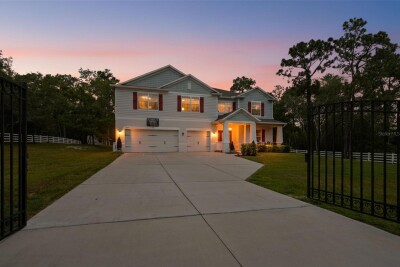
9025 MAZETTE RD
Weeki Wachee / Royal Highlands Спільнота
6, 5, 4,083ft²
MLS#: W7886901
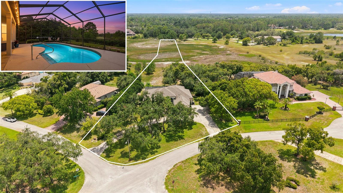
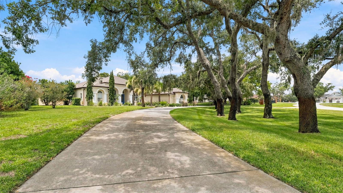
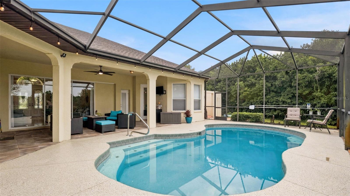
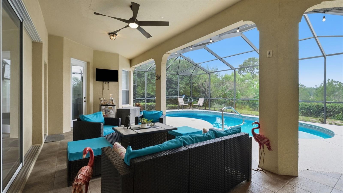
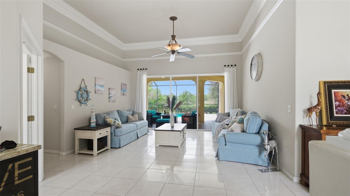
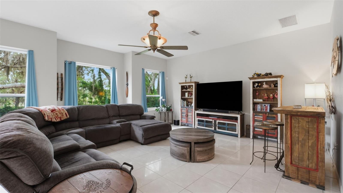
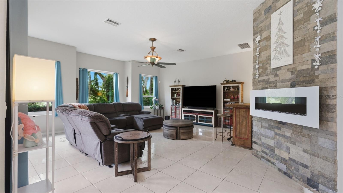
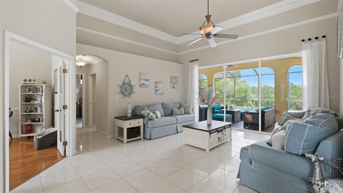
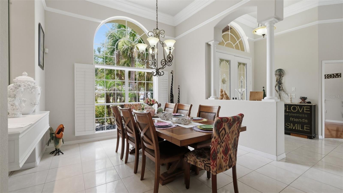
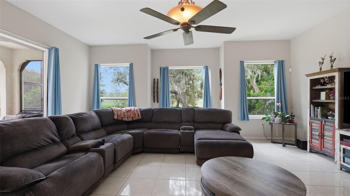
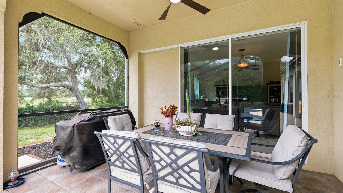
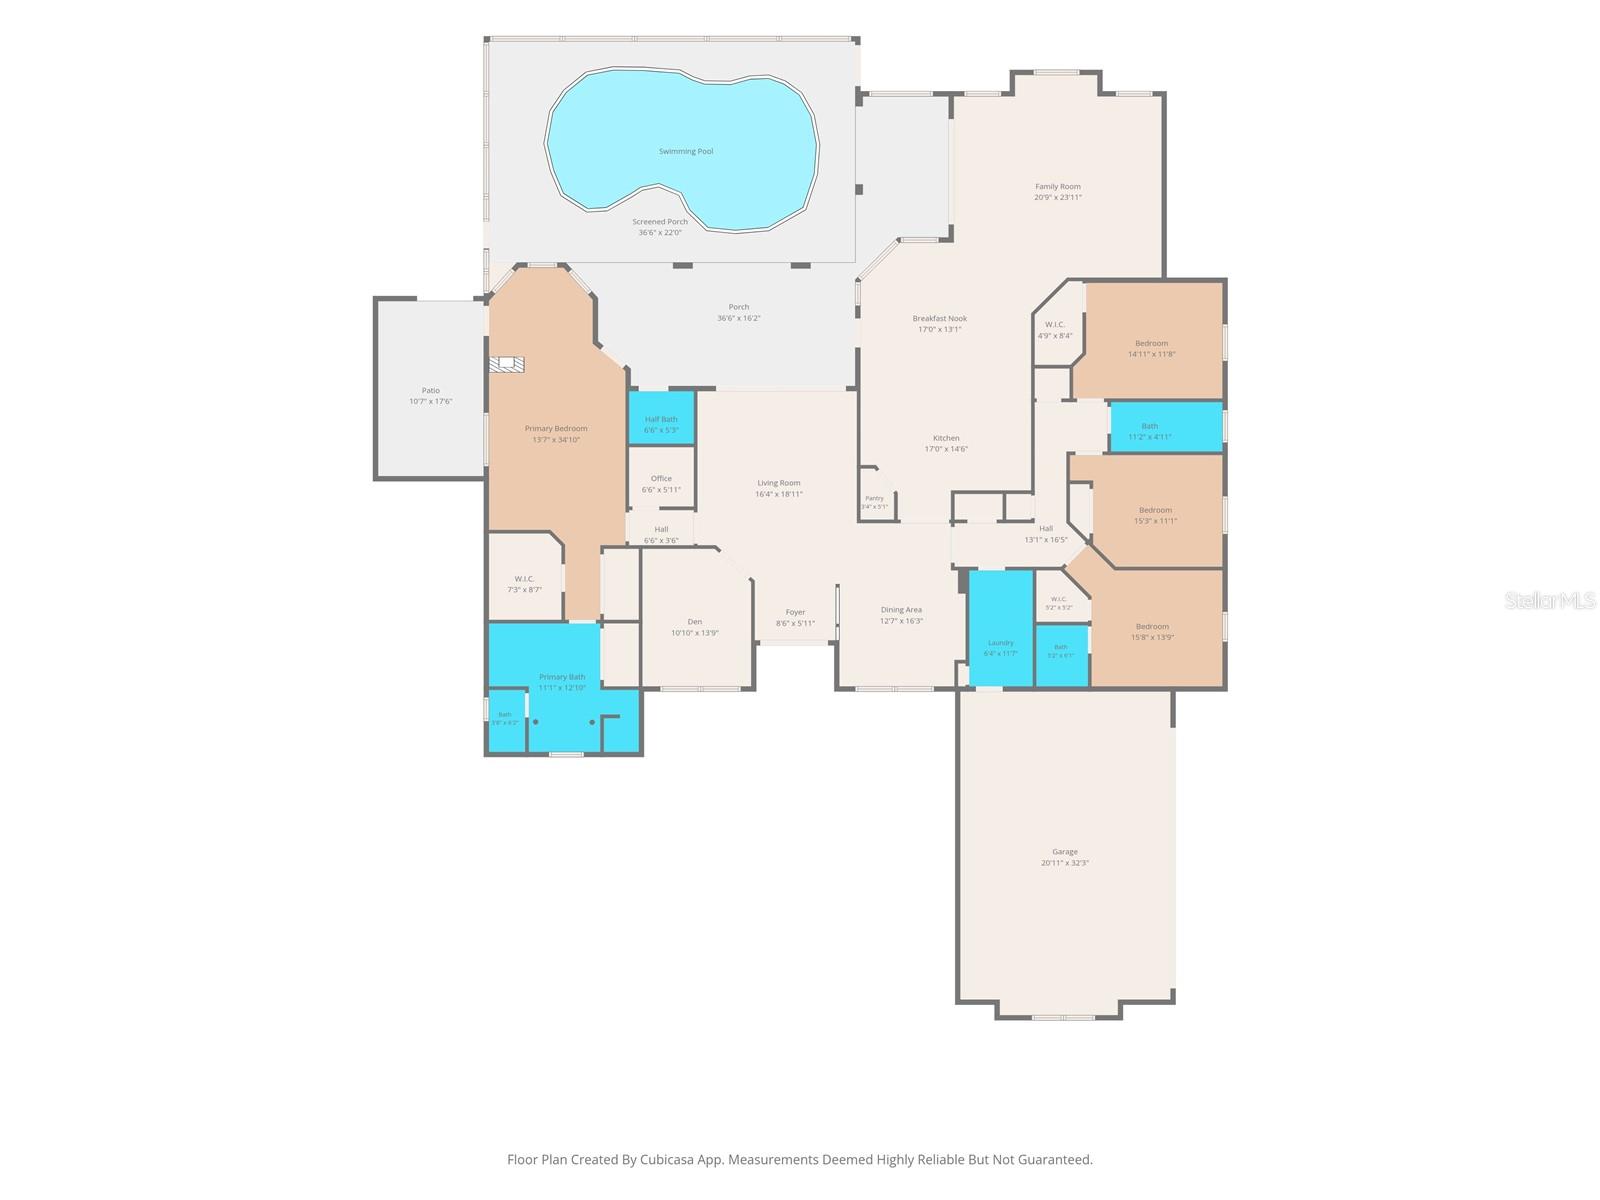
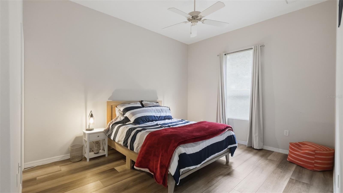
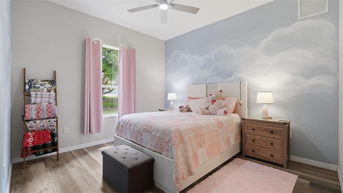
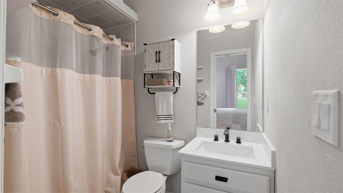
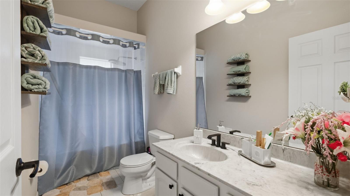
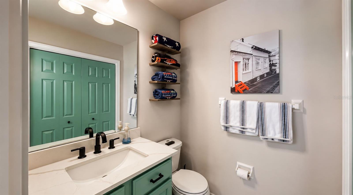
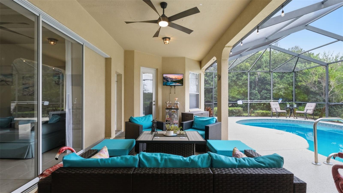
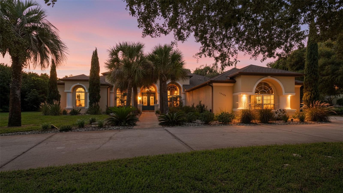

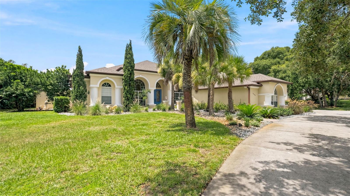
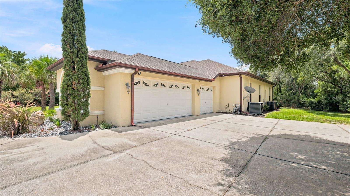
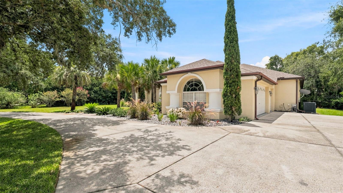
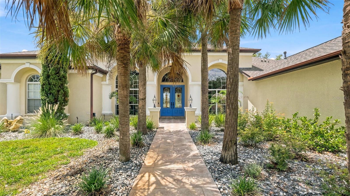
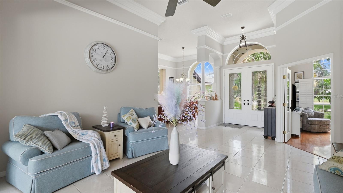
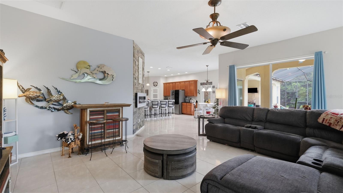
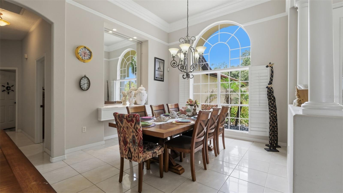
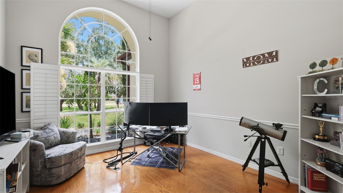
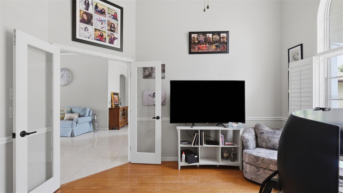
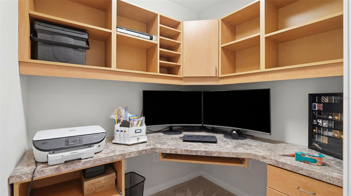
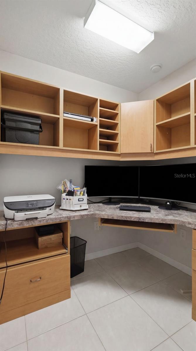
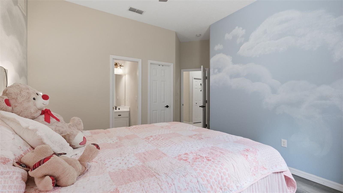
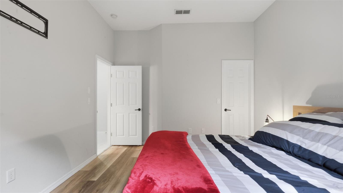
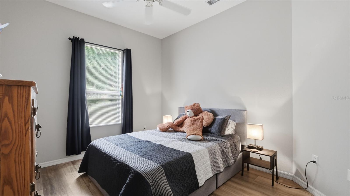
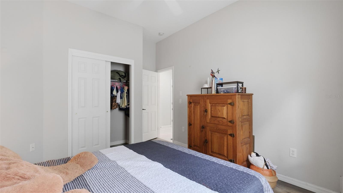
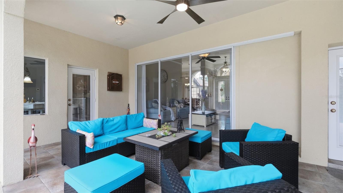
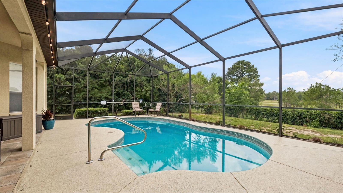
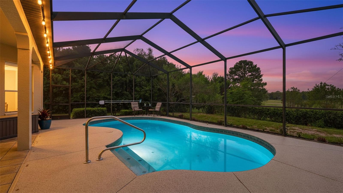
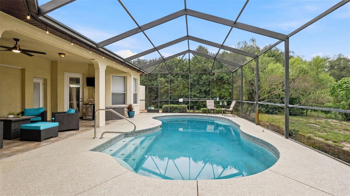
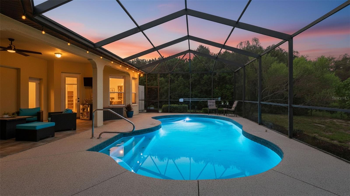
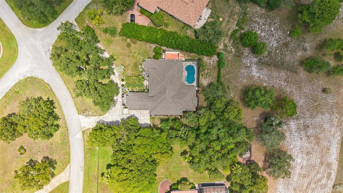
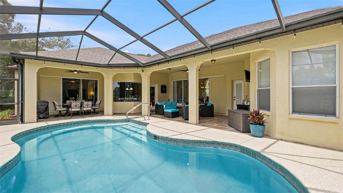
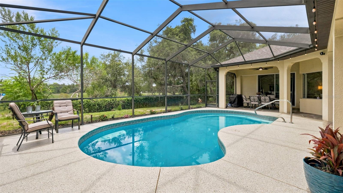
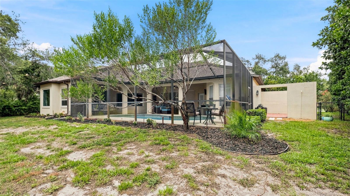
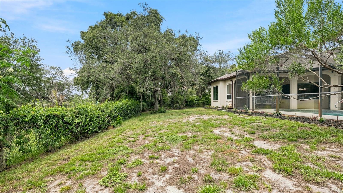
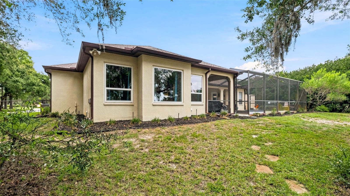
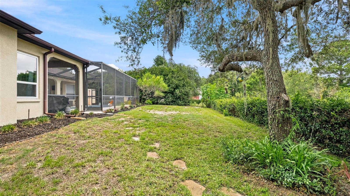
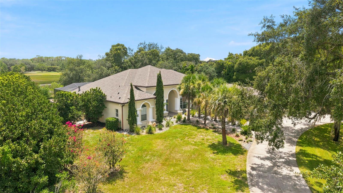
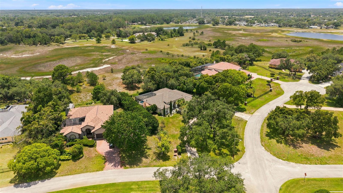
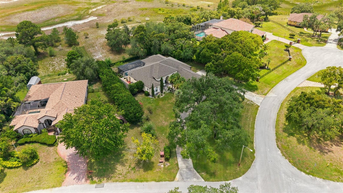
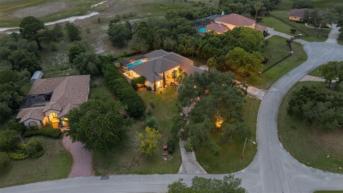
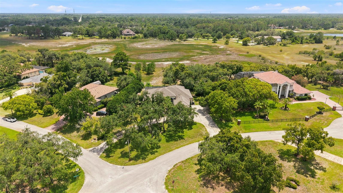
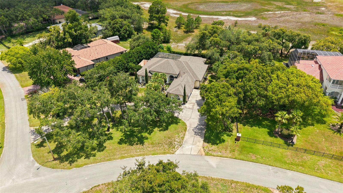
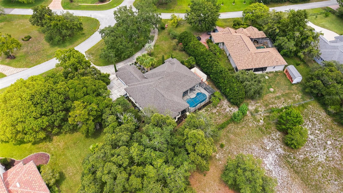
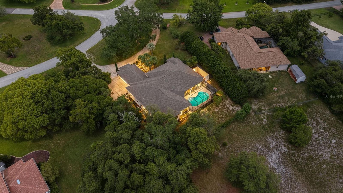
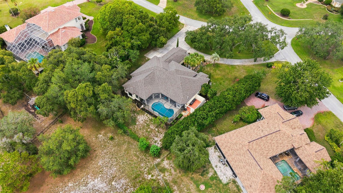
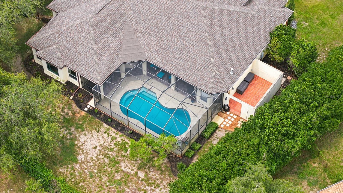
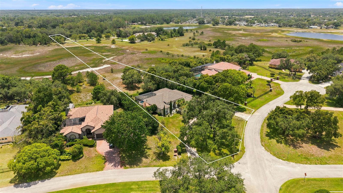
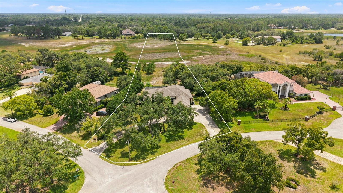
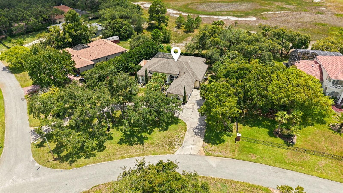
STUNNING LARGE 4-5 beds/3.5 baths/3-car garage POOL HOME on the lake in Woodland Waters nestled on 1.6 acres with 90' of lake frontage!! Move-in Ready! NEW ROOF 2022!! NEW AC UNIT 2023 for master suite; second AC 2020!! NEW POOL HEATER 2021!! 4 bedrooms + office/den that can be a 5th bedroom + additional small office + 3.5 bathrooms (the half bath is a pool bath) + private heated swimming pool + 3 car garage + 2 fireplaces + gorgeous formal living room with views straight out to the pool and lake with no rear neighbors with triple glass disappearing slider + a large family room with double glass disappearing slider + formal dining room + breakfast nook + TWO outdoor covered lanai spaces for the ultimate outdoor living space around the pool + private outdoor sunbathing or garden patio off the master suite!! The HIGH ceilings, large glass sliders overlooking the pool, and open floor plan make this home feel light, bright, and spacious!! The home boasts 3,395 sq feet of living space; 4,620 sq feet total - this is a large home! The second bedroom has its own ensuite bathroom like a mini-master suite...great for guests! The entrance to the home was recently lined with palm trees for a grand entrance into the home and foyer! LOTS OF PARKING space for extra cars and guests as you have an extra long circle driveway!! Stunning floor-to-ceIling windows in the front of the home with a grand entrance! It's impressive just to pull up to this home!! This home offers SO much!! NEW Reese hurricane resistant windows 2025 on the in back living room with 20-year transferable warranty!! New refreshed landscaping with palm trees aded 2024!! New Shark Pool Deck 2026! New built-in microwave 2025. New high-end refrigerator 2025. New dishwasher 2026. New ceramic cooktop 2026. New washer/dryer 2024!! Updated luxury plank flooring in 2025 in all bedrooms and in master in 2026. Updated guest bathrooms and pool bath 2026! This is a WELL-MAINTAINED HOME!! Foundation remediated. Fully insurable and financeable. All engineer's reports are available. NO FLOOD INSURANCE REQUIRED.
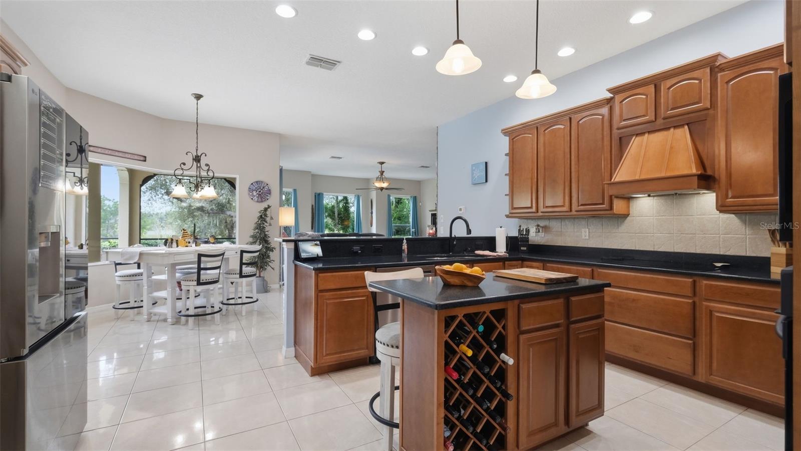
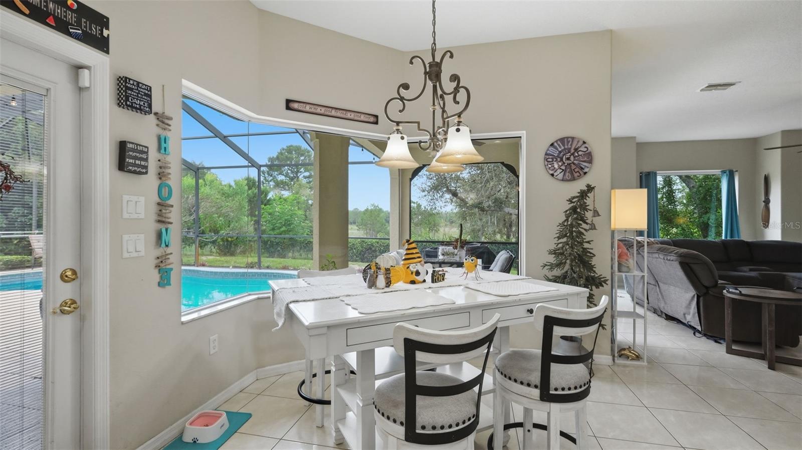
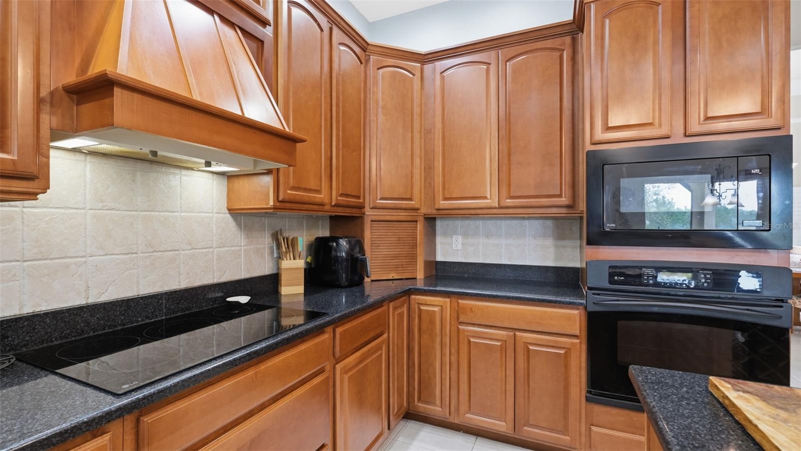
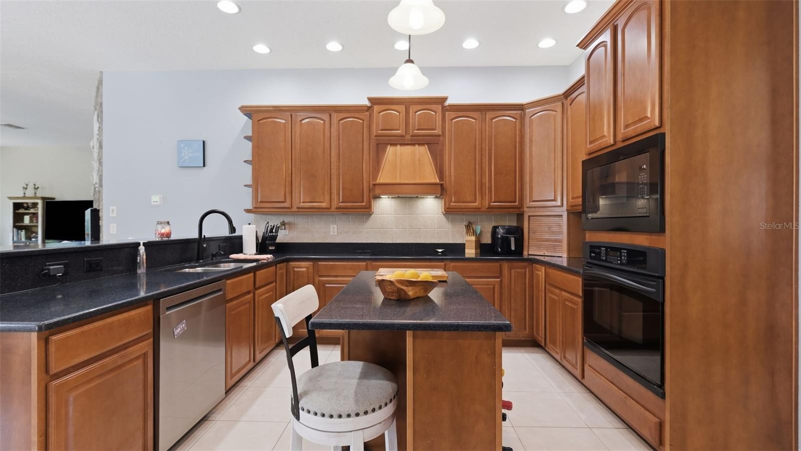
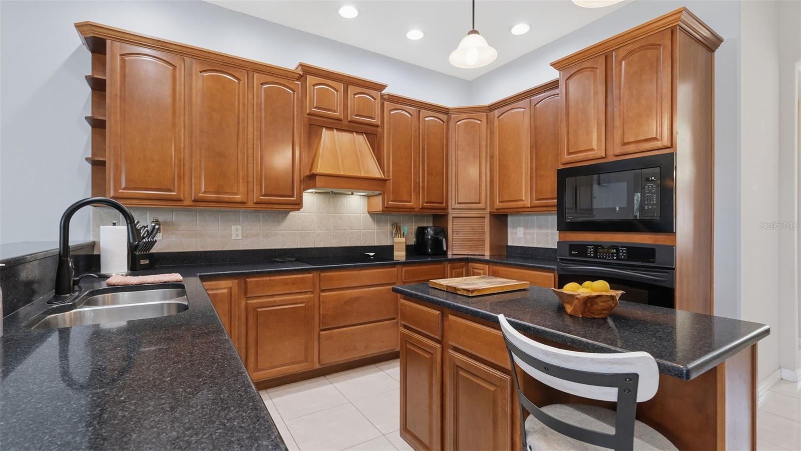
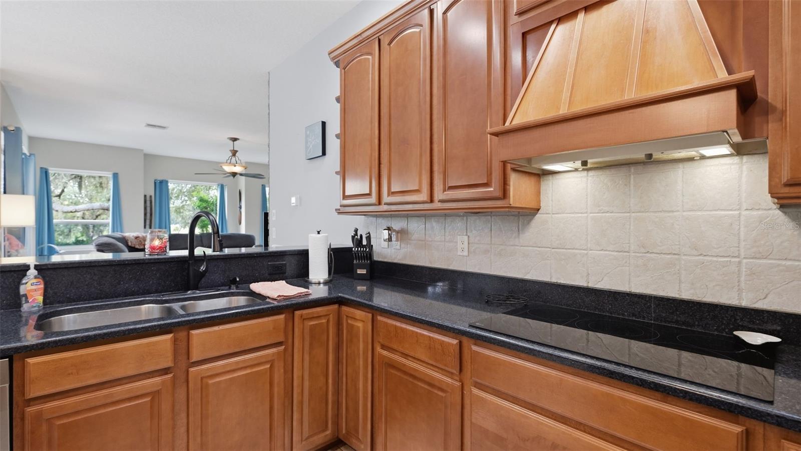
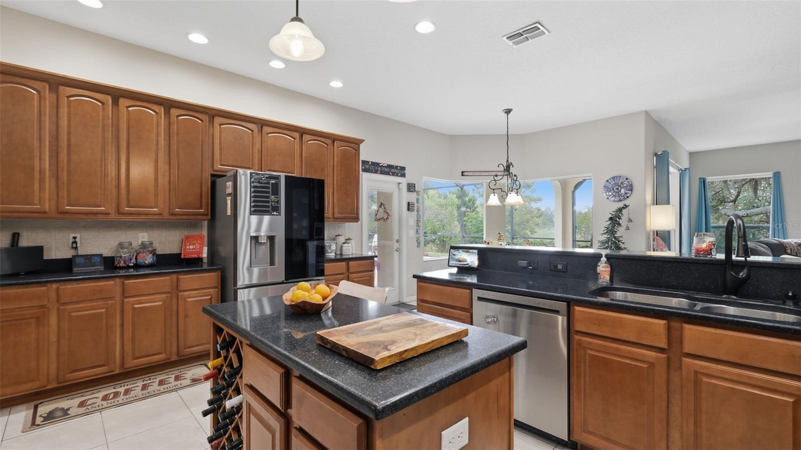
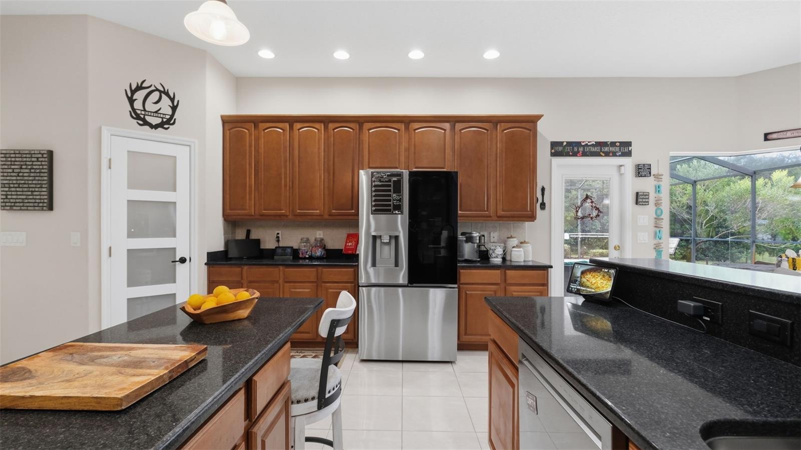
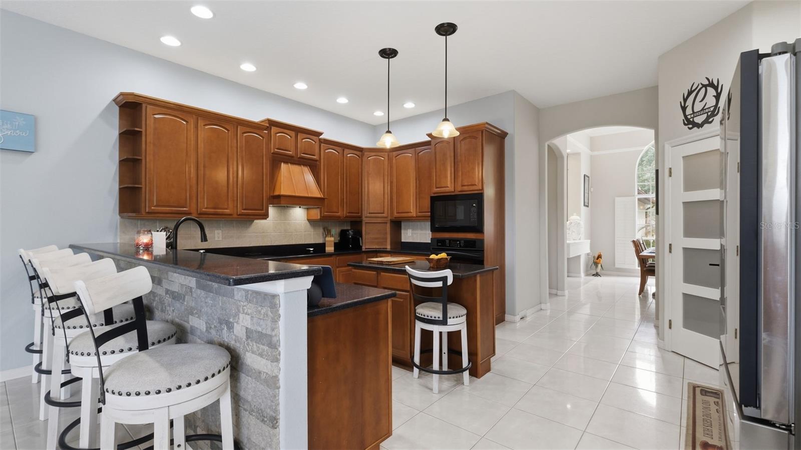
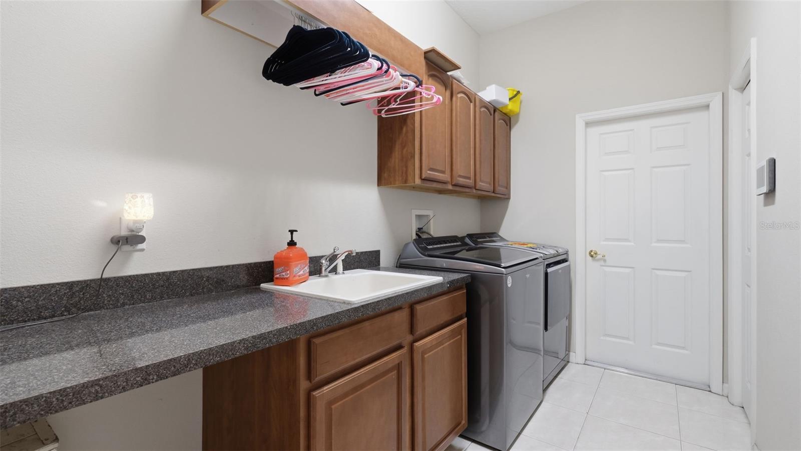
The impressive island kitchen with real wood upgraded cabinets and granite countertops is accented with a large custom range hood over the cooktop and built-in oven and microwave! Large breakfast bar for extra seating! The kitchen overlooks the large family room and the breakfast nook with large beautiful miter windows overlooking the pool and Walk-in Pantry! Large laundry room with laundry sink, extra cabinets and countertops! Split floor plan for privacy for the master suite!
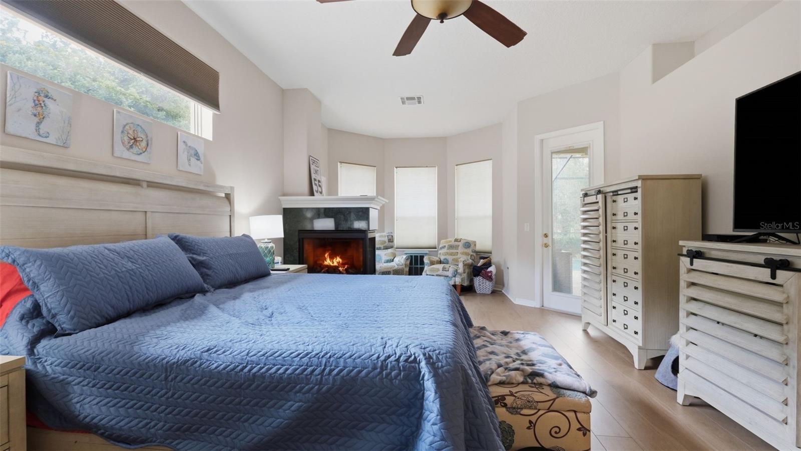
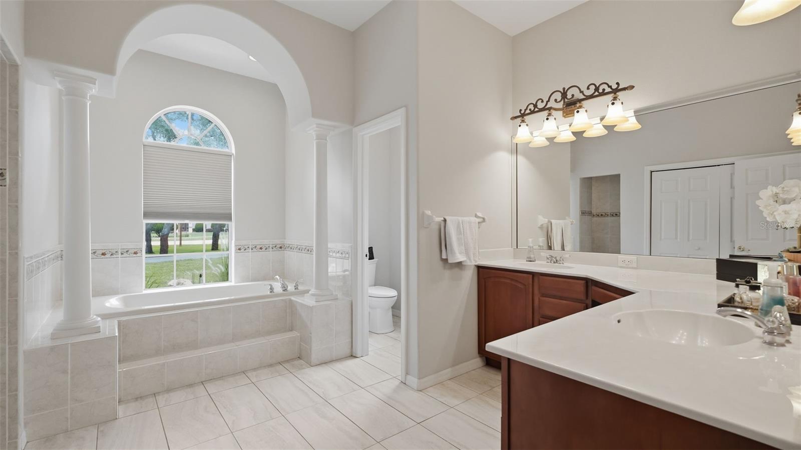
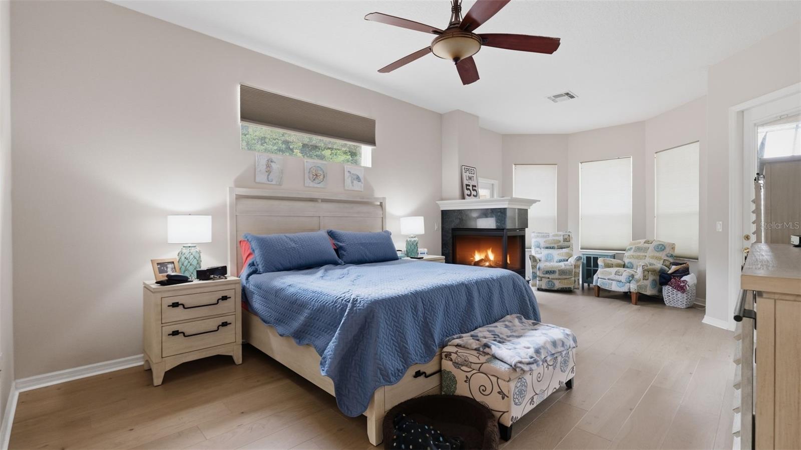
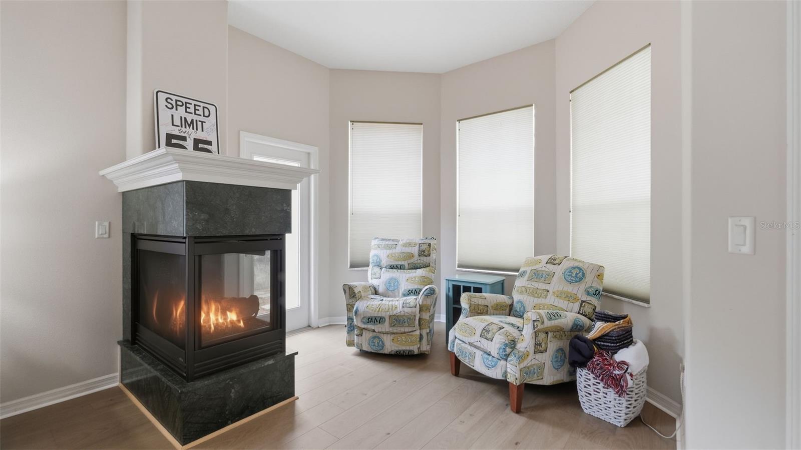
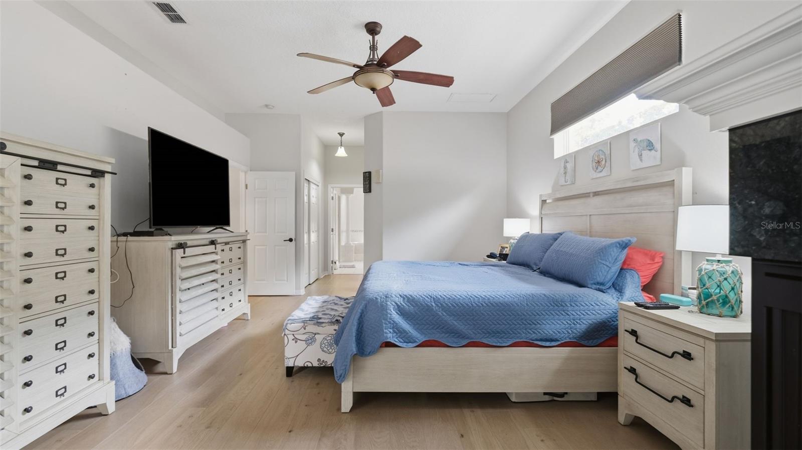
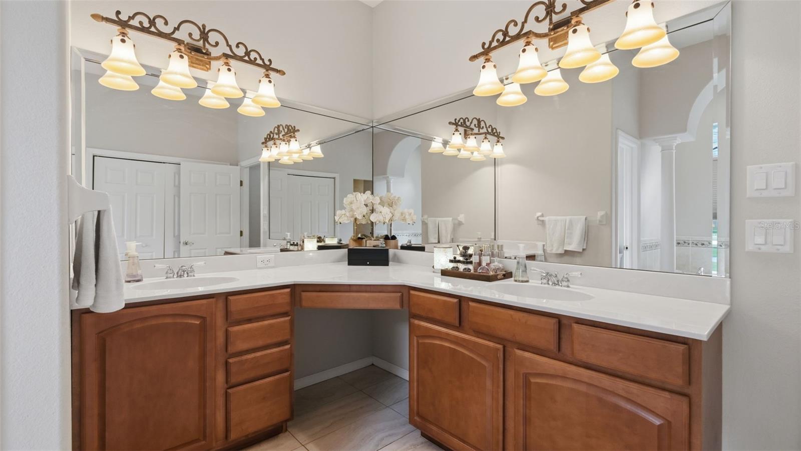
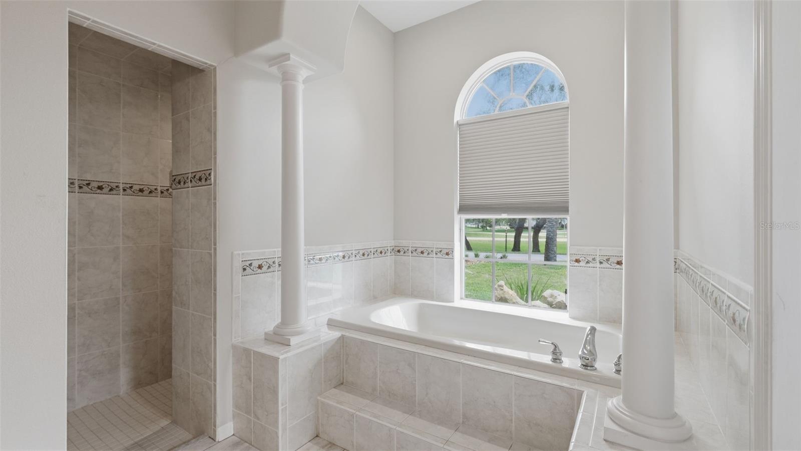
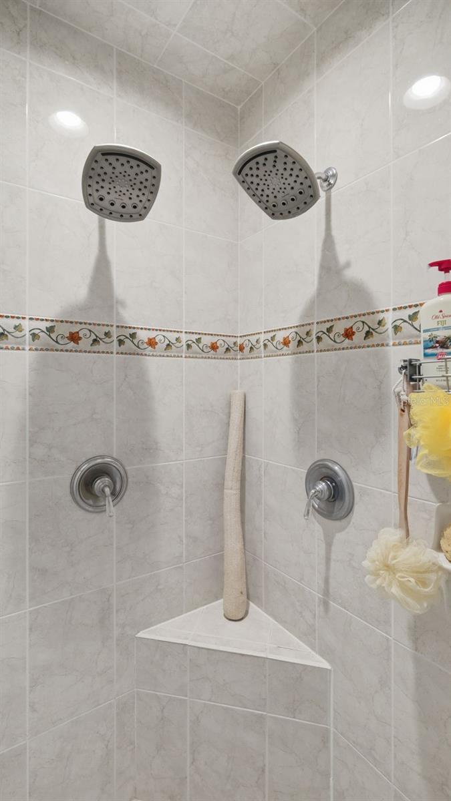
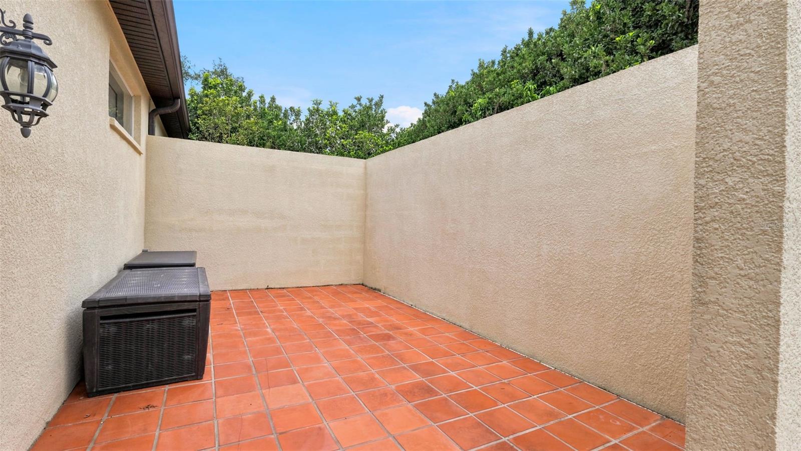
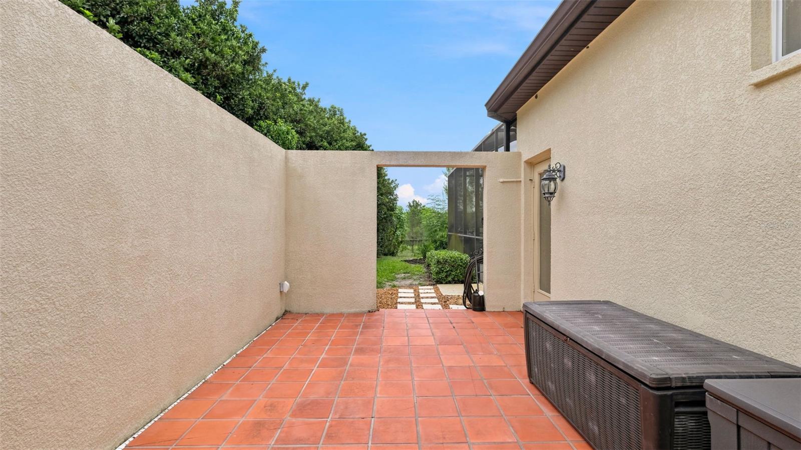
The master suite is very spacious with it's own 3-sided fireplace and sitting room to relax and read by and it also has access to the pool! Large ensuite bathroom with soaking tub, walk-in shower, dual sinks, real wood upgraded cabinets, and two walk-in closets! There is a large PRIVATE patio off the master...make it into anything you want...your own private garden area, your own space to do as you wish!!
Close to everything!! Shoppes, restaurants, hospitals, schools...everything!! Less than 5 minutes to kayaking, paddle-boarding, and swimming with the manatees in the clear Weeki Wachee River or enjoying a day at Buccaneer Bay Water Park!! 10 minutes to the sunsets at Pine Island, boating and fishing!! Less than 15 minutes to the Suncoast Parkway for quick and easy access to Tampa International Airport and for all the fun that Tampa Bay has to offer!! 1 hour + to TOP US BEACHES!!
Driving directions : US 19 (Commercial Way) turn onto Woodland Waters Blvd, left onto Tooke Shore Dr, left onto Ramble Ridge Ct.
| Rooms | Dimension | Description |
|---|---|---|
| Foyer | 8.6x5.11 | First level |
| Balcony/Porch/Lanai | 18x9 | First level |
| Balcony/Porch/Lanai | 36x16 | First level |
| Office | 10.1x13.9 | First level |
| Family Room | 20.9x23.11 | First level |
| Kitchen | 17x14.6 | First level |
| Living Room | 16.4x16.11 | First level |
| Primary Bedroom | 34.1x13.7 | First level |
| Bedroom 2 | 15.8x13.9 | First level |
| Bedroom 3 | 15.3x11.1 | First level |
| Bedroom 4 | 14.11x11.8 | First level |
| Dining Room | 12.7x16.3 | First level |
| Dinette | 17x13.1 | First level |
| Laundry | 11.7x6.4 | First level |
| Office | 6.6x5.11 | First level |
Weeki Wachee / Royal Highlands Спільнота
6, 5, 4,083ft²
MLS#: W7886901
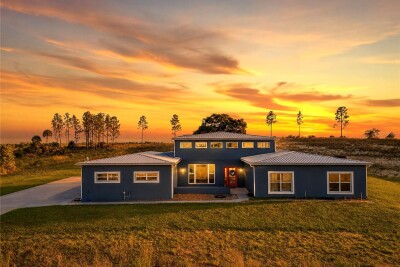
3, 3, 3,238ft²
MLS#: TB8511777
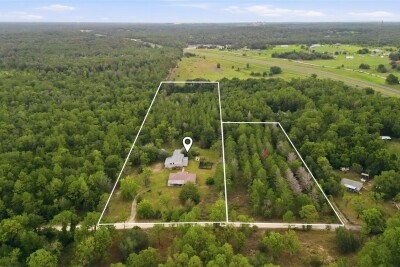
3, 2, 1,768ft²
MLS#: TB8528311
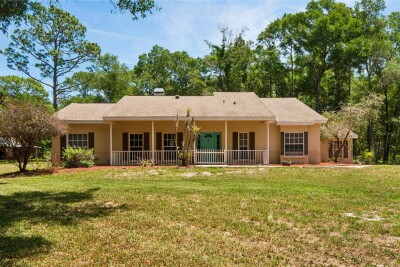
3, 2, 1,966ft²
MLS#: W7885195