10400 RAMBLE RIDGE CT
4, 3, 3,395ft²
MLS#: W7887426
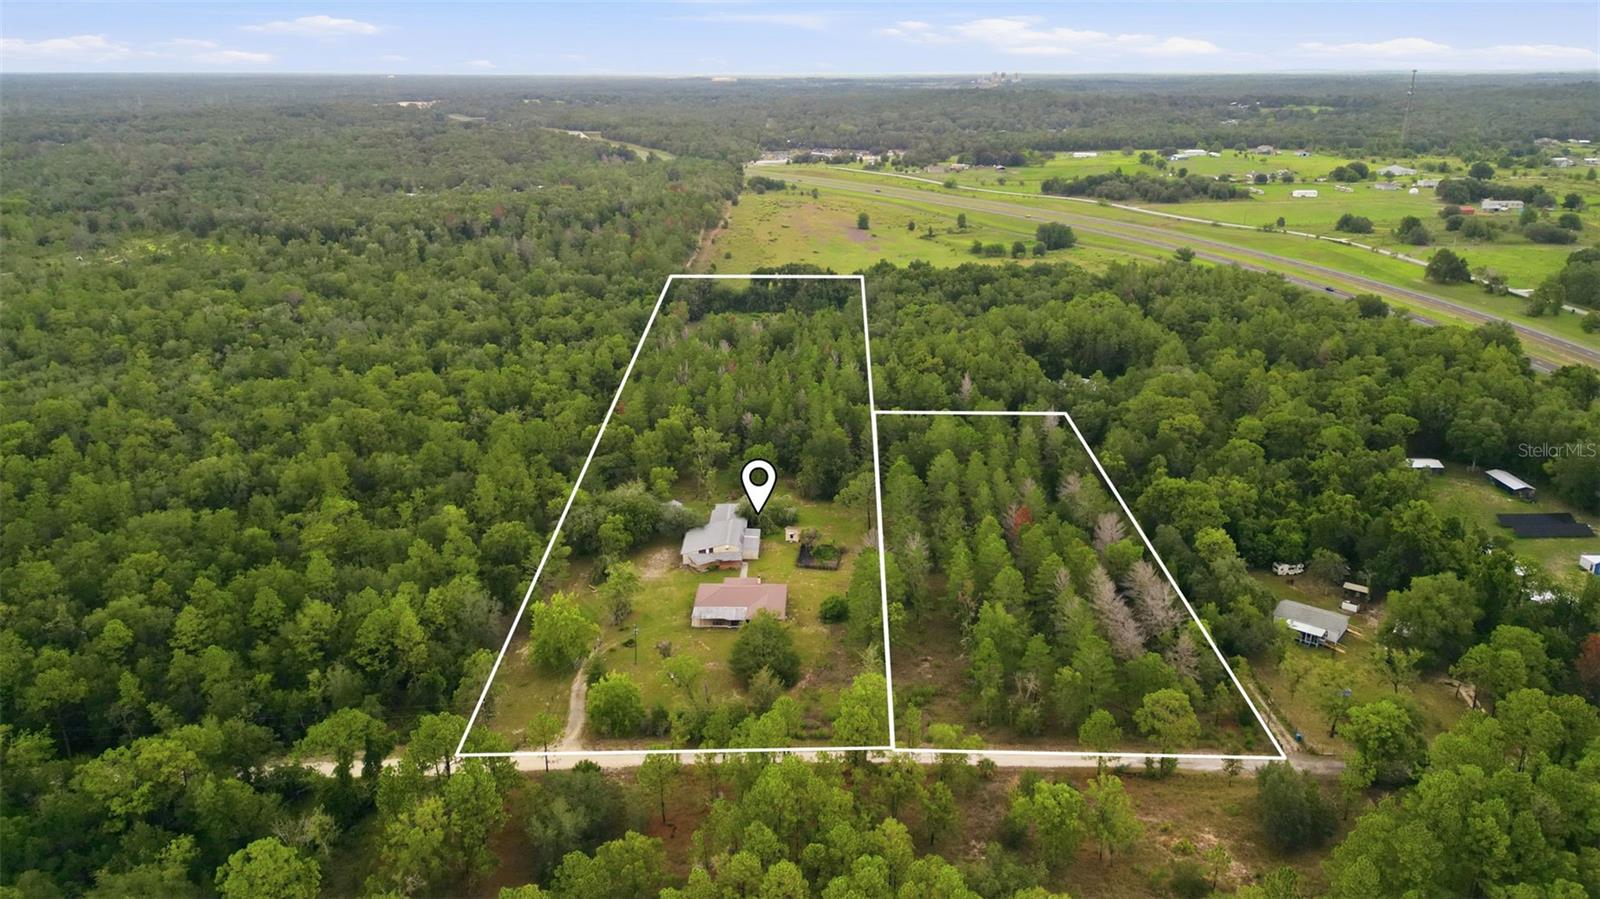
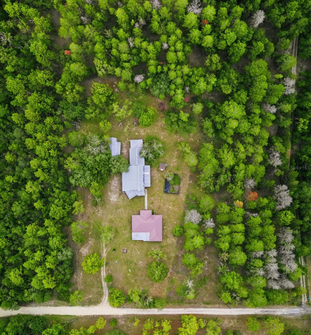
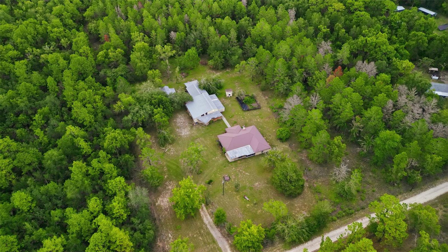
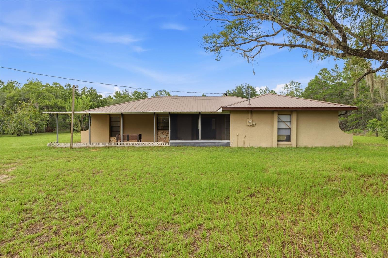
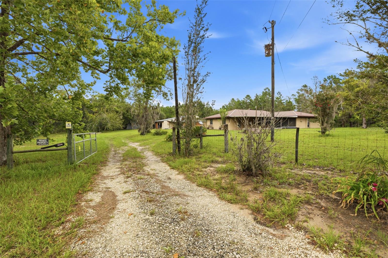
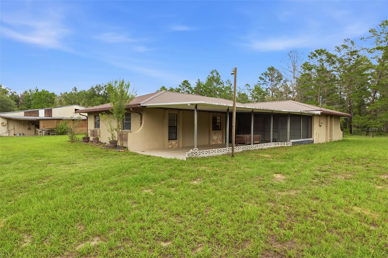
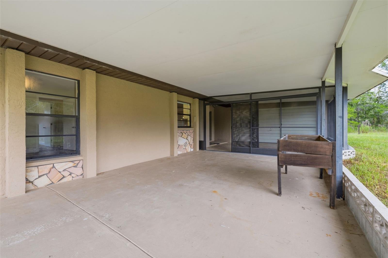
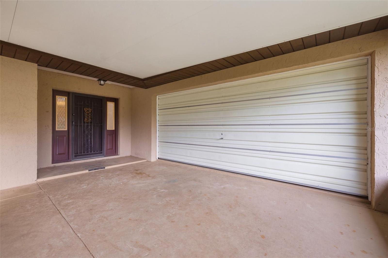
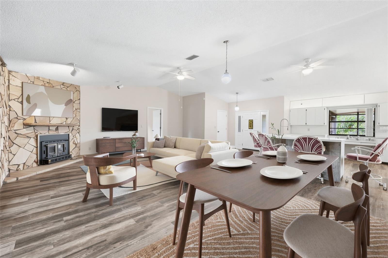
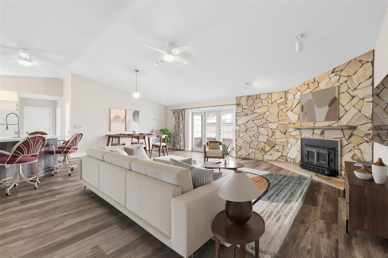
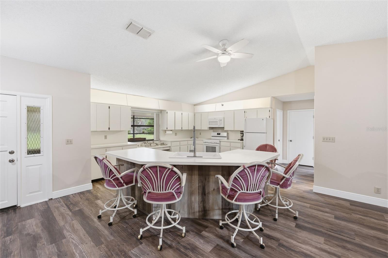
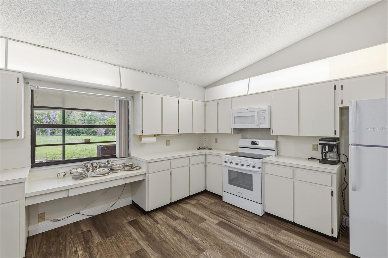
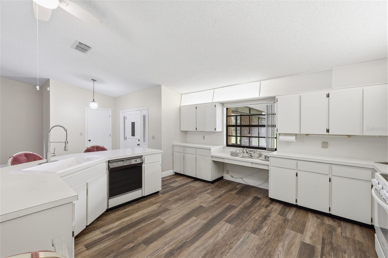
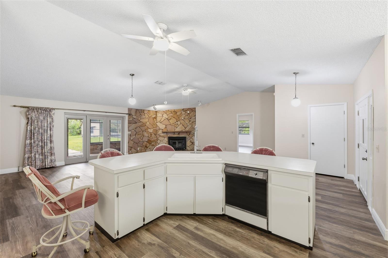
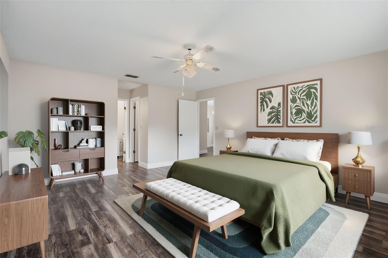
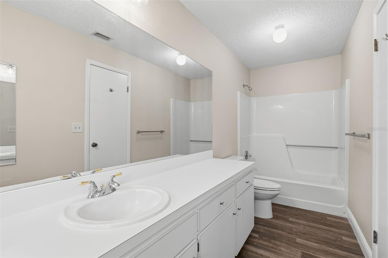
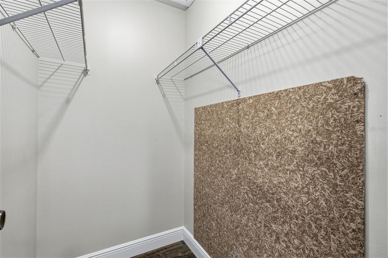
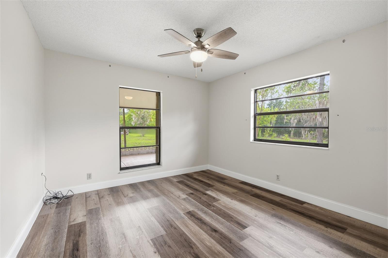
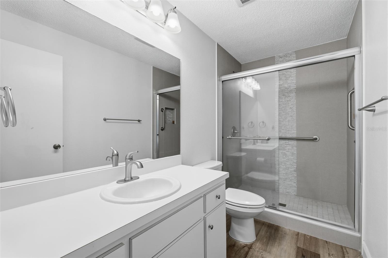
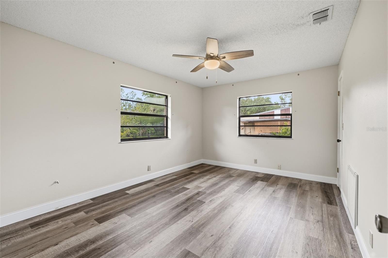
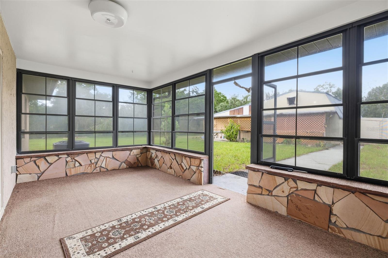
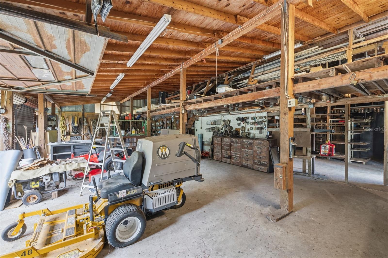
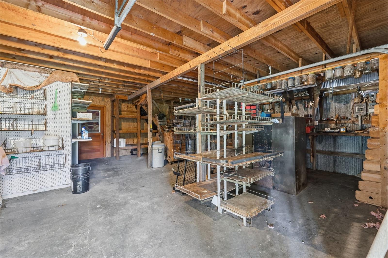
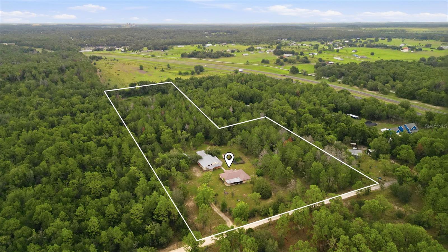
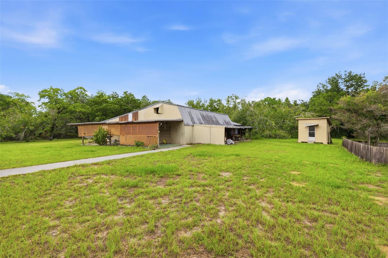
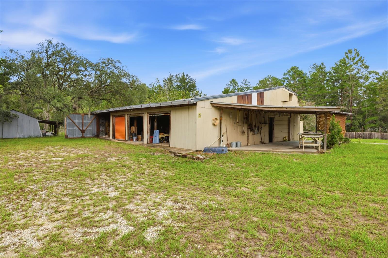
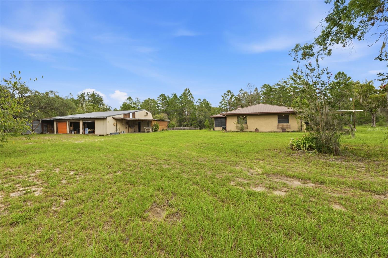
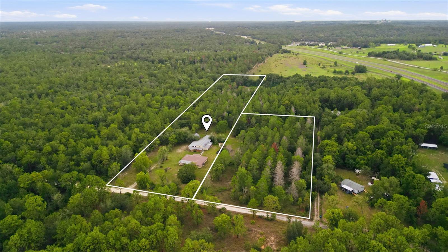
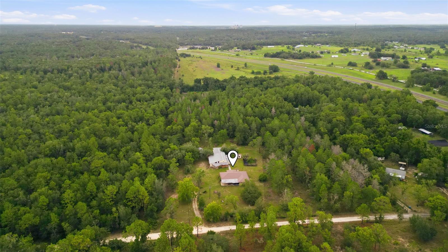
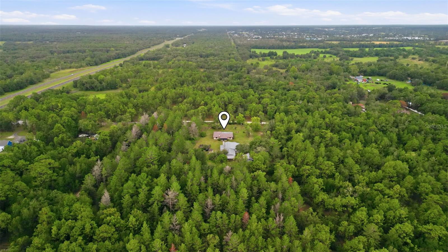
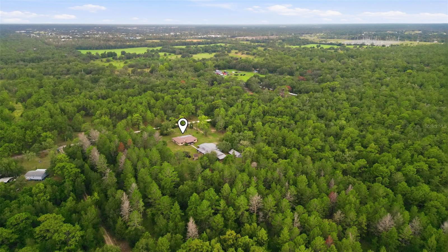
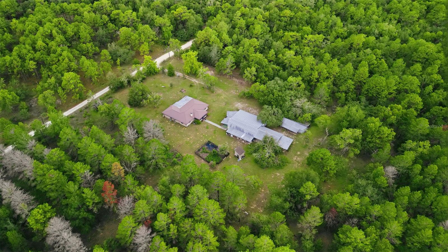
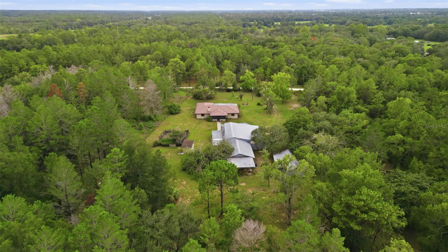
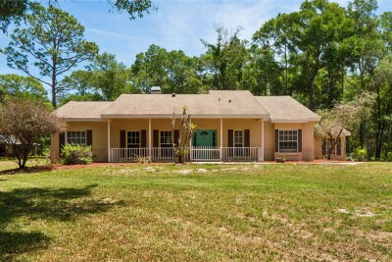
Virtually Staged. Country living at its finest! This contemporary 3/2/2 home boasts a massive 12 acre lot for peaceful and serene life on a secluded and wooded lot. This home has been recently updated with fresh paint and flooring throughout its split floor plan with a spacious open kitchen overlooking the family room and fireplace. The master bedroom comes complete with his and hers walk-in closets as well as a large master bedroom. The home features a quiet screened patio overlooking this expansive property perfect for entertaining or a quiet morning coffee, while the sprawling land around the home offers plenty of opportunity for expansion. The property has nearly 4,000sf of barn space complete with two garage bays, loft storage space, electricity/water, workshop area, and its own private bathroom ready for any project or job your heart desires. The entire property is fenced and cross-fenced, and comes equipped an oversized storage building, a large garden plot, as well as a potting shed perfect for the gardener at heart. The home also features a low maintenance metal roof, additional covered carport parking in addition to the 2 car garage, screened front porch, a private gate, water softener system, and twin water wells. This property is the epitome of quiet country living while only being minutes from the shopping and restaurants of Cortez Blvd., a short drive from scenic downtown Brooksville, and with quick access to Downtown Tampa via the 589. Opportunities such as this do not come along often, schedule your showing today, this property will not last long.
Driving directions : Via 589 head West on Cortez Blvd until you reach Sunshine Grove Rd, head north once you reach Sunshine Grove Rd until you reach Sandy Dr, the property is approximately a half a mile down Sandy Drive on the left hand side.
| Rooms | Dimension | Description |
|---|---|---|
| Primary Bedroom | 10x30 | First level , Luxury Vinyl |
| Primary Bathroom | 10x10 | First level , Luxury Vinyl |
| Bedroom 2 | First level , Luxury Vinyl | |
| Kitchen | 12x12 | First level , Luxury Vinyl , Breakfast Bar |
| Family Room | 20x20 | First level , Luxury Vinyl |
4, 3, 3,395ft²
MLS#: W7887426
Weeki Wachee / Royal Highlands Спільнота
6, 5, 4,083ft²
MLS#: W7886901
3, 3, 3,238ft²
MLS#: TB8511777
3, 2, 1,966ft²
MLS#: W7885195