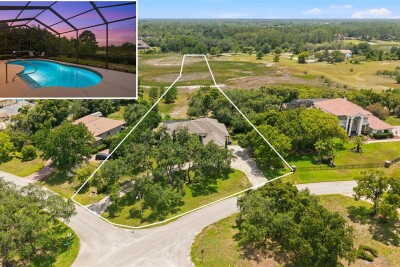
10400 RAMBLE RIDGE CT
4, 3, 3,395ft²
MLS#: W7887426
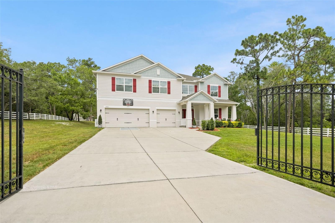
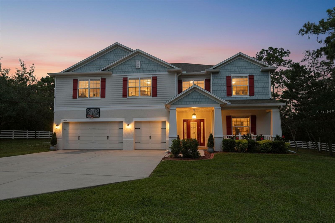
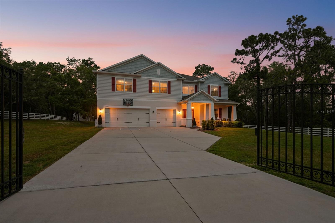
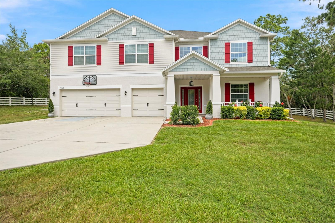
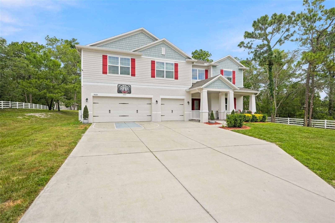
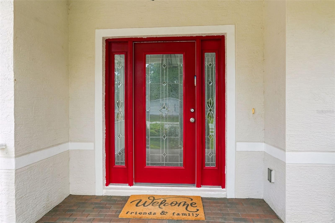
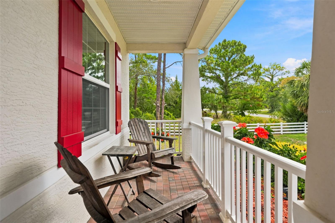
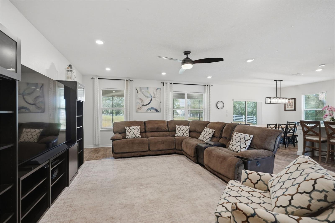
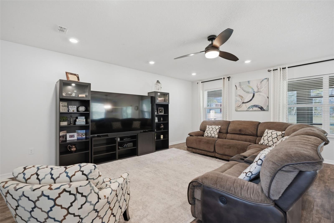
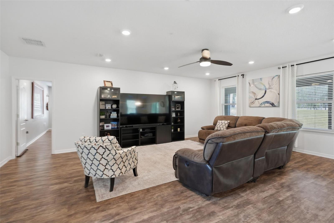
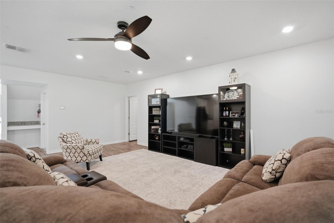
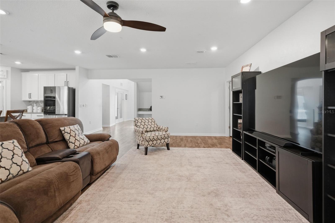
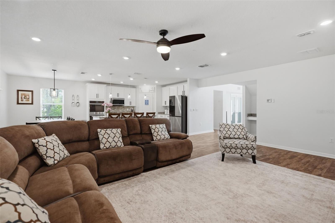
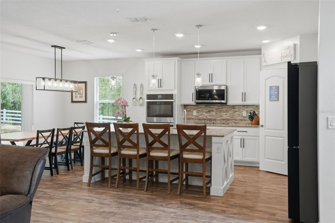
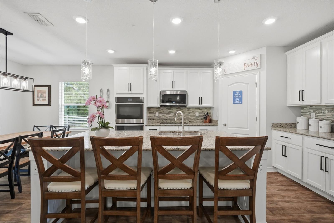
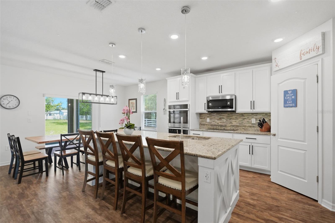
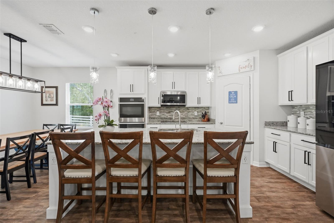
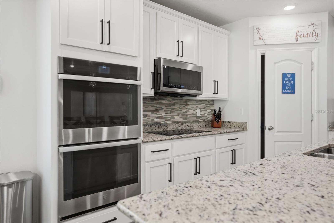
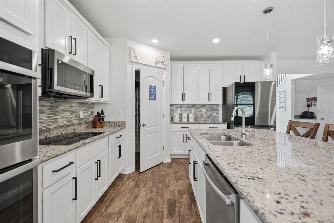
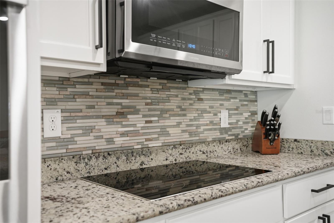
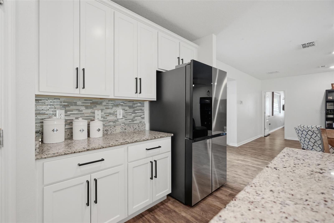
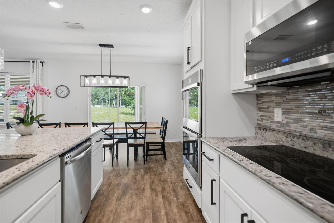
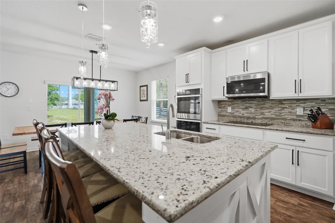
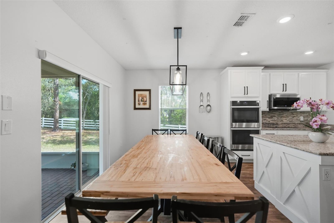
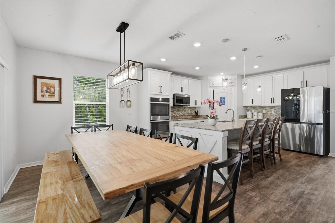
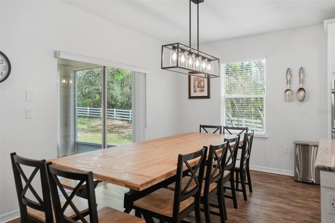
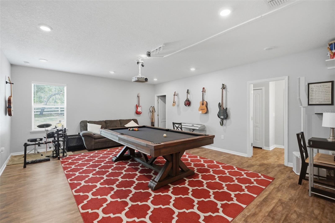
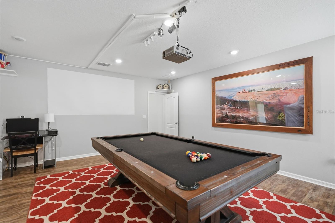
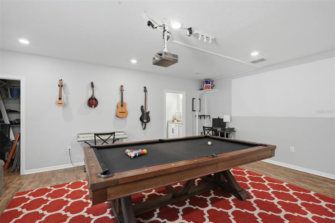
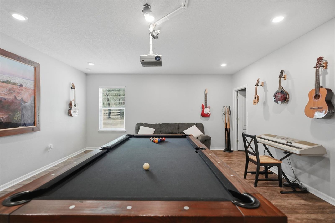
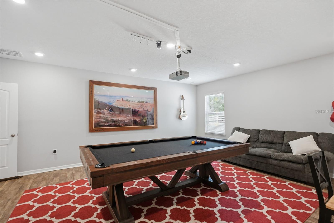
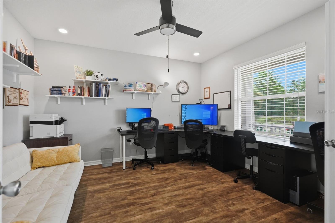
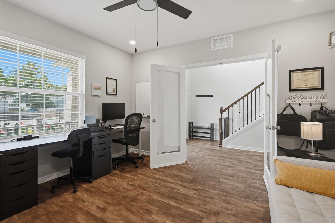
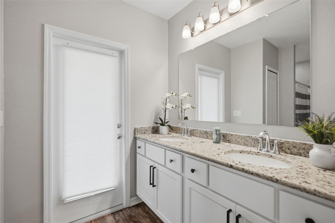
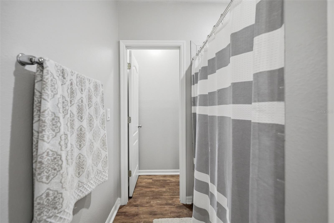
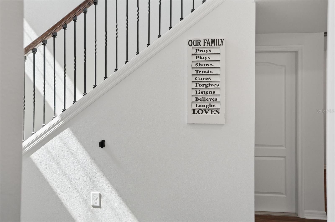
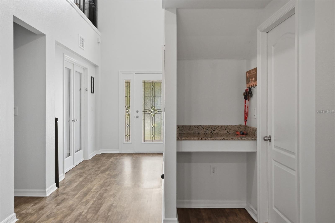
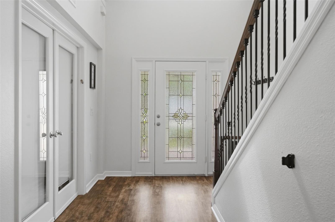
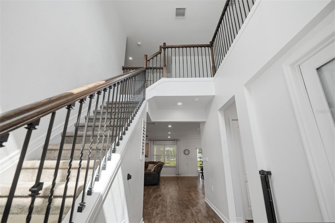
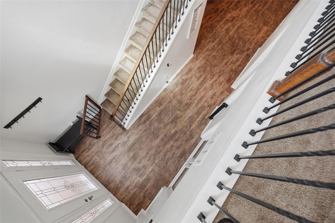
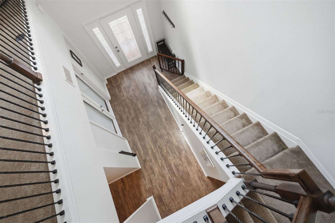
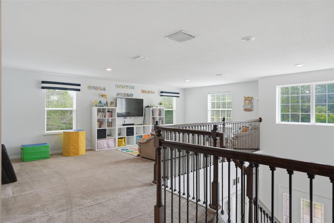
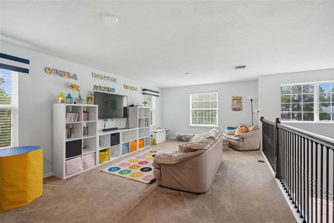
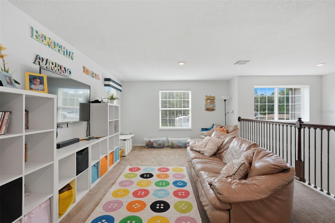
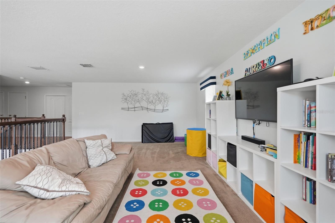
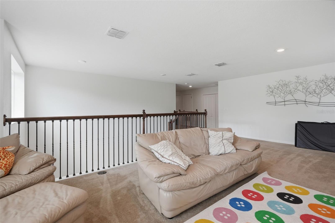
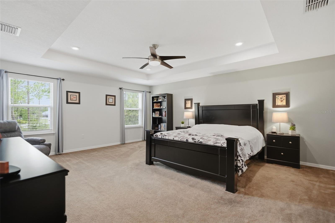
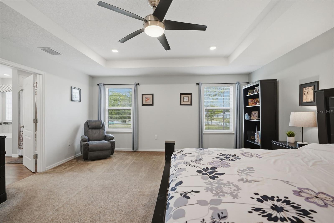
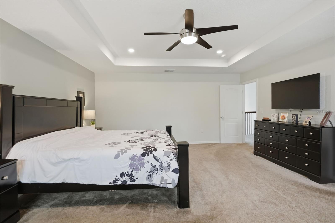
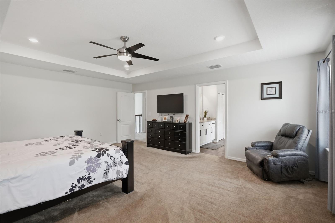
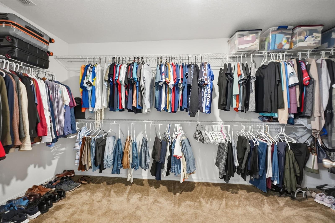
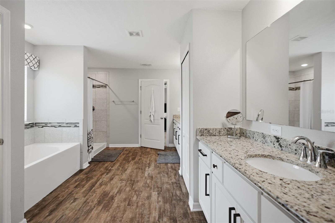
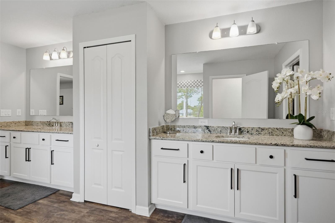
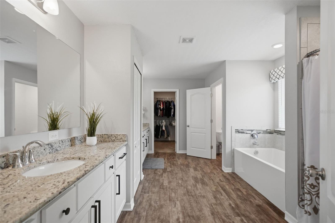
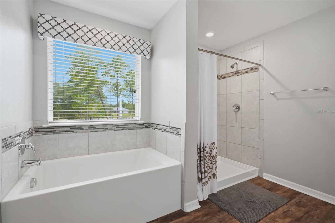
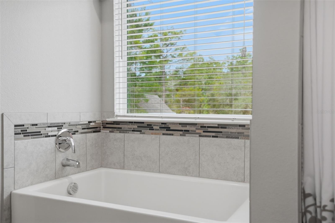
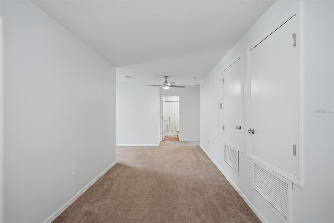
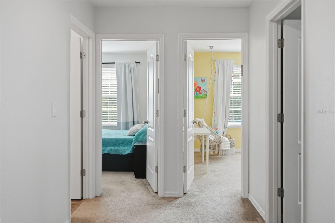
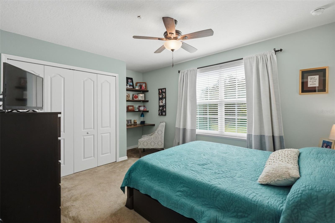
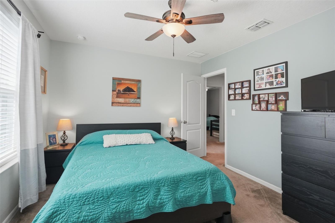
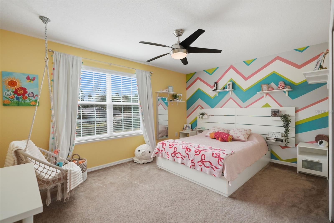
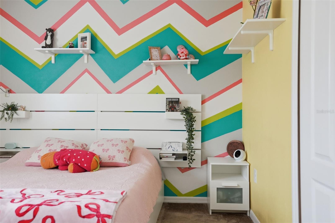
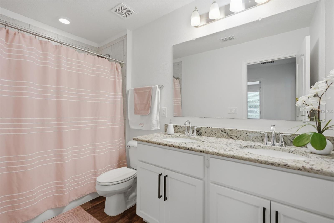
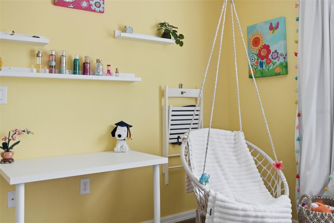
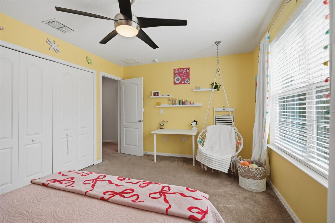
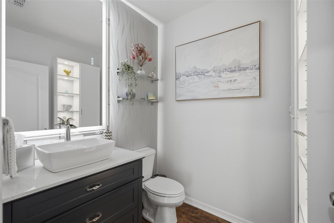
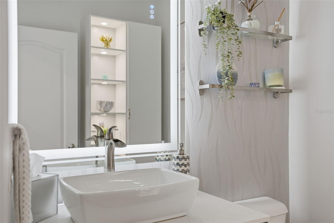
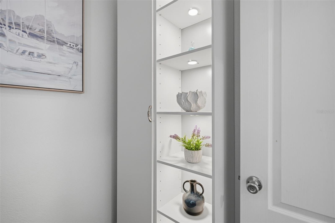
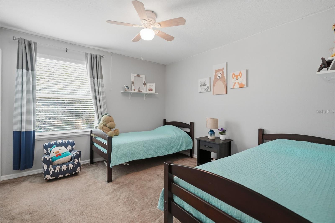
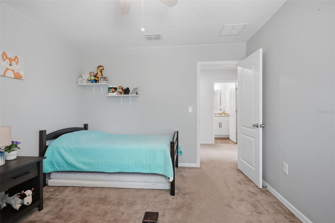
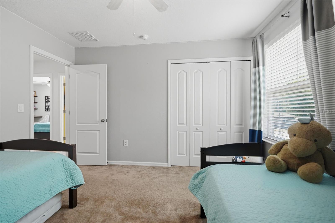
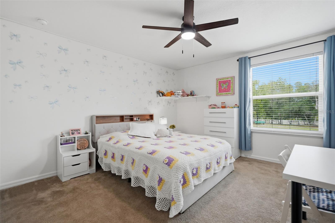
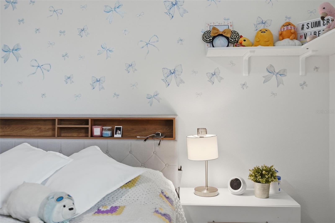
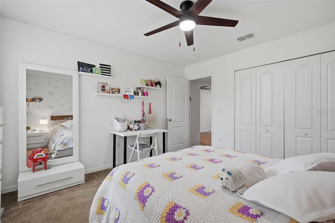
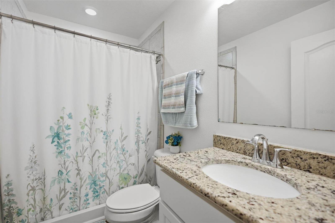
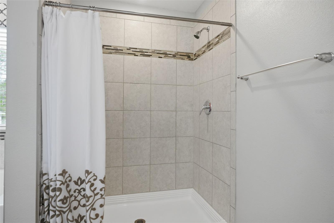
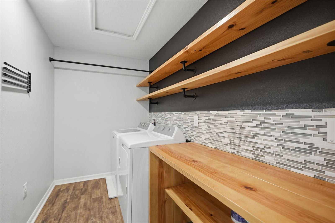
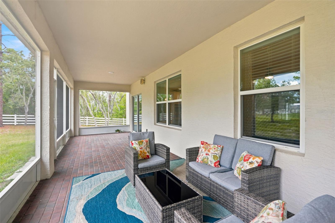
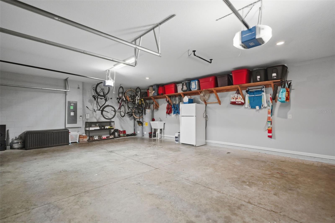
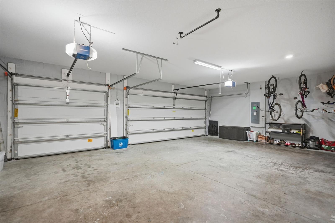
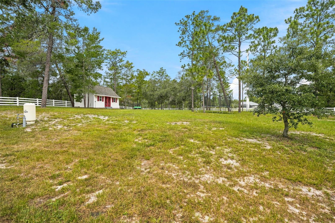
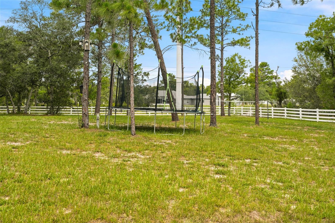
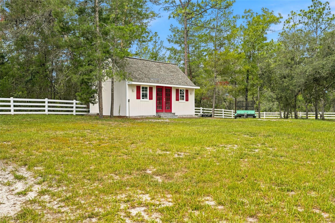
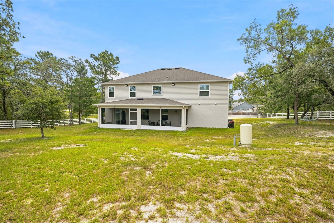
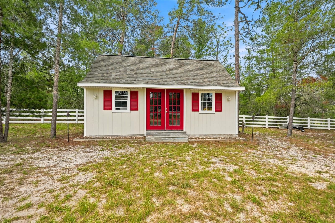
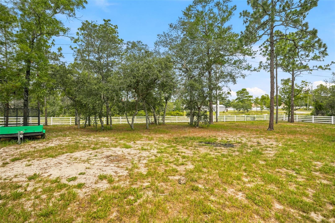
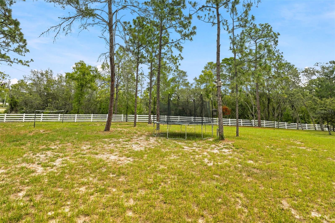
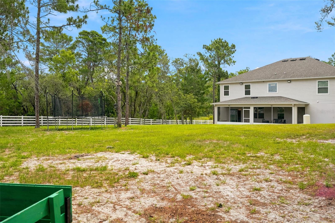
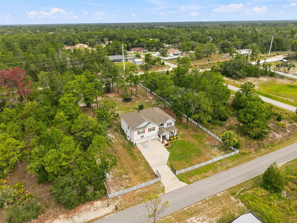
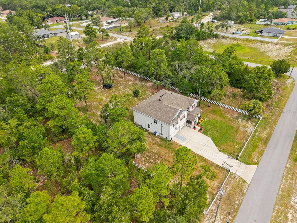
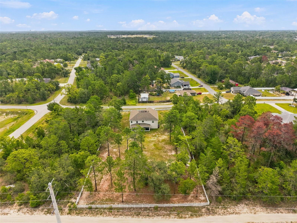
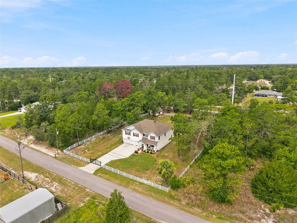
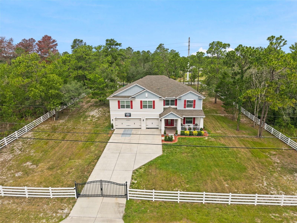
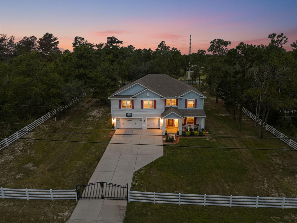
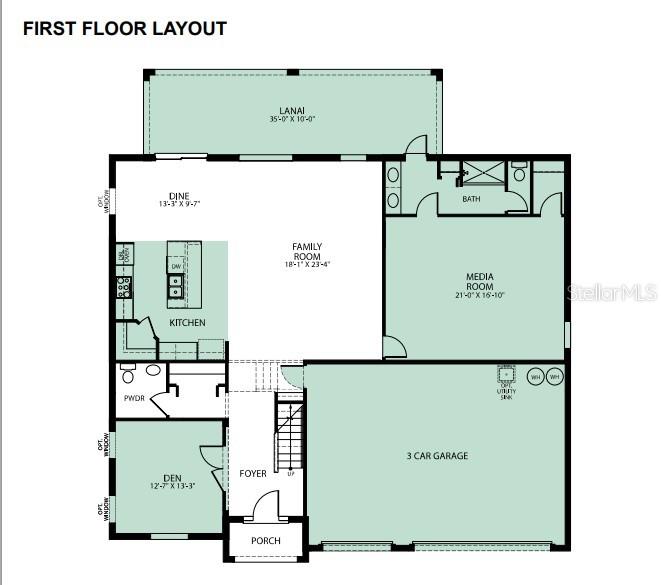
Looking for space, luxury, and freedom? Welcome to this stunning 2019-built estate featuring Dual Primary Suites (one on each floor) and NO HOA, perfectly situated on a cleared, pristine 1-acre lot fully secured by premium 4-rail vinyl ranch fencing.
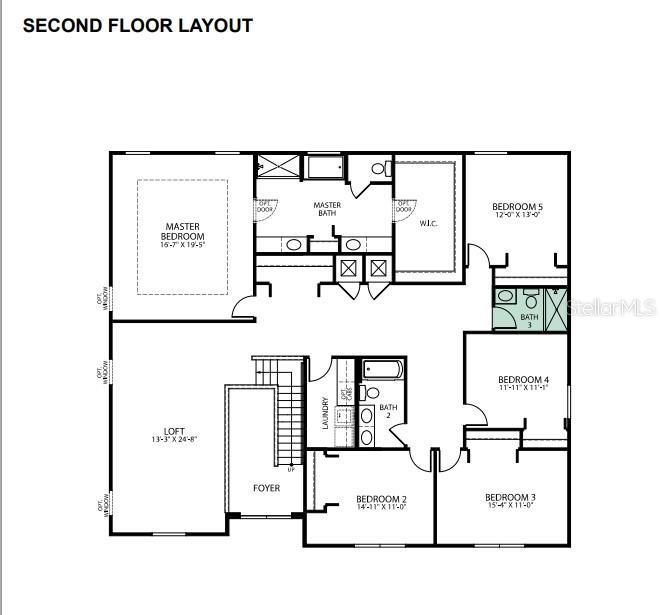
Spanning over 4,000 sq ft of heated living space, this 6-bedroom, 5.5-bathroom single-family residence offers unmatched flexibility. The first-floor primary suite features direct lanai access—perfect for a media room or multigenerational living. Upstairs, the grand secondary owner's suite boasts a spa-like en-suite bath with a deep soaking tub and a massive walk-in closet. The second level also features a massive game room/loft and four additional king-sized guest bedrooms.
HIGHLIGHTS & UPGRADES:
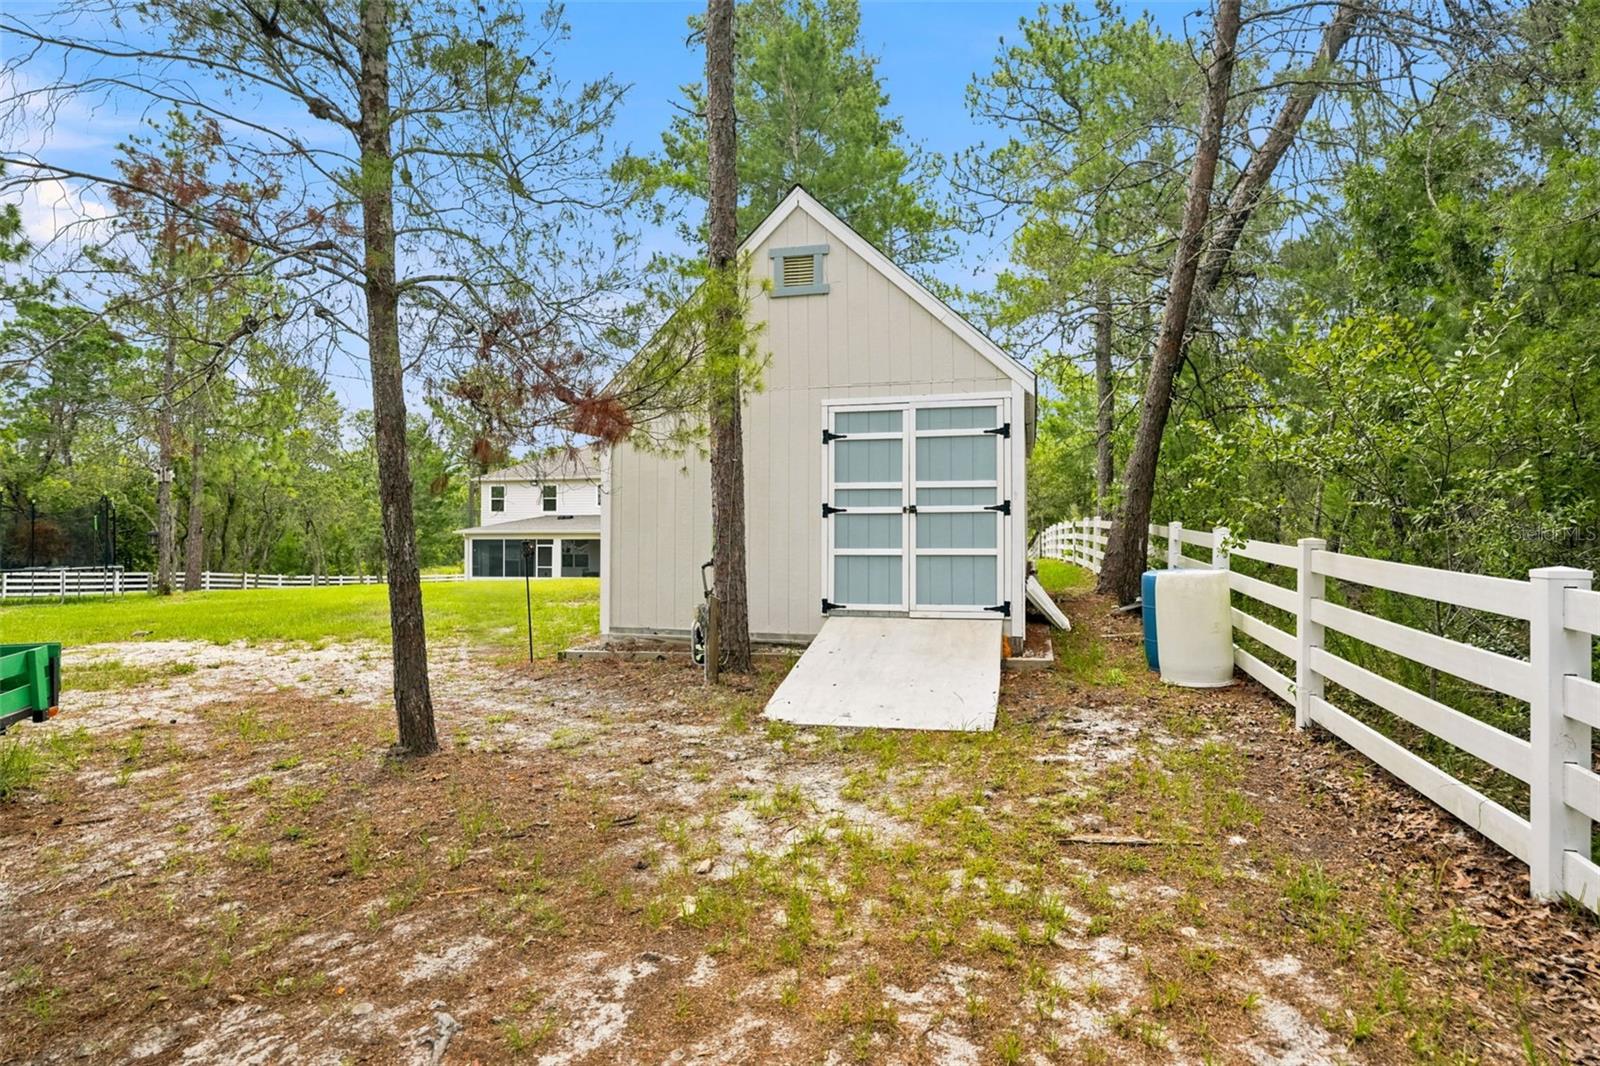
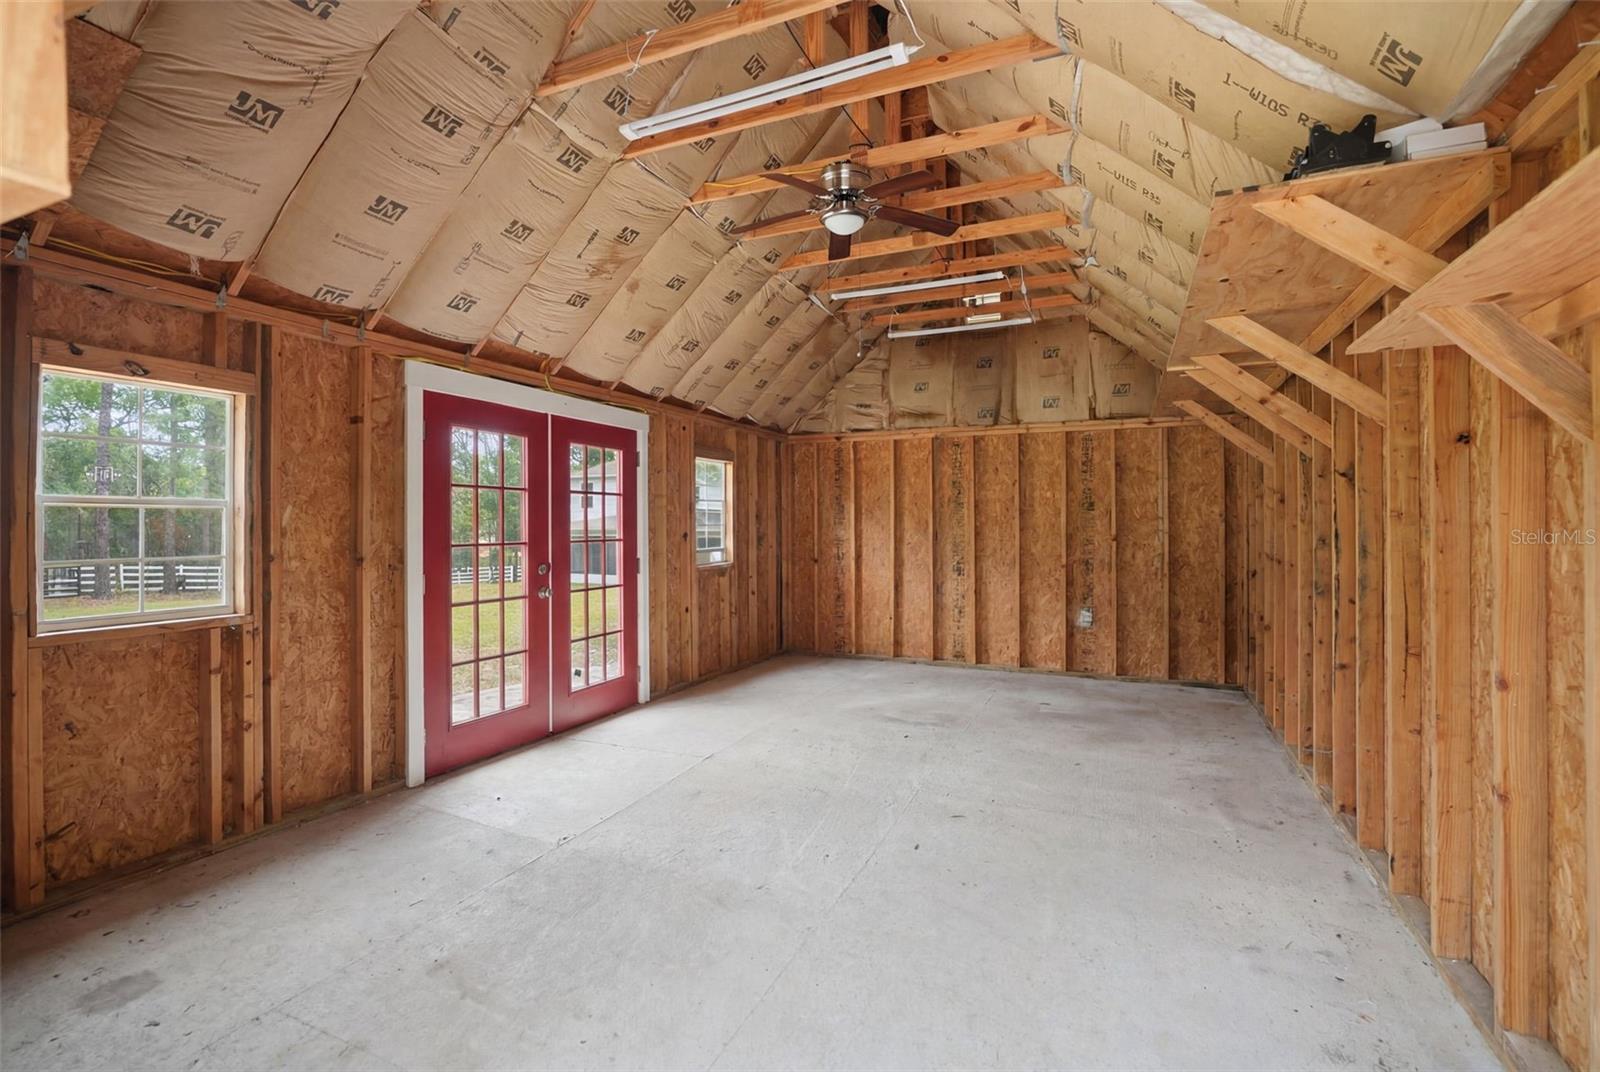
Detached 14x24 Workshop: Features soaring 14-foot ceilings and a dedicated mower ramp—ideal for hobbyists or equipment storage.
3-Car Garage + Oversized driveway.
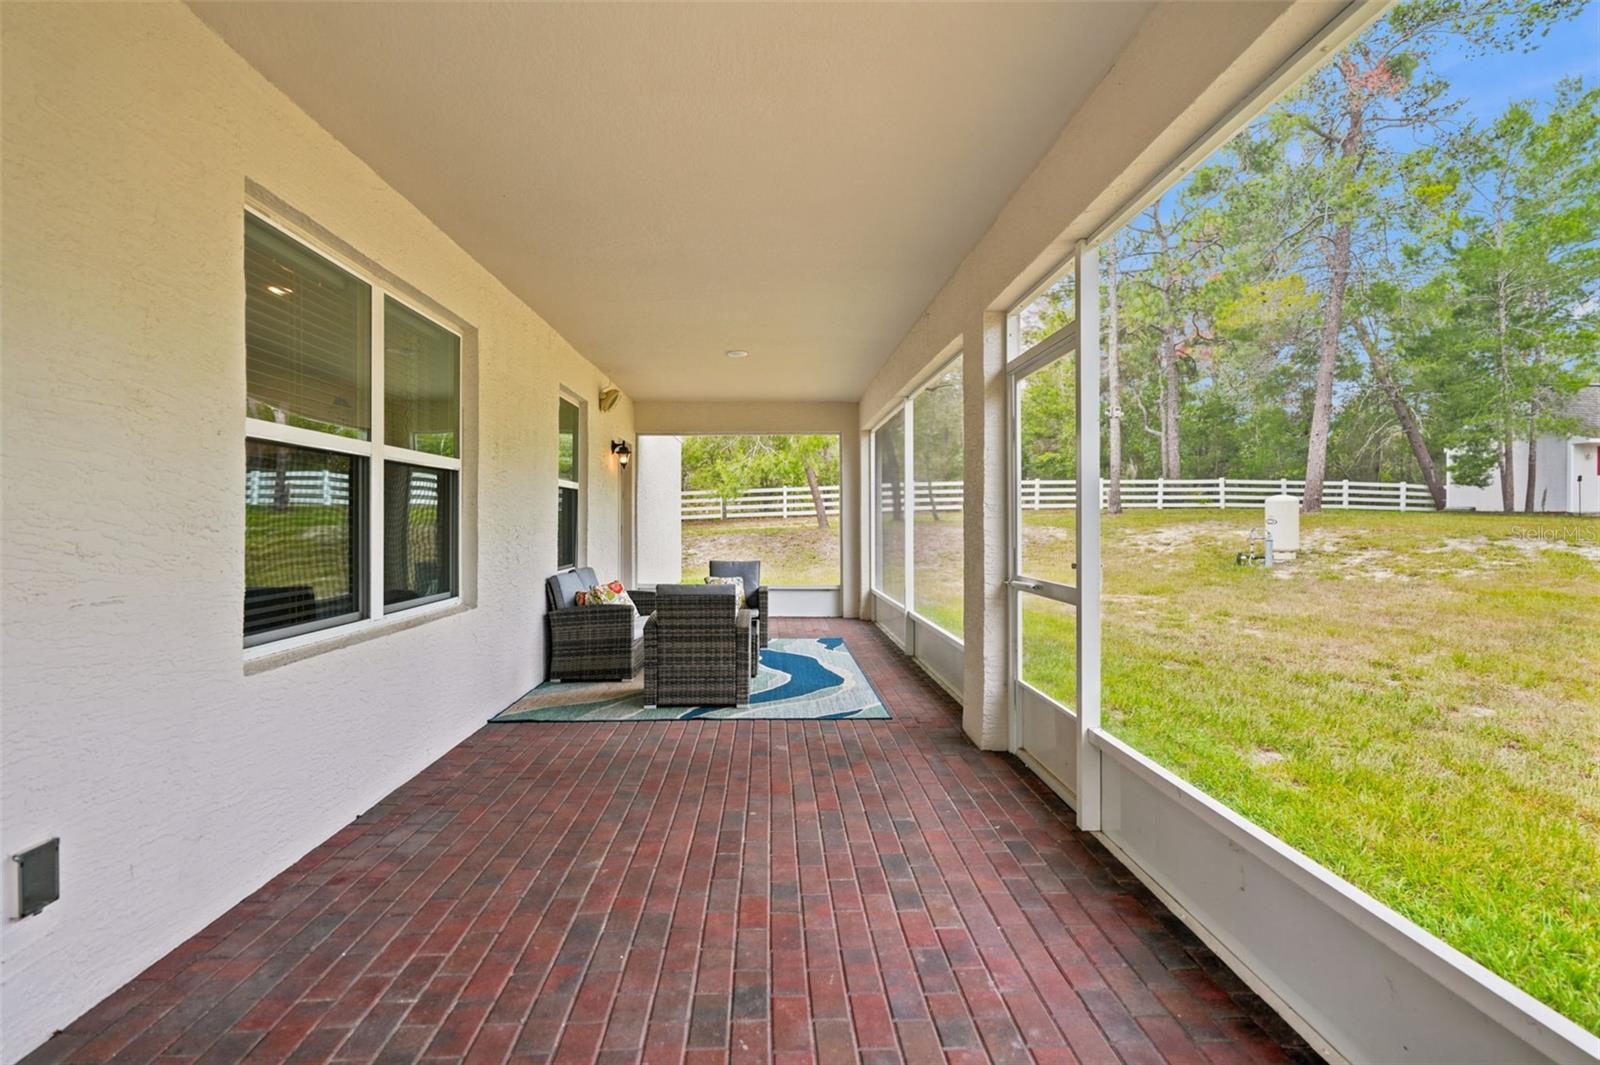
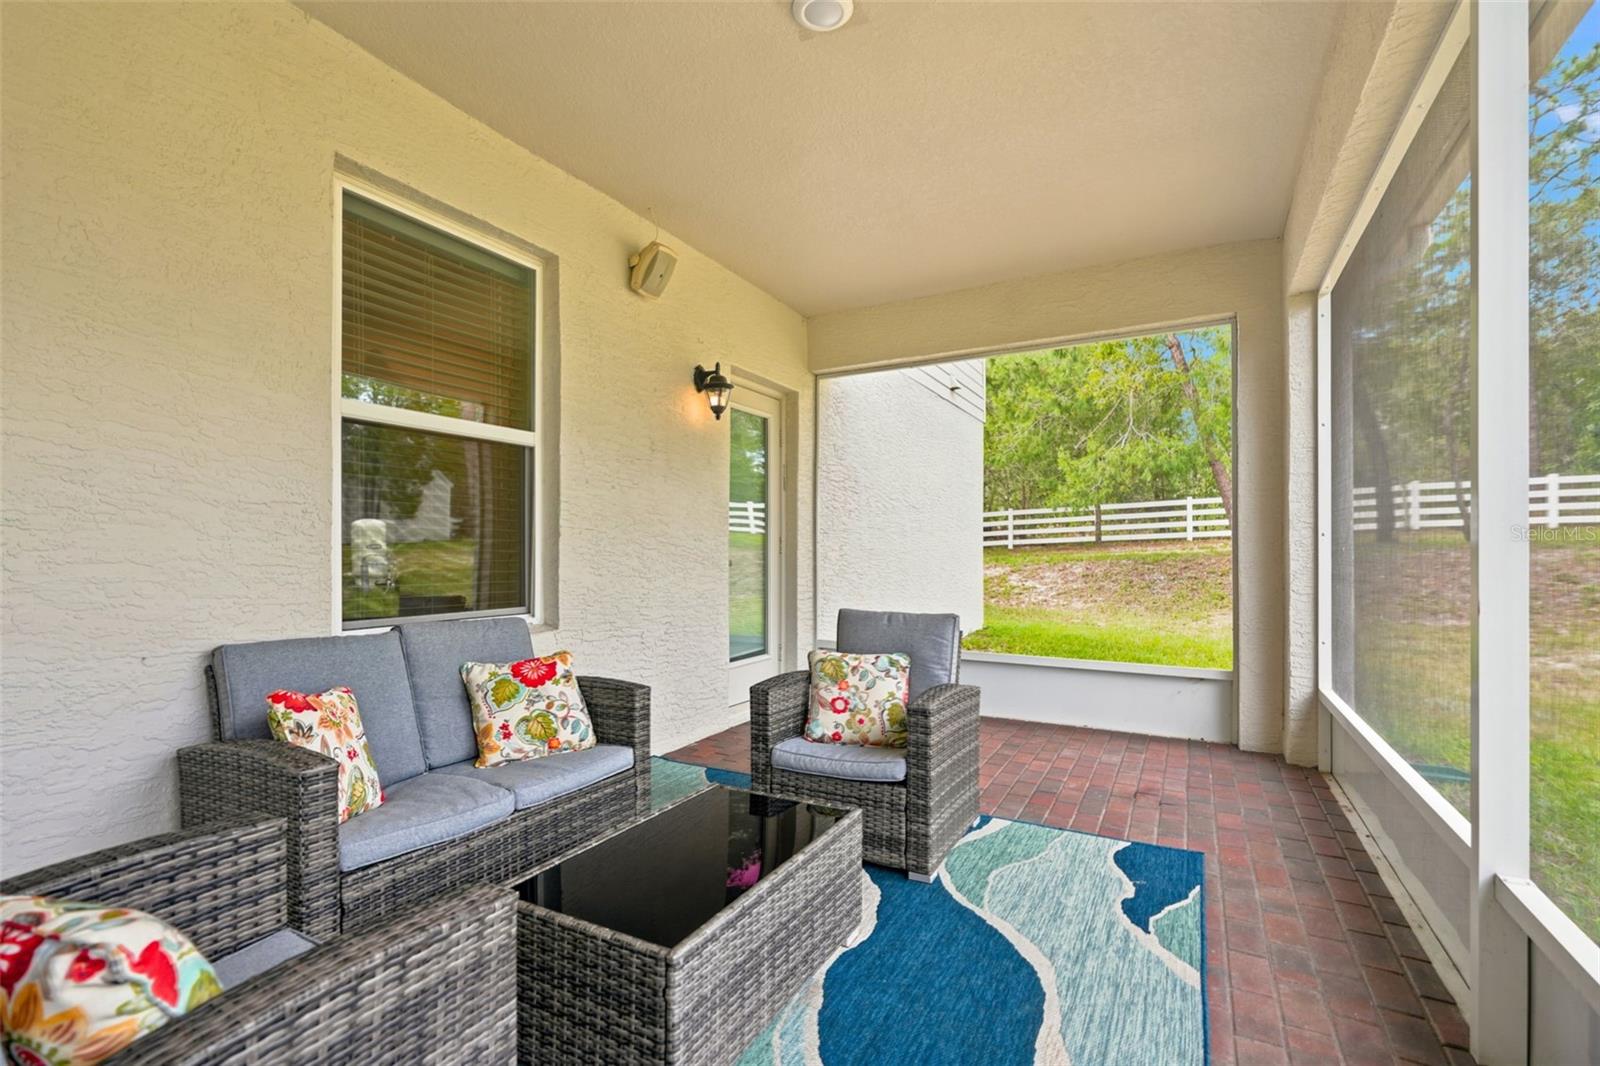
Outdoor Living: Massive 10x35 fully screened brick-paver lanai and full professional landscape lighting across the entire property.
Peace of Mind: Whole-house generator hookup integrated directly into the central panel.
Located in a highly desirable school district (Winding Waters K-8 and Weeki Wachee High), just minutes from the crystal-clear Weeki Wachee River, Hernando Beach boat ramps, and the Suncoast Parkway for easy commuting. Low taxes, well water, and modern luxury combined. Schedule your private tour today!
Driving directions : US 19 north to Woodland Waters Blvd, right on Nightingale, left on Fulton, left on Madrid, right on Grayfalcon, Right on Mazette, on the right side of the street.
| Rooms | Dimension | Description |
|---|---|---|
| Primary Bedroom | 17x20 | Second level , Carpet , Double Vanity , En Suite Bathroom , Granite Counters |
| Media Room | 21x17 | First level , Luxury Vinyl , Double Vanity , En Suite Bathroom , Granite Counters |
| Bedroom 2 | 15x11 | Second level , Carpet , Built-In Shelving , Ceiling Fan(s) , Desk Built-In |
| Bedroom 3 | 16x11 | Second level , Carpet , Built-In Shelving , Ceiling Fan(s) , Makeup/Vanity Space |
| Bedroom 4 | 12x11 | Second level , Carpet , Built-In Shelving , Ceiling Fan(s) |
| Bedroom 5 | 12x13 | Second level , Carpet , Built-In Shelving , Ceiling Fan(s) |
| Game Room | 13x25 | Second level , Carpet |
| Office | 13x13 | First level , Luxury Vinyl , Built-In Shelving |
| Living Room | 18x25 | First level , Luxury Vinyl |
| Dining Room | 13x10 | First level , Luxury Vinyl |
| Balcony/Porch/Lanai | 35x10 | First level , Other |
| Kitchen | 12x14 | First level , Luxury Vinyl , Granite Counters , Kitchen Island , Walk-In Pantry |
4, 3, 3,395ft²
MLS#: W7887426
3, 3, 3,238ft²
MLS#: TB8511777
3, 2, 1,768ft²
MLS#: TB8528311
6, 3, 4,409ft²
MLS#: W7879951