English / Español / Русский

Julia Vakulenko - Broker -

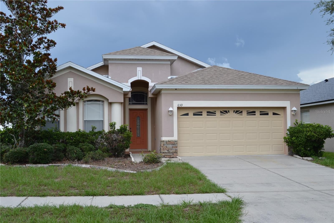
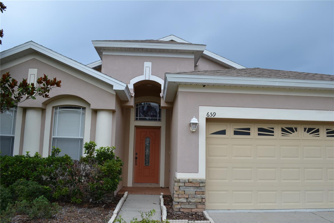
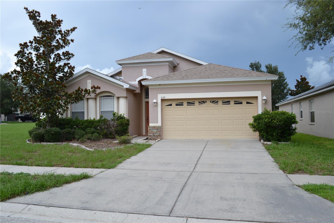
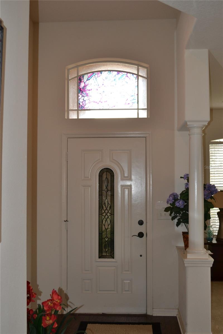
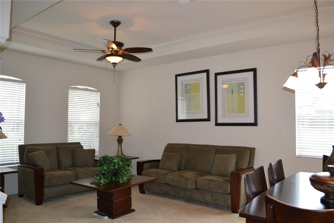
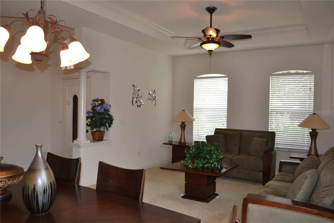
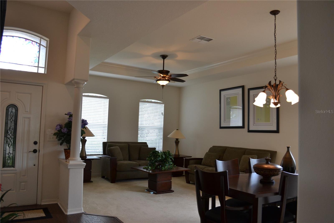
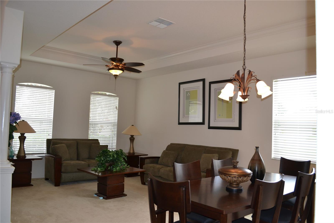
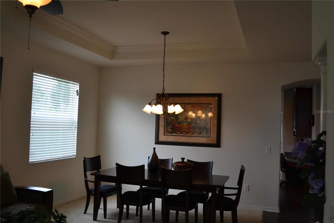
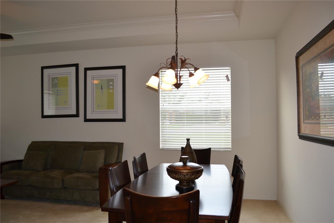
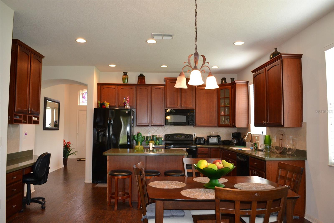
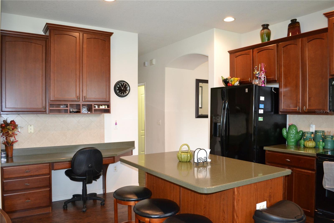
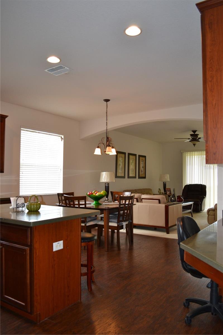
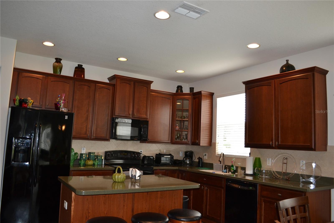
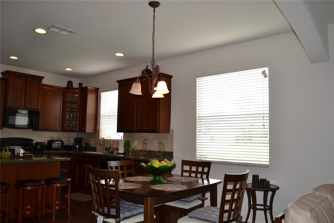
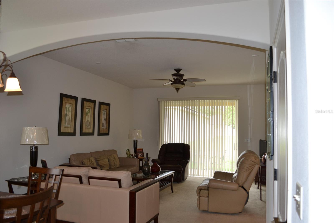
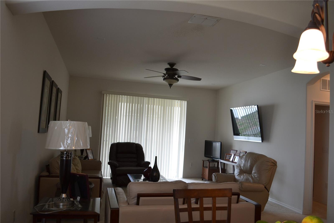
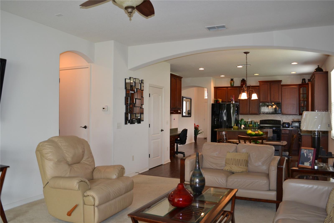
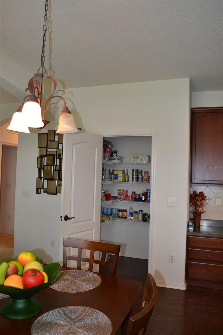
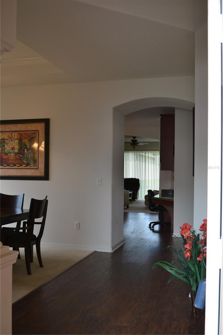
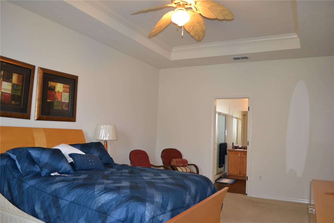
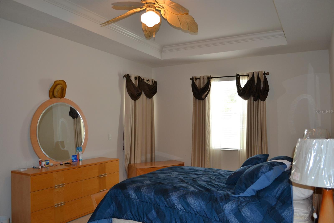
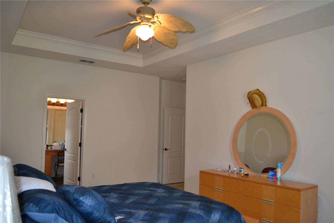
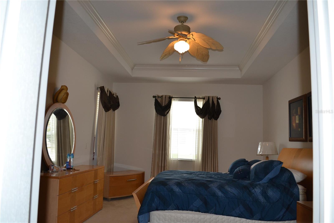
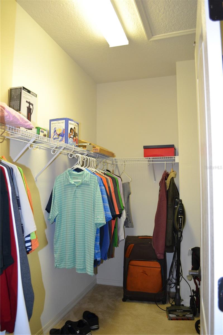
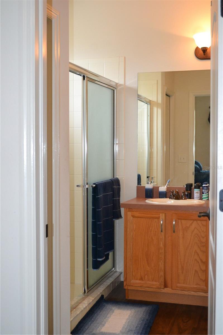
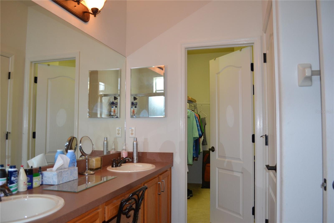
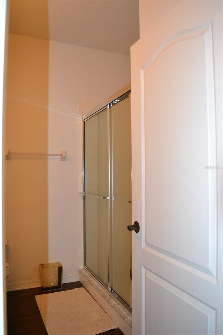
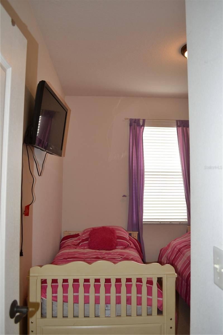
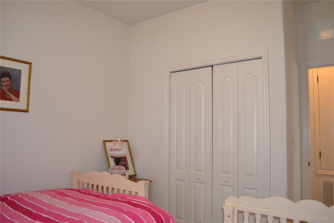
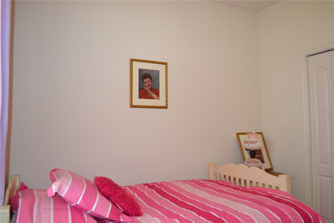
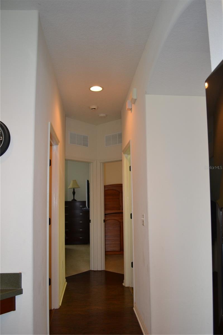
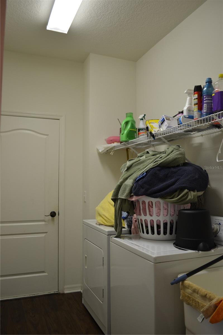
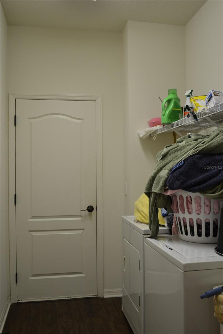
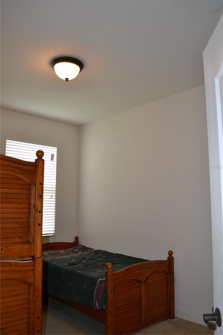
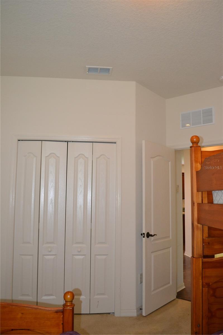
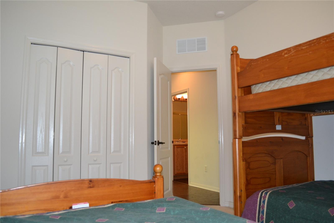
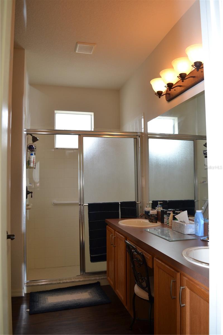
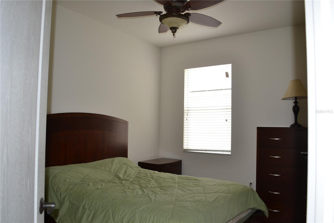
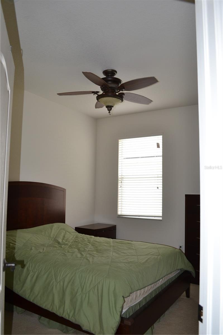
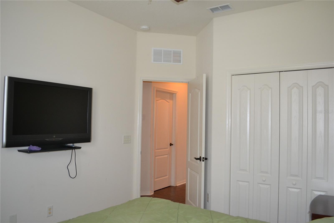
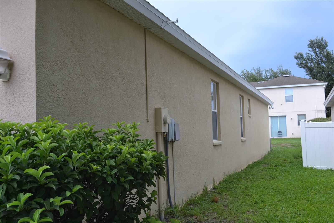
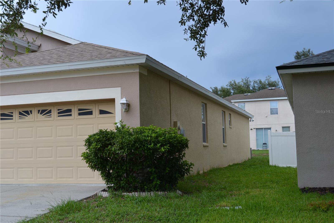
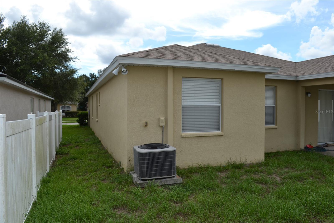
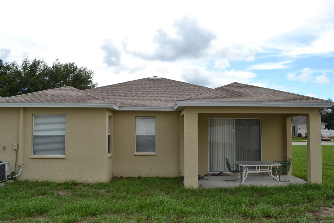
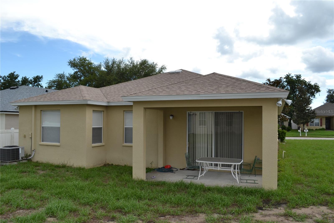
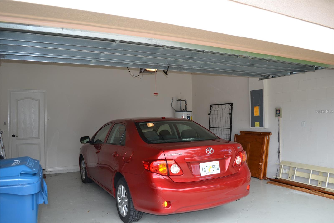
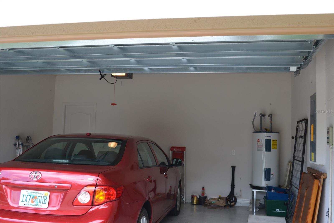
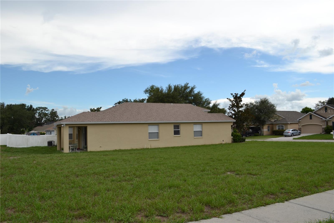
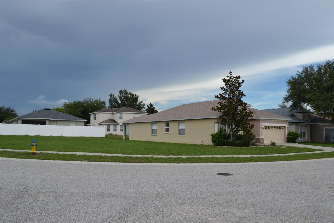
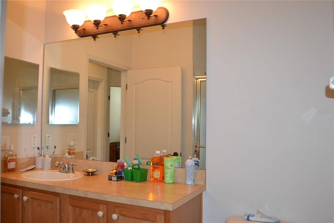
Front entrance Street view Front Front door Living room Living room Living room Living/dining Dining room Dining area Kitchen Kitchen island Kitchen island Kitchen Breakfast nook Family room Family room Family room Large pantry Hallway To main Main bedroom Main bedroom Main bedroom Main bedroom Huge walk-in closet Main bathroom Dual sinks Shower in main bathroom Bedroom 2 Bedroom 2 Bedroom 2 Hallway Laundry room Laundry room Bedroom 3 Bedroom 3 Bedroom 3 Hall bathroom Hall bathroom Bedroom 4 Bedroom 4 Bedroom 4 Side view Side view Side view Rear view Rear sitting area Garage Garage Great space Large lot
Loading map ...
Loading map ...

659 WINTHROP DR, SPRING HILL, 34609


Property highlights

  • MLS#: W7887213
  • 11,993.00 lot size Sq.Ft.
  • Year built: 2007
  • Parking spaces: 2
  • Pool: Community pool
  • Listed: 07/06/2026
  • Taxes: $5,006.00
  • HOA fees (monthly): $66.67
  • Average Monthly Fees (not including CDD, if any): $66.67
  • Virtual Tour

Property Overview

Welcome to this beautifully appointed four-bedroom, two-bathroom home in the sought-after community of Villages of Avalon. Built in 2007 by Ryan Homes, this residence offers 2,145 square feet of living space and 2,705 square feet under roof, situated on an oversized corner lot of nearly a third of an acre--one of the largest available in the community.
The thoughtful floor plan features separate formal living and family rooms, giving residents flexible space for entertaining and everyday living alike. The expansive primary suite is a true retreat, highlighted by an elegant tray ceiling that adds architectural character and a sense of grandeur. An attached two-car garage provides convenient parking and additional storage.
Practical upgrades add even more value, including a brand-new roof installed in 2025, offering peace of mind for years to come.
With its generous lot size, versatile living spaces, and recent updates, this Villages of Avalon home is a rare find. Schedule your private showing today.

Driving directions : From Countyline road head north on Oak Chase Blvd Turn left onto Fairmont Dr. Turn right onto Winthrop Dr. Destination will be on the right

Property Features

Rooms Dimension Description
Living Room 15x13 First level , Carpet
Family Room 18x15 First level , Carpet
Dining Room 11x7 First level
Dinette 15x6 First level , Luxury Vinyl
Primary Bedroom 15x20 First level , Carpet , Shower No Tub
Bedroom 2 10x10 First level , Carpet
Bedroom 3 12x10 First level , Carpet
Bedroom 4 12x10 First level , Carpet
Kitchen 10x15 First level , Luxury Vinyl

Interior Features

  • Ceiling Fans(s)
  • Walk-In Closet(s)
  • Window Treatments

Appliances

  • Dishwasher
  • Disposal
  • Dryer
  • Microwave
  • Range
  • Refrigerator
  • Washer

Heating

  • Heat Pump

Laundry features

  • Inside

Air Conditioning

  • Central Air

Floor Covering

  • Carpet
  • Luxury Vinyl

Utilities

  • BB/HS Internet Available
  • Sewer Connected
  • Underground Utilities
  • Water Connected

Exterior features

  • Sidewalk

Community Features

  • Clubhouse
  • Fitness Center
  • Pool
  • Street Lights

Construction Materials

  • Block
  • Stucco

Road Surface Type

  • Asphalt

Roof

  • Shingle

Foundation

  • Slab

Lot Features

  • Corner Lot

School Information


Listing information courtesy of RE/MAX MARKETING SPECIALISTS

All listing information is deemed reliable but not guaranteed and should be independently verified through personal inspection by appropriate professionals. Listings displayed on this website may be subject to prior sale or removal from sale; availability of any listing should always be independently verified.
Listing information is provided for consumer personal, non-commercial use, solely to identify potential properties for potential purchase; all other use is strictly prohibited and may violate relevant federal and state law.
Listing data comes from My Florida Regional MLS.