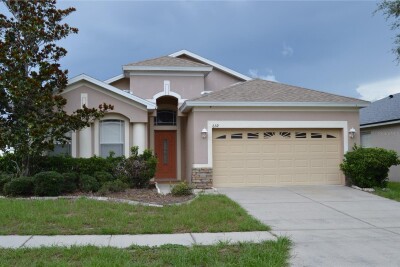
659 WINTHROP DR
4, 2, 2,145ft²
MLS#: W7887213
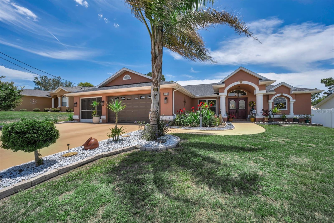
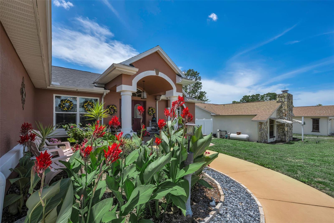
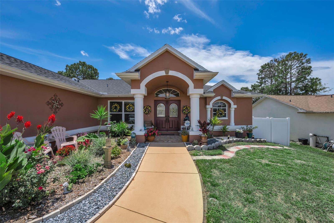
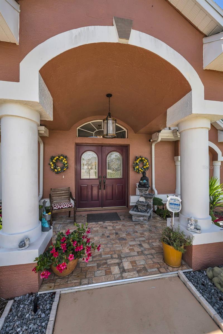
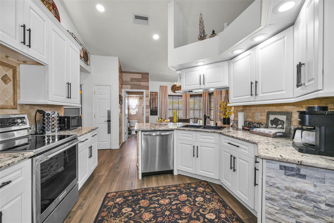
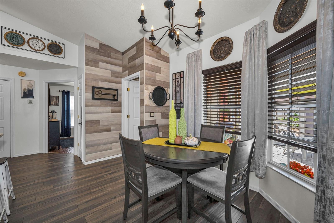
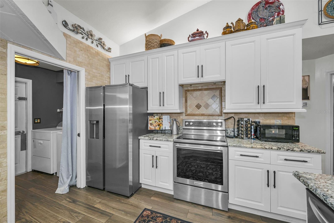
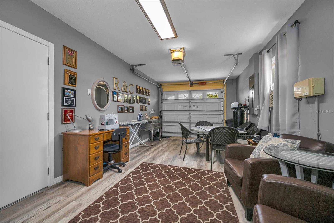
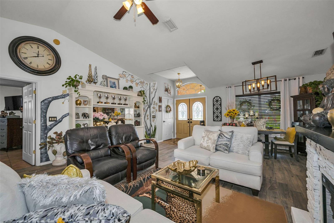
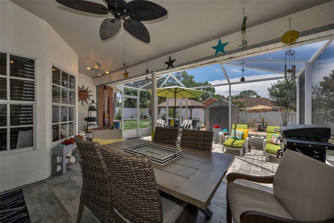
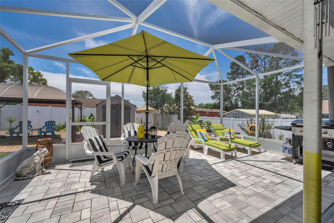
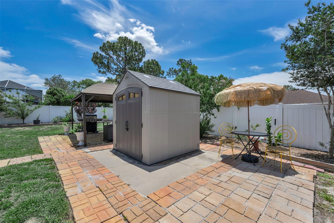
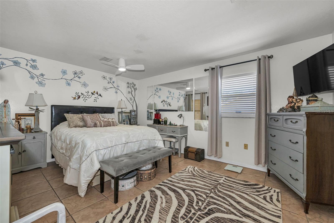
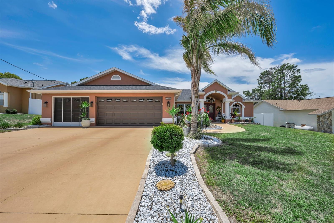
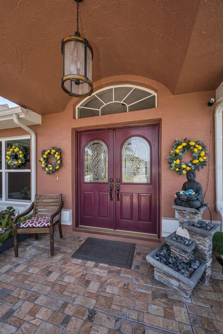
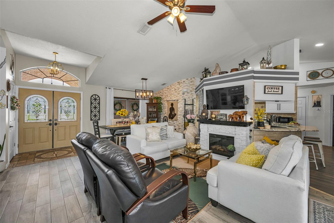
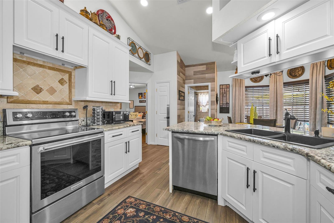
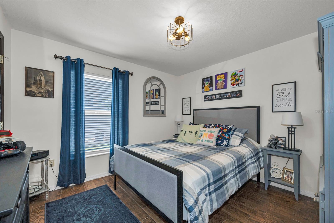
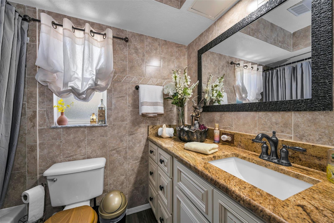
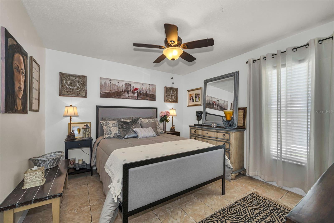
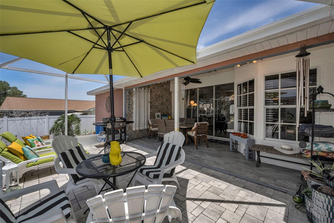
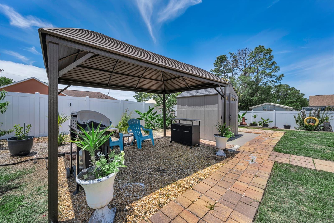
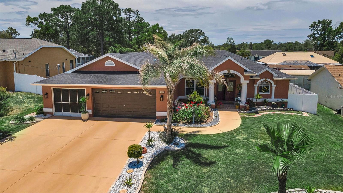
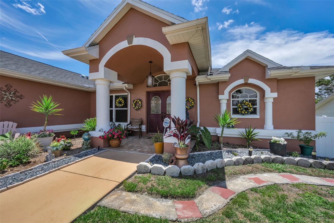
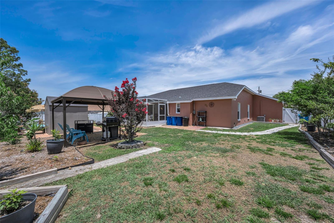
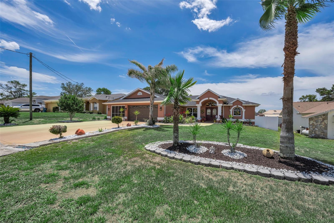
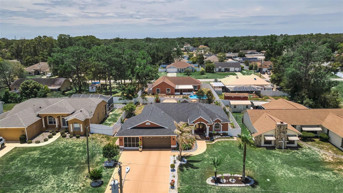
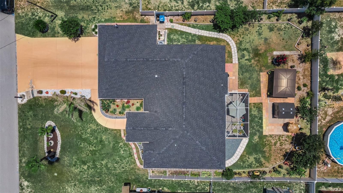
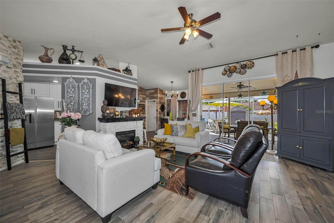
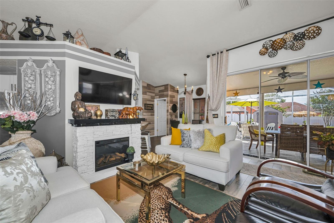
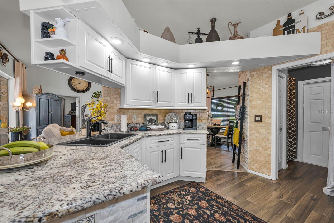
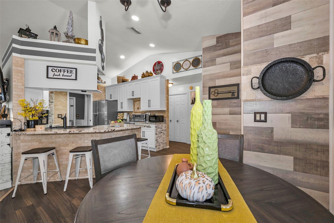
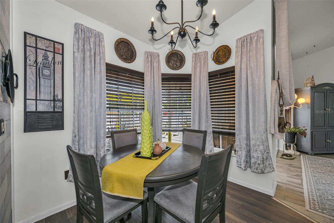
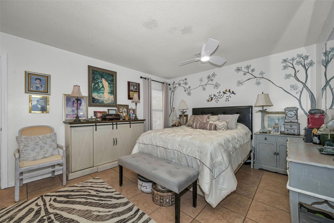
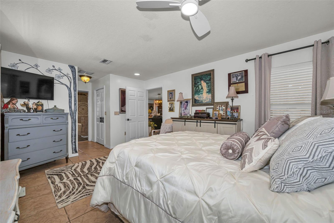
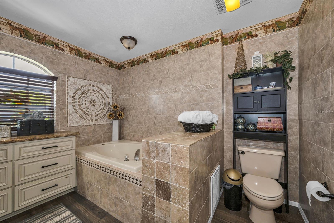
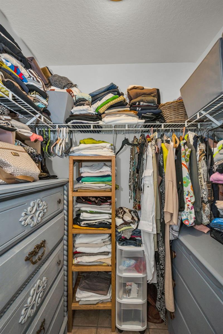
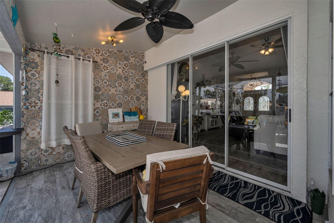
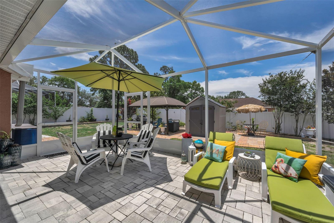
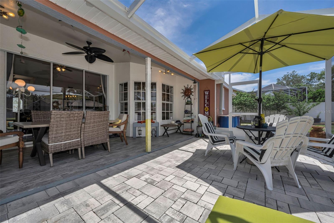
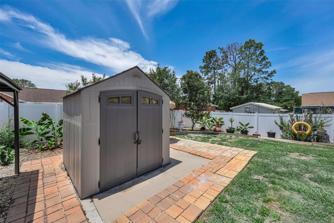
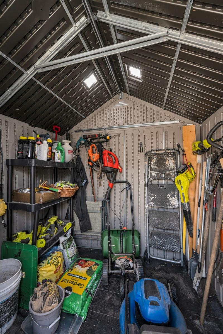
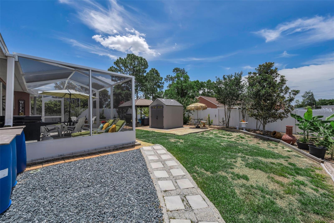
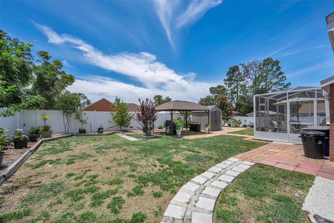
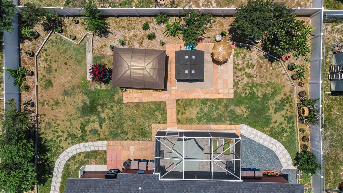
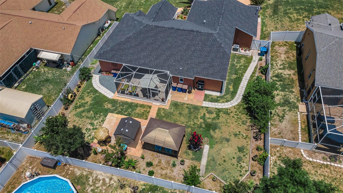
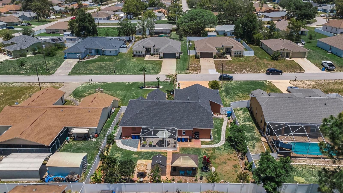
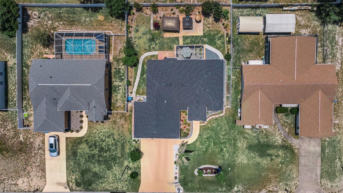
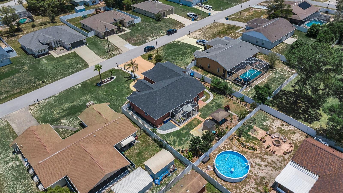
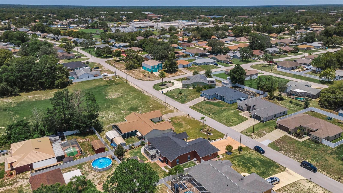
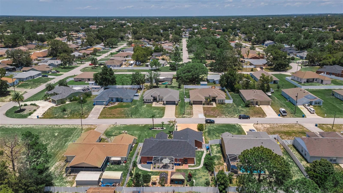
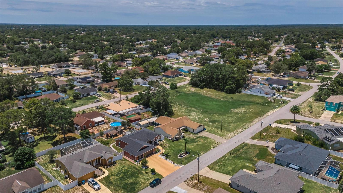
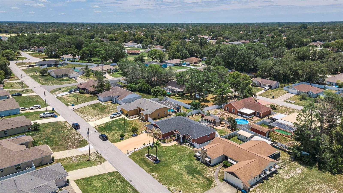
Significant price reduction! Exceptional value and ready for its next owner! Welcome to this beautifully updated 3-bedroom, 2-bath home with a 3-car garage and no HOA or CDD fees! Offering the perfect blend of luxury, comfort, and functionality, this move-in-ready home features a NEW ROOF (2021), NEW HVAC SYSTEM (2021), NEW WATER HEATER (2023), Windows and Doors replaced (2008), Water Treatment System (2023), Large Screened Back Porch with Pavers (2023), Large Backyard Storage Shed (2023), 6-foot privacy fence (2021), gorgeous tile flooring throughout, and beautifully landscaped grounds featuring a garden, fruit trees, and a banana tree.
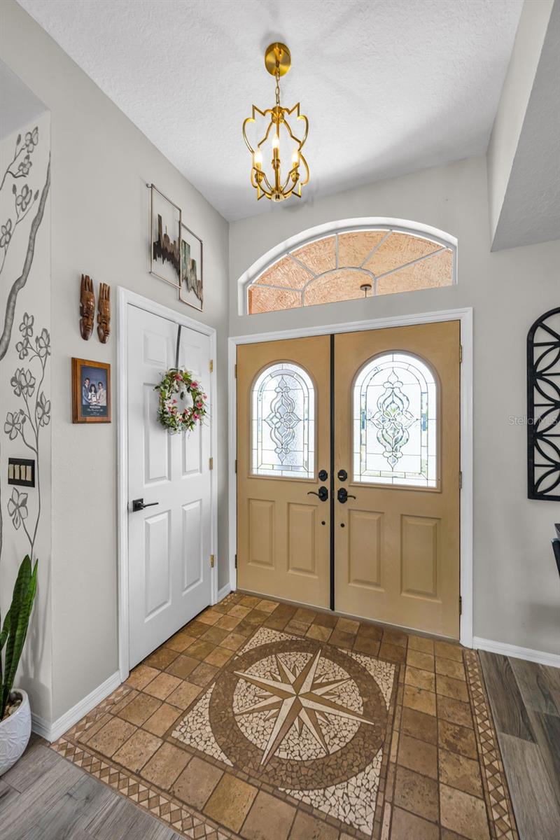
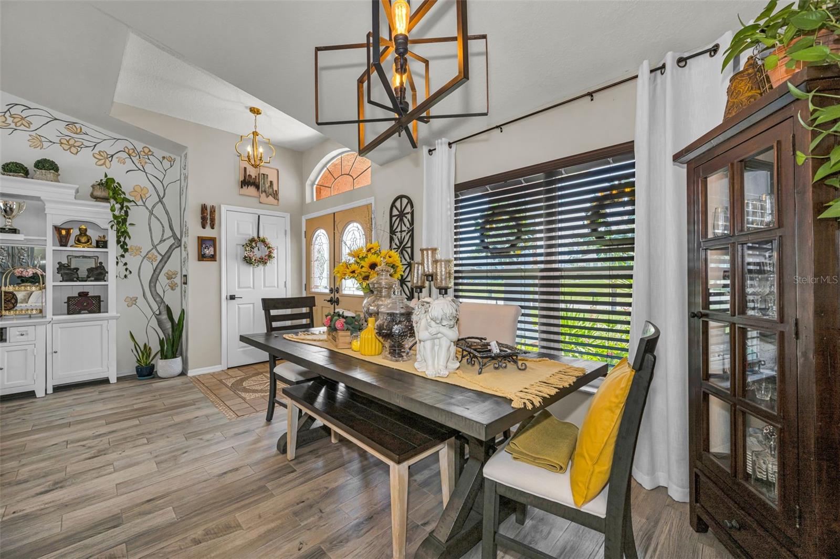
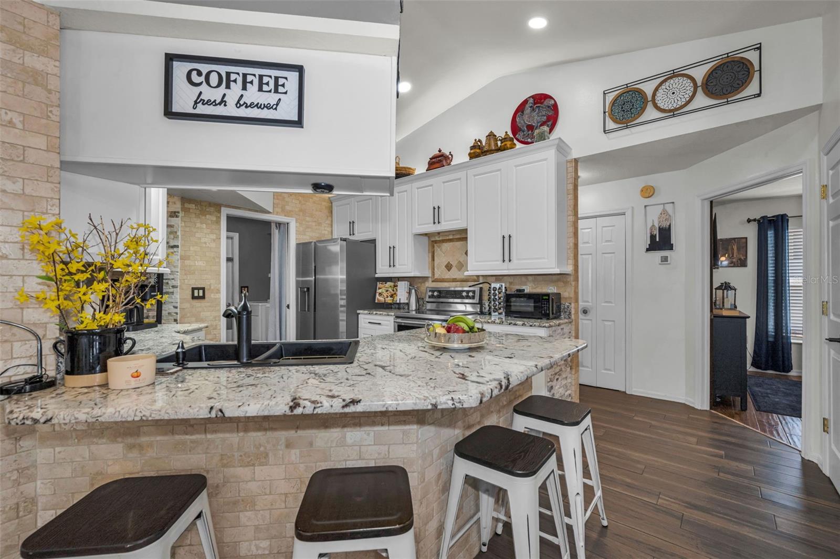
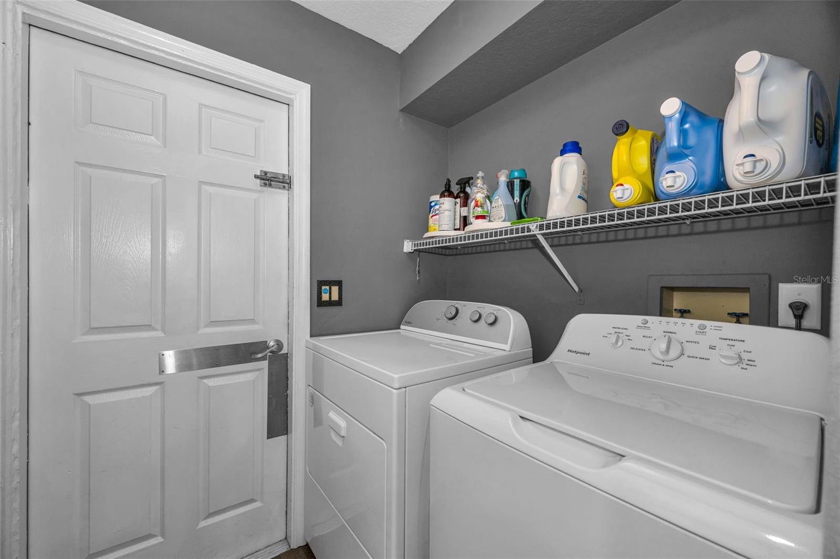
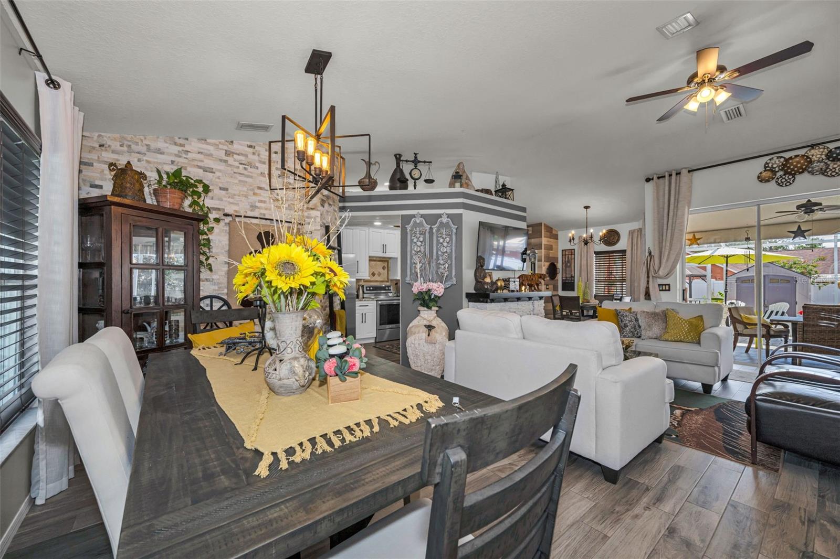
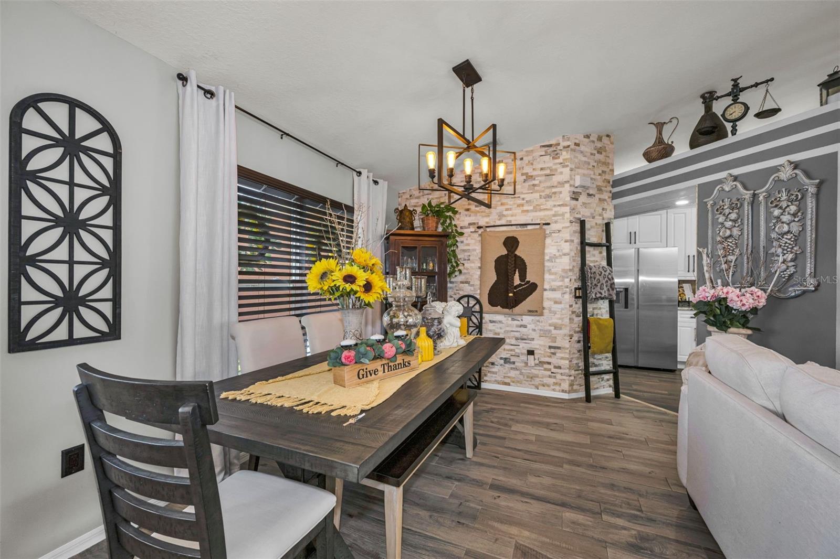
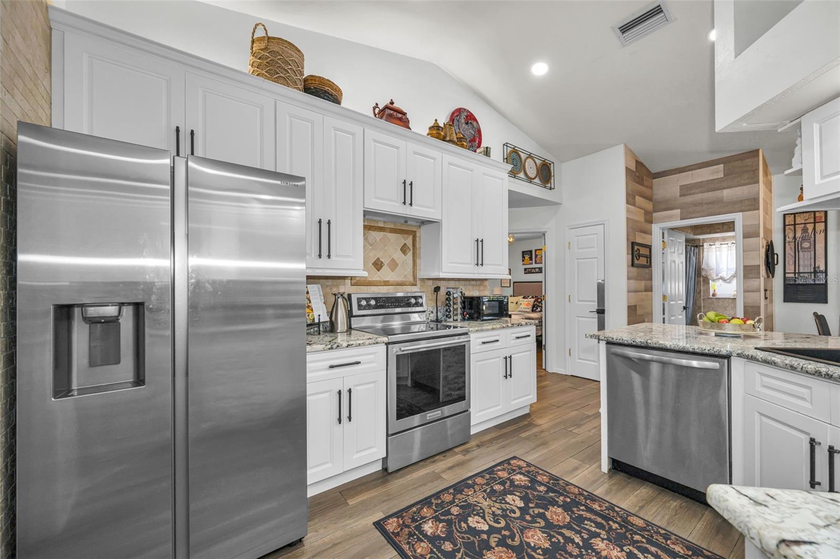
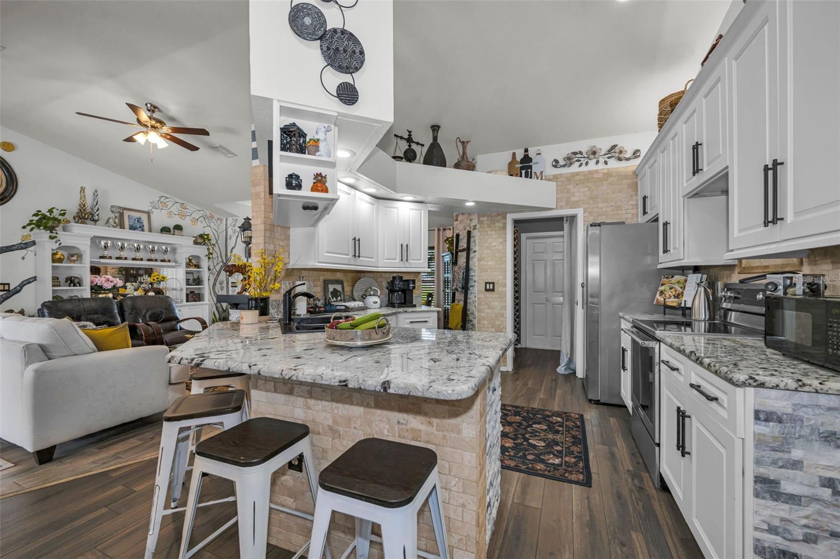
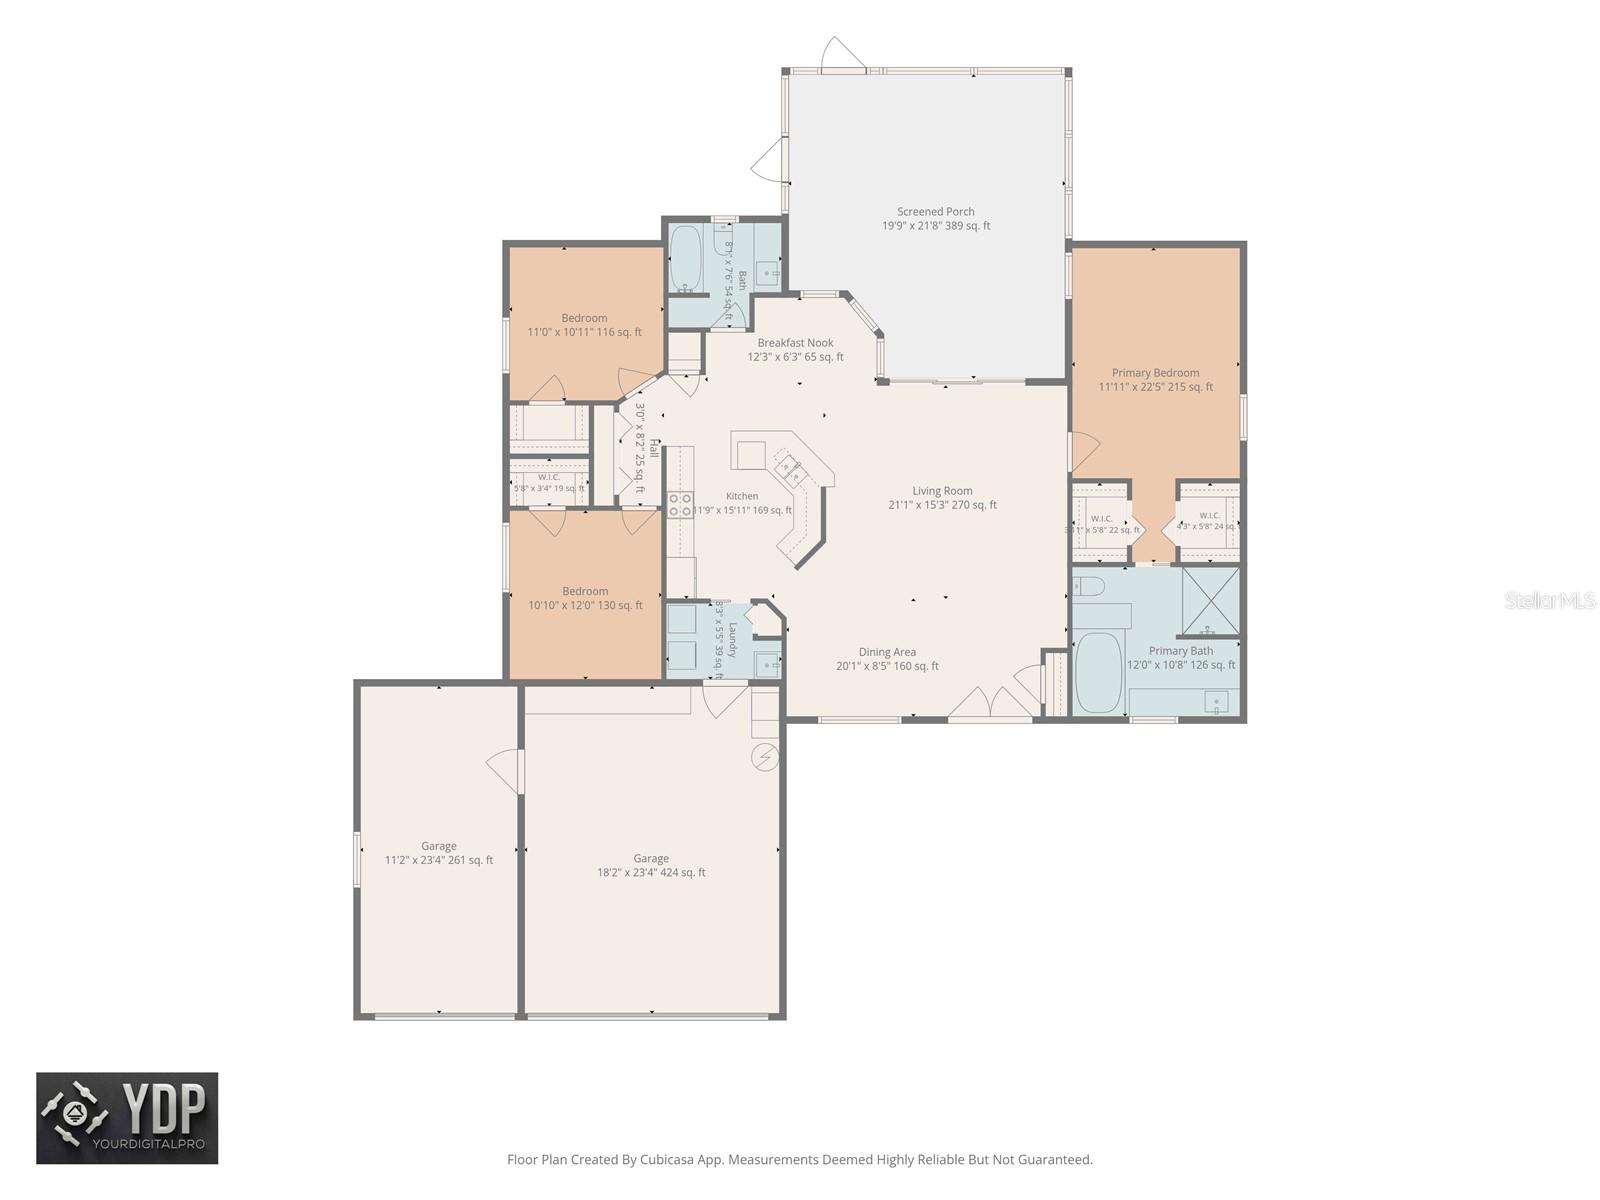
Step through the elegant double-door entry into a bright foyer with high ceilings, decorative glass inserts, an arched transom window, and a custom compass rose tile medallion. The open-concept floor plan is ideal for both everyday living and entertaining, featuring a formal dining room with a custom stone accent wall and a beautifully remodeled kitchen with custom cabinetry, pull-out shelving, soft-close drawers, granite countertops, and newer stainless-steel appliances. The home also offers a dedicated laundry room complete with a laundry sink and storage closet for added convenience and organization.
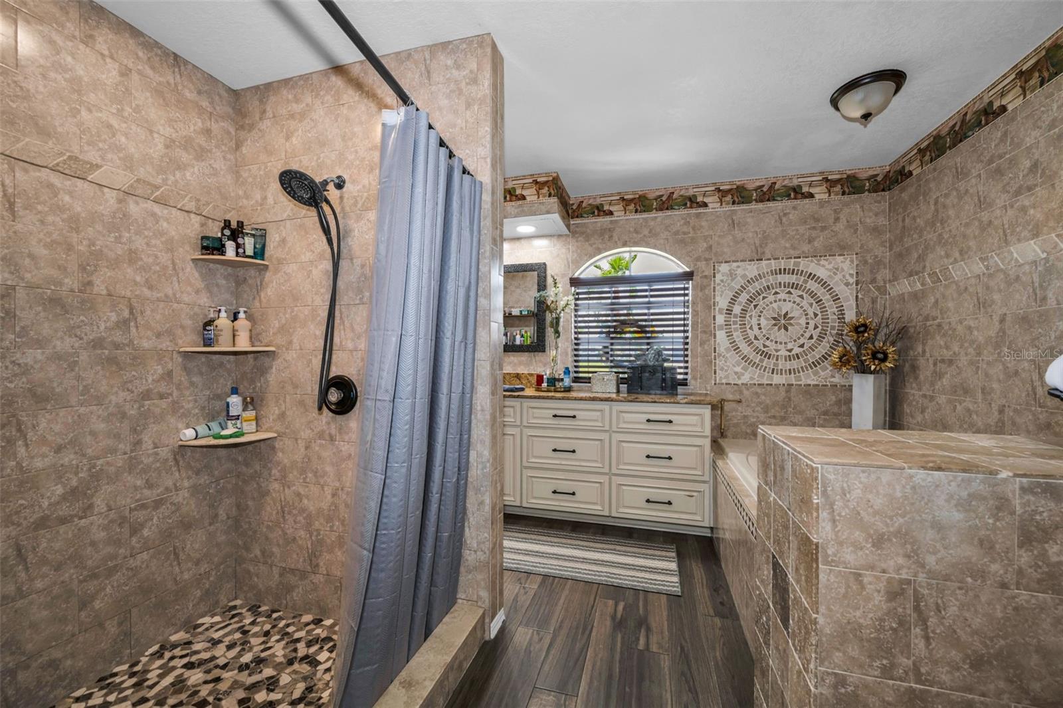
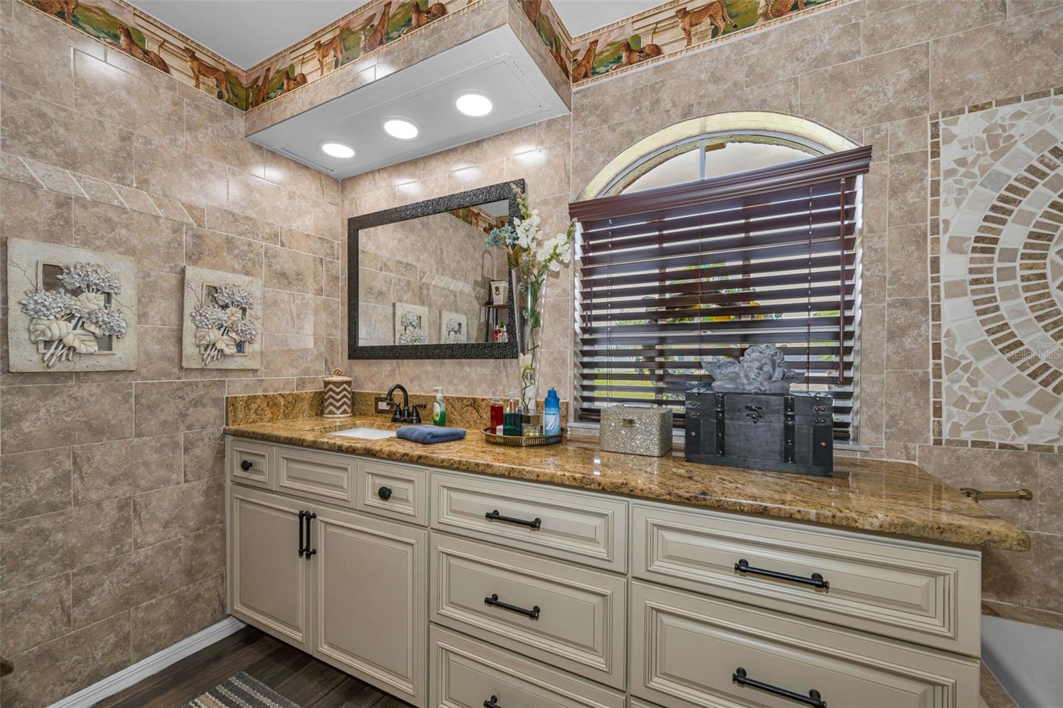
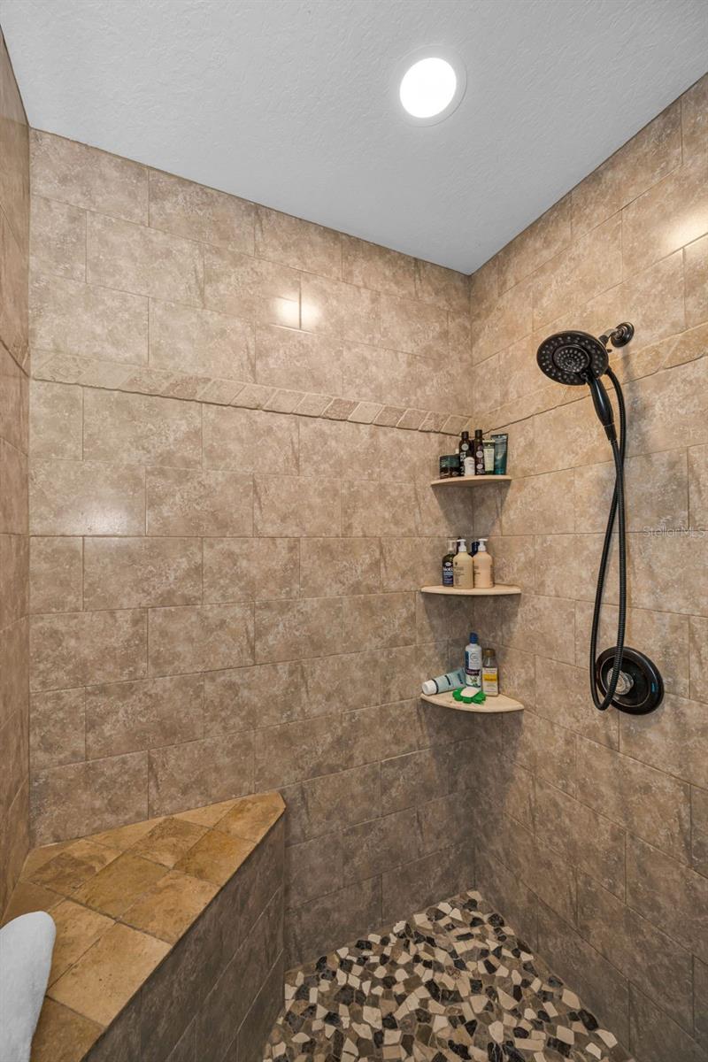
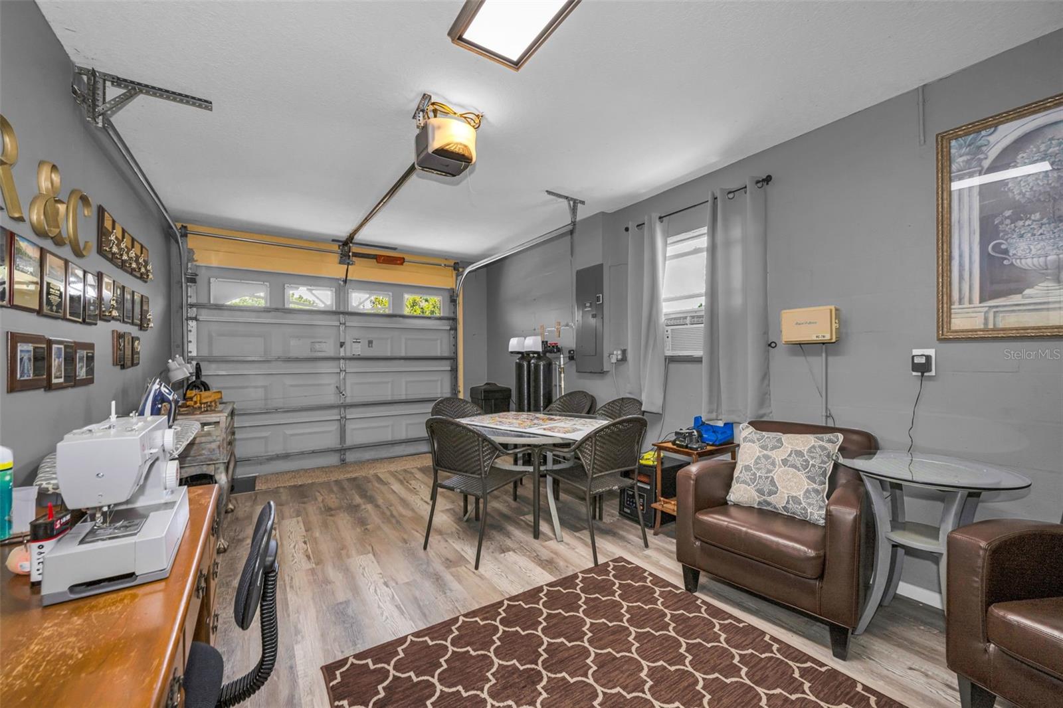
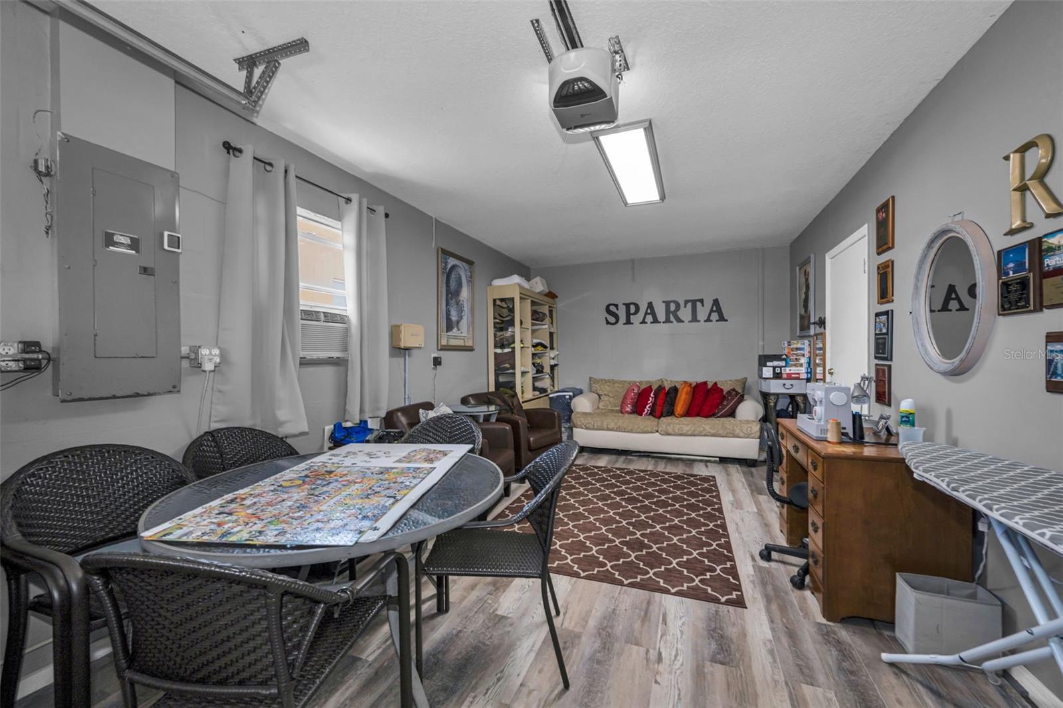
The spacious primary suite features a spa-inspired bath with floor-to-ceiling tile, granite finishes, an oversized garden tub, and a ceiling heater. Need extra space? The air-conditioned third garage is perfect for a home office, workshop, hobby room, Gym, man cave, or she shed.
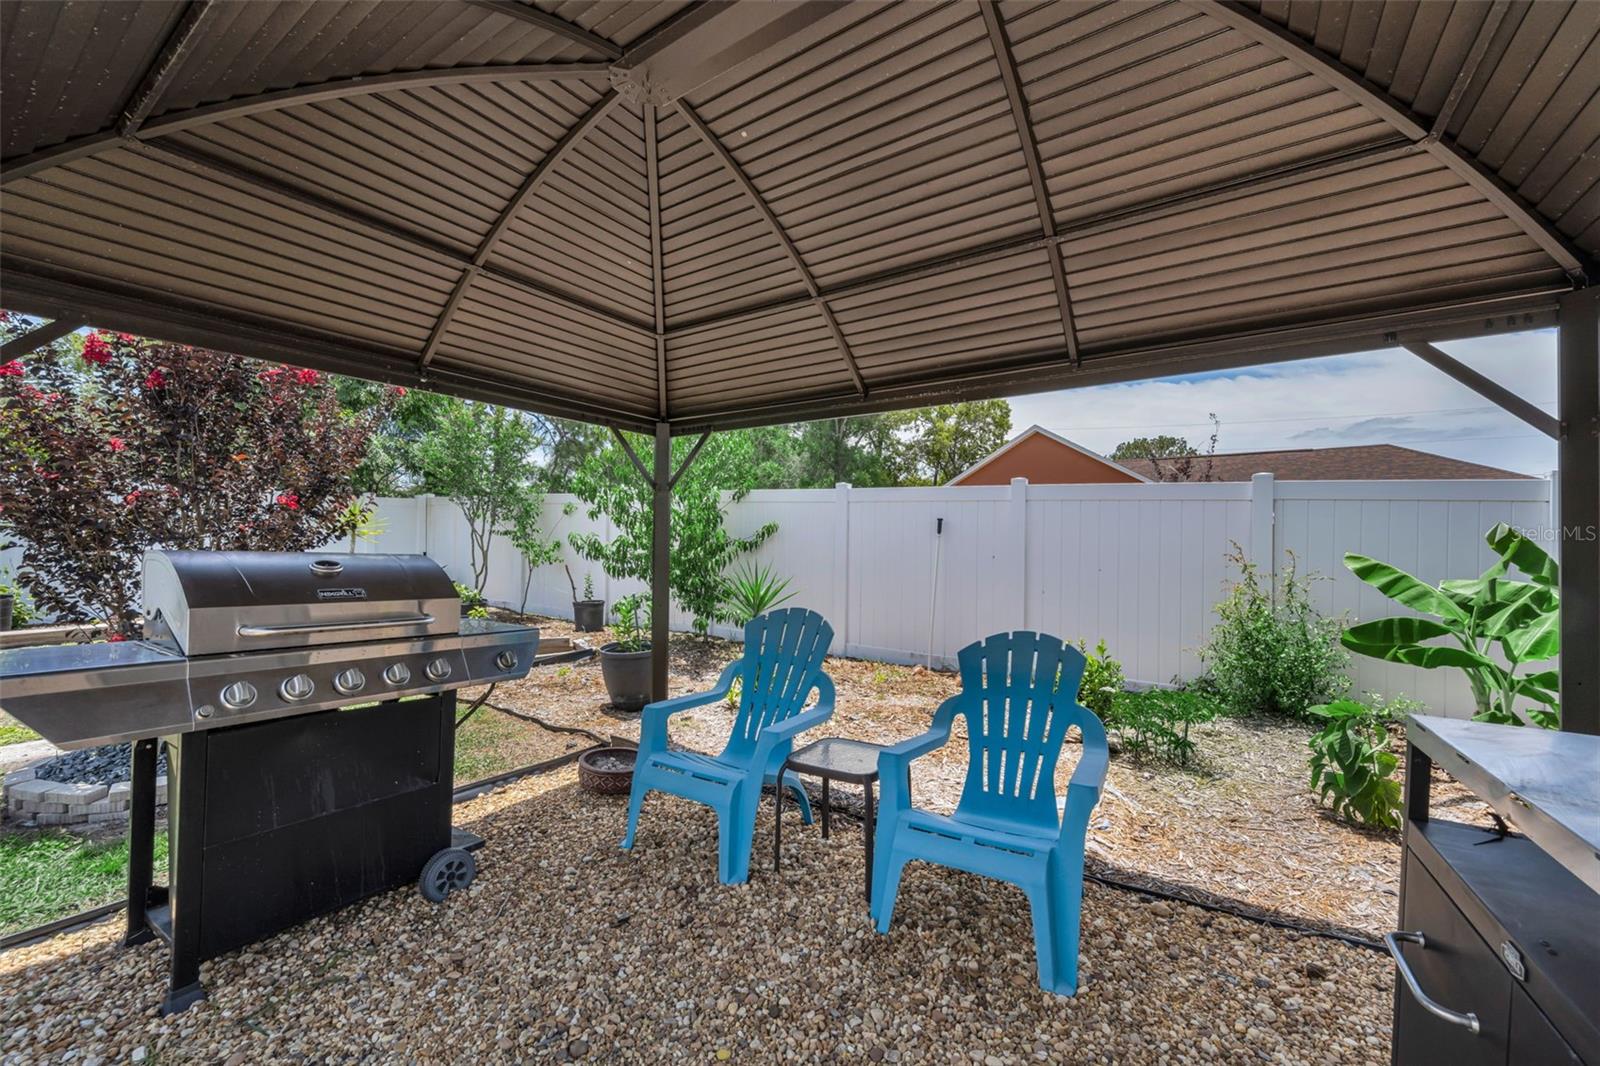
Enjoy Florida living in your private backyard oasis featuring an oversized lanai, covered gazebo, garden area, fruit trees, detached storage shed, and beautifully landscaped grounds—perfect for relaxing or entertaining. Conveniently located near shopping, dining, parks, schools, and major commuter routes, and just 2 miles from the Hernando County YMCA with its heated pool, fitness and wellness center, classes, events, and activities.
This exceptional home offers modern upgrades, versatile living space, and outstanding value. Schedule your private showing today!
Driving directions : From Landover Blvd, turn onto Blythe Ave and left onto Auburndale St. Home is on the right.
| Rooms | Dimension | Description |
|---|---|---|
| Living Room | 21.1x15.3 | First level , Ceramic Tile , Ceiling Fan(s) |
| Dining Room | 20.1x8.5 | First level , Ceramic Tile |
| Kitchen | 11.9x15.11 | First level , Ceramic Tile , Breakfast Bar , Double Vanity , Granite Counters |
| Dinette | 12.3x6.3 | First level , Ceramic Tile |
| Primary Bedroom | First level , Ceramic Tile , Ceiling Fan(s) , En Suite Bathroom | |
| Primary Bathroom | First level , Ceramic Tile , Exhaust Fan , Garden Bath , Granite Counters , Makeup/Vanity Space , Single Vanity , Tall Countertops , Tub with Separate Shower Stall | |
| Bedroom 2 | First level , Ceramic Tile | |
| Bathroom 2 | First level , Ceramic Tile , Exhaust Fan , Granite Counters , Single Vanity , Tub With Shower | |
| Bedroom 3 | First level , Ceramic Tile , Ceiling Fan(s) | |
| Laundry | First level , Concrete , Other Specify In Remarks | |
| Balcony/Porch/Lanai | First level , Brick/Stone , Ceiling Fan(s) |
4, 2, 2,145ft²
MLS#: W7887213
4, 2, 1,850ft²
MLS#: TB8467339
3, 2, 1,707ft²
MLS#: TB8389464
3, 2, 1,498ft²
MLS#: TB8462746