English / Español / Русский

Julia Vakulenko - Broker -

W7887163 W7887163 W7887163 W7887163 W7887163 W7887163 W7887163 W7887163 W7887163 W7887163 W7887163 W7887163 W7887163 W7887163 W7887163 W7887163 W7887163 W7887163 W7887163 W7887163 W7887163 W7887163 W7887163 W7887163 W7887163 W7887163 W7887163 W7887163 W7887163 W7887163 W7887163 W7887163 W7887163 W7887163 W7887163 W7887163 W7887163 W7887163 W7887163 W7887163 W7887163 W7887163 W7887163 W7887163 W7887163 W7887163
Loading map ...
Loading map ...

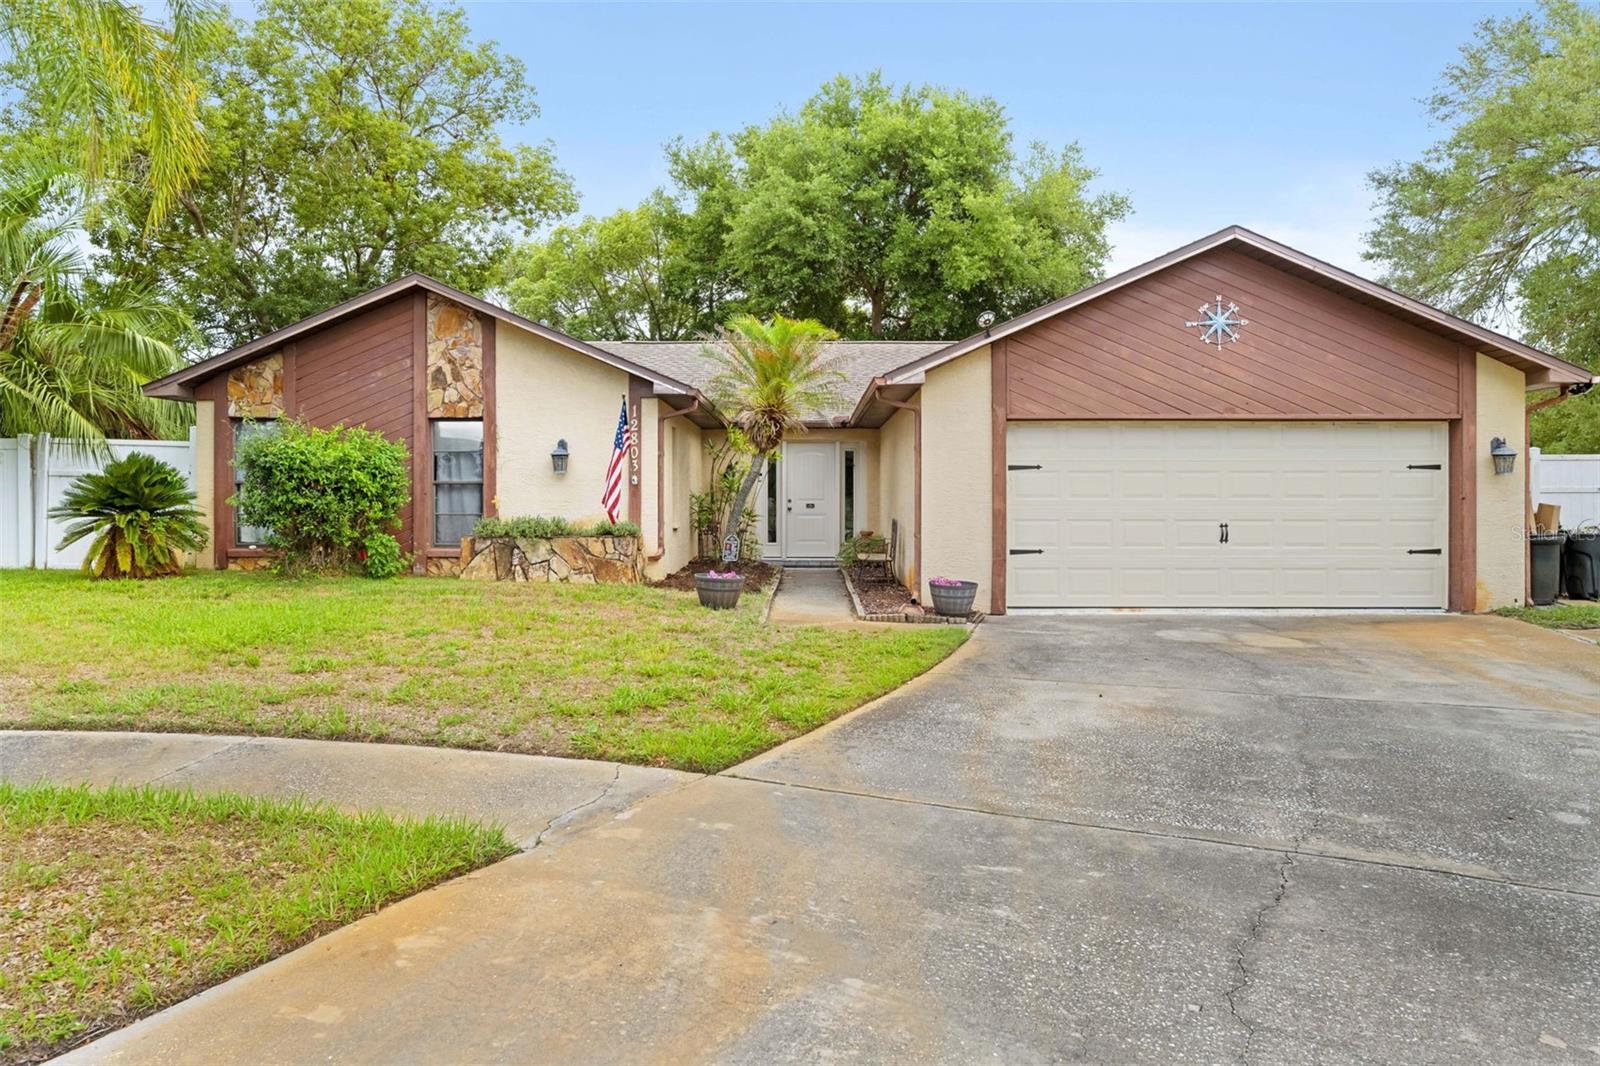
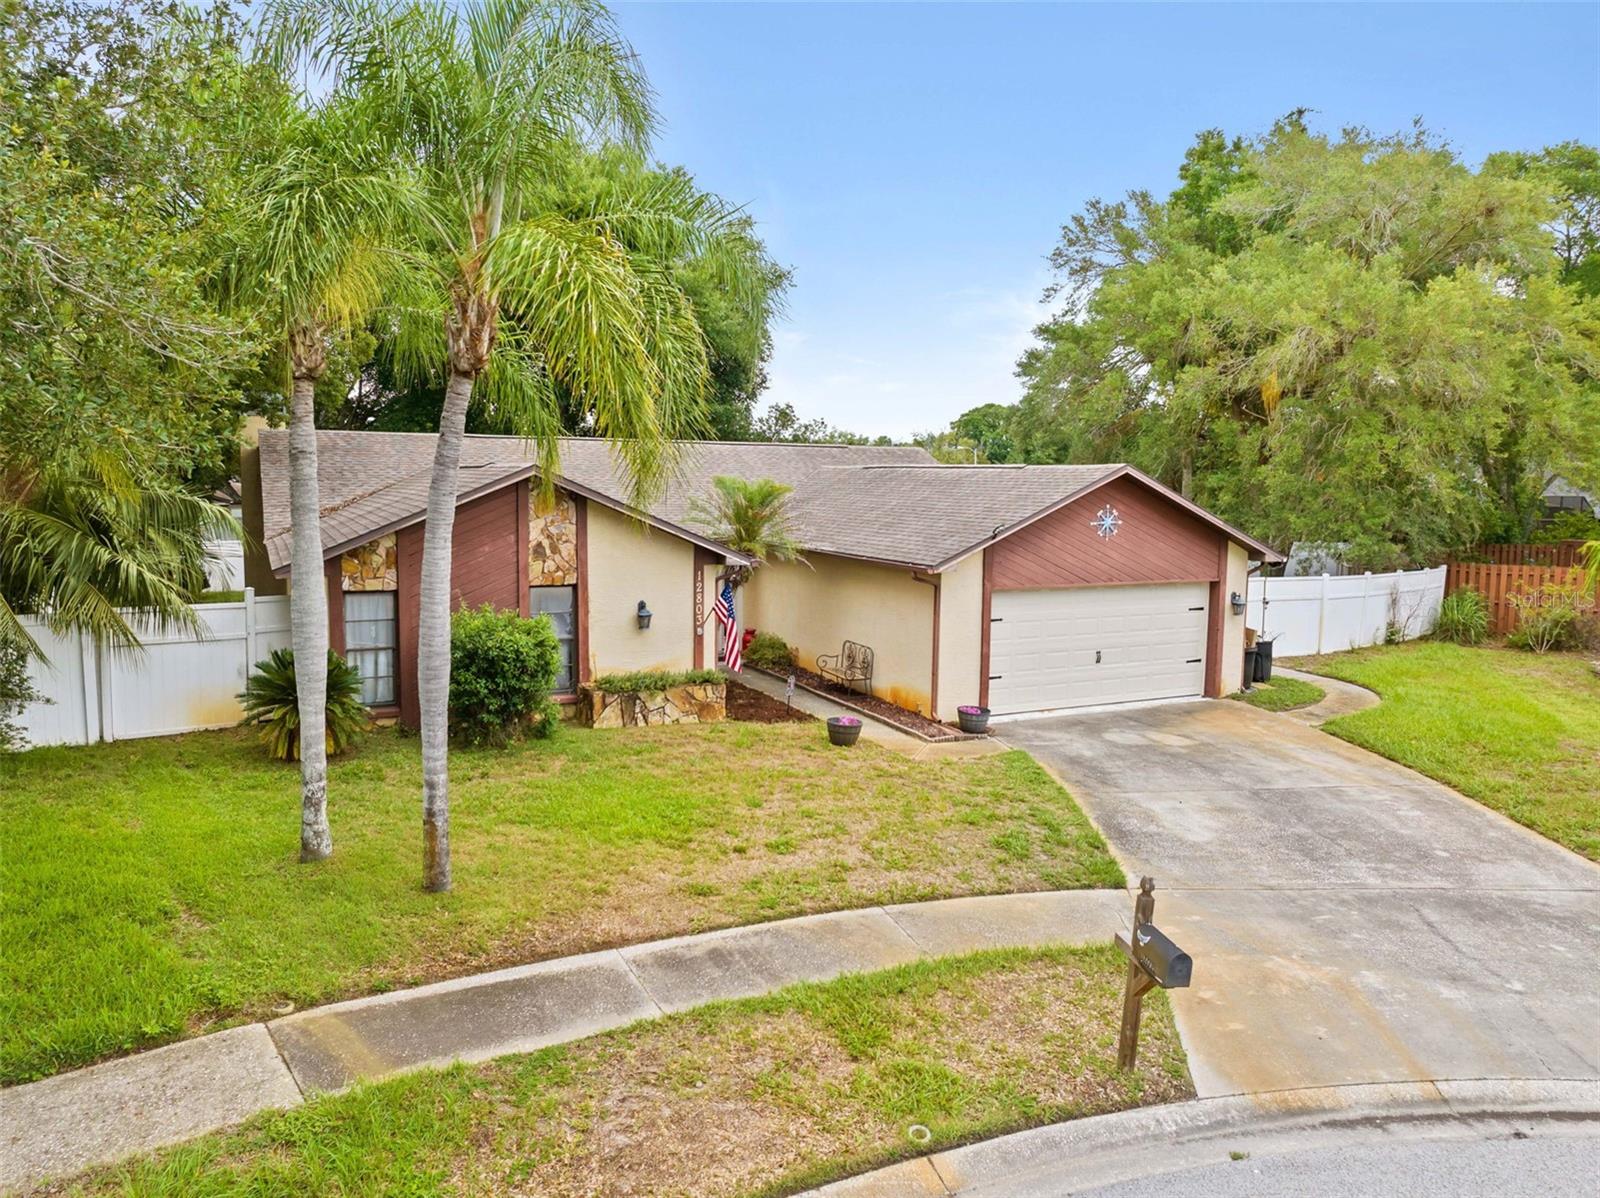
12803 RED MAPLE CT, HUDSON, 34669


Property highlights

  • MLS#: W7887163
  • 12,249.00 lot size Sq.Ft.
  • Year built: 1986
  • Parking spaces: 2
  • Pool: Private pool
  • Listed: 07/08/2026
  • Taxes: $1,016.86
  • HOA fees (monthly): $5.25
  • Average Monthly Fees (not including CDD, if any): $5.25
  • Virtual Tour

Property Overview

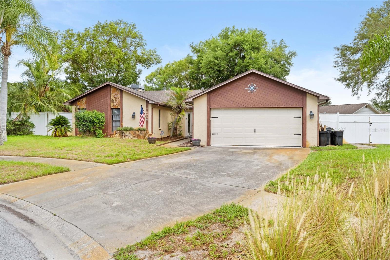
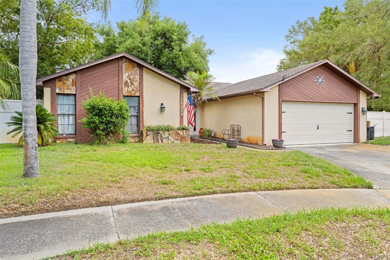
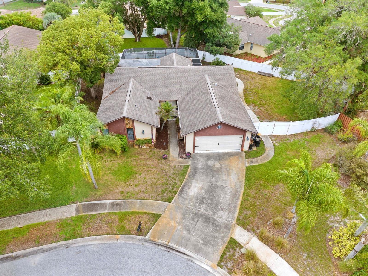
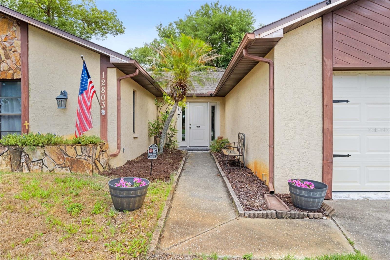
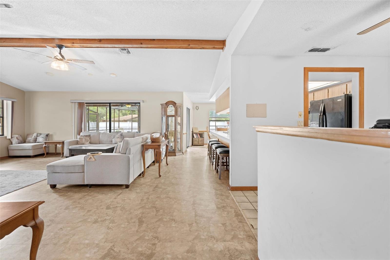
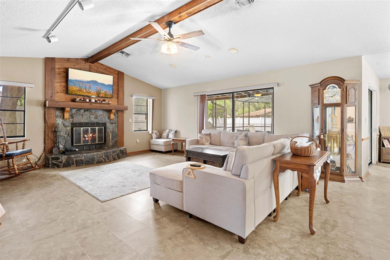
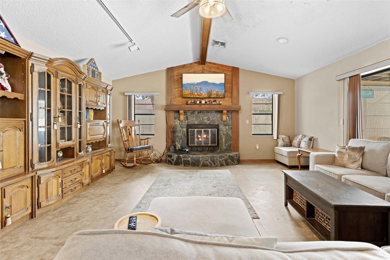
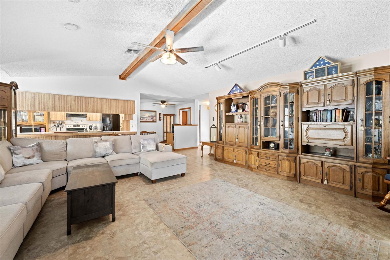
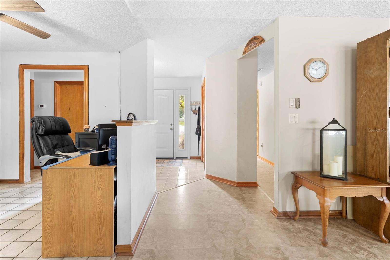
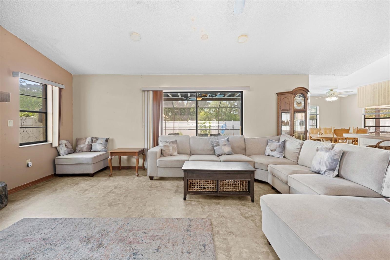
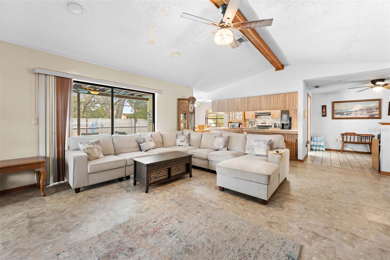
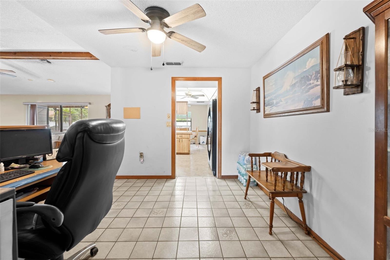
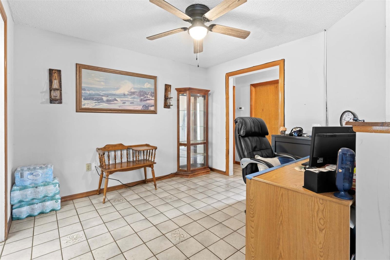
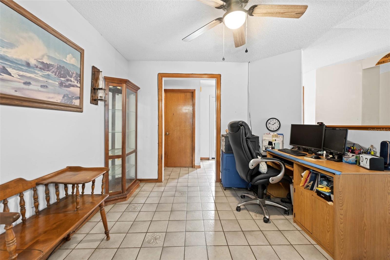
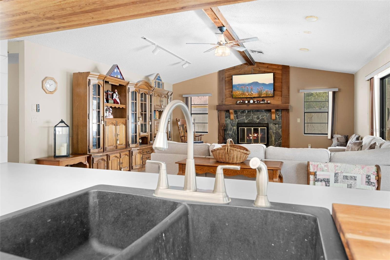
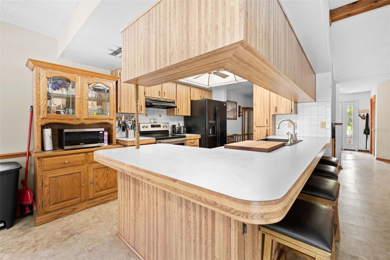
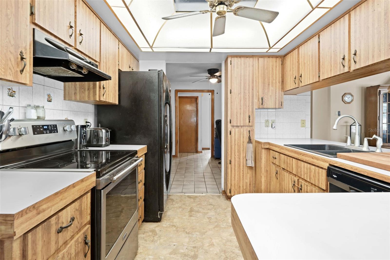
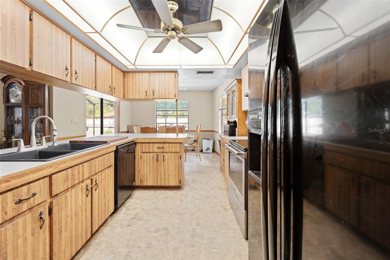
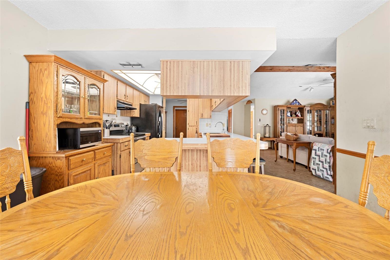
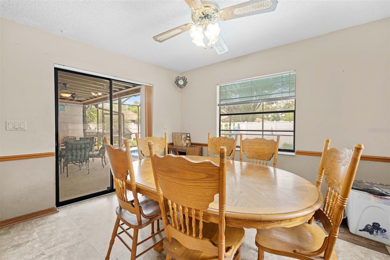
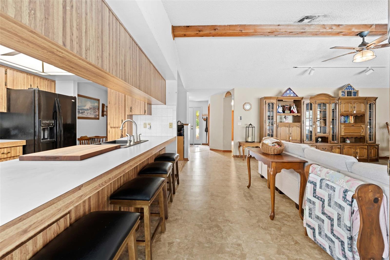
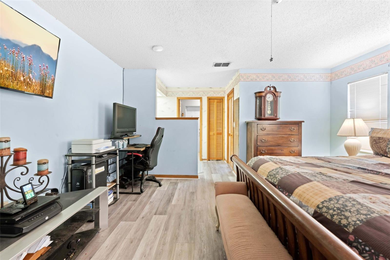
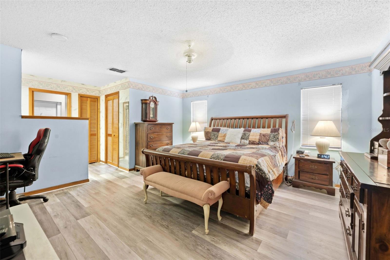
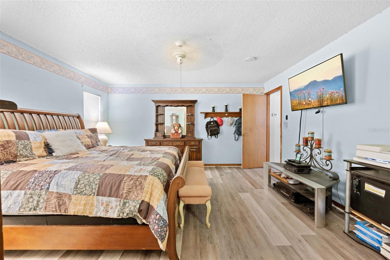
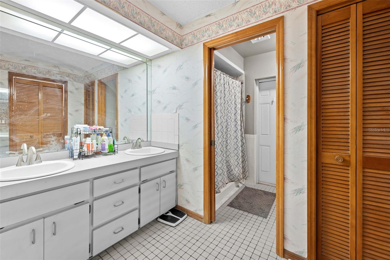
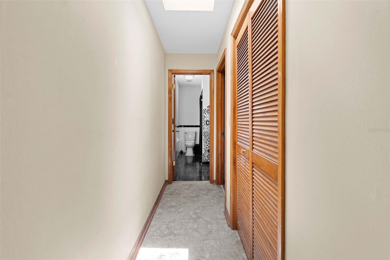
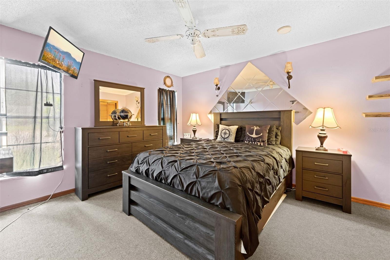
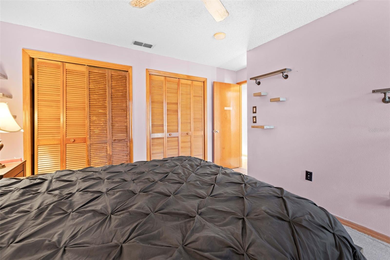
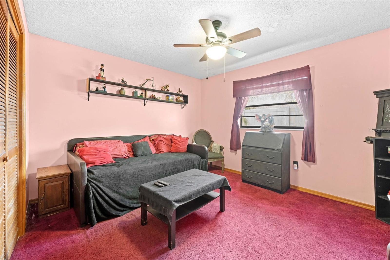
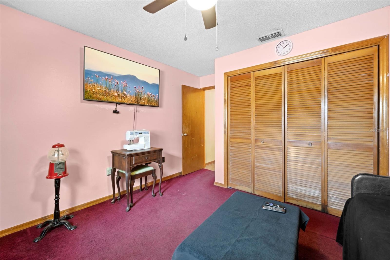
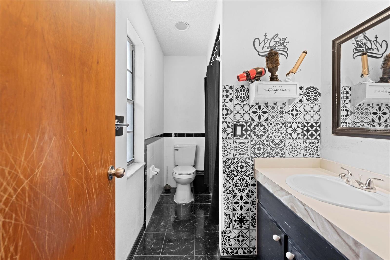
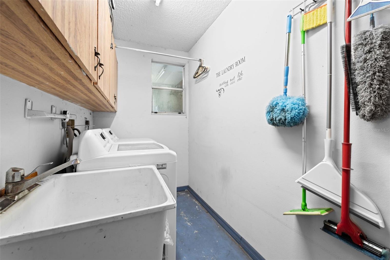
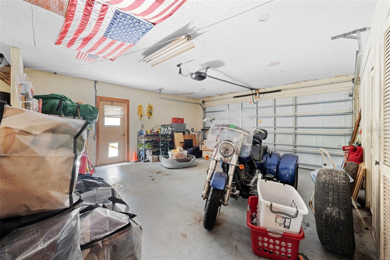
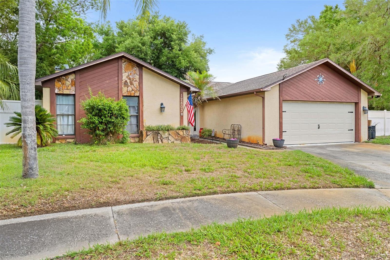
Welcome home to this spacious 3-bedroom, 2-bathroom home with a 2-car garage in the desirable Shadow Lakes community of Hudson, Florida! Designed with comfort and functionality in mind, this home features generously sized rooms, two full bathrooms, an interior laundry room, and a dedicated office space—perfect for working from home or accommodating your lifestyle.

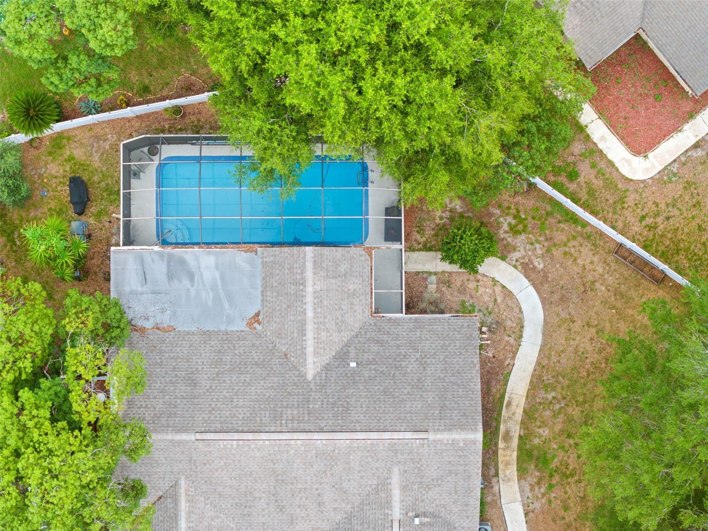
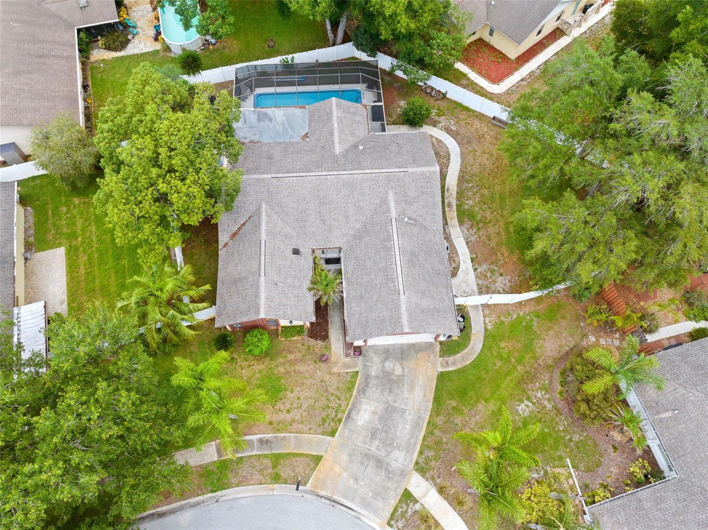
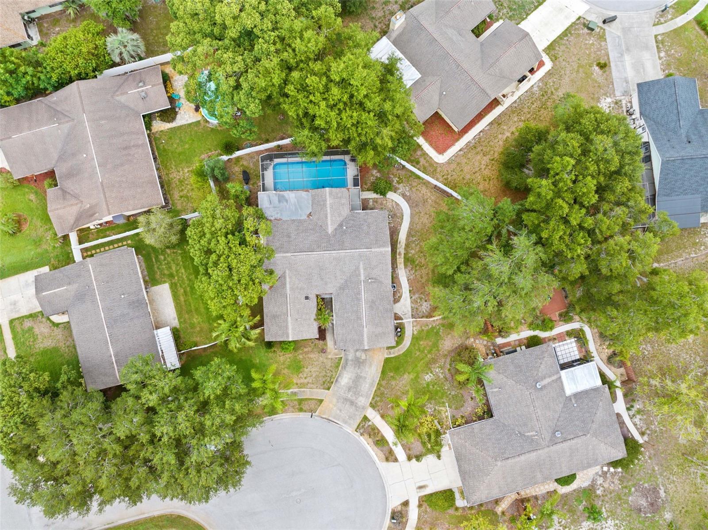
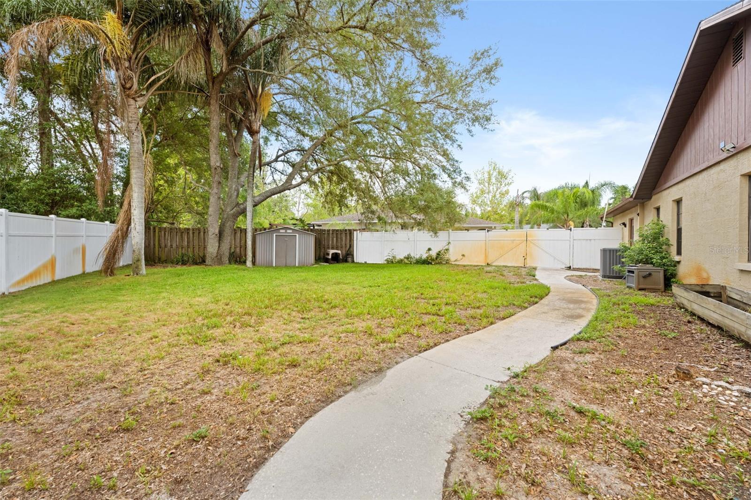
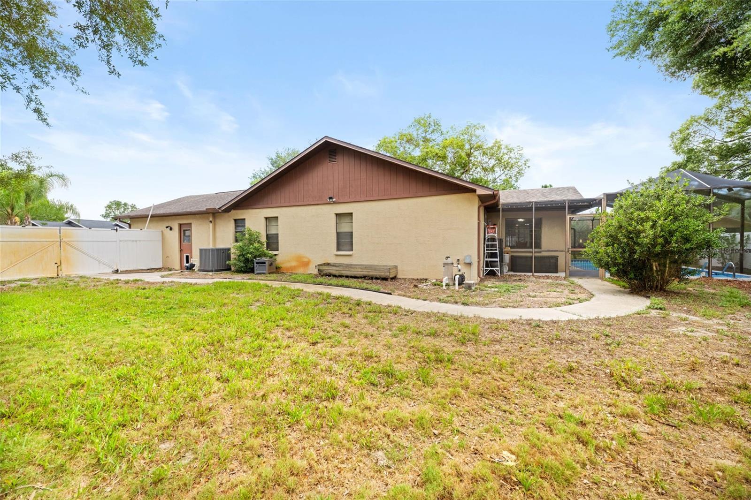
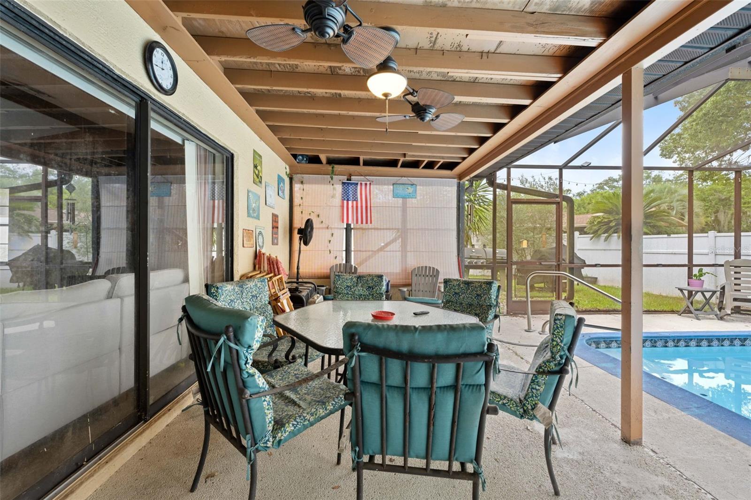
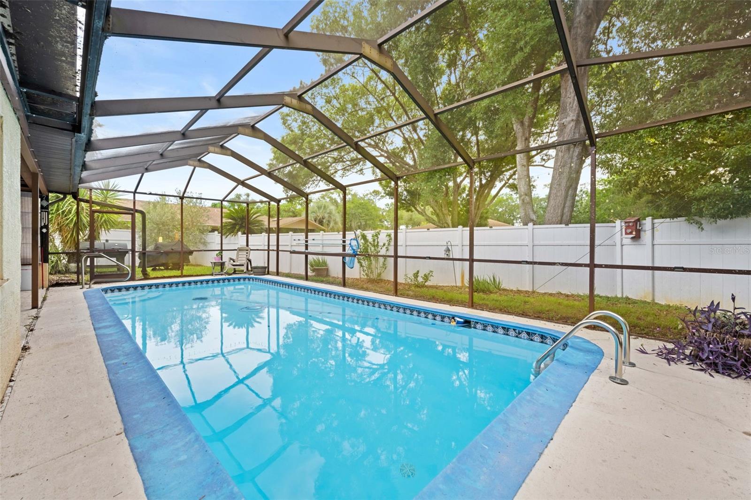
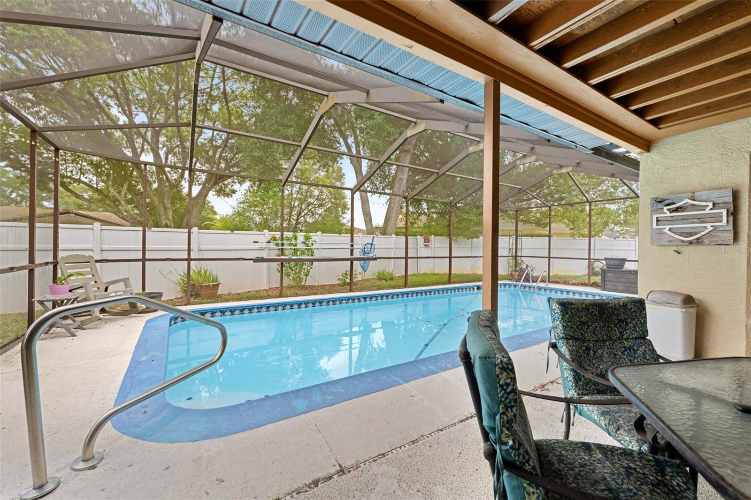
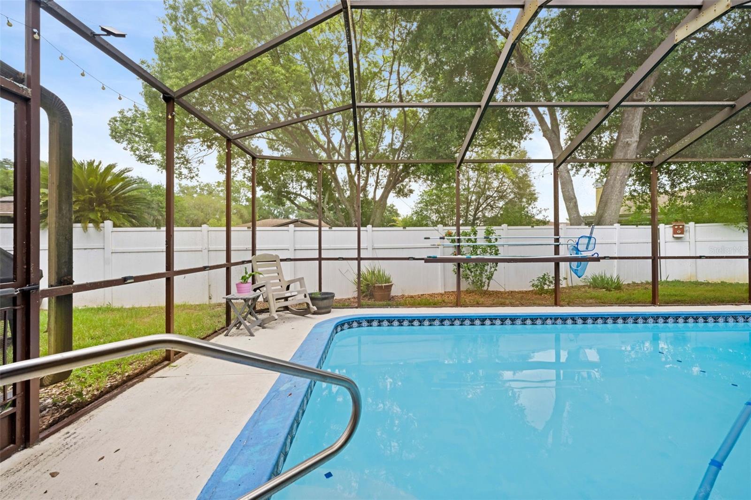
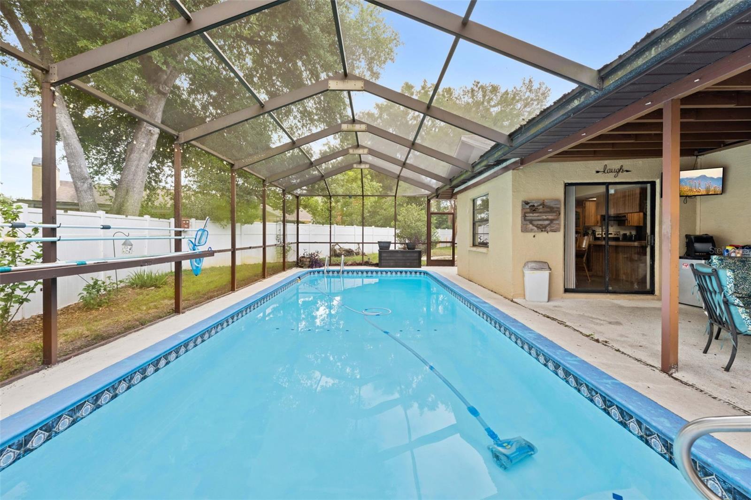
Major updates provide peace of mind, including a new roof (2015), HVAC system (2021), garage door (2020), and a new front door (2025). Step outside to your own private oasis featuring a large inground swimming pool and a completely fenced backyard, offering the perfect setting for entertaining, relaxing, or enjoying Florida’s beautiful weather.

Conveniently located just minutes from the Suncoast Parkway (State Road 589) and US Highway 52, this home offers easy access to commuting, shopping, dining, and everyday conveniences. Whether you’re looking for spacious indoor living, outdoor enjoyment, or an ideal location, this Shadow Lakes gem has it all. Schedule your private showing today!

Driving directions : US 52 East to Sugar Creek Blvd., Left on Banyan, Right to Red Maple Ct.

Property Features

Rooms Dimension Description
Family Room 17x18 First level
Kitchen 10x12 First level
Dining Room 9x13 First level
Office 10x11 First level
Foyer 8.5x6.5 First level
Primary Bedroom 15x15 First level
Primary Bathroom 11x8.5 First level
Bedroom 2 13x11 First level
Bedroom 3 13x13 First level
Bathroom 2 9.6x5.3 First level
Laundry 13x5 First level

Interior Features

  • Eat-in Kitchen
  • Kitchen/Family Room Combo
  • Open Floorplan
  • Split Bedroom

Appliances

  • Dishwasher
  • Dryer
  • Microwave
  • Range
  • Refrigerator
  • Washer

Heating

  • Heat Pump

Laundry features

  • Laundry Room

Air Conditioning

  • Central Air

Fireplace

  • Family Room

Floor Covering

  • Carpet
  • Tile

Utilities

  • Cable Connected
  • Electricity Connected
  • Sewer Connected
  • Water Connected

Exterior features

  • Private Entrance
  • Private Mailbox
  • Private Yard
  • Rain Gutters

Pool features

  • Gunite
  • In Ground

Pets restrictions

  • Buyer to confirm with HOA

Construction Materials

  • Block
  • Stucco

Road Surface Type

  • Asphalt

Roof

  • Shingle

Foundation

  • Slab

Lot Features

  • Cul-De-Sac

School Information


Listing information courtesy of HOMAN REALTY GROUP INC

All listing information is deemed reliable but not guaranteed and should be independently verified through personal inspection by appropriate professionals. Listings displayed on this website may be subject to prior sale or removal from sale; availability of any listing should always be independently verified.
Listing information is provided for consumer personal, non-commercial use, solely to identify potential properties for potential purchase; all other use is strictly prohibited and may violate relevant federal and state law.
Listing data comes from My Florida Regional MLS.