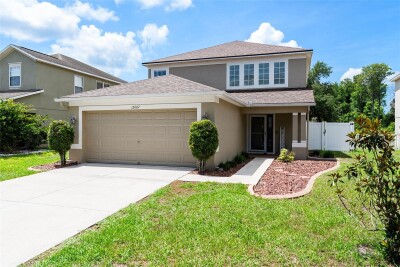
13755 UMBER FOREST ST
4, 3, 2,193ft²
MLS#: TB8518102
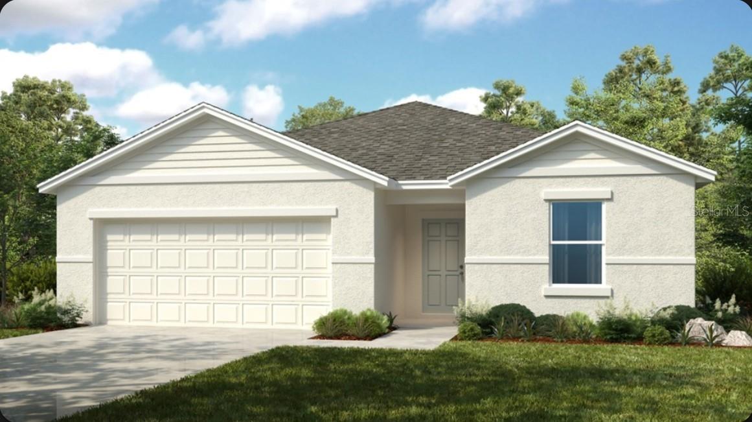
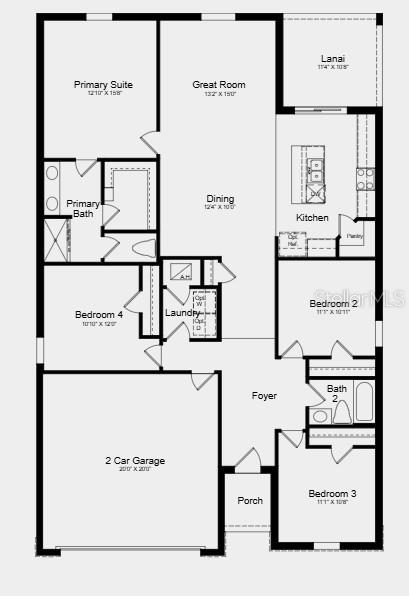
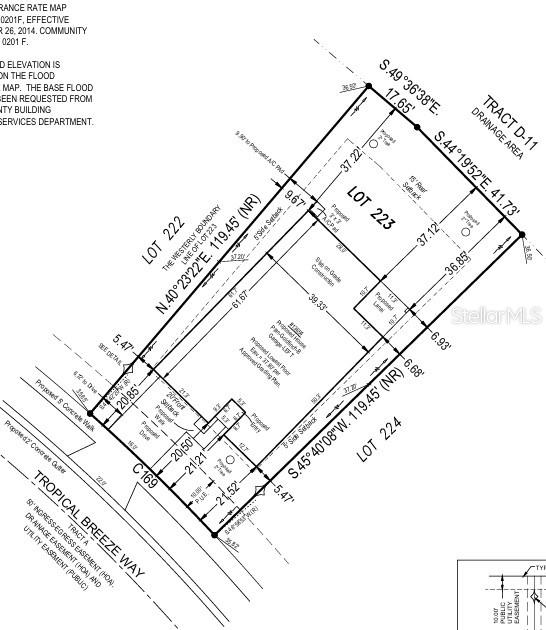
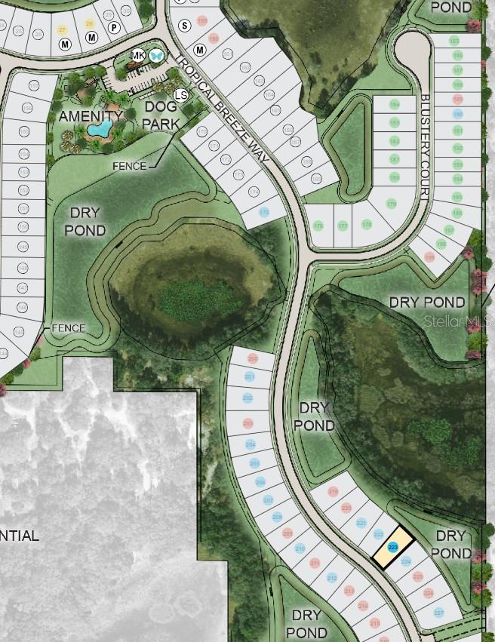
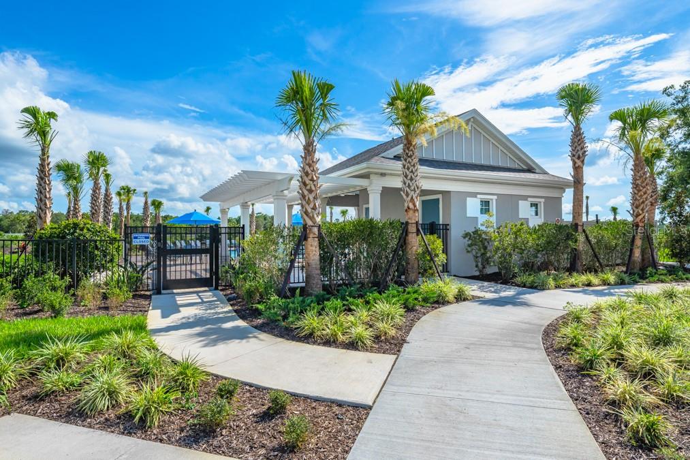
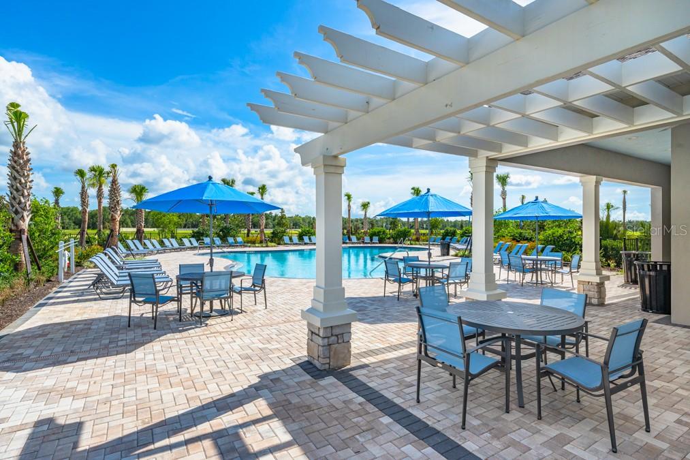
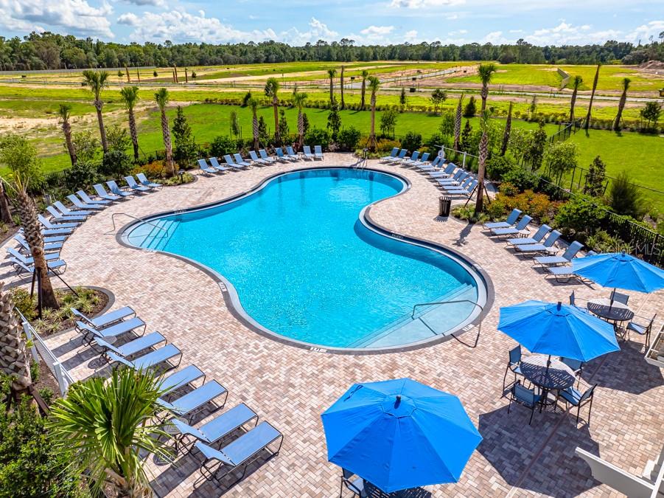
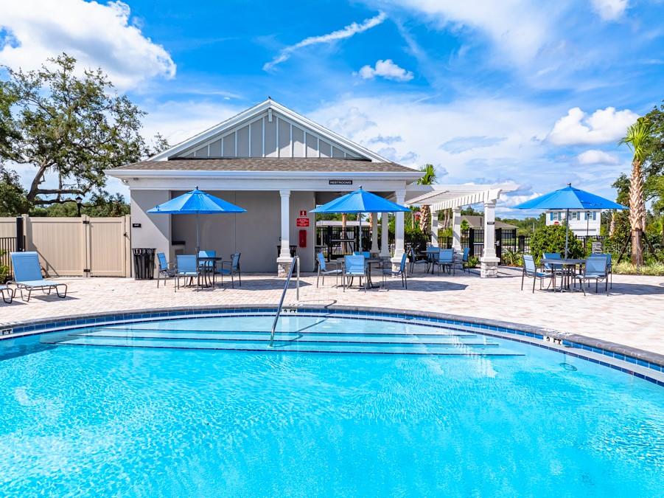
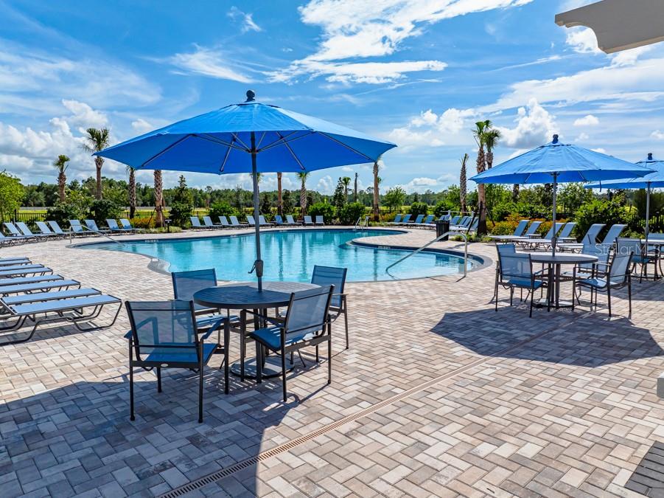
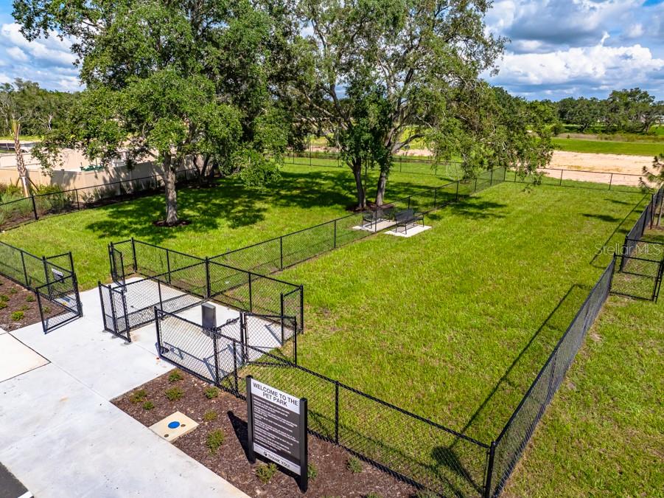
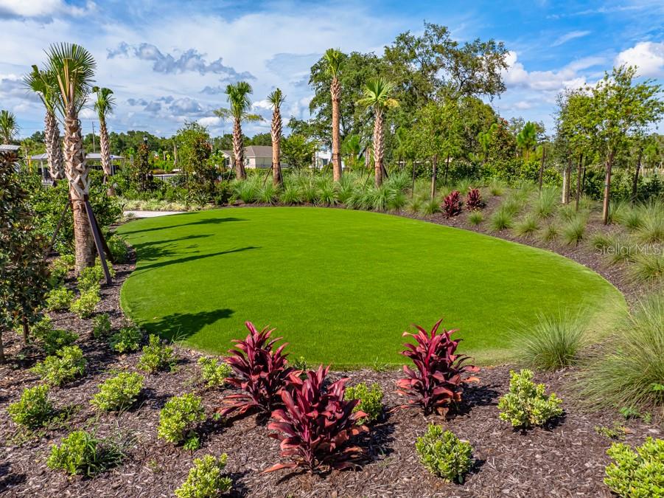
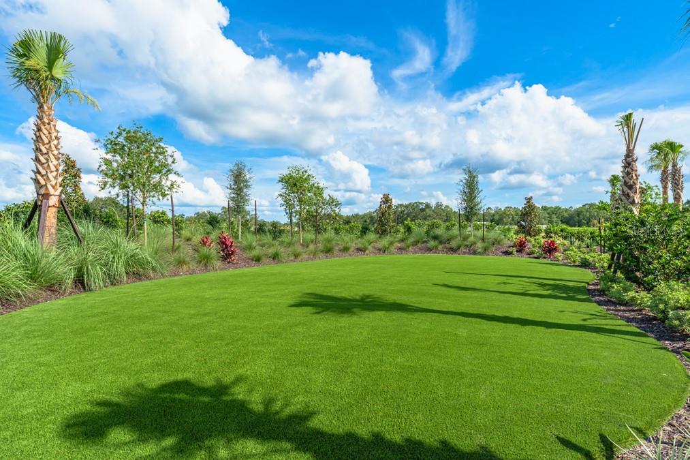
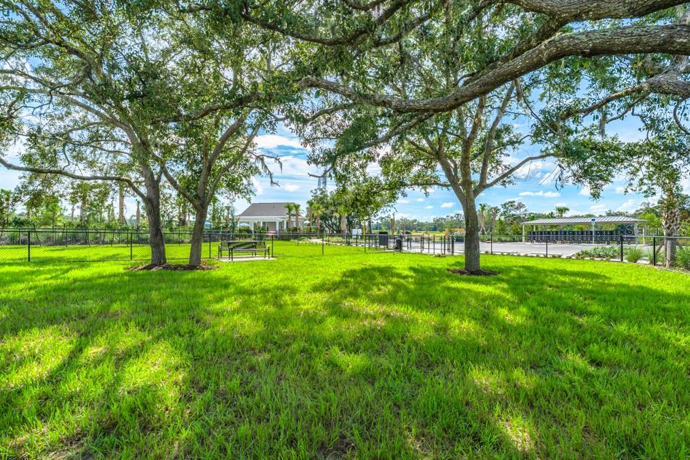
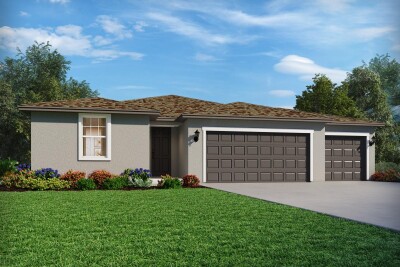
Under Construction. What's Special: Conservation View | Covered Lanai | Dry Retention. New Construction - September Completion! Built by America's Most Trusted Home Builder. Welcome to the Goldfinch at 13654 Tropical Breeze Way in Palm Wind! Explore this new single-story home offering four bedrooms and a bright, open-concept layout perfect for everyday living. The heart of the home features a well-appointed kitchen with a walk-in pantry and center island that flows seamlessly into the dining area and great room. The private primary suite is tucked away at the rear of the home and includes a spacious bathroom with dual sinks and a generous walk-in closet. Three secondary bedrooms, a full bathroom, and a centrally located laundry room provide comfort and convenience, while the covered lanai extends the living space outdoors for relaxing and enjoying the Florida lifestyle. Palm Wind in Hudson, Florida blends small-town coastal charm with modern community living. Enjoy planned amenities including a pool, cabana, tot lot, open lawn, butterfly garden, and dog park. Hudson offers natural escapes, old fishing village roots, and a welcoming atmosphere along Florida’s beautiful nature coast. Additional Highlights Include: top load laundry pkg, refrigerator, extended LVP flooring, whole house blinds, and vertical blinds on sliding doors. MLS#TB8531267
Driving directions : From I-75, take exit 285 toward Dade City/San Antonio. Turn left onto State Road 52 W and head west for 18 miles. Turn right onto Hays Road and continue for approximately 2 miles, then turn left onto Hudson Avenue. Continue on Hudson Avenue for approximately 3 miles and the entrance for Palm Wind will be on the left. Turn left on Tropical Breeze Way and follow the signs to the model center.
| Rooms | Dimension | Description |
|---|---|---|
| Great Room | 15x13 | First level , Luxury Vinyl |
| Dinette | 12x10 | First level , Luxury Vinyl |
| Primary Bedroom | 15x12 | First level , Carpet , Double Vanity , En Suite Bathroom , Shower No Tub |
| Bedroom 2 | 11x10 | First level , Carpet |
| Bedroom 3 | 11x10 | First level , Carpet |
| Kitchen | First level , Luxury Vinyl | |
| Bedroom 4 | 10x12 | First level , Carpet , Kitchen Island , Walk-In Pantry |
4, 3, 2,193ft²
MLS#: TB8518102
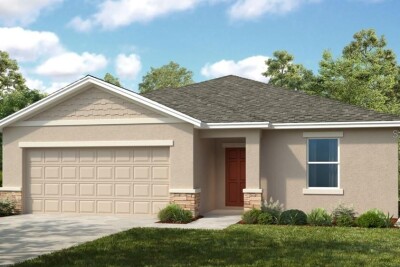
4, 3, 2,075ft²
MLS#: TB8531233
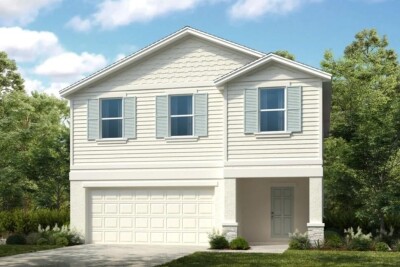
4, 2, 2,271ft²
MLS#: TB8531182
3, 2, 1,806ft²
MLS#: TB8505635