English / Español / Русский

Julia Vakulenko - Broker -

TB8532883 TB8532883 TB8532883 TB8532883 TB8532883 TB8532883 TB8532883 TB8532883 TB8532883 TB8532883 TB8532883 TB8532883 TB8532883 TB8532883 TB8532883 TB8532883 TB8532883 TB8532883 TB8532883 TB8532883 TB8532883 TB8532883 TB8532883 TB8532883 TB8532883 TB8532883 TB8532883 TB8532883 TB8532883 TB8532883 TB8532883 TB8532883 TB8532883 TB8532883 TB8532883 TB8532883 TB8532883 TB8532883 TB8532883 TB8532883 TB8532883 TB8532883 TB8532883 TB8532883
Loading map ...
Loading map ...

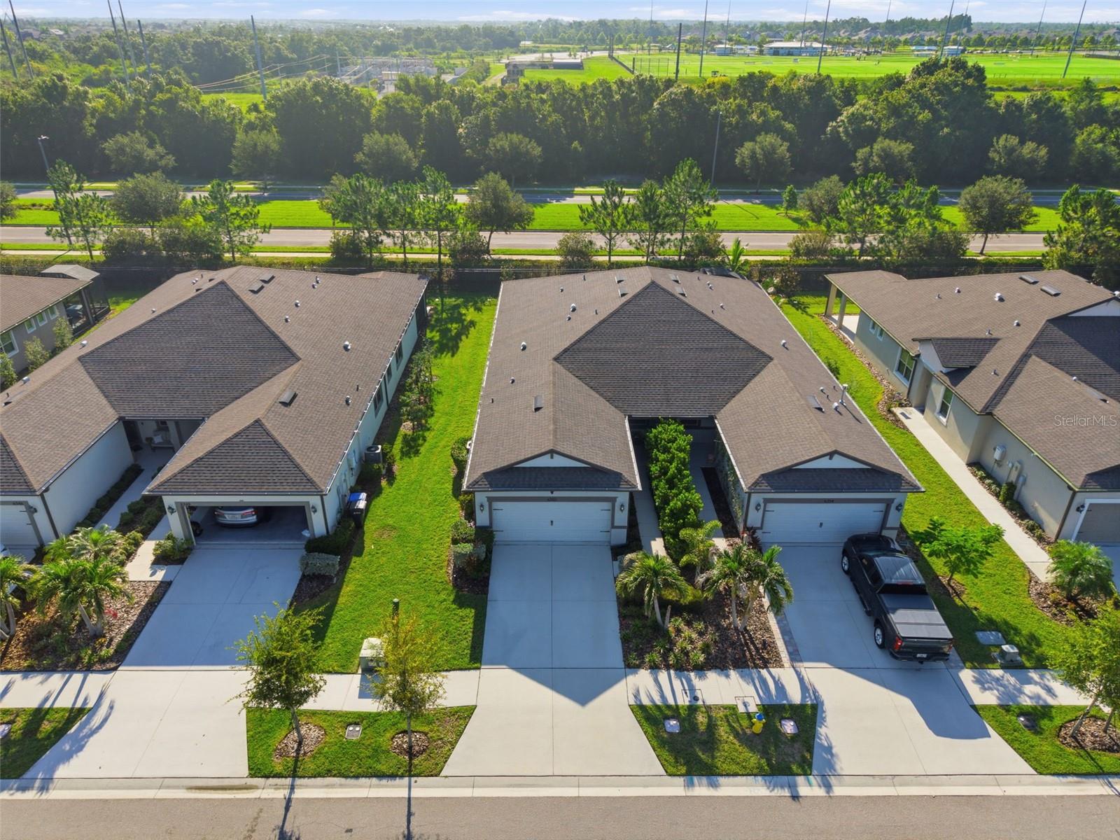
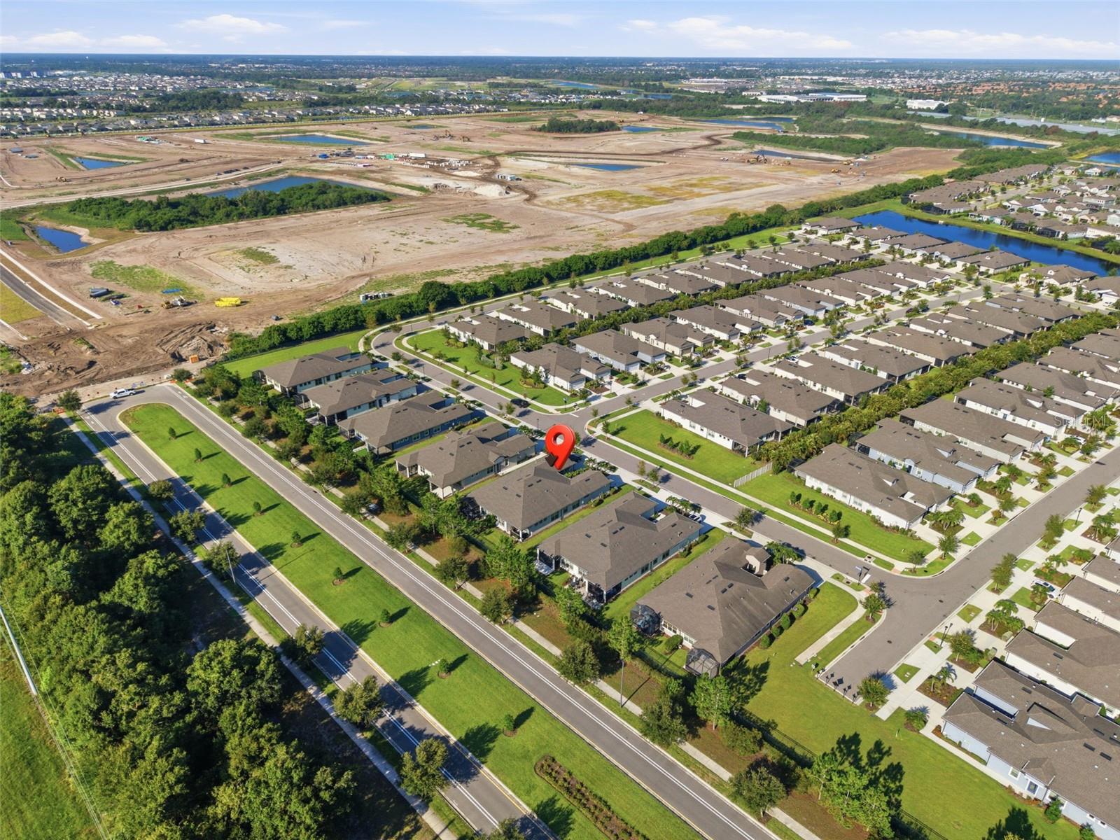
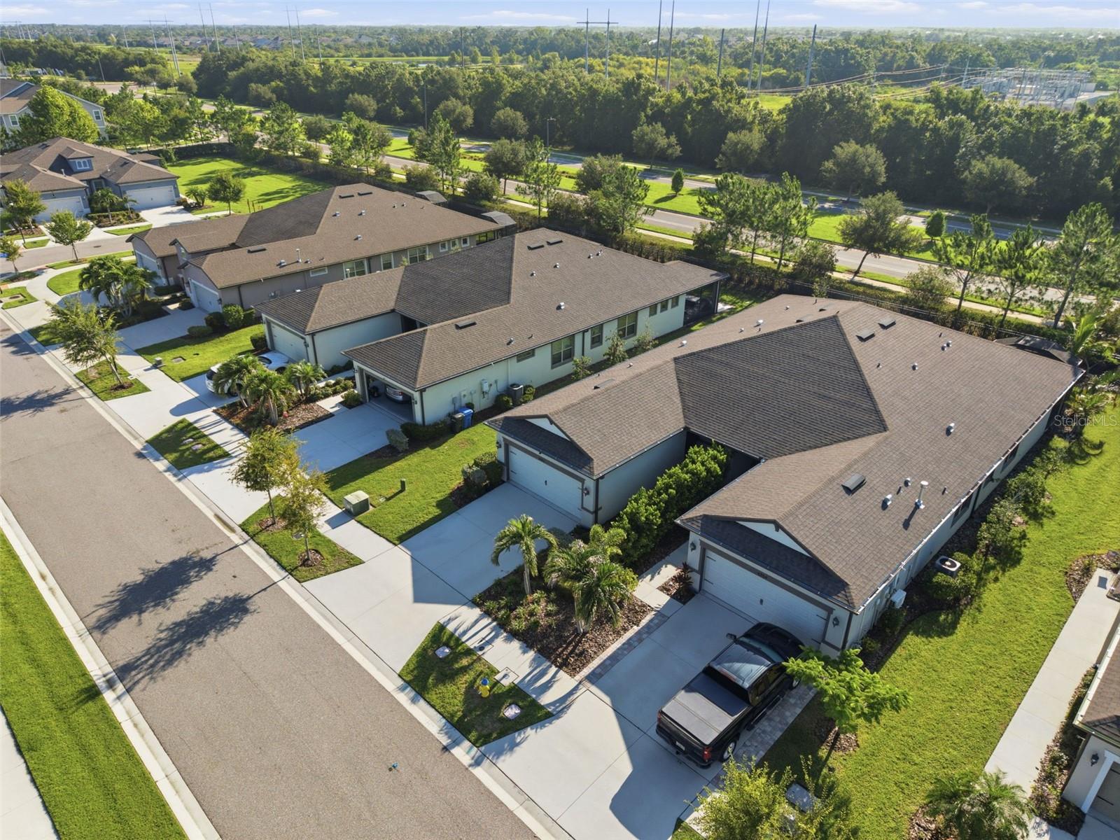
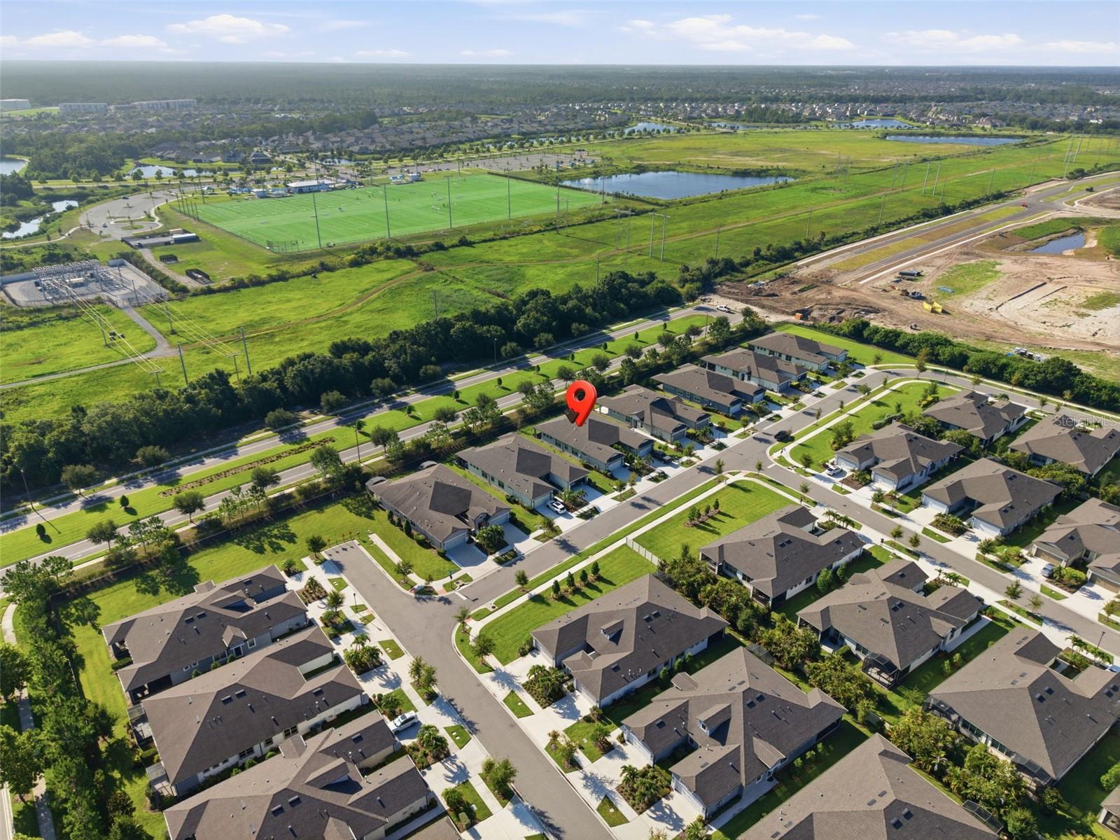
6352 MOORING LINE CIR, APOLLO BEACH, 33572


Property highlights

  • MLS#: TB8532883
  • 4,940.00 lot size Sq.Ft.
  • Year built: 2021
  • Floor: 1
  • Parking spaces: 2
  • Pool: Community pool
  • Listed: 07/26/2026
  • Taxes: $8,805.00
  • Annual CDD fee (inc. in Taxes): $2,800.00
  • HOA fees (monthly): $185.95
  • Average Monthly Fees (not including CDD, if any): $185.95
  • Maintenance fee includes: Common Area Taxes, Escrow Reserves Fund, Maintenance Structure, Maintenance Grounds, Management and Private Road
  • Virtual Tour

Property Overview

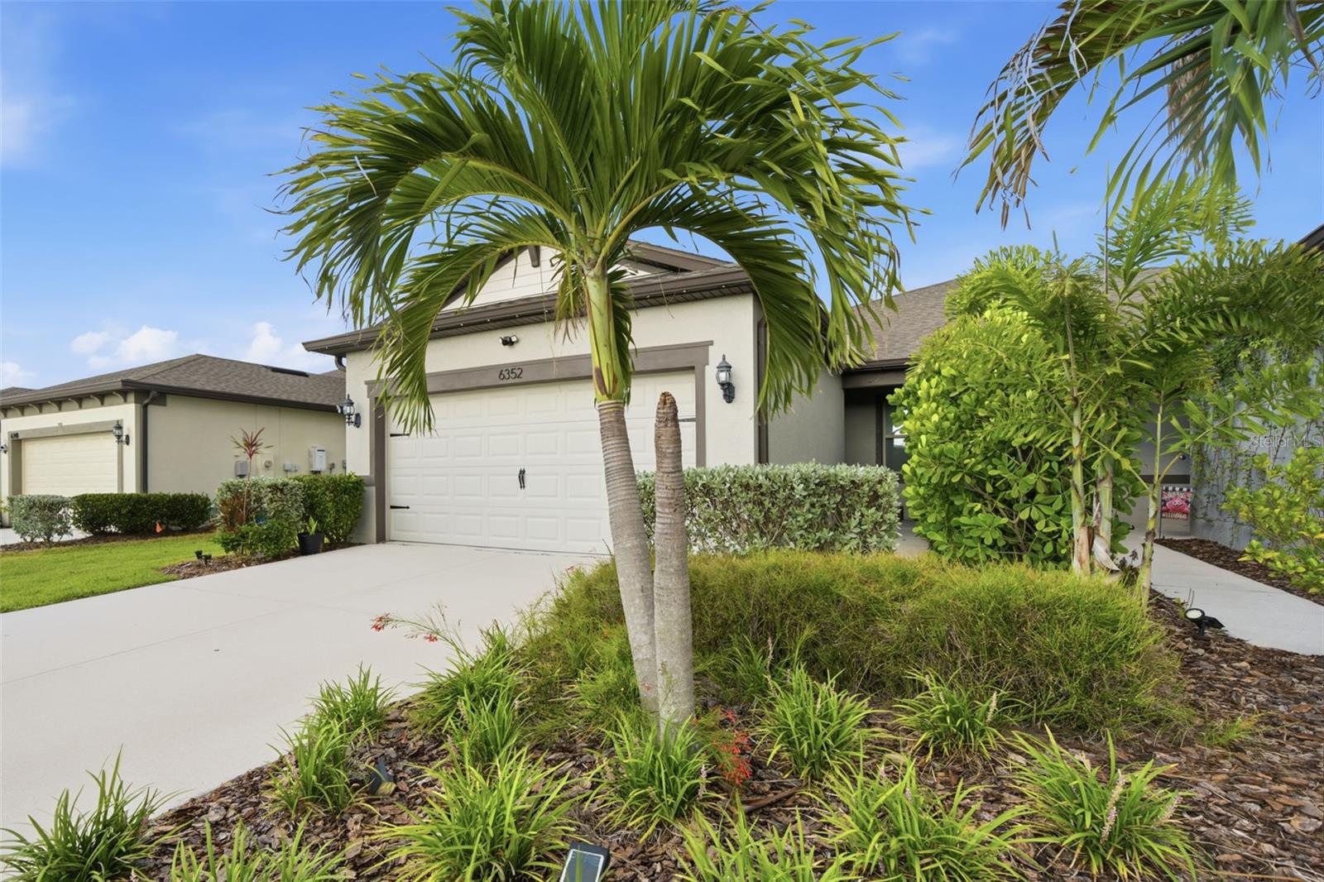
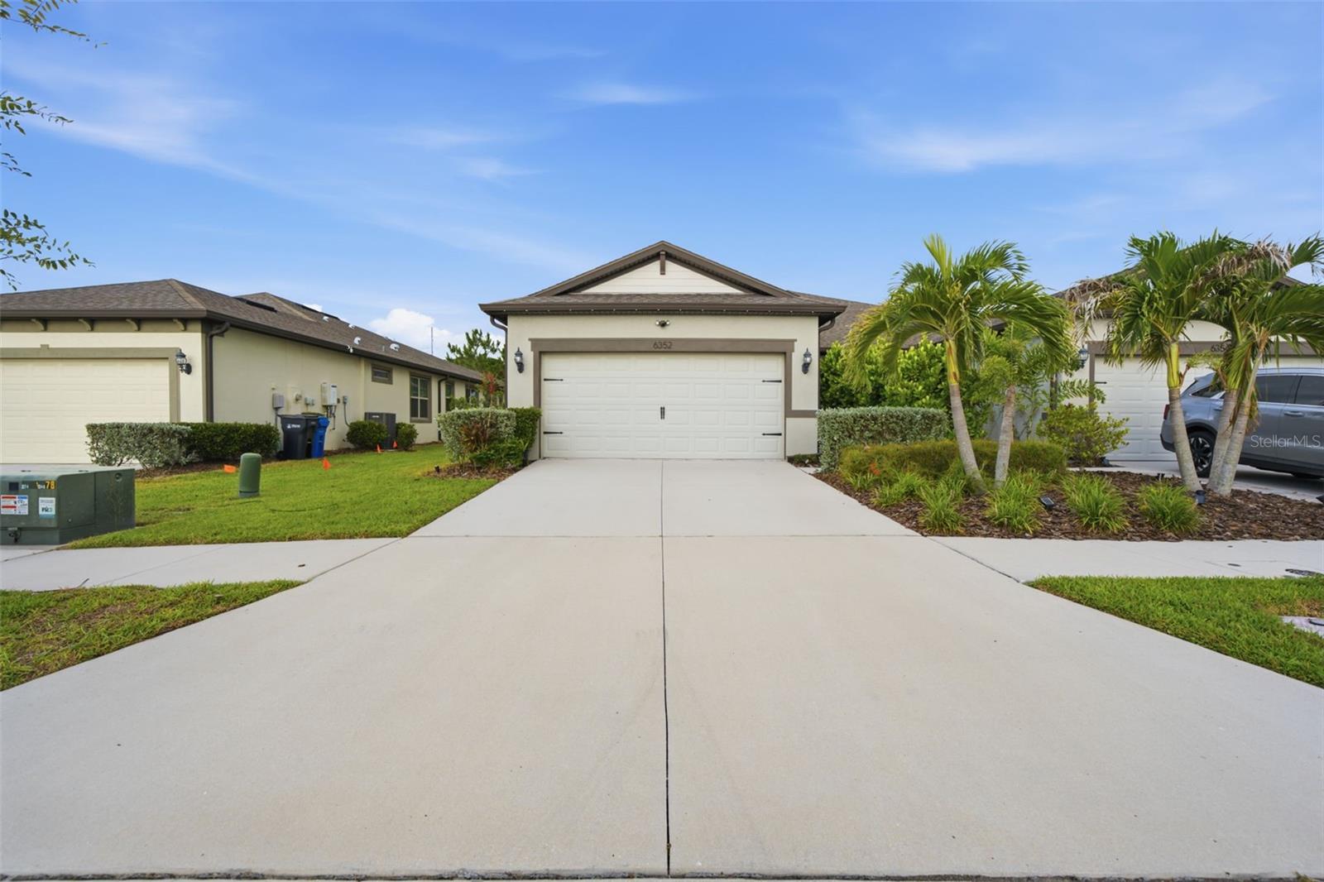
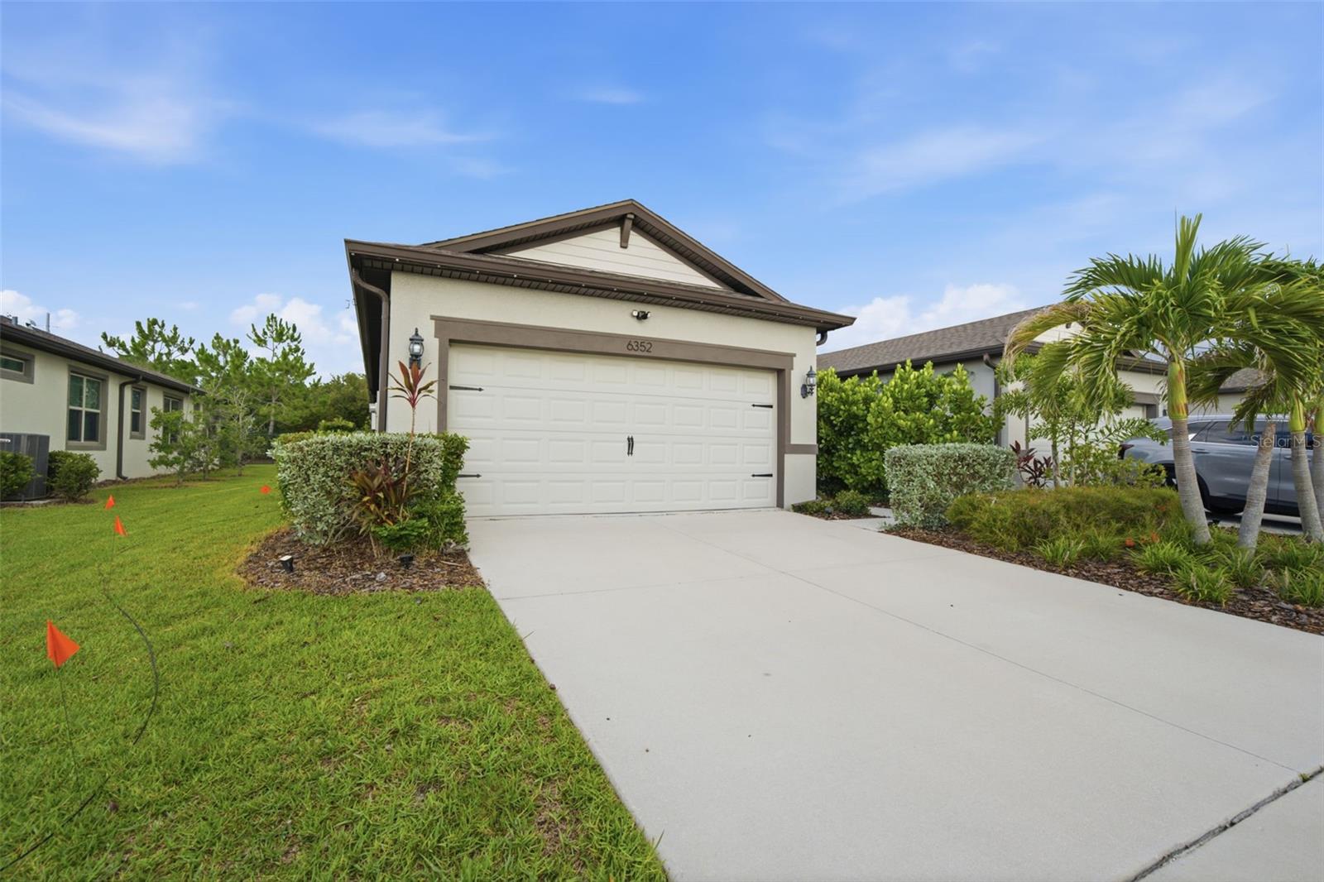
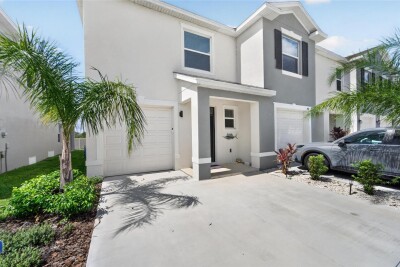
Step into one of Waterset’s most striking villas—a beautifully upgraded, move-in-ready residence where bold design, effortless comfort, and an exceptional Apollo Beach lifestyle come together.

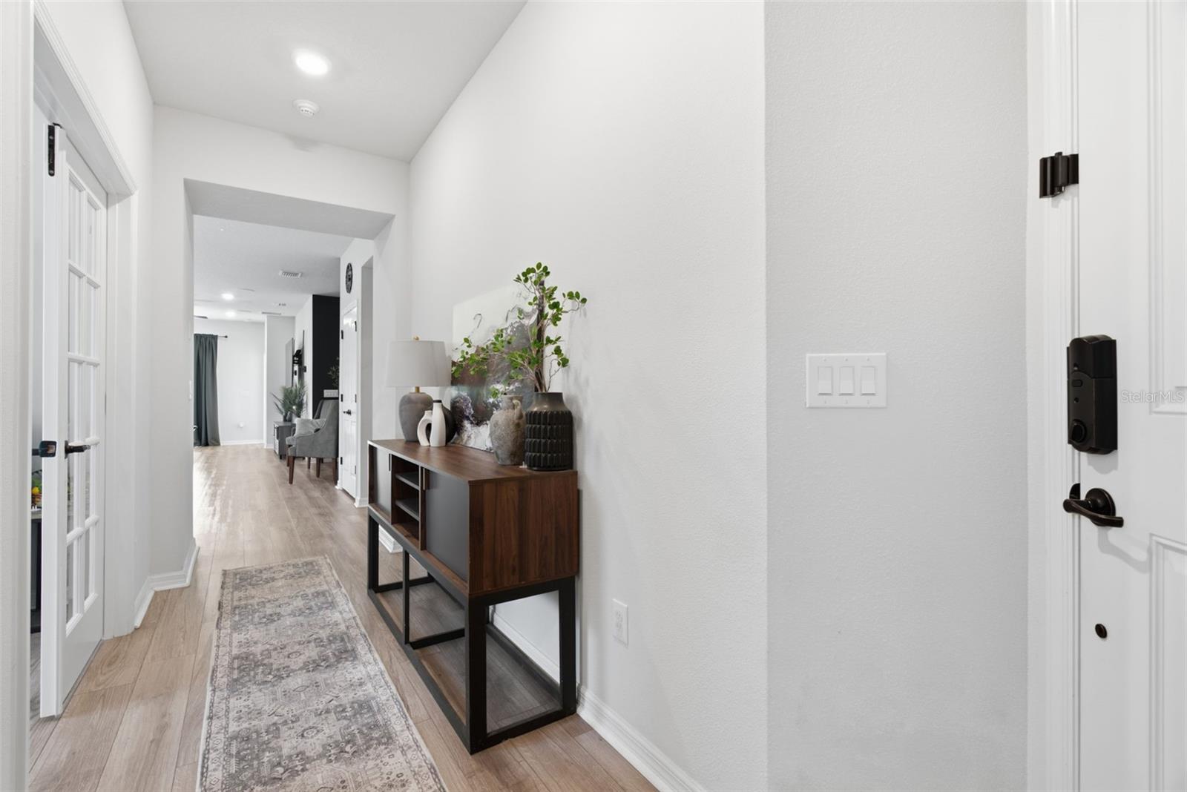
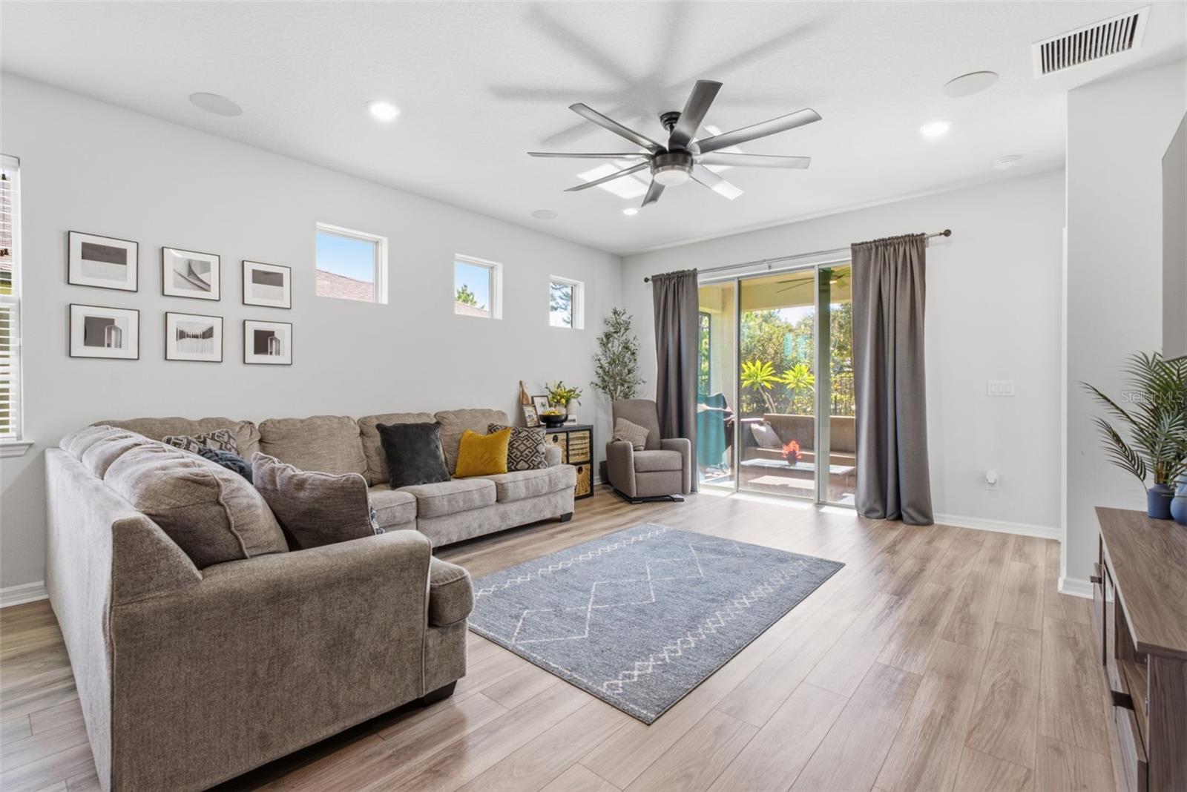
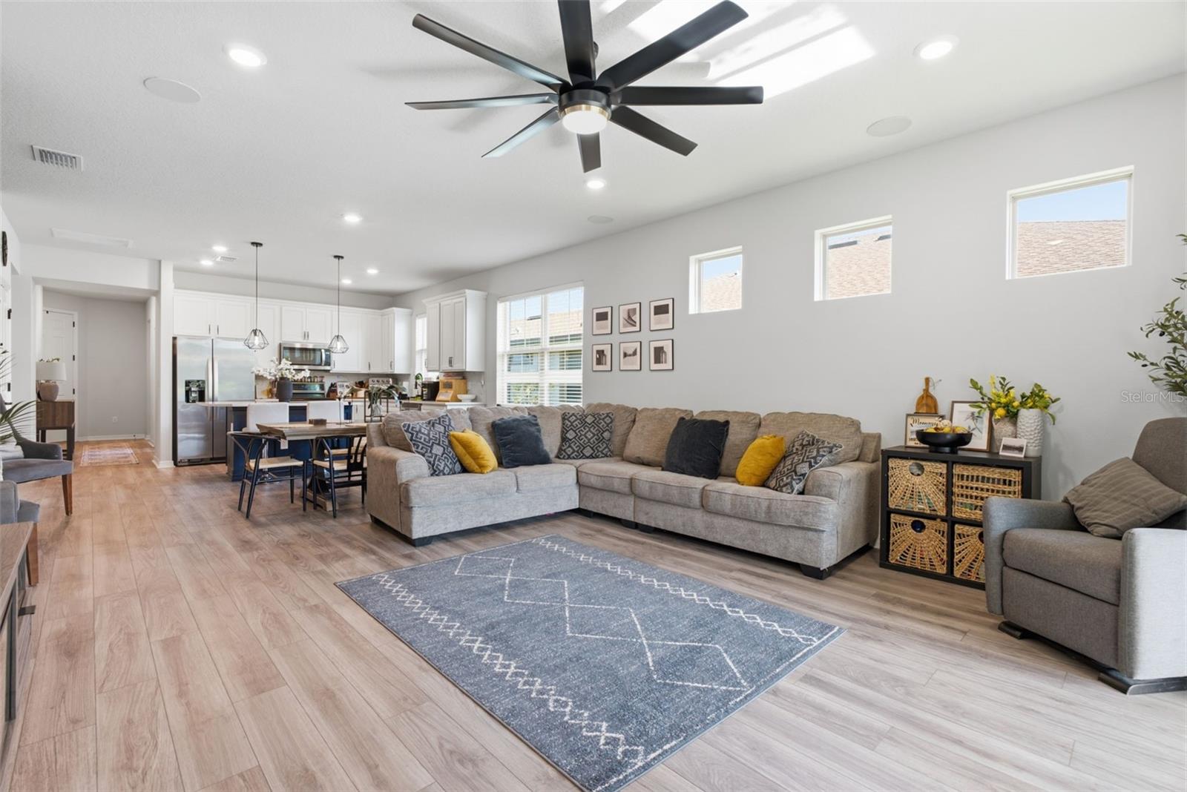
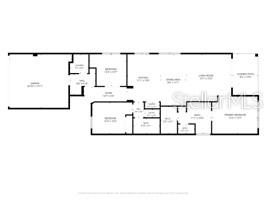
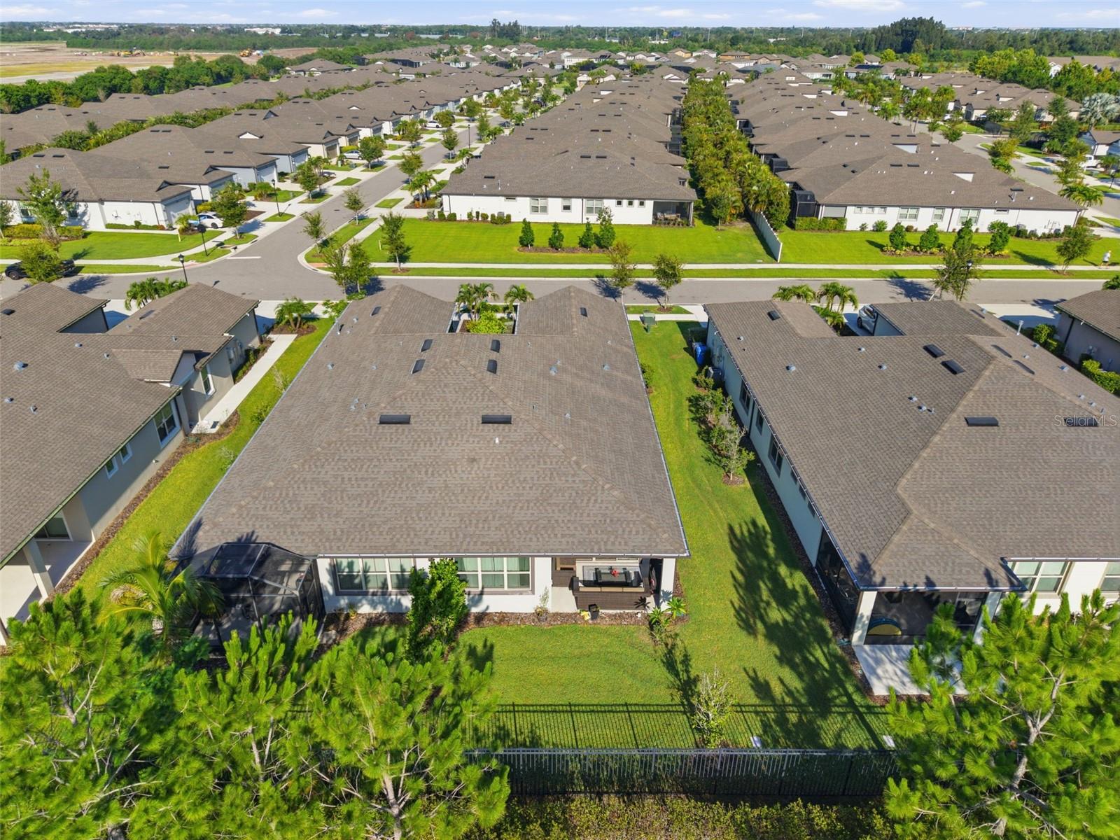
Built in 2021 and offering 1,584 square feet, this impressive two-bedroom, two-bath home features a thoughtful split-bedroom layout, high ceilings, abundant natural light, and an open design that feels spacious, polished, and inviting.

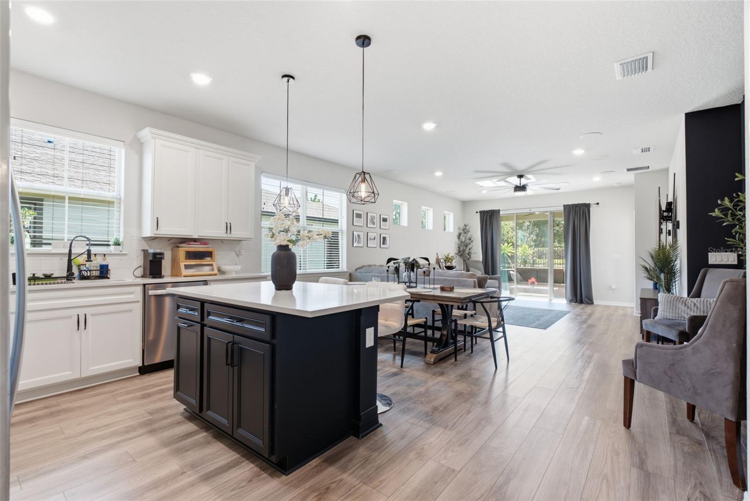
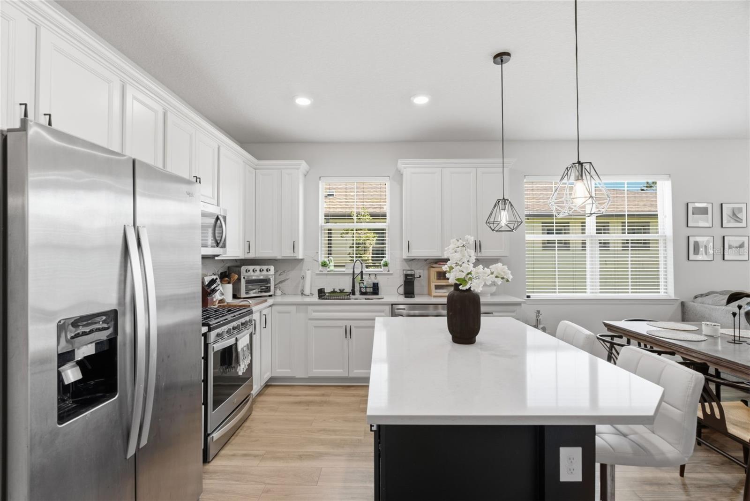
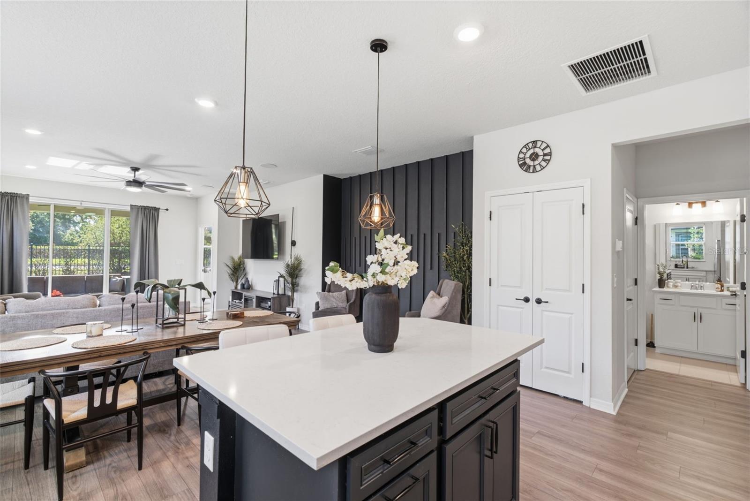
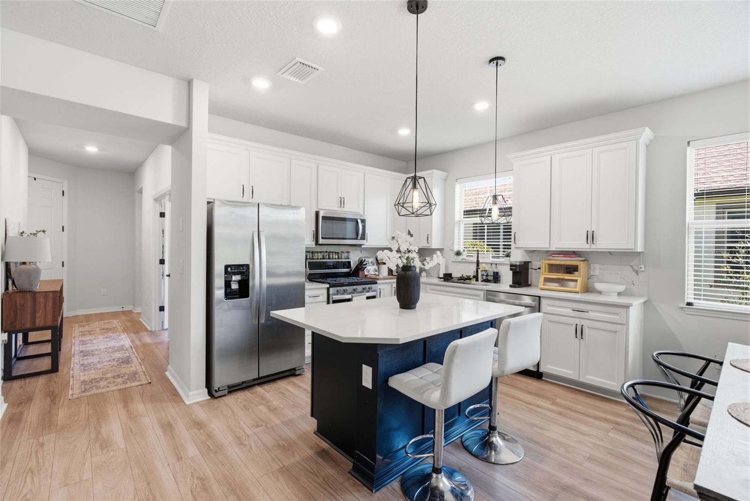
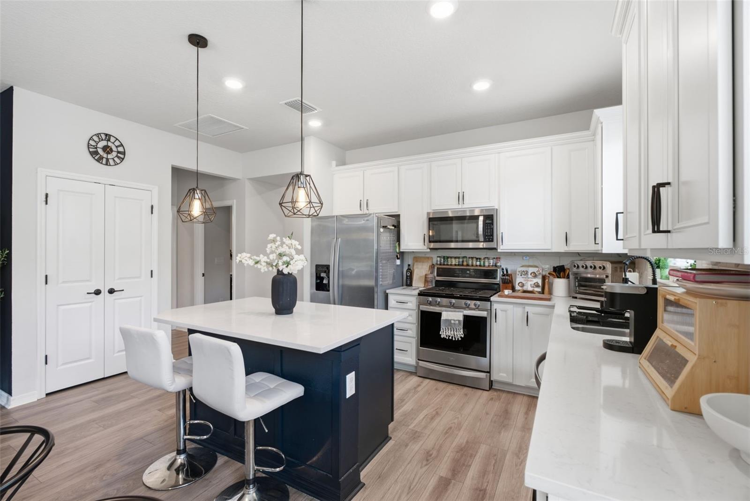
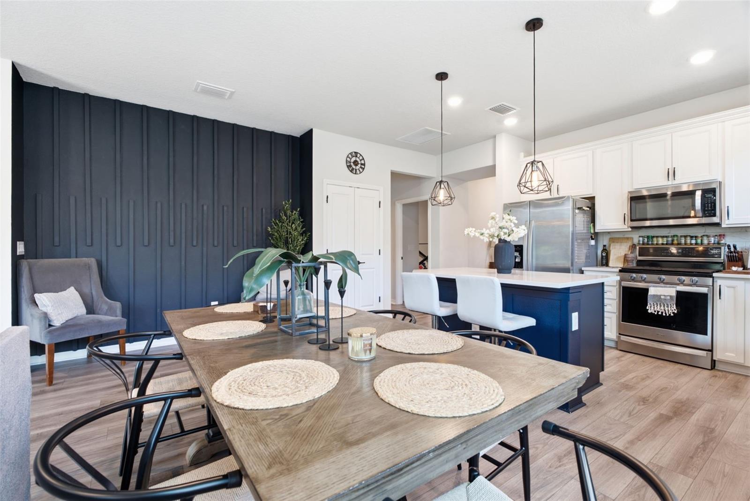
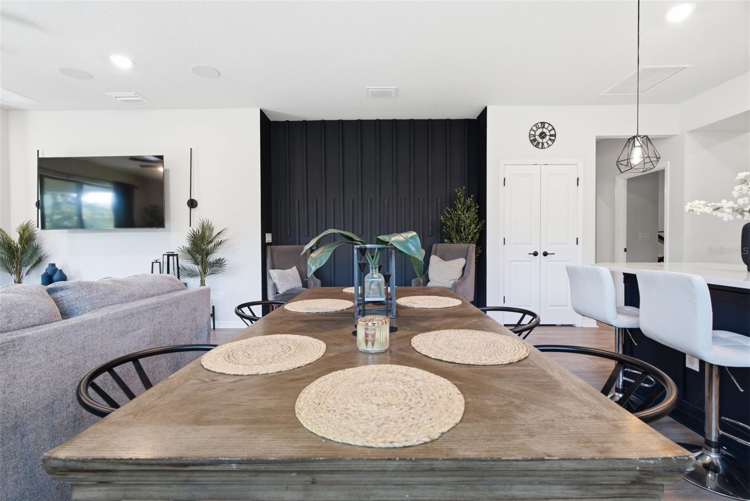
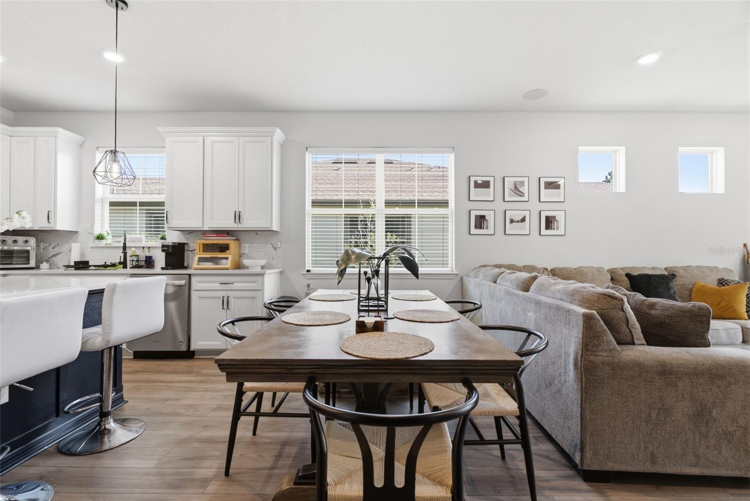
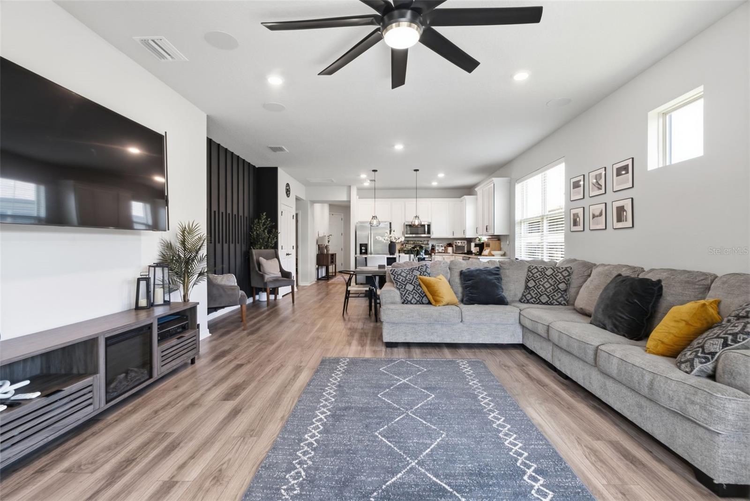
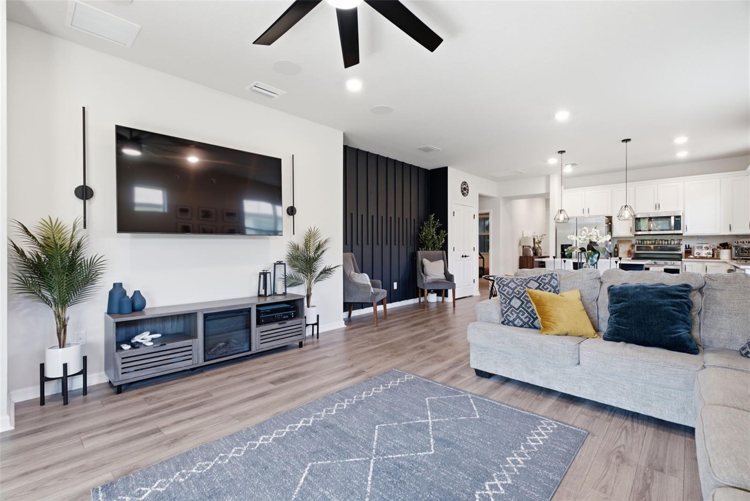
The kitchen immediately commands attention with bright cabinetry, quartz surfaces, a stylish backsplash, stainless steel appliances, a beautiful center island, and generous pantry storage. It opens seamlessly to the dining and living areas, creating the perfect setting for entertaining, relaxing, and staying connected.

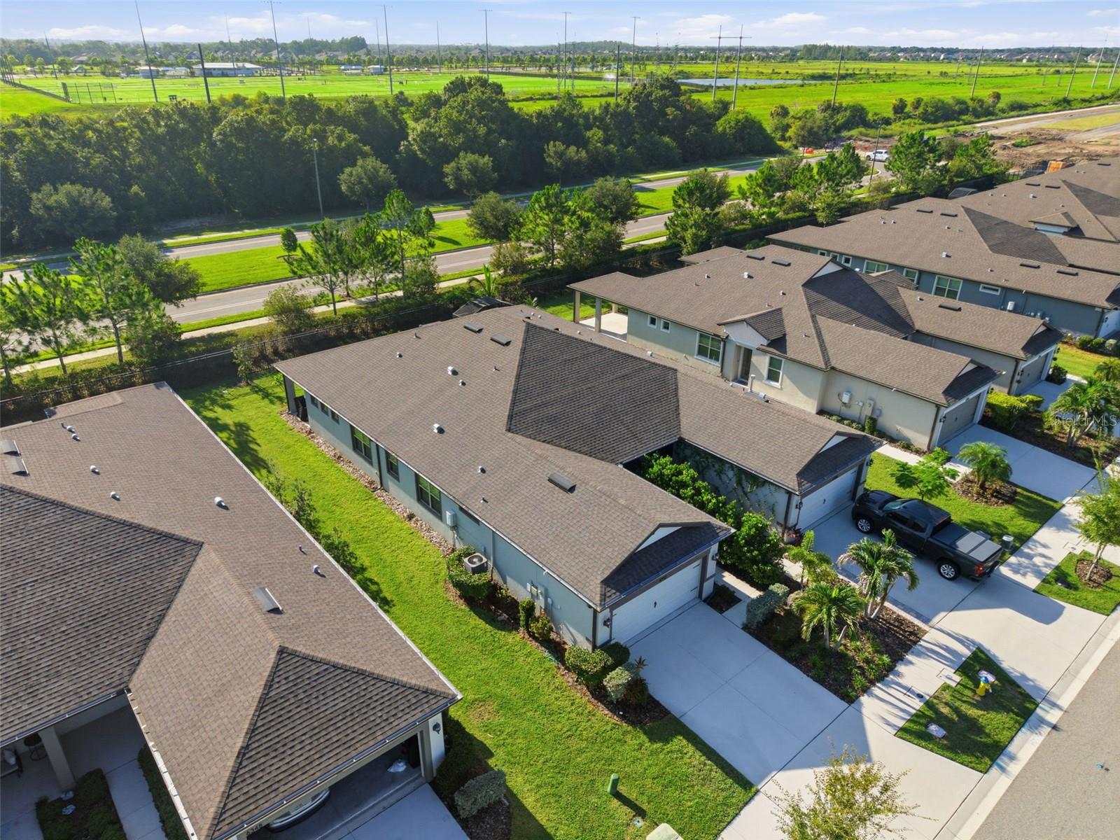
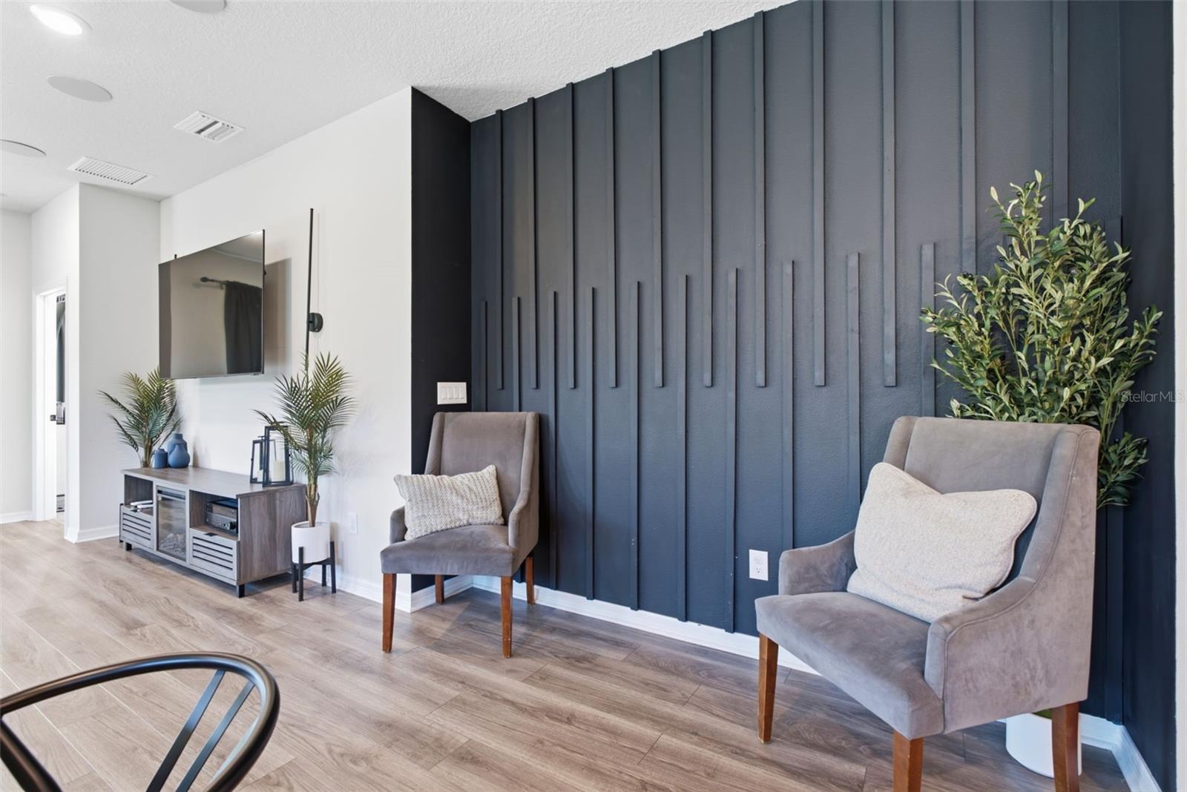
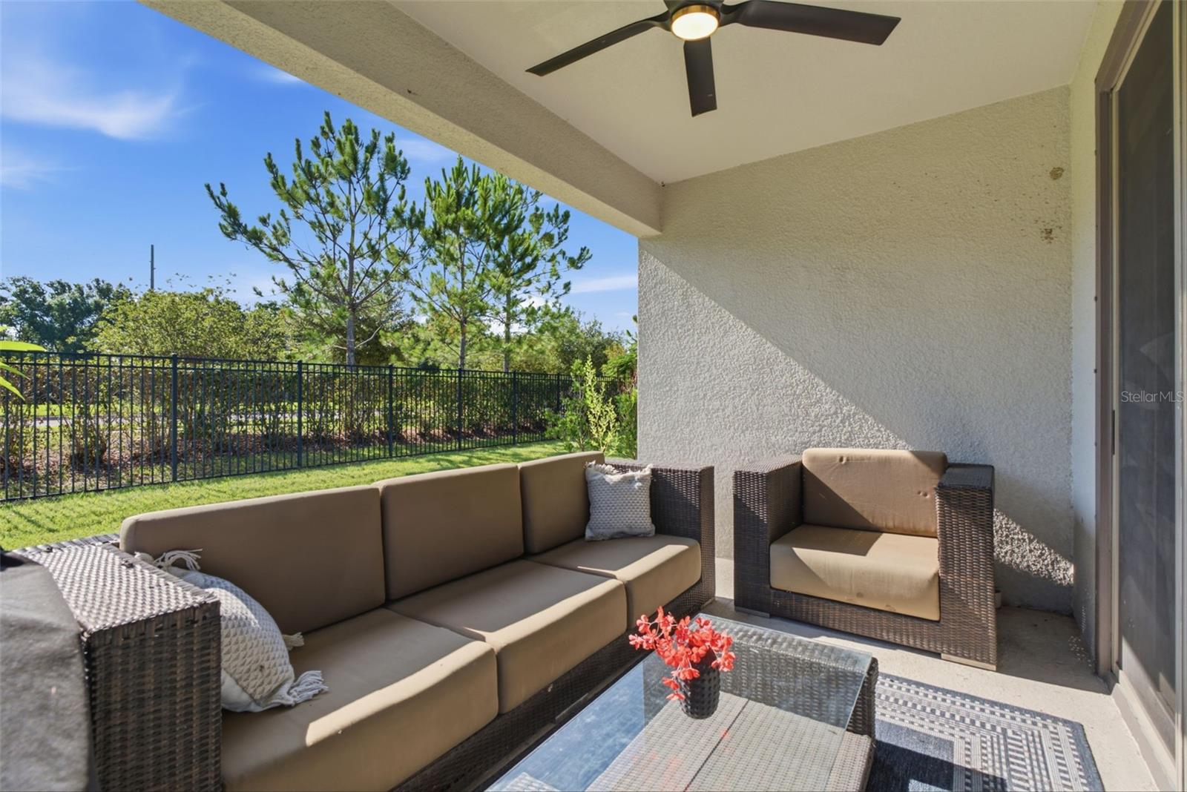
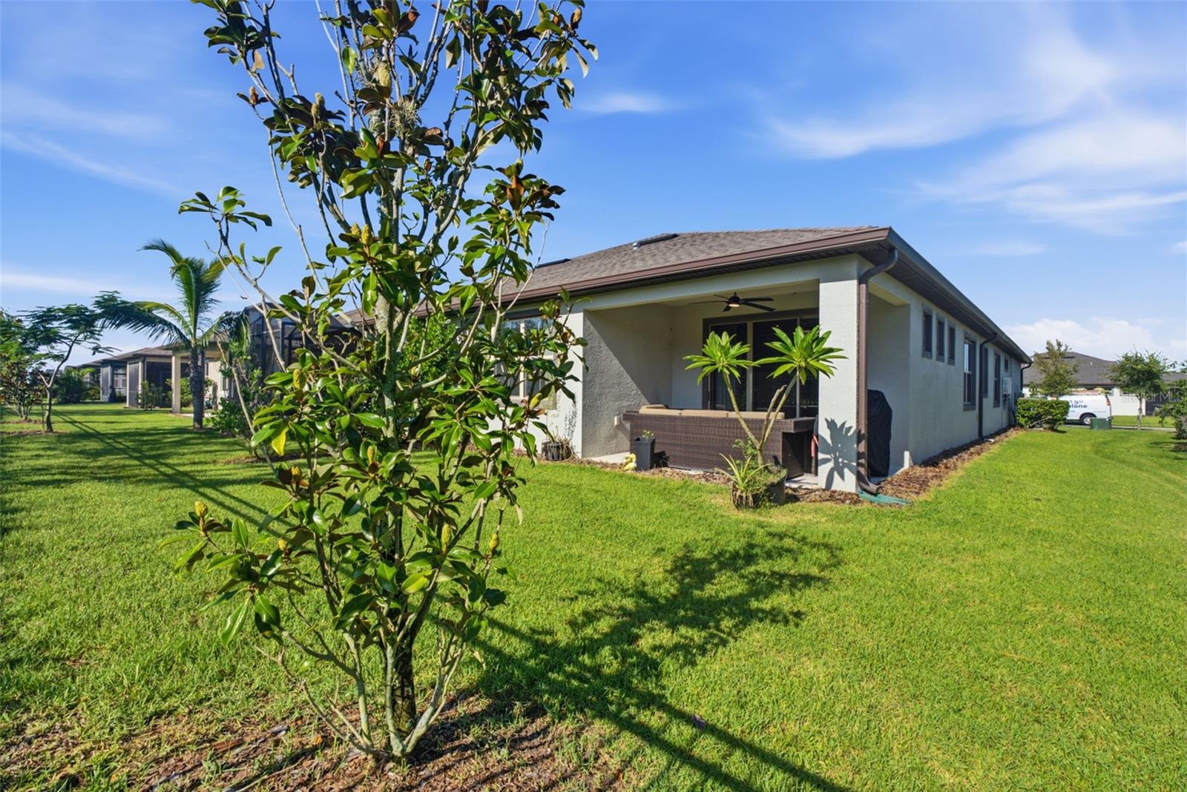
A rich navy feature wall adds warmth, personality, and style to the main living space, while built-in ceiling speakers make movie nights and gatherings even more enjoyable. Wide sliding glass doors extend the living area to the covered lanai, offering a peaceful place to unwind, dine outdoors, or enjoy the surrounding green space.

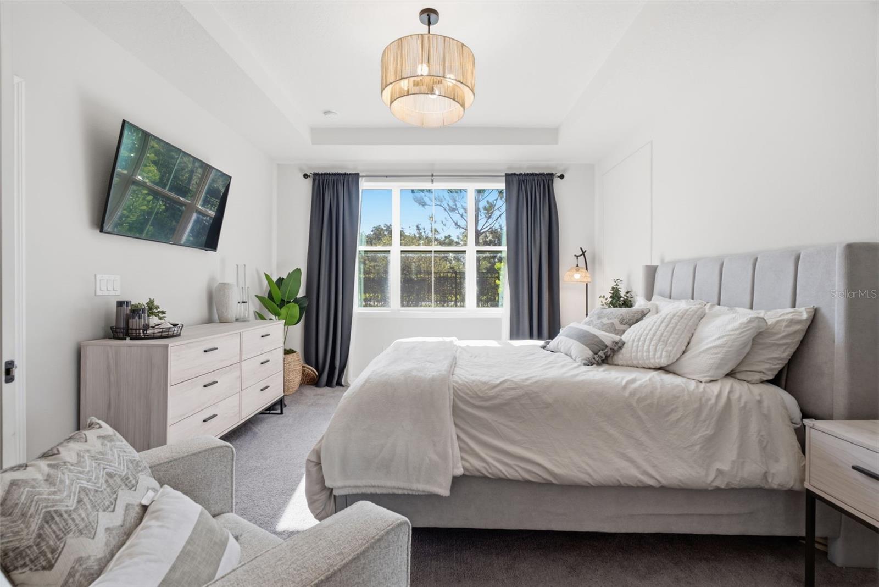
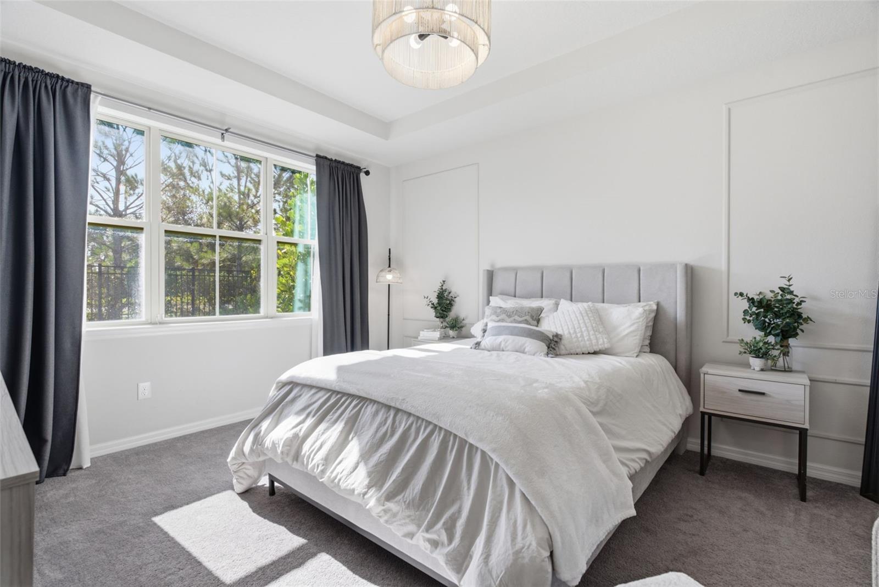
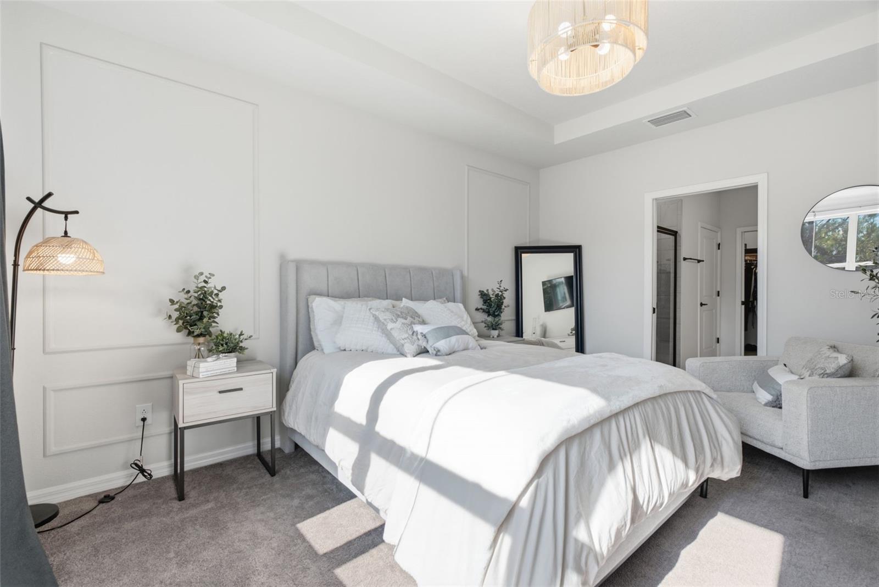
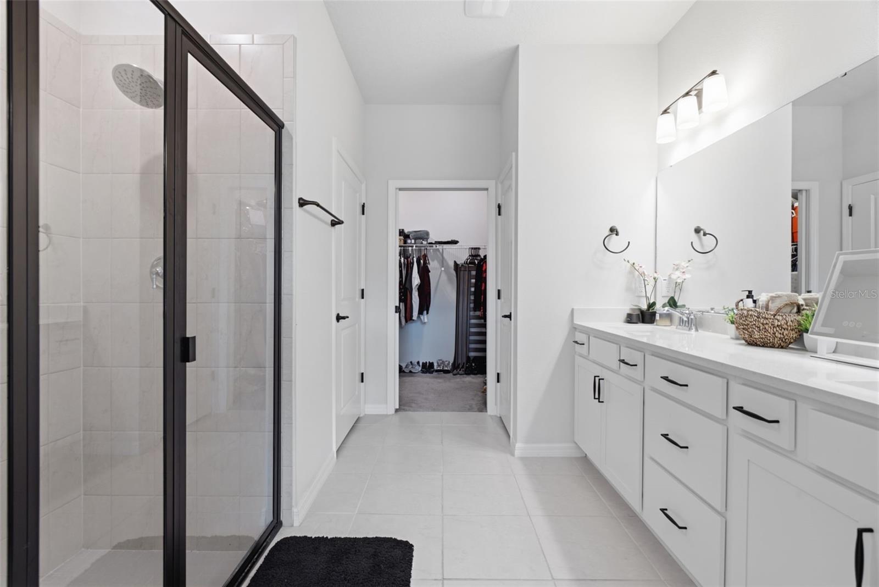
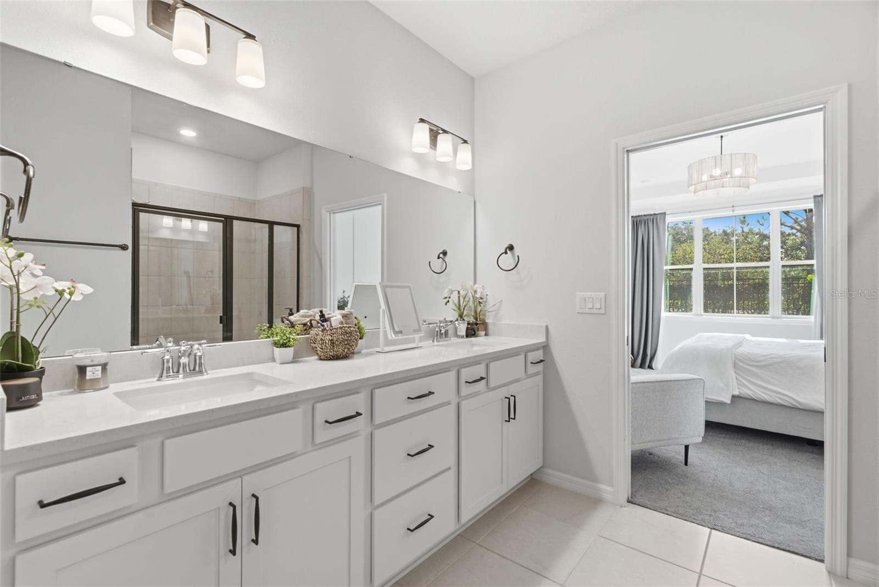
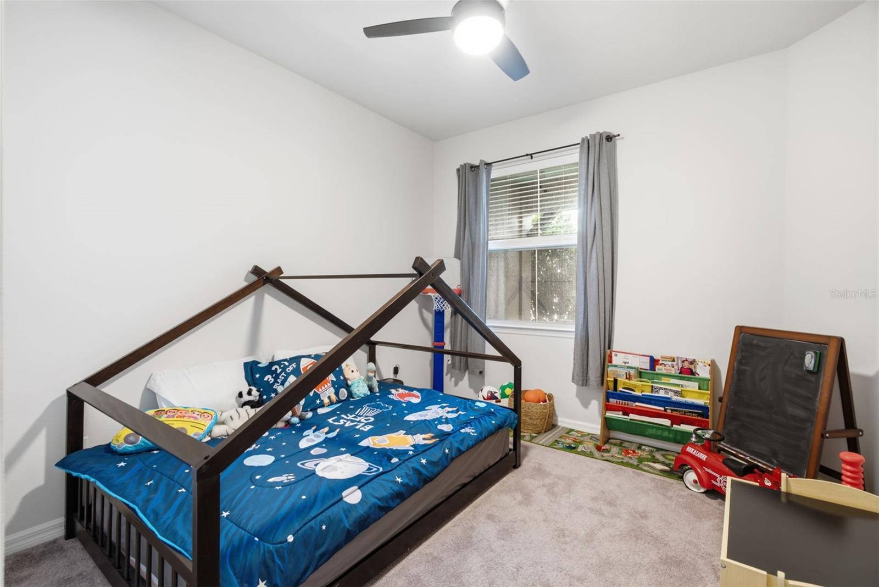
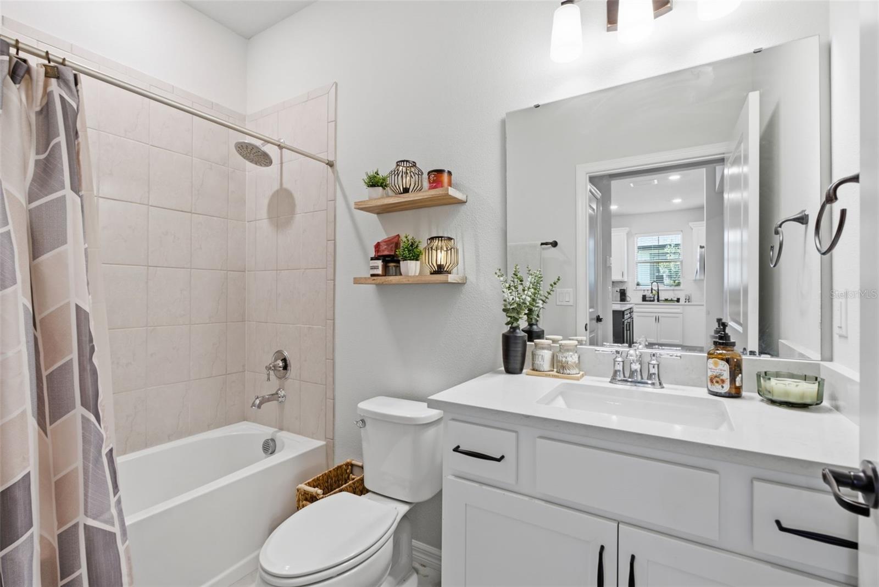
Positioned at the rear of the home, the primary suite offers a quiet retreat with a tray ceiling, spacious walk-in closet, and private bath featuring dual vanities and a large glass-enclosed shower. The second bedroom and nearby full bath are located toward the front of the villa, providing comfort and privacy for guests.

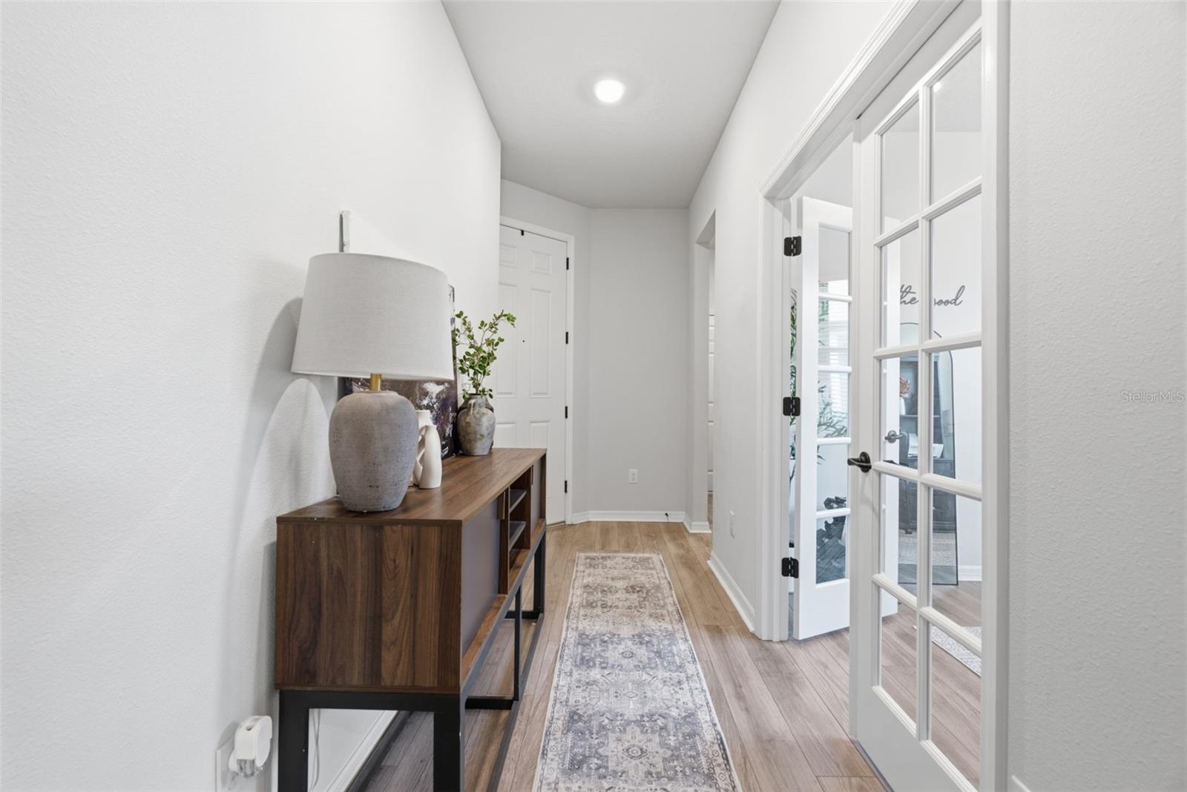
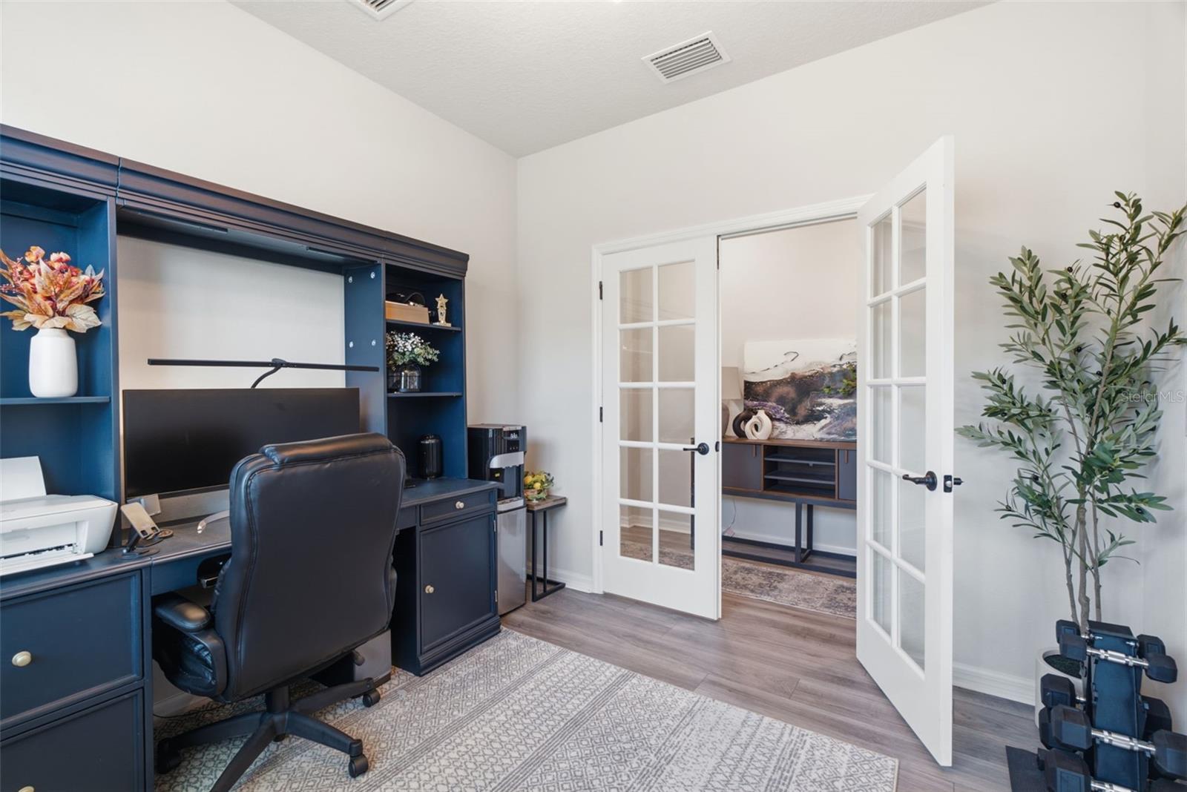
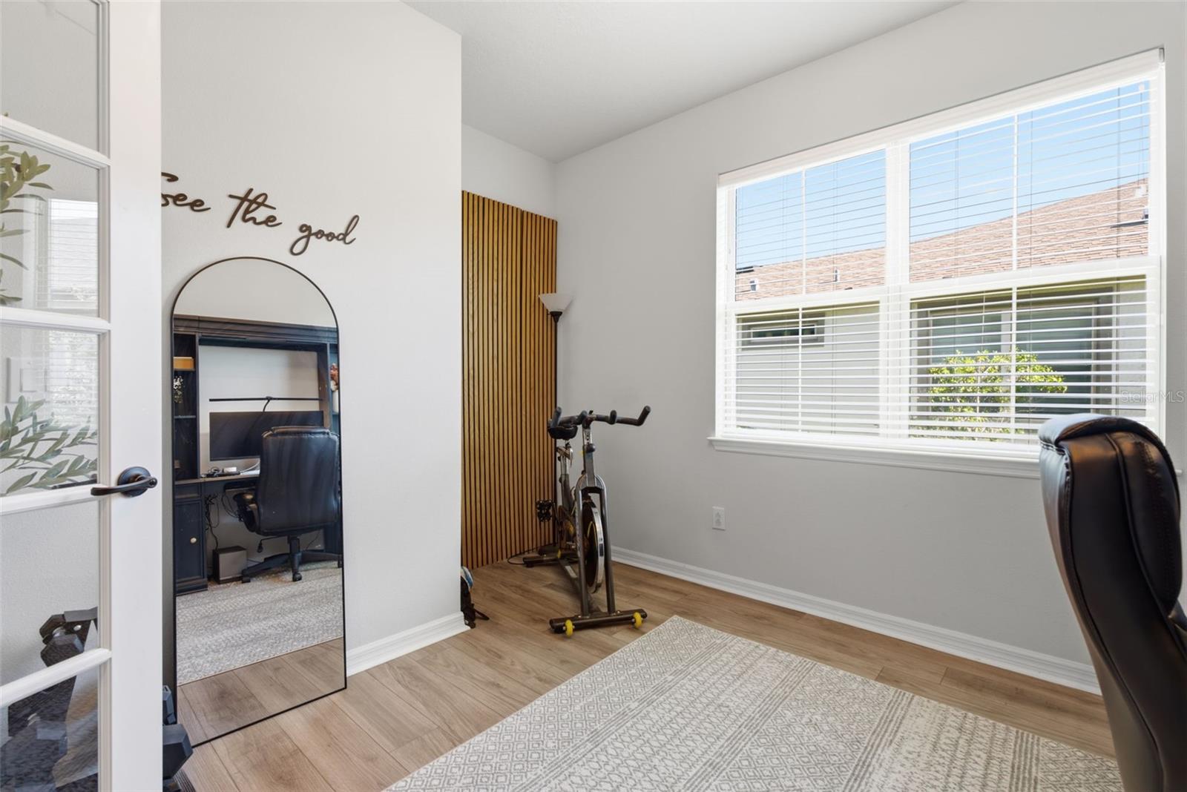
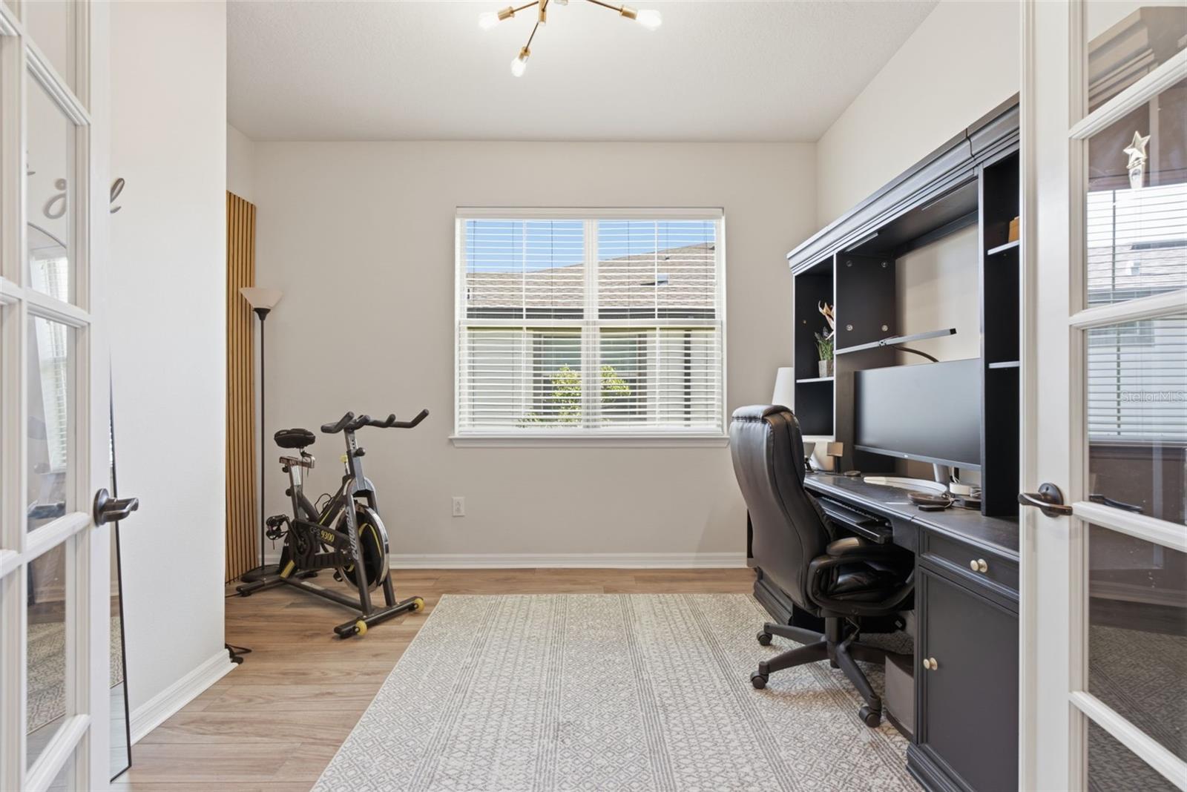
Open the French doors to a versatile flex room that can easily serve as an office, den, fitness space, reading room, or creative studio.

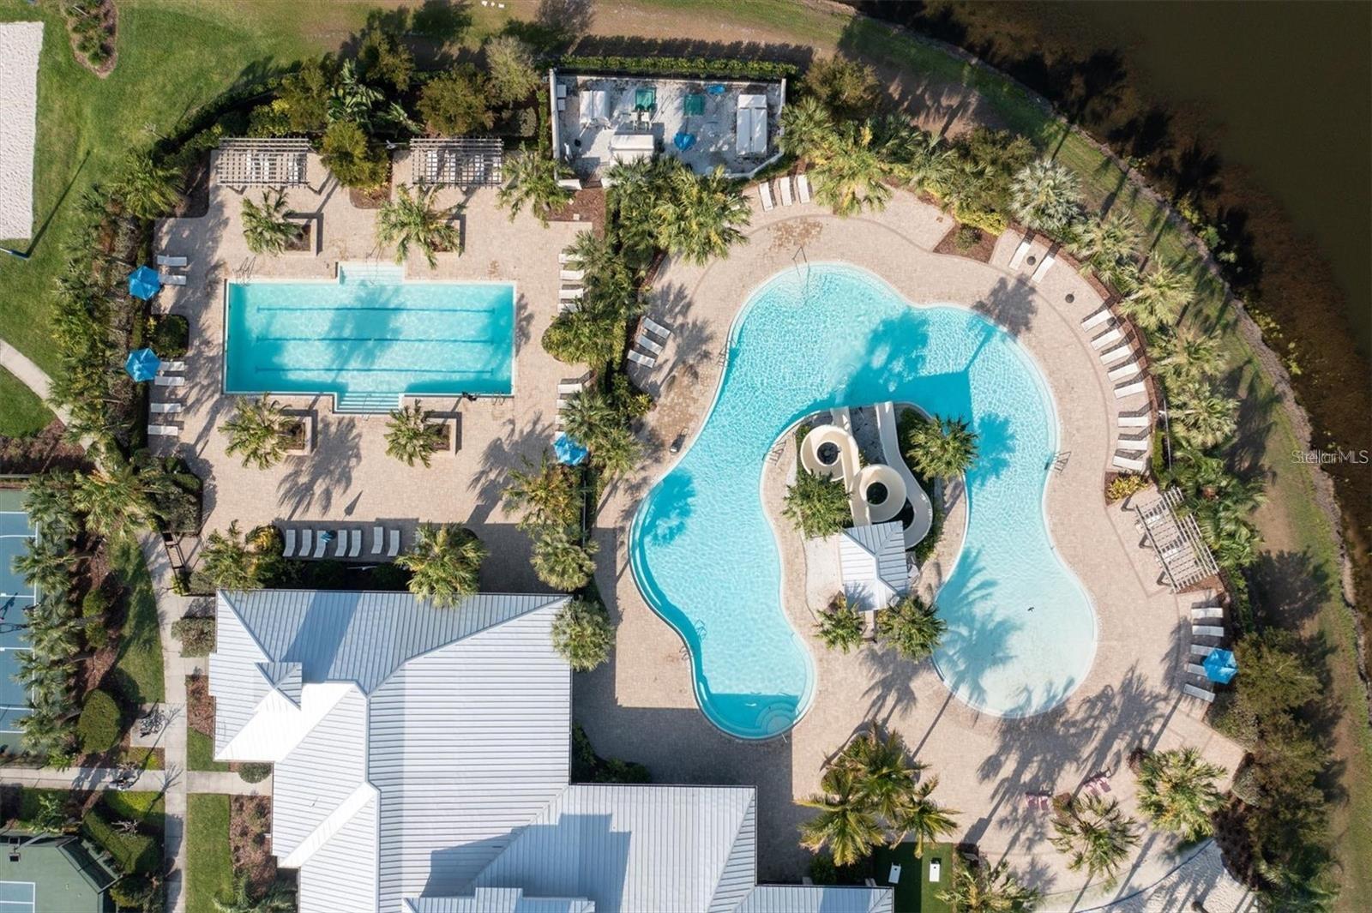
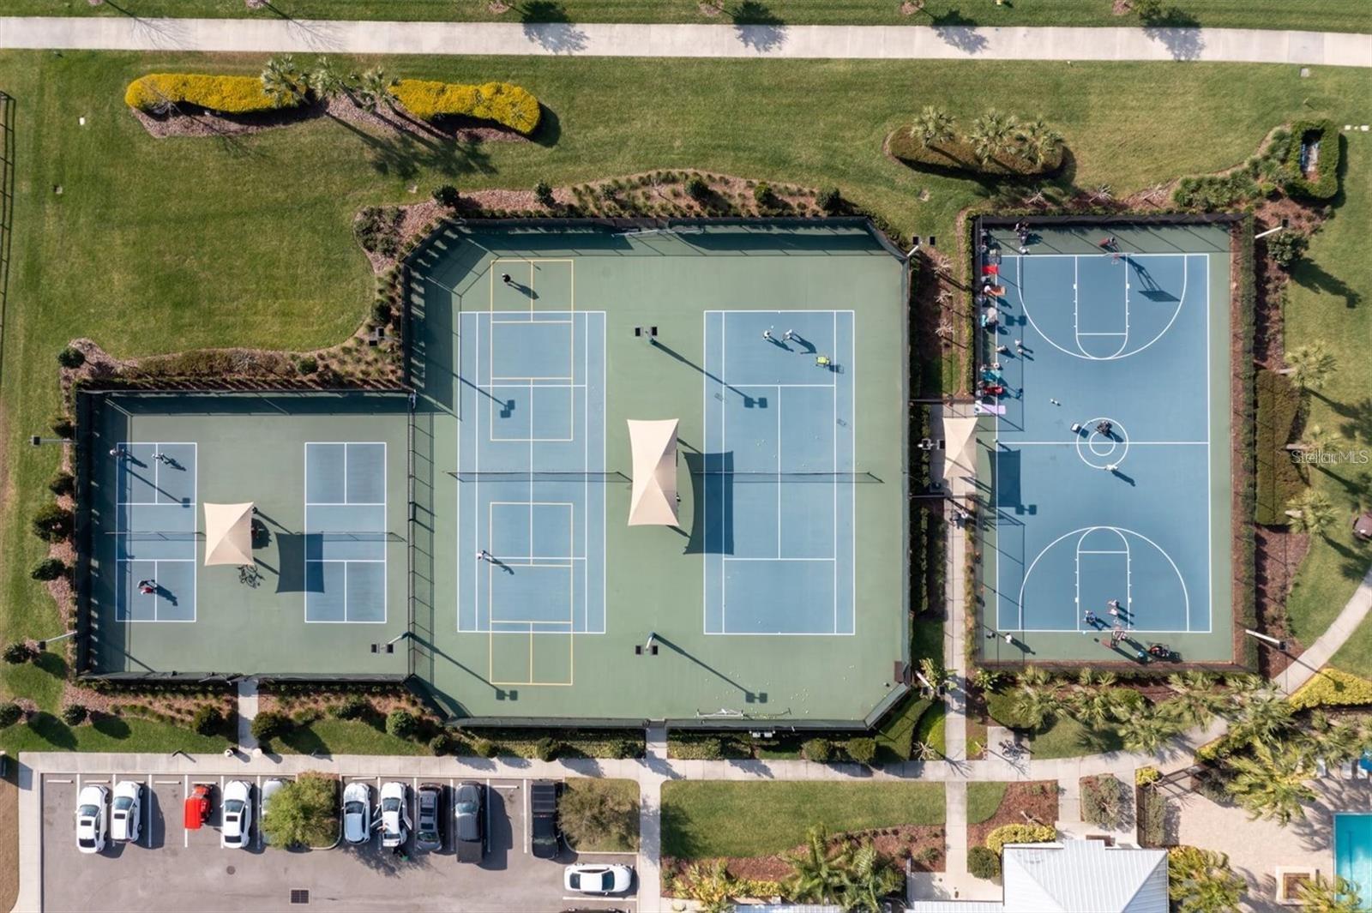
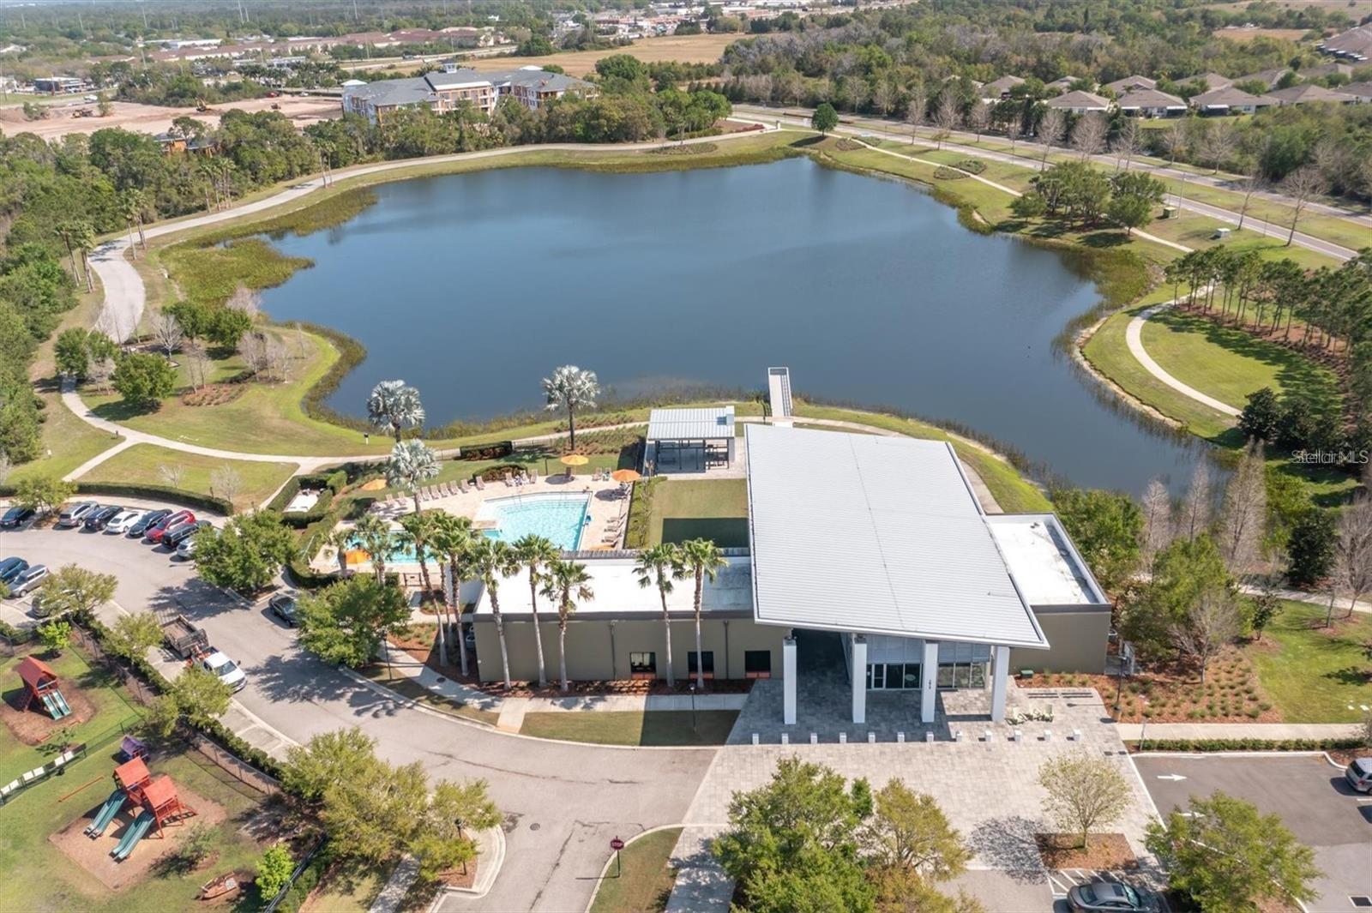
Beyond the home, Waterset offers resort-style pools, fitness centers, clubhouses, splash areas, dog parks, sports courts, neighborhood parks, community events, and miles of scenic trails. Golf-cart-friendly streets and convenient access to shopping, dining, marinas, I-75, and US 41 make the location even more desirable.

Beautifully designed, move-in ready, and surrounded by everything that makes Waterset so desirable, this is more than a villa—it is the lifestyle you have been waiting for. Schedule your private showing before it is gone.

Driving directions : Google Maps

Property Features

Rooms Dimension Description
Living Room 15x5 First level , Luxury Vinyl , Ceiling Fan(s)
Dining Room 17x9 First level , Luxury Vinyl
Kitchen 11x13 First level , Luxury Vinyl , Breakfast Bar , Kitchen Island , Pantry
Bonus Room 11x13 First level , Luxury Vinyl
Primary Bedroom 12x15 First level , Carpet , Double Vanity , En Suite Bathroom , Stone Counters , Water Closet/Priv Toilet

Interior Features

  • Ceiling Fans(s)
  • Eat-in Kitchen
  • Living Room/Dining Room Combo
  • Open Floorplan
  • Primary Bedroom Main Floor
  • Stone Counters
  • Thermostat
  • Tray Ceiling(s)
  • Walk-In Closet(s)

Appliances

  • Dishwasher
  • Disposal
  • Dryer
  • Electric Water Heater
  • Exhaust Fan
  • Ice Maker
  • Microwave
  • Range
  • Refrigerator
  • Tankless Water Heater
  • Washer

Heating

  • Central
  • Electric

Laundry features

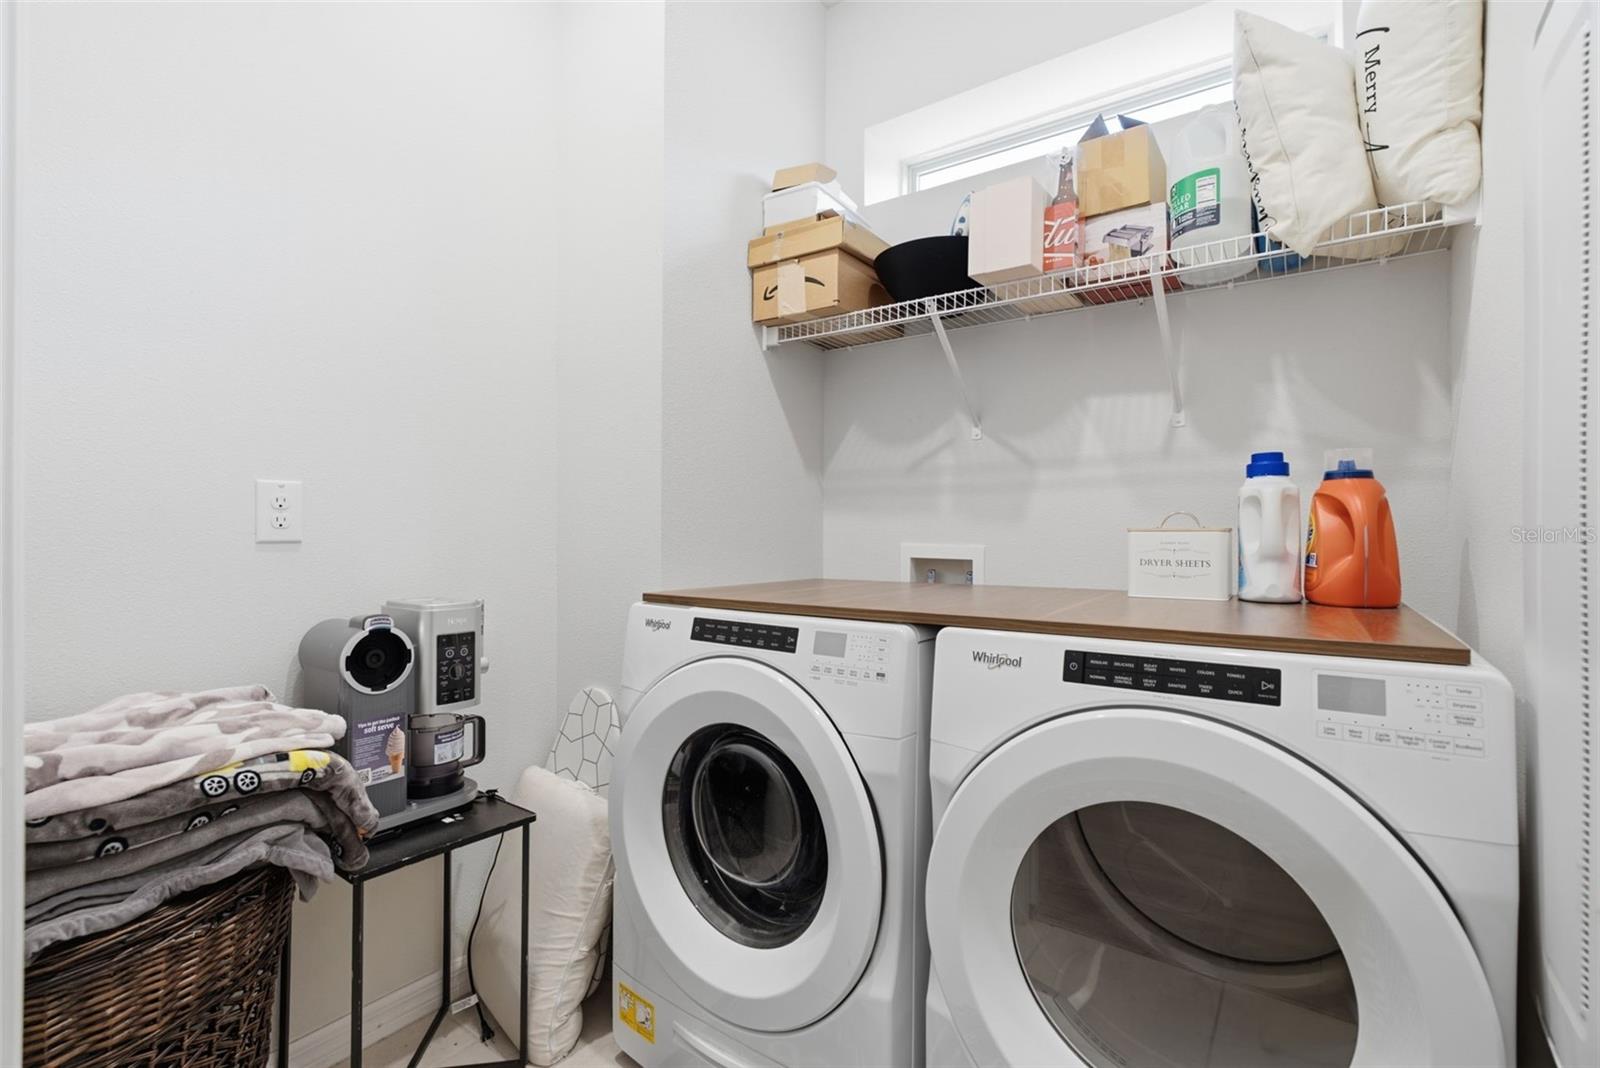
  • Inside
  • Laundry Room

Air Conditioning

  • Central Air

Floor Covering

  • Carpet
  • Ceramic Tile
  • Luxury Vinyl

Utilities

  • BB/HS Internet Available
  • Cable Available
  • Electricity Available
  • Phone Available
  • Public
  • Sewer Available
  • Water Available

Exterior features

  • Hurricane Shutters
  • Lighting
  • Rain Gutters
  • Sidewalk
  • Sliding Doors

Parking features

  • Driveway
  • Garage Door Opener

Patio and porch features

  • Covered
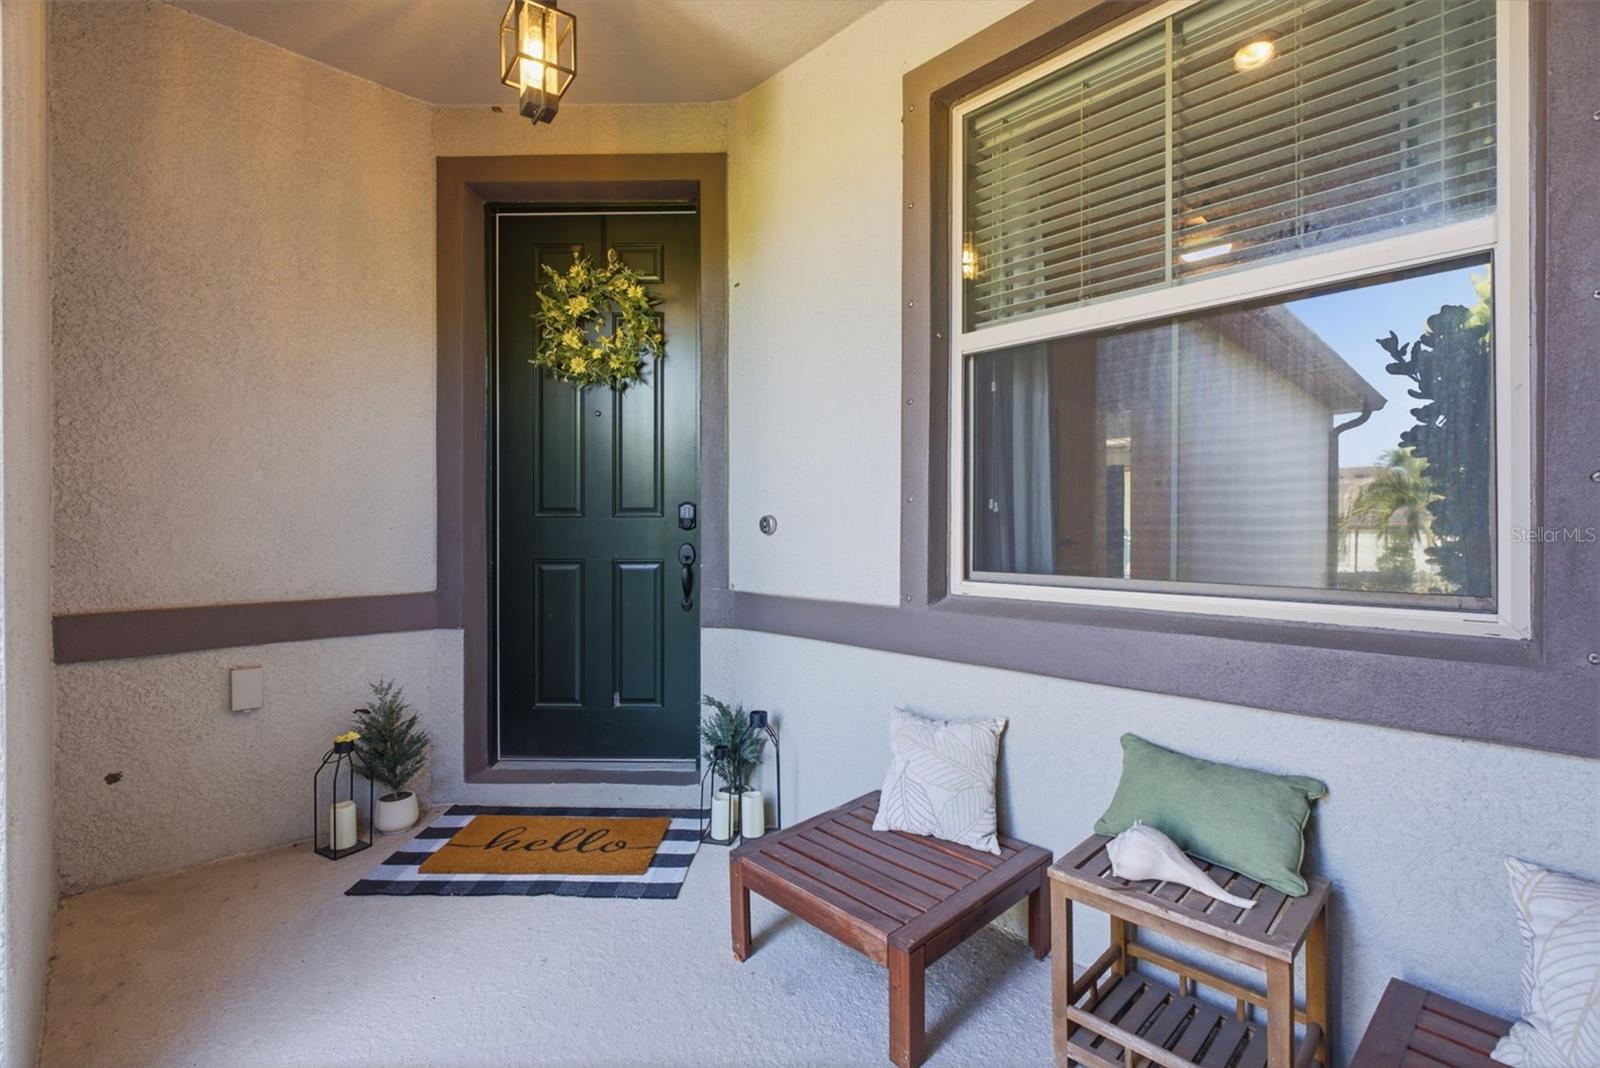
  • Front Porch
  • Rear Porch

Pets restrictions

  • Verify all pet restrictions with the HOA

Community Features

  • Association Recreation - Owned
  • Clubhouse
  • Community Mailbox
  • Deed Restrictions
  • Dog Park
  • Fitness Center
  • Gated Community - No Guard
  • Golf Carts OK
  • Irrigation-Reclaimed Water
  • No Truck/RV/Motorcycle Parking
  • Park
  • Playground
  • Pool
  • Sidewalks
  • Tennis Court(s)

Association Amenities

  • Basketball Court
  • Clubhouse
  • Fitness Center
  • Gated
  • Park
  • Playground
  • Pool
  • Racquetball
  • Recreation Facilities
  • Tennis Court(s)

Security Features

  • Gated Community

Construction Materials

  • Block

Road Surface Type

  • Asphalt

Roof

  • Shingle

Foundation

  • Slab

Lot Features

  • Landscaped
  • Sidewalk

School Information


Listing information courtesy of BHHS FLORIDA PROPERTIES GROUP

All listing information is deemed reliable but not guaranteed and should be independently verified through personal inspection by appropriate professionals. Listings displayed on this website may be subject to prior sale or removal from sale; availability of any listing should always be independently verified.
Listing information is provided for consumer personal, non-commercial use, solely to identify potential properties for potential purchase; all other use is strictly prohibited and may violate relevant federal and state law.
Listing data comes from My Florida Regional MLS.