5667 SUNSET FALLS DR
Apollo Beach / Southshore Falls Спільнота
2, 2, 1,631ft²
MLS#: TB8498370
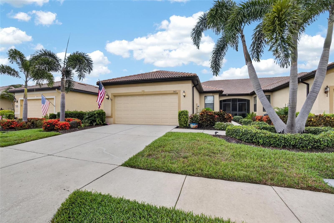
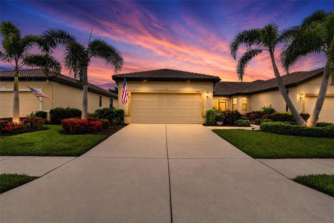
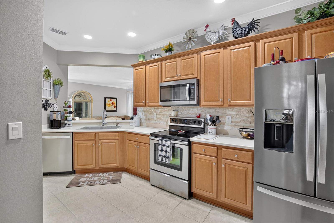
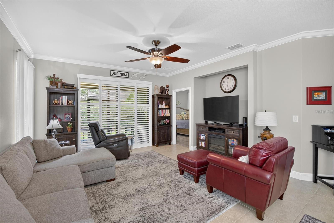
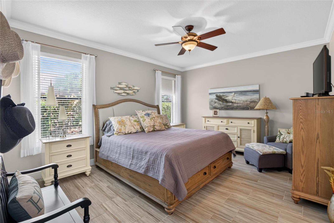
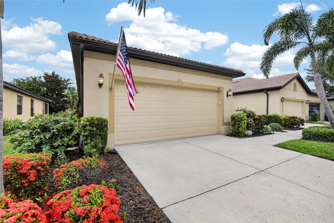
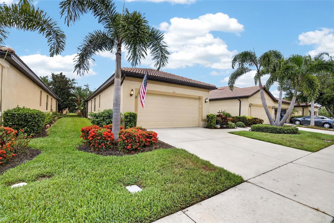
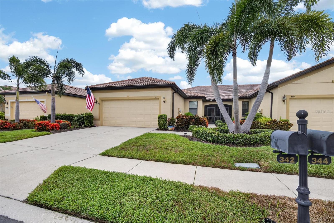
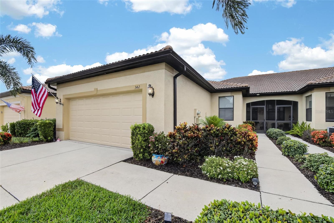
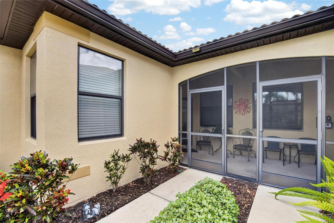
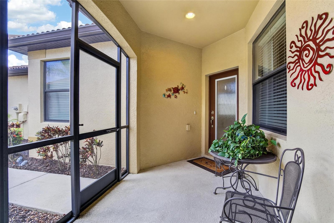
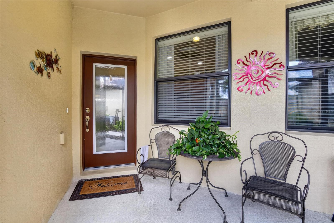
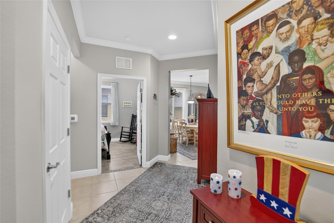
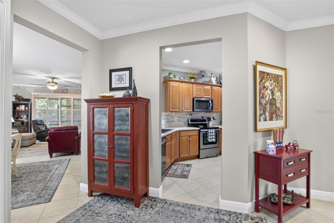
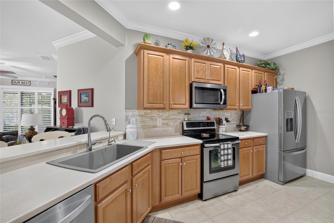
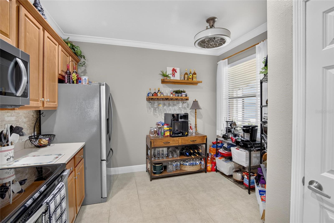
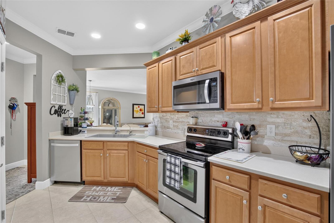
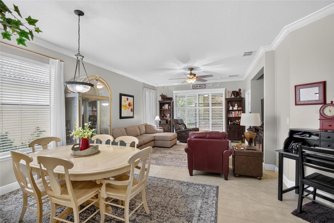
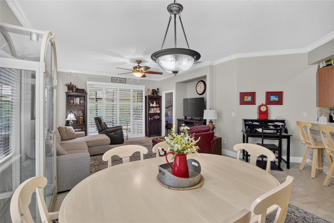
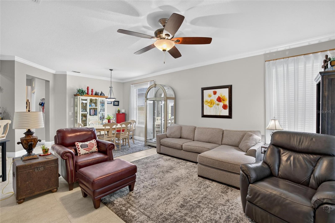
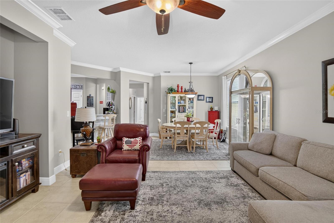
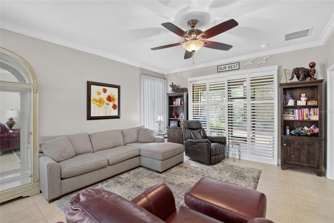
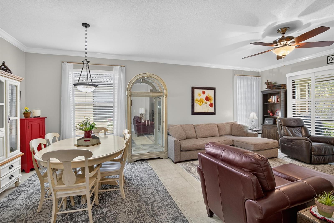
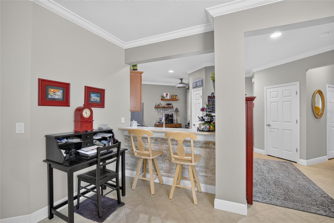
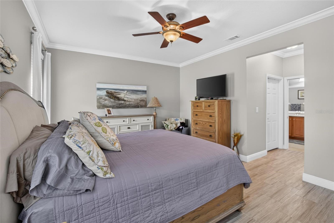
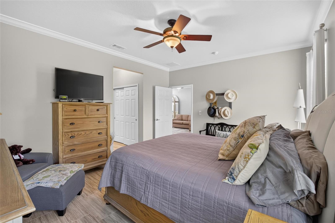
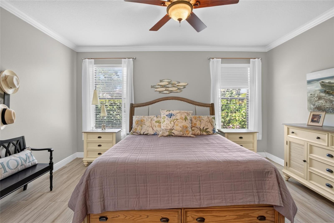
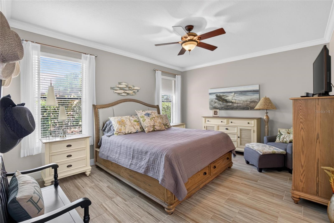
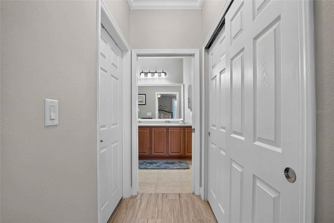
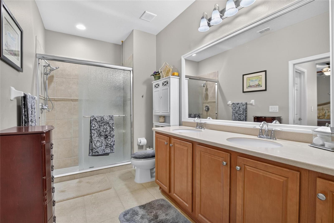
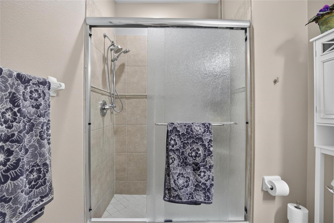
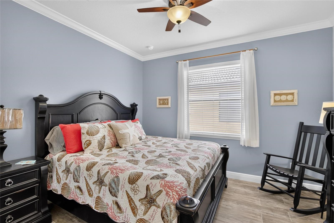
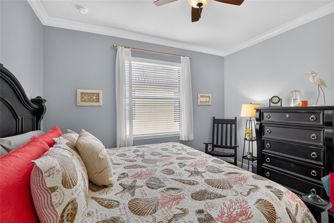
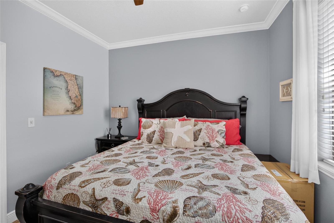
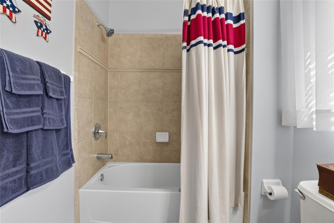
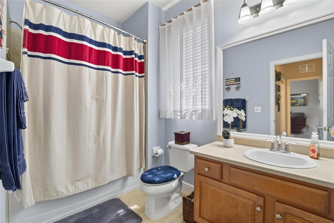
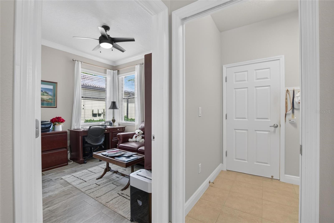
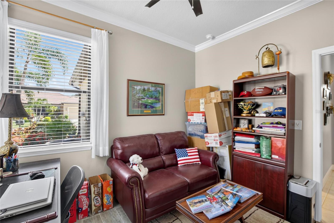
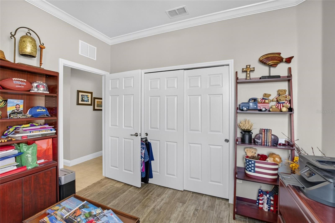
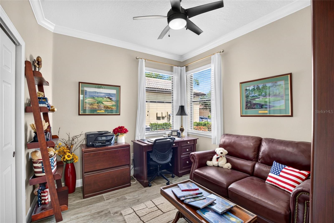
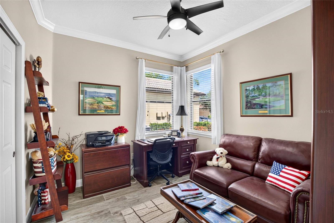
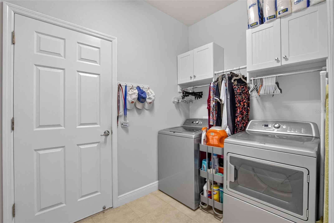
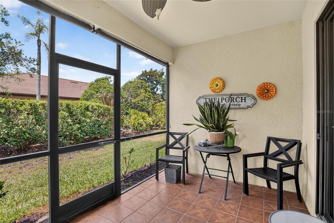
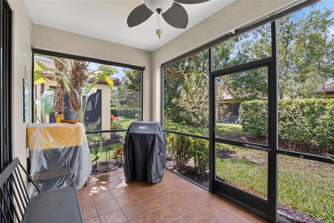
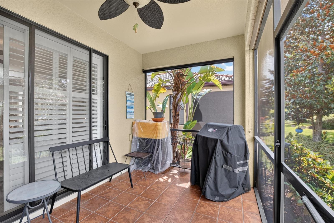
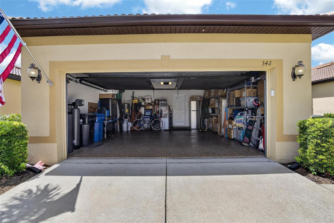
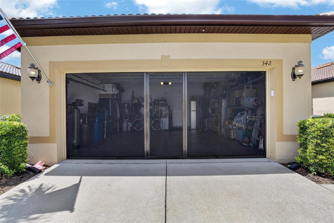
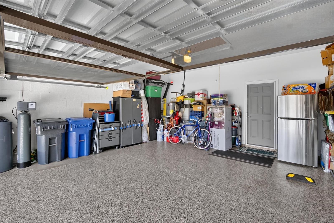
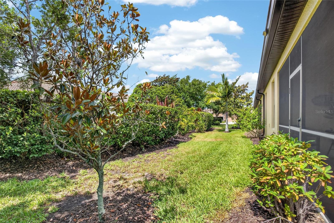
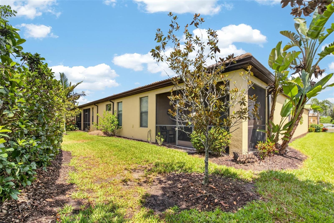
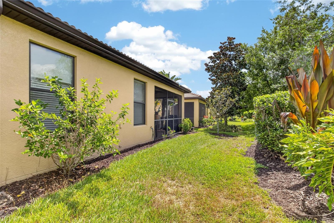
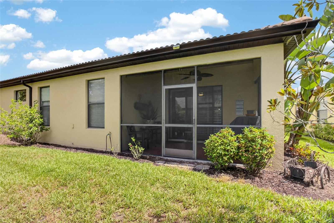
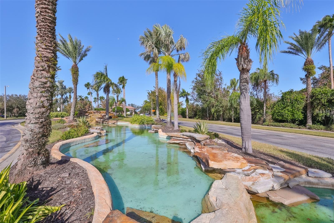
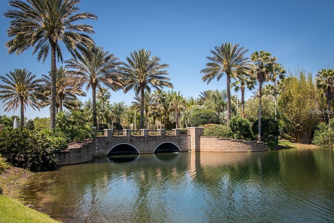
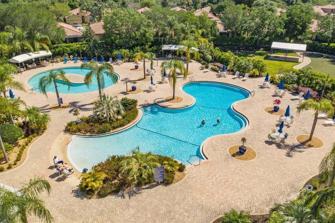
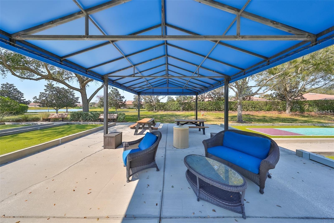
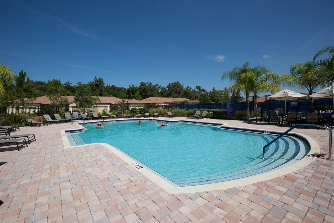
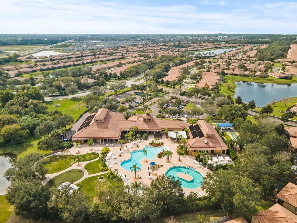
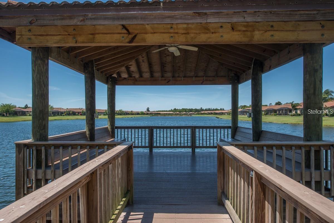
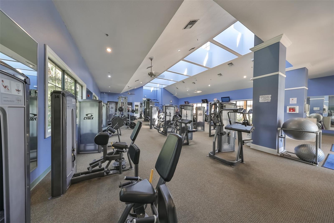
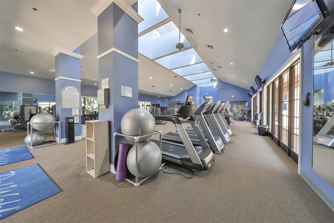
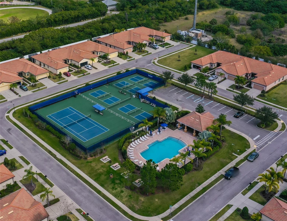
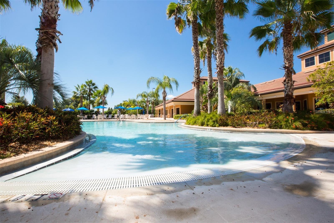
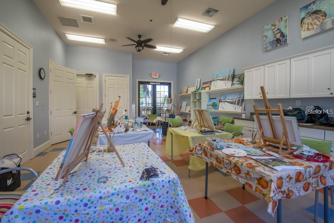
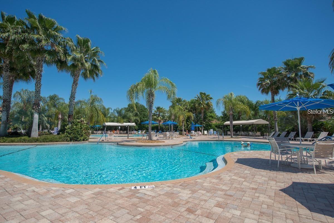
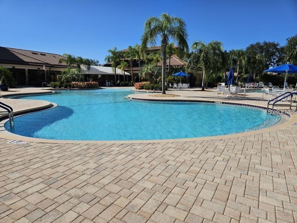
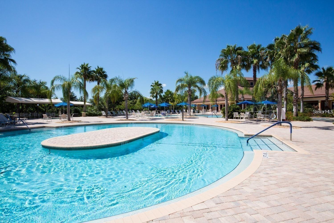
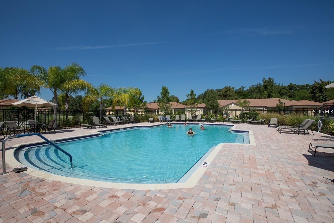
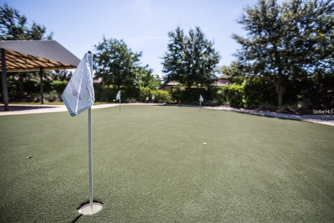
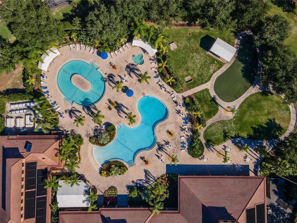
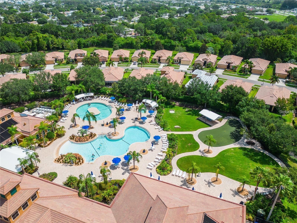
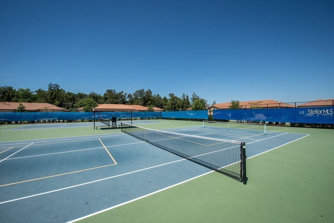
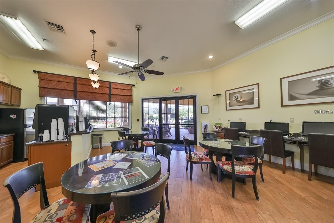
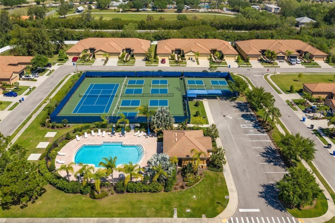
Look no further... METICULOUSLY MAINTAINED 2 bedrooms, with an office/den, 2 bath 2 car garage villa located in the maintenance free living of Southshore Falls..... This beautiful villa is move in ready. Screened entrance, gorgeous glass front door with magnetic screened door. Wonderful cross breeze throughout the home during the cooler months. This pristine condition home boasts an open kitchen with breakfast bar and room for bistro seating. Many upgrades in the home including A/C (may 2025), Newer water heater, shower with glass enclosure, plantation shutters, stainless steel appliances, corian countertop, custom backsplash, custom window treatments, and tiled lanai with sunshades. Split floorplan works great for when you have guests. As you step outside into the private tile lanai and perhaps enjoy a cup of coffee or an adult beverage with a good book or watch the ever-changing views of nature. Epoxy flooring in garage with complete garage door screening and rear entrane door screening. Landscaping maintained by HOA. Easy walking distance to the Eagles Nest pool, pickleball and tennis courts. COME CHECK THE STATE OF THE ART RESORT STYLE AMENITIES... YOU WILL BE WANTING TO PROLONG YOUR VISIT WITH A DIP IN THE BEAUTIFUL POOL OR RELAX AT THE CLUBHOUSE. You will never be bored in this gated community that offers lots of social activities and clubs. 3 pools, including LAGOON POOL, RESISTANCE POOL, AND EAGLES NEST POOL are all heated, hot tub, clubhouse, with state-of-the-art fitness center! Casual coffee cafe, hobby/craft room, Ballroom, library/card room, billiards, putting green, shuffleboard and bocce ball courts!! Walking trails, fitness, and a community that allows pets. NO CDD, don’t miss your opportunity and make this your home today!! Easy to view. Chat with the neighbors and learn firsthand about this this community .. plan on relaxing at the pool or enjoying some exercise at the pickleball courts or gym, or perhaps playing cards, or Bingo or crafts, dancing, so much to do.. so stop by and hear all about the fun your new friends and neighbors are experiencing living in this beautiful community. Make an appointment to view. Easy to view. YOU WILL NOT BE DISAPOINTED! Includes most furnishings,
Driving directions : Apollo Beach 41 South to Del Webb Southshore Falls. Through gate security and4 way stop, Right onto Sunset Falls and left onto Bluewater Falls, Villa will be on your left
| Rooms | Dimension | Description |
|---|---|---|
| Living Room | 14x14 | First level , Ceramic Tile |
| Dining Room | 15x11 | First level , Ceramic Tile |
| Primary Bedroom | 16x13 | First level , Ceramic Tile |
| Bedroom 2 | 11x10 | First level , Ceramic Tile |
| Den | 11x12 | First level , Ceramic Tile |
| Kitchen | 12x9 | First level , Ceramic Tile |
| Den | 11x12 | First level , Ceramic Tile |
Apollo Beach / Southshore Falls Спільнота
2, 2, 1,631ft²
MLS#: TB8498370
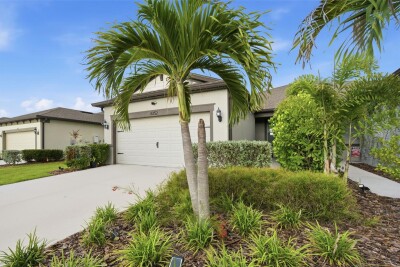
Apollo Beach / Waterset Спільнота
2, 2, 1,584ft²
MLS#: TB8532883
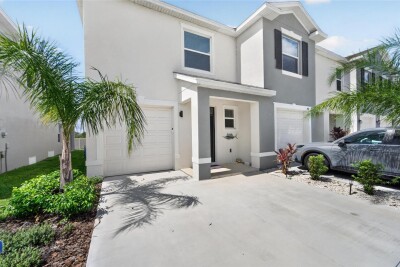
3, 2, 1,758ft²
MLS#: TB8521113
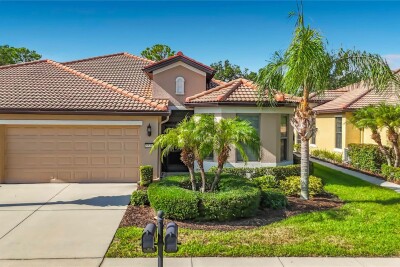
Apollo Beach / Southshore Falls Спільнота
3, 2, 1,631ft²
MLS#: TB8521693