English / Español / Русский

Julia Vakulenko - Broker -

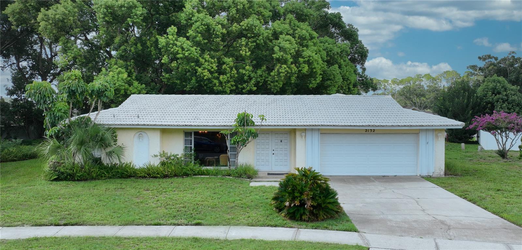
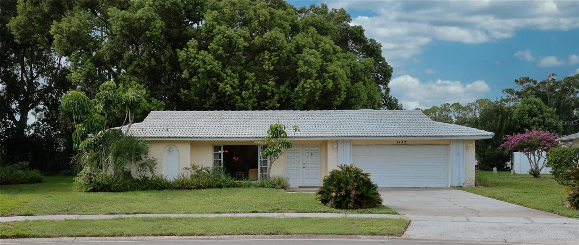
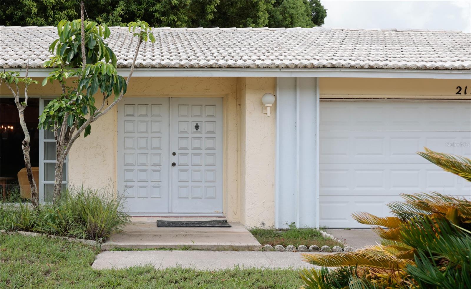
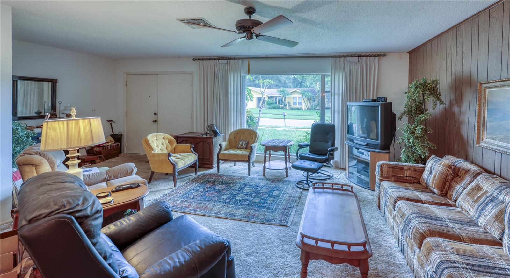
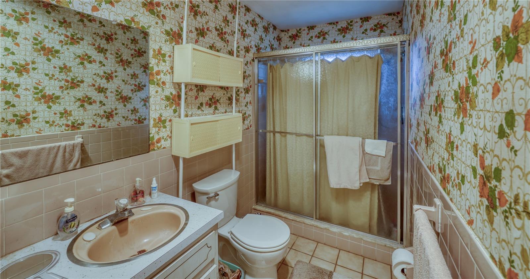
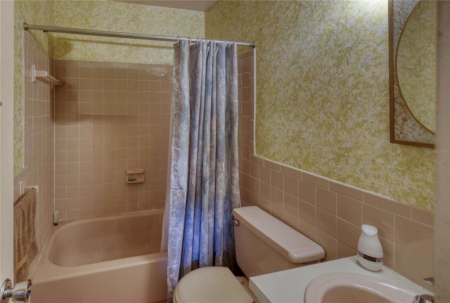
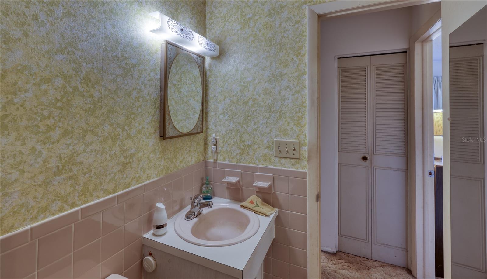
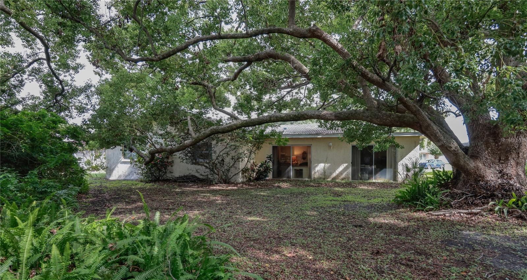
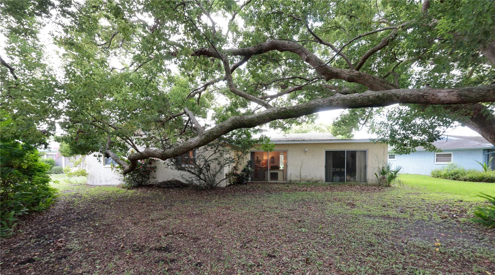
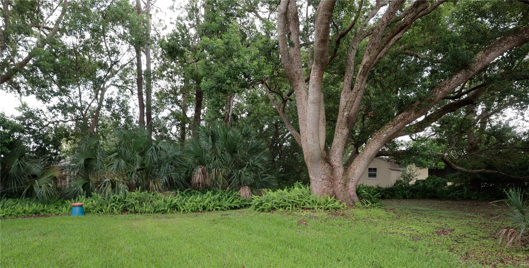
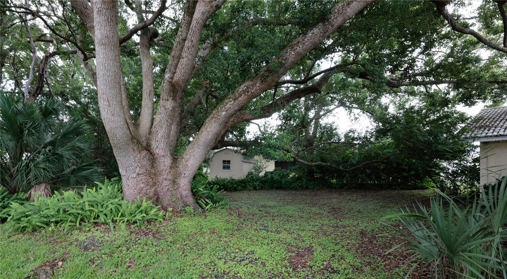
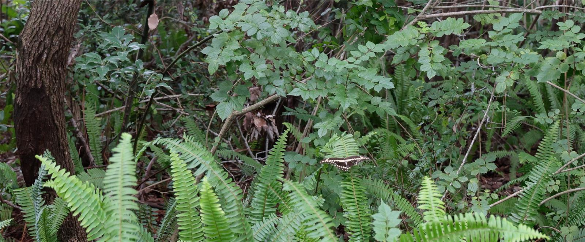
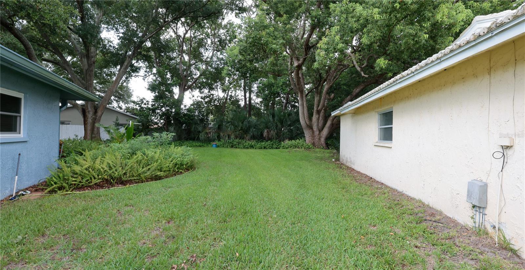
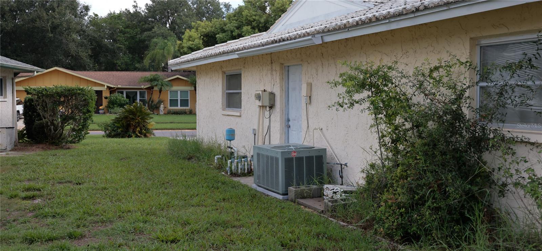
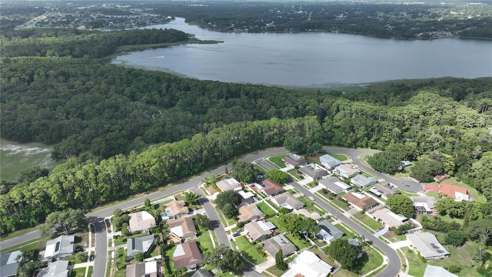
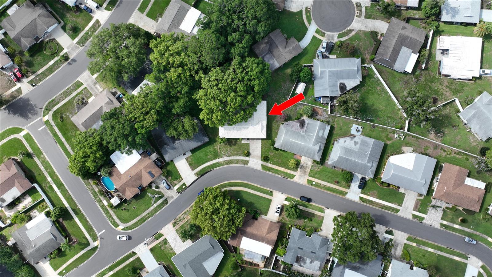
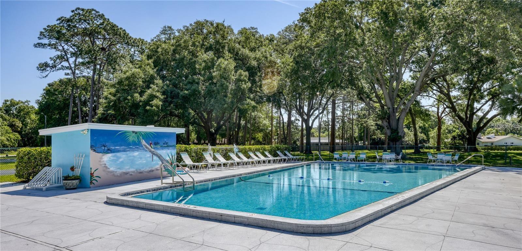
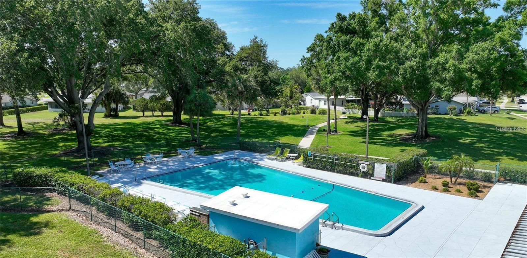
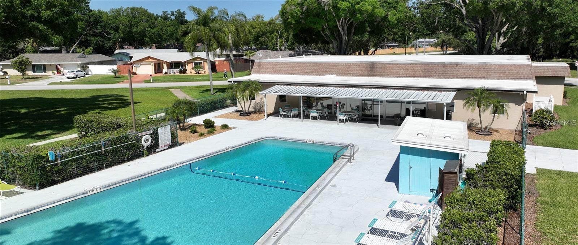
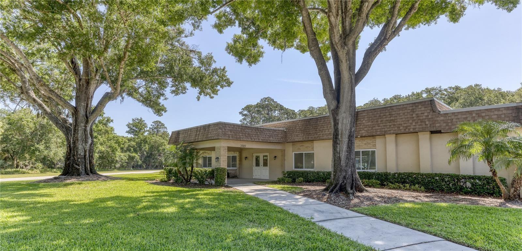
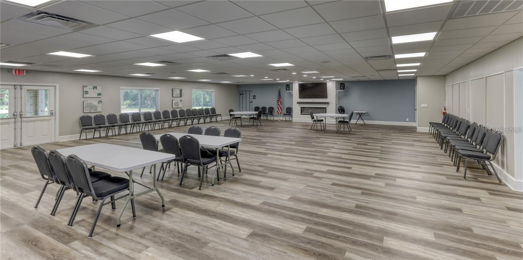
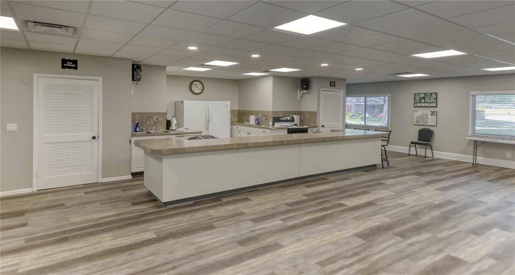
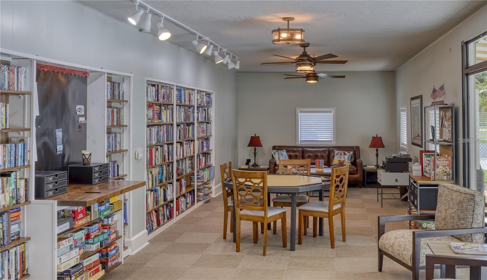
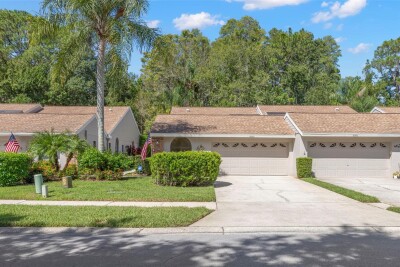
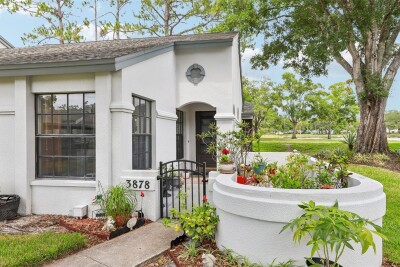
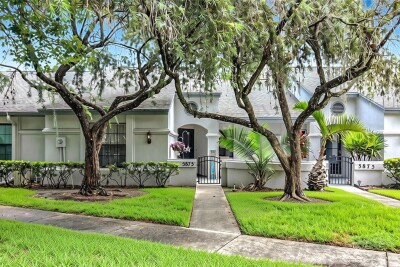
TB8532758 Front Exposure Front Entry Living Room Living/Dining Room Combo Kitchen (Virtually Staged) Kitchen View Family Room (Virtually Staged) Family Room Family Room Primary Bedroom (Virtually Staged) Ensuite Bath - Dual Sinks Ensuite Bath - Large Shower Bath 2 Bath 2 Back Exterior Back Exterior Backyard Amazing Oak Tree! Foliage Side Yard Side Yard Aerial Aerial TB8532758 Community Pool TB8532758 Clubhouse Gather with Neighbors Clubhouse Kitchen Community Library
Loading map ...
Loading map ...

2132 PORTSIDE PSGE, PALM HARBOR, 34685


Property highlights

  • MLS#: TB8532758
  • 8,978.00 lot size Sq.Ft.
  • Year built: 1974
  • Parking spaces: 2
  • Pool: Community pool
  • Listed: 07/25/2026
  • Taxes: $1,582.65
  • HOA fees (monthly): $41.67
  • Average Monthly Fees (not including CDD, if any): $41.67
  • Maintenance fee includes: Common Area Taxes, Pool and Recreational Facilities
  • Virtual Tour

Property Overview

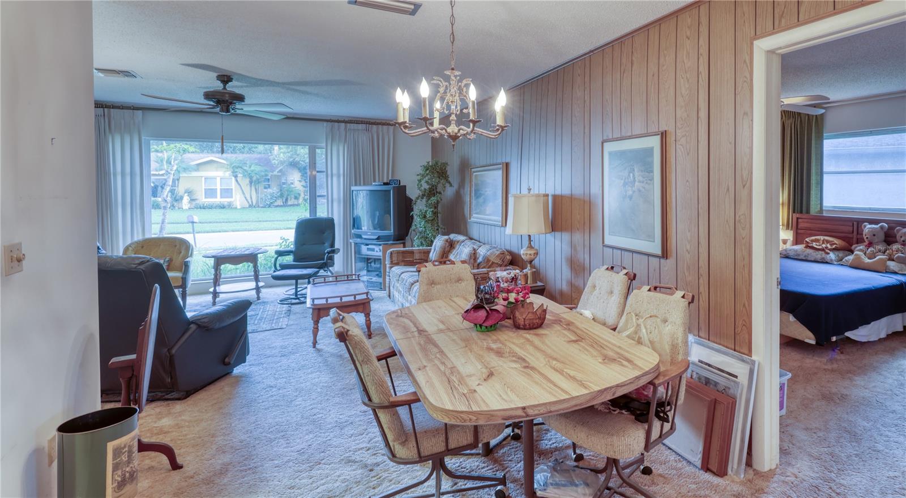
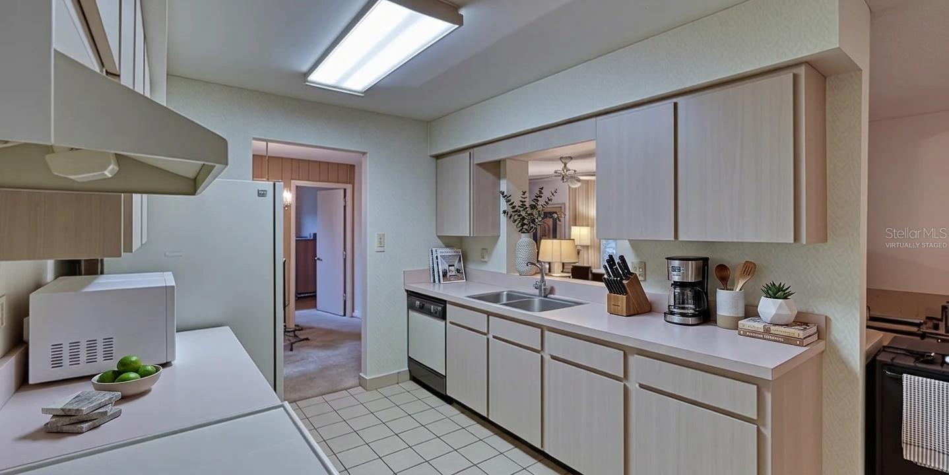
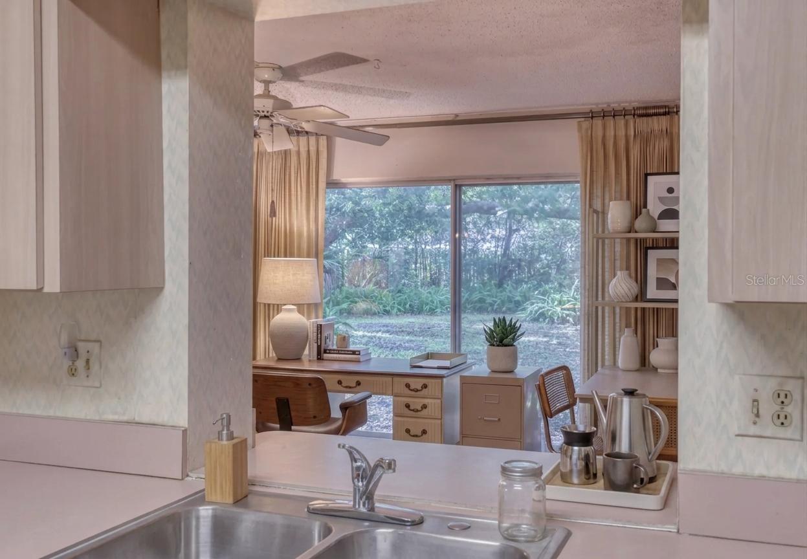
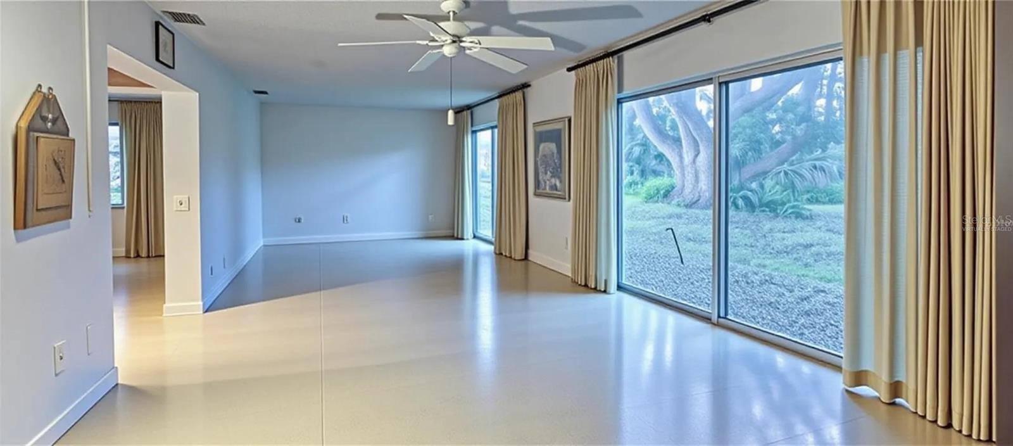
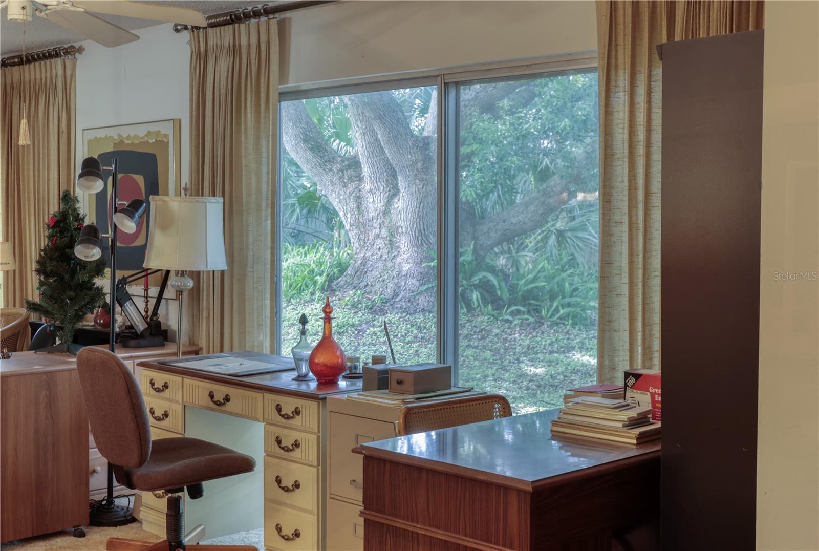
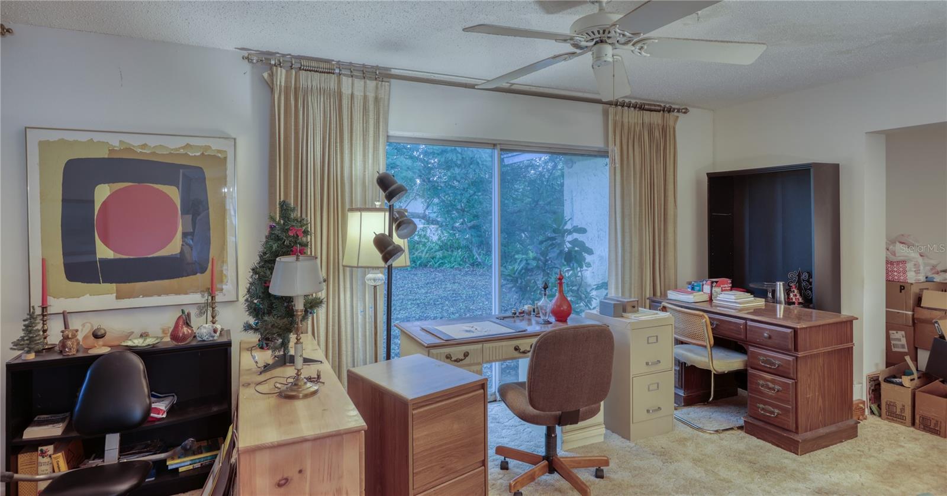
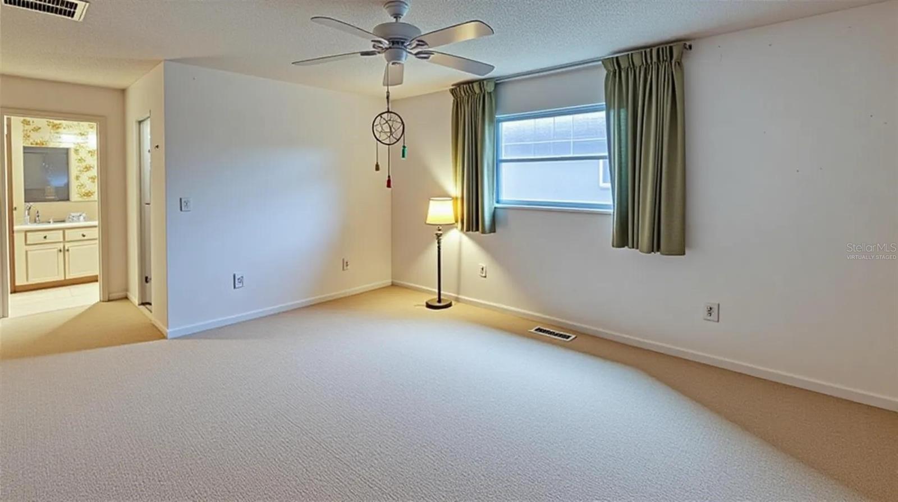
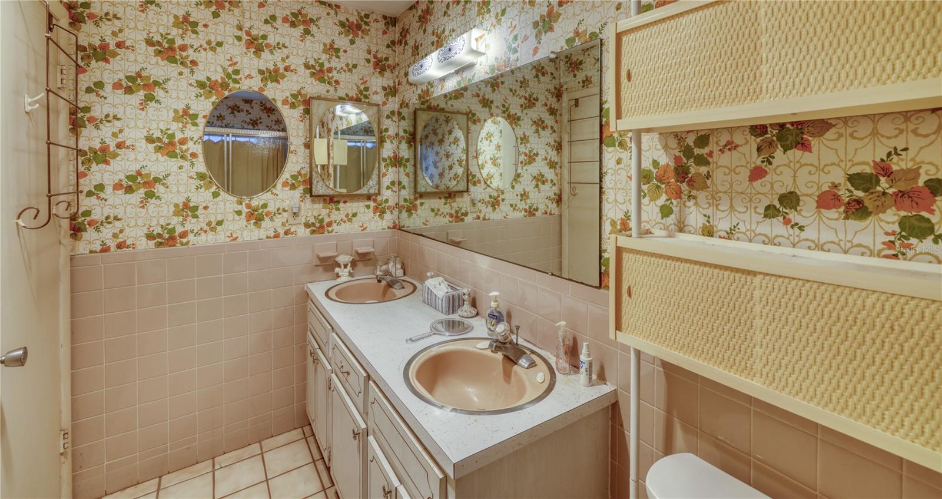
Virtually Staged. Welcome to the great community of Anchorage situated in the popular Eastlake Corridor! This 3 bedroom/2 bath home features loads of space and has great bones! The living room includes a large front window allowing in natural light. The large master bedroom features a walk-in closet, ensuite bath with dual sinks and a large walk-in shower. The split bedroom floor plan includes spacious second and third bedrooms plus a full bath with tub and shower. This property has not been updated and some of the pictures are virtually staged removing current furnishings for endless possibilities - move in and make it your own! Two large sliding doors in the family room overlook a lovely backyard space with an abundance of deer & wildlife right outside your door! Enjoy an oversized 2 car garage which are far and few in this community. Anchorage is a super 55+ community with a large pool and clubhouse for the residents to enjoy gatherings, a game of pool or the library, and a low HOA fee of $500 Yearly! Superb location for bikers & walkers adjacent to the Pinellas Trail & John Chesnut Park with a boat launch on Lake Tarpon! Conveniently located minutes to the YMCA and several upscale golf courses, great restaurants & shopping, 20 minutes to the award-winning Gulf Beaches and Tampa Airport, football, hockey & baseball sports venues, Performing Arts Center, Ruth Eckerd Hall and trendy Downtown Dunedin. Pet friendly and fences allowed. Don't miss out on this super charming property and best of all, not in a flood zone!

Driving directions : From East Lake Road West on Sandy Point Road (at Walgreens) to right on Anchorage Lane to left on Portside Passage to address

Property Features

Rooms Dimension Description
Primary Bedroom 12x24 First level , Carpet , Ceiling Fan(s) , En Suite Bathroom
Primary Bathroom 5x12 First level , Tile , Double Vanity , En Suite Bathroom , Shower No Tub
Living Room 12x17 First level , Carpet , Ceiling Fan(s)
Bedroom 2 12x20 First level , Carpet , Ceiling Fan(s)
Bedroom 3 12x12 First level , Carpet , Ceiling Fan(s)
Kitchen 6x10 First level , Tile

Interior Features

  • Ceiling Fans(s)
  • Living Room/Dining Room Combo
  • Primary Bedroom Main Floor
  • Split Bedroom
  • Walk-In Closet(s)

Appliances

  • Dishwasher
  • Disposal
  • Dryer
  • Electric Water Heater
  • Range
  • Refrigerator
  • Washer

Heating

  • Central
  • Electric

Laundry features

  • In Garage

Air Conditioning

  • Central Air

Floor Covering

  • Carpet
  • Tile

Utilities

  • Cable Connected
  • Electricity Connected
  • Public
  • Sewer Connected

Exterior features

  • Private Entrance
  • Private Mailbox
  • Private Yard
  • Sidewalk
  • Sliding Doors

Parking features

  • Driveway
  • Ground Level

View

  • Trees/Woods

Architectural Style

  • Mid-Century Modern

Community Features

  • Association Recreation - Owned
  • Buyer Approval Required
  • Clubhouse
  • Deed Restrictions
  • Pool
  • Sidewalks
  • Street Lights

Association Amenities

  • Clubhouse
  • Pool
  • Recreation Facilities

Construction Materials

  • Stucco

Road Surface Type

  • Asphalt

Roof

  • Concrete
  • Tile

Foundation

  • Slab

Vegetation

  • Mature Landscaping
  • Trees/Landscaped

Lot Features

  • Private
  • Sidewalk
  • Paved

School Information


Listing information courtesy of CHARLES RUTENBERG REALTY INC

All listing information is deemed reliable but not guaranteed and should be independently verified through personal inspection by appropriate professionals. Listings displayed on this website may be subject to prior sale or removal from sale; availability of any listing should always be independently verified.
Listing information is provided for consumer personal, non-commercial use, solely to identify potential properties for potential purchase; all other use is strictly prohibited and may violate relevant federal and state law.
Listing data comes from My Florida Regional MLS.