English / Español / Русский

Julia Vakulenko - Broker -

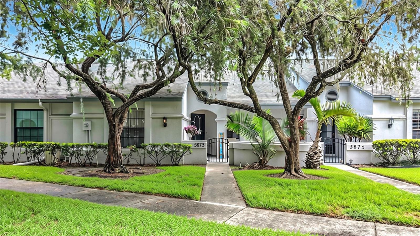
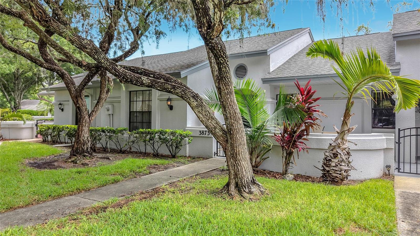
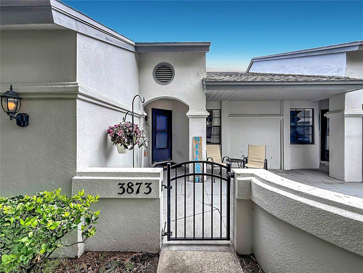
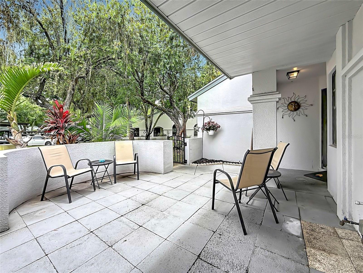
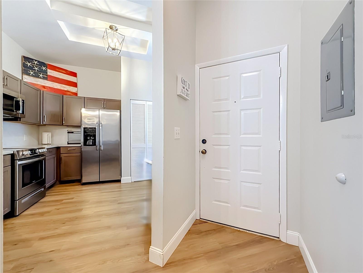
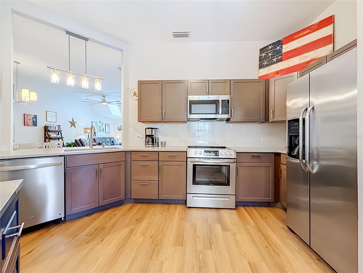
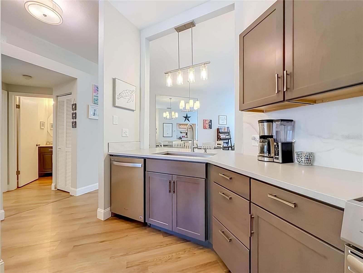
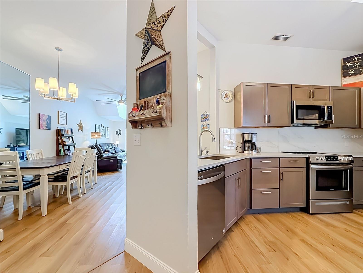
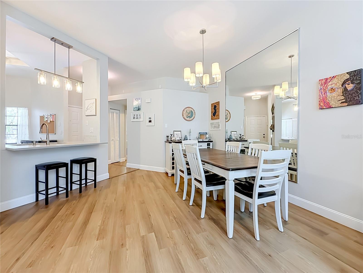
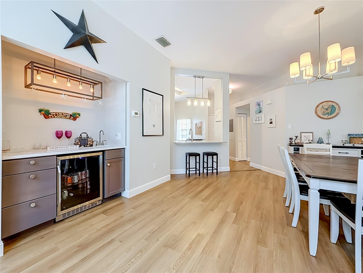
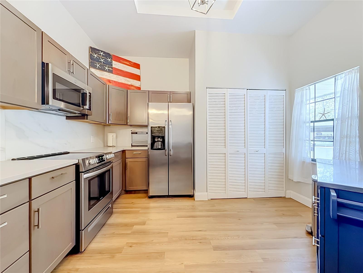
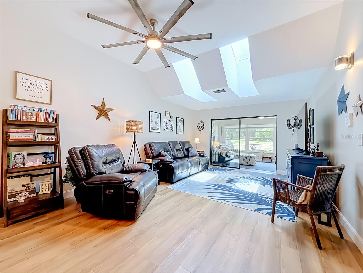
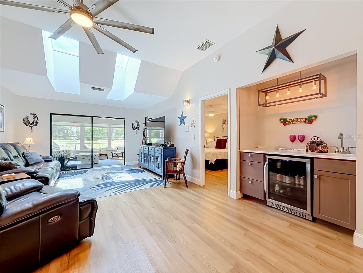
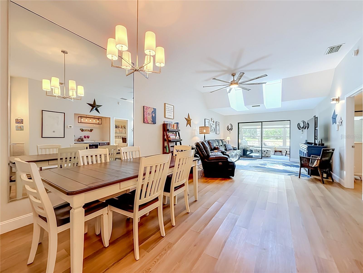
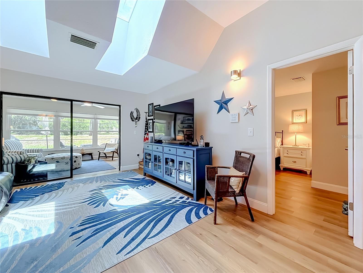
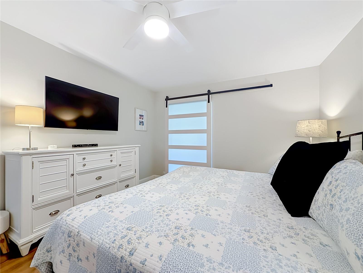
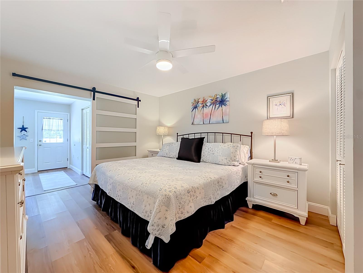
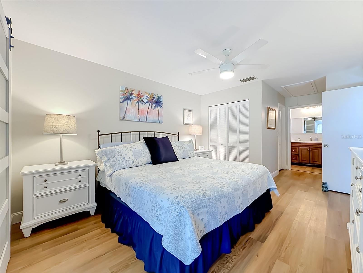
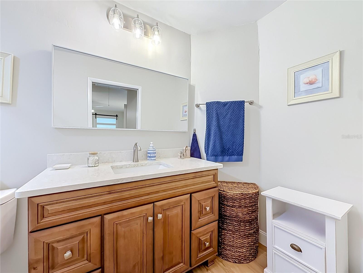
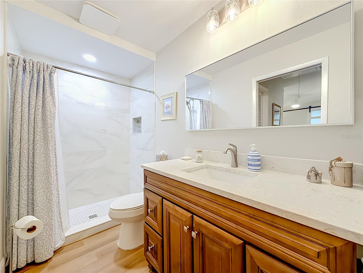
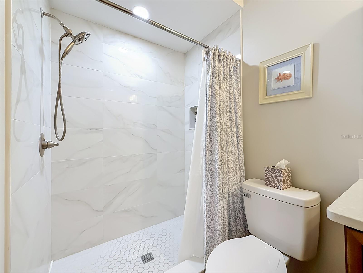
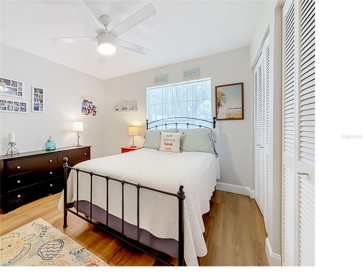
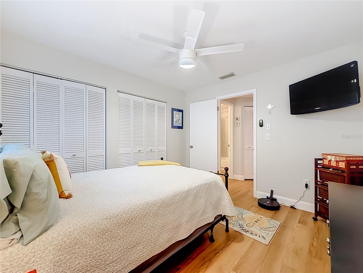
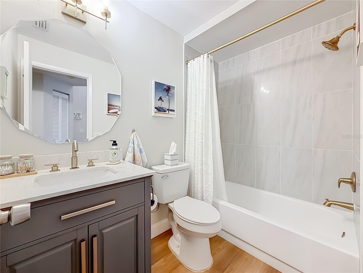
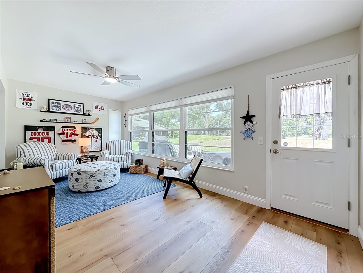
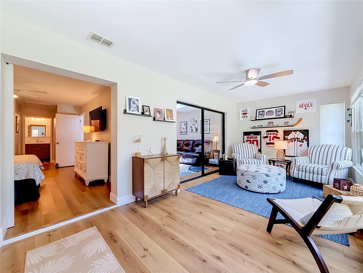
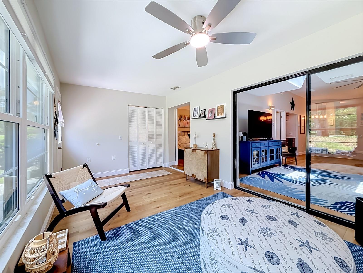
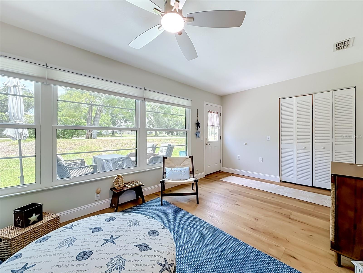
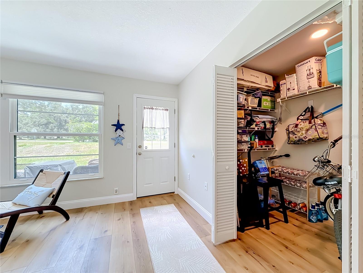
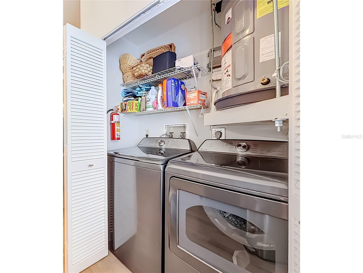
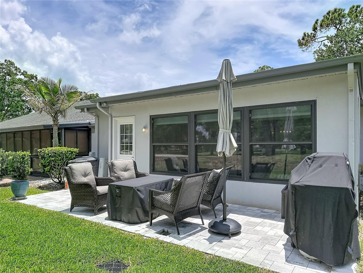
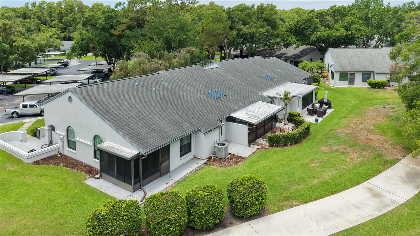
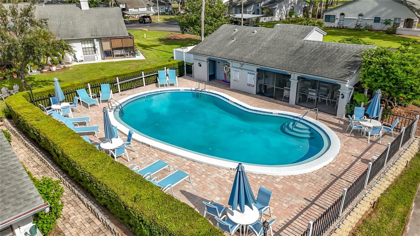
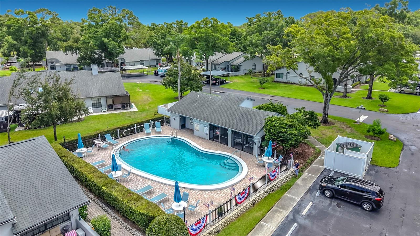
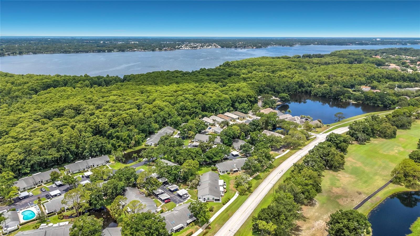
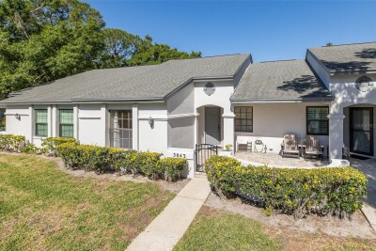
Welcome to 3873 Pheasant Court 1397 Sq. Ft. Villa in Desired "The Clearing" Subdivision Gated Patio Greets Your Guests Front and Back Patio for Relaxing and Entertaining TB8526754 Updated Kitchen with Newer SS Appliances Included Kitchen Open to Dining Room and Great Room Light Bright Open Floorplan Large Dining Room and Beautiful Flooring Throughout Built In Bar Area with Newer Beverage Fridge Include Large Bright Kitchen Light, Bright Great Room Leads to Lanai High Ceilings Updated Lighting and Ceiling Fans Great Room Leads to Finished Florida Room Large Primary Bedroom Trendy Barn Door Leads to Florida Room Primary Bedroom with En Suite Bathroom and 2 Closets including one Large Walk-In Closet Primary Bathroom Updated with Walk-In Shower TB8526754 2nd Bedroom TB8526754 2nd Full Bathroom Finished Florida Room in 2023 with Hurricane Windows Adds Another Space for Entertaining and Relaxing Year Round Barn Door Leads to Primary Bedroom New Blinds and Ceiling Fan Large Indoor Enclosed Storage Closet Full Sized Washer and Dryer New in 2025 Included Back Patio - Maintenance Free Living. Roofs Included in HOA! .010 Acre Yard Cared For By Community with HOA Beautiful Community Pool! Beautiful Community! Beautiful Area Near Tarpon Lake!
Loading map ...
Loading map ...

3873 PHEASANT CT, PALM HARBOR, 34685


Property highlights

  • MLS#: TB8526754
  • 4,556.00 lot size Sq.Ft.
  • Year built: 1985
  • Carport spaces: 1
  • Pool: Community pool
  • Listed: 07/08/2026
  • Taxes: $3,944.00
  • HOA fees (monthly): $440.00
  • Average Monthly Fees (not including CDD, if any): $456.67
  • Maintenance fee includes: Pool, Maintenance Structure, Other and Water
  • Virtual Tour

Property Overview

Location, Location, Location! Beautiful, 2 Bedroom, 2 Full Bath One Story Maintenance Free Villa Nestled in Desirable, "THE CLEARING" Enclave of Lansbrook! This Community is NOT a 55+ Community, the Pet Policy Allows For 2 Dogs, and the HOA Fee Includes Roofs! ... This Open Floorplan Boasts 10 Ft. Ceilings in the Great Room / Dining Room with Sky Lights Adding Beautiful Natural Light. There is Neutral Vinyl Flooring Throughout the Home and a Bar Area Has Been Added to the Dining Room ... Beautiful ENCLOSED FLORIDA ROOM Adds Additional Year Round Living Space and Extra Interior Storage with Newer (2023) Impact/Hurricane Windows ($14,700), Flat Roof ($2,687), Vinyl Flooring, and Gerber Blinds! ... The Updated Eat-In Kitchen Includes Neutral Vinyl Flooring and Plenty of Cabinet / Counter Space, and Is Open to the Dining and Great Room. All Appliances Stay Including Newer Stainless Steel Stove/Oven and Dishwasher (2023), Washer and Dryer (2025), and Bar Fridge (2023) ... You Will Love the Spacious Master Bedroom with Trendy Barn Door Leading to Florida Room w/ En-Suite Bathroom and 2 Closets, One a Large Walk-In Closet...The Split Bedroom Floorplan Features a Large 2nd Bedroom, Full Hall Bath and Linen Closet. There is Plenty of Closet and Storage Space with 2 additional Hall Closets, and an Interior Attic with Pull Down Stairs....The AFFORDABLE HOA FEE Includes Roofs (flat roof over Florida Room not included), Exterior Paint, Exterior Maintenance, Water, Sewer, Trash, Lawncare and Community Pool! You Can Also Enjoy Walking, Biking, and are Less than 1 Mile to YMCA, Lansbrook Golf Course, Shopping, and Restaurants! Easy Access to Beaches, Parks and Tampa International Airport! Pet Friendly, Dogs OK...No Size or Weight Restrictions! Of Comparable Zoned Public Schools, East Lake High School Has Also been Recognized as #1 in Pinellas County, #2 in the Tampa Bay Region, and #11 in the State of Florida! NO Flood Insurance Required! Roof-2017, HVAC-2018, WtrHtr-2021

Driving directions : From East Lake Rd N, turn left on Village Center Drive. Then straight in to The Clearing. Right on Killdeer Place, Right on Pheasant Ct to 3873, home on left.

Property Features

Rooms Dimension Description
Kitchen 13x13 First level , Vinyl , Breakfast Bar
Primary Bedroom 13x12 First level , Vinyl , Ceiling Fan(s) , En Suite Bathroom
Bedroom 2 11x10 First level , Vinyl , Ceiling Fan(s)
Great Room 20x13 First level , Vinyl , Ceiling Fan(s)
Dining Room 15x13 First level , Vinyl , Bar , Breakfast Bar
Florida Room First level , Vinyl , Ceiling Fan(s)

Interior Features

  • Cathedral Ceiling(s)
  • Ceiling Fans(s)
  • Eat-in Kitchen
  • High Ceilings
  • Living Room/Dining Room Combo
  • Open Floorplan
  • Solid Surface Counters
  • Stone Counters
  • Thermostat
  • Walk-In Closet(s)
  • Wet Bar

Appliances

  • Bar Fridge
  • Dishwasher
  • Dryer
  • Electric Water Heater
  • Microwave
  • Range
  • Refrigerator
  • Washer

Heating

  • Central
  • Electric

Laundry features

  • Laundry Closet

Air Conditioning

  • Central Air

Floor Covering

  • Vinyl

Utilities

  • BB/HS Internet Available
  • Cable Available
  • Electricity Connected
  • Public
  • Water Connected

Exterior features

  • Sidewalk
  • Sliding Doors
  • Storage

Patio and porch features

  • Enclosed
  • Front Porch
  • Patio
  • Porch
  • Rear Porch

Pets restrictions

  • Please verify with HOA Directly for Clarification as to the current HOA Rules and Regulations
  • 2 pet(s) allowed
  • Extra Large (101+ Lbs.)

Community Features

  • Association Recreation - Owned
  • Community Mailbox
  • Deed Restrictions
  • Irrigation-Reclaimed Water
  • Pool
  • Sidewalks
  • Special Community Restrictions

Association Amenities

  • Pool

Construction Materials

  • Block
  • Stucco
  • Frame

Road Surface Type

  • Paved

Roof

  • Shingle

Foundation

  • Slab

Lot Features

  • Cul-De-Sac
  • Near Golf Course
  • Sidewalk
  • Paved

School Information


Listing information courtesy of THE HOME TEAM GROUP REAL ESTATE

All listing information is deemed reliable but not guaranteed and should be independently verified through personal inspection by appropriate professionals. Listings displayed on this website may be subject to prior sale or removal from sale; availability of any listing should always be independently verified.
Listing information is provided for consumer personal, non-commercial use, solely to identify potential properties for potential purchase; all other use is strictly prohibited and may violate relevant federal and state law.
Listing data comes from My Florida Regional MLS.