9920 SPANISH LIME CT
4, 2, 1,925ft²
MLS#: TB8529879
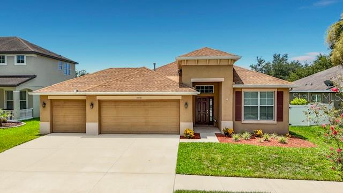
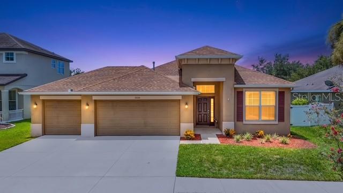
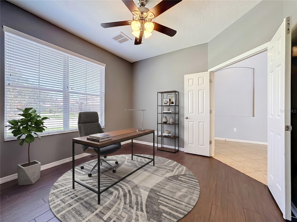
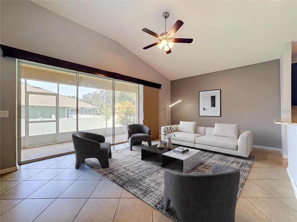
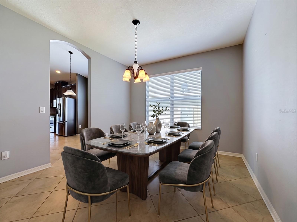
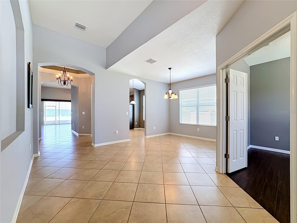
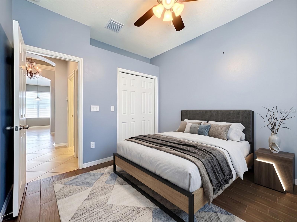
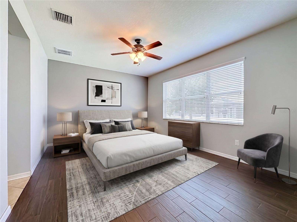
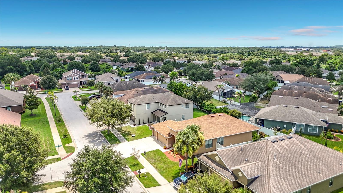
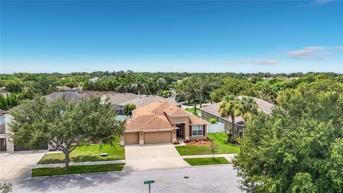
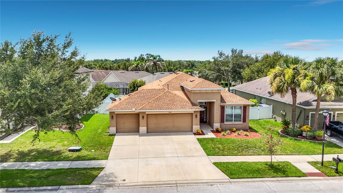
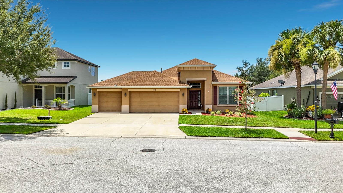
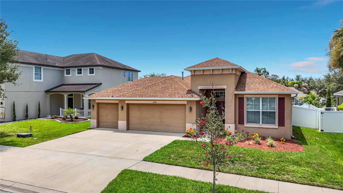
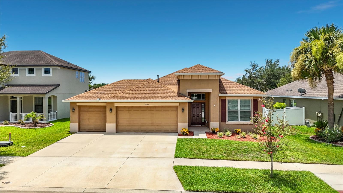
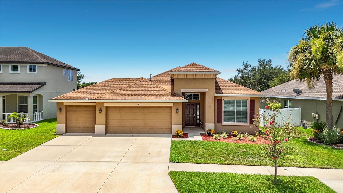
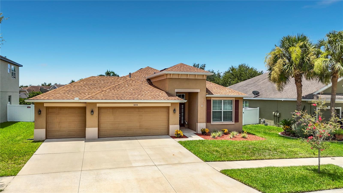
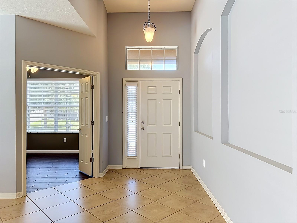
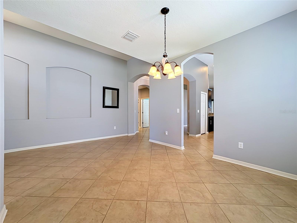
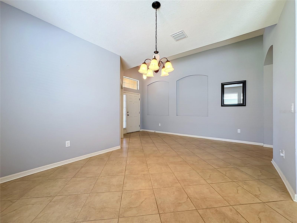
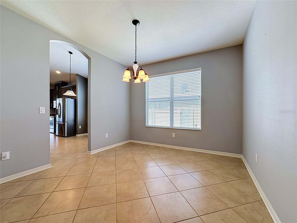
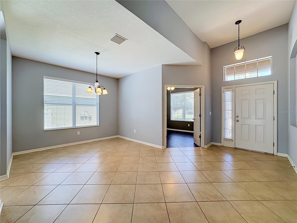
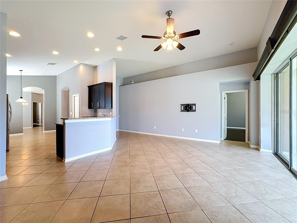
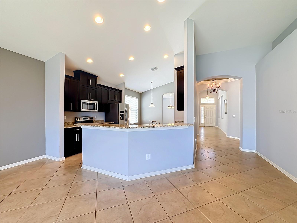
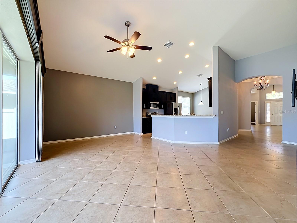
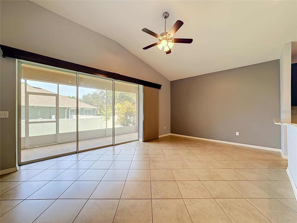
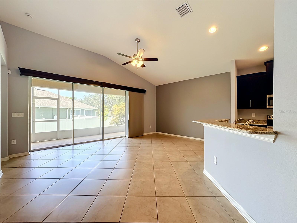
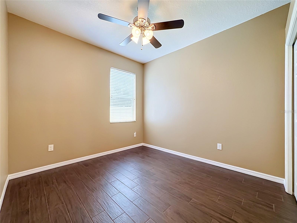
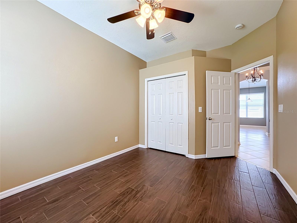
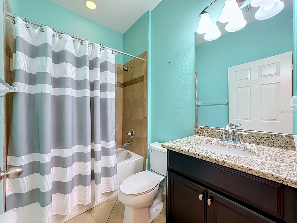
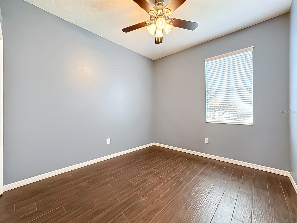
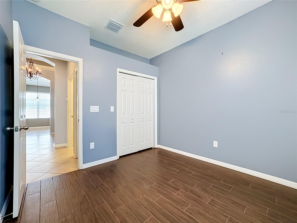
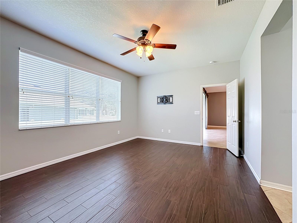
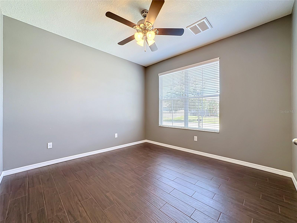
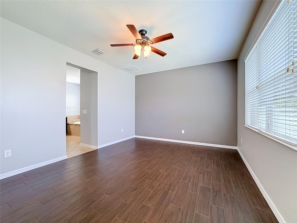
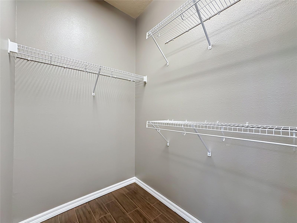
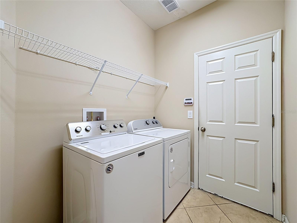
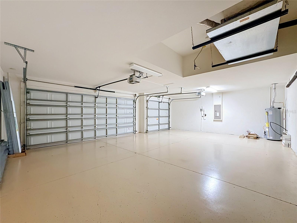
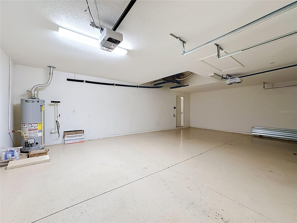
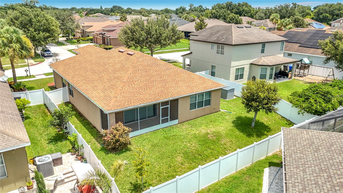
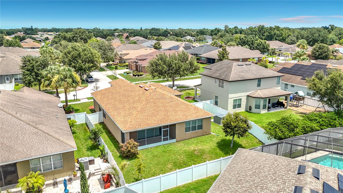
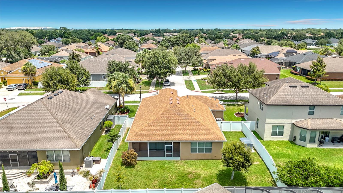
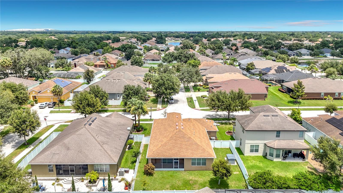
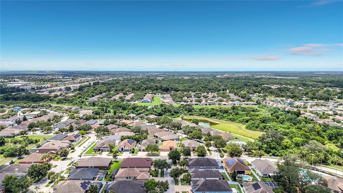
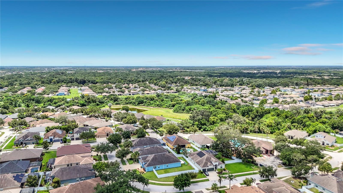
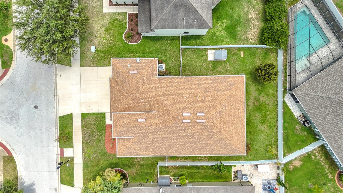
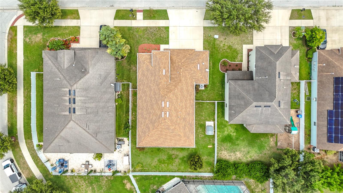
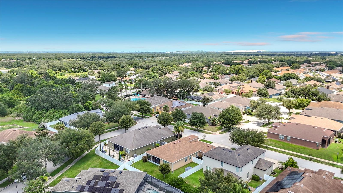
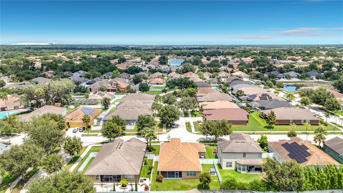
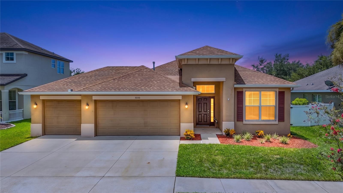
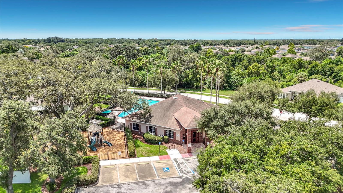
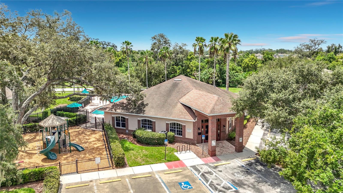
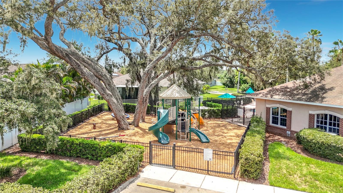
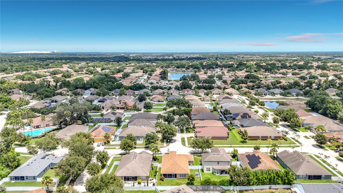
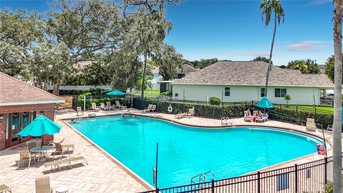
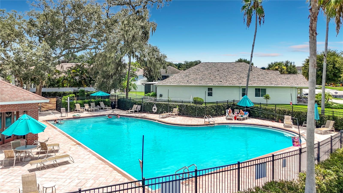
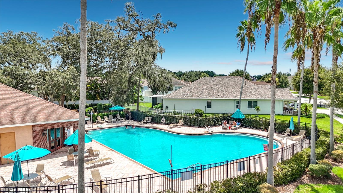

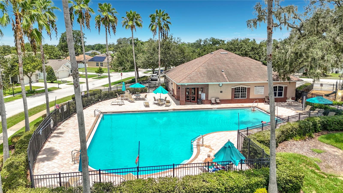
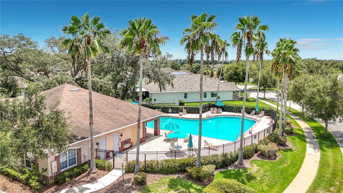
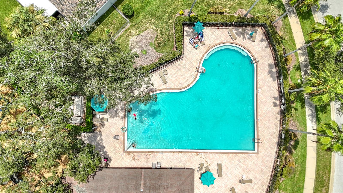
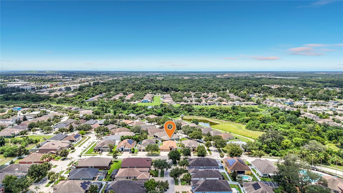
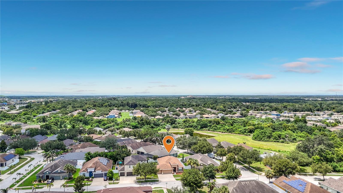
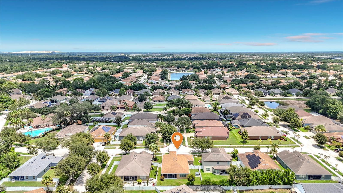
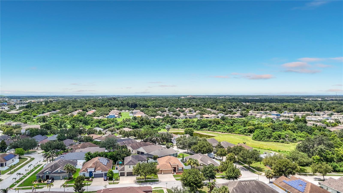
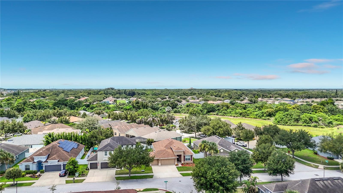
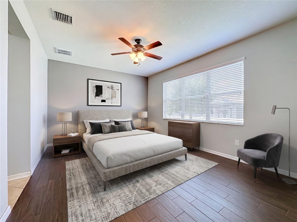
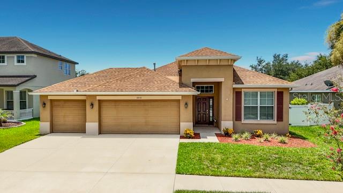
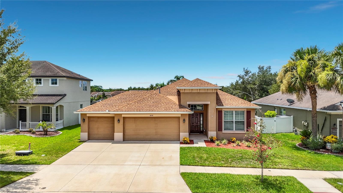
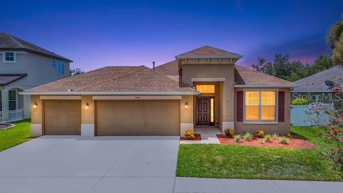
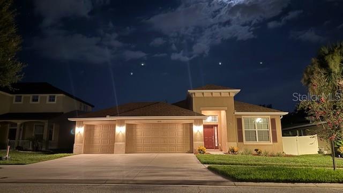
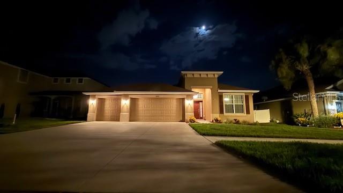
Welcome to 10110 Holland Road in the heart of Riverview, where comfort, style, and functionality come together in this beautifully maintained, move-in-ready home. Built in 2014, this spacious residence offers 3 bedrooms, 2 bathrooms, a versatile den/home office, and an oversized 3-car garage, providing plenty of room for today's lifestyle.
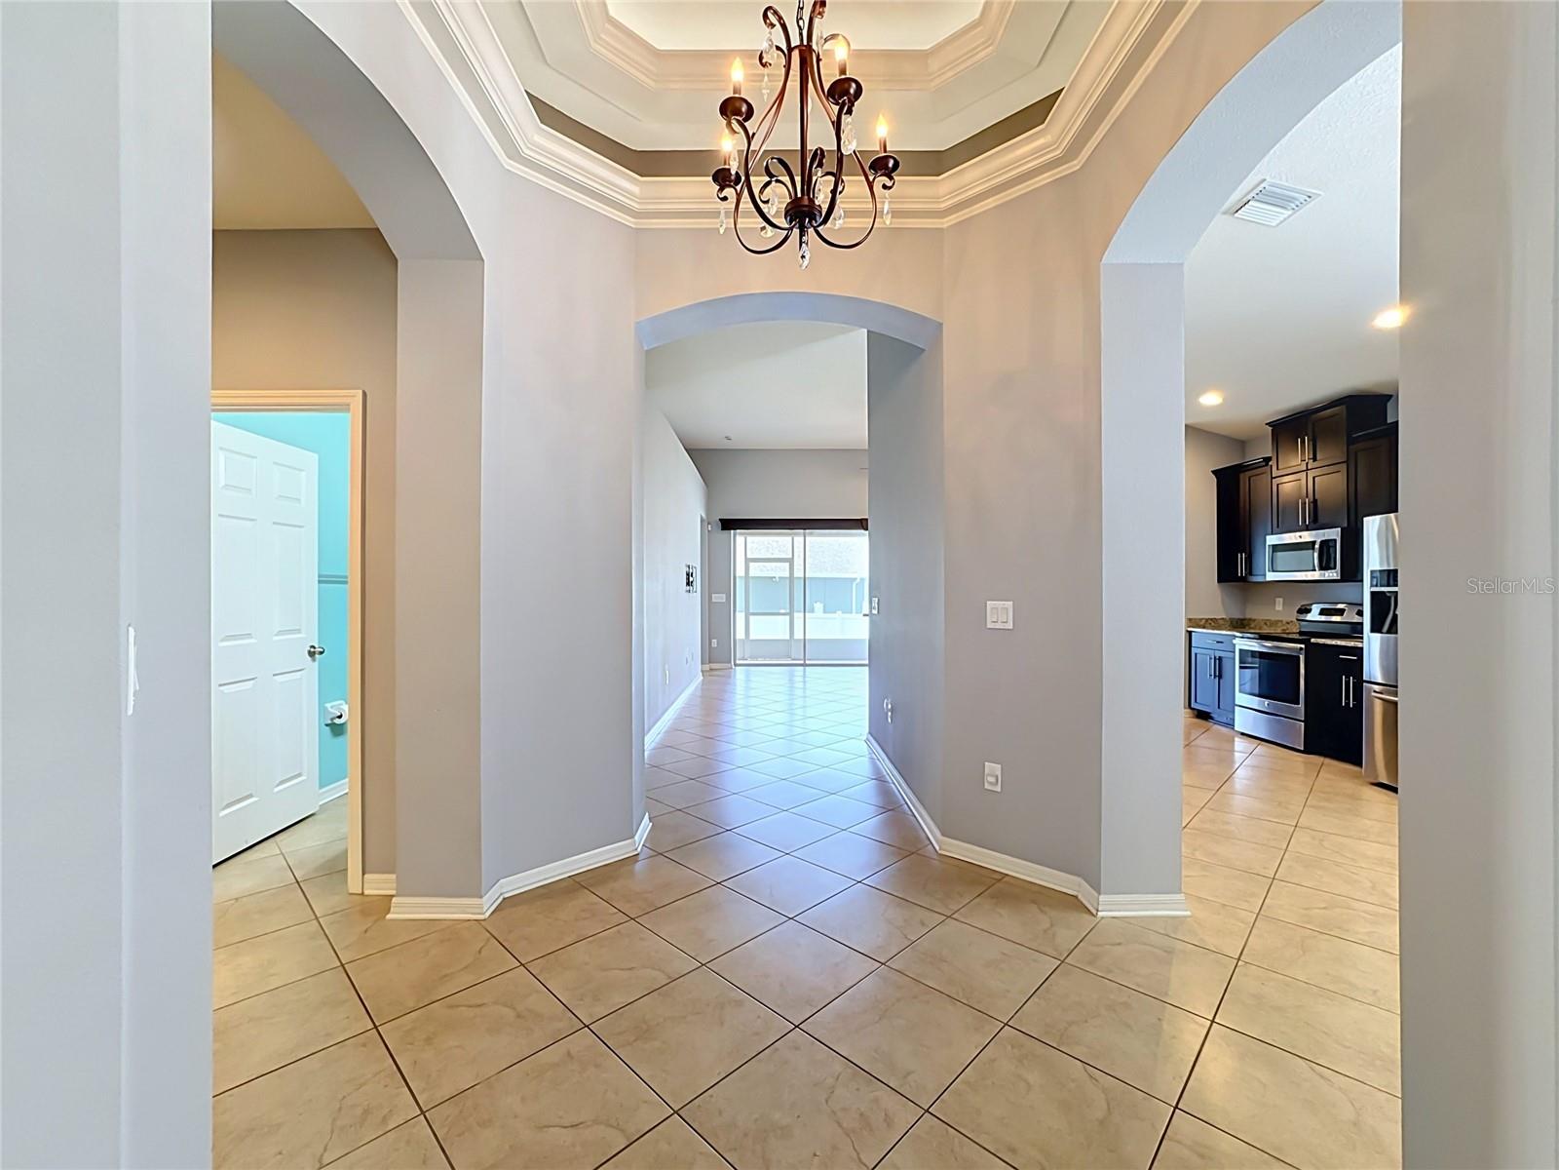
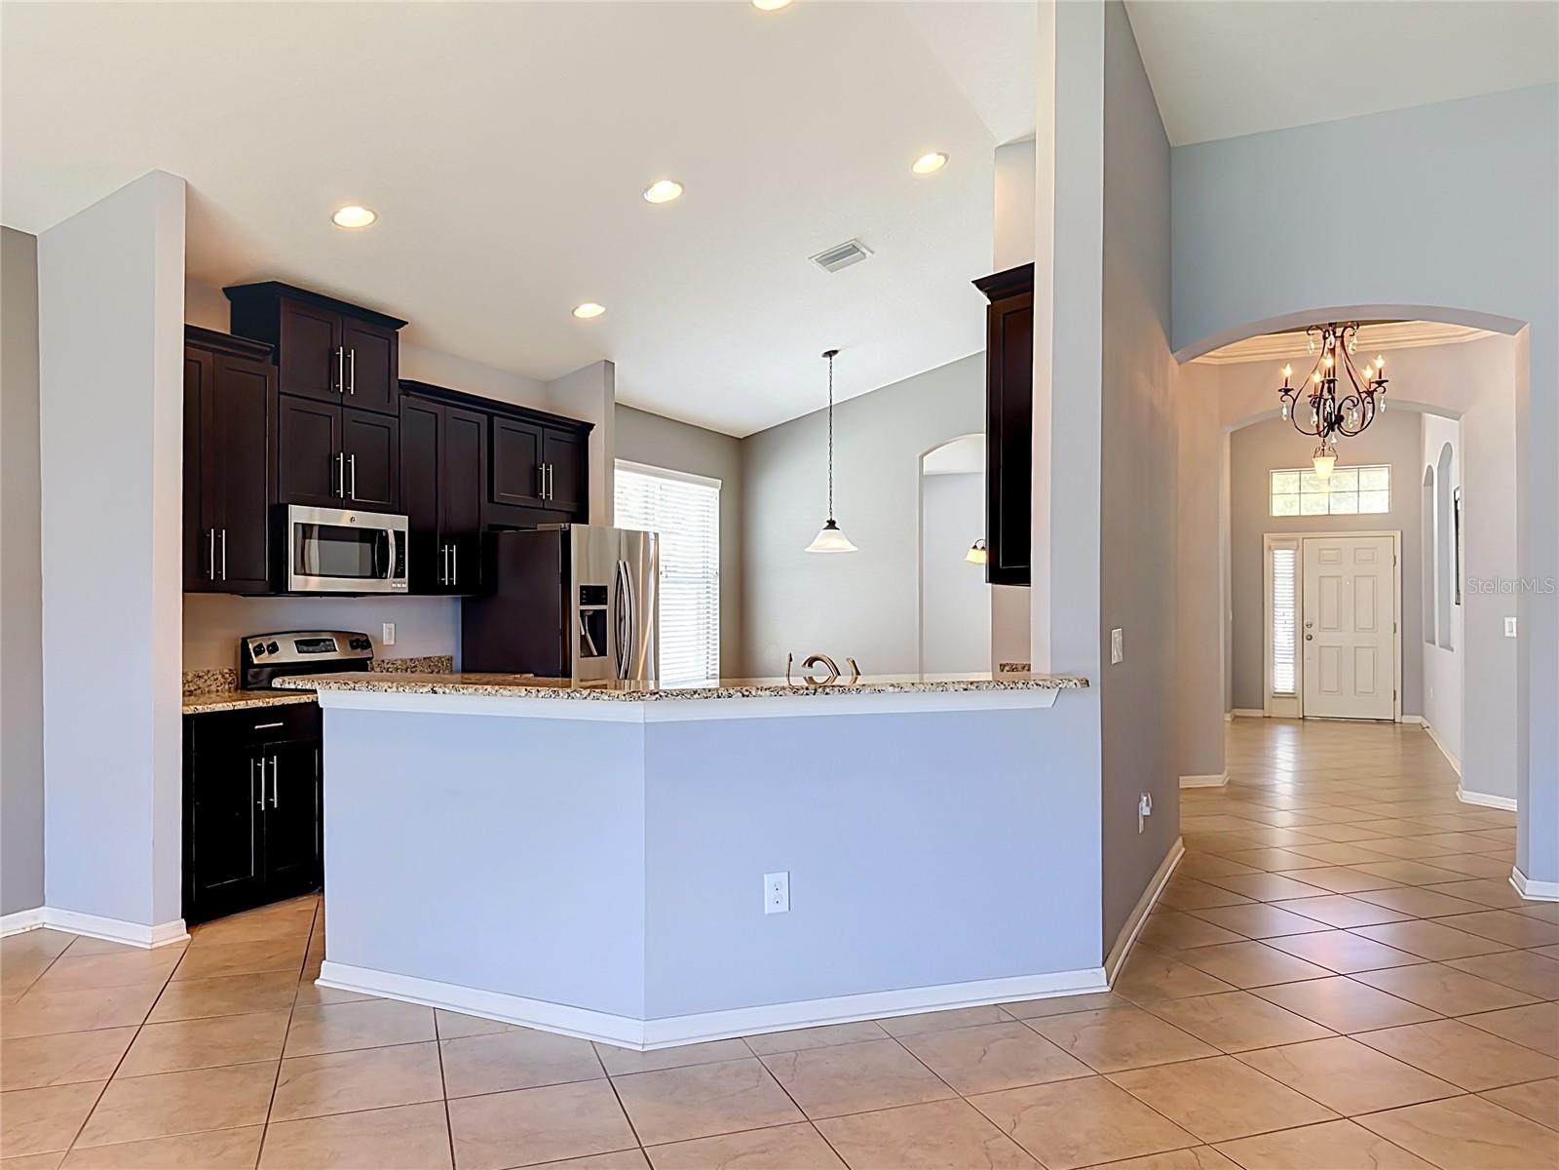
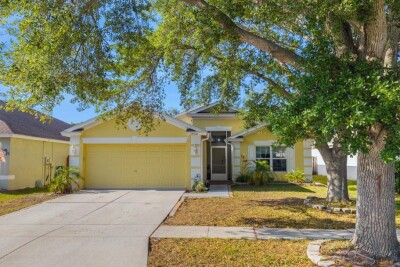
From the moment you arrive, you'll be impressed by the home's elegant curb appeal. A stunning rotunda entry accented with a beautiful chandelier creates a grand first impression and sets the tone for the thoughtfully designed interior. The open, split-bedroom floor plan provides both privacy and seamless flow, making it ideal for everyday living and entertaining.
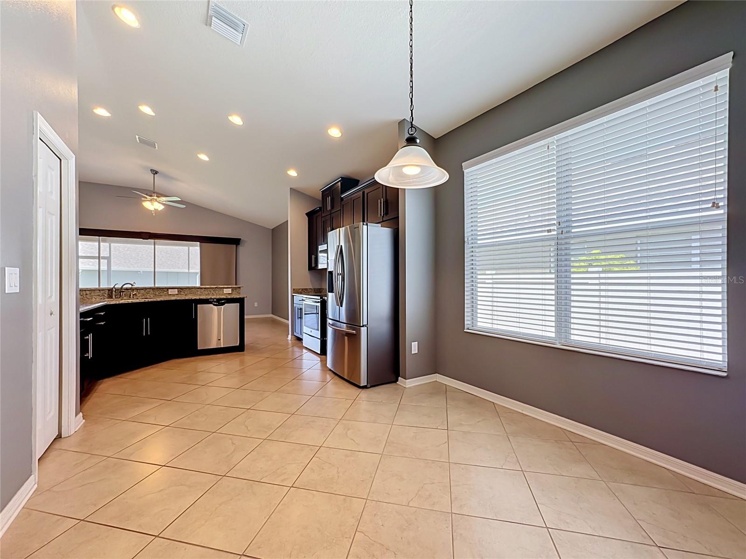
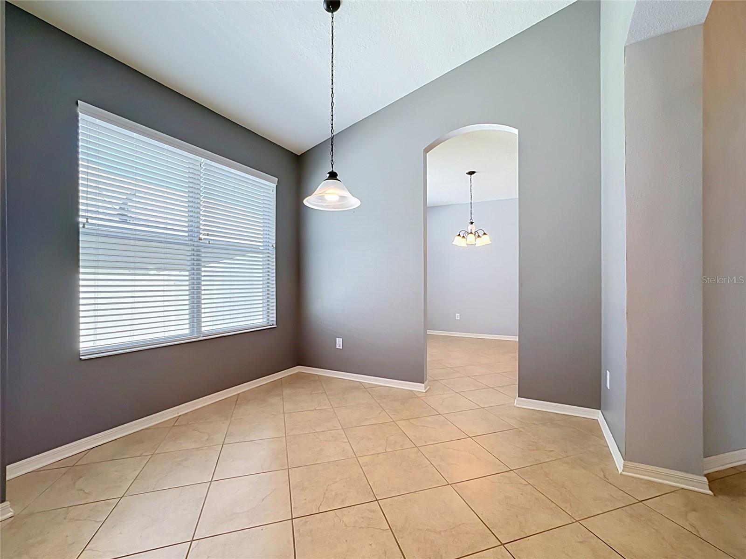
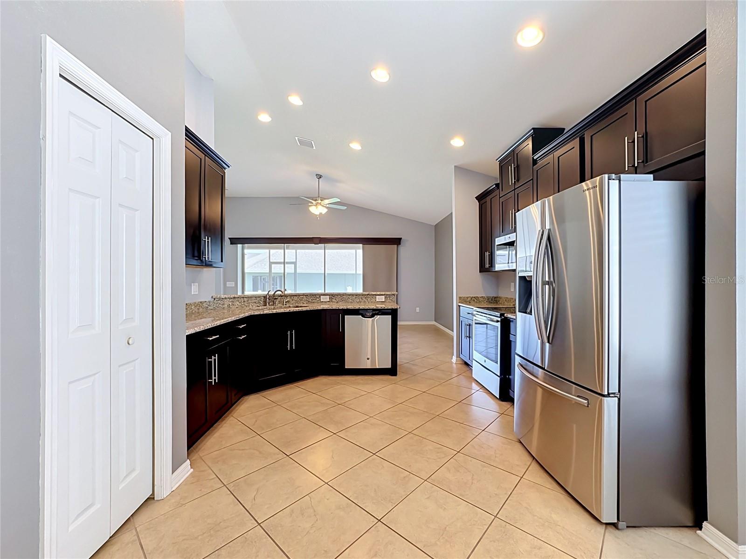
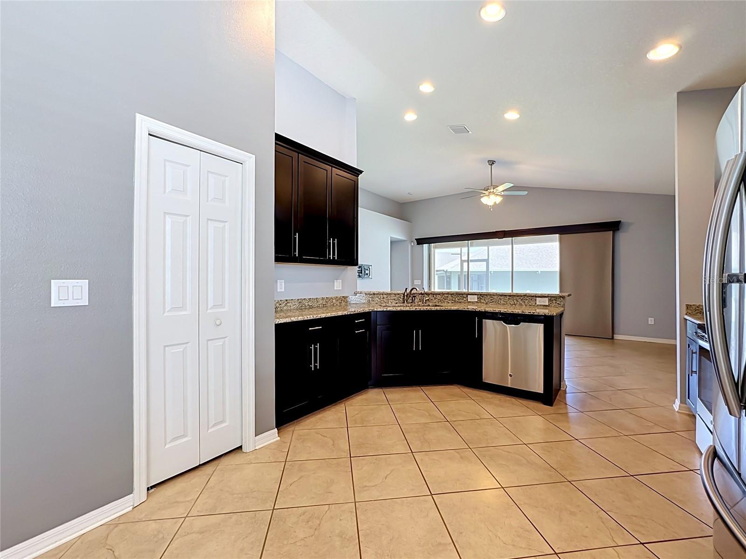
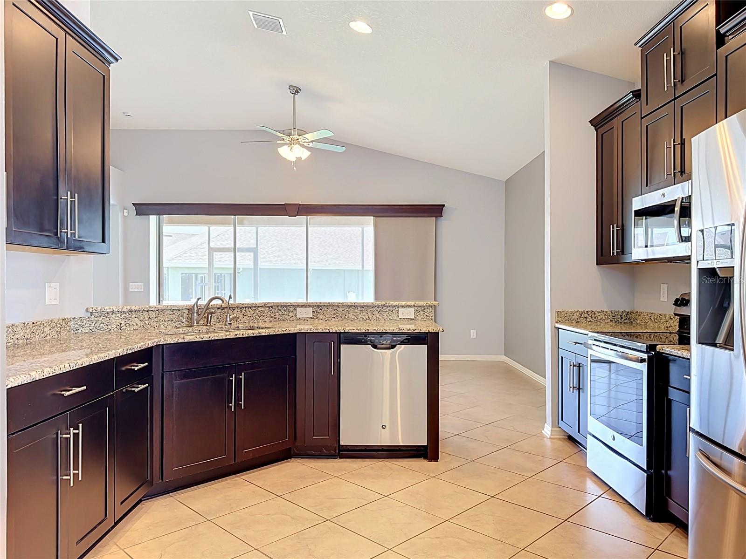
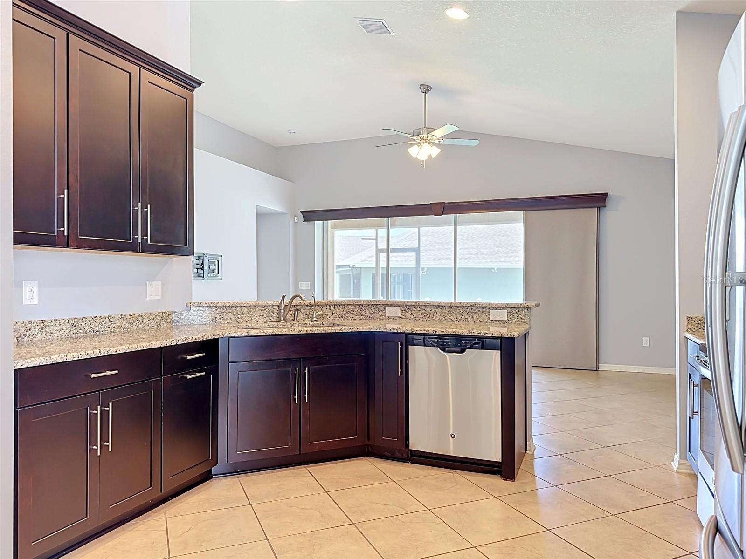
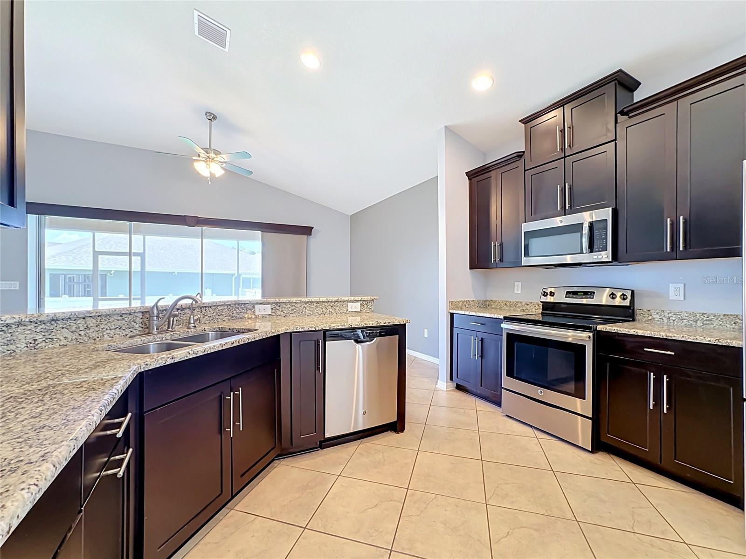
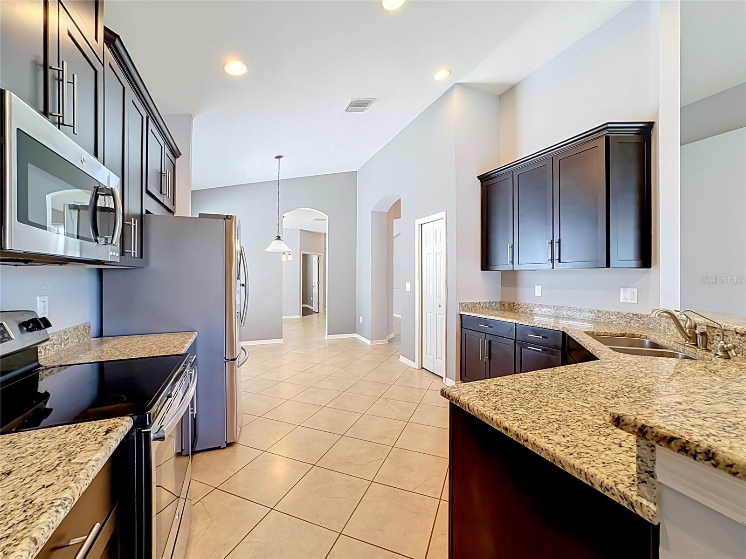
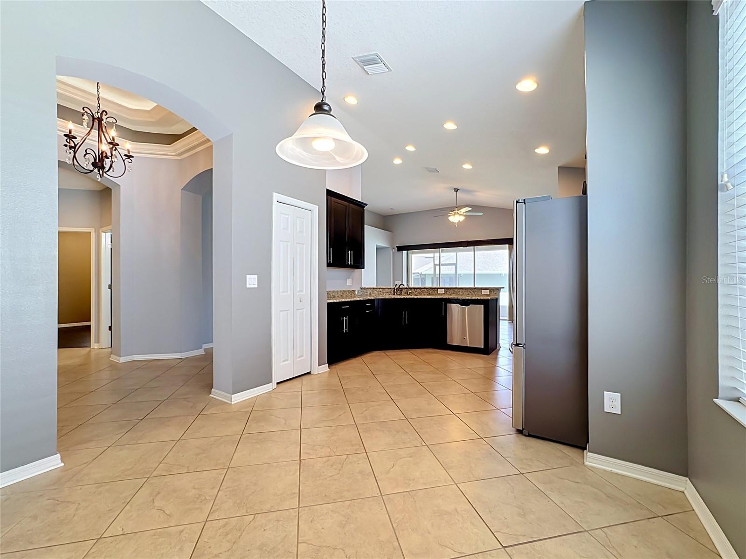
The well-appointed kitchen is sure to impress with granite countertops, abundant wood cabinetry featuring crown molding, stainless steel appliances, recessed lighting, tile flooring, and a cozy breakfast nook overlooking the living space. The home is equipped with natural gas for the heating system and water heater, offering increased energy efficiency and lower utility costs. A gas connection is also available for the range, giving you the flexibility to upgrade from electric if desired.
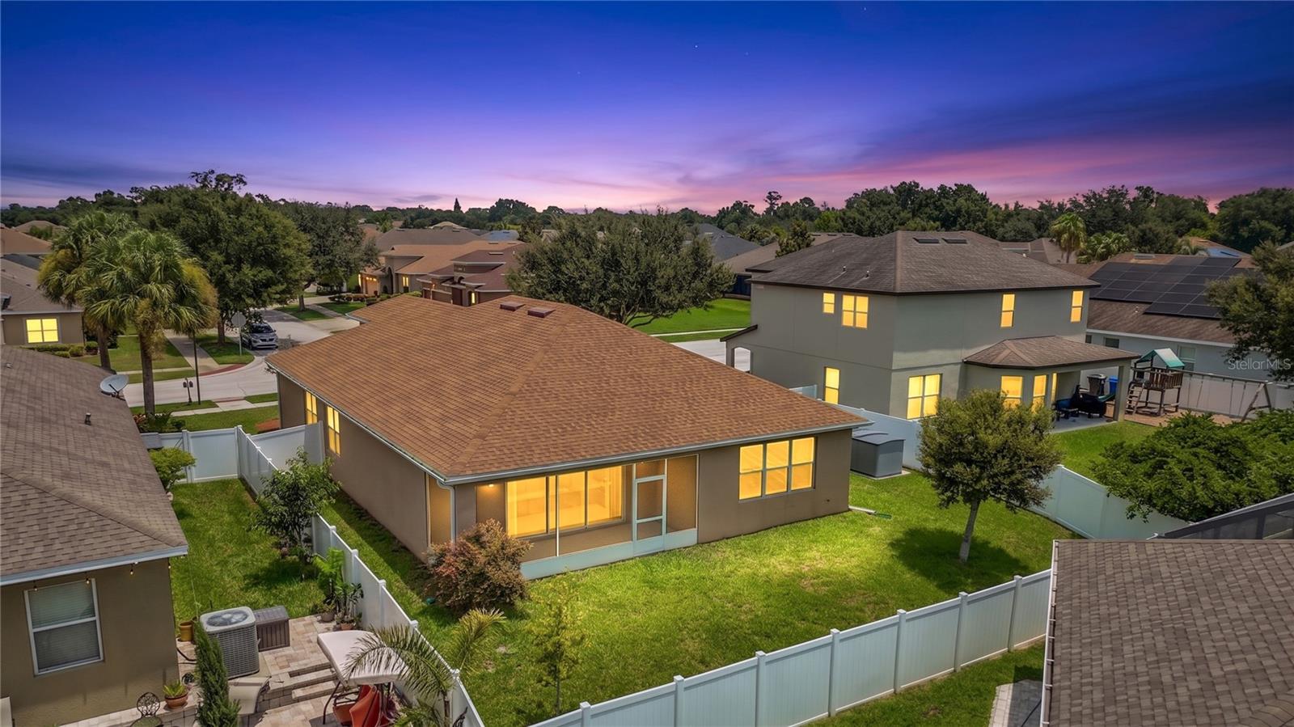
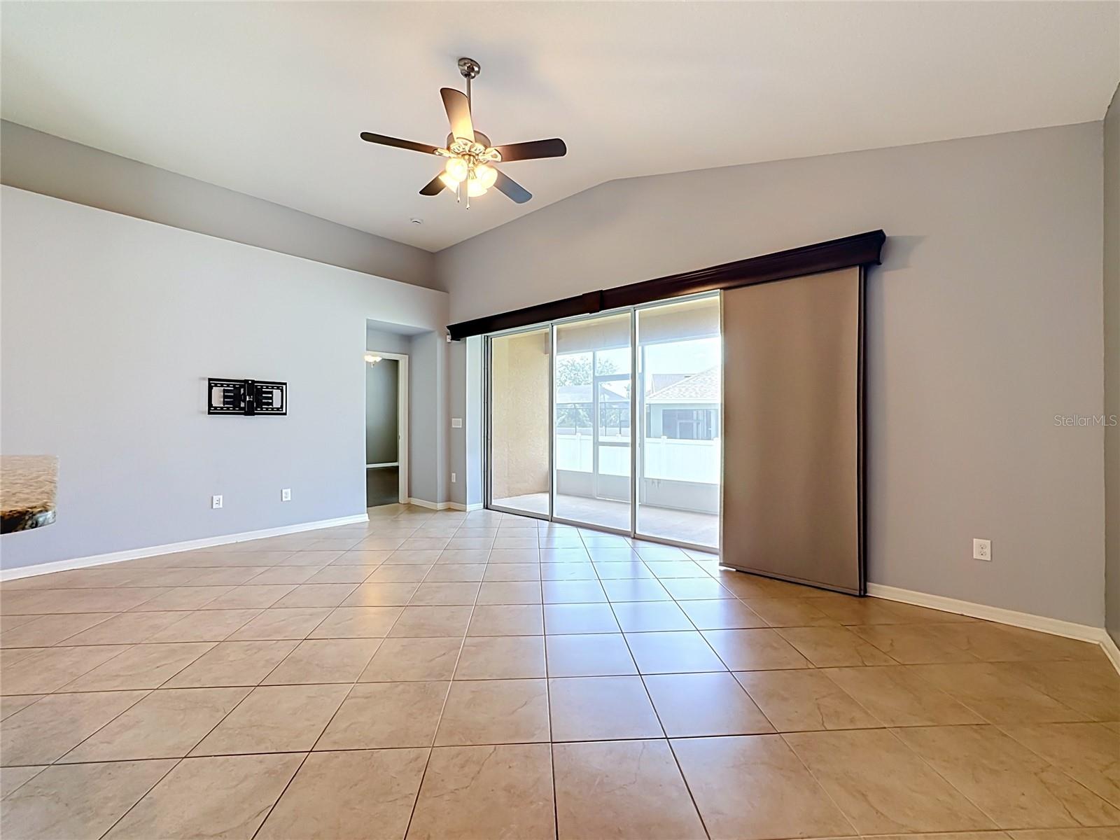
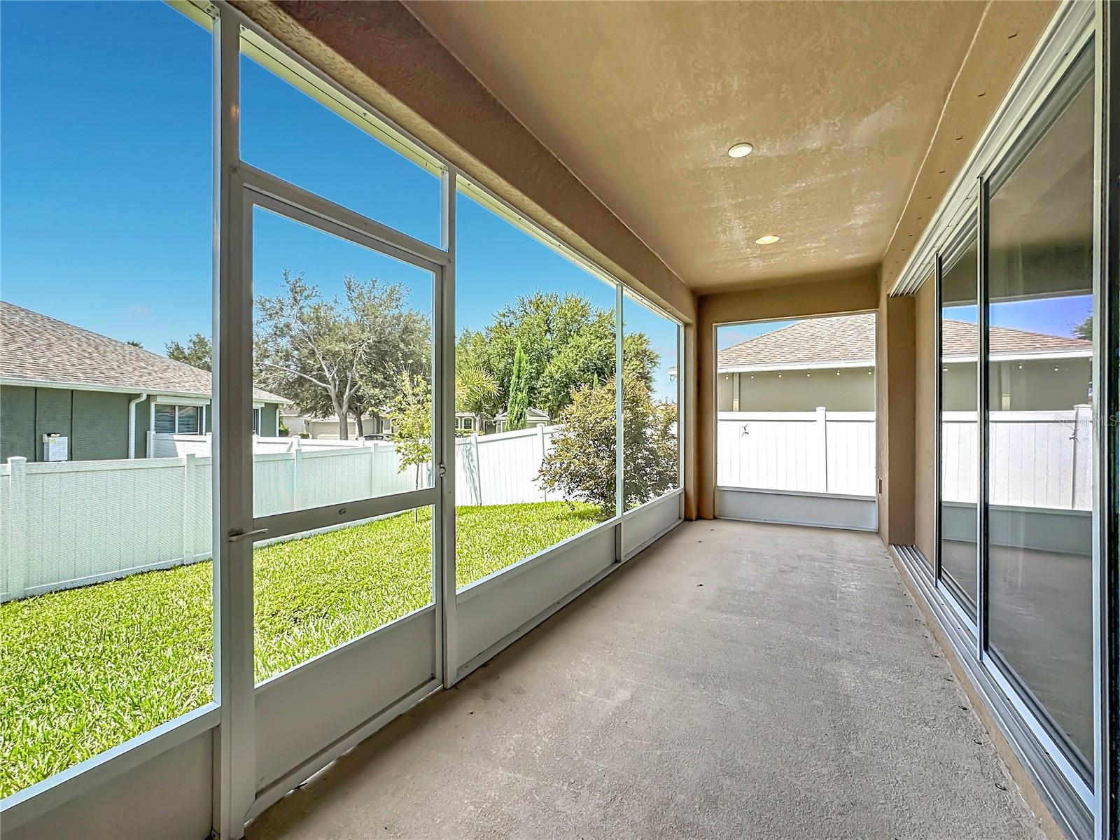
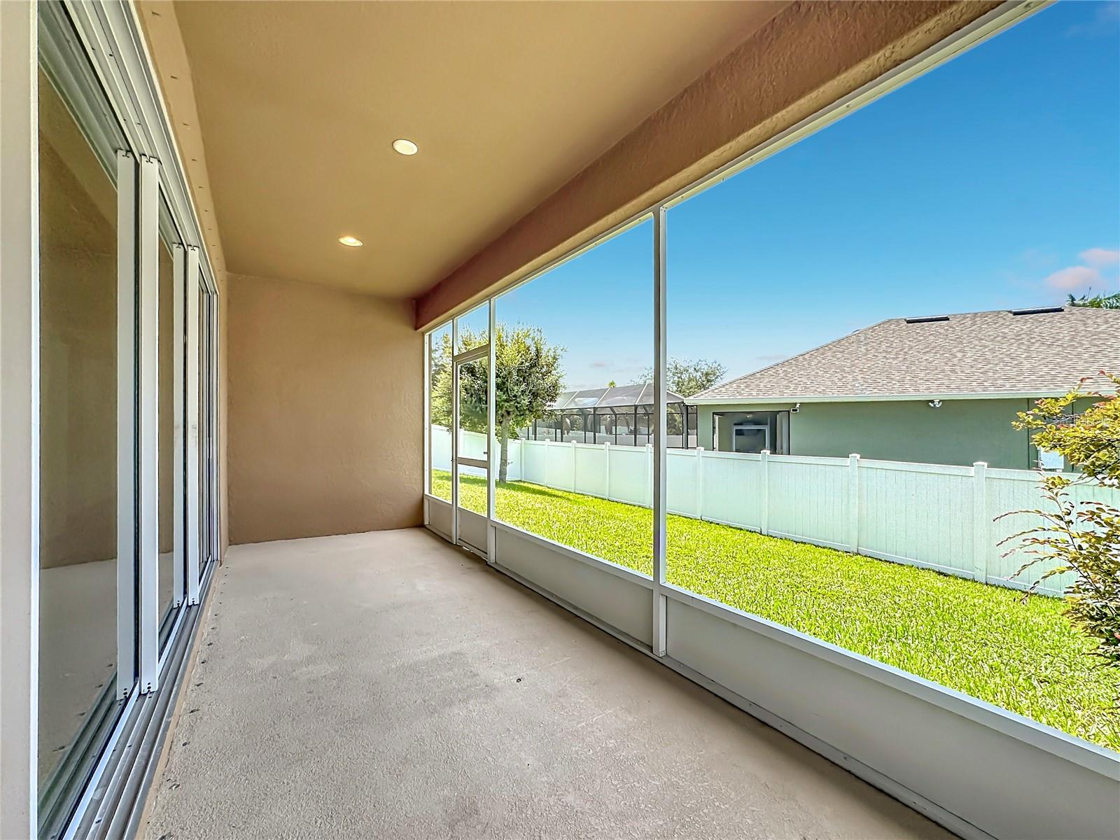
The spacious great room is filled with natural light and features sliding curtain panels for added privacy. Open the pocket sliding glass doors to extend your living space onto the expansive 20-foot covered and screened lanai—the perfect place to enjoy your morning coffee, relax with family, or entertain guests year-round while overlooking the fenced backyard.
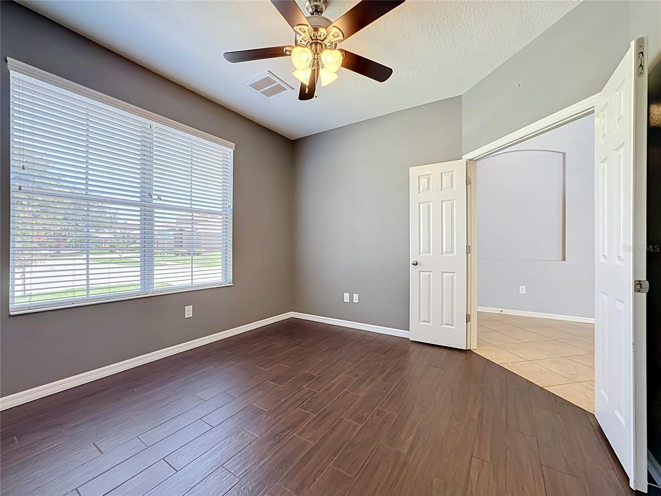
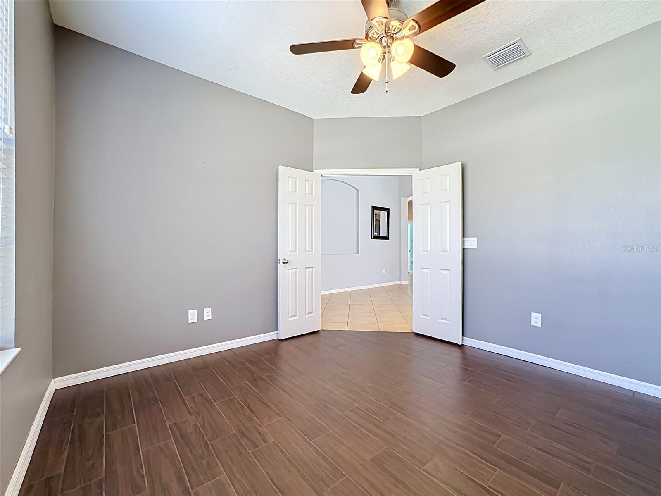
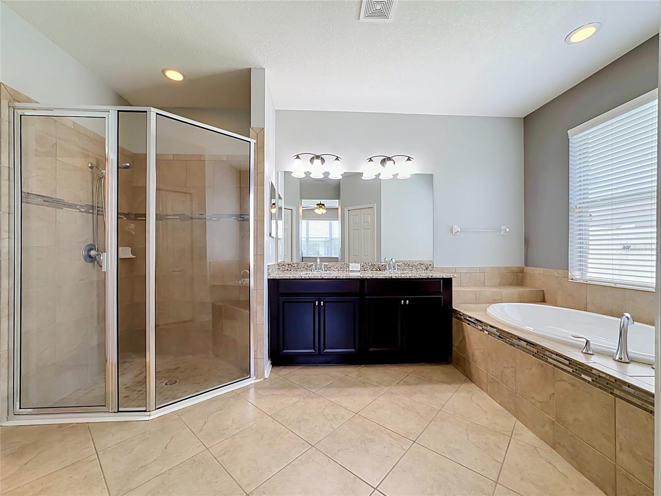
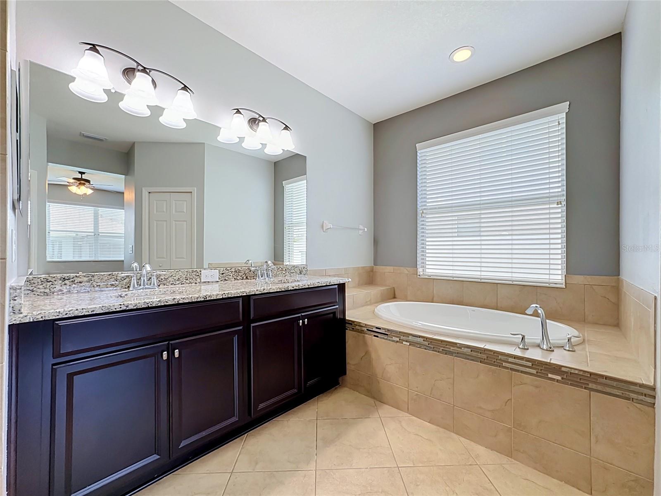
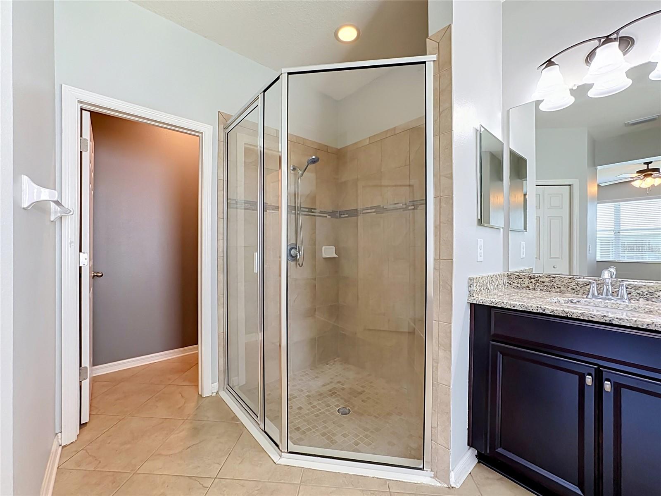
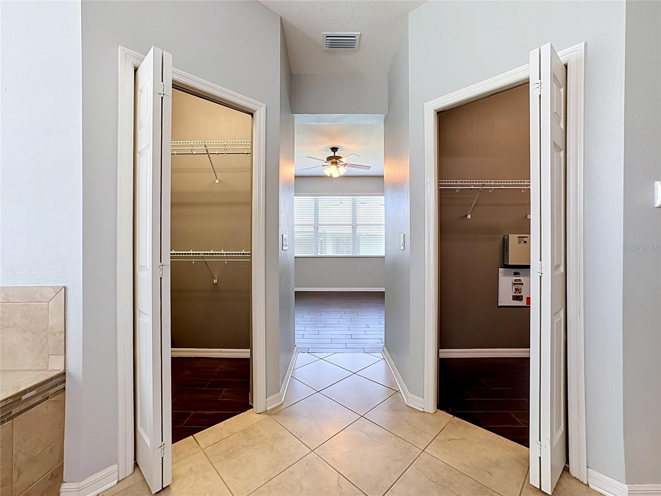
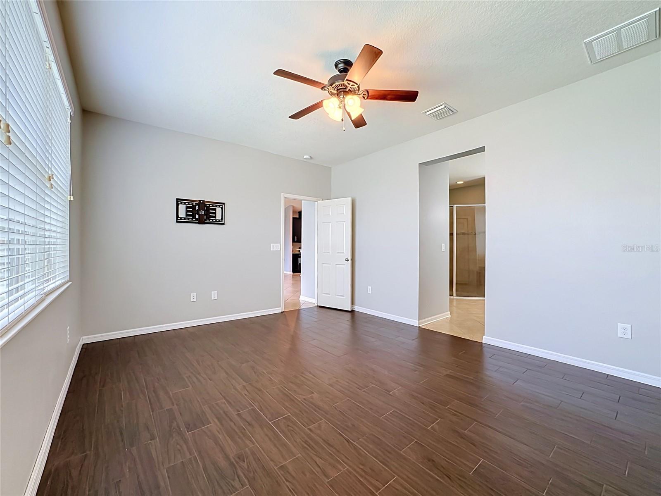
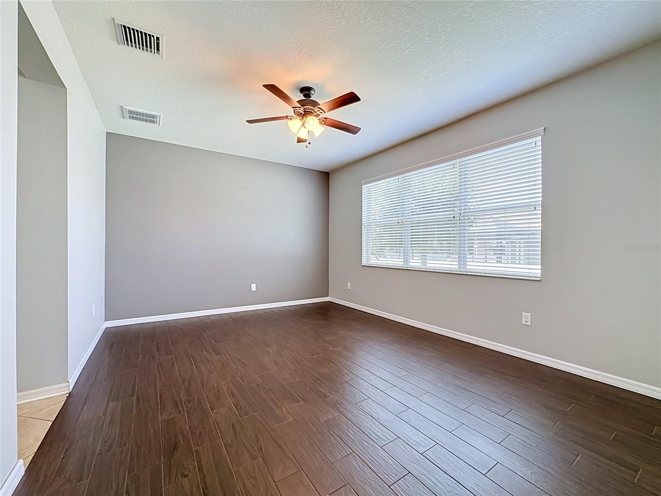
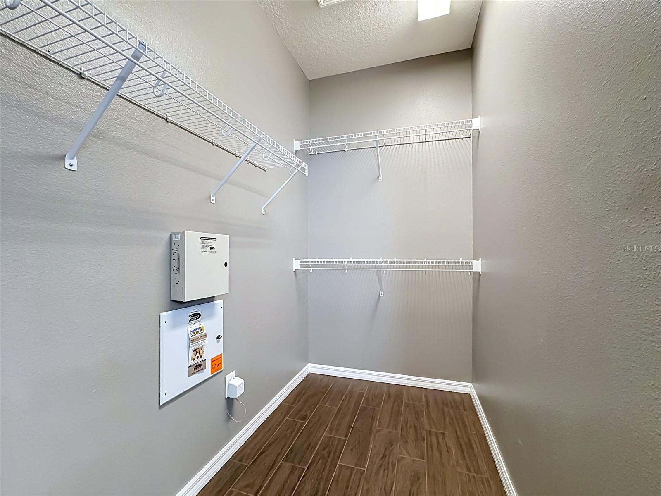
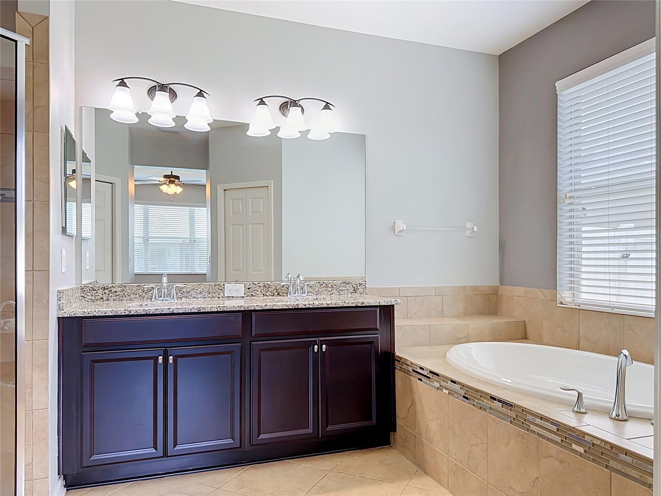
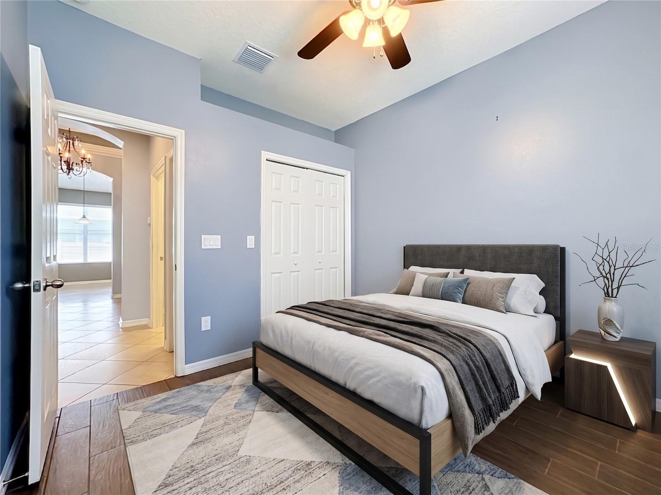
The private owner's suite is a true retreat, complete with dual walk-in closets, a luxurious en-suite bathroom featuring granite countertops, dual vanities, a relaxing garden tub, and a separate walk-in shower. Two generously sized secondary bedrooms are located on the opposite side of the home, offering privacy for family or guests, along with a full bathroom finished with granite countertops. The additional den provides the flexibility to serve as a home office, playroom, media room, or even a fourth bedroom option to fit your needs.
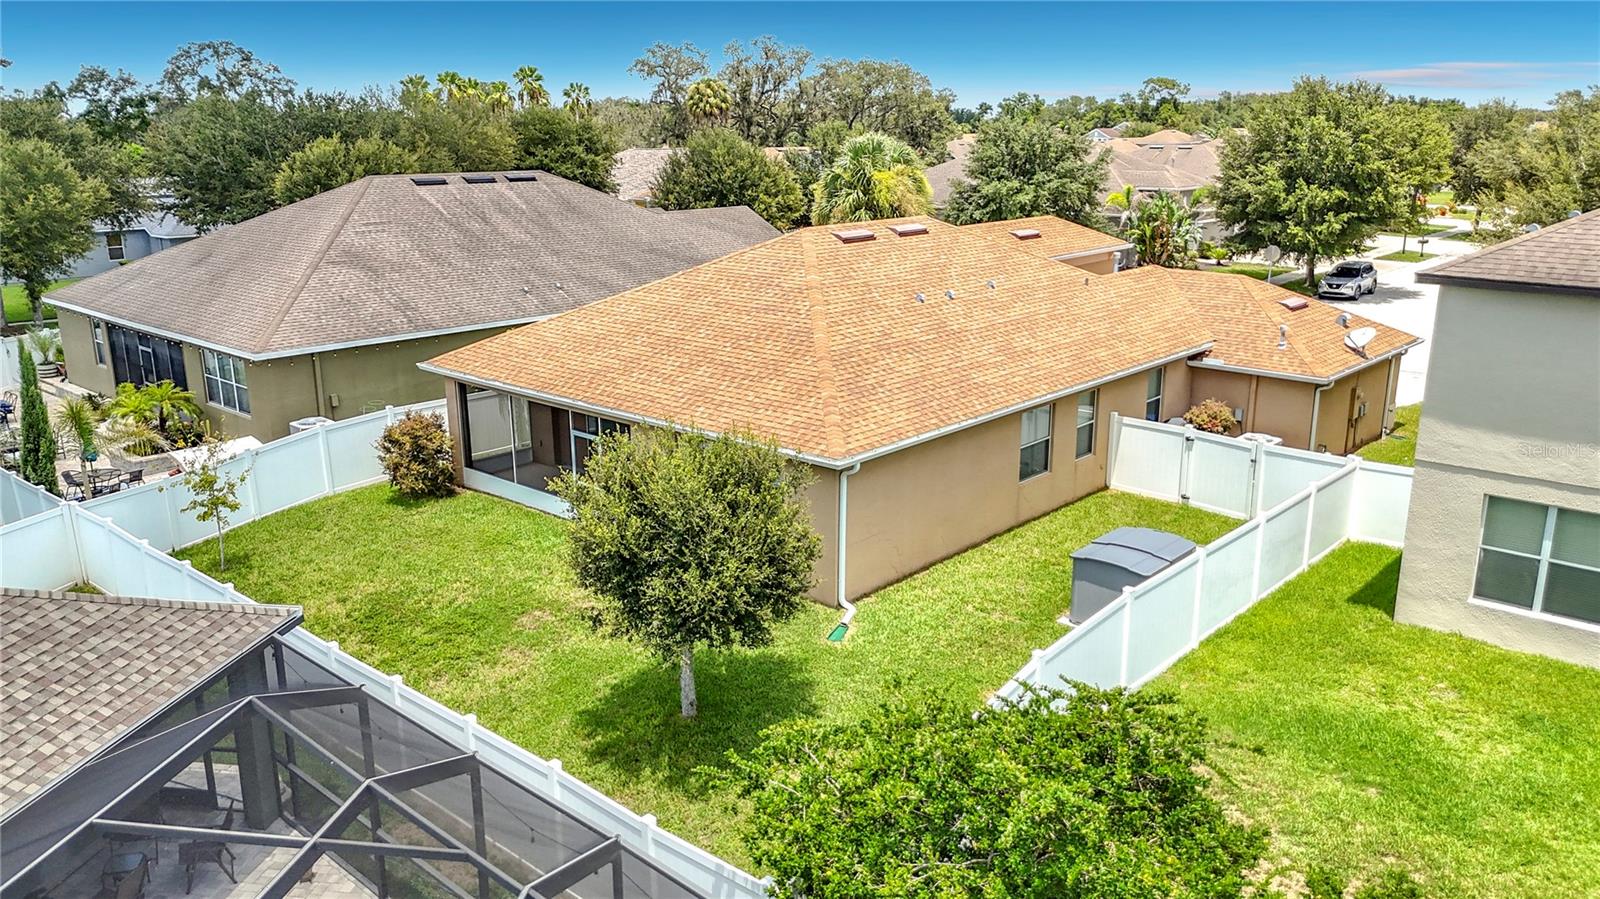
Additional features include hurricane shutters, window blinds throughout, extra storage in the back yard, a full irrigation system to keep the landscaping lush year-round, and a fully fenced backyard that's perfect for pets, play, or outdoor gatherings.
Conveniently located just minutes from I-75 and US-301, this home offers easy access to shopping, dining, schools, hospitals, Tampa, MacDill Air Force Base, and the area's beautiful Gulf Coast beaches. Combining an exceptional layout, quality finishes, energy-efficient features, and an unbeatable location, 10110 Holland Road is a home you'll be proud to call your own.
Schedule your private showing today and experience everything this exceptional Riverview home has to offer!
Driving directions : From I-75, take Exit 250 and turn East onto Gibsonton Drive toward US 301. Turn Right onto US 301 then turn Right onto Avelar Creek Drive. Turn Left onto Holland Road. Home will be on the Left.
| Rooms | Dimension | Description |
|---|---|---|
| Primary Bedroom | First level , Tile | |
| Bedroom 2 | 11x10 | First level , Tile |
| Bedroom 3 | 11x10 | First level , Tile |
| Great Room | 19x13 | First level , Tile |
| Dining Room | 11x8 | First level , Tile |
| Kitchen | 11x10 | First level , Tile |
| Office | 12x12 | First level , Tile |
| Balcony/Porch/Lanai | 20x6 | First level , Tile |
4, 2, 1,925ft²
MLS#: TB8529879
3, 2, 1,751ft²
MLS#: O6390954
5, 2, 2,415ft²
MLS#: TB8530333
Riverview / South Pointe Спільнота
4, 2, 1,665ft²
MLS#: TB8504051