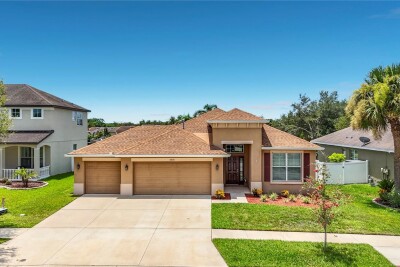
10110 HOLLAND RD
Riverview / Avelar Creek Спільнота
3, 2, 2,042ft²
MLS#: TB8532520
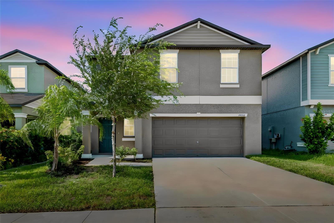
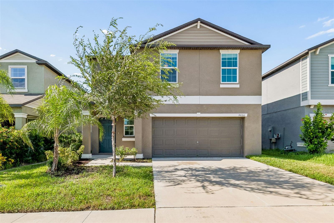
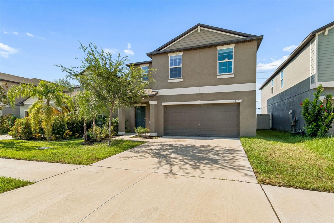
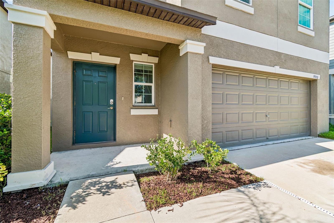
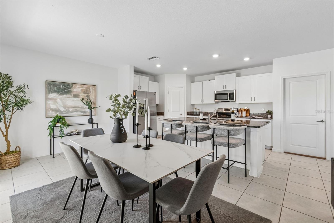
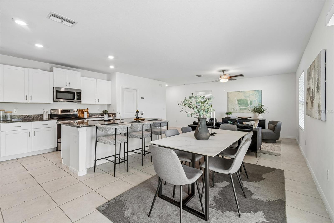
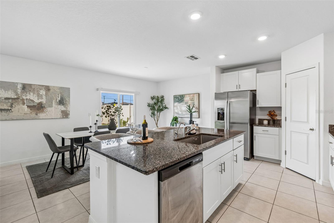
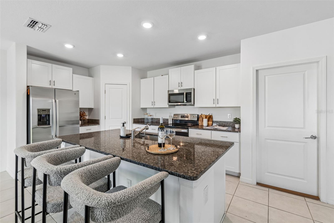
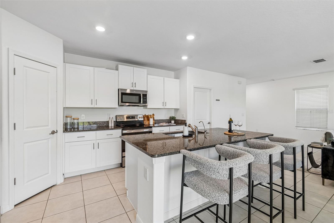
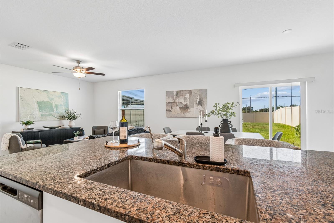
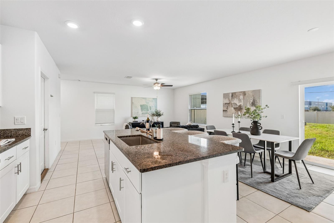
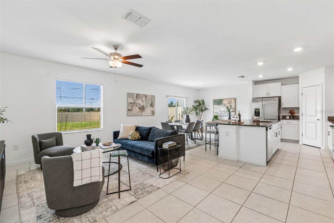
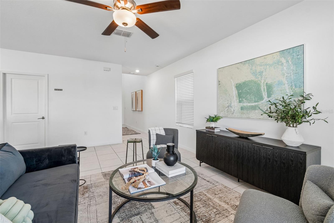
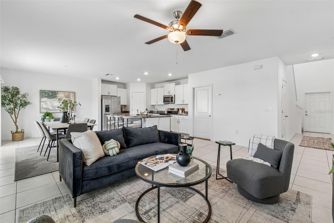
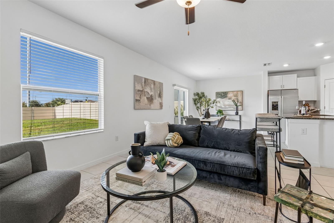
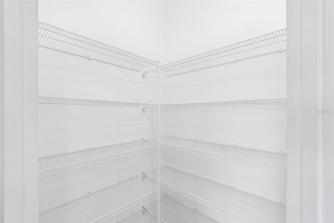
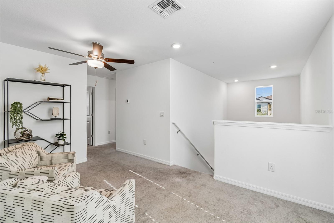
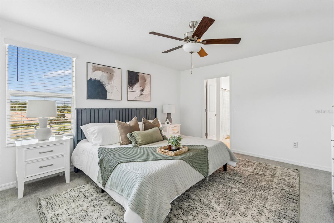
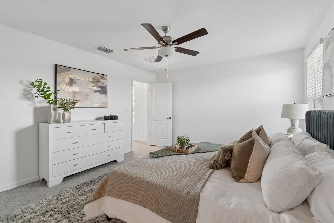
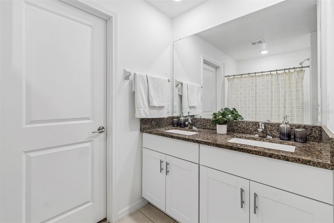
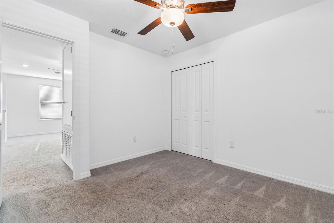
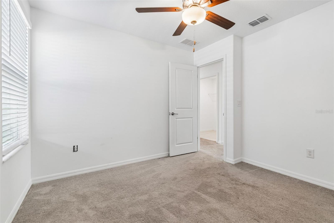
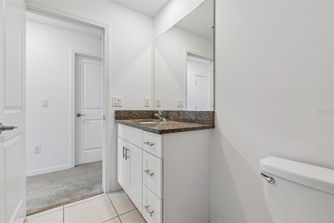
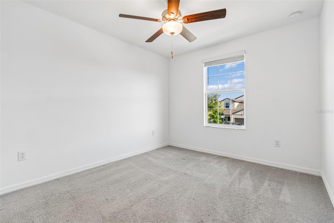
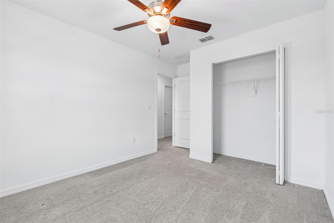
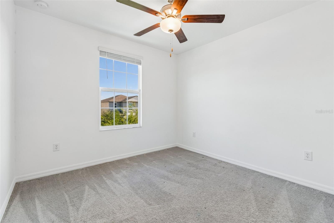
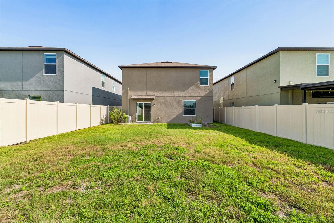
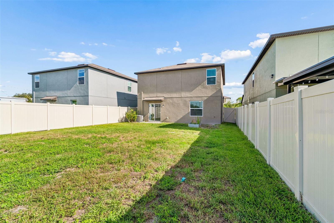
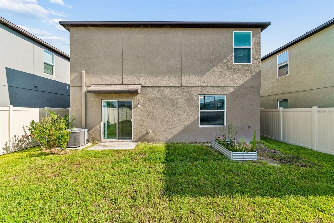
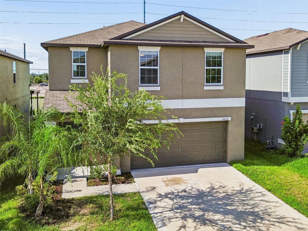
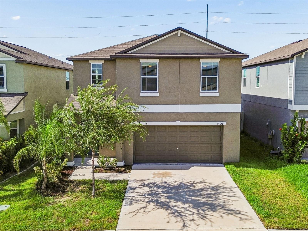
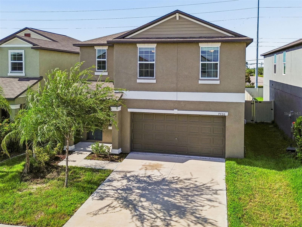
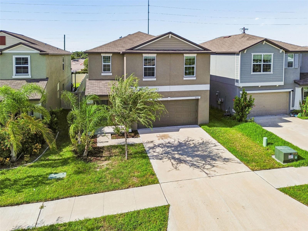
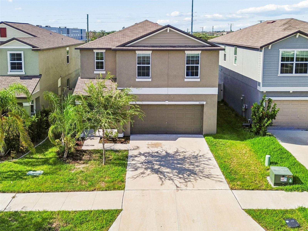
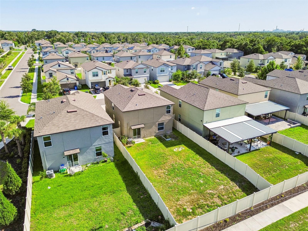
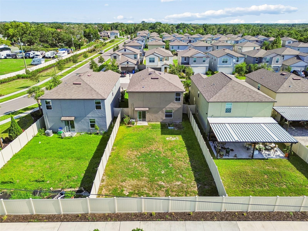
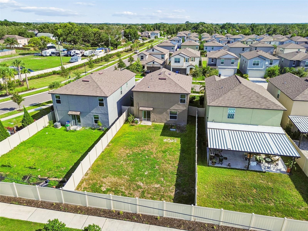
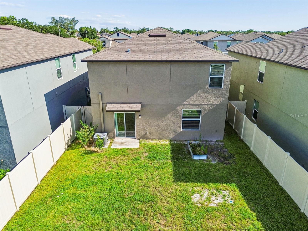
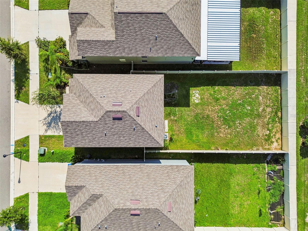
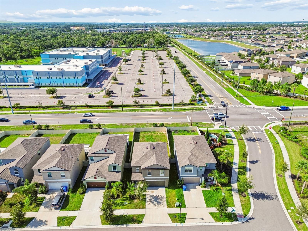
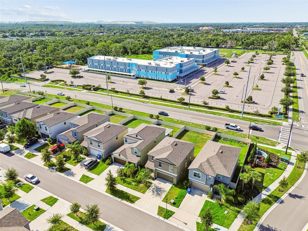
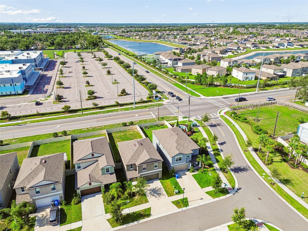
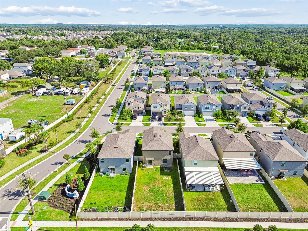
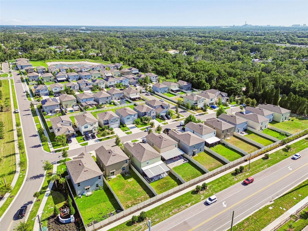
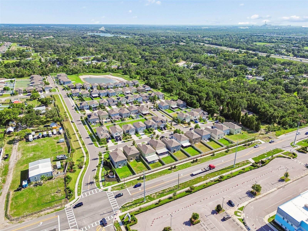
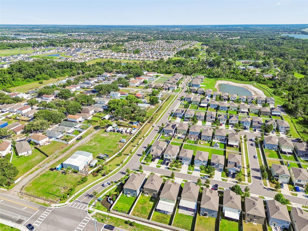
Welcome to this inviting two-story home designed with comfort, functionality, and everyday living in mind. The open-concept floor plan creates a seamless flow between the spacious living, dining, and kitchen areas, making it easy to prepare meals while staying connected with the rest of the home. The generously sized kitchen offers abundant cabinet and countertop space, plus a convenient pantry closet for additional storage.
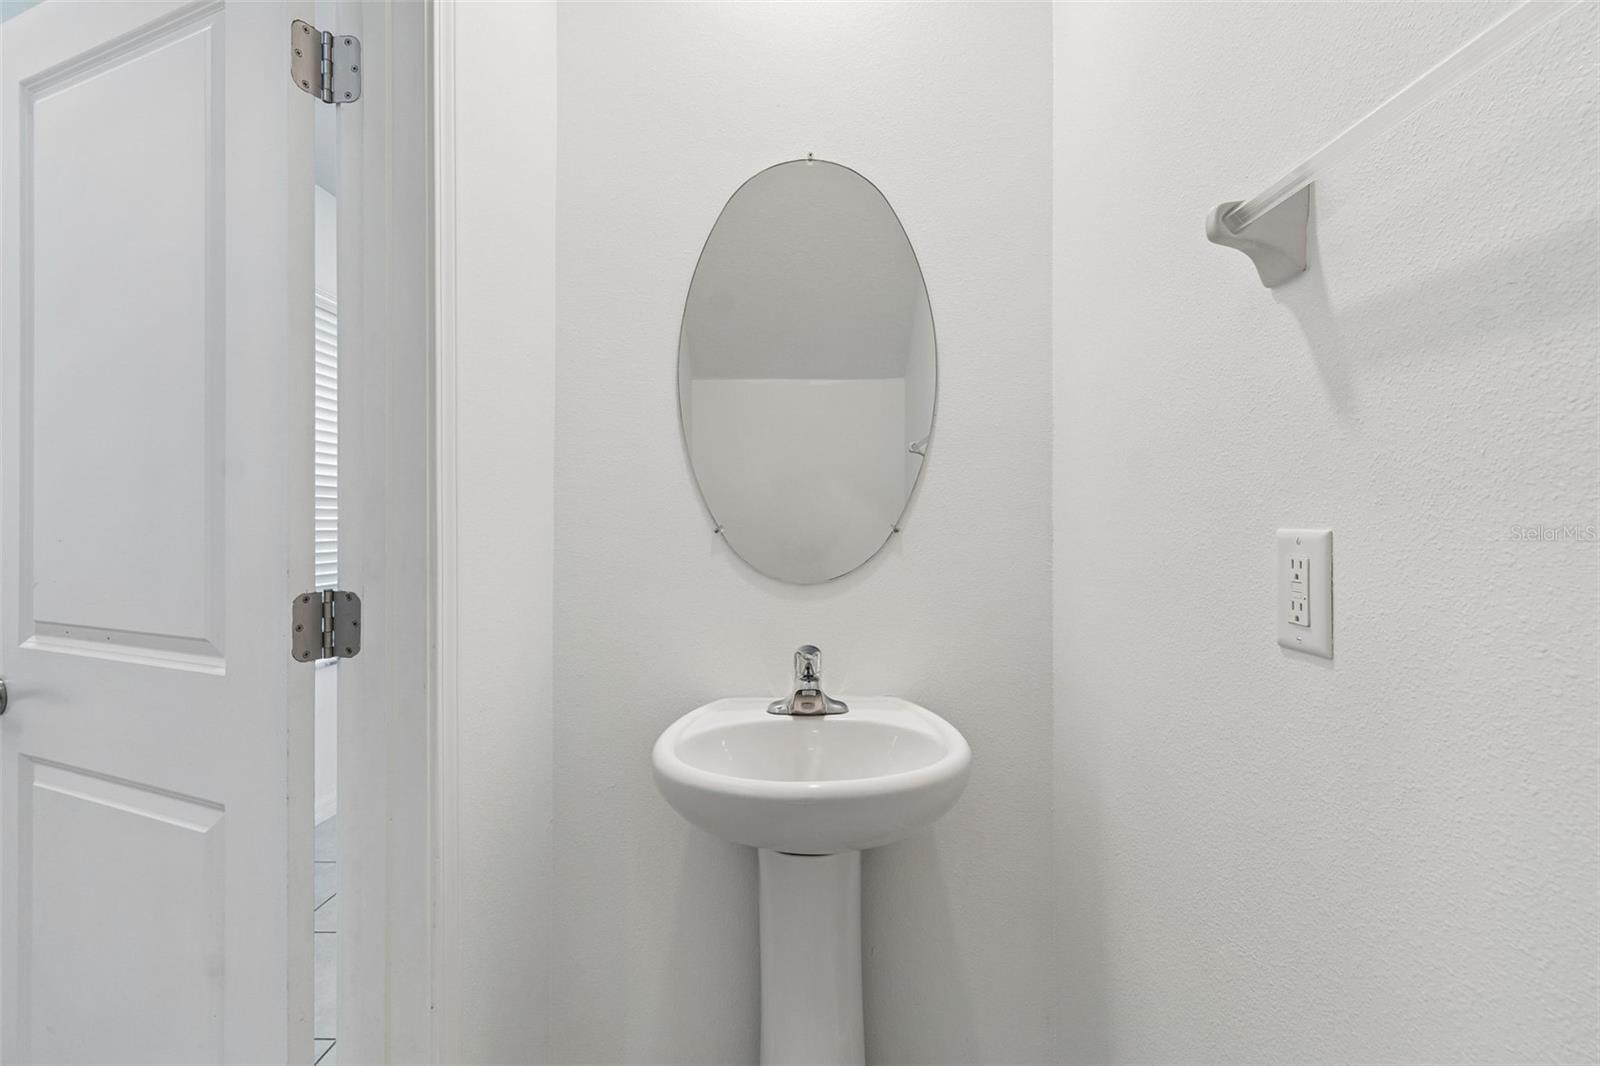
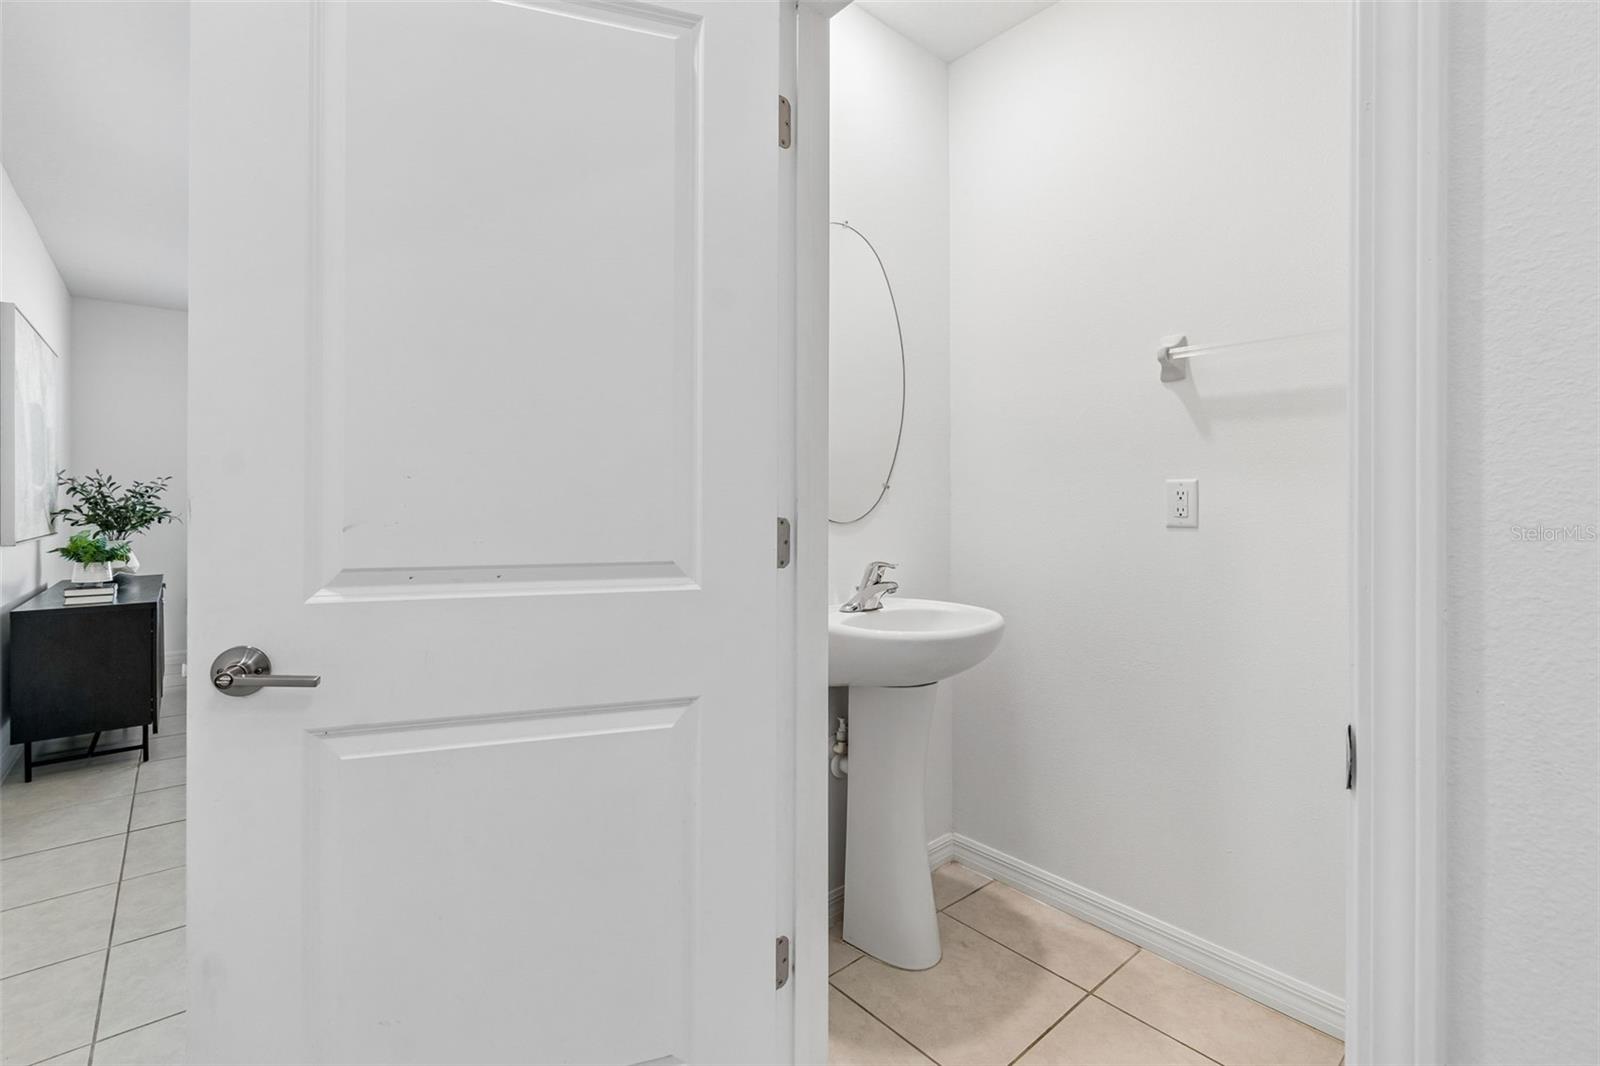
Just inside the entrance, a well-placed half bathroom provides added convenience for visitors and everyday use without disrupting the privacy of the upstairs living spaces.
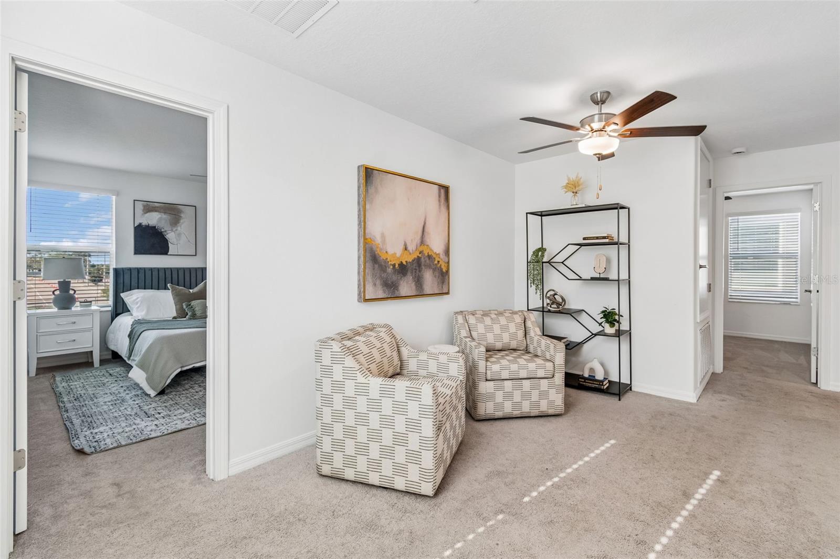
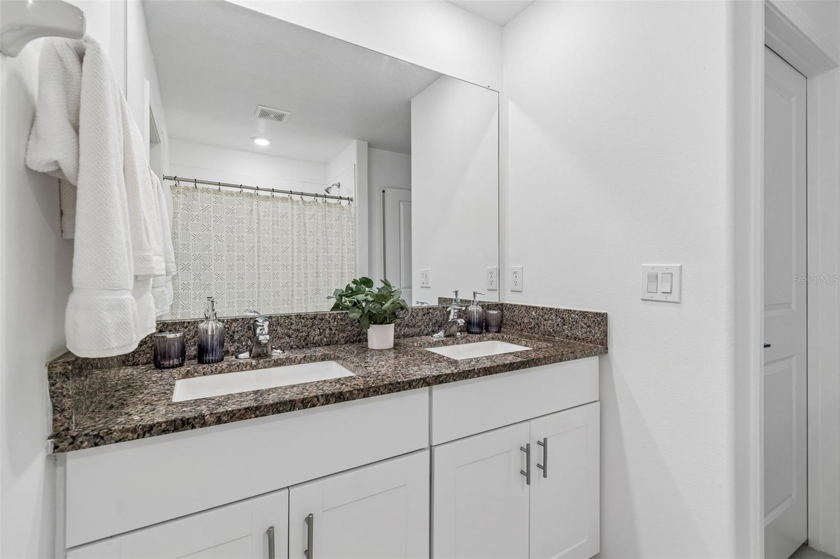
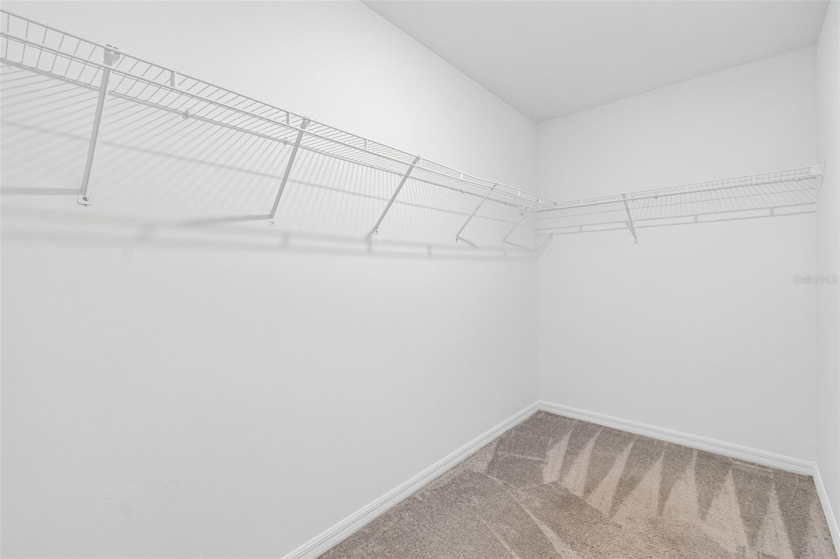
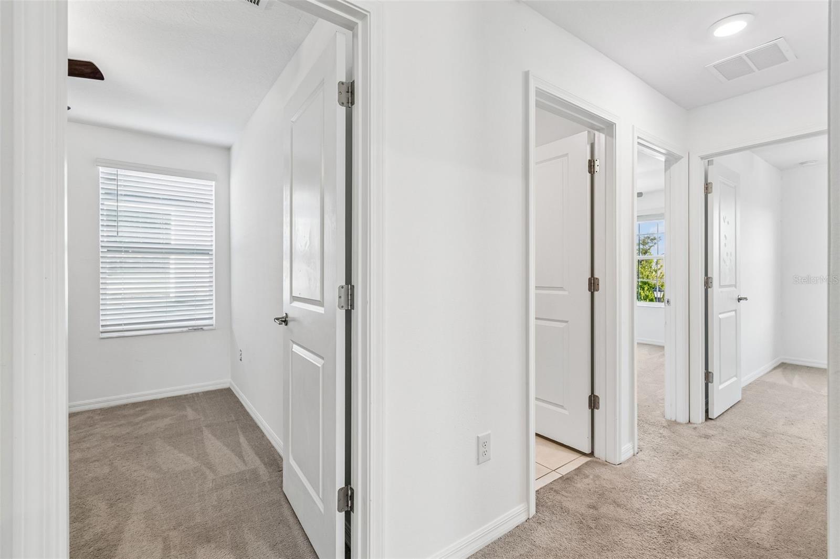
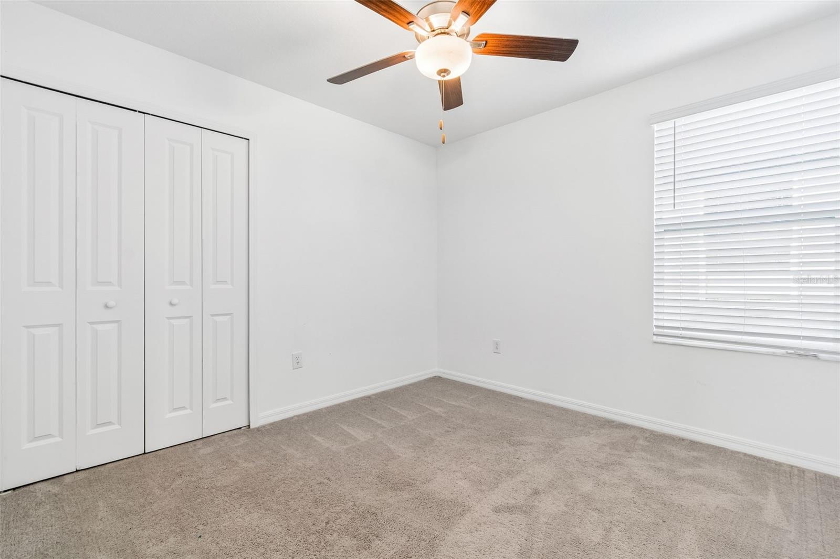
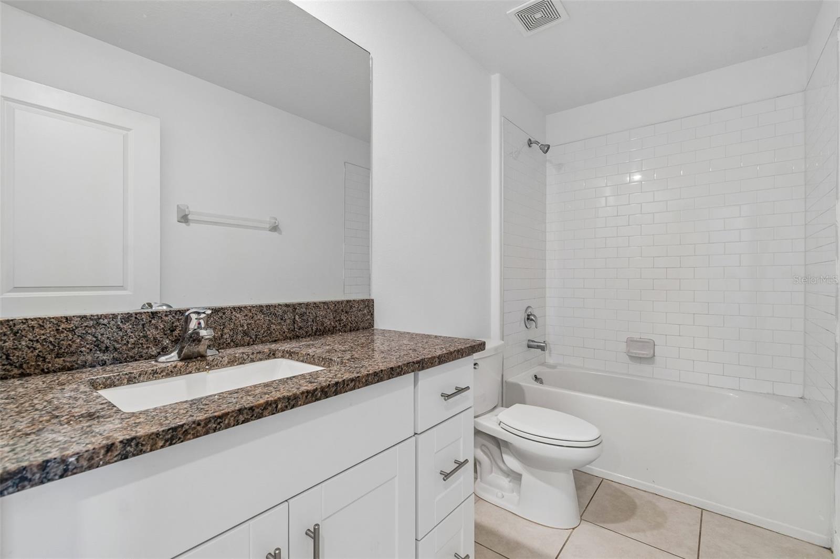
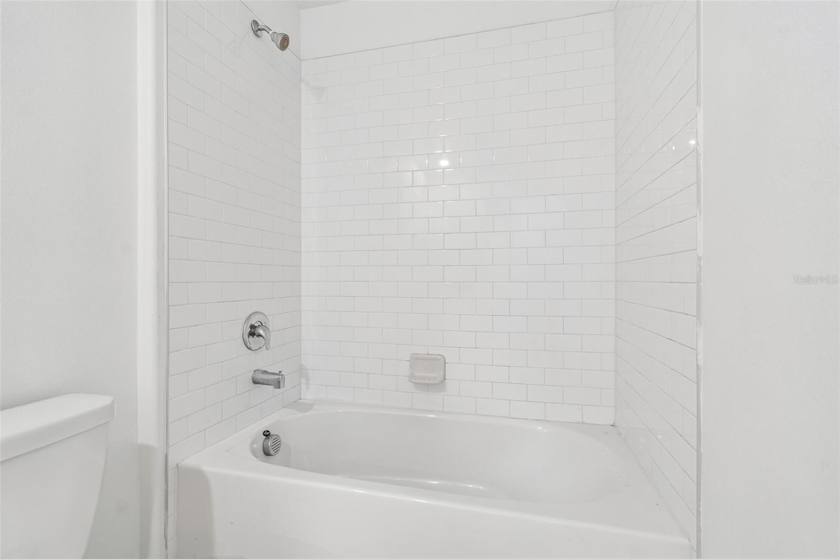
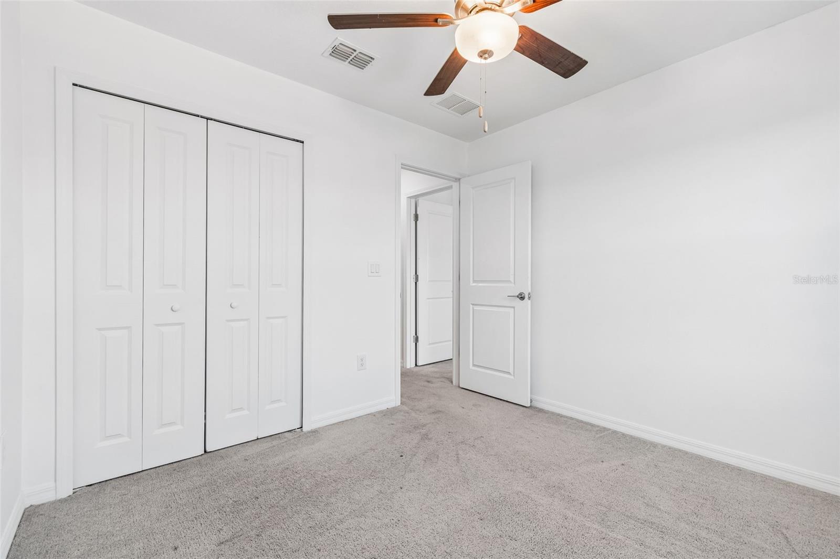
Upstairs, you'll find all of the bedrooms, creating a comfortable separation between entertaining and private living. The spacious primary suite features a walk-in closet and a private en-suite bathroom, while the additional bedrooms offer generous space and flexibility for a variety of needs, including guest accommodations, a home office, or hobbies.
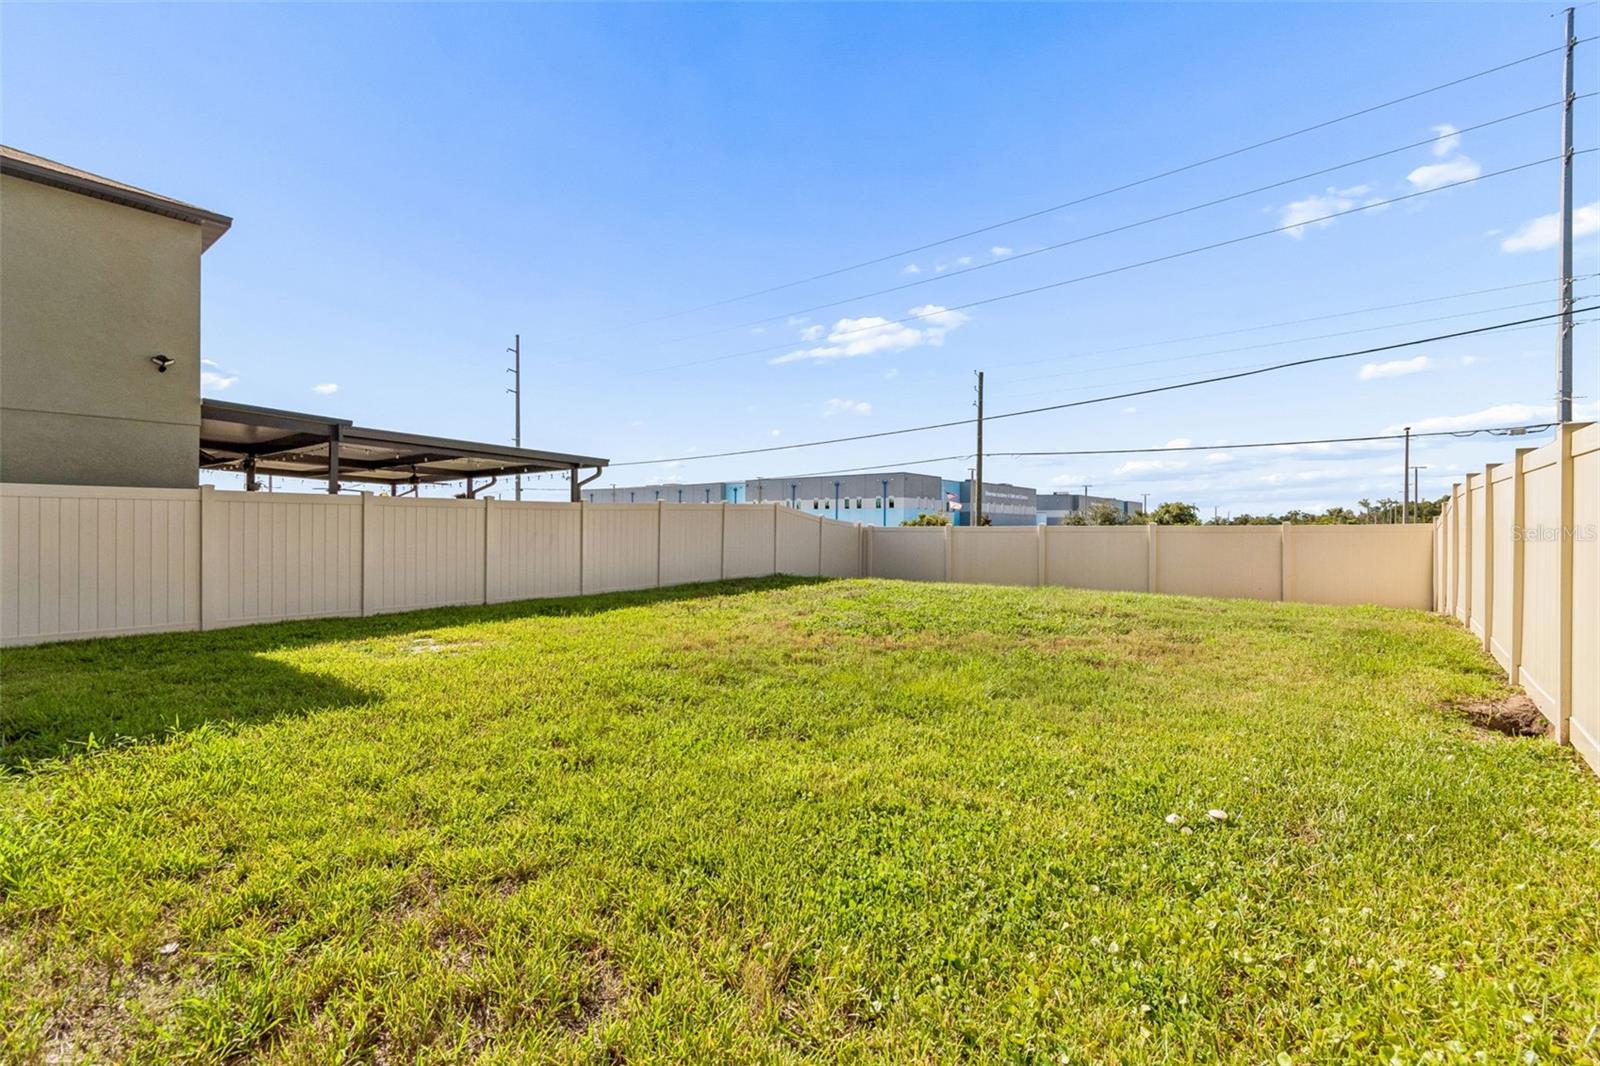
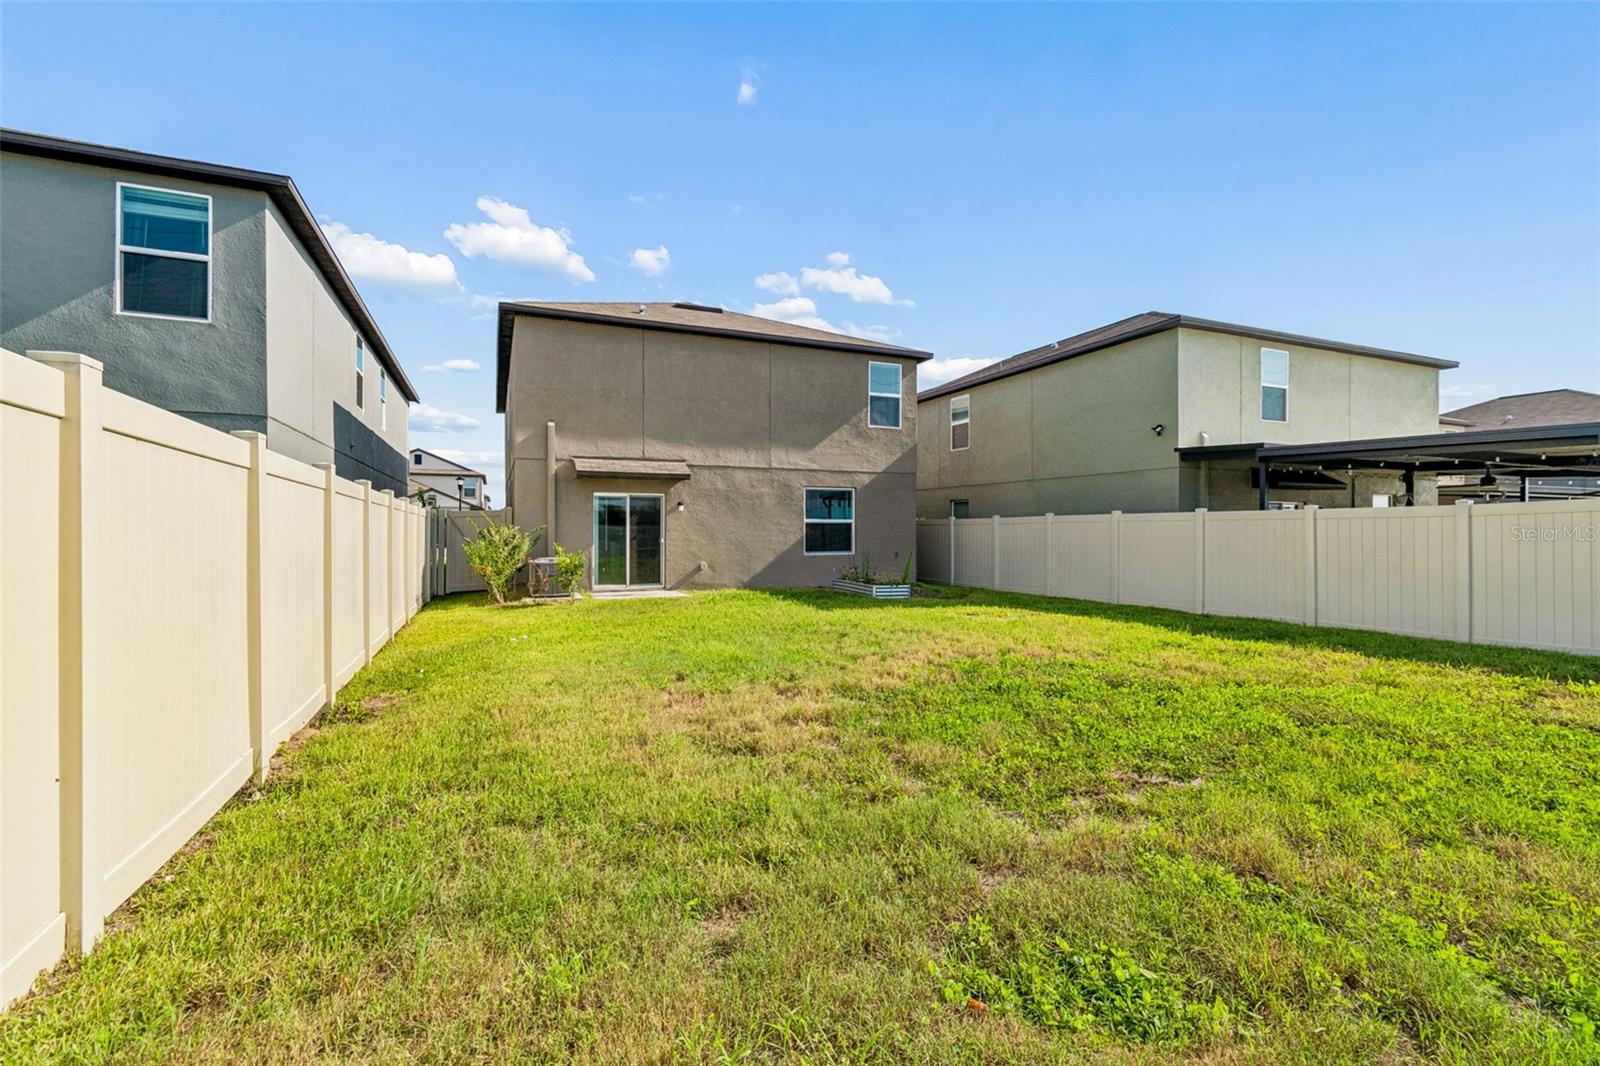
Step outside to enjoy the expansive, fully fenced backyard, offering plenty of room for outdoor dining, barbecues, gardening, recreation, or simply relaxing in your own private outdoor space.
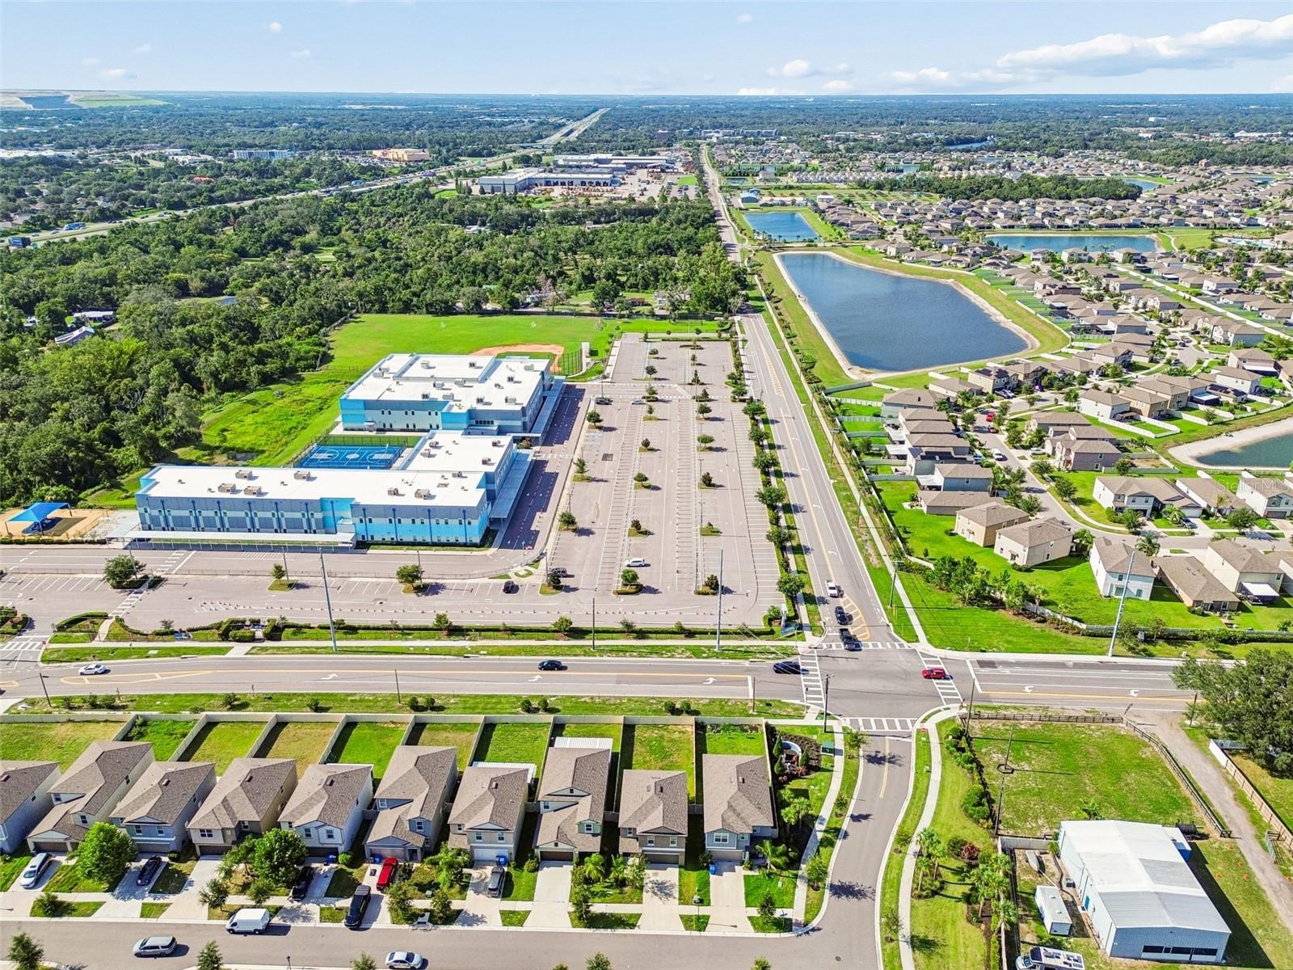
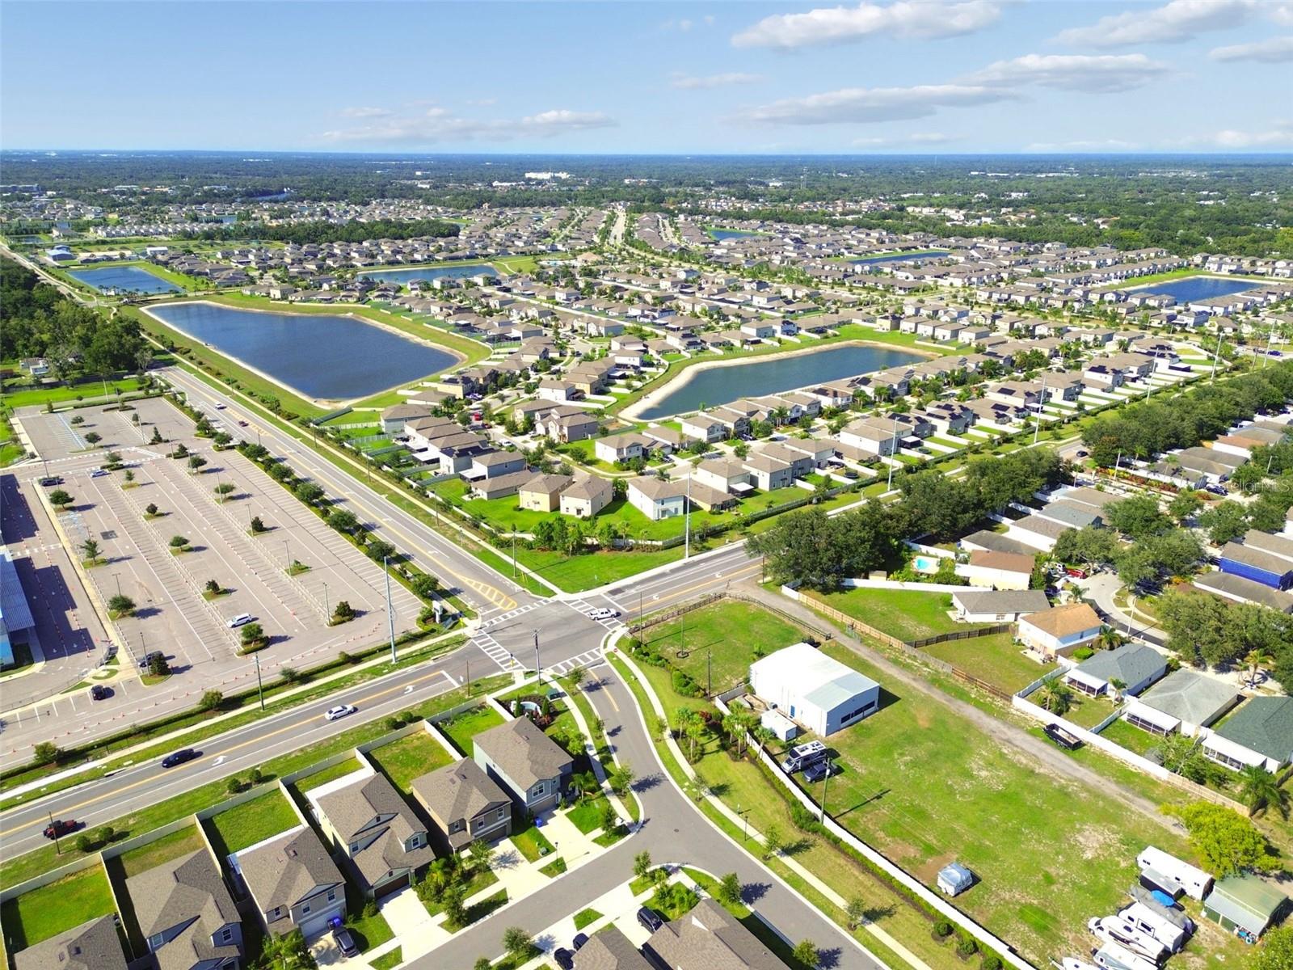
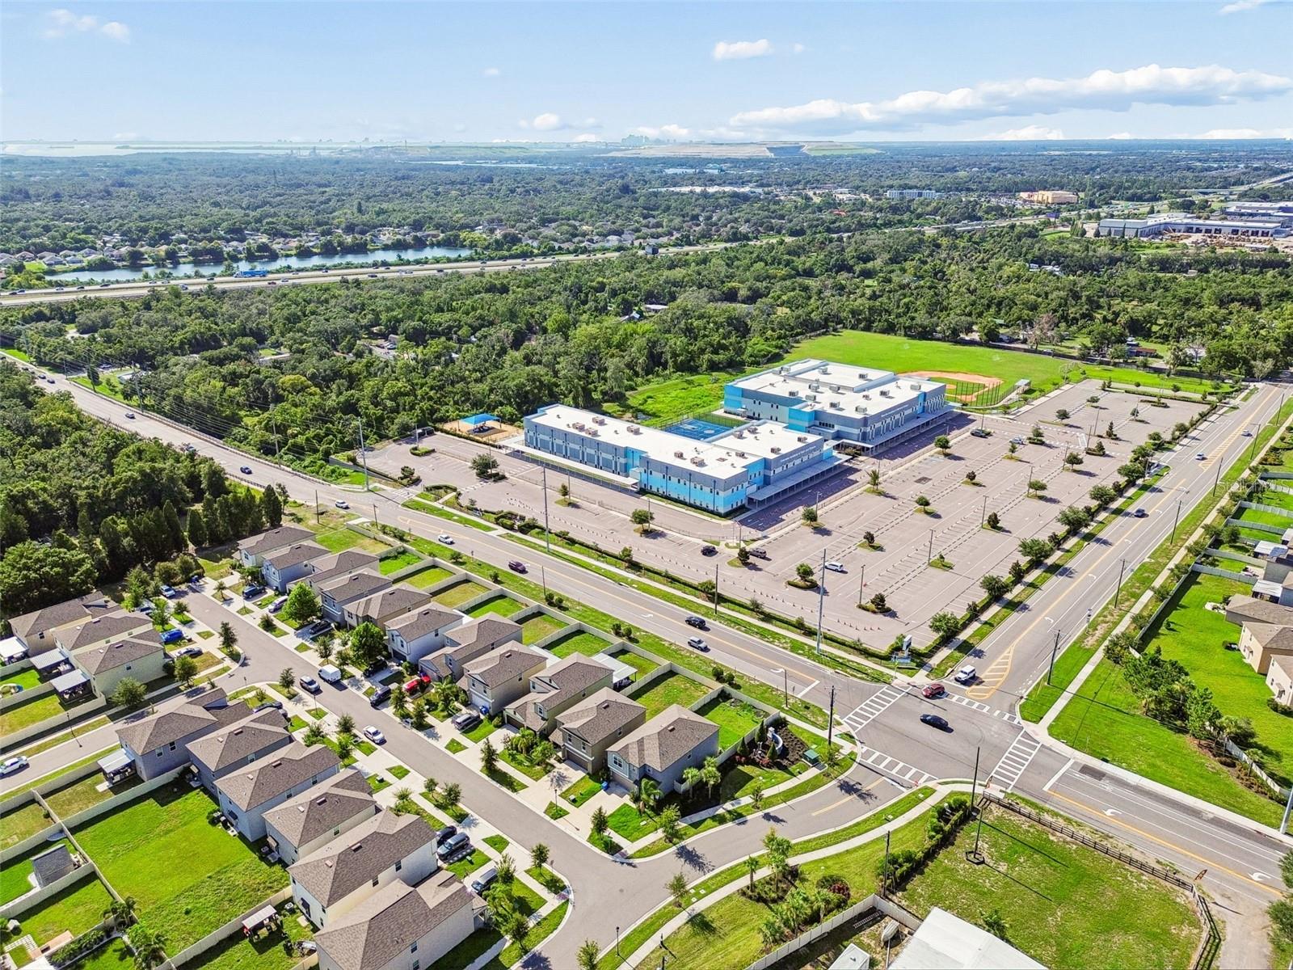
Conveniently located just off I-75, this home provides easy access to shopping, restaurants, movie theaters, and major retailers, making daily errands and entertainment a breeze. Enjoy being just minutes from Gardenville Beach while also benefiting from nearby parks, recreation, and highly regarded schools. Combining spacious indoor living, a large private backyard, and an excellent location, this home is ready to welcome its next owner.
Driving directions : Continue to East Bay Rd. Take Symmes Rd to Magnolia Fls Dr in Riverview. Continue on Magnolia Fls Dr. Take Firespike St to MIracle Mile Dr.
| Rooms | Dimension | Description |
|---|---|---|
| Primary Bedroom | Second level , Carpet | |
| Living Room | First level | |
| Kitchen | First level , Tile | |
| Bedroom 2 | Second level , Carpet | |
| Bedroom 3 | Second level , Carpet | |
| Bedroom 4 | Second level , Carpet |
Riverview / Avelar Creek Спільнота
3, 2, 2,042ft²
MLS#: TB8532520
3, 2, 1,667ft²
MLS#: O6390963
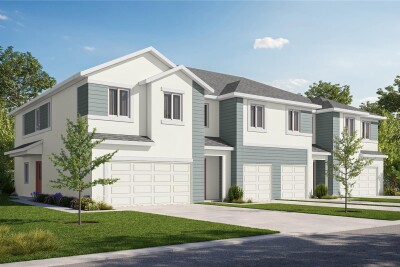
3, 2, 1,751ft²
MLS#: O6390954
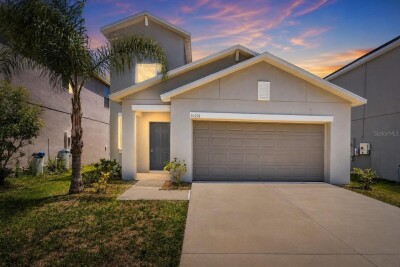
5, 2, 2,415ft²
MLS#: TB8530333