4332 SWIFT CIR
Valrico / Bloomingdale Спільнота
4, 3, 2,559ft²
MLS#: TB8521944
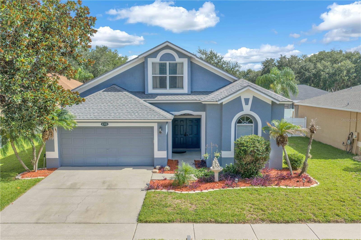
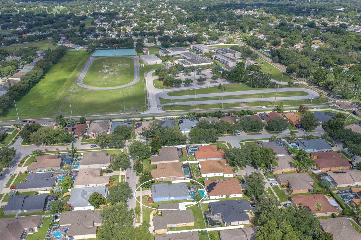
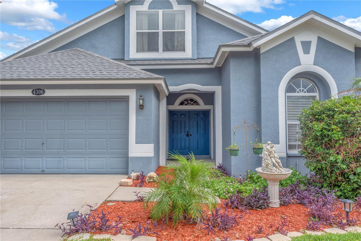
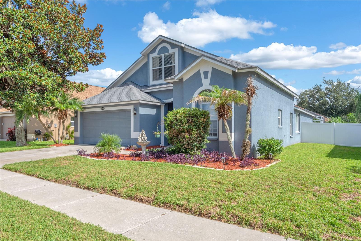
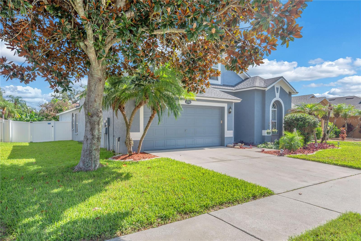
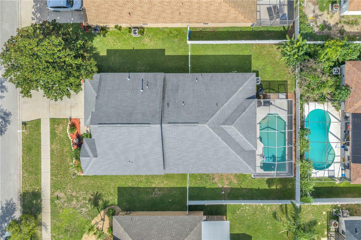
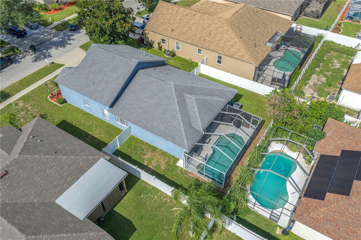
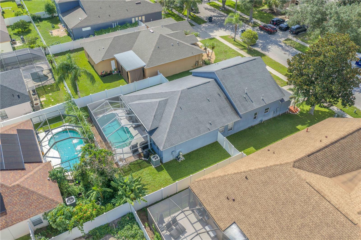
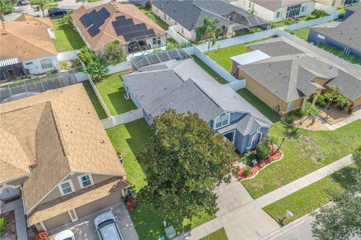
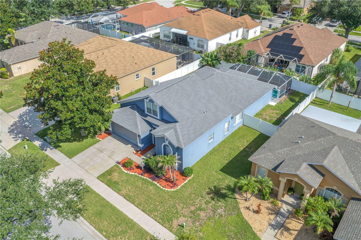
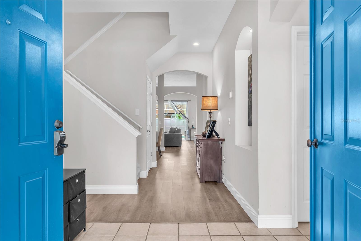
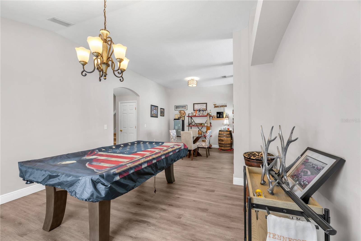
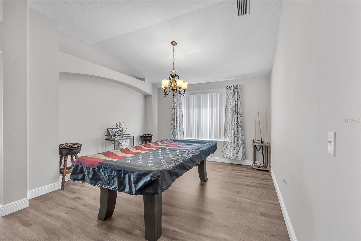
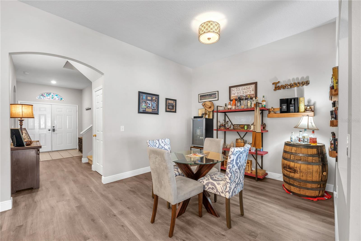
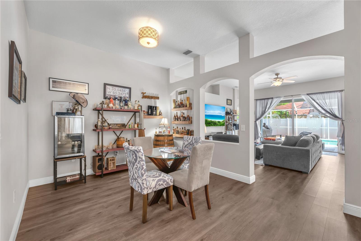
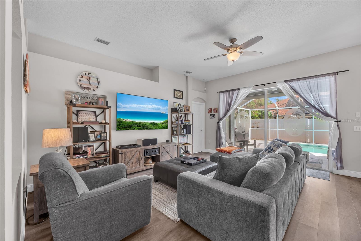
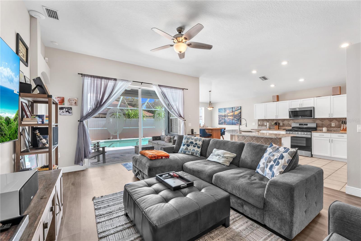
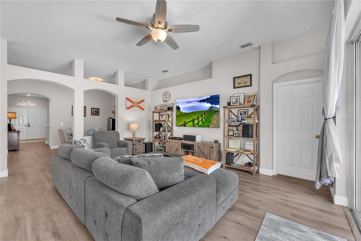
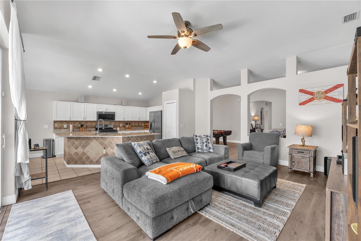
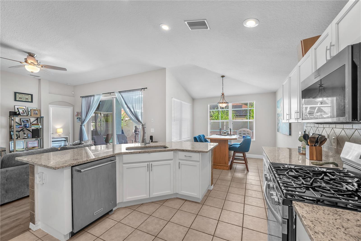
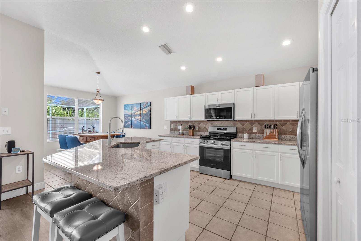
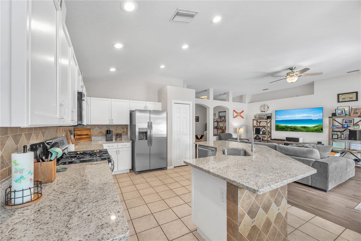
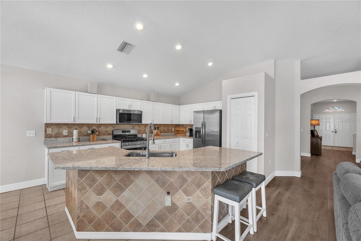
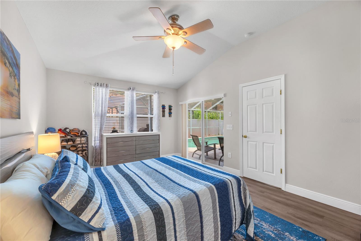
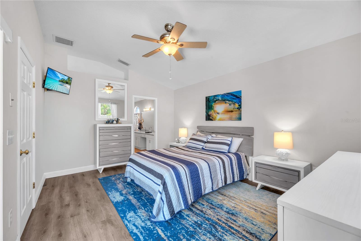
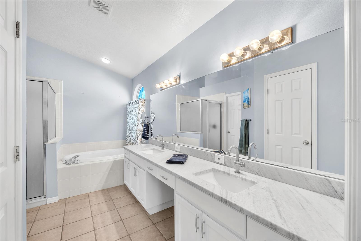
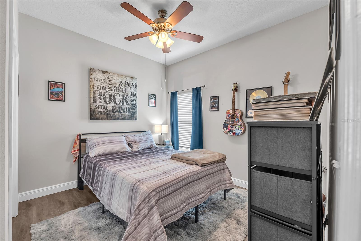
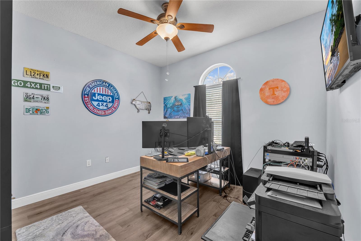
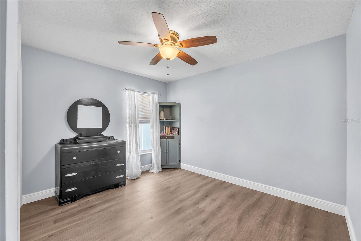
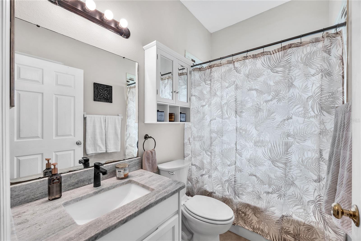
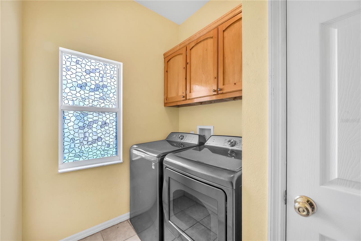
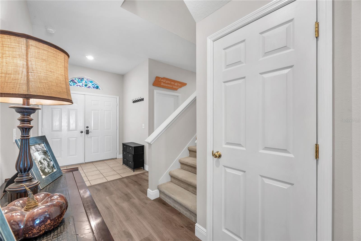
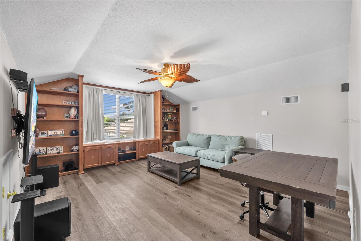
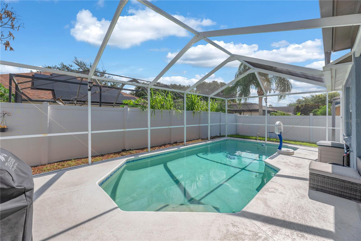
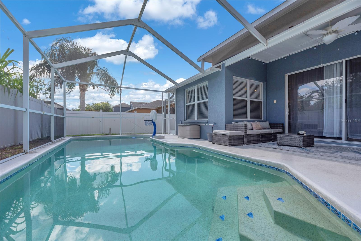
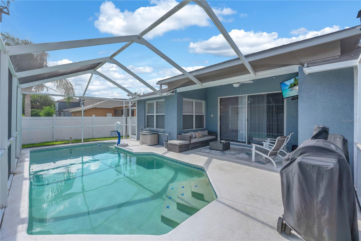
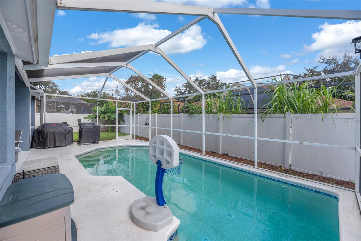
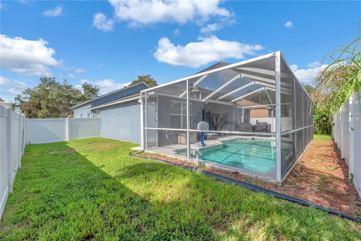
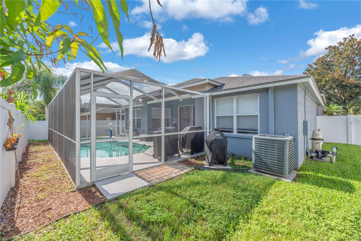
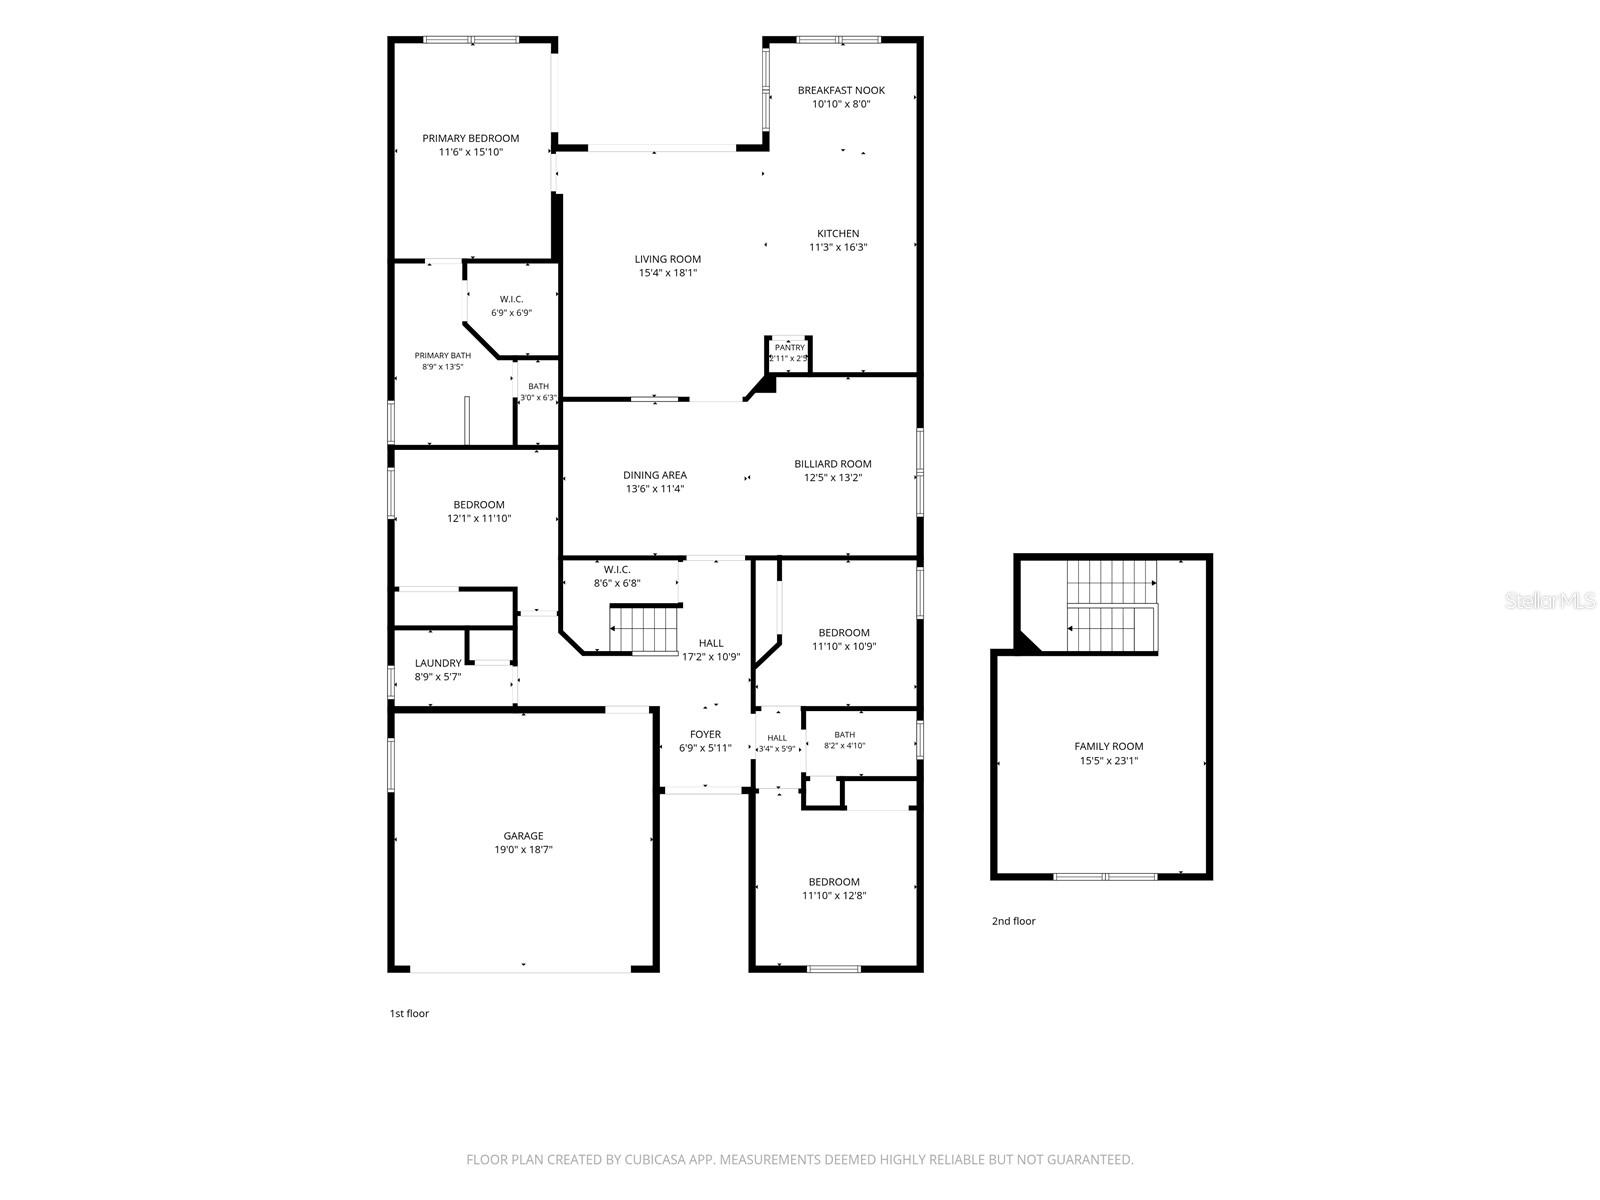
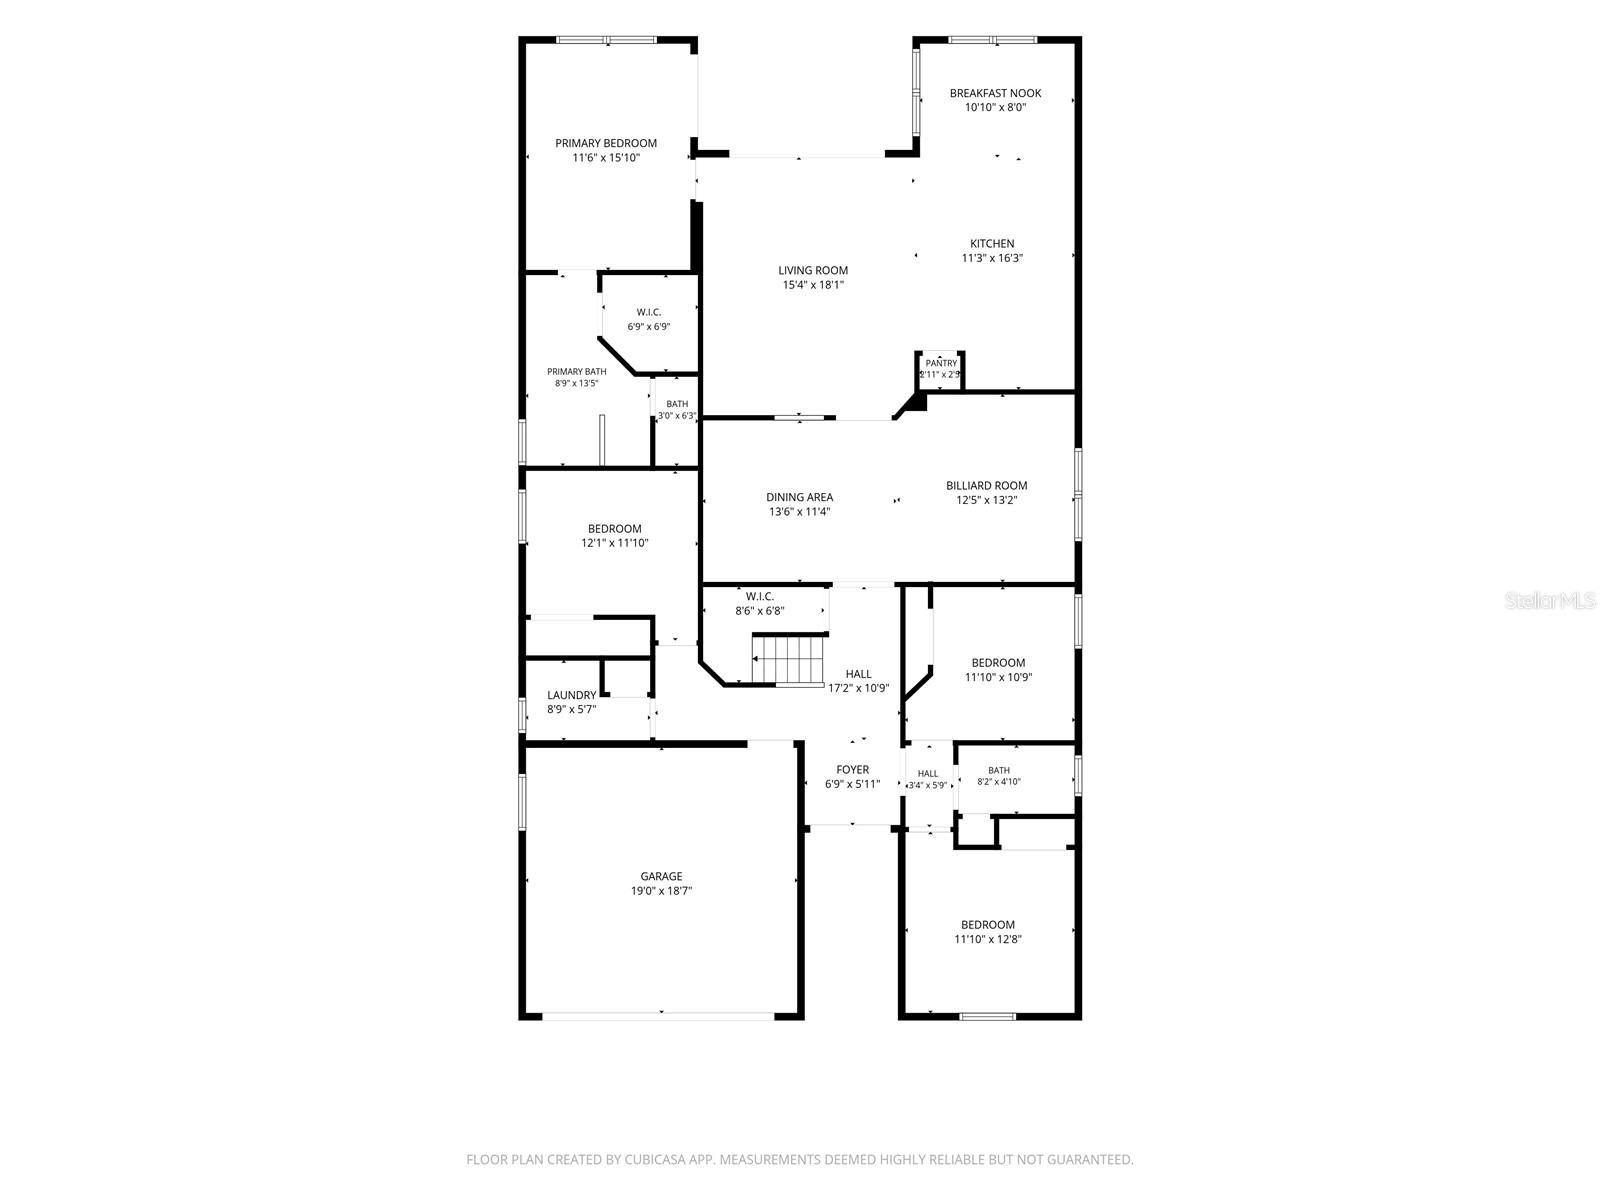
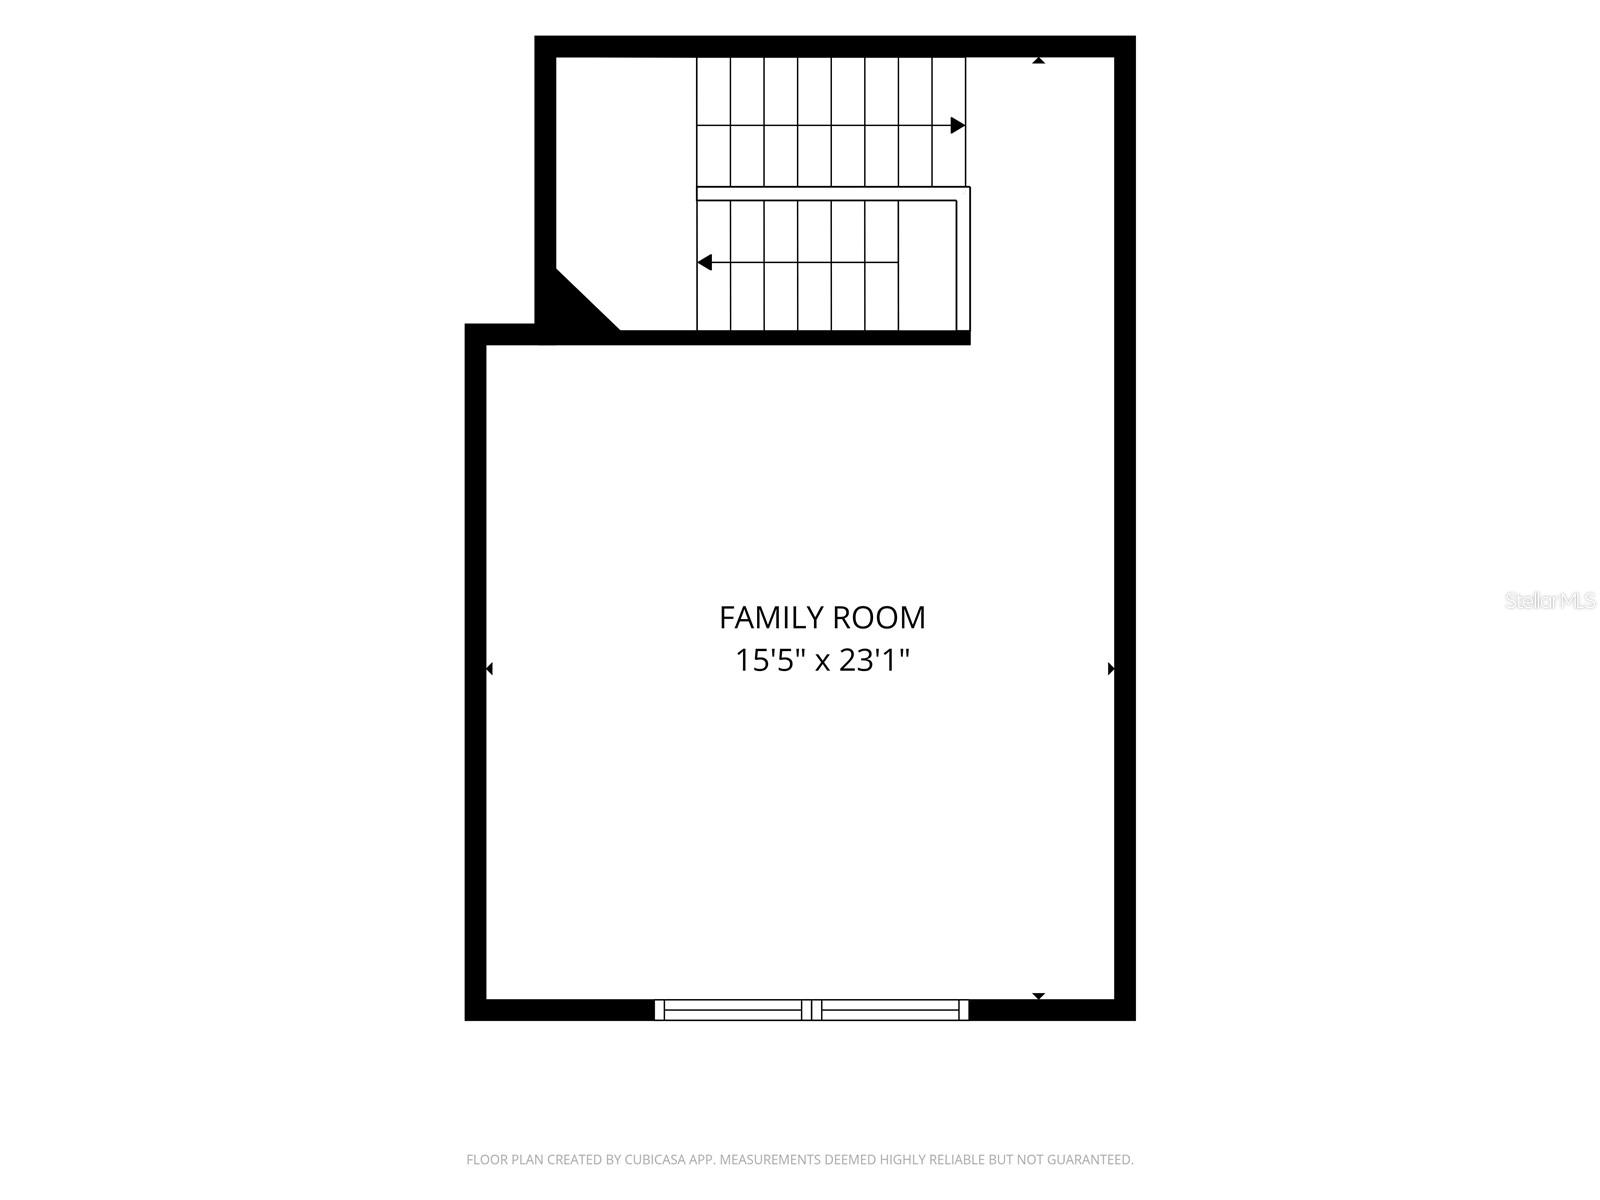
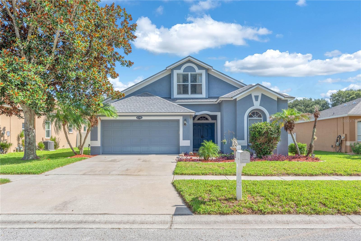
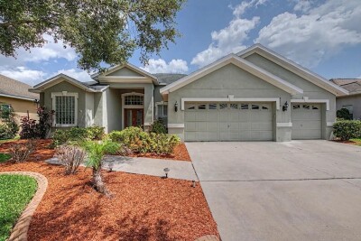
Welcome to this beautiful home in Buckhorn Groves featuring 4 bedrooms, a large bonus room, 2 bathrooms, and a screened lanai with pool. Step inside and immediately appreciate the high ceilings, open floor plan, and gorgeous flooring throughout. The kitchen features newer appliances, including a gas range (2024), microwave (2024), and refrigerator (2023), a large center island, and new granite counters (2025). The kitchen opens into the large family room, filled with natural light from large sliding glass doors leading to the covered screened lanai. Beyond the lanai, you'll find a fully fenced backyard and side yard—perfect for pets. The master suite features an oversized ensuite bathroom with new granite dual vanities, a large tub and separate walk-in shower, and a large walk-in closet. The three secondary bedrooms are toward the front of the house and share a full bathroom. The laundry room is also located toward the front of the home. Moving upstairs, you'll find a massive bonus room with built-in shelving surrounding a double window. This space would make a great game room, play area, or home office. Other items of importance: The roof was replaced in 2020. The HVAC system was revamped in 2025 creating a split for the upstairs bonus room. Another unique feature in this home is a Level 2 EV charging port in the garage.
Buckhorn Groves residents enjoy access to a neighborhood playground and park while being just minutes from shopping, dining, highly rated schools, multiple golf courses, and major highways. This exceptional home truly offers the perfect combination of comfort, convenience, and Florida living!
Driving directions : From FL-60 (Brandon Blvd); Turn right onto Lithia Pinecrest Rd. Turn left onto E Lumsden Rd. Turn right onto Durant Rd. Turn right onto Villa Dr. Turn right onto Orange Ridge Ct. House is on the right.
| Rooms | Dimension | Description |
|---|---|---|
| Kitchen | 11x16 | First level , Ceramic Tile , Pantry |
| Primary Bedroom | 11x15 | First level , Laminate , Ceiling Fan(s) , En Suite Bathroom , Granite Counters |
| Bedroom 2 | 11x12 | First level , Laminate |
| Bedroom 3 | 11x12 | First level , Laminate |
| Bedroom 4 | 11x10 | First level , Laminate |
| Living Room | 18x15 | First level , Laminate |
| Bonus Room | 15x23 | Second level , Laminate , Built-In Shelving |
Valrico / Bloomingdale Спільнота
4, 3, 2,559ft²
MLS#: TB8521944
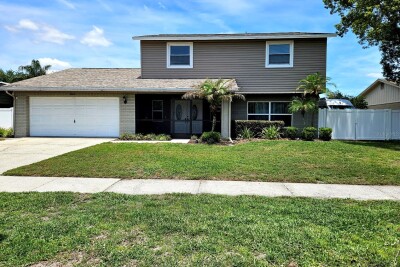
Valrico / Bloomingdale Спільнота
3, 2, 2,521ft²
MLS#: TB8505154
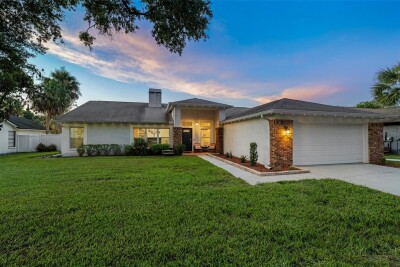
4, 2, 2,177ft²
MLS#: TB8522956
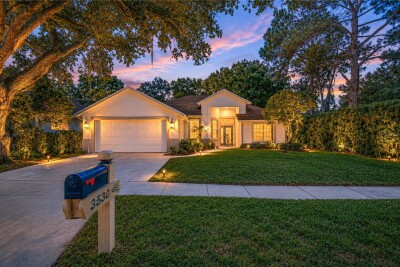
Valrico / River Hills Спільнота
3, 2, 1,829ft²
MLS#: TB8529422