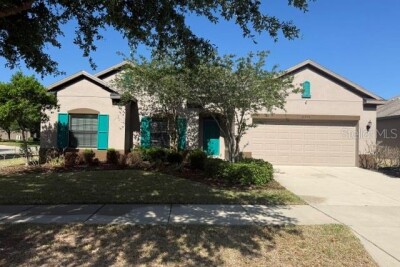
2834 SHETLAND RIDGE DR
5, 3, 2,653ft²
MLS#: TB8504182
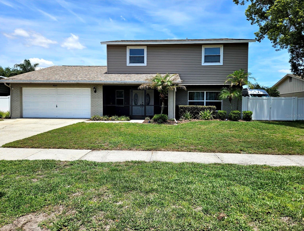
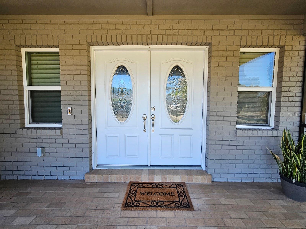
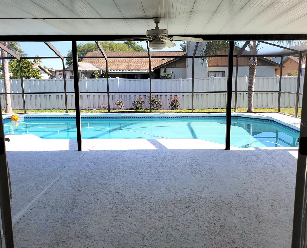
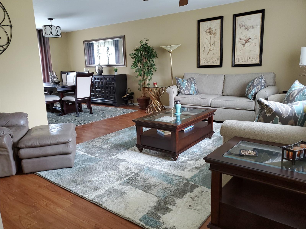
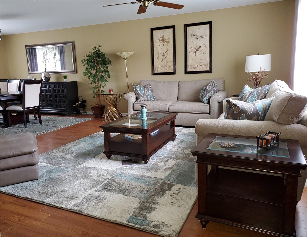
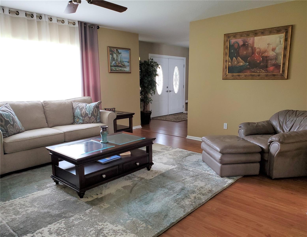
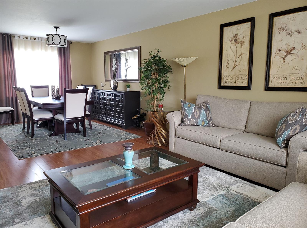
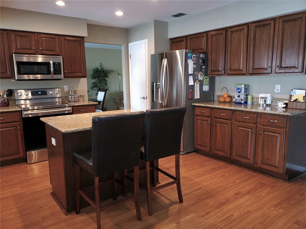
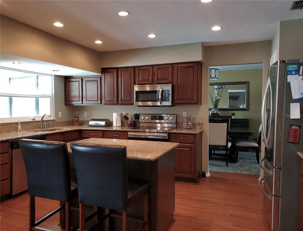
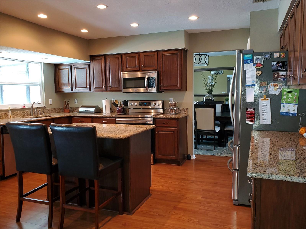
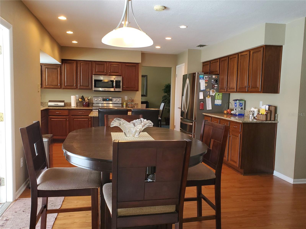
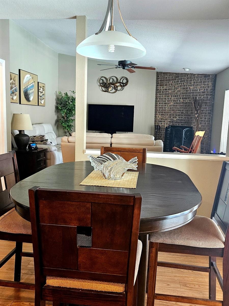
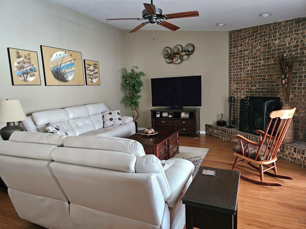
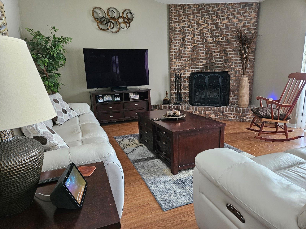
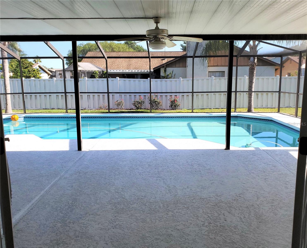
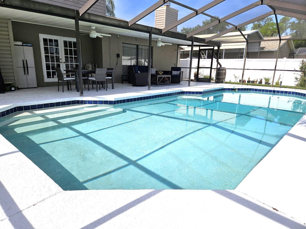
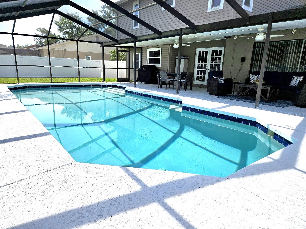
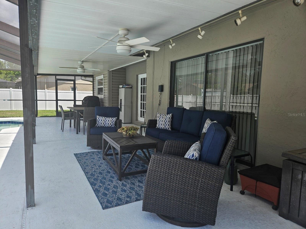
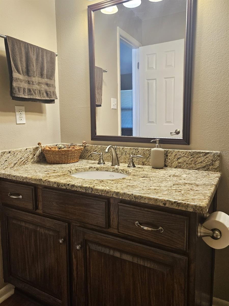
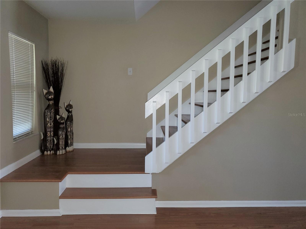
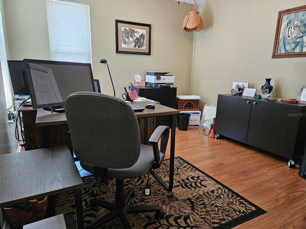
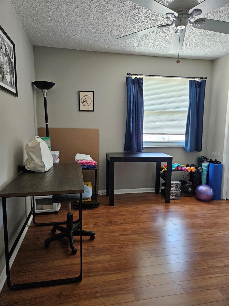
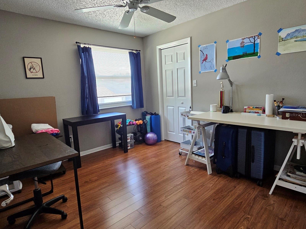
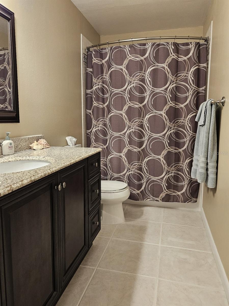
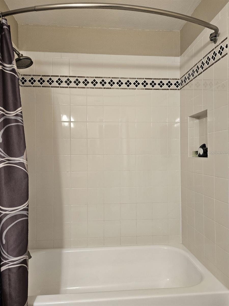
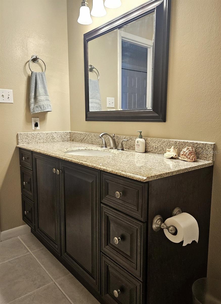
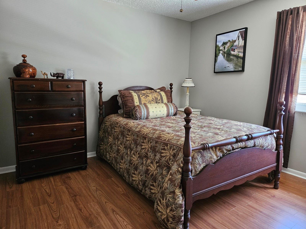
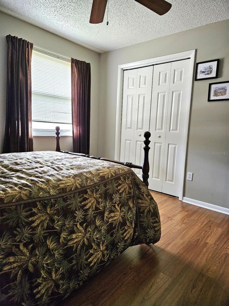
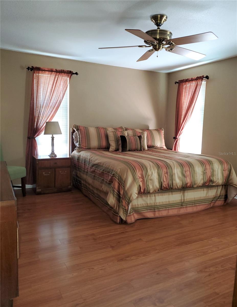
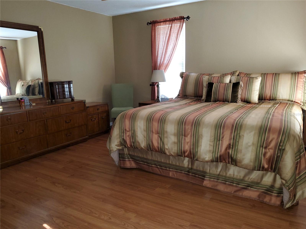
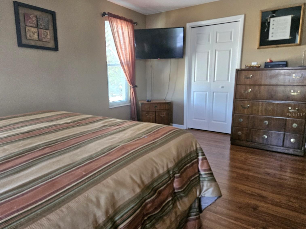
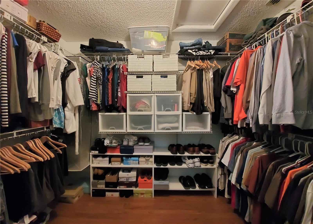
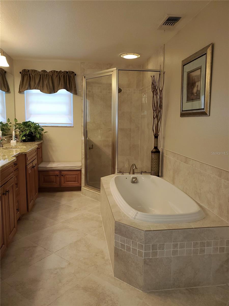
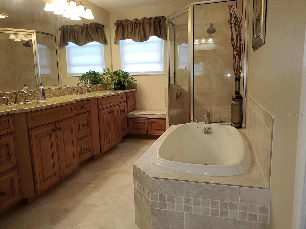
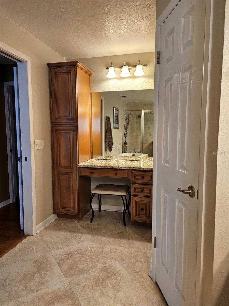
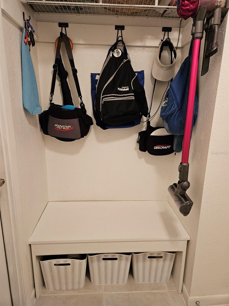
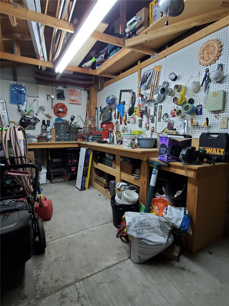
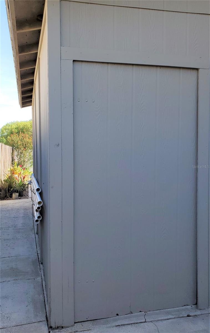
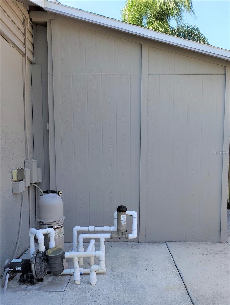
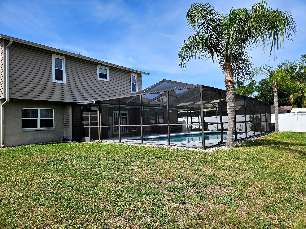
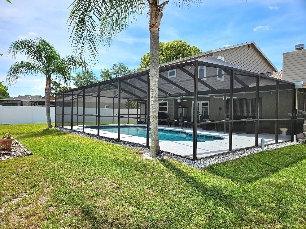
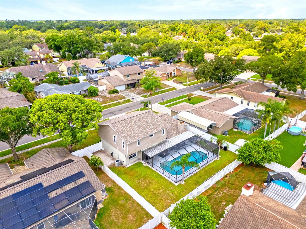
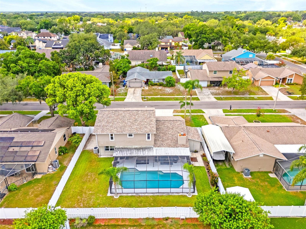
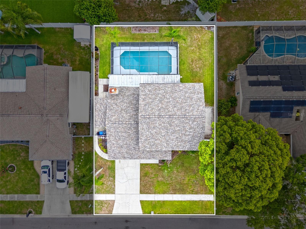
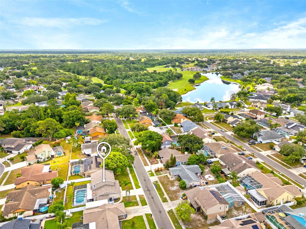
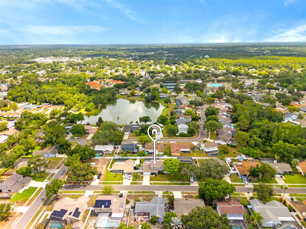
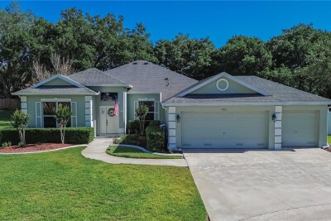
Located in the desirable Bloomingdale community, this beautiful 3 bedroom, 2 ½ bathroom home welcomes you with a large screened front porch and double glass door entry. As you enter through the front doors, you will have an immediate sight line straight to and through the back French doors leading out to the spacious lanai and sparkling POOL. The living and dining room combo area can easily accommodate large family gatherings. The updated kitchen has granite countertops over plenty of soft close wood cabinets and prep island along with stainless steel appliances, including Bosch dishwasher (2024) and Samsung air-fry range (2024). The kitchen and eat-in area overlook the comfortable family room with its inviting and cozy wood-burning fireplace. Located on the second floor, the spacious primary bedroom has a large walk-in closet and a thoughtfully designed CUSTOM EN SUITE consisting of a separate shower, tranquil deep soaking tub, huge double sink vanity along with a separate makeup vanity. Granite countertops and LOADS OF STORAGE complete this stunning bathroom. The OFFICE (which can also be used as a 4th bedroom) and secondary bedrooms are also located on the second floor. The inside laundry room has a nice custom built drop zone with a seat and hooks for book bags, etc. This home has many additional upgrades including vinyl siding, vinyl double pane, double hung windows upstairs, single hung windows downstairs, 6 panel interior doors, 12mm laminate flooring. As a bonus, this property has a concrete grass paver pad on the side yard for your RV or boat! A 30 amp outlet is located near the driveway. The garage has a walkable attic storage space, an under-stair storage area, and a semi-attached WORK SHED with large work bench. ROOF (2023). Pool resurfaced (2022). Pool Cage rescreened (2023). Pool Pump (2024). Water Heater (2021)
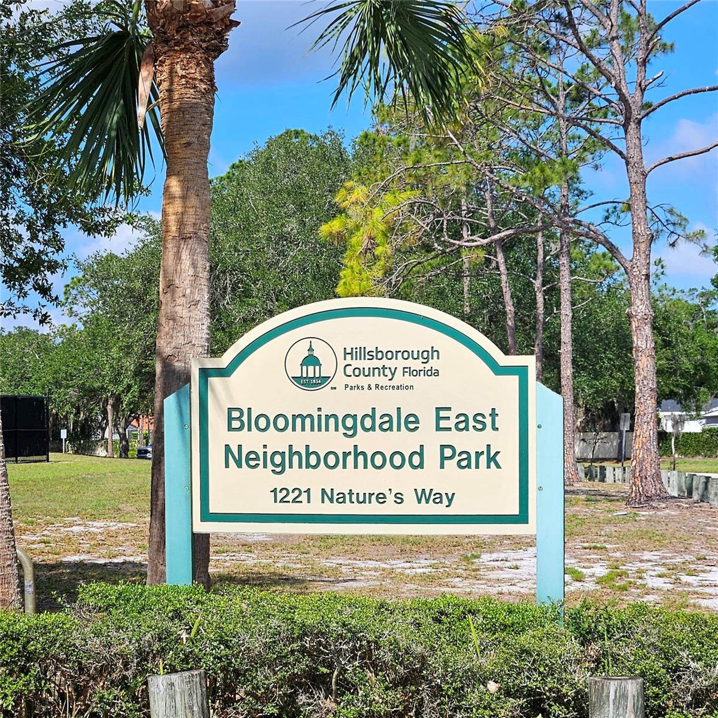
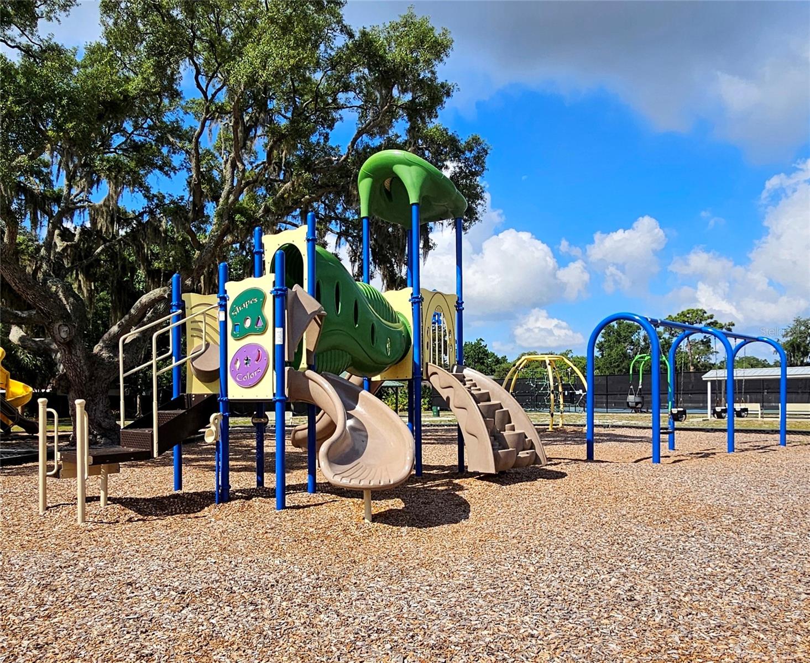
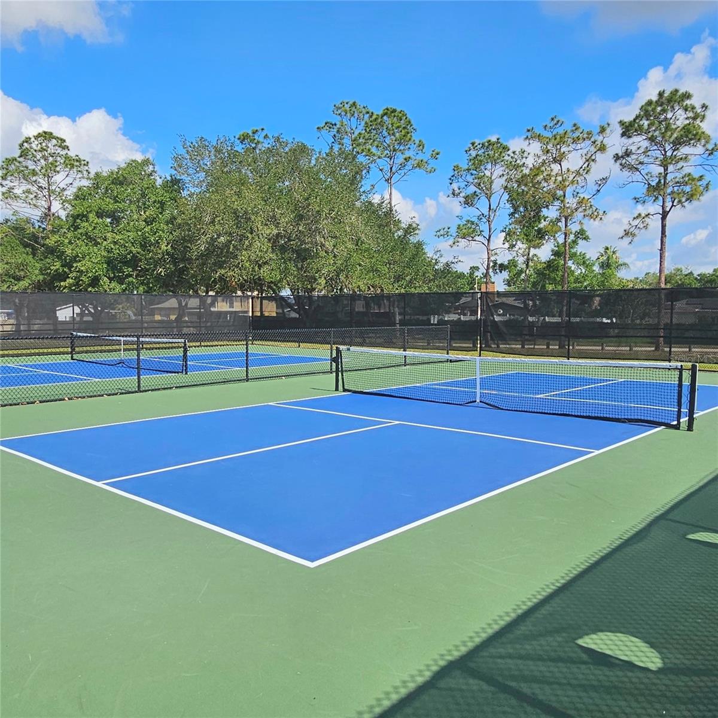
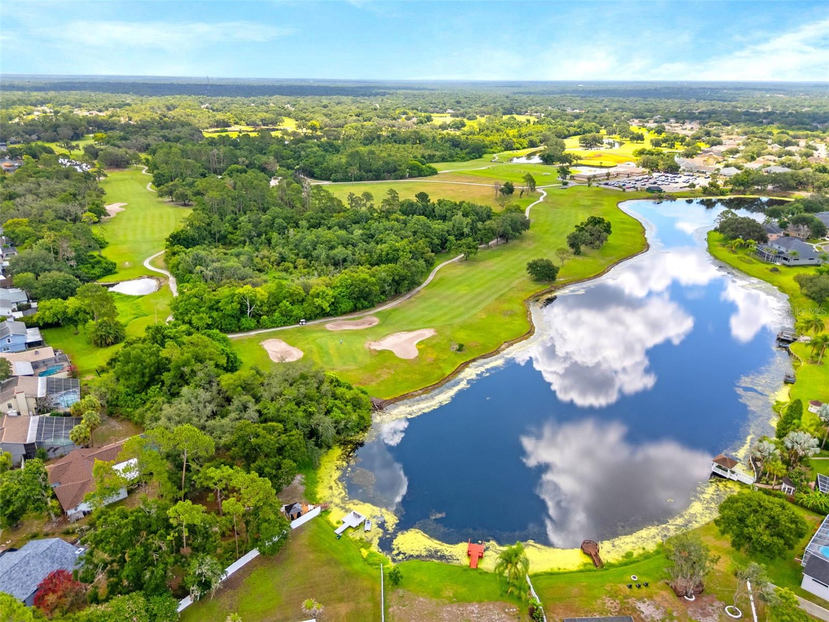
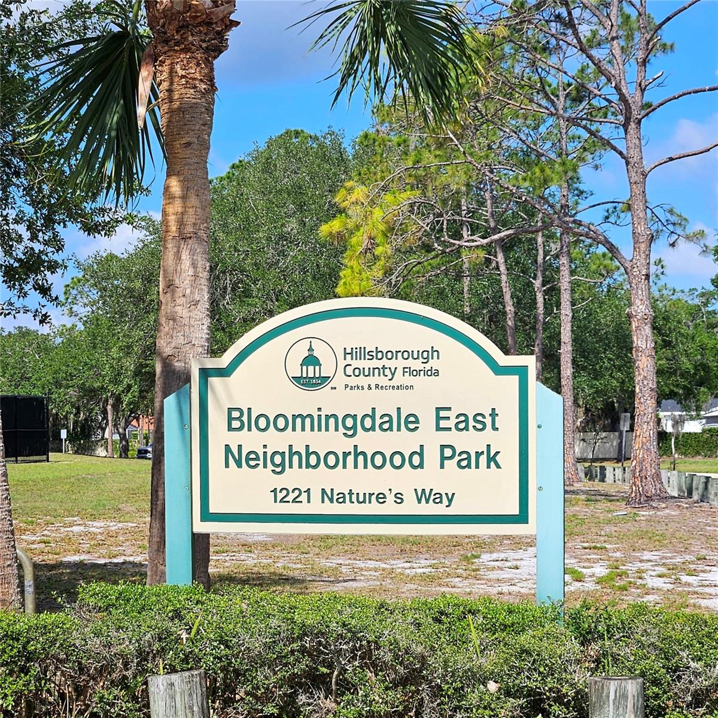
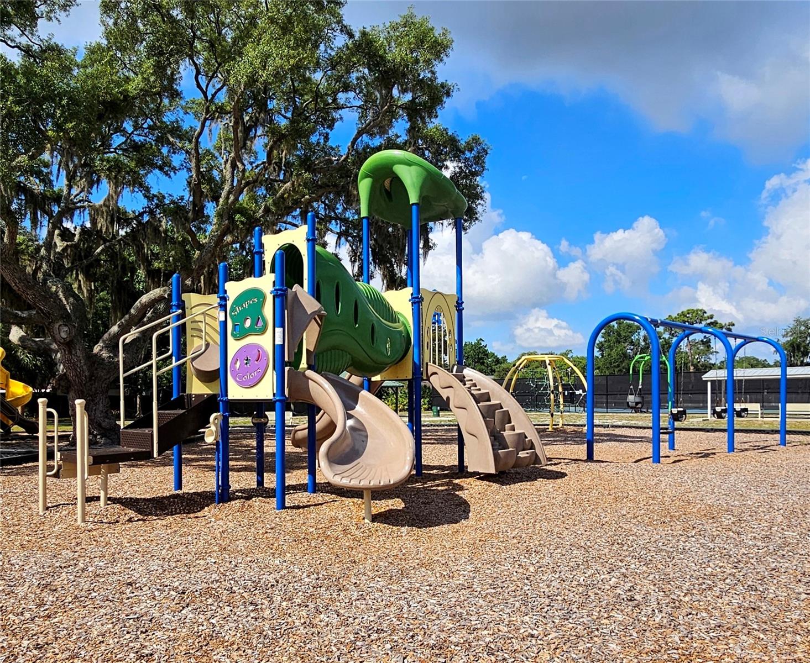
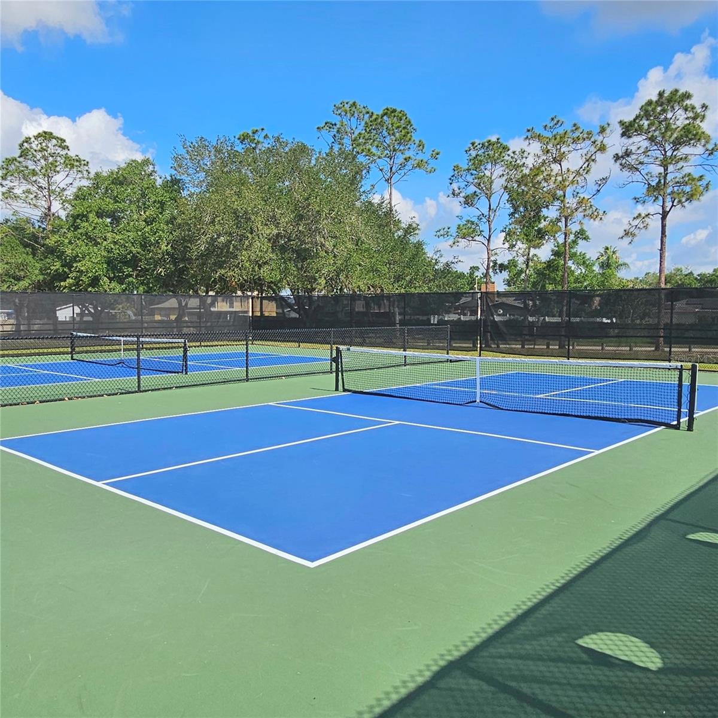
Bloomingdale Park is a short walk or drive away where you will find tennis courts, pickleball courts, basketball courts and a playground. Bloomingdale Golf Course and the Campo Family YMCA are also located within the neighborhood. Various grocery stores, shopping and great restaurants are nearby. Close access to I-75, I-4, and the crosstown expressway aids an easy commute to Tampa, MacDill AFB, and Tampa International Airport.
Driving directions : Travel South on US Hwy 301 to Bloomingdale Ave and turn Left. Continue on Bloomindale Ave to Springvale, turn Right to Natures Way, turn Left onto Natures Way and then immediately turn Right onto Bell Grande Dr. Follow Bell Grande Dr around to the house.
| Rooms | Dimension | Description |
|---|---|---|
| Living Room | 17x14 | First level , Laminate |
| Dining Room | 13x11 | First level , Laminate |
| Family Room | 18x15 | First level , Laminate |
| Kitchen | First level , Laminate | |
| Primary Bedroom | 15x13 | Second level , Laminate |
| Primary Bathroom | Second level , Porcelain Tile | |
| Bedroom 3 | 11x11 | Second level , Laminate |
| Bedroom 2 | 11x10 | Second level , Laminate |
| Bathroom 1 | Second level , Porcelain Tile | |
| Office | 11x11 | Second level , Laminate |
5, 3, 2,653ft²
MLS#: TB8504182
4, 2, 2,415ft²
MLS#: TB8483555
Valrico / Bloomingdale Спільнота
5, 3, 2,446ft²
MLS#: O6420280
Valrico / Twin Lakes Спільнота
4, 3, 2,917ft²
MLS#: TB8496904