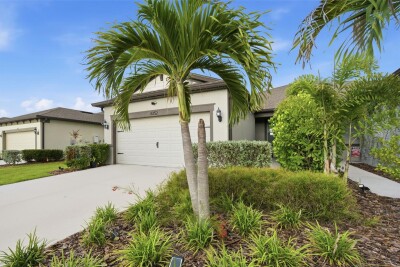
6352 MOORING LINE CIR
Apollo Beach / Waterset Спільнота
2, 2, 1,584ft²
MLS#: TB8532883
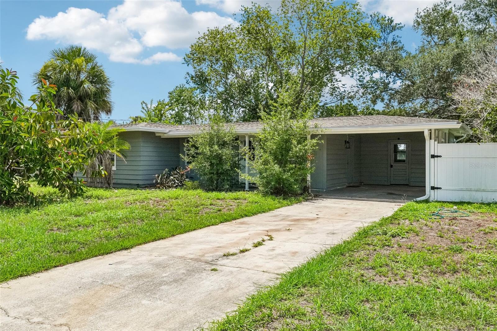
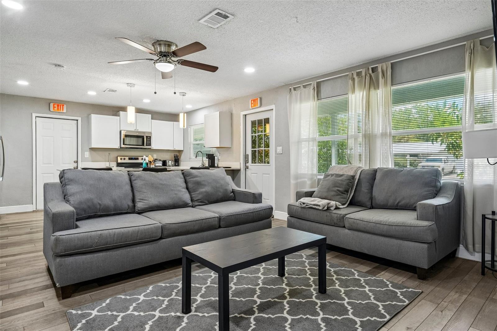
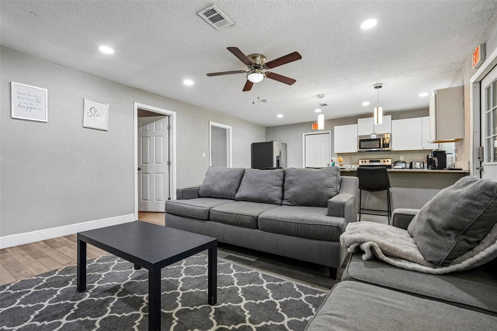
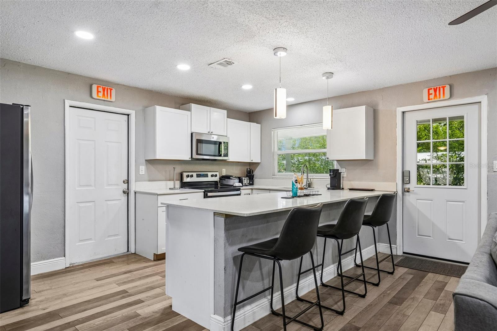
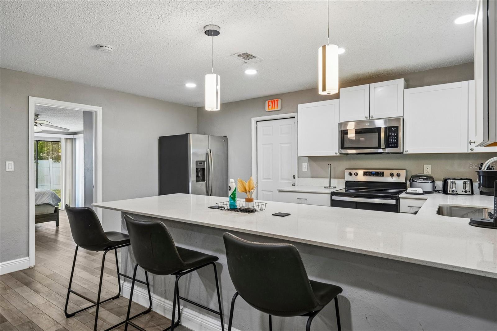
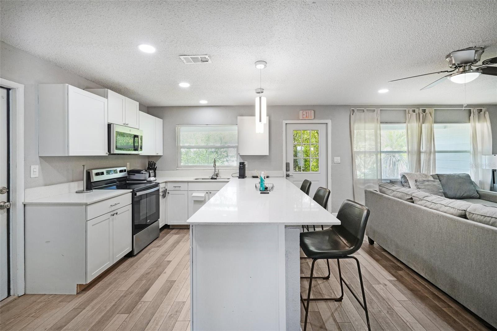
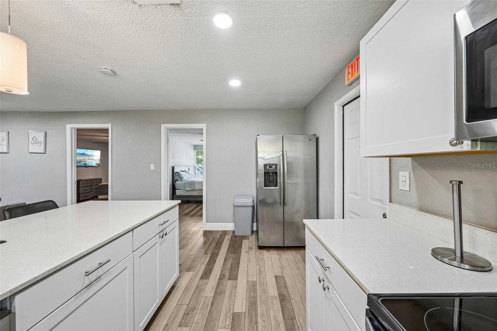
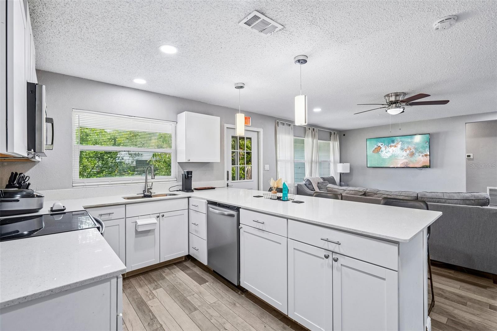
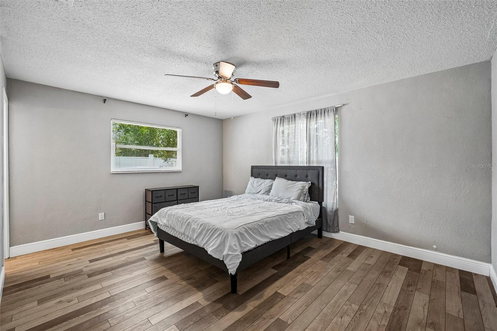
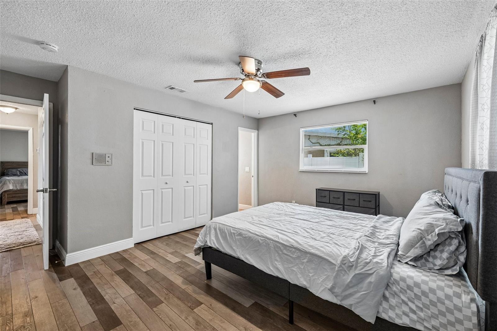
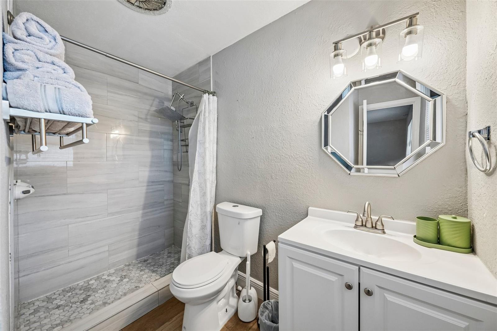
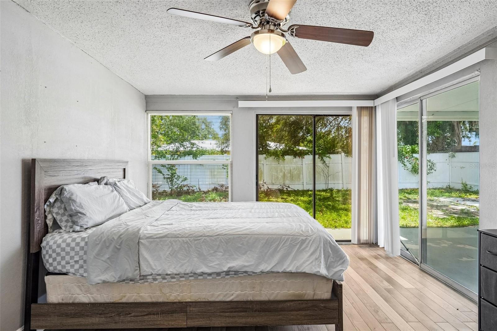
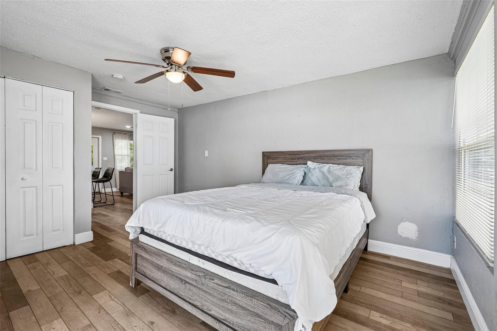
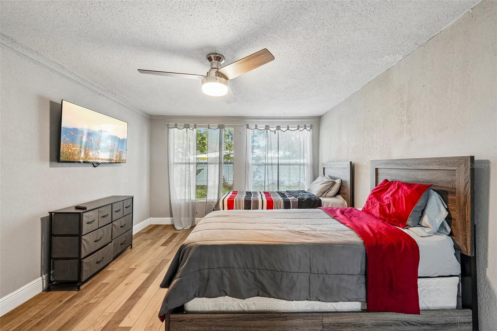
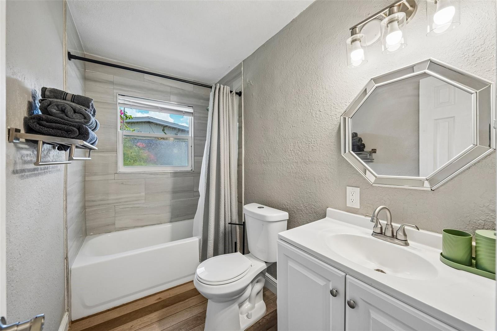
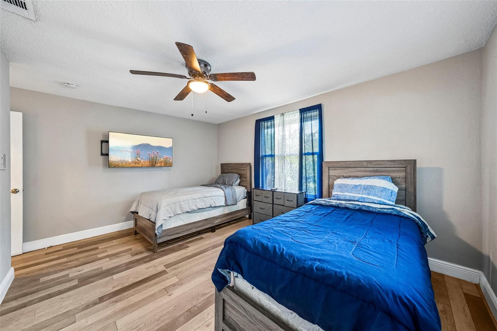
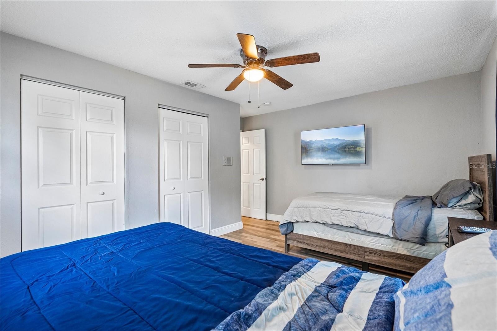
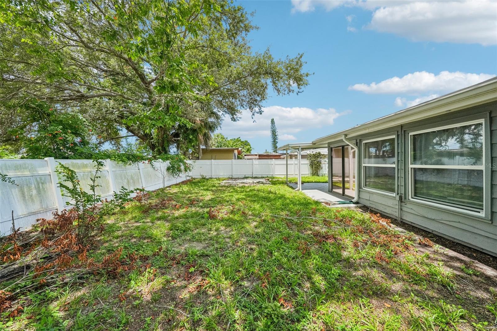
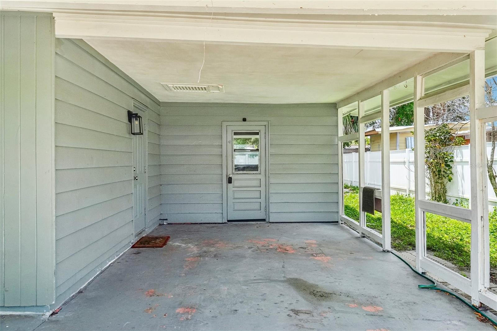
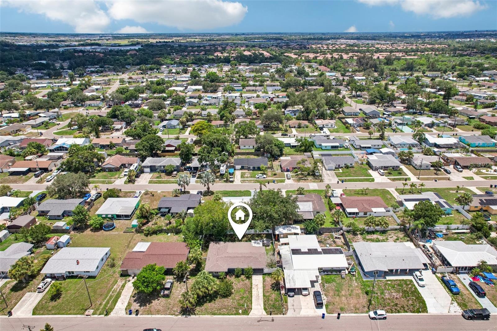
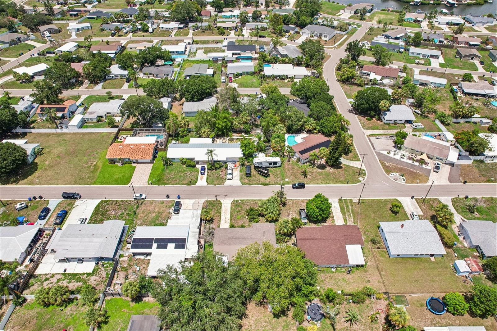
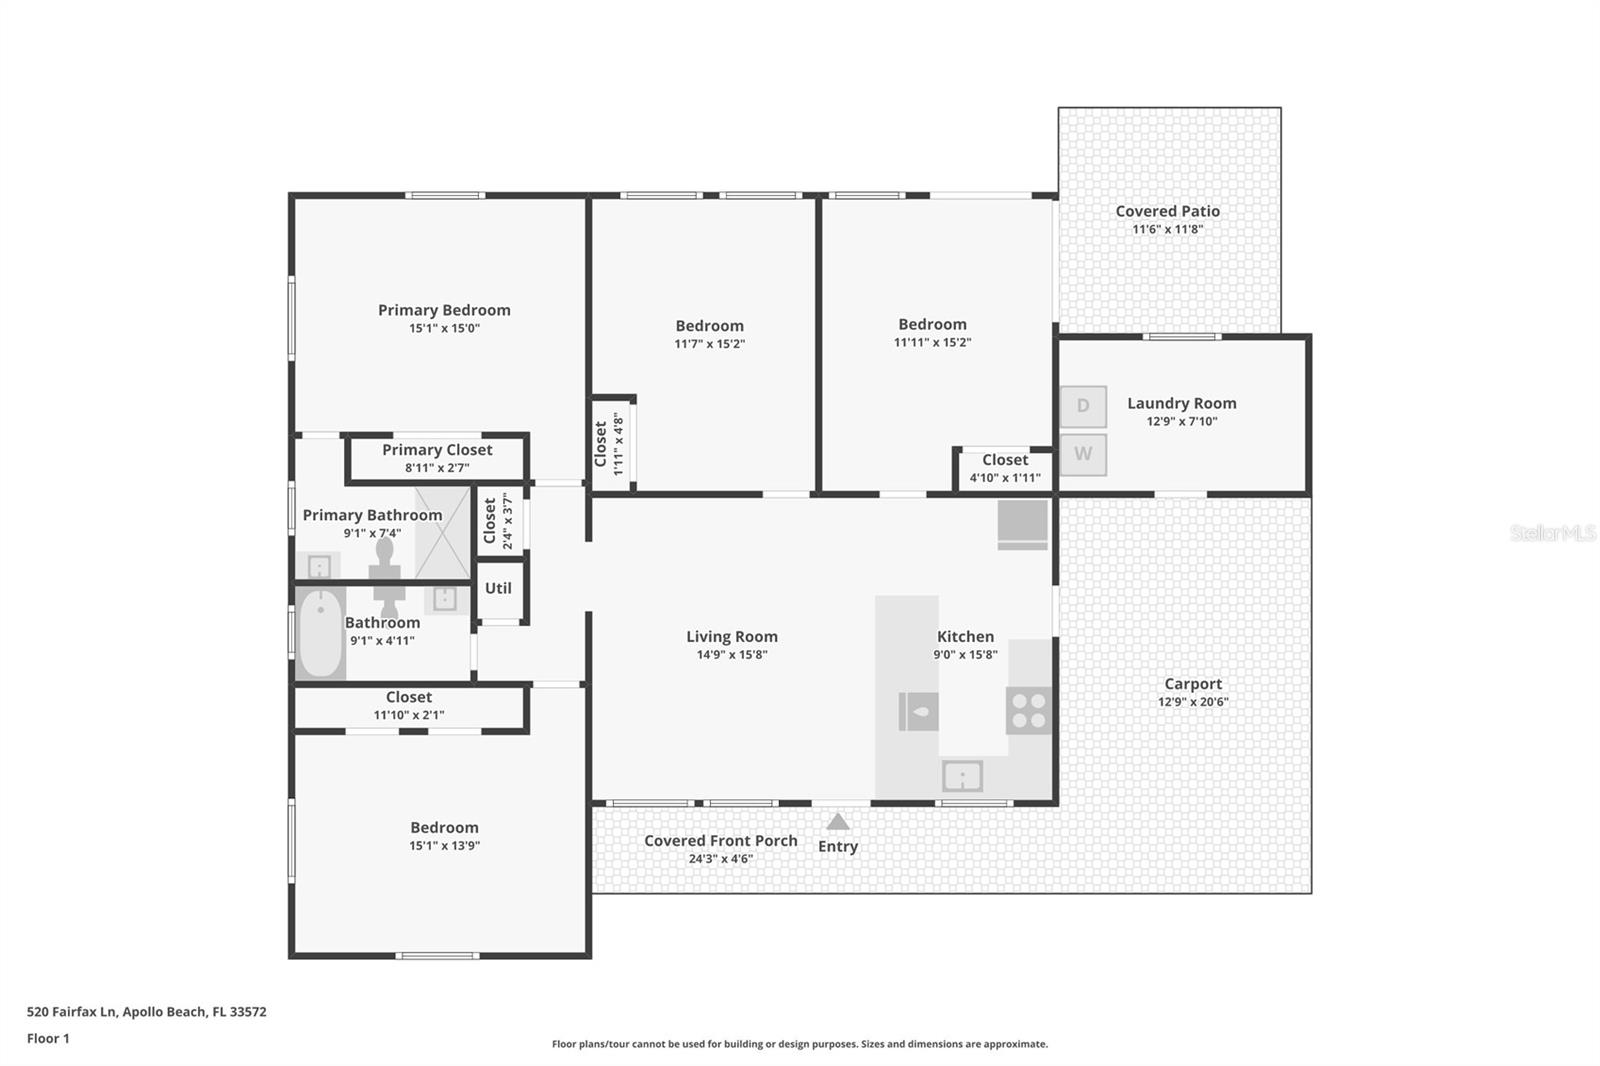
Tucked away in the heart of Apollo Beach, this fully renovated home blends easy coastal living with total peace of mind. Inside, a bright, carpet-free layout features durable luxury vinyl plank flooring, fresh paint, and updated lighting throughout. The kitchen serves as the main showpiece, complete with modern shaker cabinets, quartz countertops, and a wide breakfast bar built for entertaining. Both bathrooms have been completely redesigned with custom tilework, fresh vanities, and clean, contemporary finishes—including a walk-in shower in the primary suite.
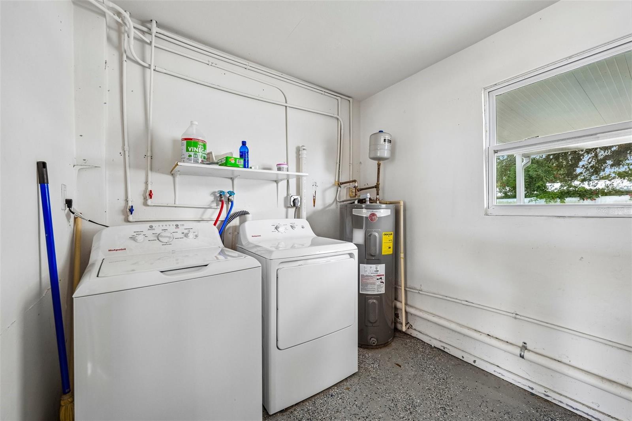
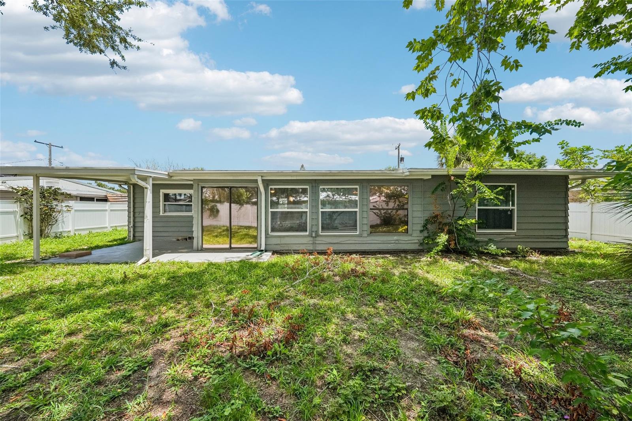
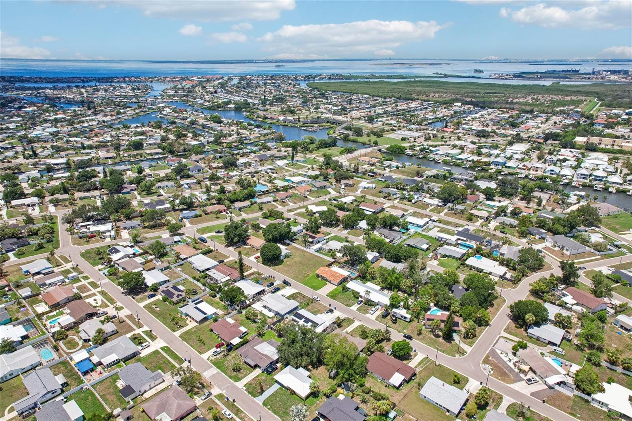
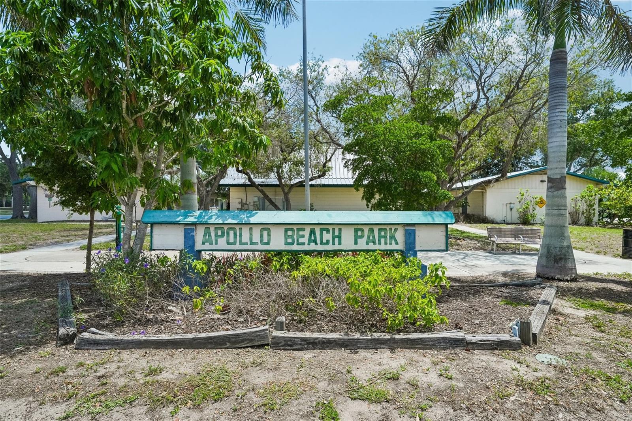
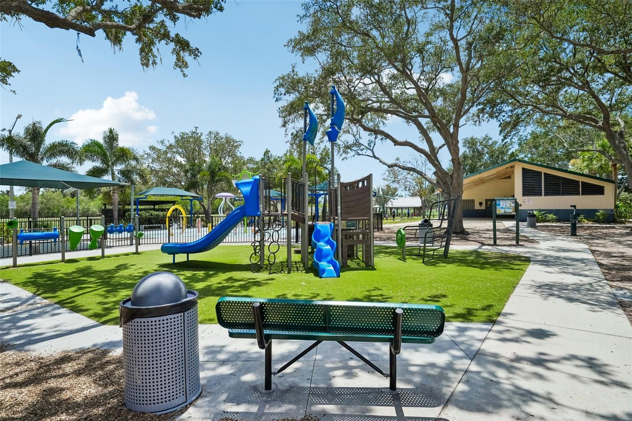
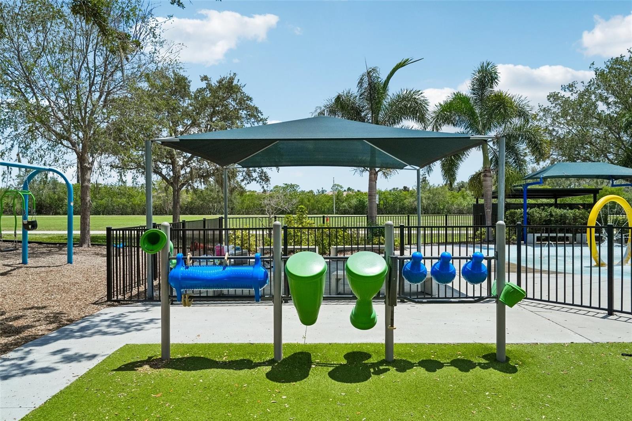
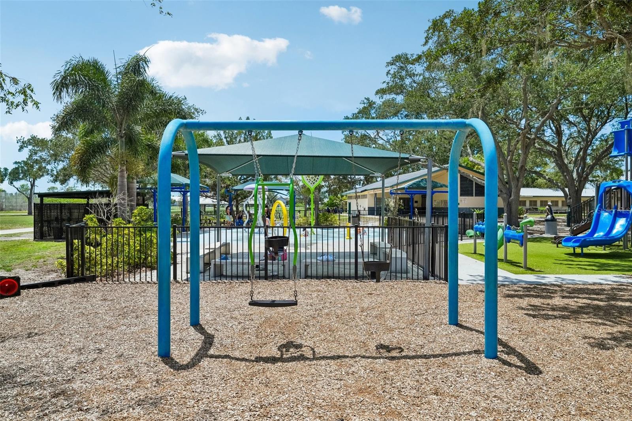
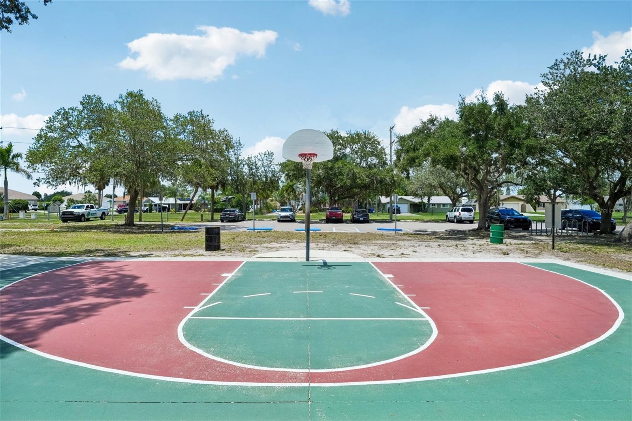
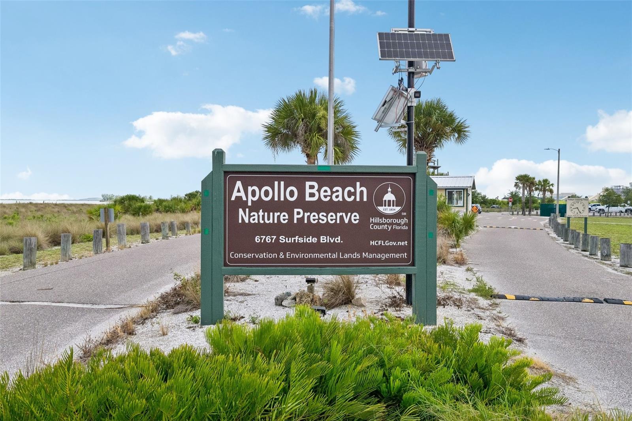
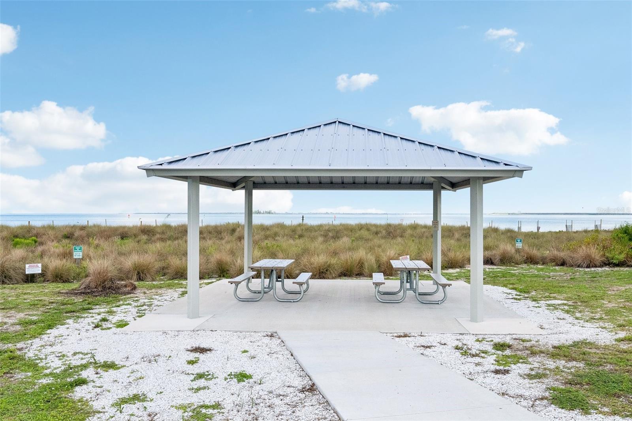
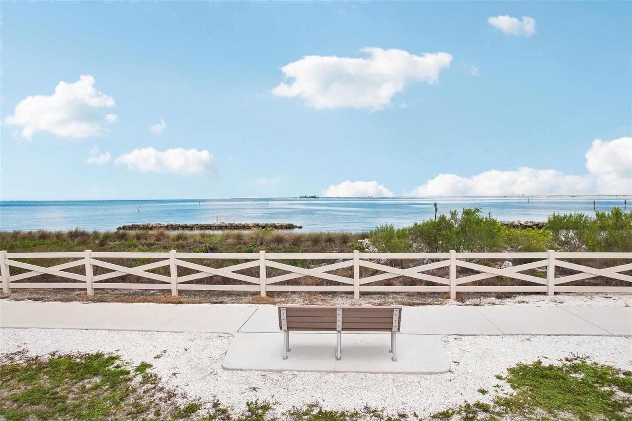
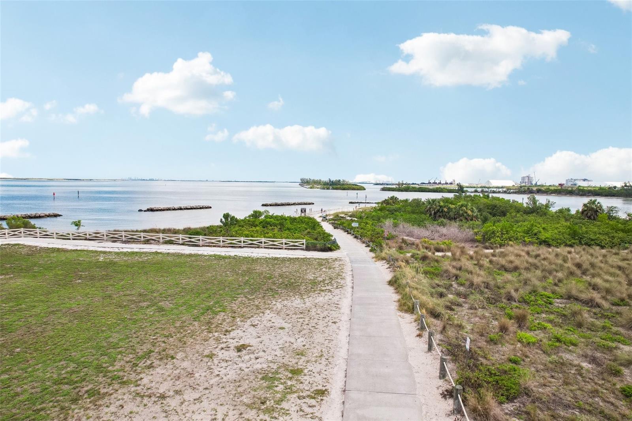
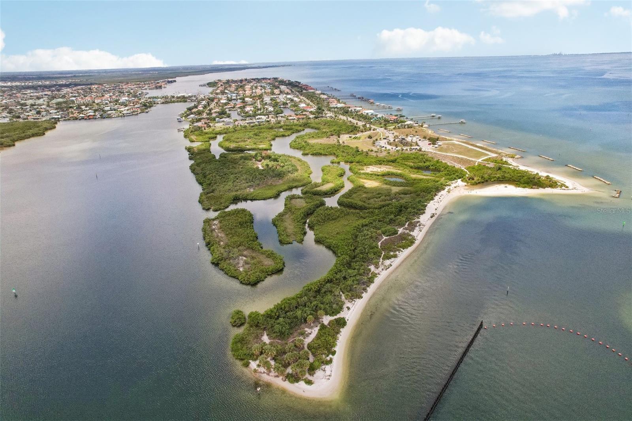
All the heavy lifting has already been done with major 2023 updates, including a new roof and updated plumbing lines. Relax knowing you have a newer water heater and a vinyl privacy fence around the spacious backyard and covered patio. Best of all, with no HOA or CDD fees, you have the freedom to use the space as your private retreat, a long-term home, or a high-performing short-term rental. Located just minutes from the Apollo Beach Marina, beloved waterfront restaurants, its very own community beach and preserve, local community parks, and quick routes to Tampa and St. Pete, it’s ready for its next owner.
Driving directions : From S Tamiami Trail/N U.S. Hwy 41. Turn right onto Flamingo Dr. Turn left onto Fairfield Ln. Turn right onto Fairfax Ln. The property will be on the left.
| Rooms | Dimension | Description |
|---|---|---|
| Kitchen | First level , Laminate , Breakfast Bar , Kitchen Island , Stone Counters | |
| Living Room | First level , Laminate , Ceiling Fan(s) | |
| Primary Bedroom | First level , Laminate , Ceiling Fan(s) , En Suite Bathroom |
Apollo Beach / Waterset Спільнота
2, 2, 1,584ft²
MLS#: TB8532883
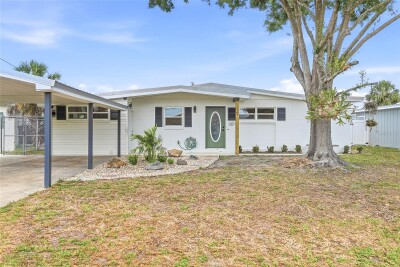
3, 2, 1,345ft²
MLS#: TB8514329
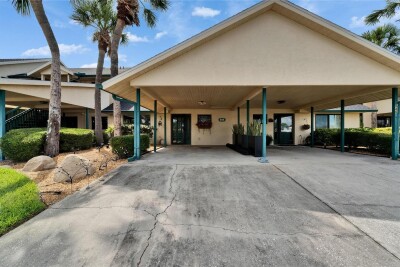
2, 2, 1,002ft²
MLS#: TB8391410
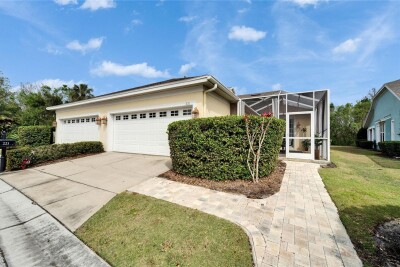
Apollo Beach / Mirabay Спільнота
3, 2, 1,960ft²
MLS#: TB8494021