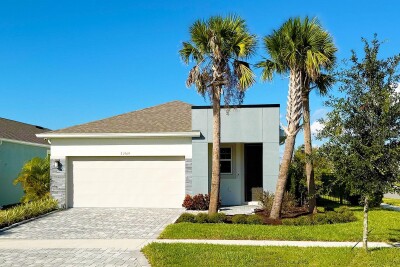
9744 CRESCENT RAY DR
4, 2, 2,260ft²
MLS#: TB8532029
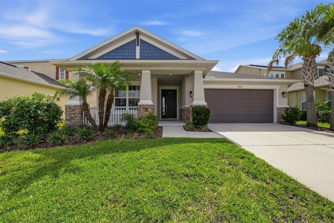
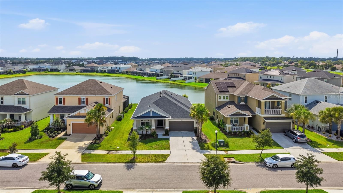
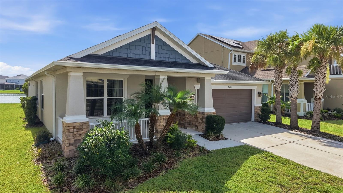
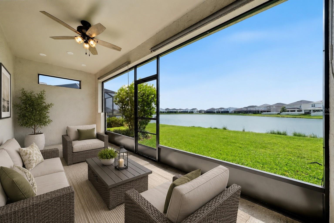
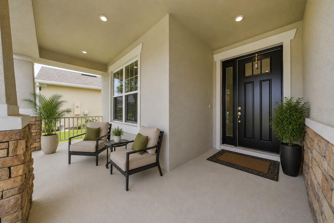
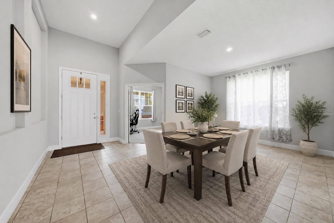
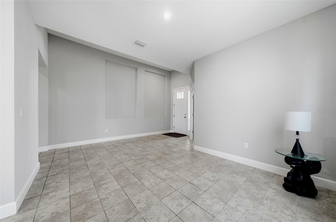
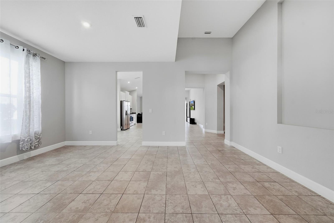
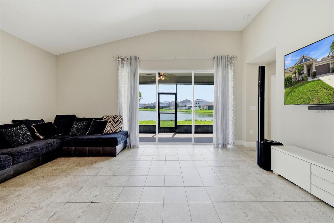
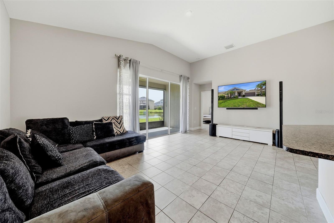
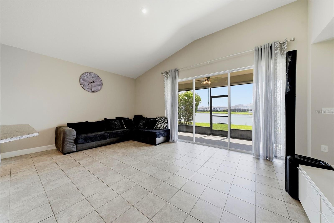
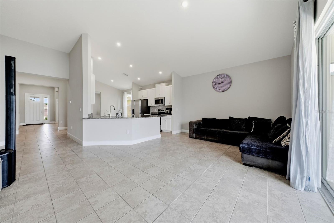
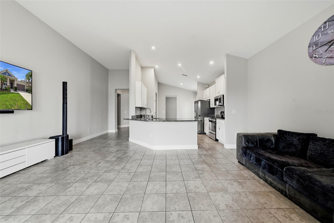
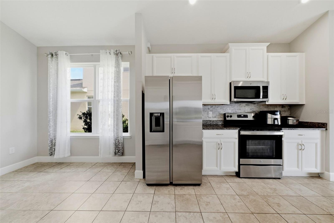
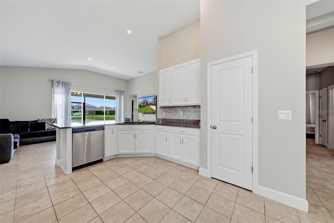
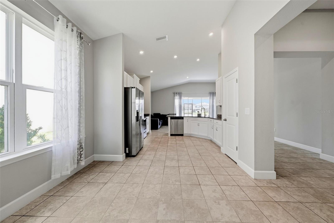
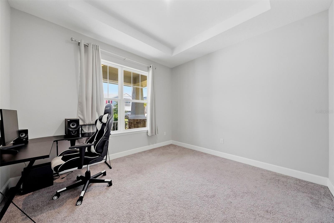
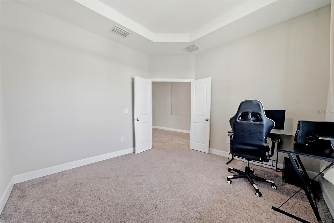
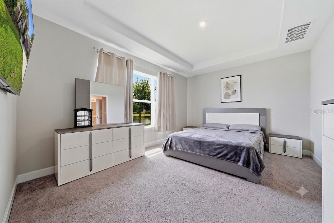
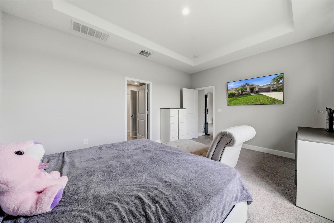
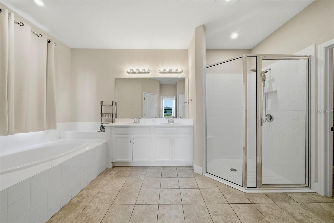
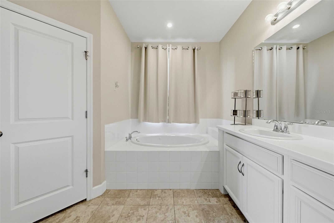
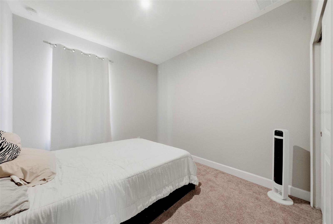
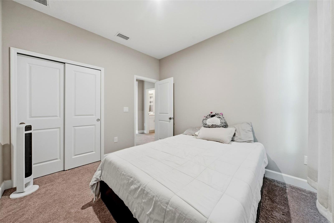
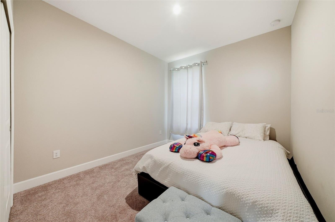
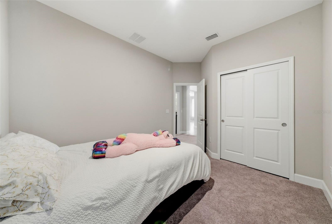
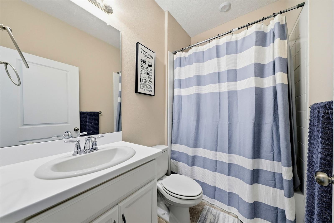
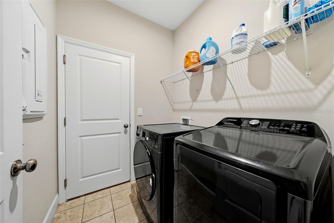
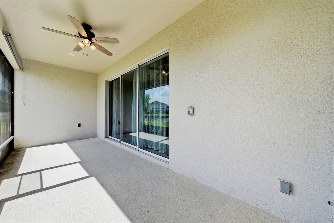
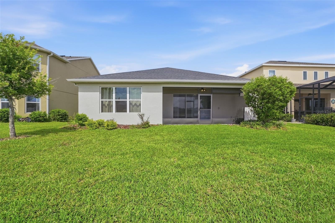
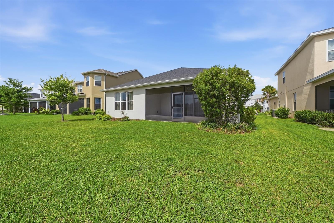
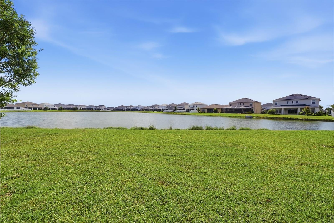
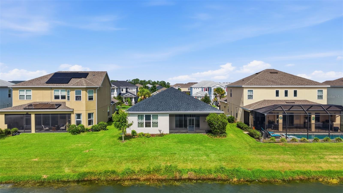
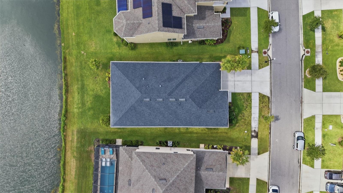
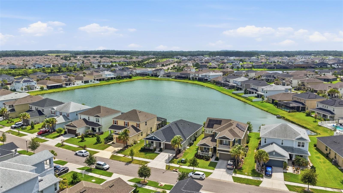
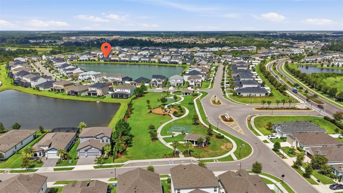
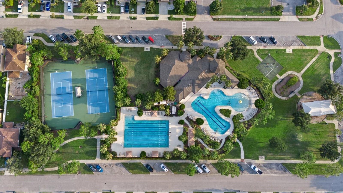
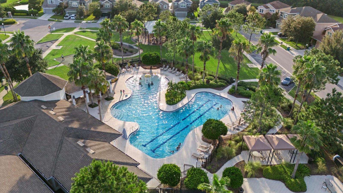
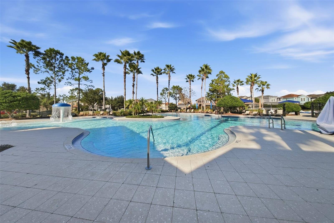
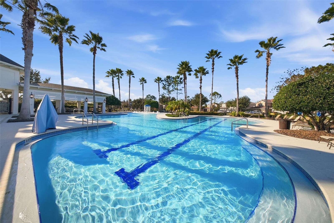
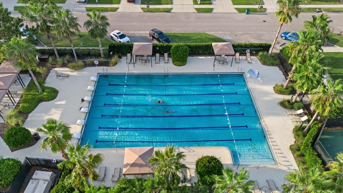
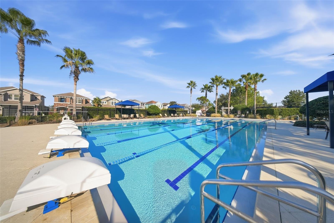
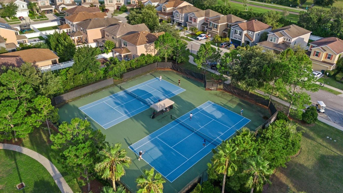
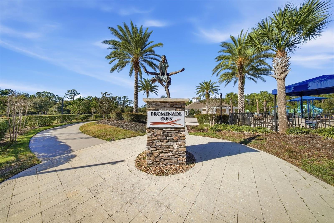
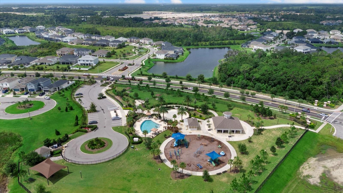
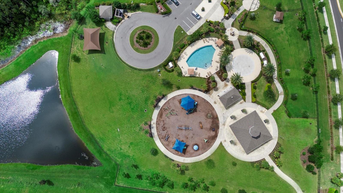
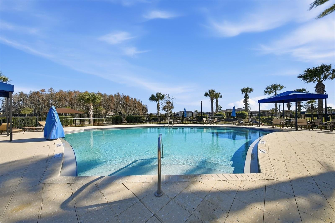
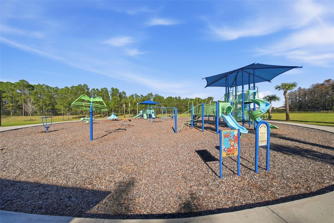
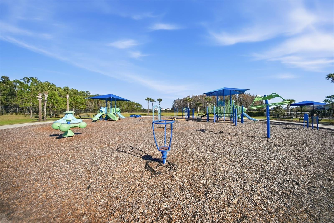
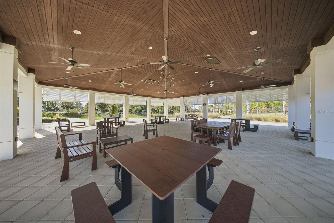
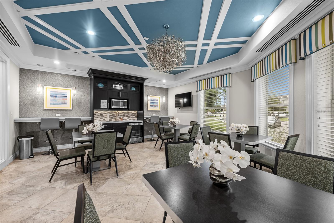
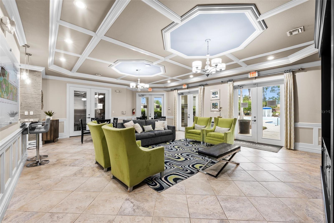
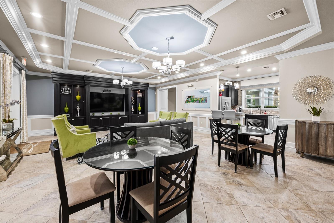
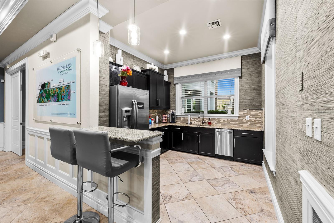
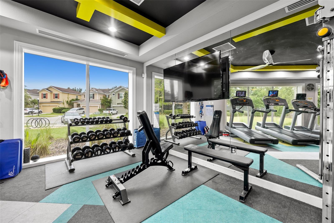
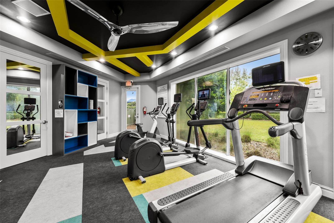
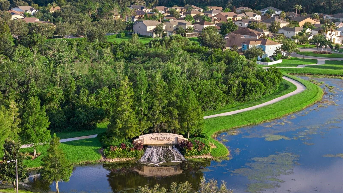
Virtually Staged. Welcome home to this beautifully designed single story modern Craftsman style residence in the highly sought after Watergrass community! Featuring high ceilings, an abundance of natural light, and a thoughtfully designed open concept floor plan, this home seamlessly blends comfort, functionality, and modern style. At the heart of the home, the spacious kitchen overlooks the living area, creating the perfect space for entertaining and everyday living. The kitchen features granite countertops, stainless steel appliances, ample cabinetry, generous counter space, and a dinette area while durable tile flooring extends throughout the main living areas for both style and easy maintenance. Privately situated at the rear of the home, the spacious primary suite offers peaceful pond views and features two generous walk-in closets, creating the perfect retreat at the end of the day. Designed with privacy in mind, the desirable split bedroom floor plan places two spacious secondary bedrooms and a full bath at the front of the home. Just off the entry, you'll also find a dining room and a versatile office that can easily serve as a fourth bedroom, playroom, or flex space. Step outside to the screened-in lanai and unwind while overlooking tranquil water views from your premium pond front homesite, the perfect setting for morning coffee, evening sunsets, or simply enjoying Florida's outdoor lifestyle. As a resident of Watergrass, you’ll enjoy resort-style amenities, including three community pools (resort style-zero entry pool that soon will be heated, lap pool, conventional pool), splash pad, tennis courts, coming soon - pickleball courts, state-of-the-art clubhouse with a gym, a pavilion, and numerous parks—including one right in Astoria. Convenience is unmatched with I-75 just minutes away and everyday essentials like Publix, Starbucks, banks, medical and professional offices just down the street. Top-rated schools, including Watergrass Elementary, Kirkland Ranch Academy of Innovation, and Innovation Preparatory Academy, are just moments away. The home’s prime location also offers easy access to Tampa Premium Outlets, Wiregrass Mall, KRATE at the Grove, top hospitals, and an array of dining and retail options. This extraordinary home offers an unparalleled blend of comfort, convenience, and community living. Don’t miss the opportunity to make it yours—schedule your private tour today!
Driving directions : Take Overpass exit on I75, go east all the way down on Overpass Rd. You will pass a Publix on the left, and keep going all the way to the end and take a right onto Old Bridge Rd. Take a 2nd right onto Arbor Crk Ln, take immediate right onto Astoria Cir and drive down the road and house will be on the left.
| Rooms | Dimension | Description |
|---|---|---|
| Family Room | First level , Tile | |
| Kitchen | First level , Tile | |
| Dinette | First level | |
| Dining Room | First level | |
| Primary Bedroom | First level , Carpet , En Suite Bathroom | |
| Bedroom 2 | First level , Carpet | |
| Bedroom 3 | First level , Carpet | |
| Office | First level | |
| Laundry | First level |
4, 2, 2,260ft²
MLS#: TB8532029
Wesley Chapel / Epperson Ranch Спільнота
3, 2, 2,100ft²
MLS#: TB8529747
Wesley Chapel / Epperson Ranch Спільнота
3, 2, 1,858ft²
MLS#: O6410642
3, 2, 1,701ft²
MLS#: O6424607