32062 ANCHOR POINT DR
3, 2, 1,857ft²
MLS#: TB8530390
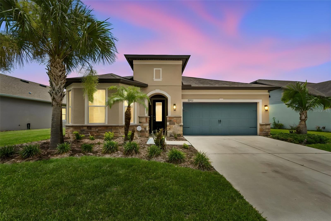
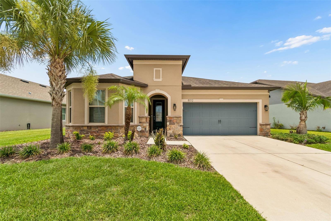
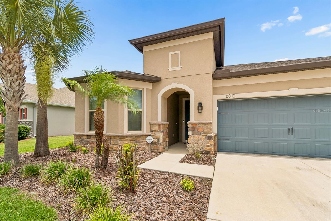
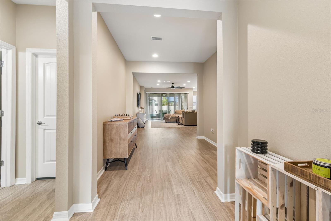
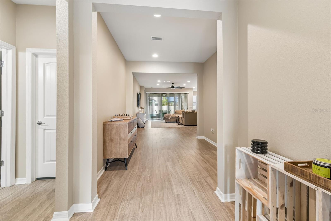
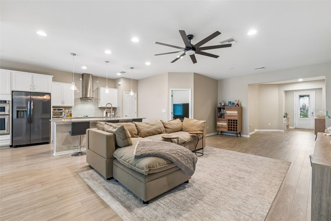
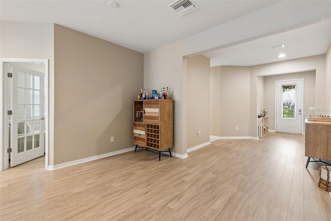
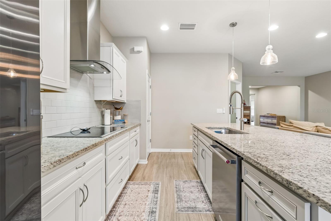
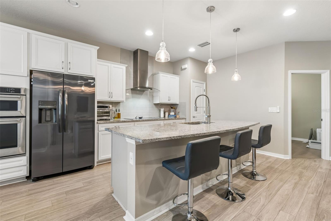
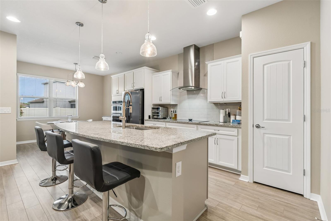
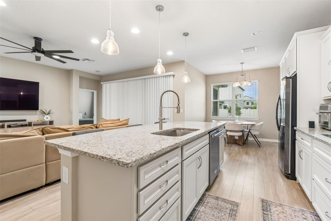
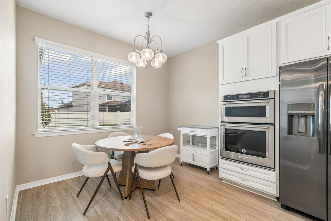
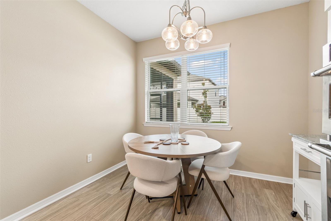
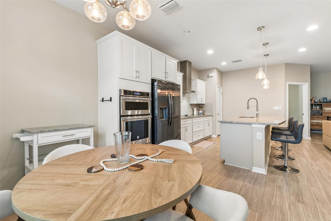
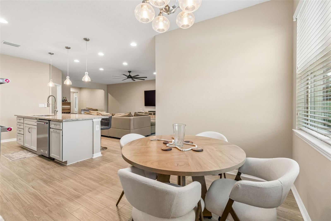
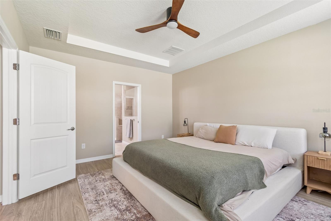
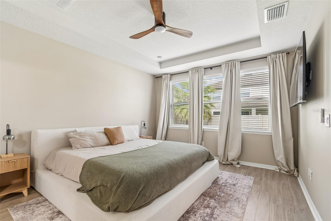
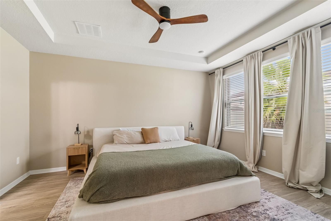
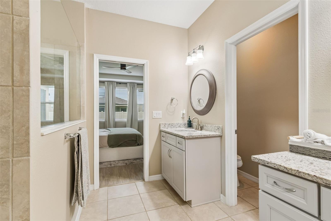
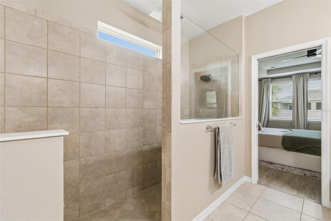
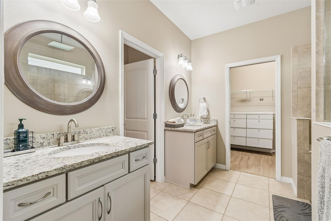
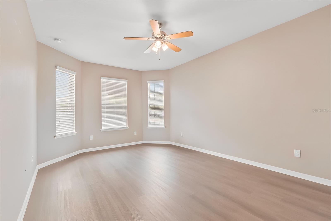
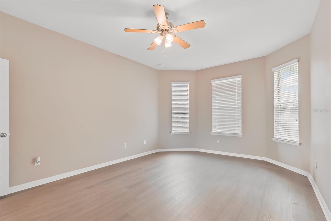
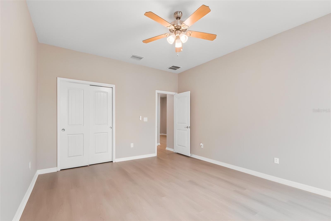
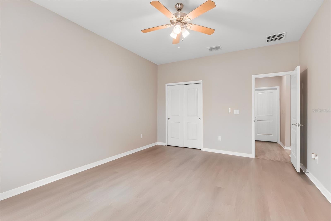
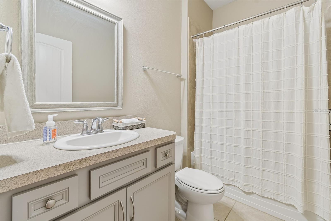
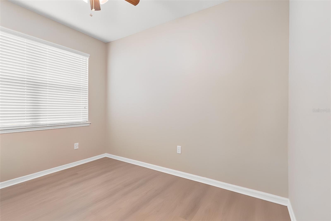
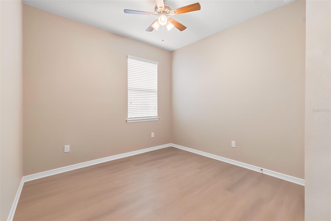
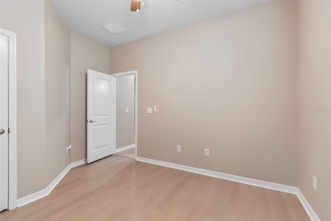
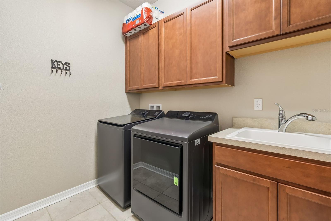
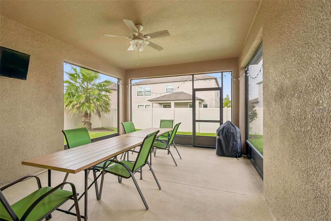
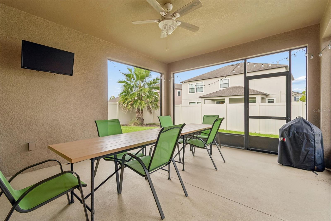
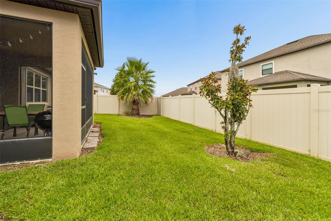
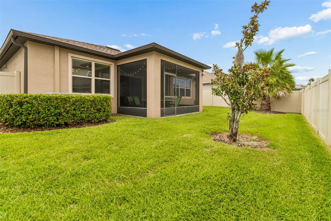

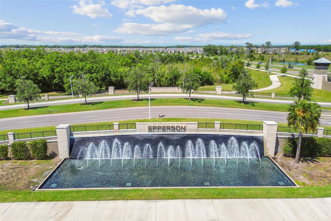
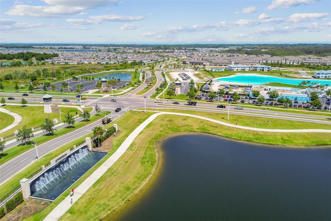
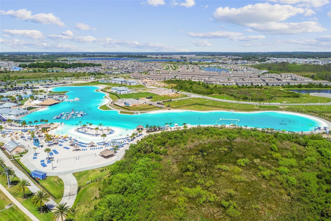
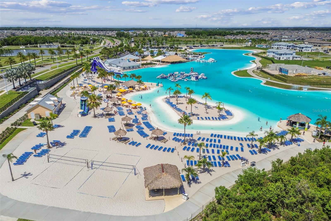
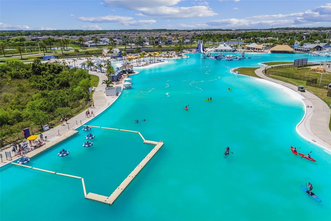
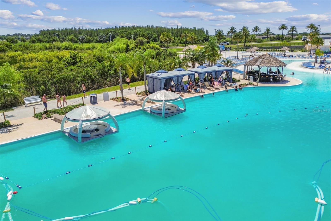

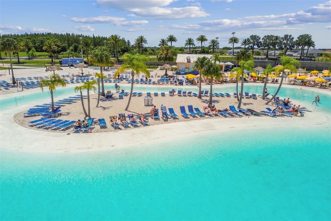

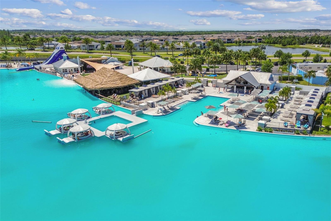
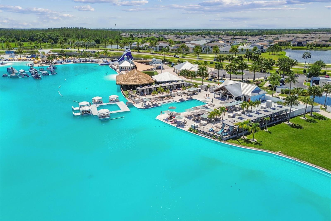
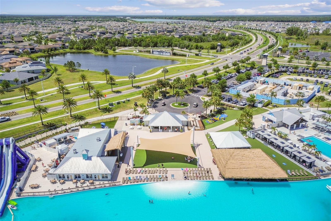

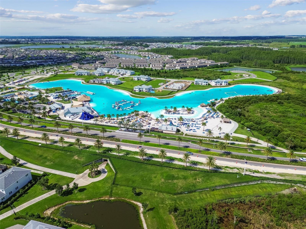
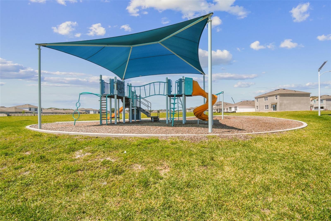
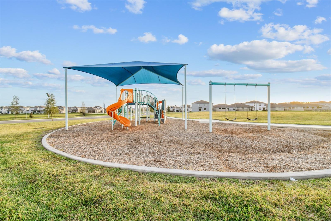
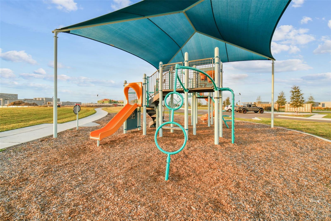
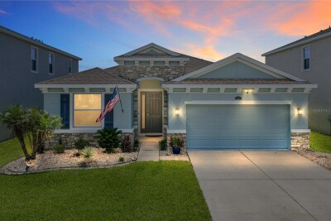
Move-in ready, thoughtfully upgraded, and ideally located in the highly sought-after **Epperson Ranch South** community, **8012 Olive Brook Drive** offers the perfect blend of comfort, style, and Florida living. If you've been waiting for a home where the updates have already been completed and all that's left to do is unpack, this is the opportunity you've been searching for.
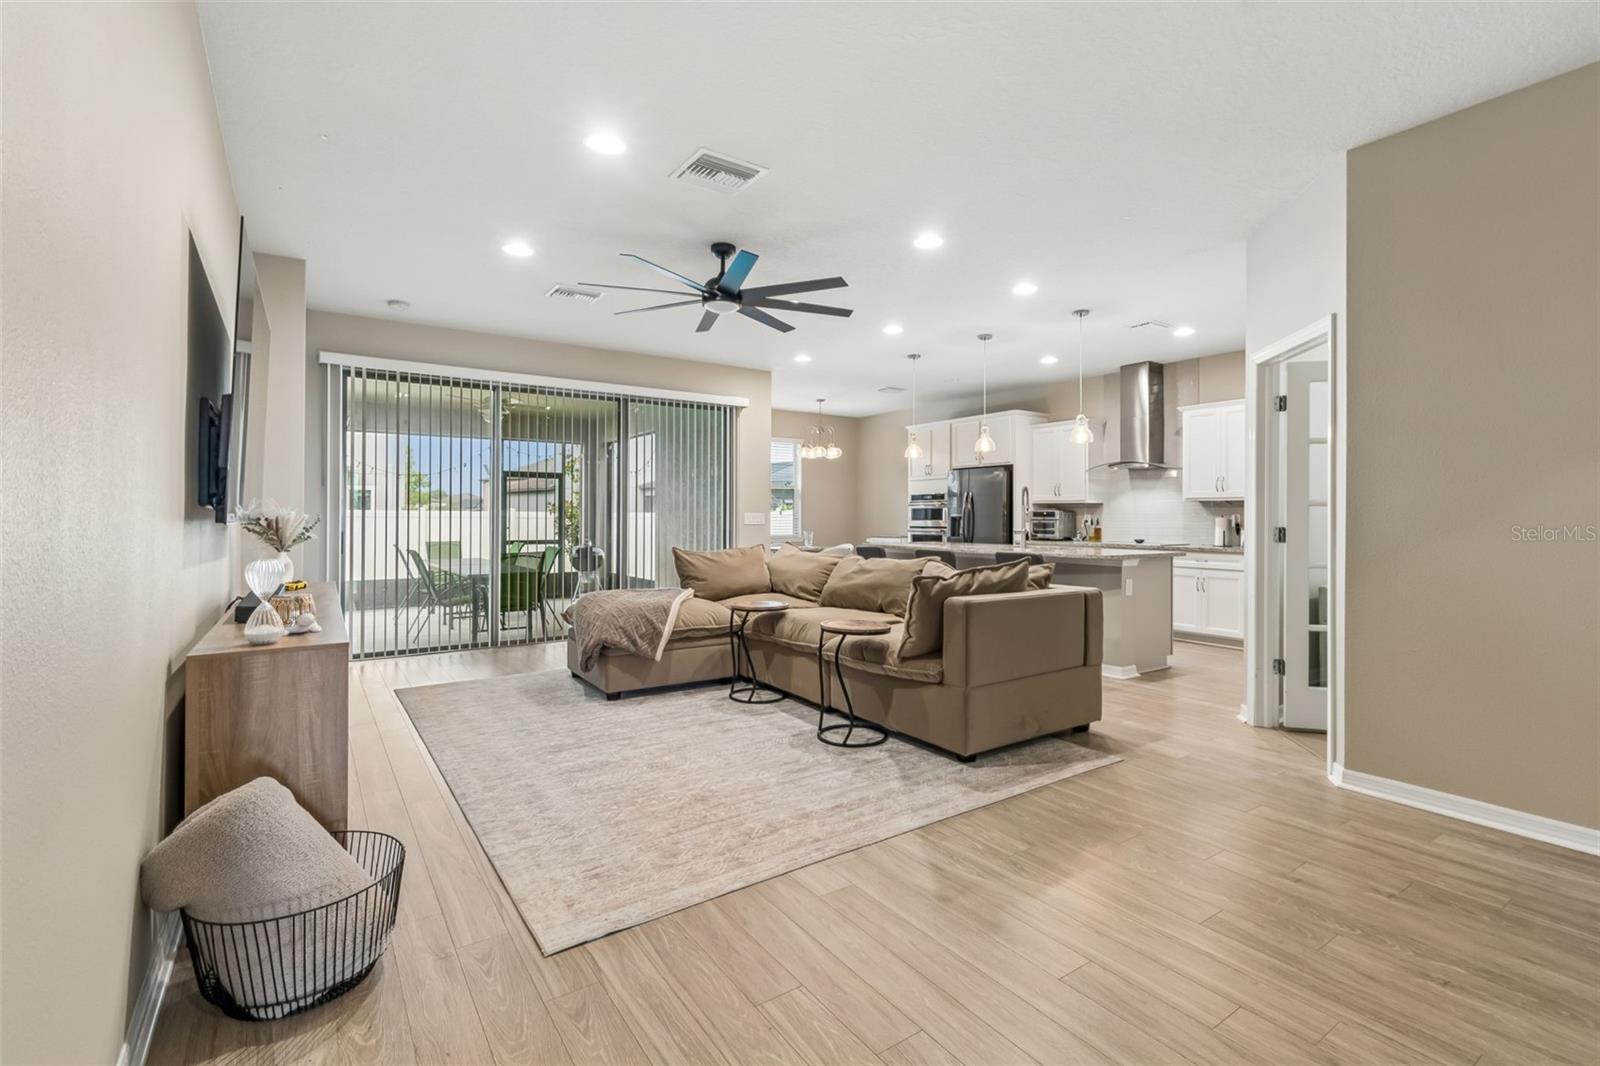
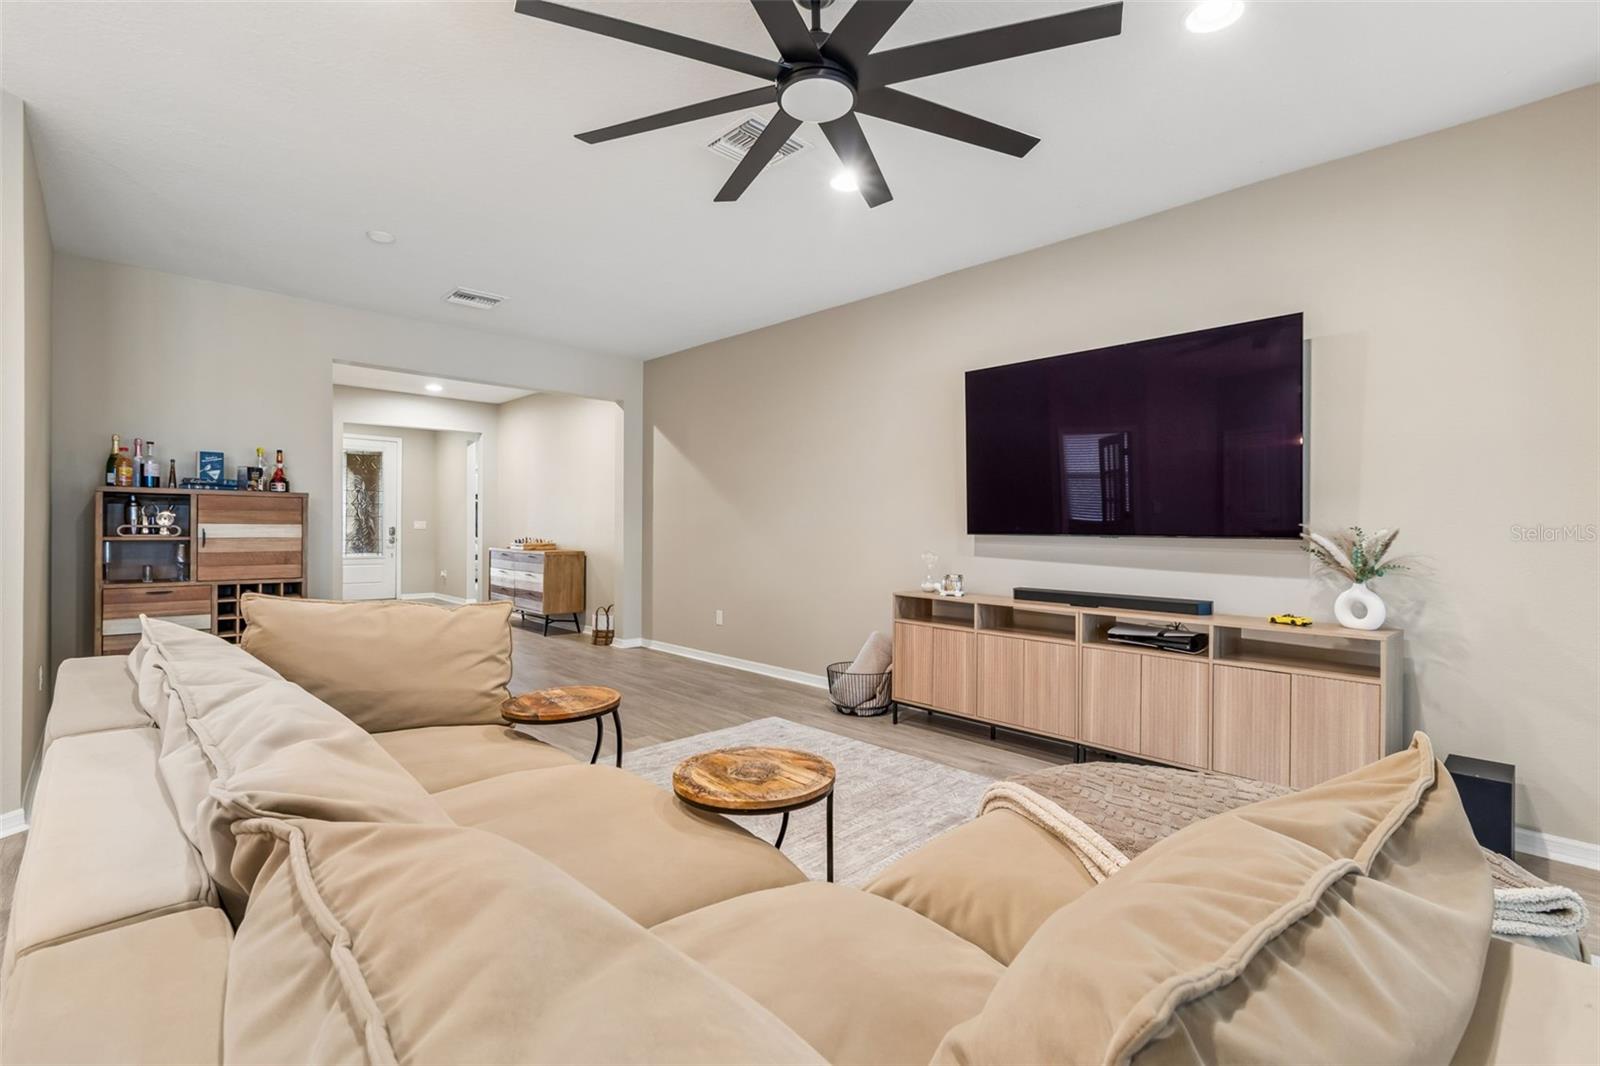
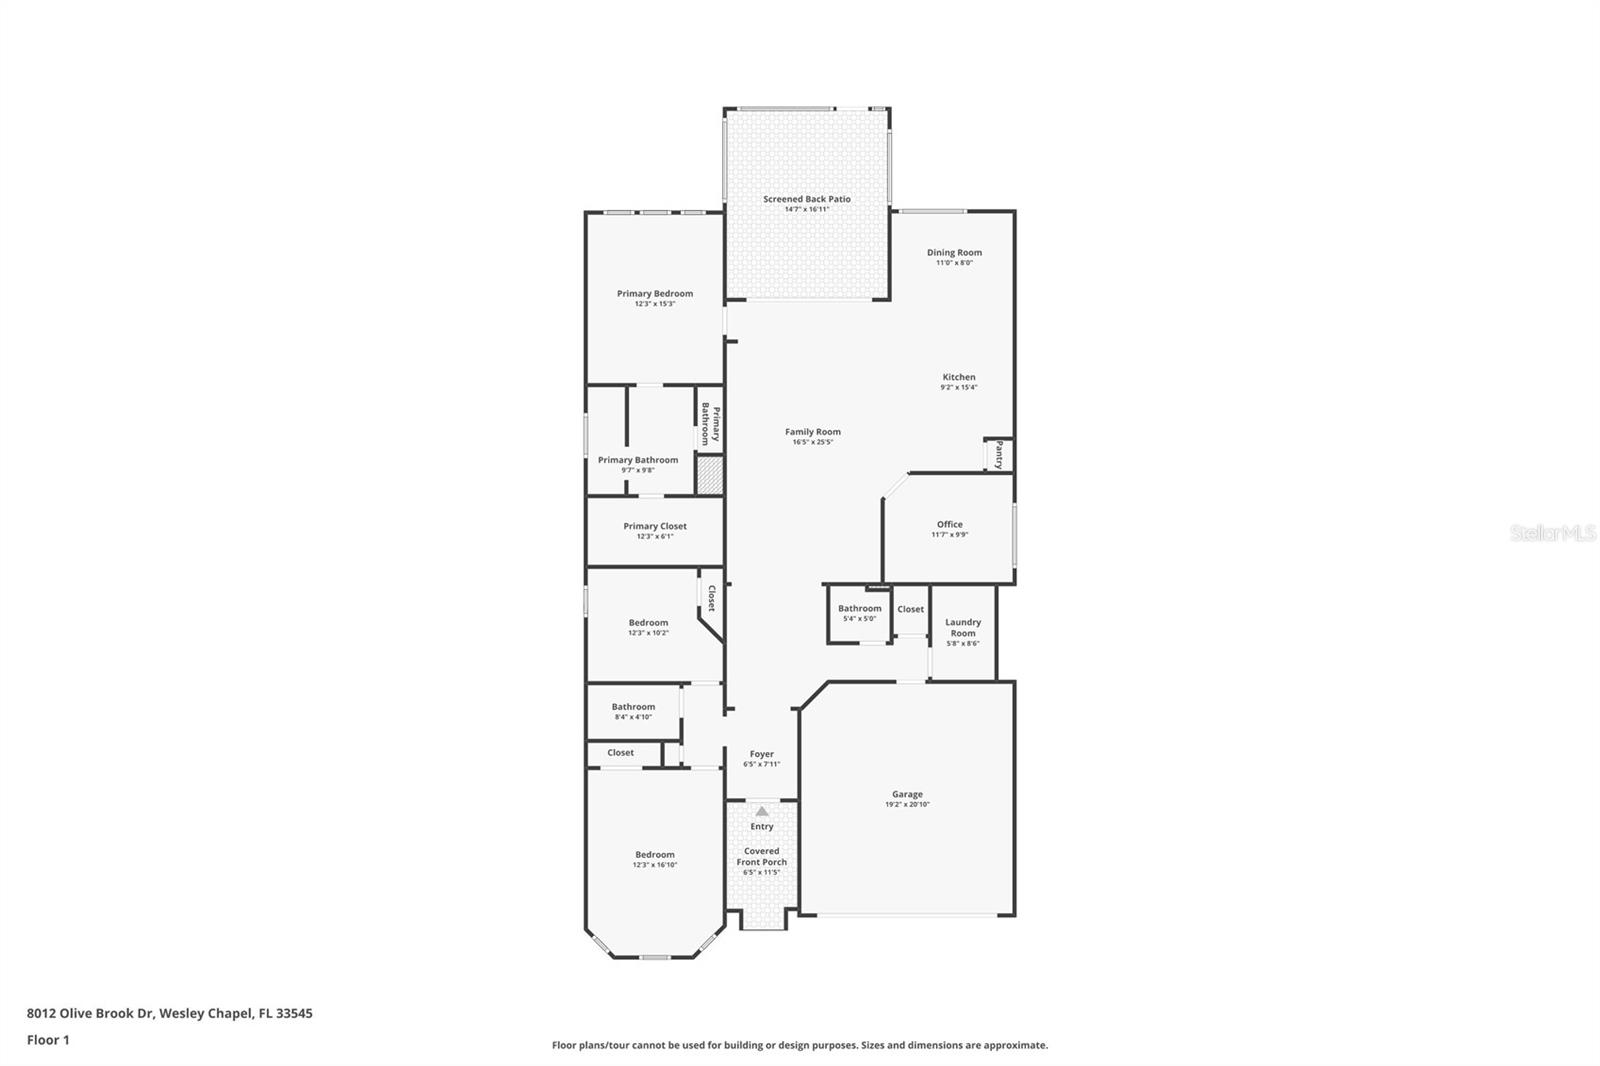
This beautifully maintained single-story residence features **3 bedrooms, 2 full bathrooms, 1 half bath, and a spacious two-car garage** complete with **overhead storage racks** and a **new garage door opener installed in 2026**, adding both convenience and peace of mind. Designed with an open-concept floor plan, the home seamlessly connects the kitchen, dining, and living areas, creating an inviting space that's perfect for everyday living and entertaining alike.
In **2025, the entire interior was freshly painted**, giving the home a bright, clean, and modern feel from the moment you walk through the front door. The well-appointed kitchen features stainless steel appliances, a large center island, abundant cabinetry, a **new designer pull-down kitchen faucet**, and **custom built-in drawer organizers** that maximize both storage and convenience.
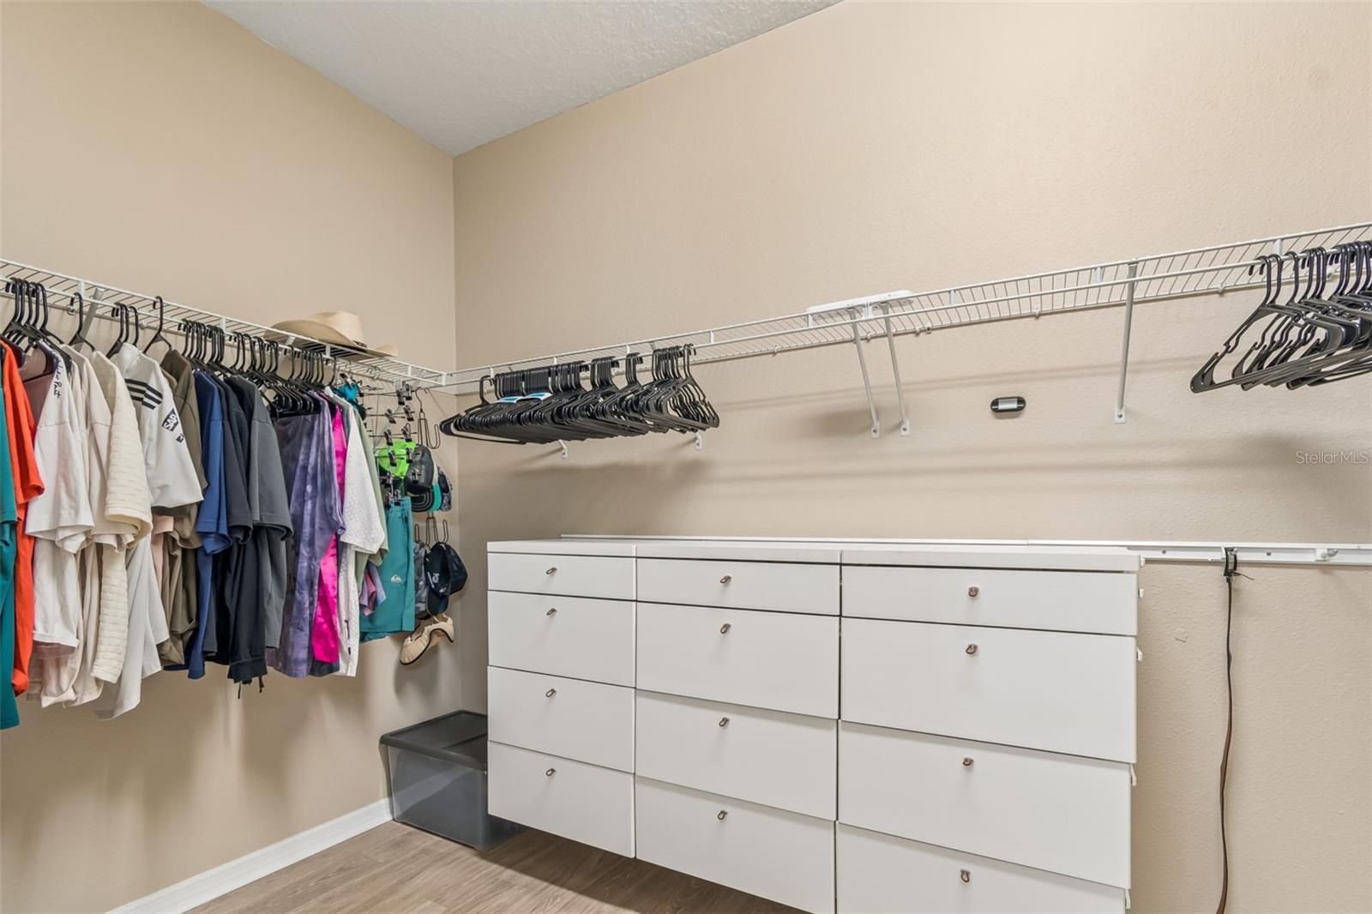
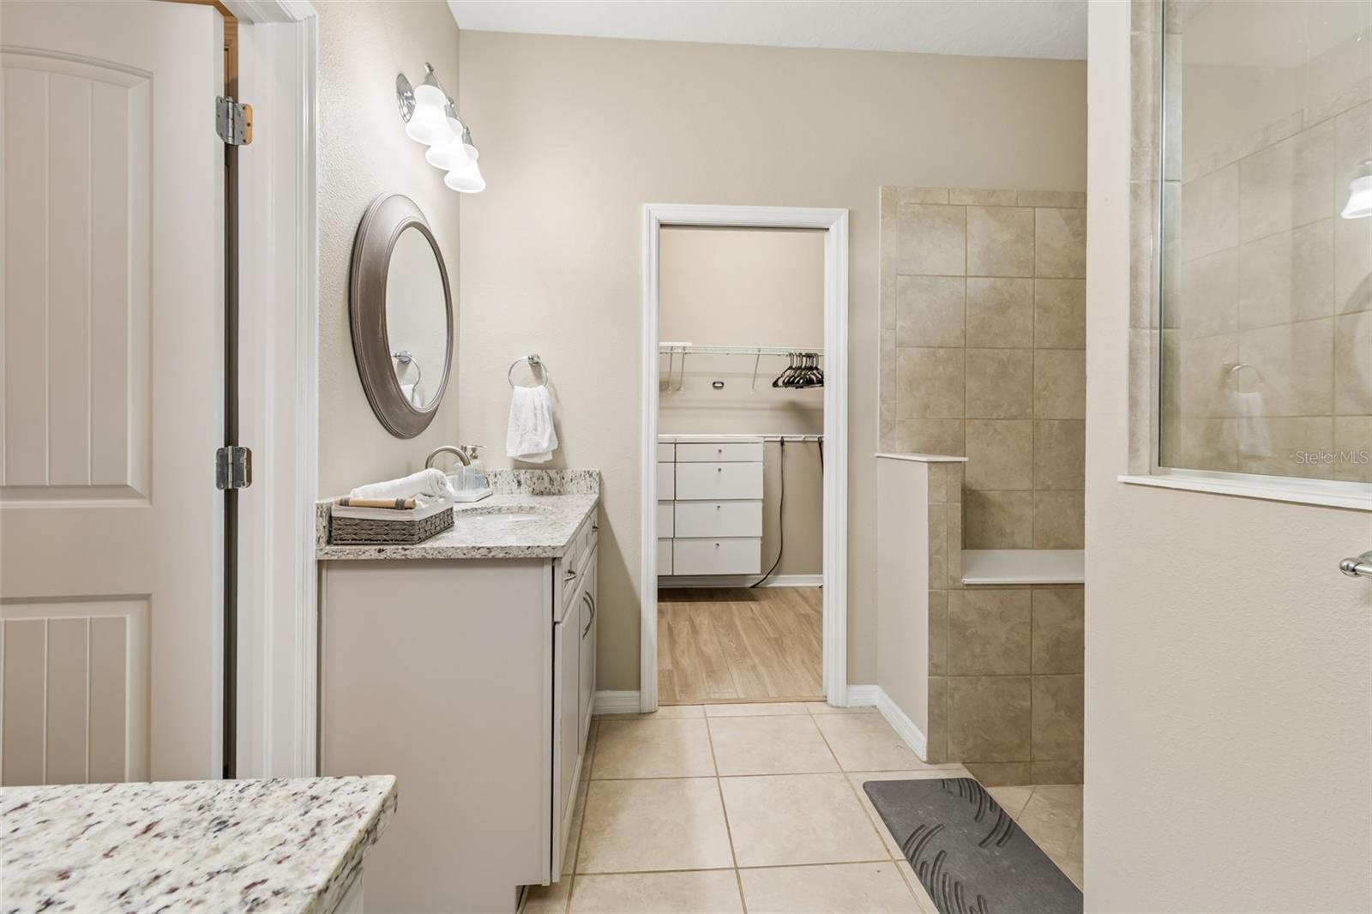
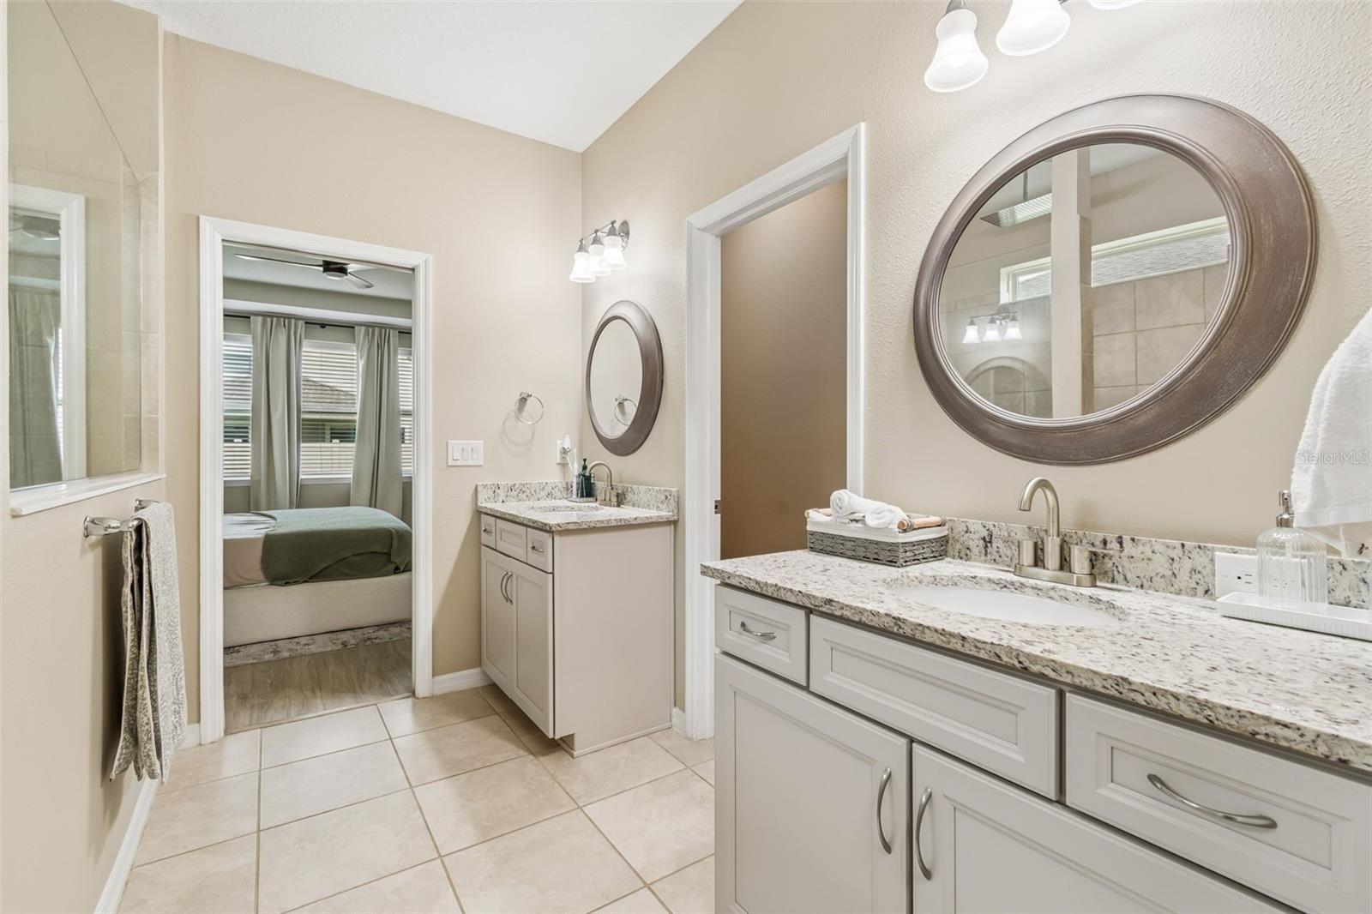
The spacious owner's suite has been enhanced with thoughtful updates, including **new designer bathroom faucets**, a **new comfort-height toilet**, and a beautifully customized walk-in closet featuring built-in shelving and a **floating dresser system**, creating a California Closet-inspired space that offers both elegance and functionality.
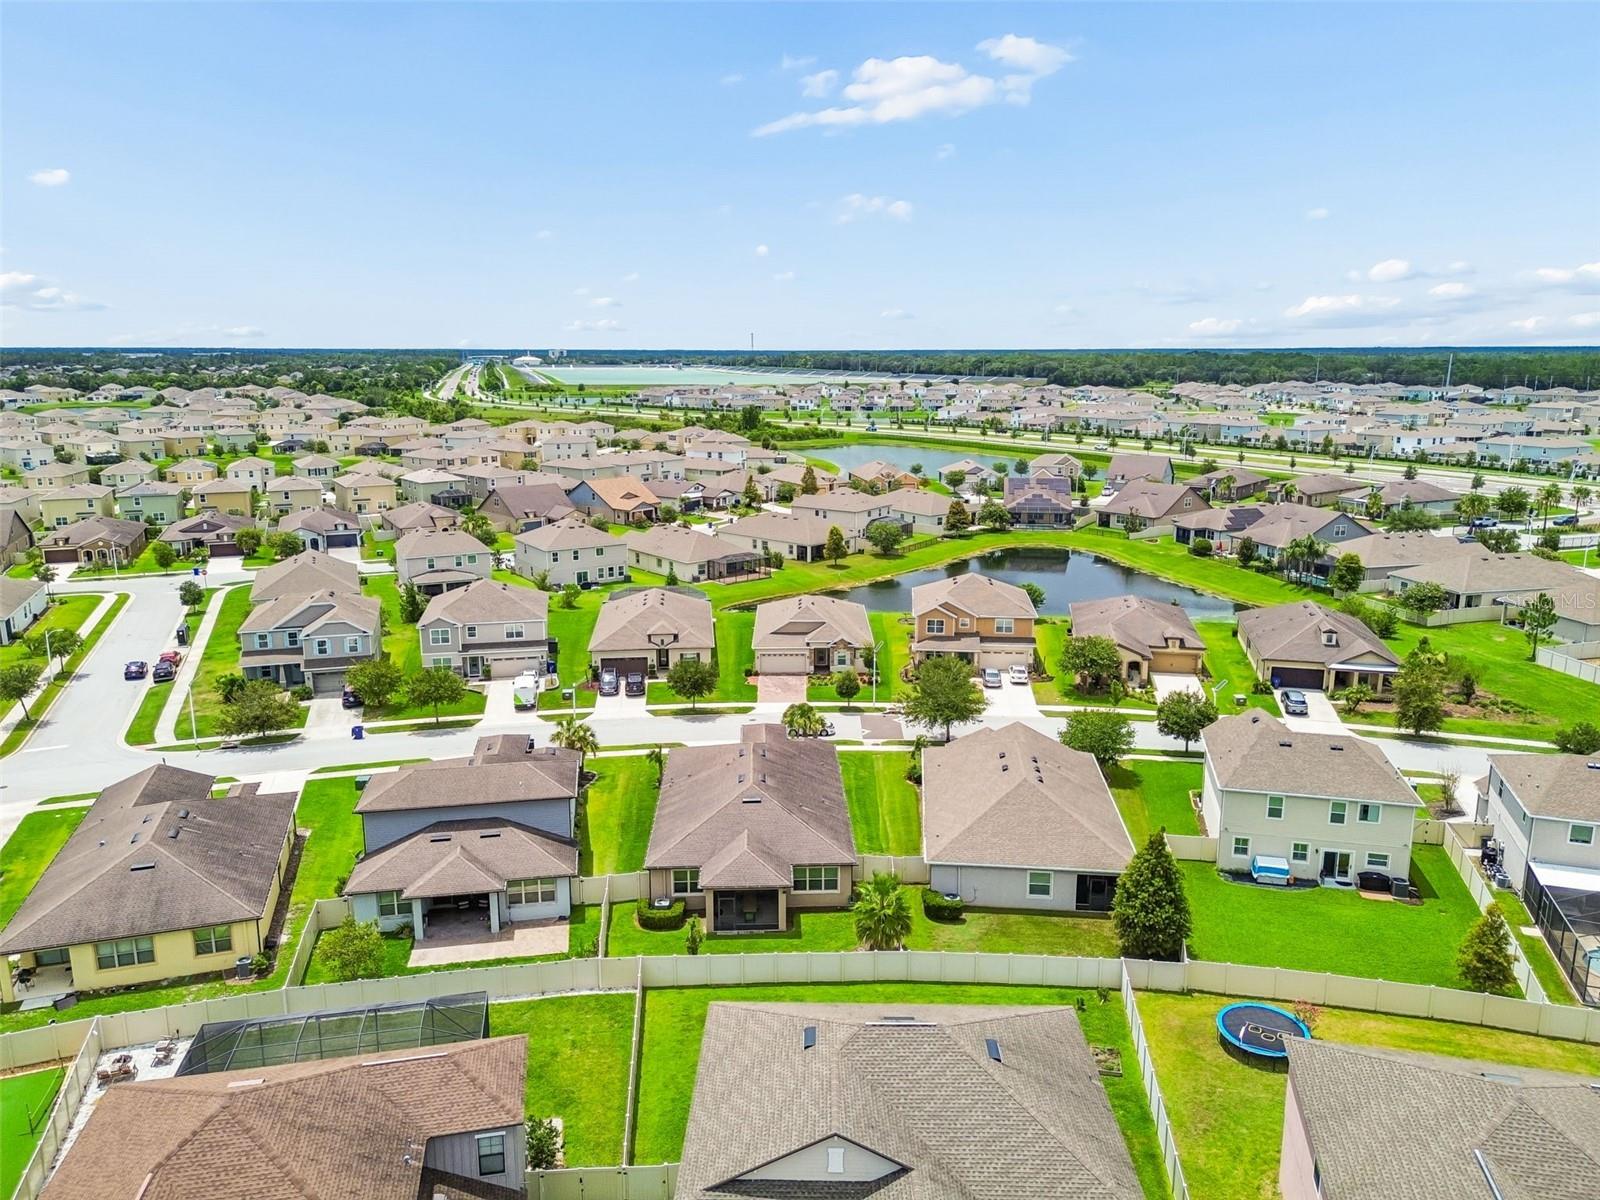
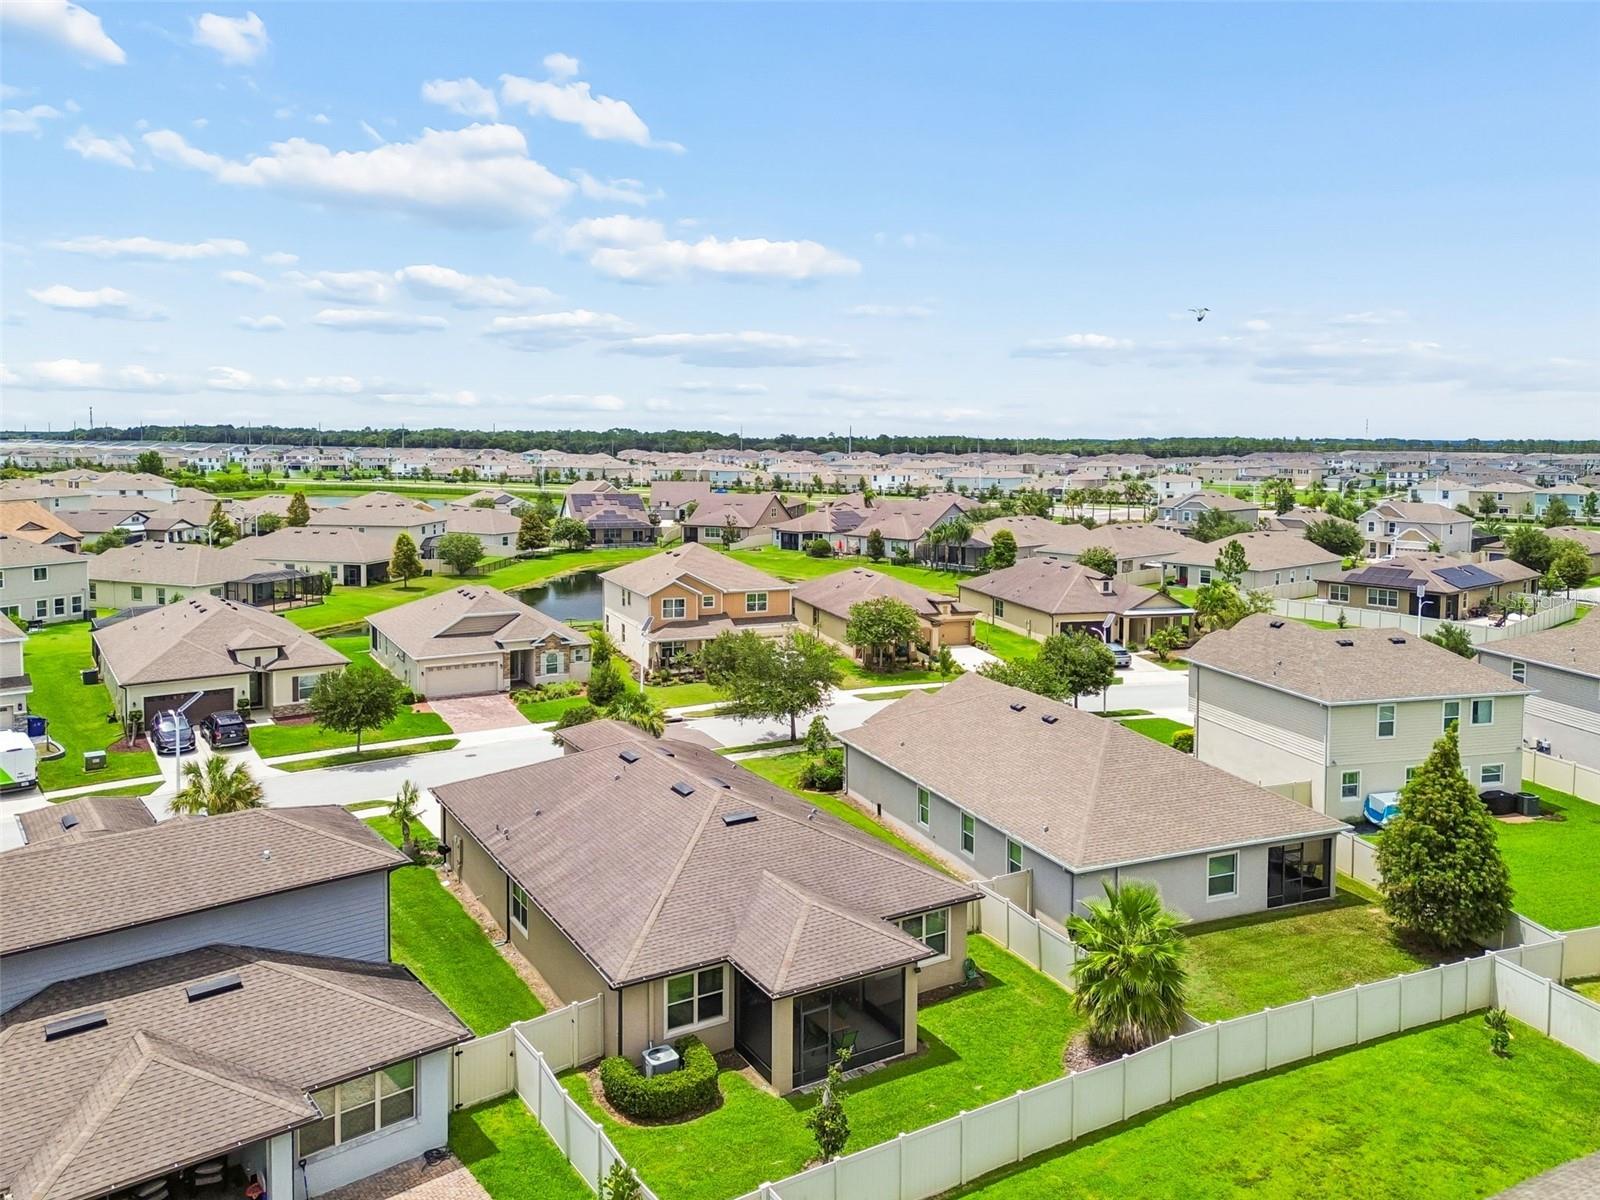
Additional features include a **whole-home water softener**, professionally refreshed landscaping, a full irrigation system, privacy fencing, and a large screened lanai that extends your living space outdoors—perfect for enjoying your morning coffee, entertaining family and friends, or simply relaxing while embracing the Florida lifestyle.
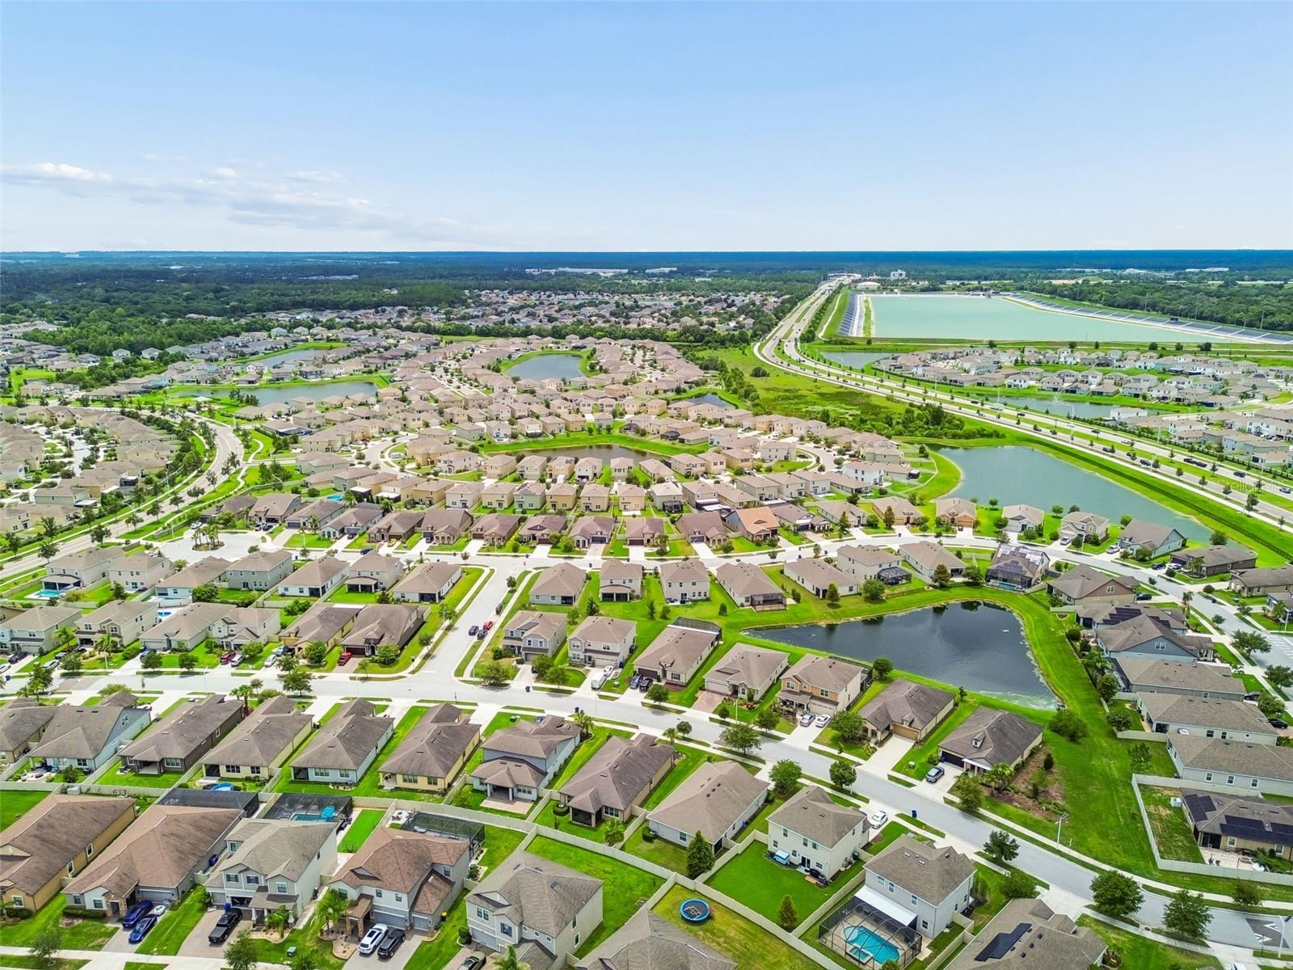
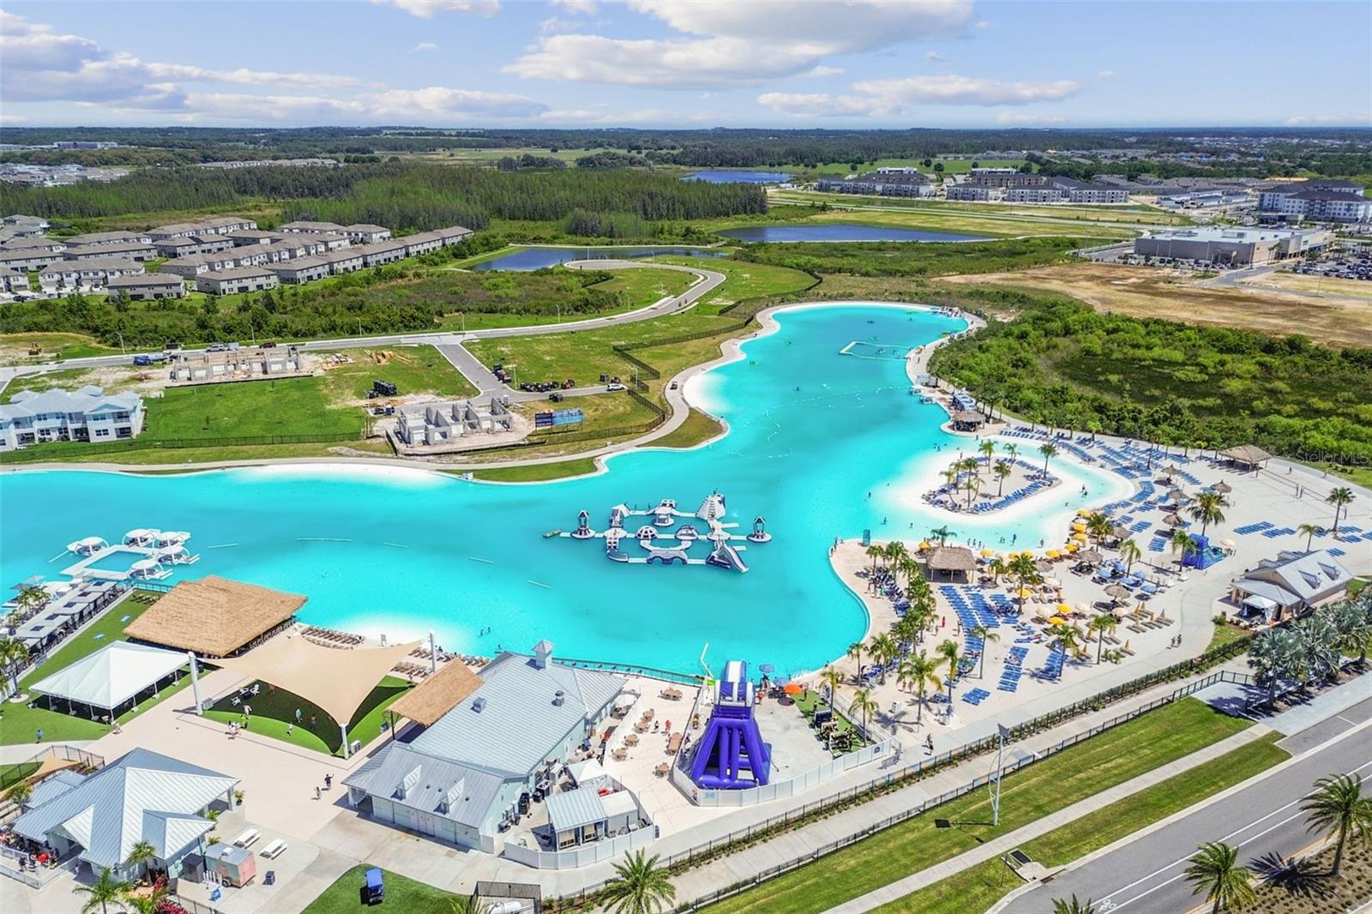
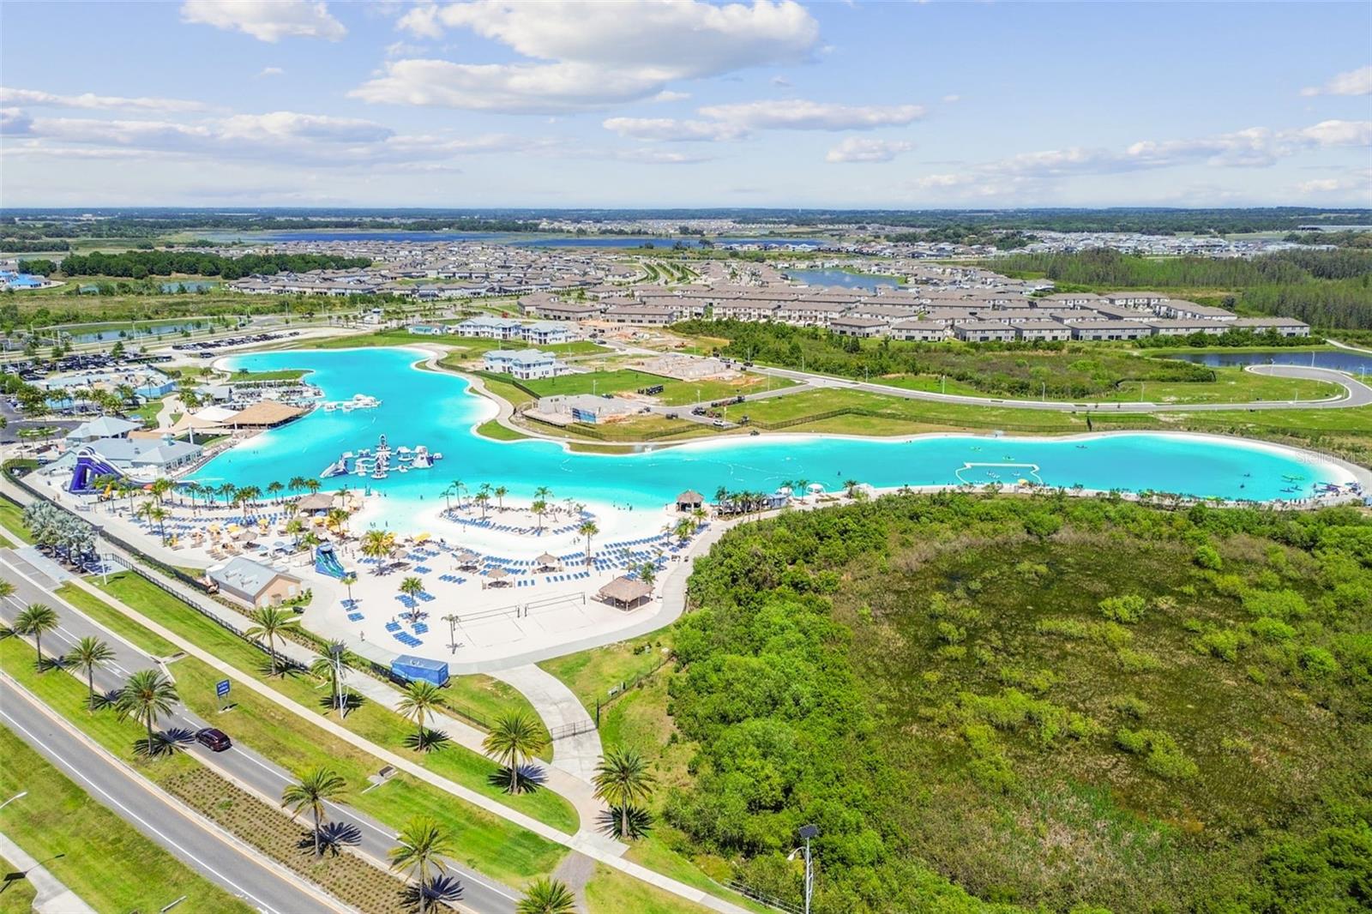
Living in Epperson means enjoying one of Wesley Chapel's most sought-after communities, featuring the world-famous **Epperson Lagoon** with crystal-clear water, sandy beaches, paddleboarding, kayaking, cabanas, and year-round events. You'll also be just minutes from **The Shops at Wiregrass, KRATE at The Grove, Tampa Premium Outlets, AdventHealth, BayCare Hospital, top-rated restaurants, entertainment, parks, and major highways**, making commuting and everyday conveniences effortless.
Conveniently located near highly regarded Pasco County schools, including Wesley Chapel Elementary, Watergrass Elementary, Thomas E. Weightman Middle School, Wesley Chapel High School, Pinecrest Academy, Innovation Preparatory Academy, and Kirkland Ranch Academy of Innovation, this home offers exceptional convenience in one of Tampa Bay's fastest-growing areas.
Beautifully maintained, thoughtfully upgraded, and truly move-in ready, this home offers an exceptional opportunity to own in one of Wesley Chapel's premier communities. Schedule your private showing today and experience everything **8012 Olive Brook Drive** has to offer. A video tour is available on Instagram by searching siobhan_sells_in_tampa.
Driving directions : Take Exit 279 for SR-54 East toward Zephyrhills. Continue east on SR-54 for approximately 3.5 miles. Turn left onto River Glen Blvd. Proceed through the roundabout and continue straight. Turn right onto Olive Brook Dr. Home is located at 8012 Olive Brook Dr on the right.
| Rooms | Dimension | Description |
|---|---|---|
| Primary Bedroom | First level , Ceiling Fan(s) | |
| Bedroom 2 | First level | |
| Bedroom 3 | First level | |
| Kitchen | First level | |
| Living Room | First level , Ceiling Fan(s) |
3, 2, 1,857ft²
MLS#: TB8530390
Wesley Chapel / Epperson Ranch Спільнота
4, 2, 2,037ft²
MLS#: TB8529752
4, 2, 2,039ft²
MLS#: TB8520654
5, 2, 2,389ft²
MLS#: TB8508456