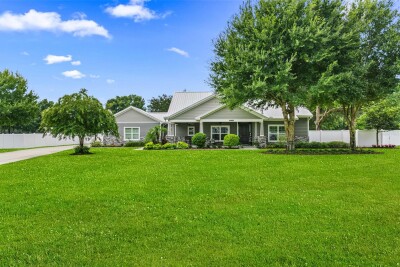
14805 SYDNEY HEIGHTS CT
3, 2, 2,756ft²
MLS#: TB8532456
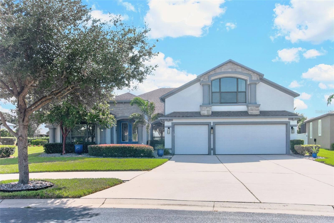
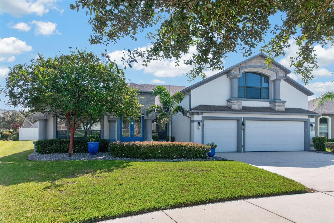
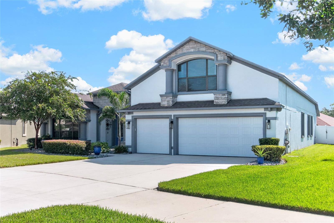
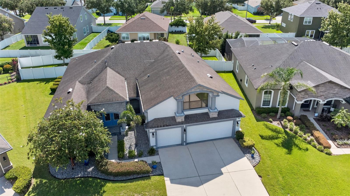
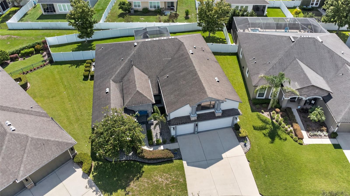
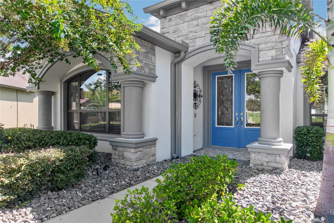
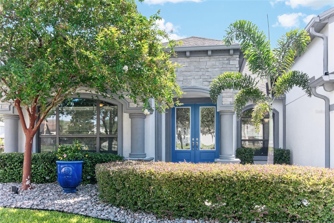
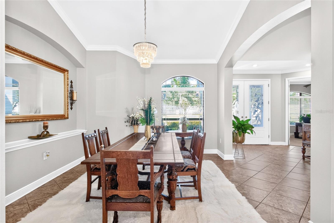
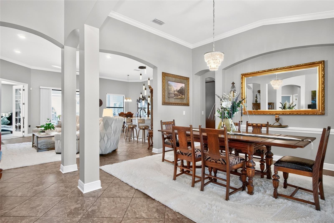
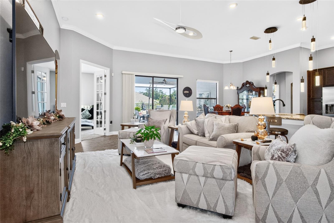
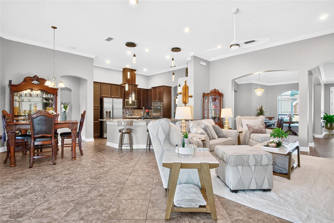
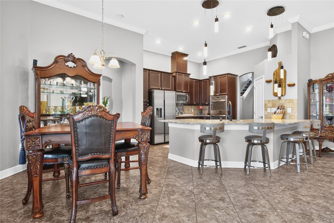
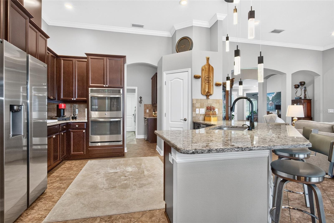
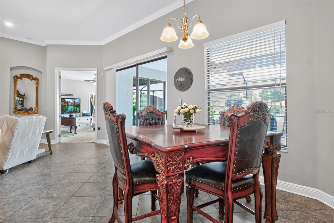
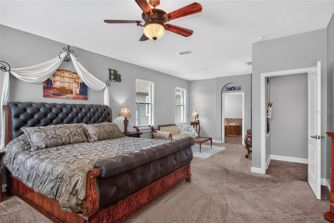
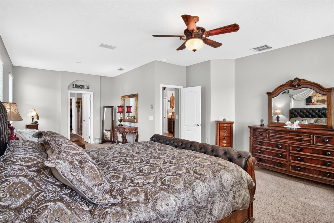
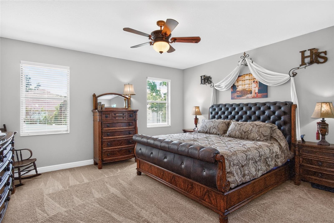
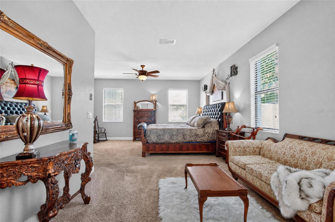
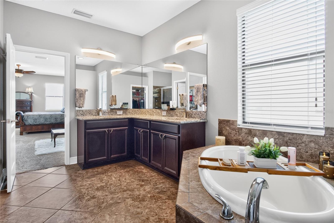
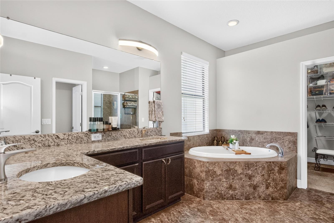
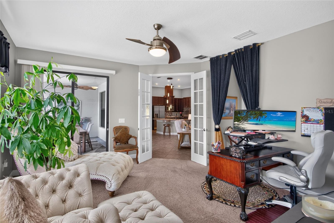
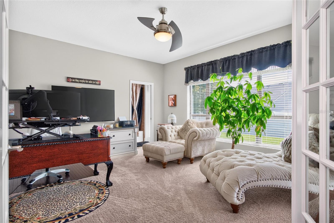
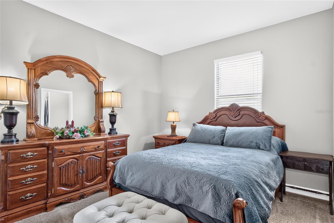
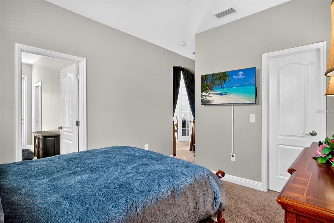
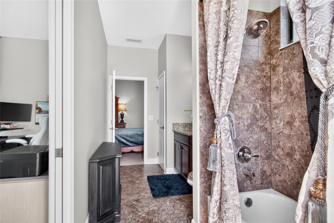
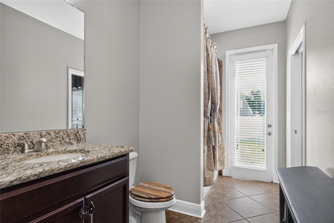
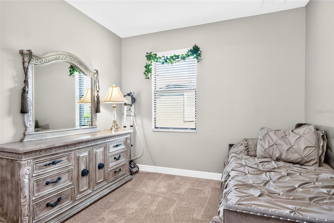
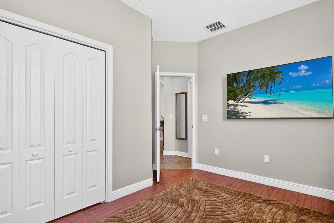
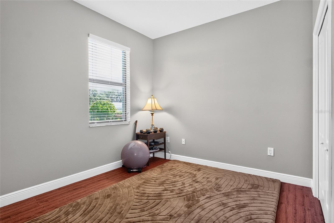
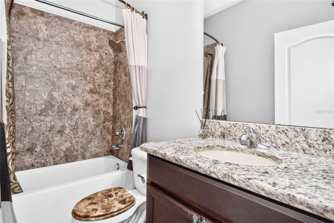
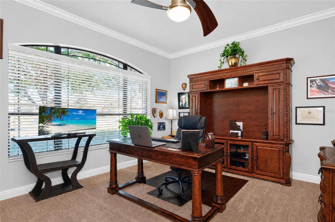
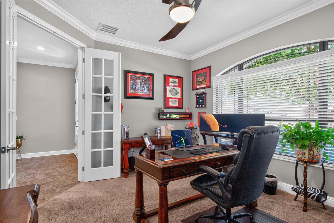
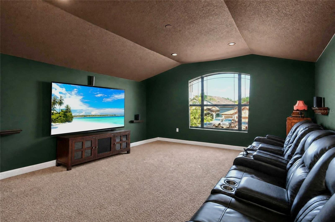
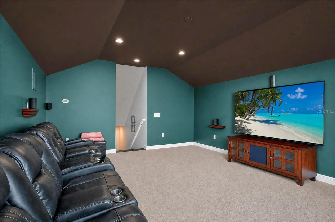
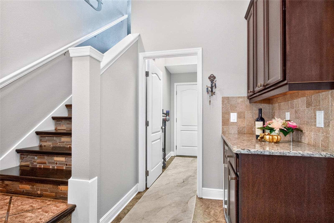
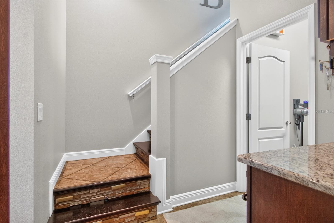
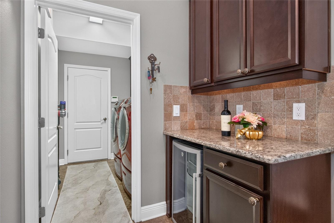
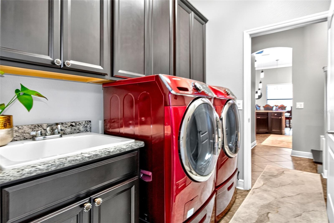
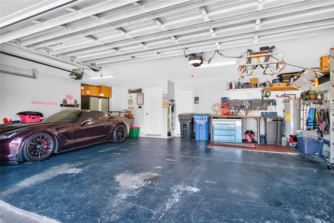
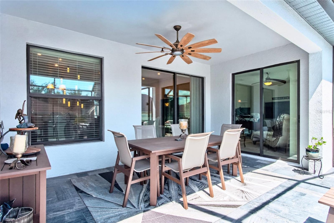
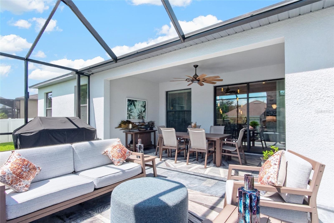
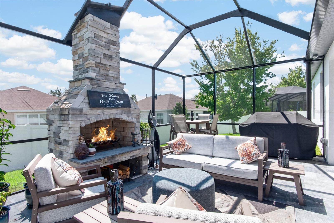
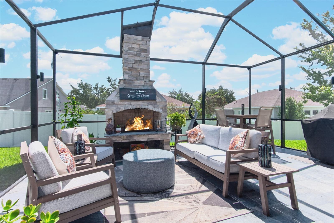
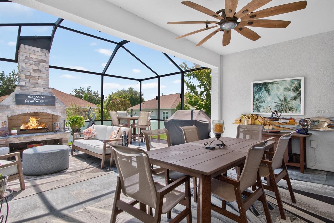
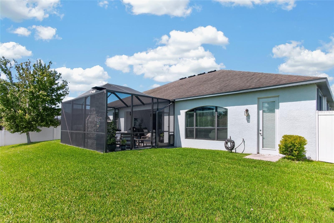
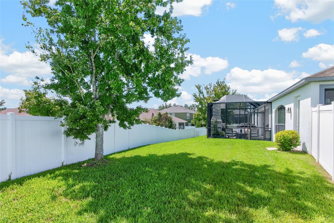
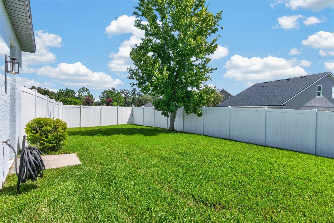
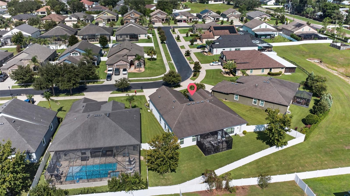
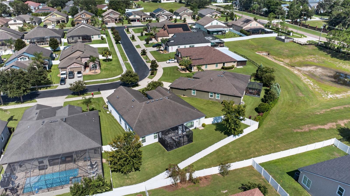
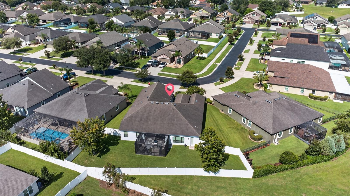
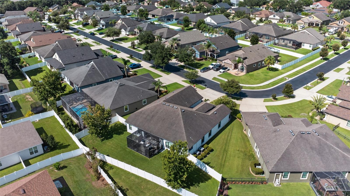
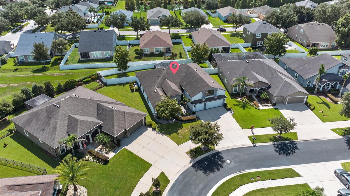
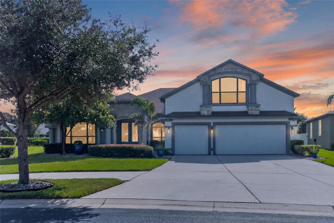
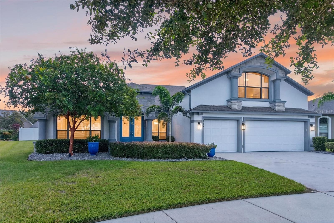
SPECTACULAR CUSTOM Build Suarez Home full of GORGEOUS UPGRADES!!! This 4B/3B home is the Suarez Homes Villagio floor plan that includes a beautiful open concept, ADDITIONAL LIVING SUITE with it's own private entrance and JACK & JILL BATH, gorgeous front office with FRENCH DOORS, and a huge UPSTAIRS BONUS ROOM!!! Sellers are the original owners and they worked with the builder to make this home CUSTOM & STUNNING full of incredible upgrades, which are apparent throughout. Beginning with the exterior stone on the face of the home, the owners went with upgraded Castle Rock Stone which brings a classic, timeless character to the look. Upon entering the home you are greeted with a lovely open concept foyer into dining room flooded with natural light, a custom change to the floor plan the owners had the builder adjust for a better flow. On your left is the office with classic French doors for privacy, and bedrooms 3 & 4, plus the 3rd bathroom. Bedroom number 3 has been used as a home gym and has shock absorbing gym flooring. The dining room opens right into the living room which overlooks the patio and the incredible WOOD BURNING FIREPLACE!! The pendant lights over the kitchen counter just behind the living room absolutely sparkle and add a touch of elegance. You will see these touches all throughout the home, whether it is the embellished cabinet pulls, modern ceiling fans, or the lovely tilework on the stairs leading up to the BONUS/MEDIA ROOM. Leading off the living room is also the ATTACHED LIVING SUITE, perfect for guests, family, or an additional work space. It has it's own rear home private entrance, as well. The hall and doorway to the living suite bedroom has been widened to accommodate wheelchair access. Enjoy entertaining in your OUTDOOR LIVING SPACE with a real wood burning fireplace, with automatic electric lights for a lovely evening ambiance. The screen is also pre-wired with lights controlled by interior switch. If you are looking for a move-in ready home full of all the elegance and practical adornments already complete, we have got it for you!!!
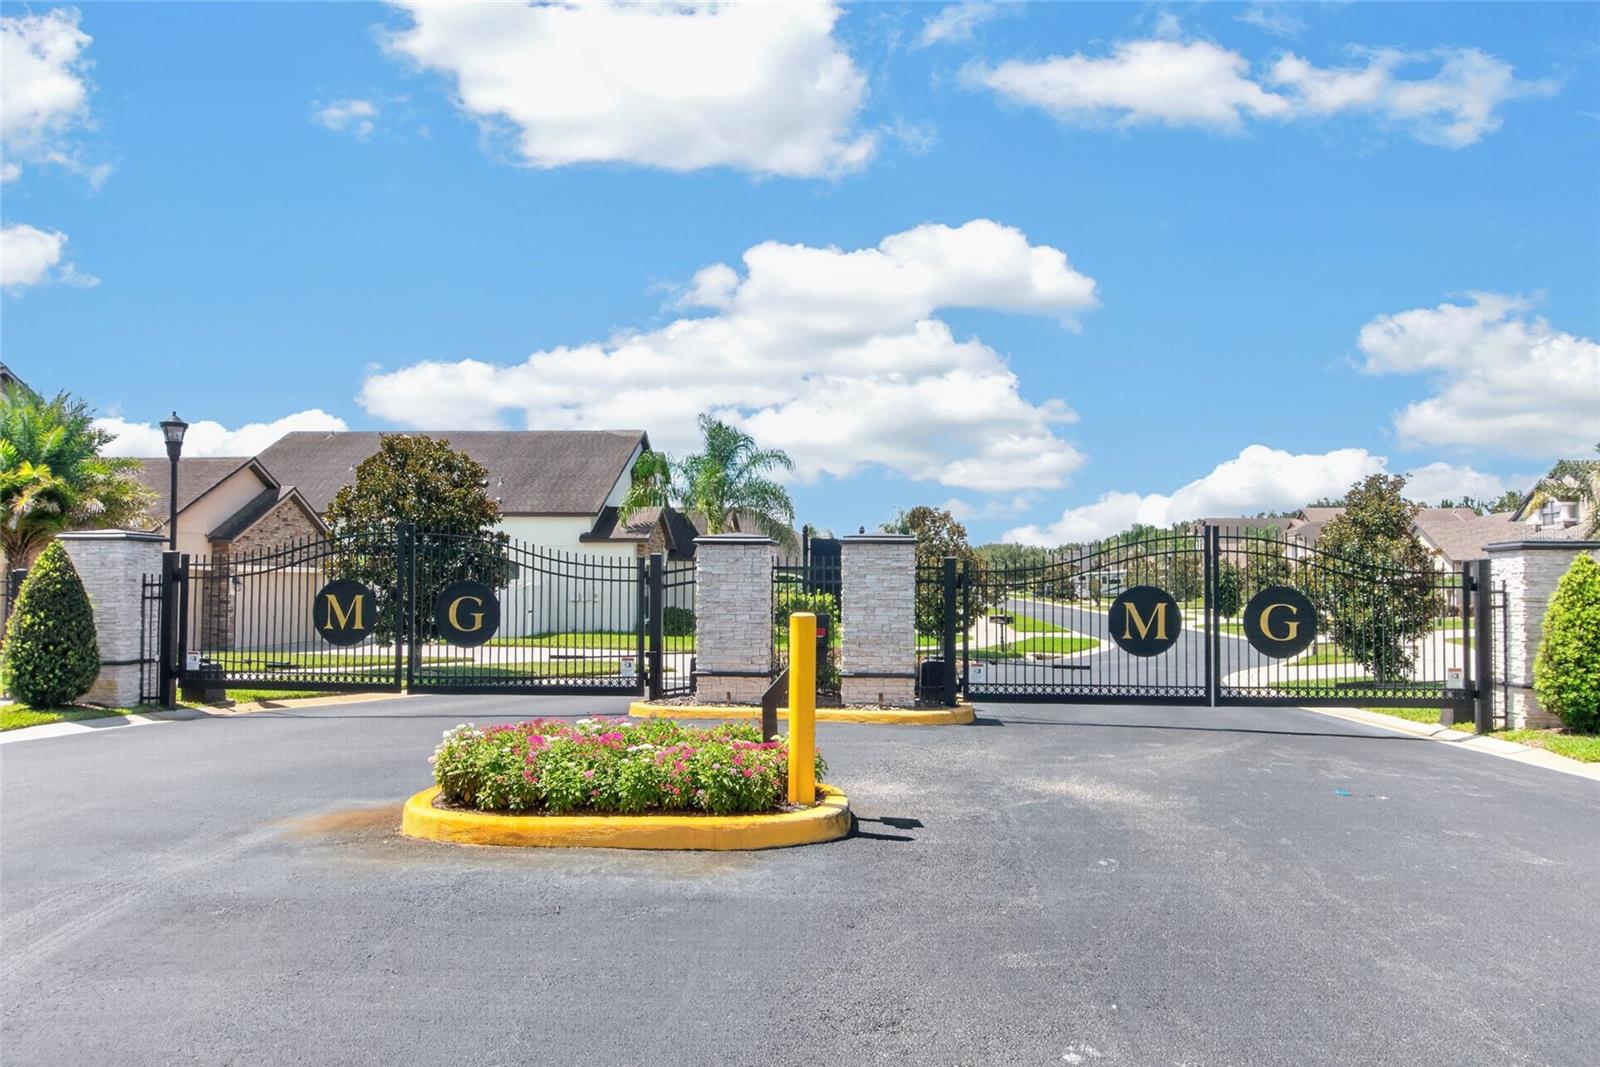
Driving directions : From I-75 at the Brandon Mall Exit heading East on Hwy 60 for 6.5 miles. Turn Right on Dover Rd. Turn Left on Durant Rd. Travel 0.7miles then turn Right onto Colewood Lane. Use gate code at call box. Through gate take first left on Colewood Lane and house is straight ahead with blue door.
| Rooms | Dimension | Description |
|---|---|---|
| Primary Bedroom | 16x26 | First level , Carpet , Ceiling Fan(s) , En Suite Bathroom |
| Bedroom 2 | 12x11 | First level , Carpet , En Suite Bathroom , Jack & Jill Bathroom |
| Bedroom 3 | 10x12 | First level , Carpet |
| Bedroom 4 | 12x11 | First level , Other Specify In Remarks |
| Media Room | 15x19 | Second level , Carpet , Other Specify In Remarks |
| Office | 14x12 | First level , Ceiling Fan(s) |
| Primary Bathroom | First level , Tile , Double Vanity , Garden Bath , Granite Counters , Makeup/Vanity Space , Shower No Tub , Water Closet/Priv Toilet | |
| Bathroom 2 | First level , Tile , En Suite Bathroom , Granite Counters , Jack & Jill Bathroom , Pantry , Tub With Shower | |
| Bathroom 3 | First level , Tile , Granite Counters , Tub With Shower | |
| Family Room | 16x27 | First level , Tile , Ceiling Fan(s) |
| Kitchen | 12x12 | First level , Tile , Breakfast Bar , Pantry |
| Dining Room | 12x15 | First level , Tile |
| Den | 14x12 | First level , Carpet , Ceiling Fan(s) |
| Dinette | 9x10 | First level |
3, 2, 2,756ft²
MLS#: TB8532456
4, 4, 3,838ft²
MLS#: TB8525375