English / Español / Русский

Julia Vakulenko - Broker -

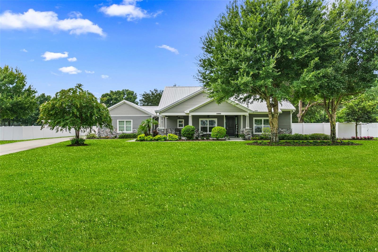
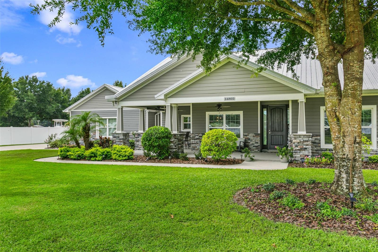
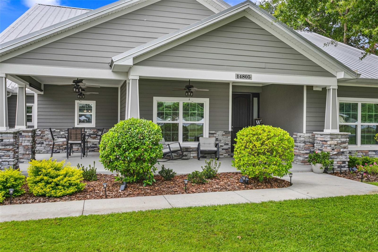
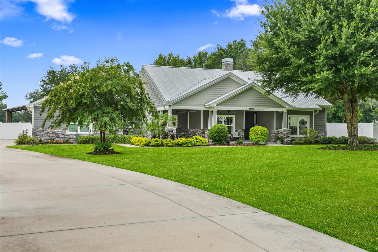
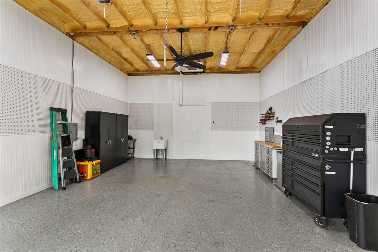
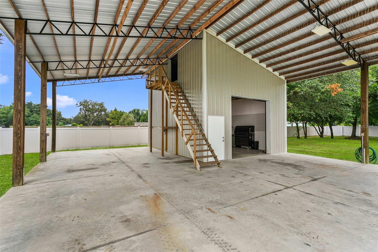
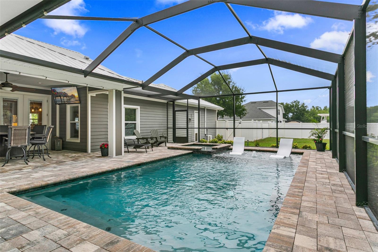
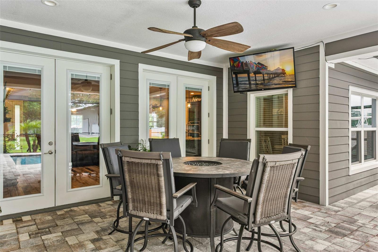
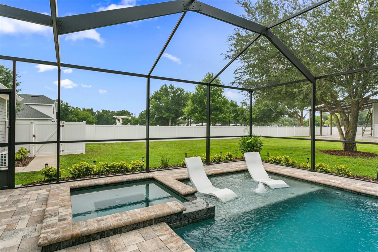
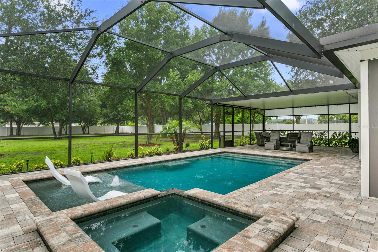
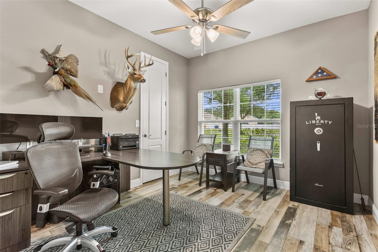
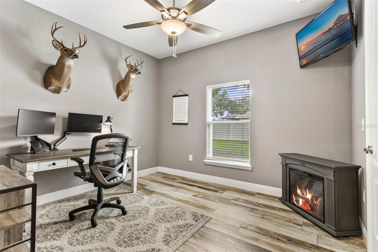
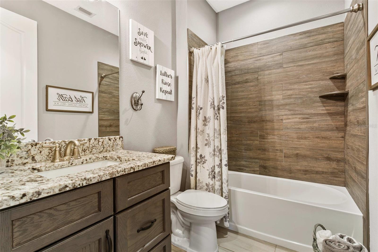
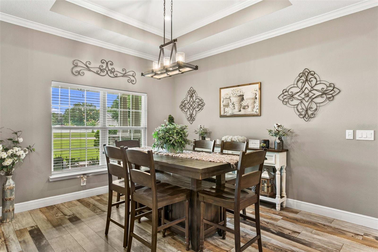
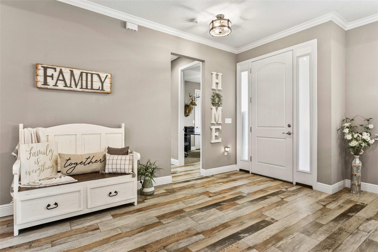
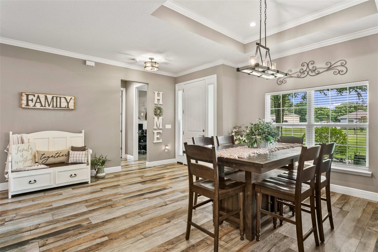
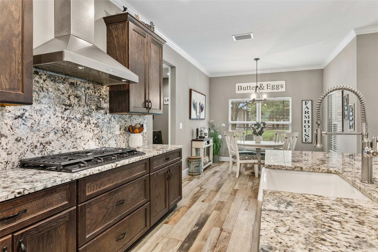
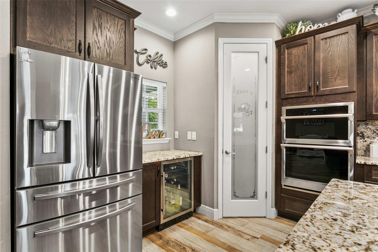
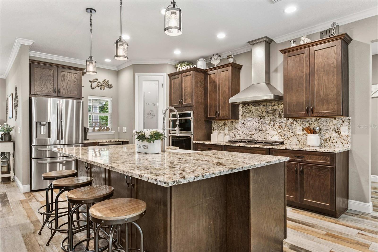
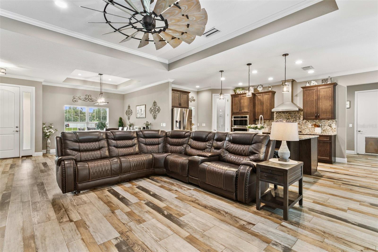
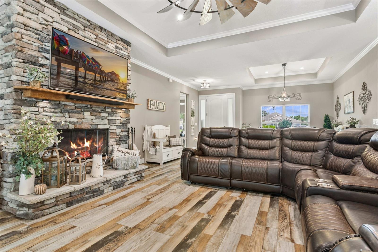
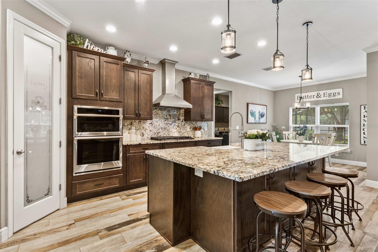
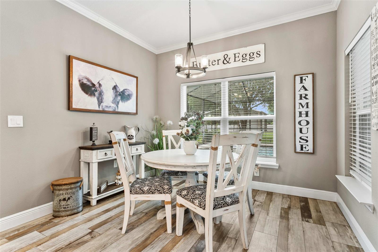
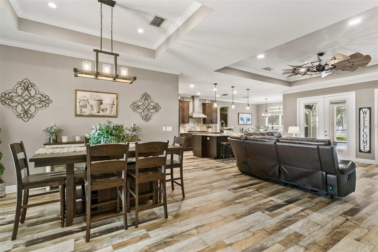
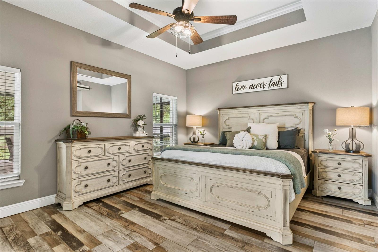
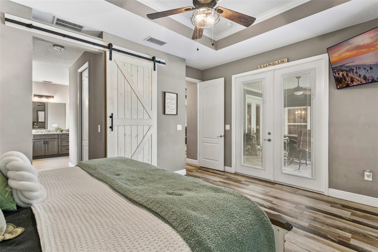
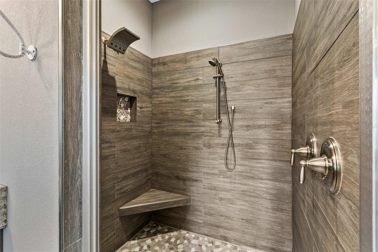
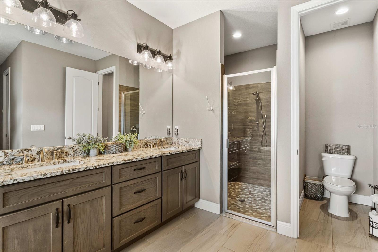
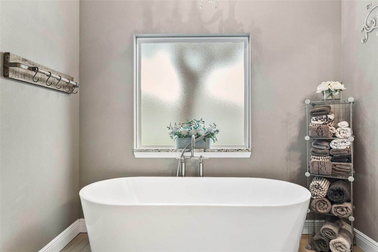
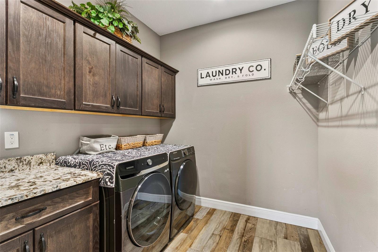
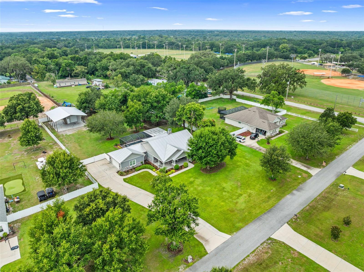
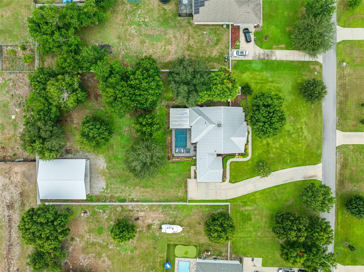
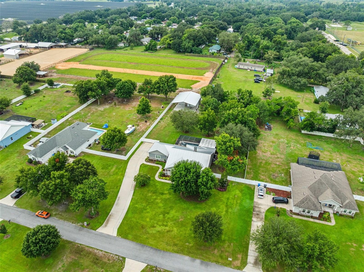
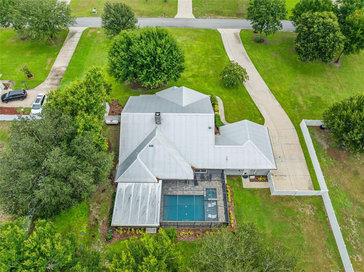
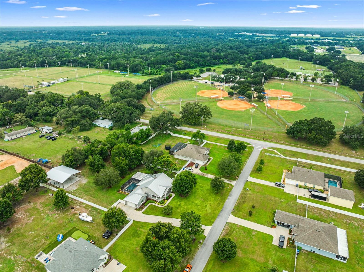
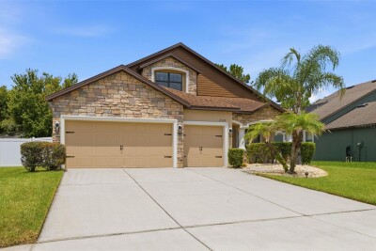
Stunning custom contemporary estate situated on over an acre, featuring exceptional curb appeal, a 30-year Galvalume metal roof, lush landscaping, and an inviting covered front porch. Beautiful angled view highlighting the home's charming covered front porch, mature oak trees, manicured landscaping, and timeless curb appeal on an expansive homesite. Inviting covered front porch featuring stacked stone accents, durable Hardie siding, and a welcoming entry that showcases the home's custom craftsmanship and curb appeal. Beautifully landscaped one-acre homesite featuring a sweeping driveway, mature shade trees, and exceptional curb appeal surrounding this custom-built estate. Climate-controlled detached workshop/RV garage featuring epoxy floors, spray foam insulation, LED lighting, ceiling fan, utility sink, extensive pegboard storage, and premium workspace—ideal for RV storage, car enthusiasts, hobbies, or a home workshop. Covered RV parking with full hookups and easy access. Resort-style screened pool and lanai designed for year-round Florida living. Covered outdoor living space overlooking the pool—perfect for entertaining. Sparkling screened pool with tranquil water views and expansive outdoor living. Beautiful backyard oasis with multiple seating areas and lush landscaping. Spacious guest bedroom featuring abundant natural light, elegant finishes, and generous closet space. Spacious guest bedroom featuring abundant natural light, elegant finishes, and generous closet space. Beautifully appointed guest bathroom Dining room offering an elegant space for entertaining family and friends. Elegant foyer with a custom wood entry door and designer finishes creating a warm welcome. Elegant formal dining room with designer lighting, perfect for entertaining family and friends. Chef's kitchen featuring custom cabinetry, granite countertops, premium appliances, and a large center island. Chef's kitchen featuring custom cabinetry, granite countertops, premium appliances, and a large center island. Chef's kitchen featuring custom cabinetry, granite countertops, premium appliances, and a large center island. Great Room TB8532456 Chef's kitchen featuring custom cabinetry, granite countertops, premium appliances, and a large center island. Bright breakfast nook overlooking the pool and outdoor entertaining area. Open-concept living and dining spaces designed for effortless entertaining and everyday living. Luxurious primary suite featuring tray ceilings, abundant natural light, and a peaceful retreat. Luxurious primary suite featuring tray ceilings, abundant natural light, and a peaceful retreat. Spa-inspired primary bathroom featuring dual vanities, a soaking tub, oversized walk-in shower, and premium finishes. TB8532456 Spa-inspired primary bathroom featuring dual vanities, a soaking tub, oversized walk-in shower, and premium finishes. TB8532456 TB8532456 TB8532456 TB8532456 TB8532456 TB8532456
Loading map ...
Loading map ...

14805 SYDNEY HEIGHTS CT, DOVER, 33527


Property highlights

  • MLS#: TB8532456
  • 46,070.00 lot size Sq.Ft.
  • Year built: 2020
  • Parking spaces: 2
  • Pool: Private pool
  • Listed: 07/24/2026
  • Taxes: $8,153.00
  • HOA fees (monthly): $85.00
  • Average Monthly Fees (not including CDD, if any): $85.00
  • Virtual Tour

Property Overview

Welcome to this exceptional custom contemporary estate nestled on over an acre in the highly sought-after Sydney Oaks community. Thoughtfully designed and impeccably maintained, this one-of-a-kind property seamlessly blends luxury, comfort, and functionality, offering an unparalleled lifestyle both inside and out.

The thoughtfully designed open-concept floor plan features soaring ceilings, abundant natural light, and effortless indoor-outdoor living. Whether hosting family and friends or enjoying a quiet evening at home, the expansive covered lanai provides the perfect backdrop while overlooking beautifully landscaped grounds with multi-zone irrigation servicing both the front and back yards.

Constructed with quality, durability, and energy efficiency in mind, the home boasts a 30-year Galvalume metal roof, spray foam insulation in both the home and garage attics, an insulated garage door, and a climate-controlled, air-conditioned two-car garage.

What truly sets this property apart is the extraordinary detached outbuilding, designed to accommodate virtually every hobby and lifestyle. The impressive 48' x 40' pole barn with 14-foot sidewalls offers ample space for a Class A motorhome, fifth wheel, boats, trailers, recreational vehicles, or an impressive vehicle collection, complete with a dedicated 50-amp RV hookup. Attached is a fully finished 24' x 20' workshop featuring air conditioning, spray foam insulation, a 10' x 12' roll-up door, and a spacious storage loft with stairway access—ideal for a workshop, studio, home business, or additional storage.

Recent improvements provide added peace of mind, including a newly replaced well pump that remains under warranty and a recently serviced septic system.

Properties offering this level of craftsmanship, efficiency, versatility, and storage are exceptionally rare. From the custom finishes and energy-efficient construction to the unmatched RV and workshop amenities, this remarkable estate delivers the perfect balance of luxury living and everyday practicality in one of Dover's most desirable communities.

Driving directions : From I-4, take Exit 14 (McIntosh Rd) south. Continue to SR 60 and head east. Turn left onto Sydney Road, then right onto Sydney Oaks Drive. Turn left onto Sydney Heights Court. Property is on the right.

Property Features

Rooms Dimension Description
Primary Bedroom 13x16.8 First level , Laminate
Primary Bathroom 16.8x8.5 First level , Tile , Tub with Separate Shower Stall
Bedroom 2 12x11 First level , Laminate
Bathroom 2 8.4x5 First level , Tile
Bedroom 3 12x11 First level , Laminate
Dinette 11x8 First level , Laminate
Dining Room 11.4x13 First level , Laminate
Living Room 19x19 First level , Laminate
Kitchen 17x10 First level , Laminate , Kitchen Island
Laundry 8.8x7.8 First level , Laminate
Utility Room 7.8x8 First level , Laminate
Foyer 6.4x3.2 First level , Laminate

Interior Features

  • Ceiling Fans(s)
  • Crown Molding
  • High Ceilings
  • Open Floorplan
  • Primary Bedroom Main Floor
  • Solid Surface Counters
  • Solid Wood Cabinets
  • Split Bedroom
  • Thermostat
  • Tray Ceiling(s)
  • Walk-In Closet(s)
  • Window Treatments

Appliances

  • Built-In Oven
  • Convection Oven
  • Cooktop
  • Dishwasher
  • Disposal
  • Electric Water Heater
  • Exhaust Fan
  • Microwave
  • Range Hood
  • Refrigerator
  • Water Softener
  • Wine Refrigerator

Heating

  • Central
  • Electric
  • Exhaust Fan
  • Heat Pump

Laundry features

  • Electric Dryer Hookup
  • Laundry Room
  • Washer Hookup

Air Conditioning

  • Central Air
  • Mini-Split Unit(s)

Fireplace

  • Living Room
  • Stone
  • Wood Burning

Floor Covering

  • Laminate
  • Tile

Utilities

  • Cable Connected
  • Electricity Connected
  • Phone Available
  • Propane
  • Sprinkler Well
  • Underground Utilities

Exterior features

  • Rain Gutters
  • Sidewalk

Pool features

  • Deck
  • Gunite
  • Heated
  • In Ground
  • Lighting
  • Salt Water
  • Screen Enclosure
  • Tile

Parking features

  • Driveway
  • Garage Door Opener
  • Ground Level
  • Parking Pad

Patio and porch features

  • Covered
  • Deck
  • Enclosed
  • Front Porch
  • Patio
  • Rear Porch
  • Screened

Architectural Style

  • Contemporary

Security Features

  • Smoke Detector(s)

Construction Materials

  • Block
  • HardiPlank Type
  • Stone
  • Stucco

Other Structures

  • Barn(s)
  • Finished RV Port

Road Surface Type

  • Asphalt

Property Condition

  • Completed

Roof

  • Metal

Foundation

  • Slab

Vegetation

  • Mature Landscaping
  • Oak Trees

Lot Features

  • In County
  • Landscaped
  • Level
  • Street Dead-End
  • Paved
  • Unincorporated

School Information


Listing information courtesy of OLYMPUS EXECUTIVE REALTY INC

All listing information is deemed reliable but not guaranteed and should be independently verified through personal inspection by appropriate professionals. Listings displayed on this website may be subject to prior sale or removal from sale; availability of any listing should always be independently verified.
Listing information is provided for consumer personal, non-commercial use, solely to identify potential properties for potential purchase; all other use is strictly prohibited and may violate relevant federal and state law.
Listing data comes from My Florida Regional MLS.