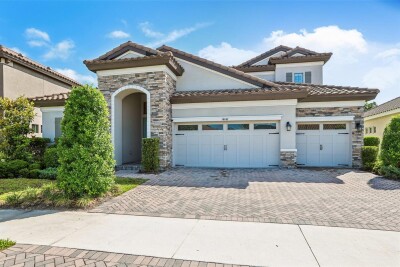
14142 SWISS BRIDGE DR
4, 4, 3,164ft²
MLS#: TB8512713
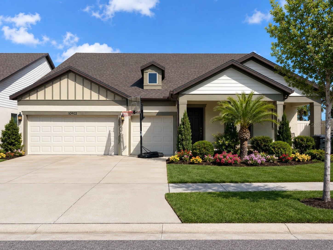
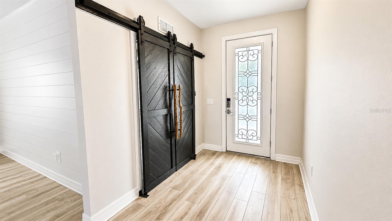
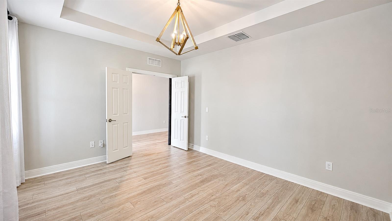
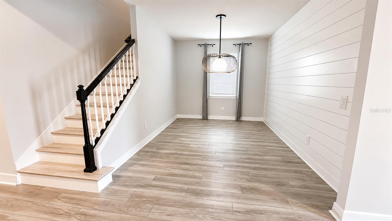
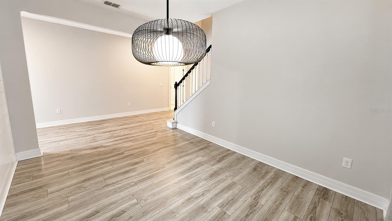
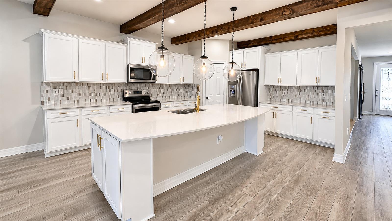
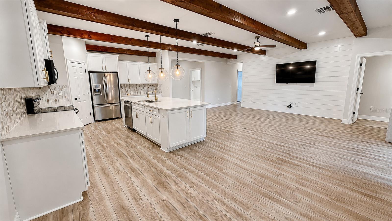
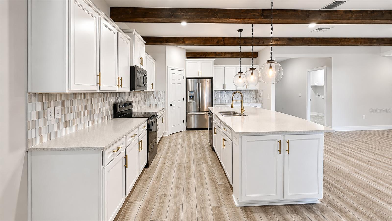
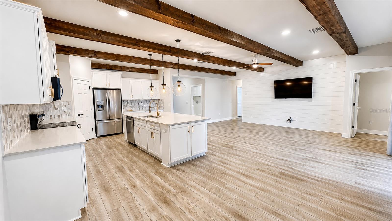
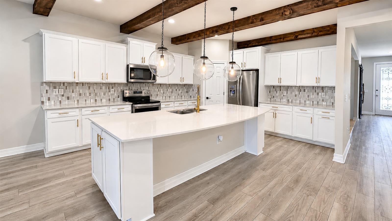
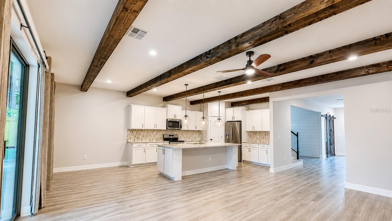
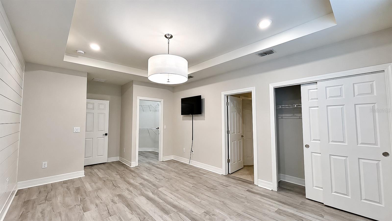
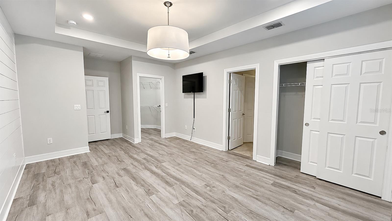
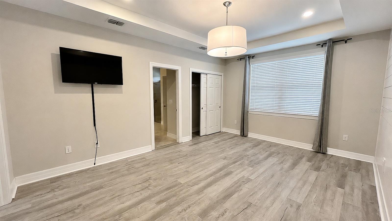
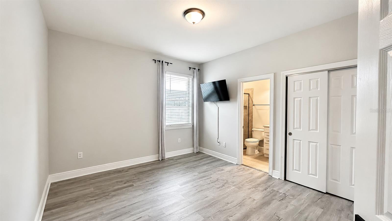
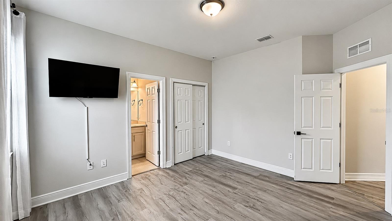
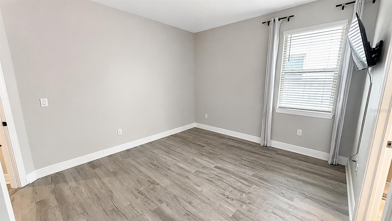
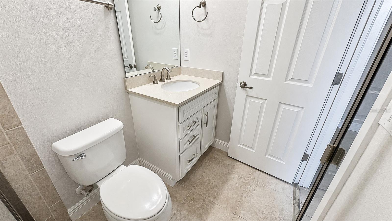
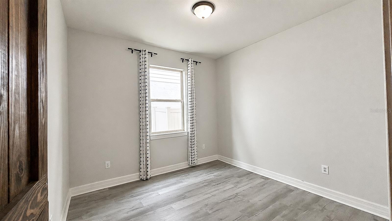
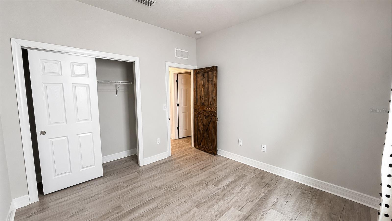
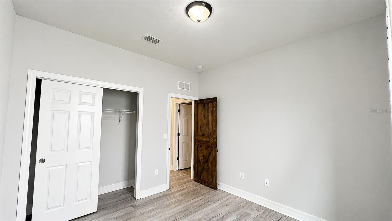
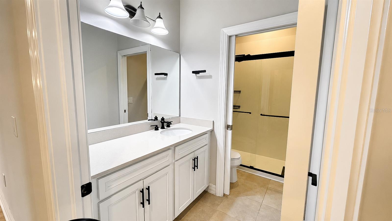
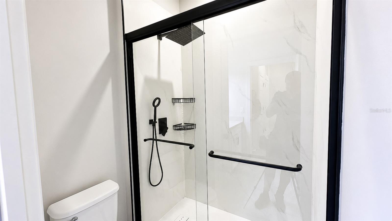
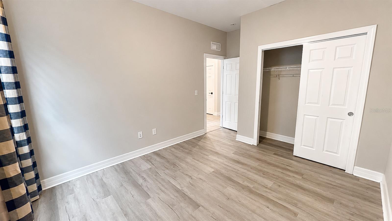
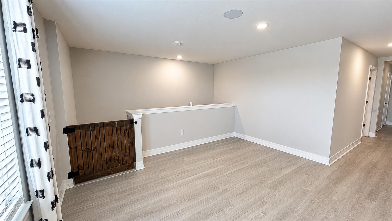
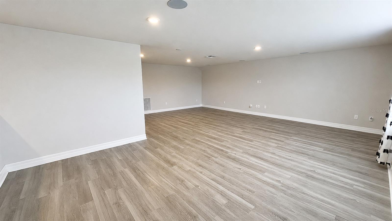
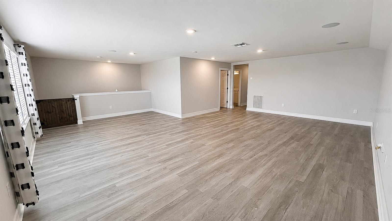
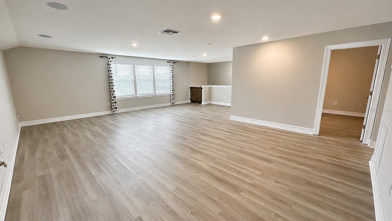
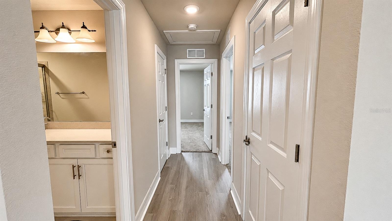
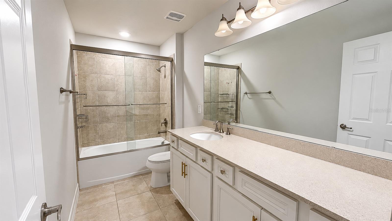
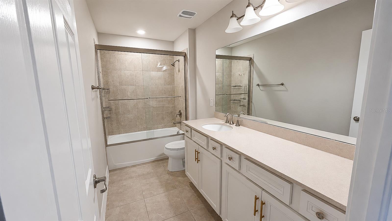
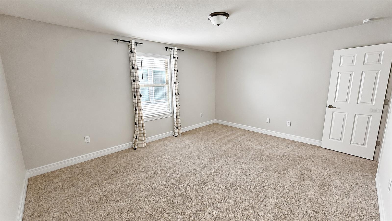
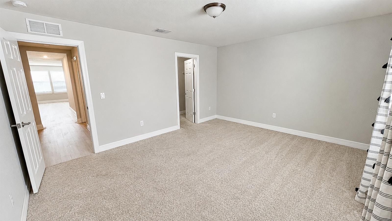
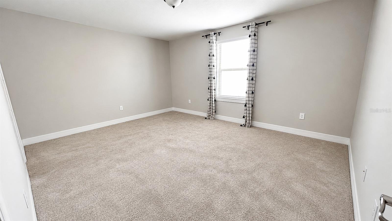
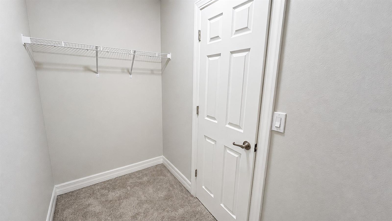
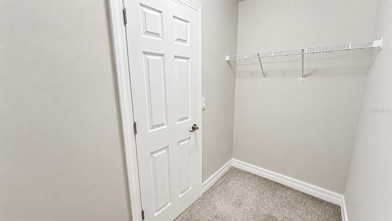
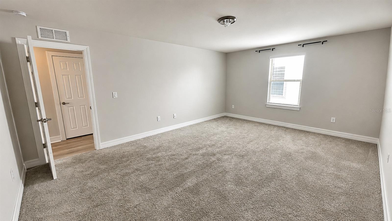
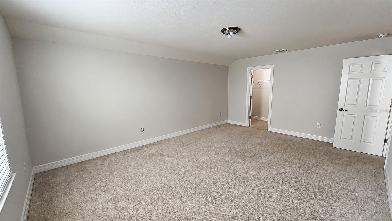
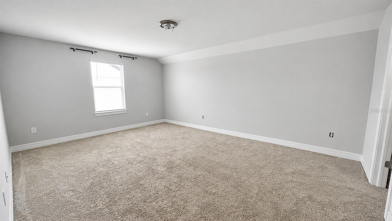
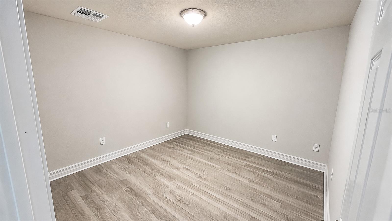
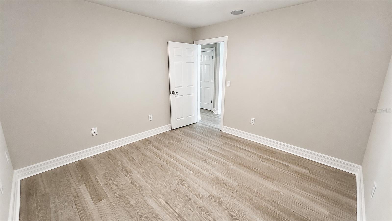
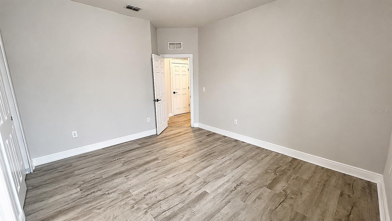
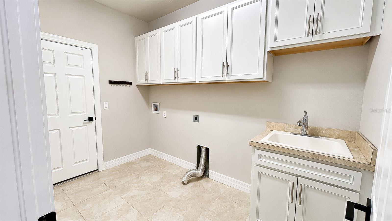
Welcome to luxury living in the highly sought-after Ventana Groves community! Situated on a beautiful corner lot, this exceptional 6-bedroom, 4-bathroom residence offers 4,073 square feet of beautifully designed living space, where timeless elegance meets modern functionality.
From the moment you arrive, you'll notice the home's impressive curb appeal, enhanced with fresh new sod, vibrant landscaping, colorful flowers, and fresh mulch, creating a picture-perfect first impression. Inside, the entire home has been freshly painted throughout, giving every room a bright, clean, and truly move-in-ready feel.
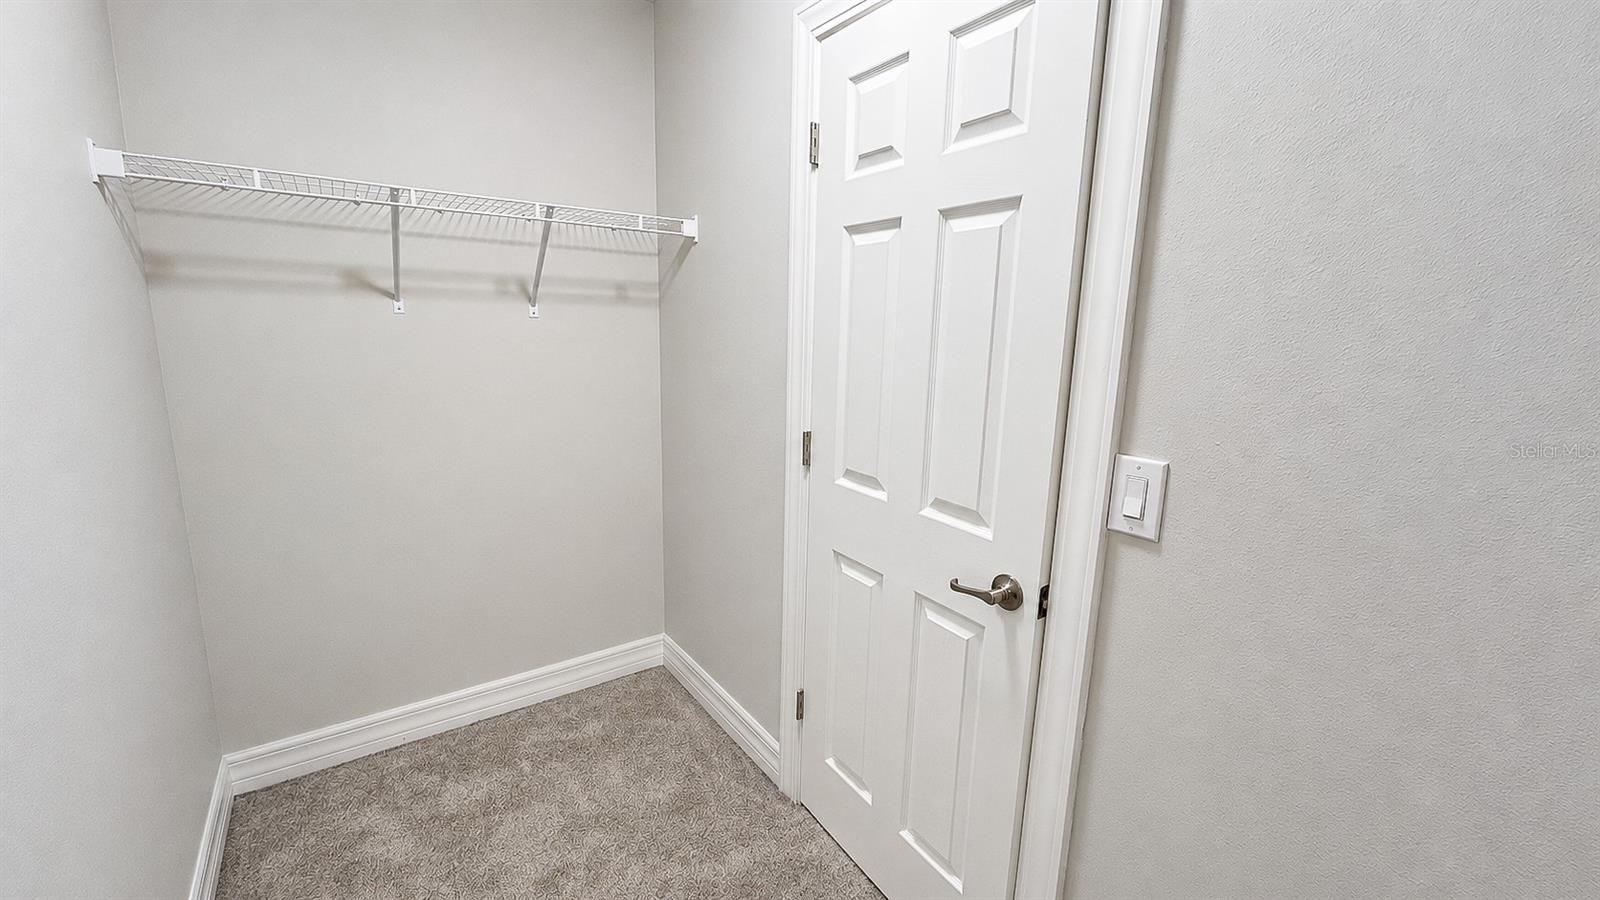
Designed for both everyday living and entertaining, the open-concept floor plan features soaring ceilings with stunning exposed beams, expansive living spaces, and abundant natural light. The gourmet kitchen is the heart of the home, complete with generous cabinetry, extensive counter space, and a custom walk-in pantry with built-in shelving.
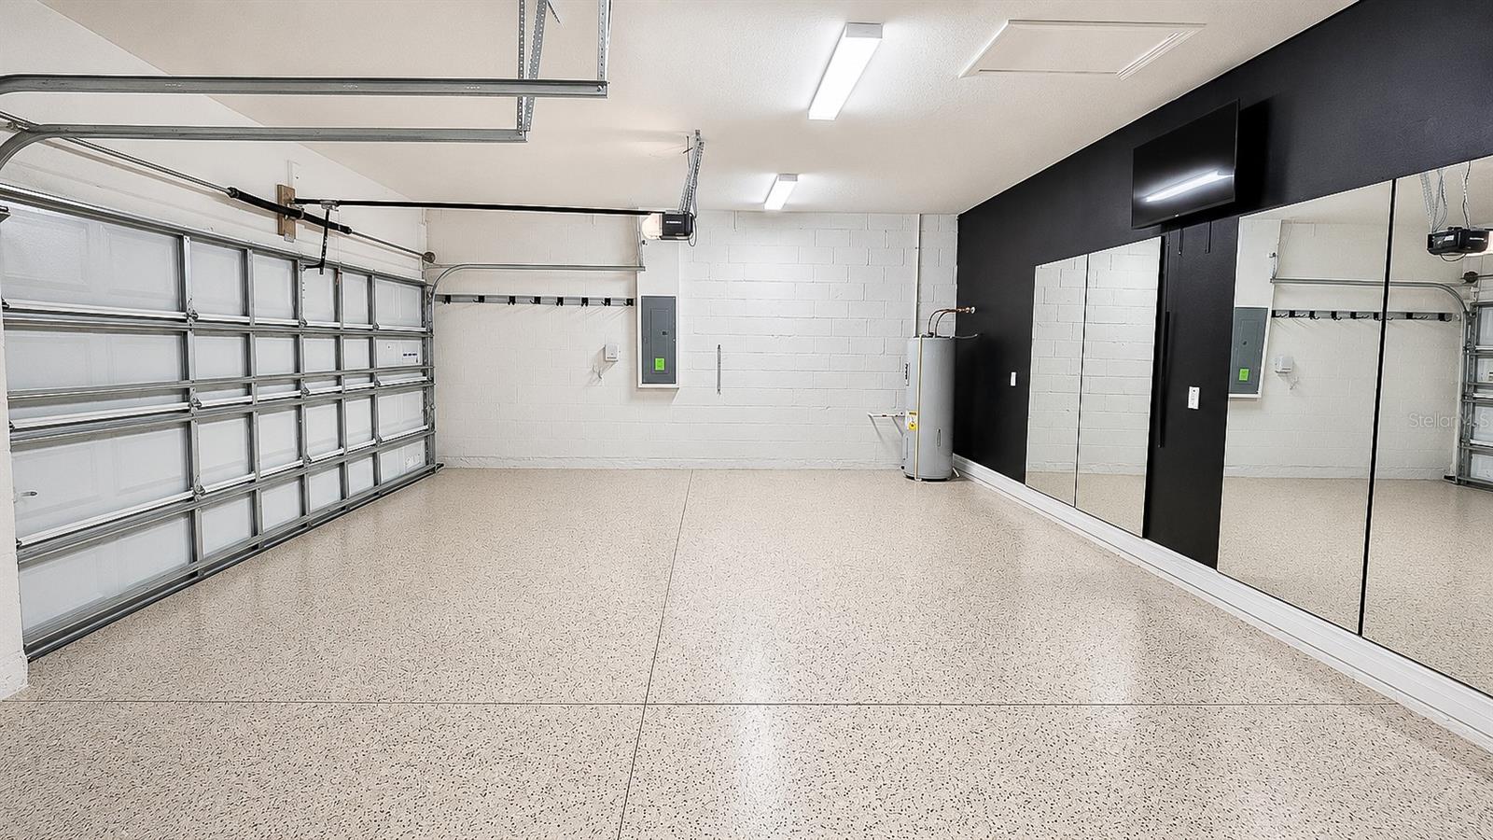
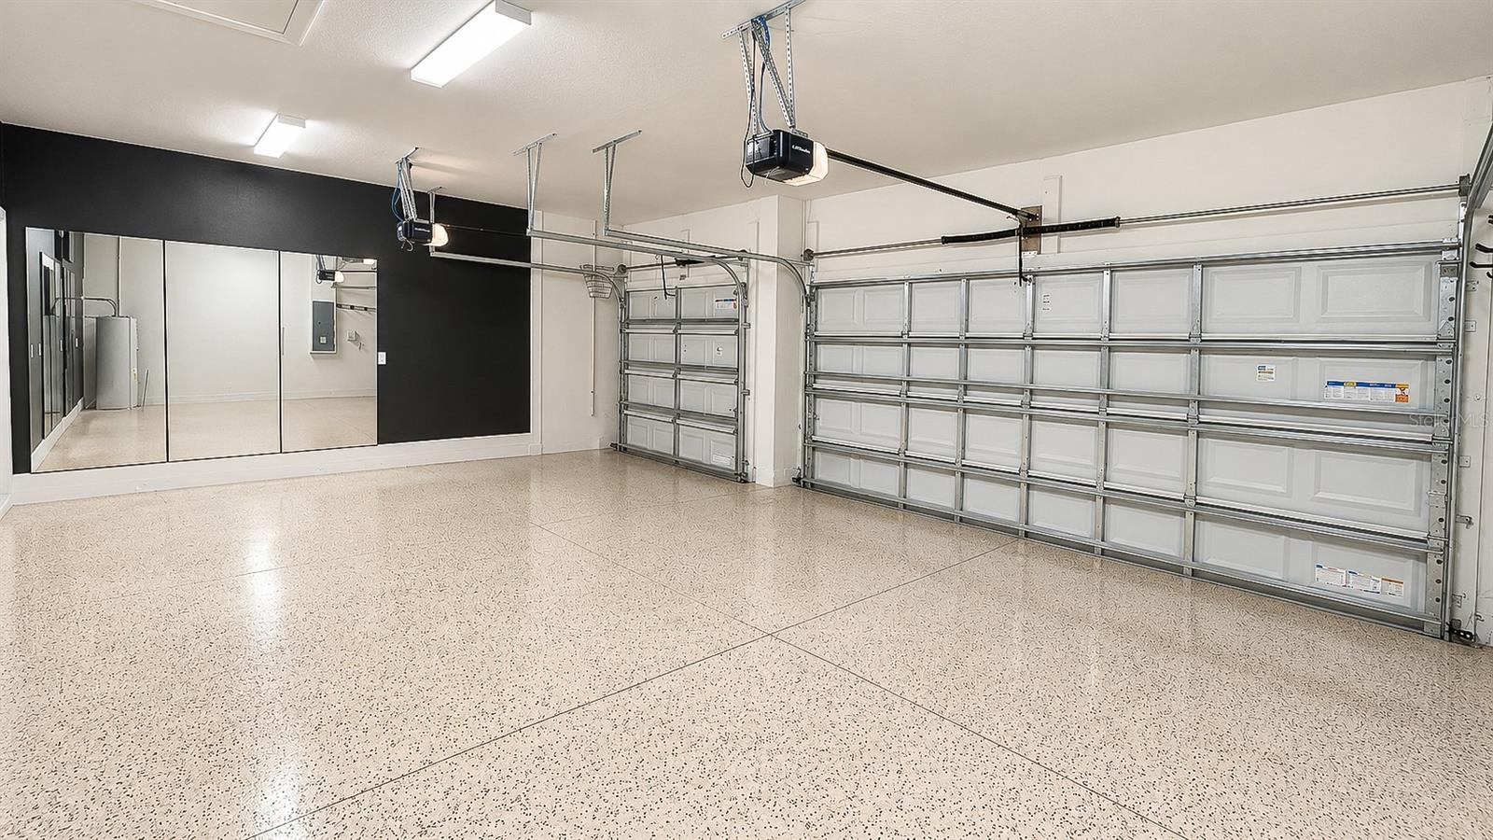
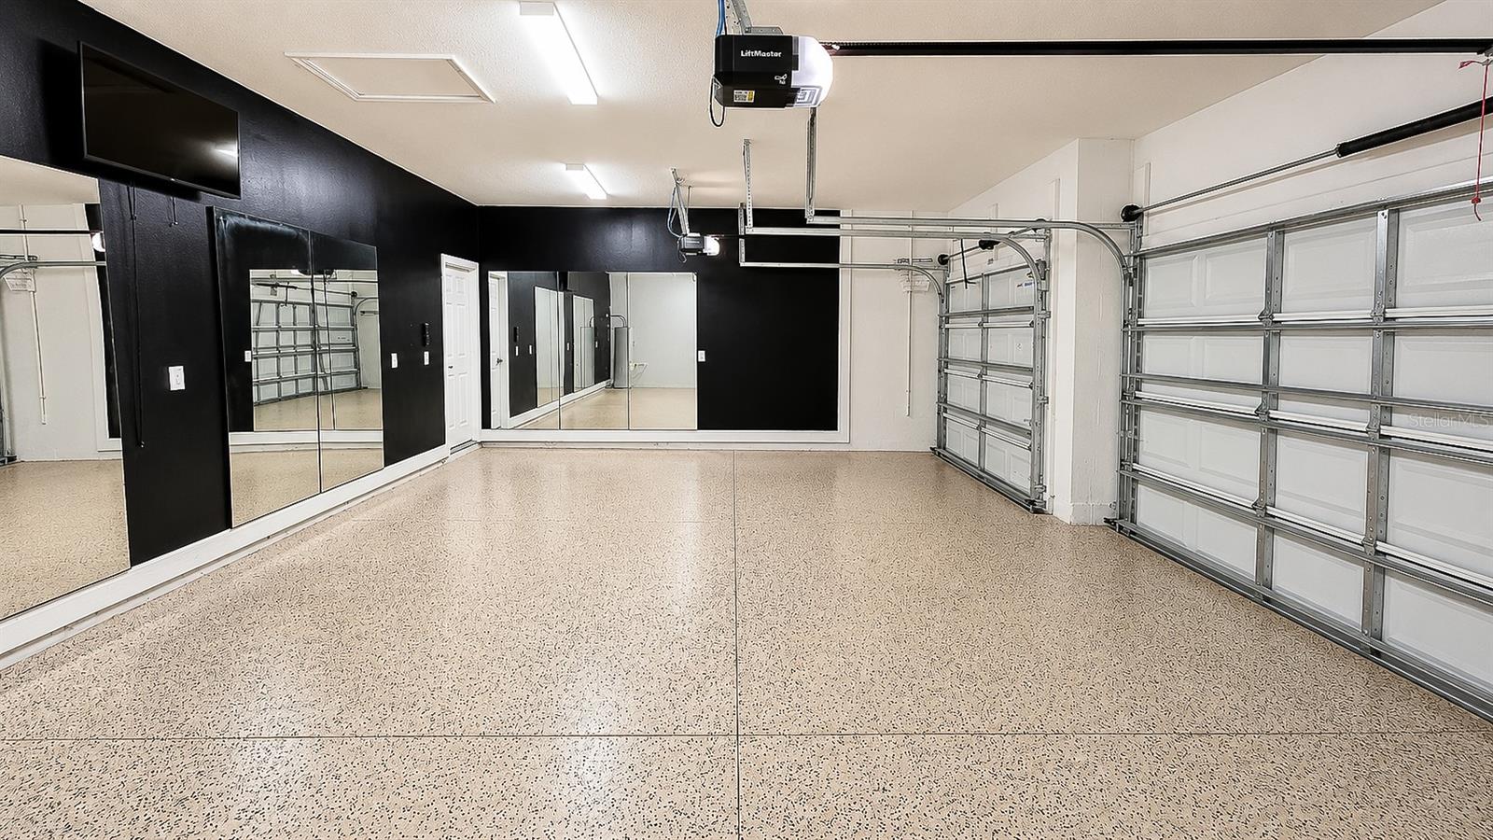
Offering exceptional flexibility, this home features two private home offices, a spacious bonus room, and a 3-car garage that has been thoughtfully designed to include a home gym, making it ideal for today's active lifestyle.
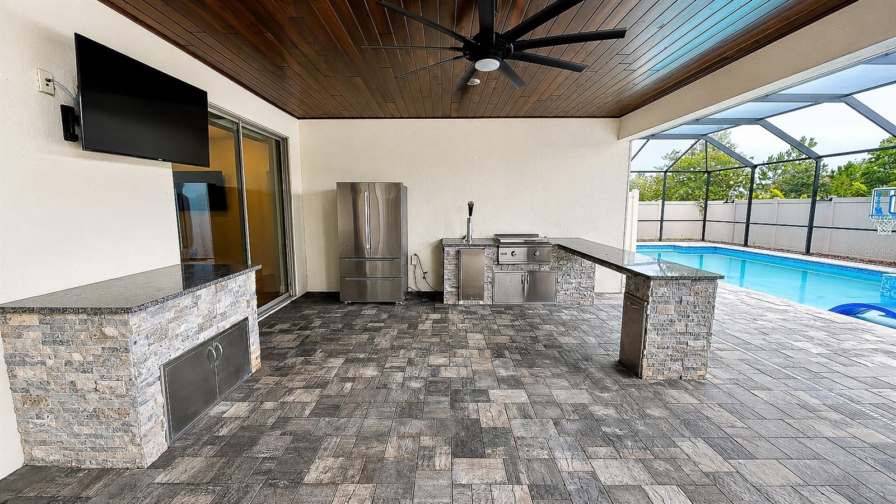
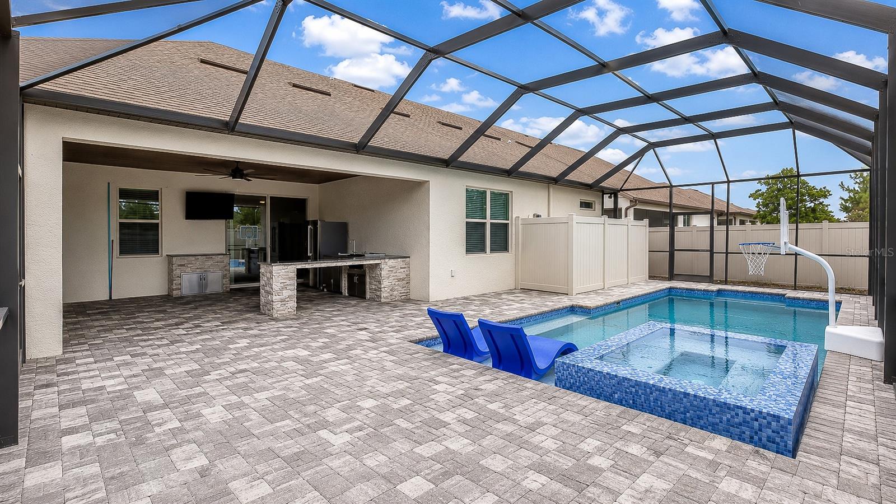
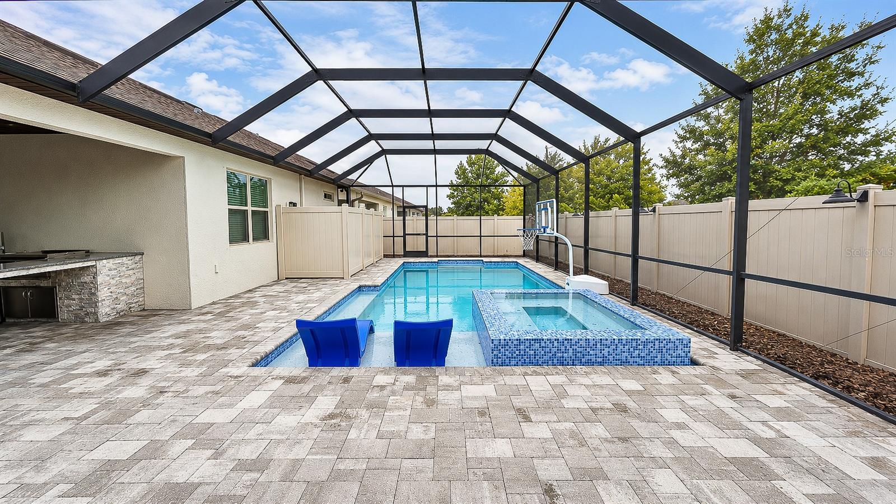
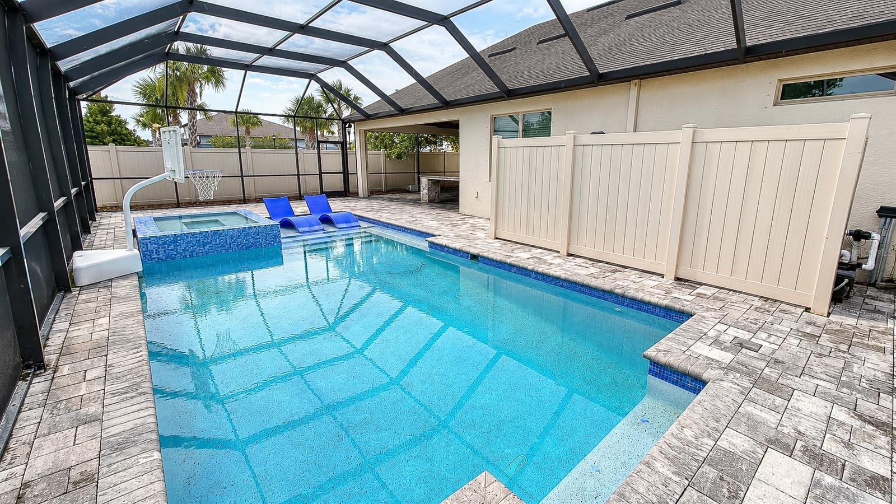
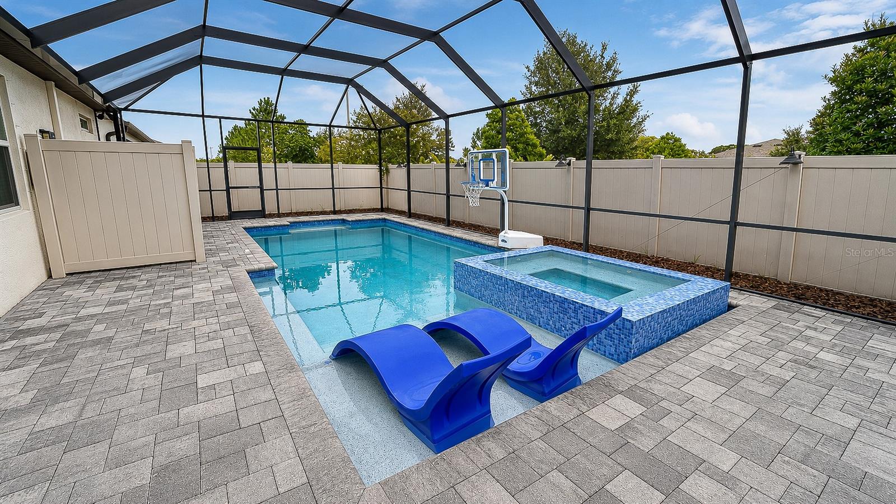
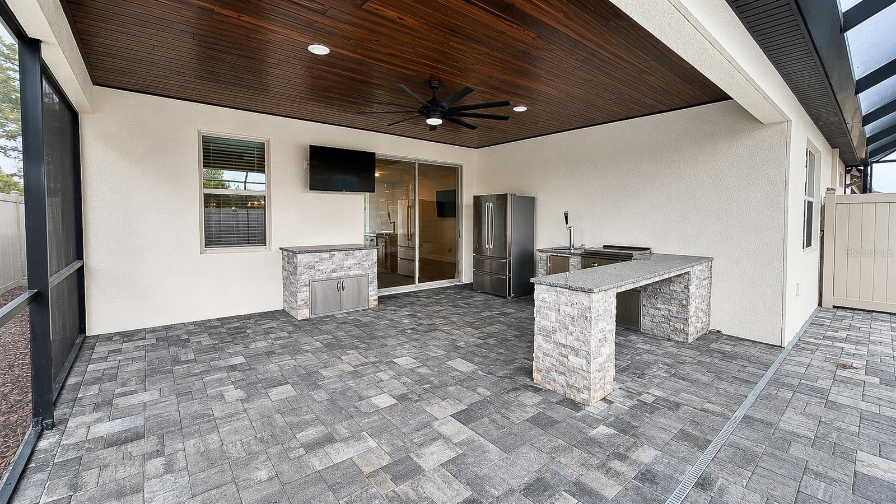
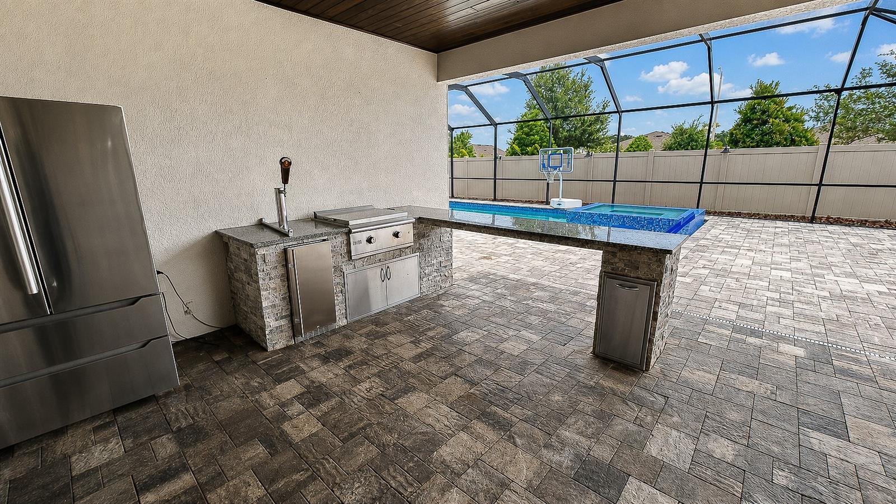
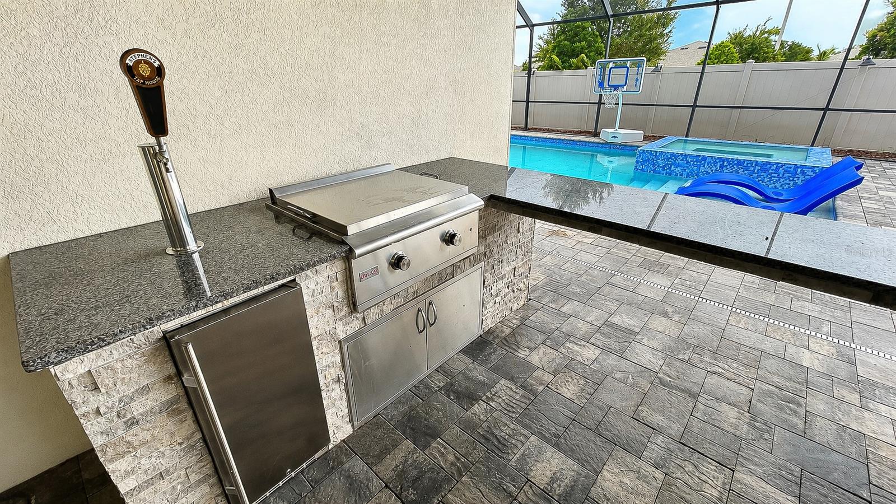
Step outside into your own private backyard oasis. The upgraded resort-style pool and spa are surrounded by beautifully refreshed landscaping with new sod, fresh flowers, and mulch, while the built-in outdoor kitchen creates the ultimate setting for entertaining guests, hosting family gatherings, or enjoying Florida's year-round sunshine.
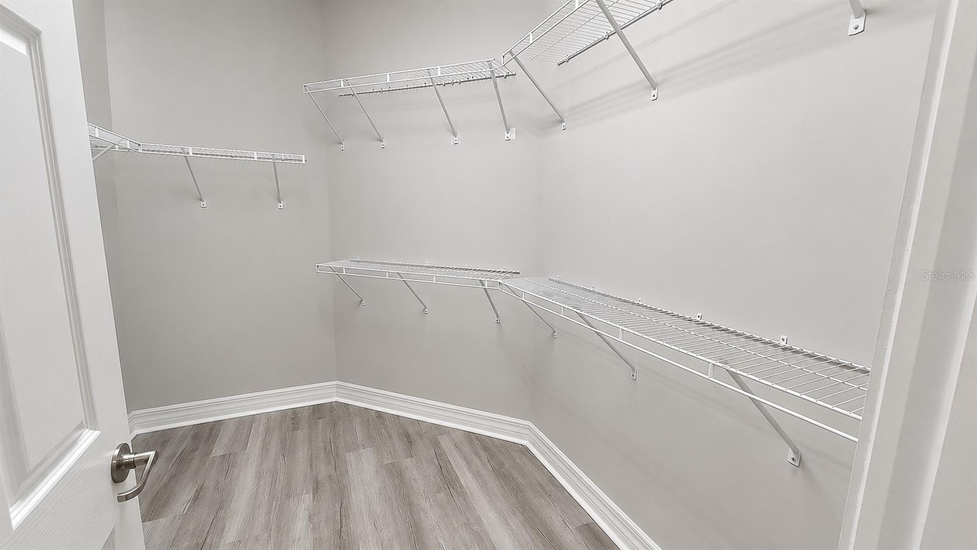
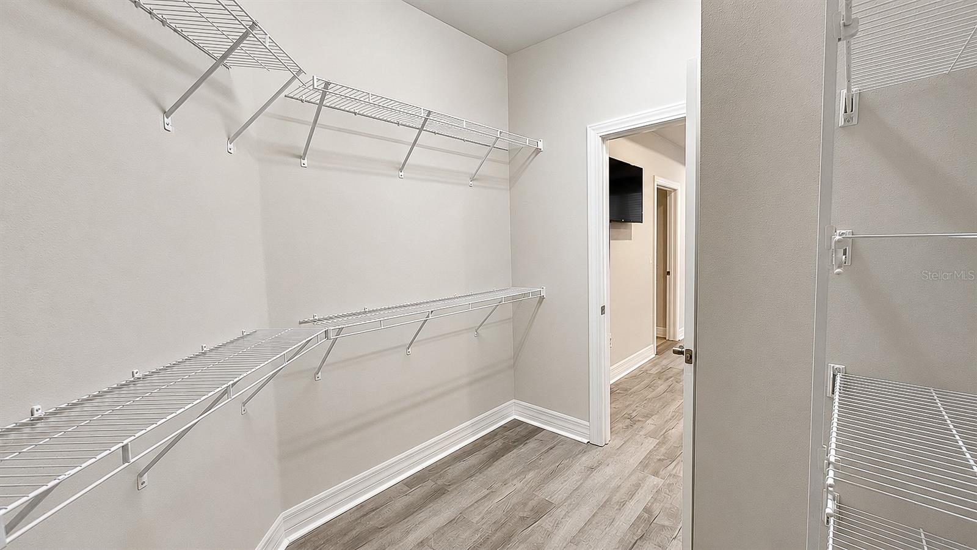
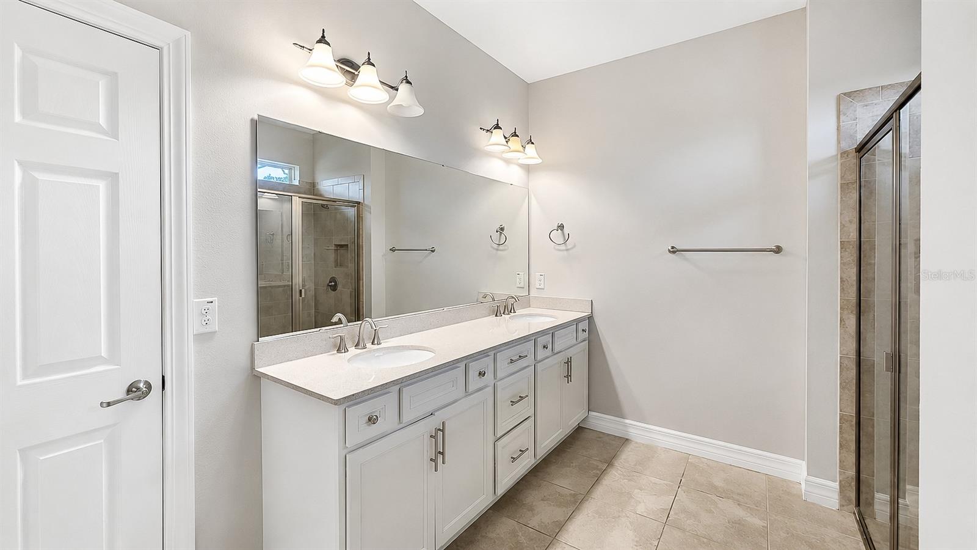
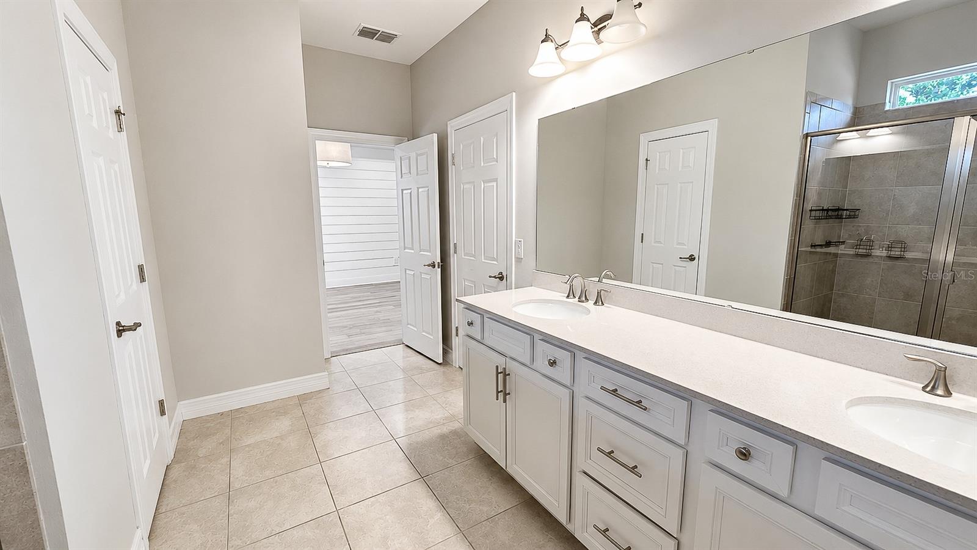
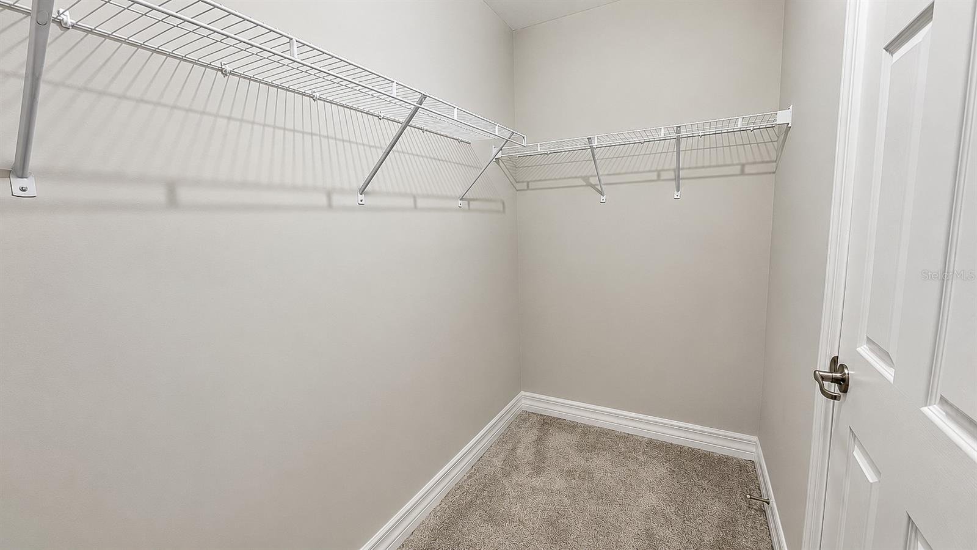
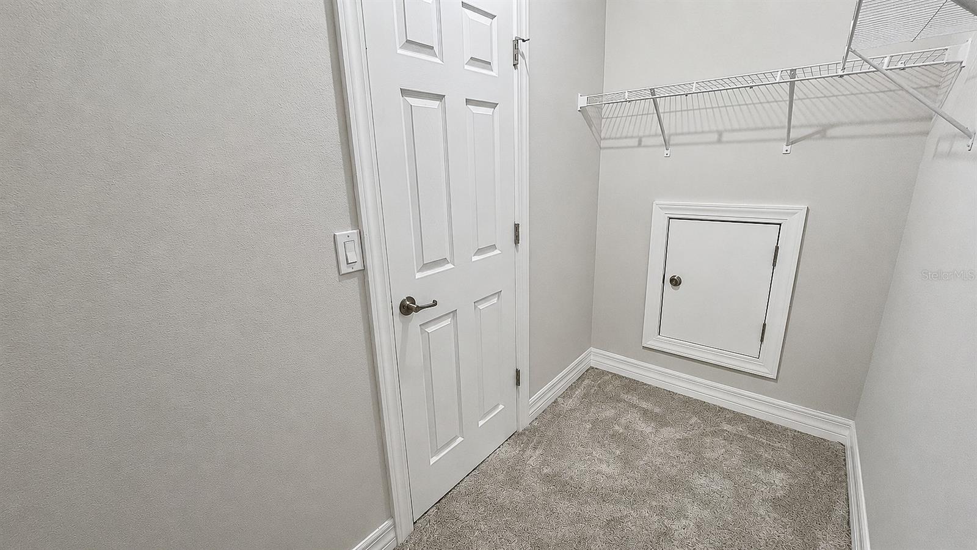
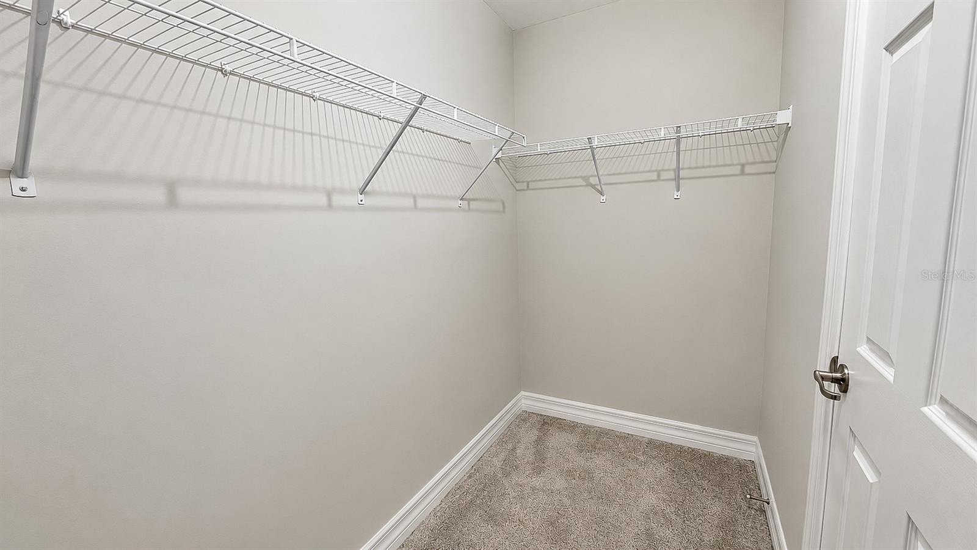
The luxurious primary suite offers a relaxing retreat with a spacious en-suite bath and generous walk-in closet, while five additional bedrooms and well-appointed bathrooms provide ample space for family and guests.
Located in the highly desirable Ventana Groves community, this home is just minutes from top-rated schools, shopping, dining, parks, and major highways, offering the perfect balance of luxury, comfort, and convenience.
With premium upgrades, fresh interior and exterior enhancements, a desirable corner lot, resort-style outdoor living, and an incredible floor plan, this exceptional home is truly one of Ventana Groves' finest. Schedule your private showing today!
The luxurious primary suite offers a peaceful escape with a spacious en-suite bath and generous walk-in closet. Five additional bedrooms and well-appointed bathrooms provide comfort and privacy for family and guests alike.
Conveniently located near top-rated schools, shopping, dining, entertainment, and major highways, this stunning home offers the perfect combination of luxury, functionality, and location.
Schedule your private showing today and discover everything this extraordinary home has to offer!
Driving directions : From I-75, take Exit 250 for Gibsonton Drive and head east. Continue as Gibsonton Drive becomes Boyette Road. Turn right onto Balm Riverview Road, then left onto Triple Creek Boulevard. Turn right onto Green Harvest Drive. The property, 10903 Green Harvest Dr., Riverview, FL 33578, will be on your right.
| Rooms | Dimension | Description |
|---|---|---|
| Primary Bedroom | First level , Luxury Vinyl , En Suite Bathroom | |
| Bedroom 2 | First level , Luxury Vinyl , En Suite Bathroom | |
| Bedroom 3 | First level , Luxury Vinyl | |
| Bedroom 4 | First level , Luxury Vinyl | |
| Bathroom 5 | Second level , Carpet | |
| Additional Bedroom | Second level , Carpet | |
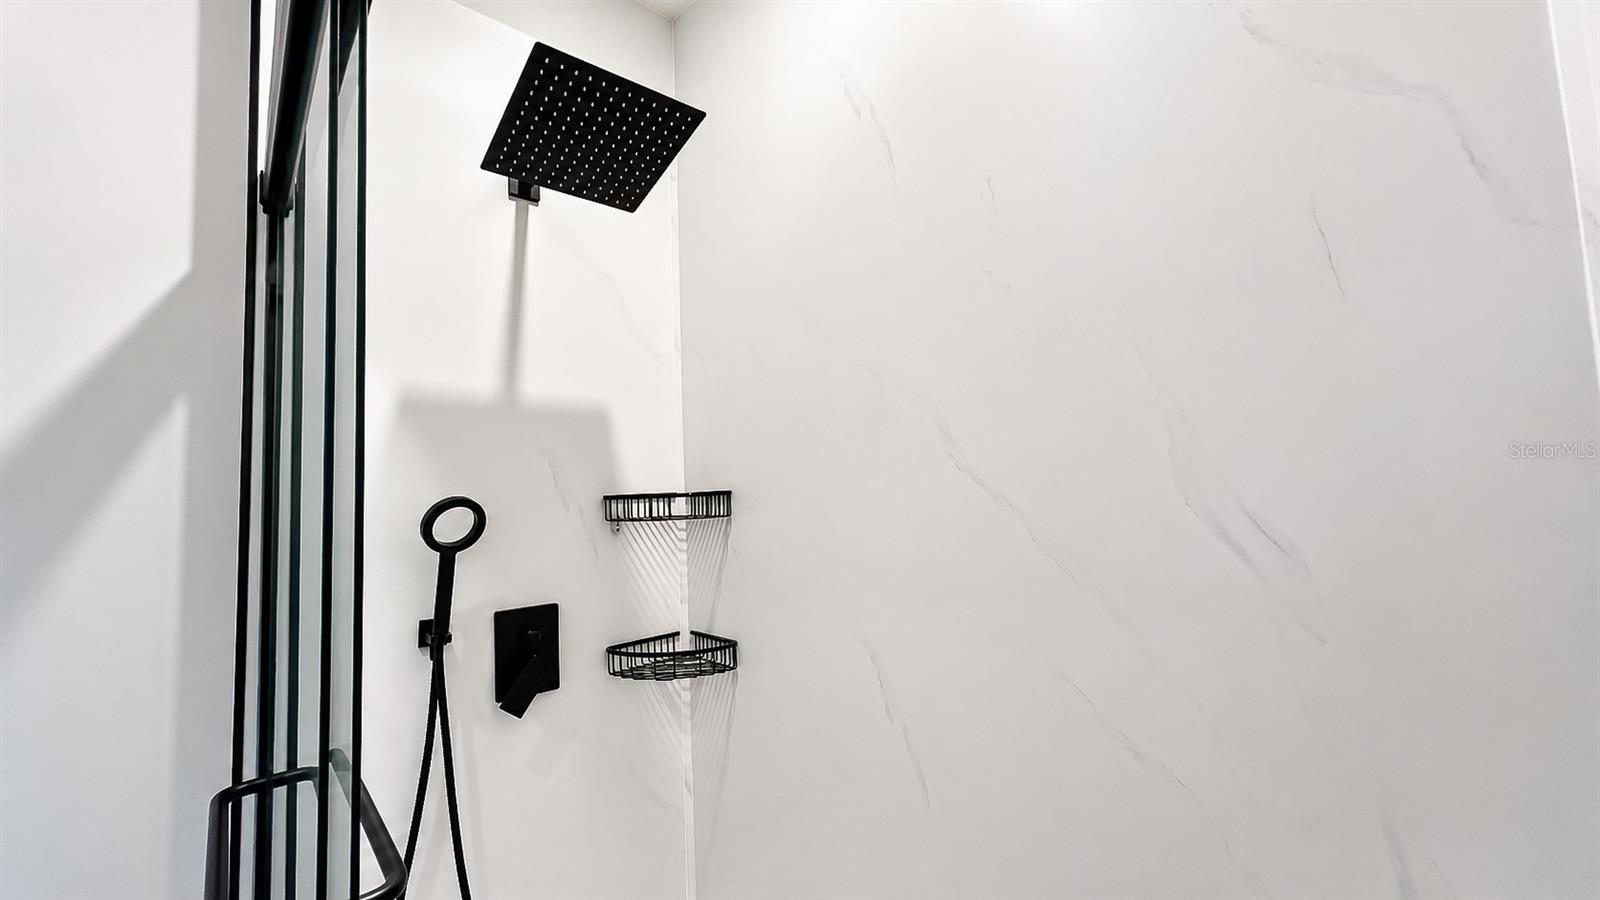
| Bathroom 1 | First level , Rain Shower Head | |
| Bathroom 2 | First level , Rain Shower Head | |
| Bathroom 3 | First level | |
| Living Room | First level | |
| Bathroom 4 | Second level | |
| Great Room | Second level | |
| Kitchen | First level |
4, 4, 3,164ft²
MLS#: TB8512713
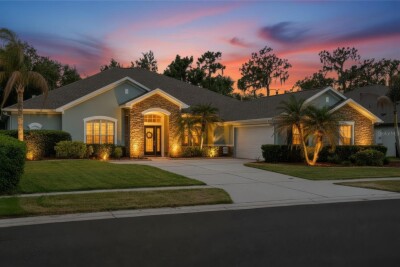
Riverview / Panther Trace Спільнота
4, 3, 3,762ft²
MLS#: TB8523591

5, 6, 4,956ft²
MLS#: TB8471089
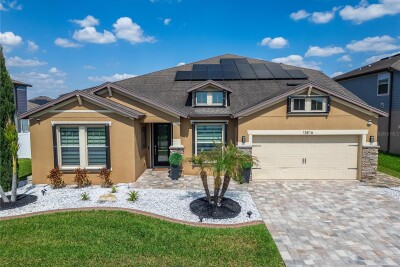
Riverview / South Fork Спільнота
6, 3, 4,276ft²
MLS#: TB8491589