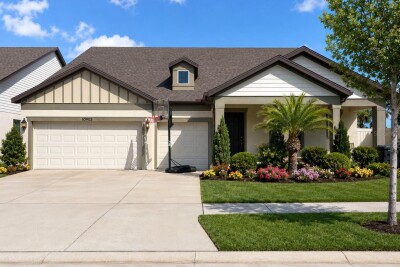
10903 GREEN HARVEST DR
6, 4, 4,073ft²
MLS#: TB8530780
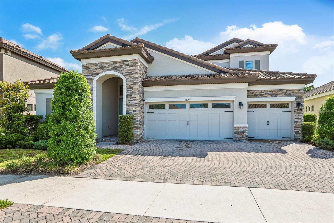
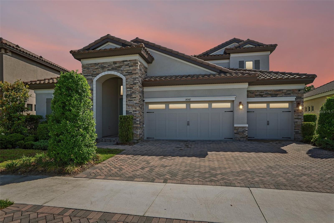
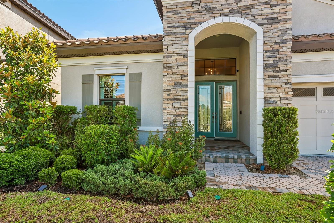
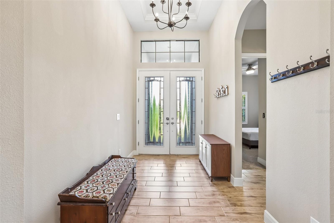
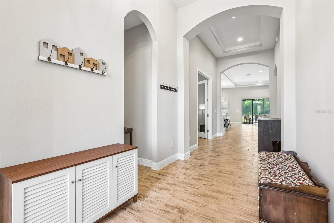
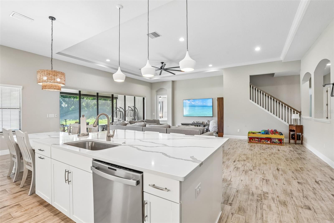
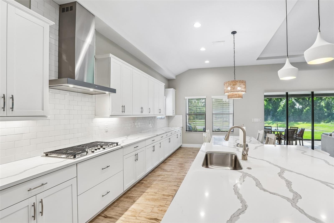
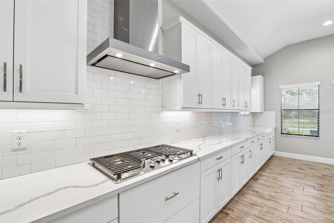
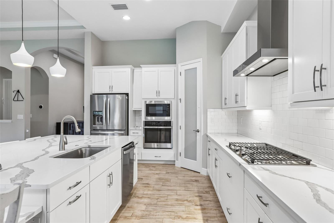
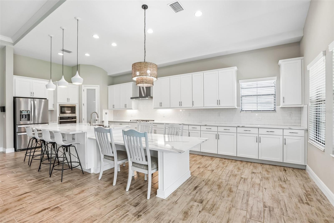
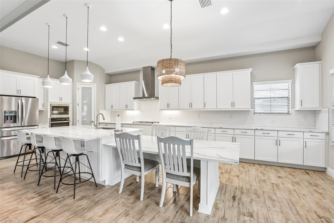
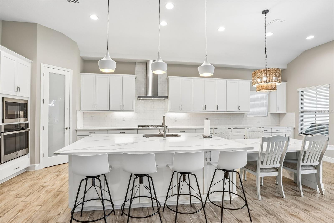
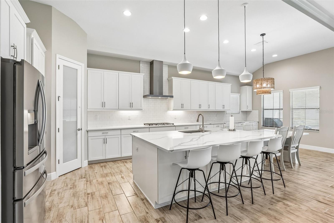
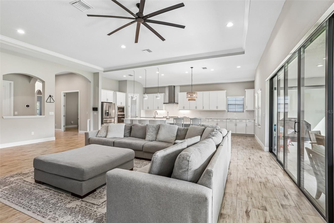
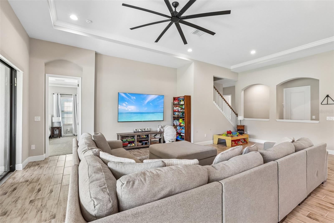
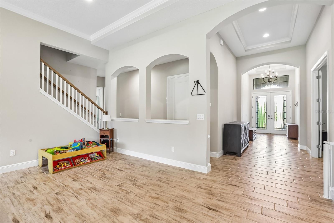
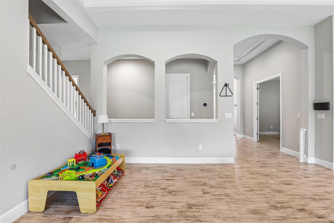
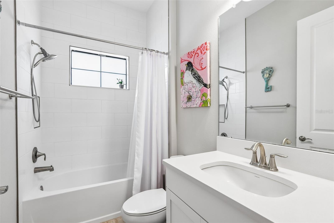
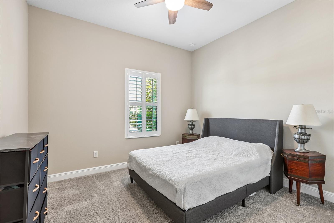
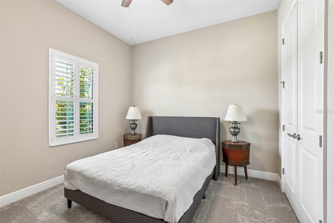
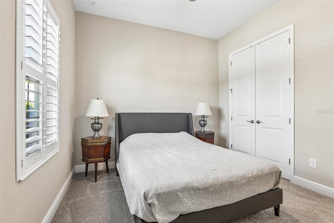
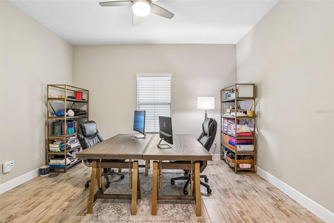
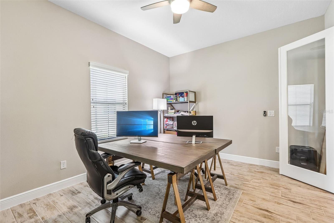
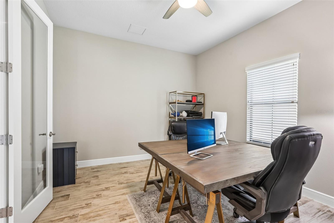
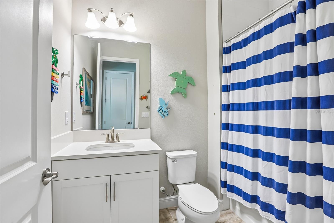
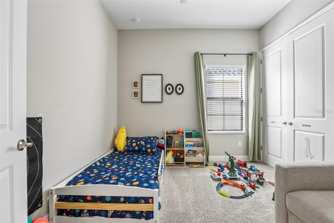
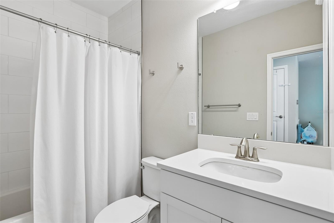
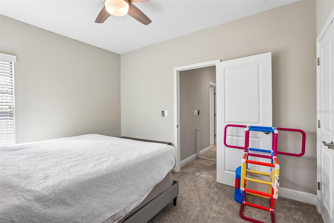
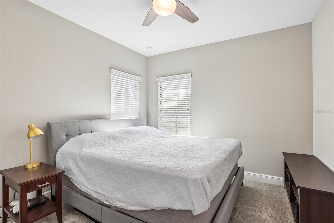
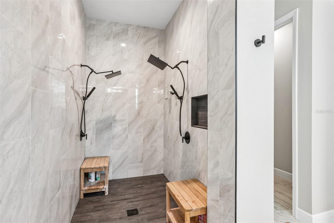
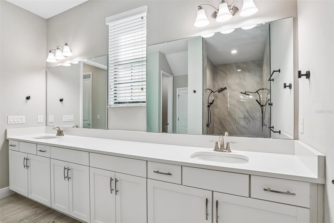
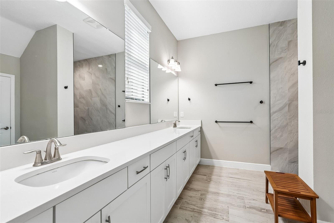
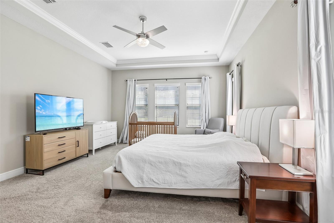
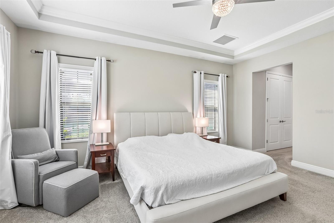
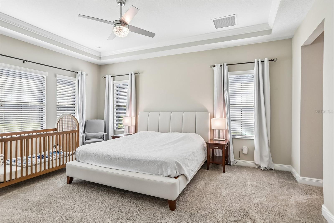
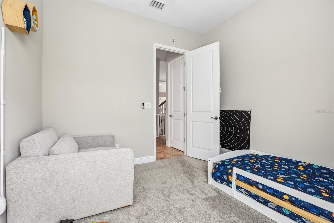
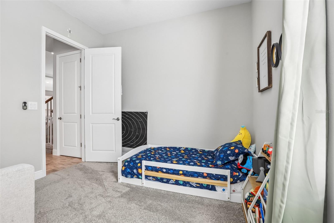
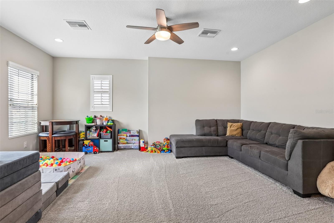
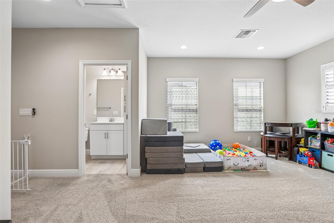
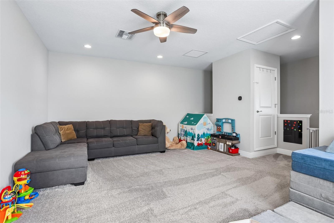
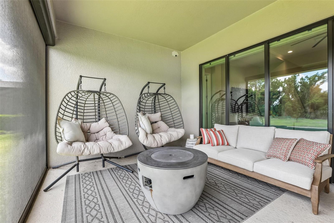
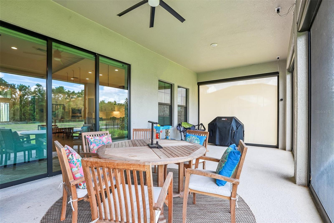
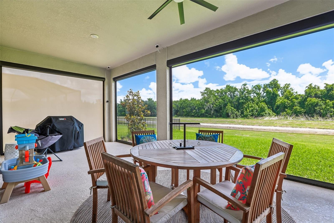
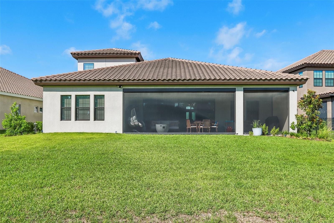
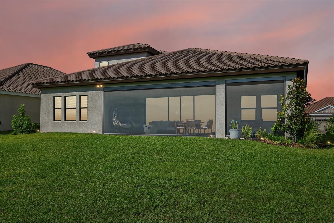
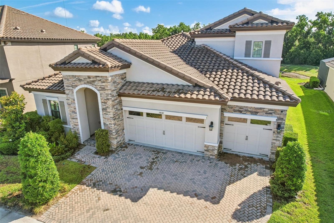
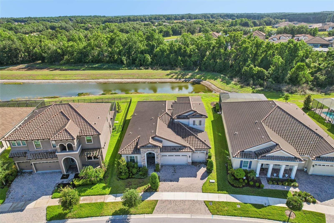
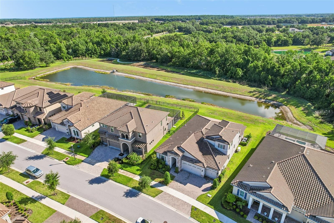
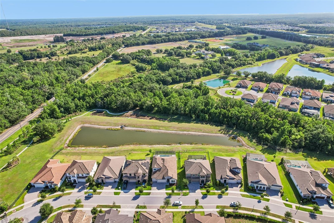
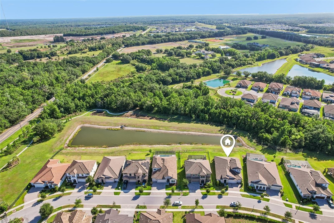
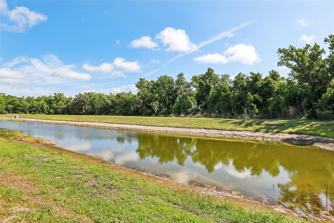
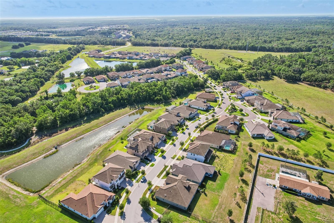
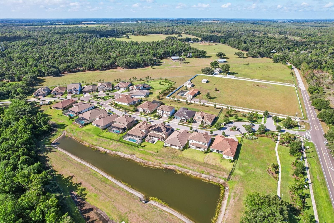
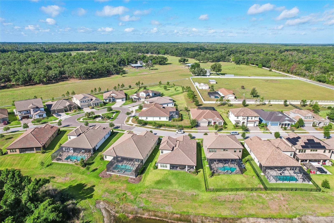
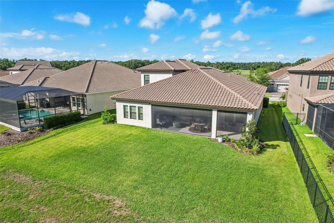
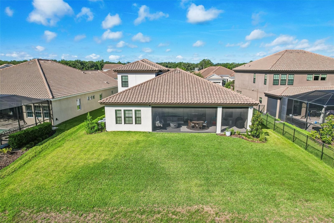
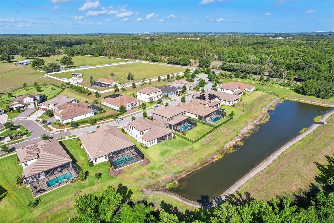
Priced to sell - Welcome to luxury living in Hawkstone Artisan, where space, style, nature, and A-rated schools come together in one exceptional home. The Biscayne II offers 3,164 square feet of thoughtfully designed living space with 4 bedrooms, 4 bathrooms, a spacious bonus room, dedicated den, and a 3-car garage.
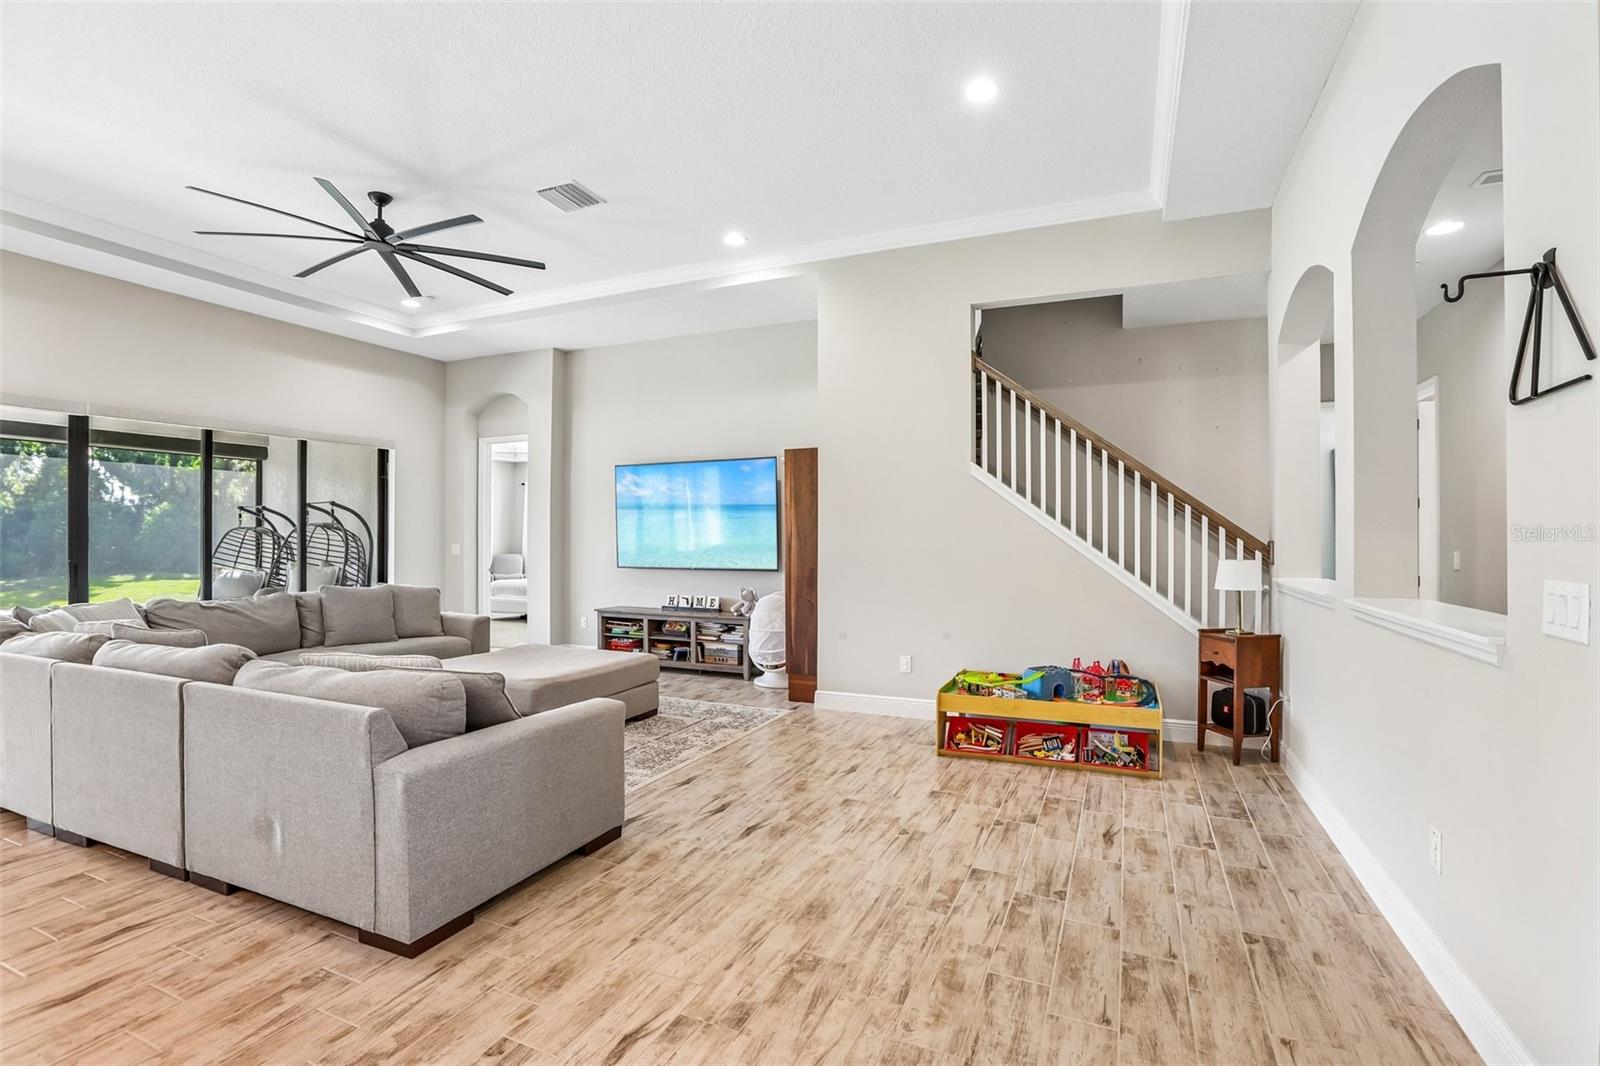
Designed with both comfort and elegance in mind, this home showcases timeless interior finishes including Sonoma Duraform Harbor cabinetry in white, Frost White MSI Quartz countertops, and beautiful wood-look tile flooring flowing throughout the main living areas.
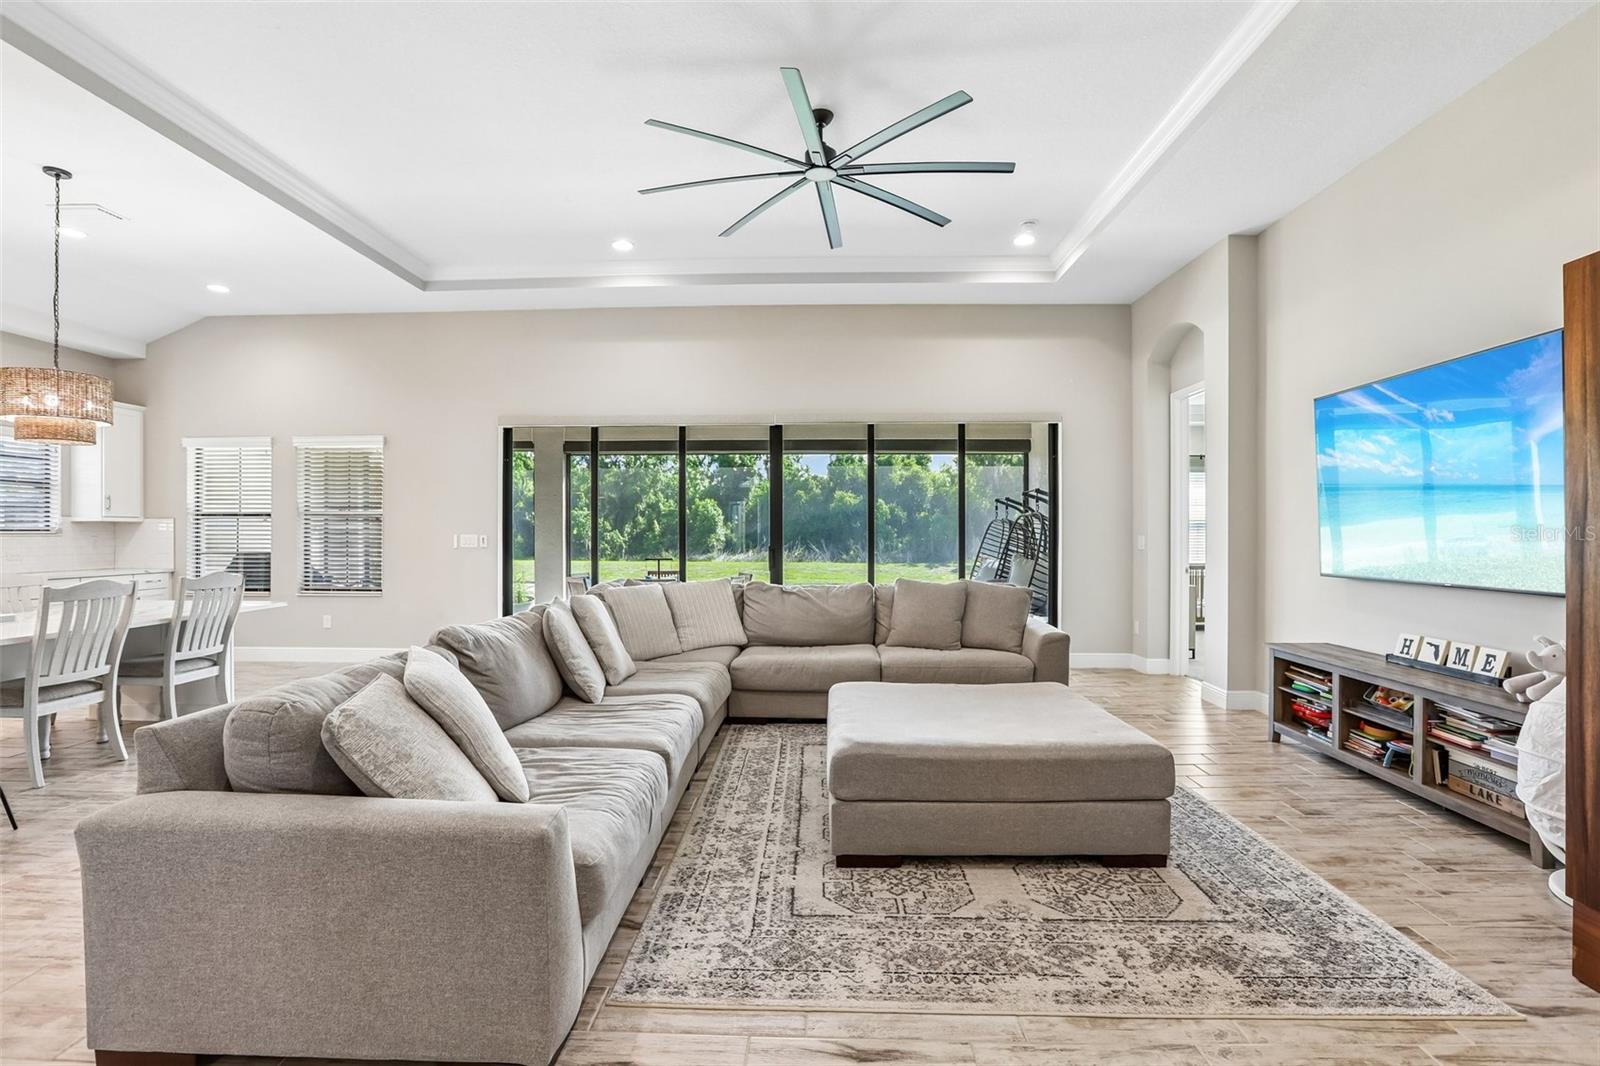
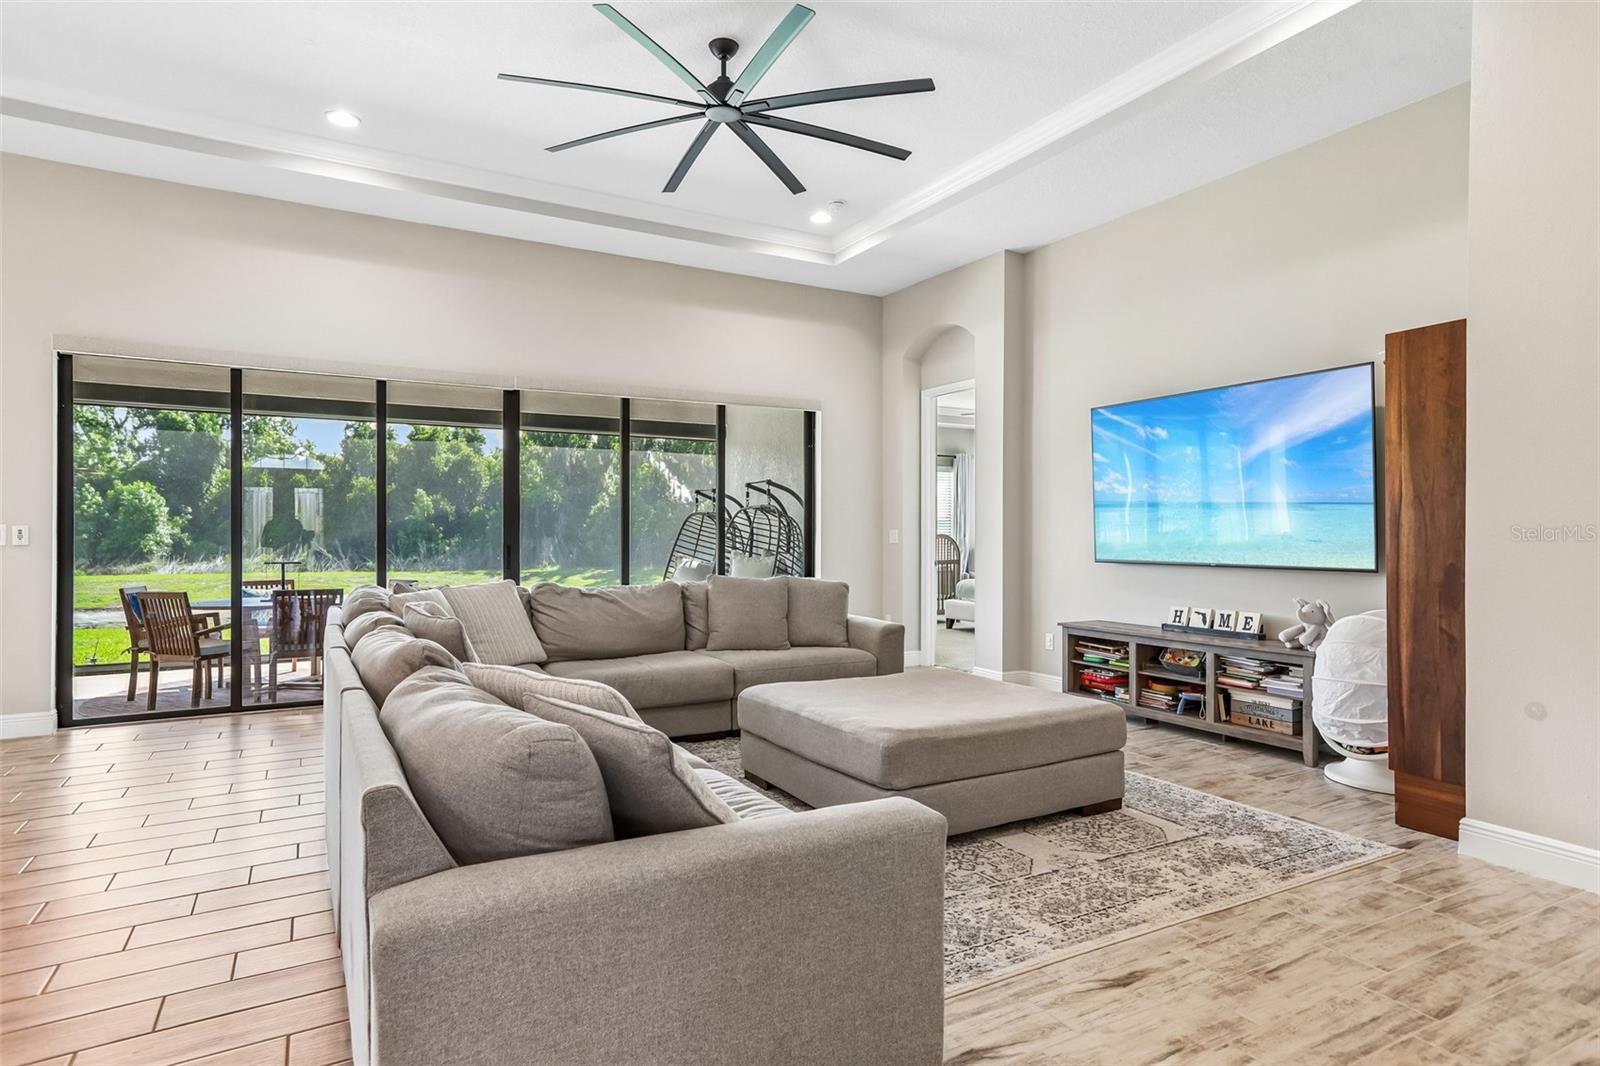
The open-concept floorplan creates a seamless connection between the kitchen, dining, and living spaces, making the home feel bright, spacious, and inviting — perfect for both everyday living and entertaining. The first-floor owner’s retreat offers privacy and convenience, while the dedicated den provides an ideal space for a home office, study, or flex room. Upstairs, the large bonus room along with an additional bedroom and full bathroom creates the perfect setup for guests, multi-generational living, or a private retreat.
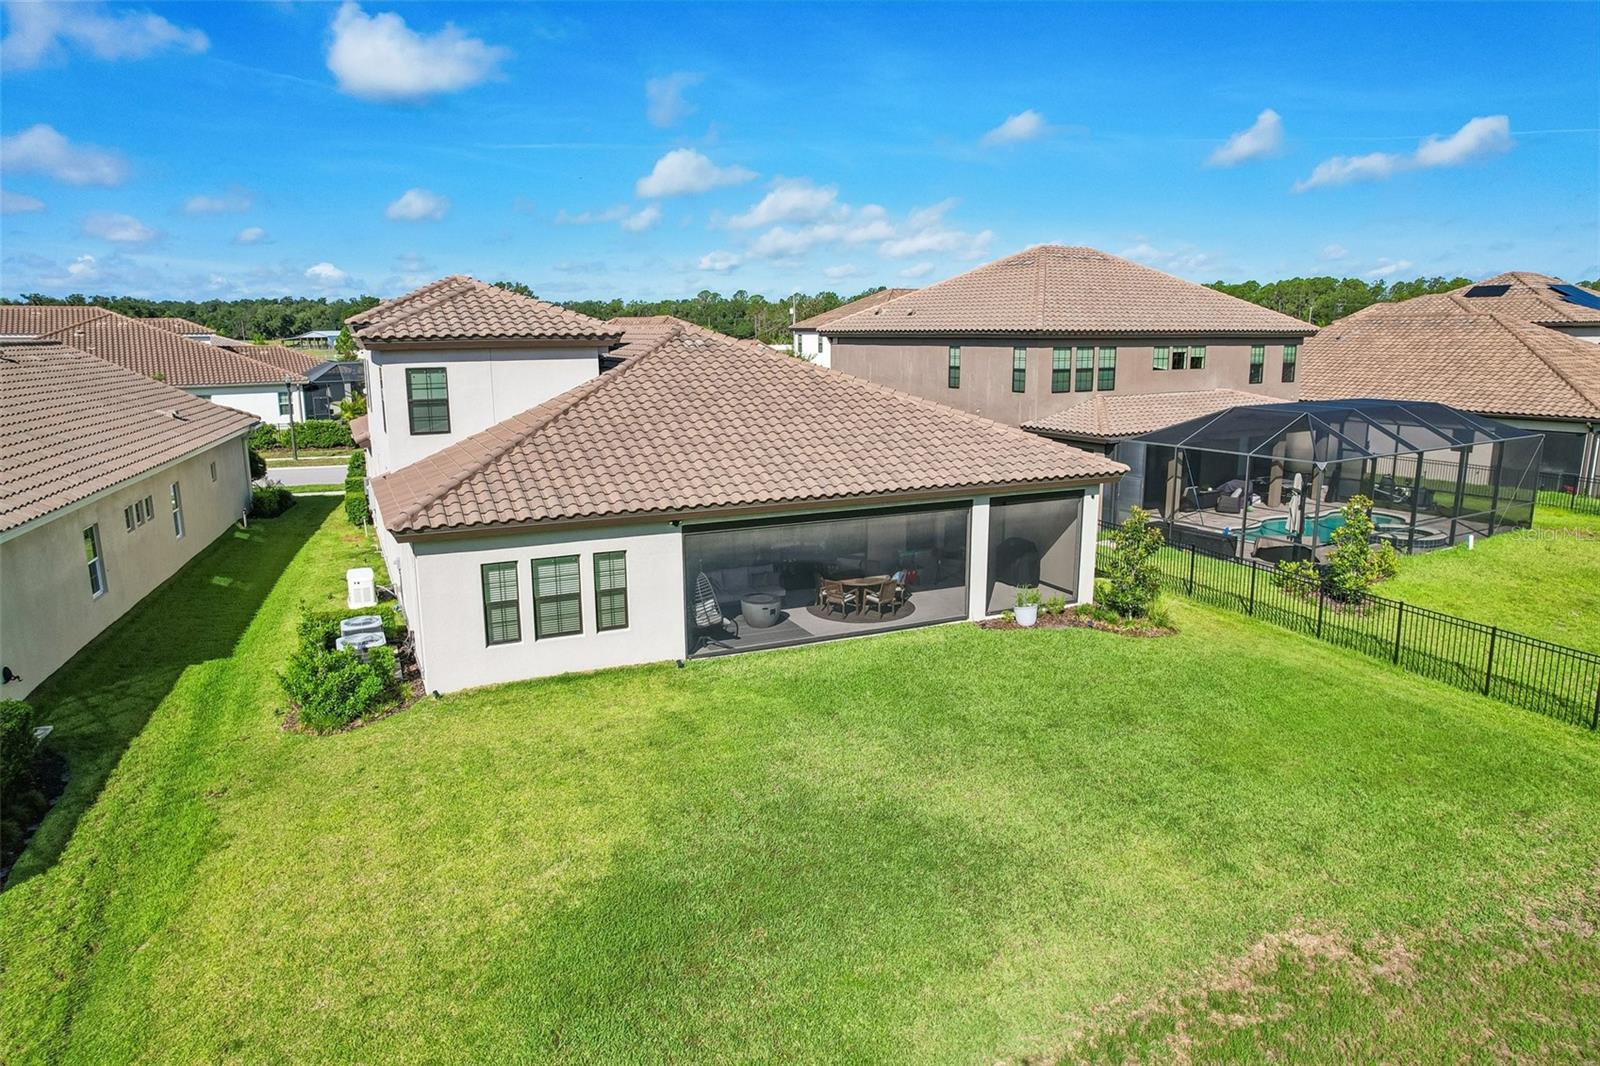
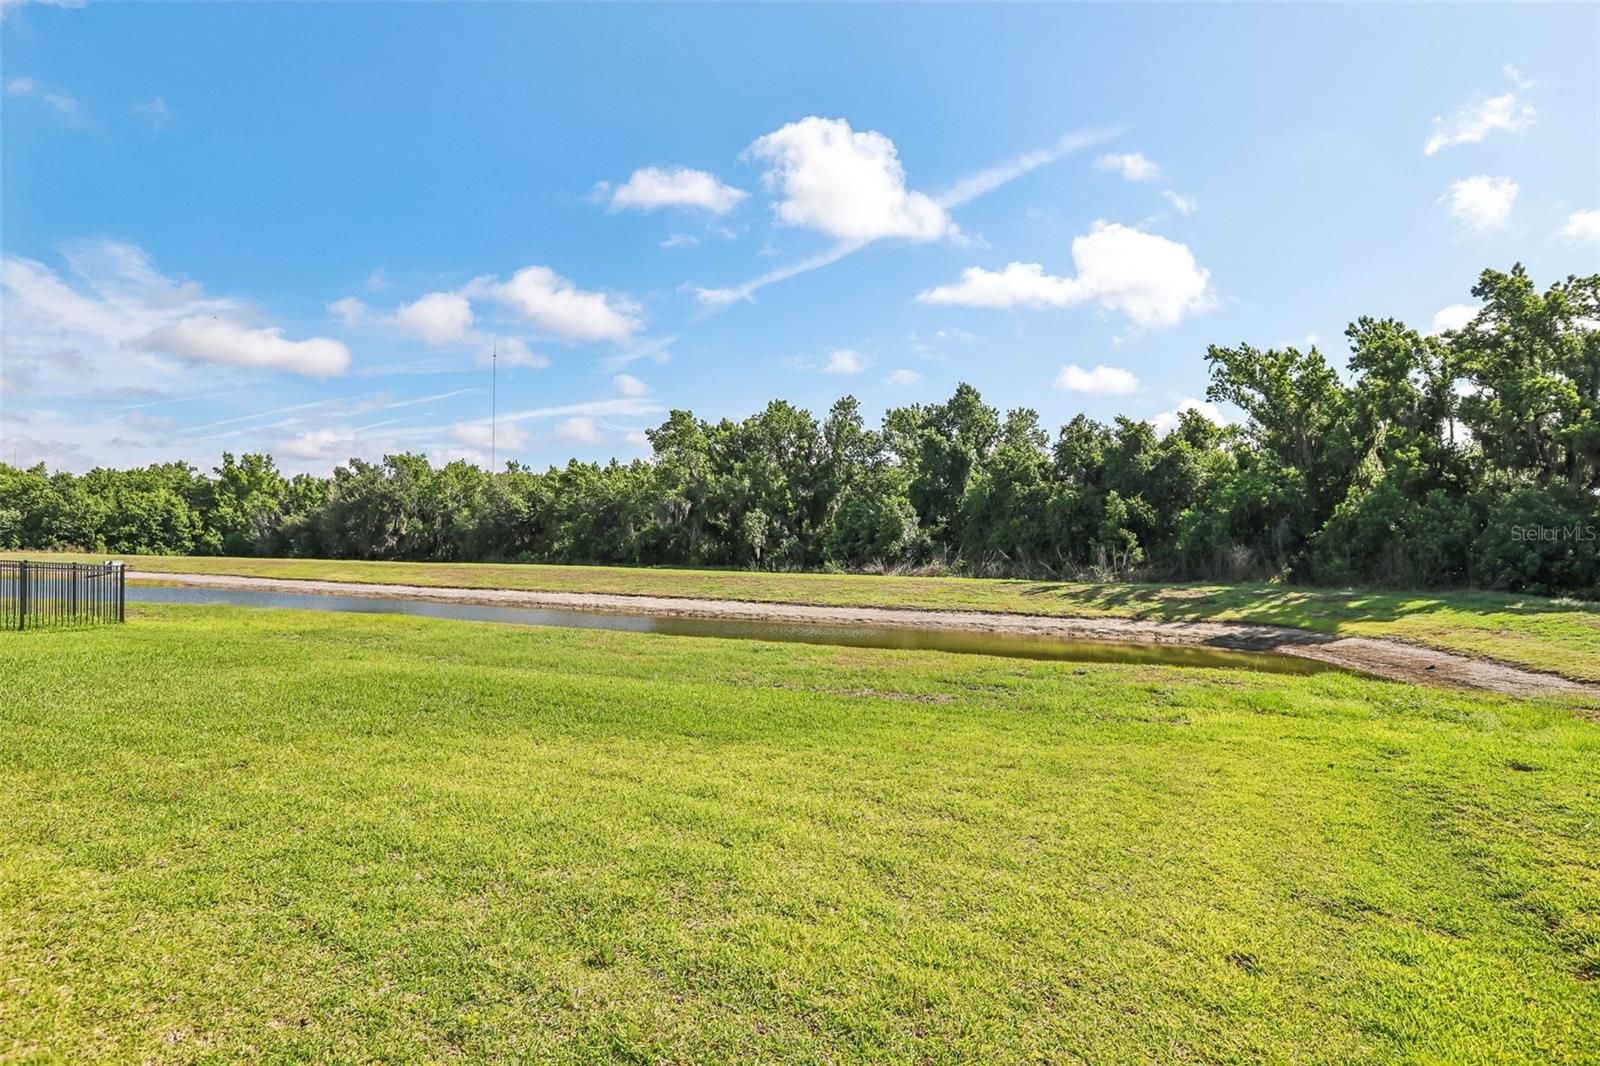
Step outside to the covered extended lanai and enjoy peaceful water and nature preserve views with plenty of space to relax and unwind. Combining refined finishes, a functional layout, resort-style community amenities, and an outstanding location within one of the area’s most desirable communities and school districts, this home truly delivers the best of Florida living.
Driving directions : rom N & S I-75 take Exit 250. Turn on Gibsonton Road, continue straight until road changes to the name of Boyette Road. Continue on Boyette Rd. to the community at the intersection at Boyette Rd. & Balm Boyette Rd.
| Rooms | Dimension | Description |
|---|---|---|
| Kitchen | 11x12 | First level , Ceramic Tile |
| Great Room | 23x19 | First level , Ceramic Tile |
| Primary Bedroom | 13x21 | First level , Carpet |
6, 4, 4,073ft²
MLS#: TB8530780
Riverview / Panther Trace Спільнота
4, 3, 3,762ft²
MLS#: TB8523591

5, 6, 4,956ft²
MLS#: TB8471089
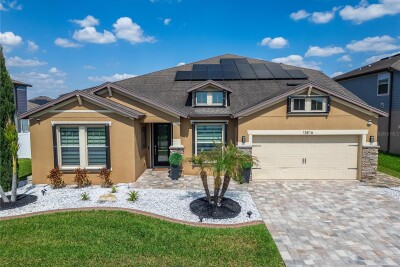
Riverview / South Fork Спільнота
6, 3, 4,276ft²
MLS#: TB8491589