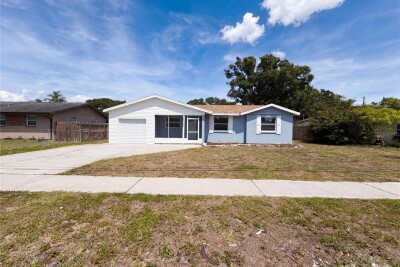
15525 BEDFORD CIR E
3, 2, 1,280ft²
MLS#: O6406382
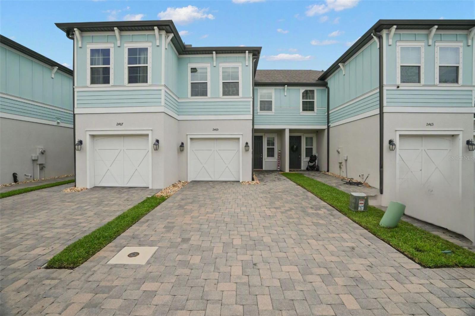
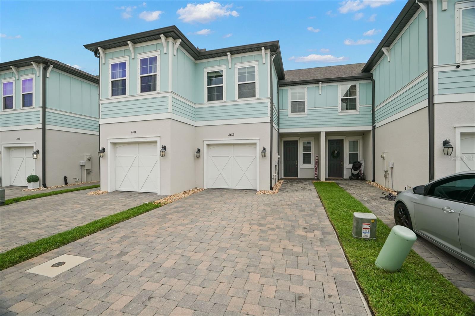
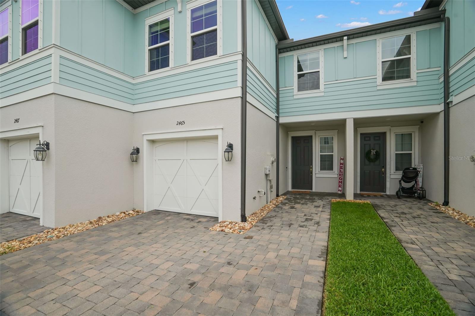
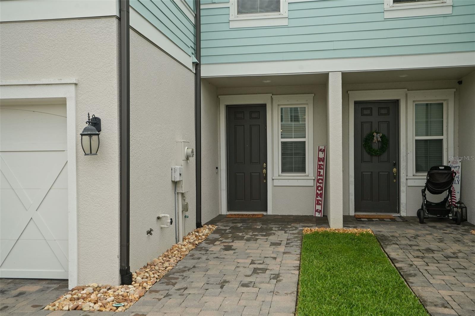
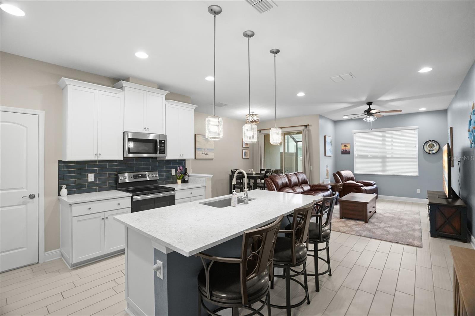
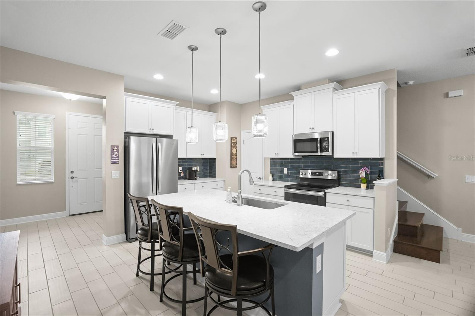
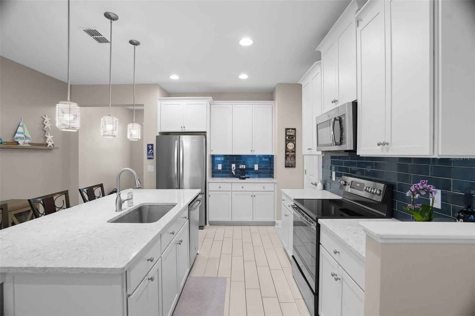
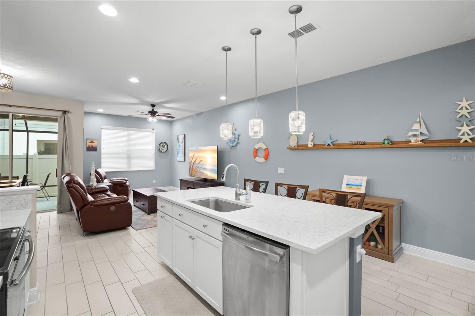
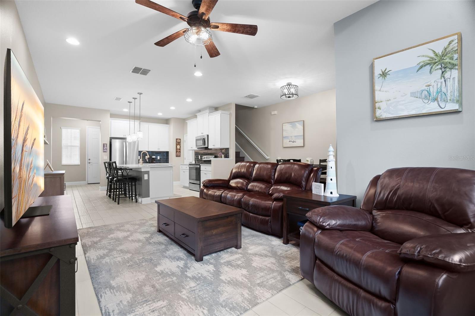
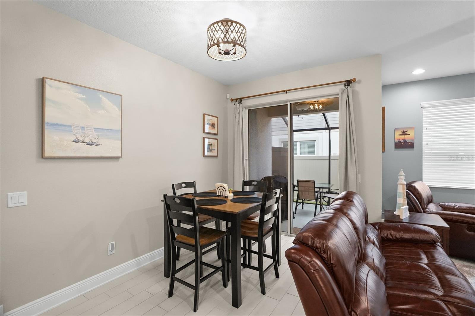
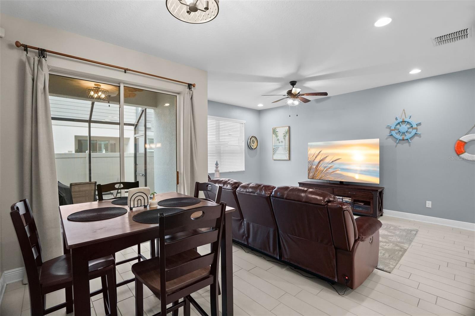
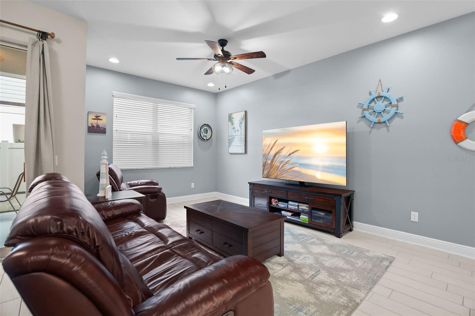
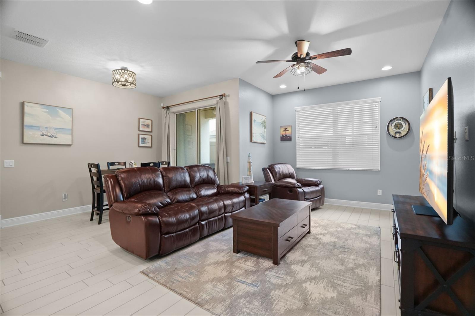
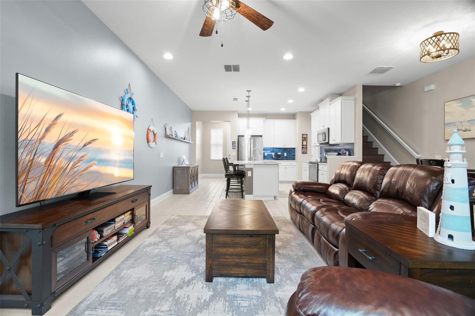
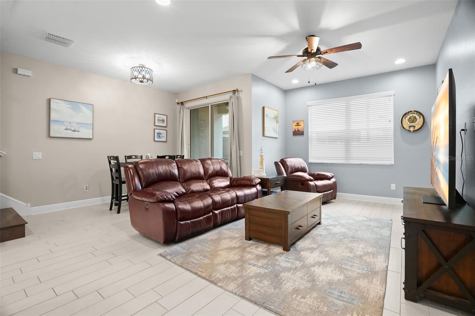
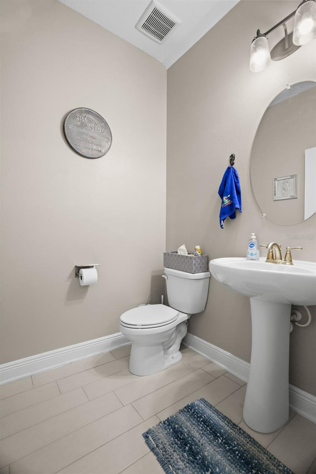
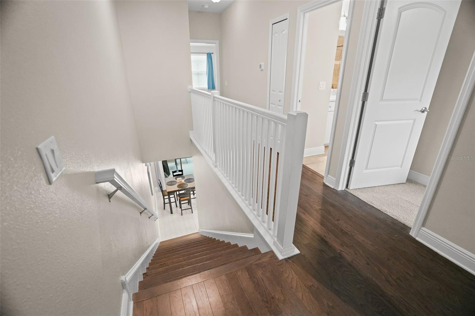
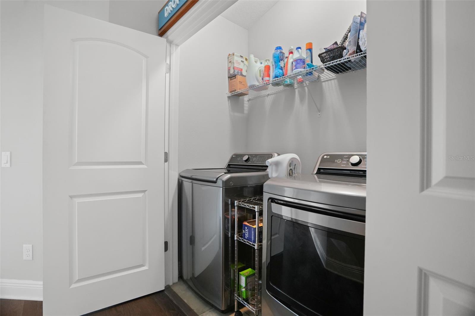
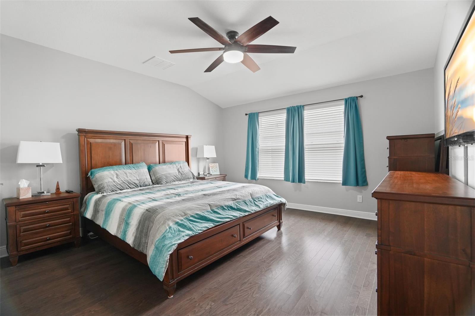
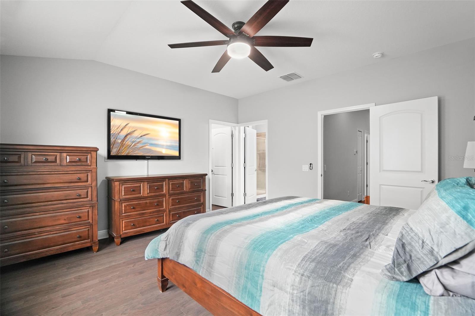
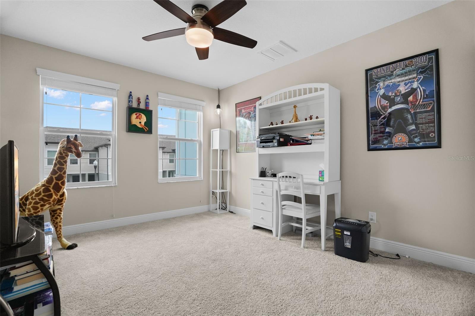
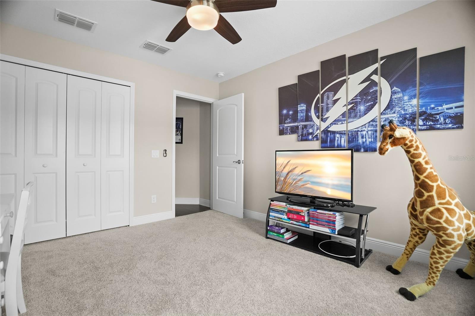
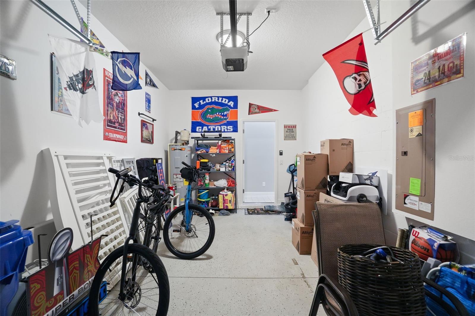
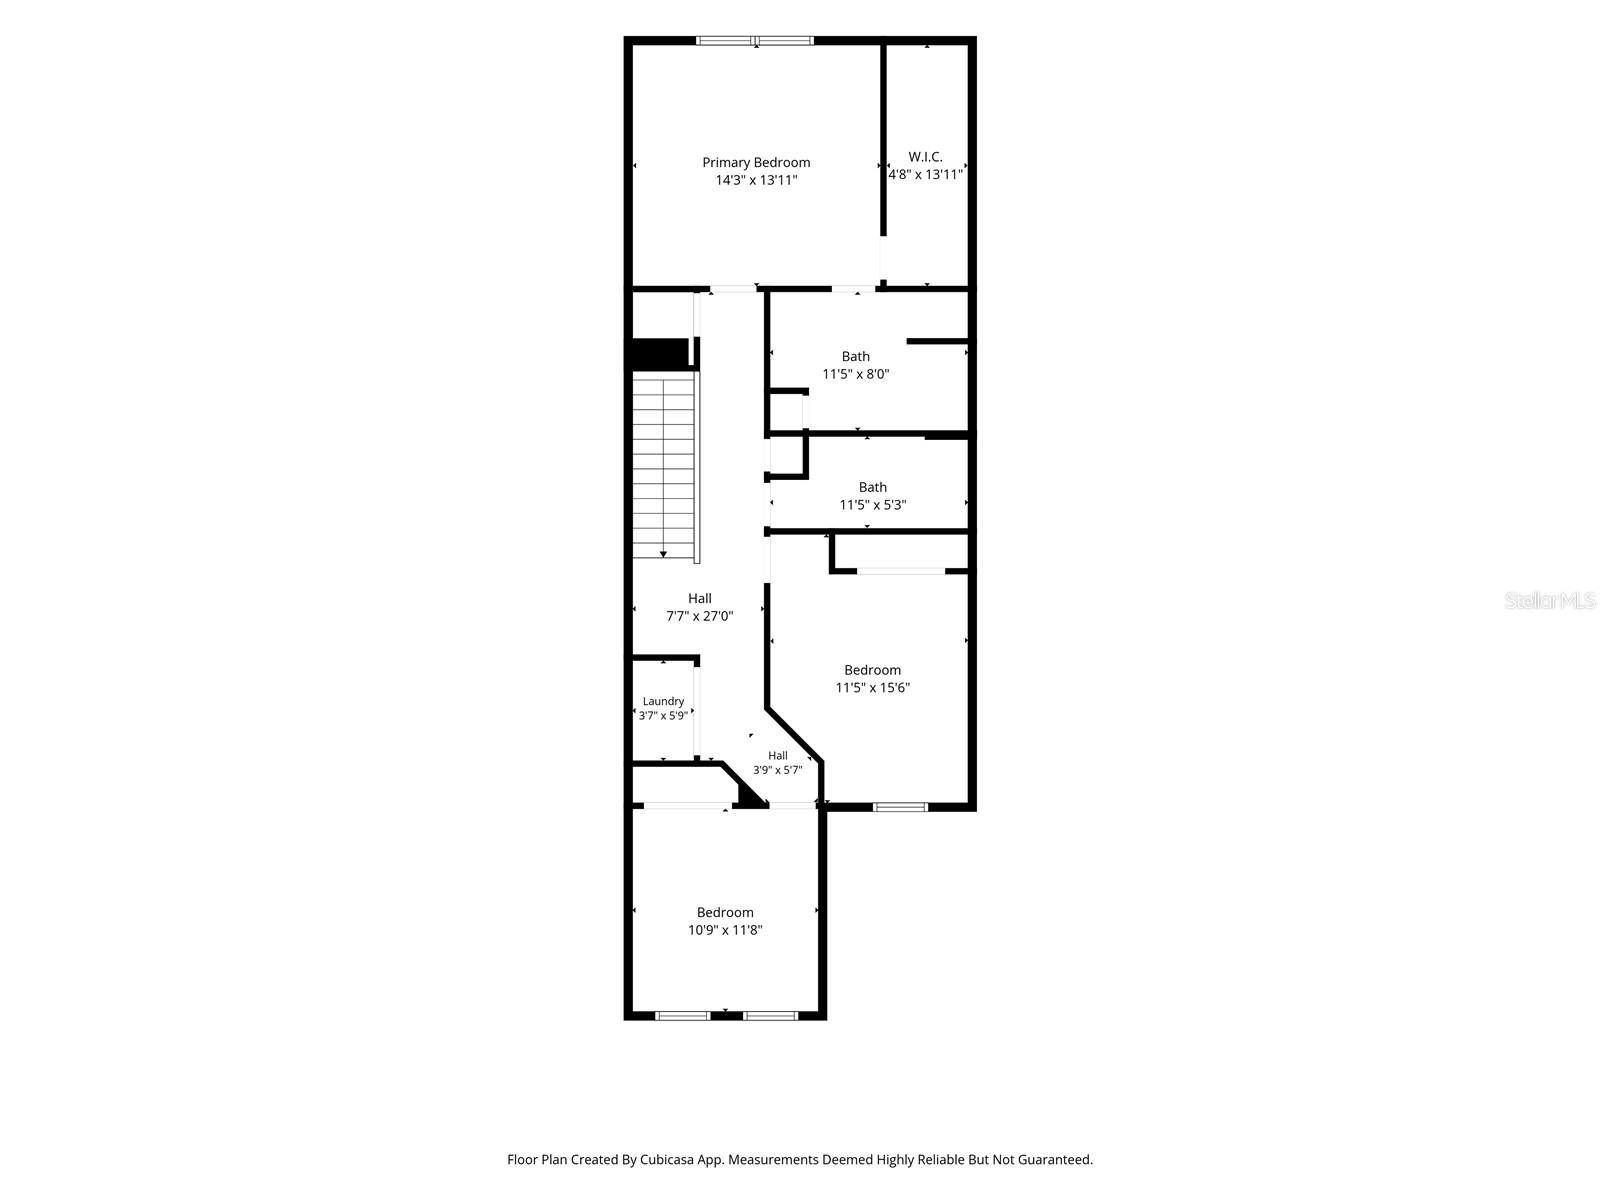
Welcome to this beautifully maintained 3-bedroom, 2.5-bath townhome located in the desirable gated community of Towns at Belleair Grove. Offering a 1-car garage, an oversized driveway with space for two vehicles, and guest parking conveniently located just around the corner, this home combines comfort, style, and convenience.
Best of all, the property is situated in an X500 flood zone, NO FLOOD INSURANCE is required.
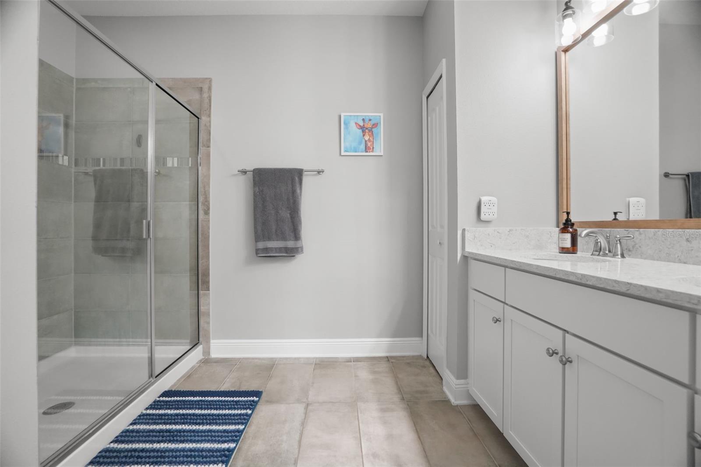
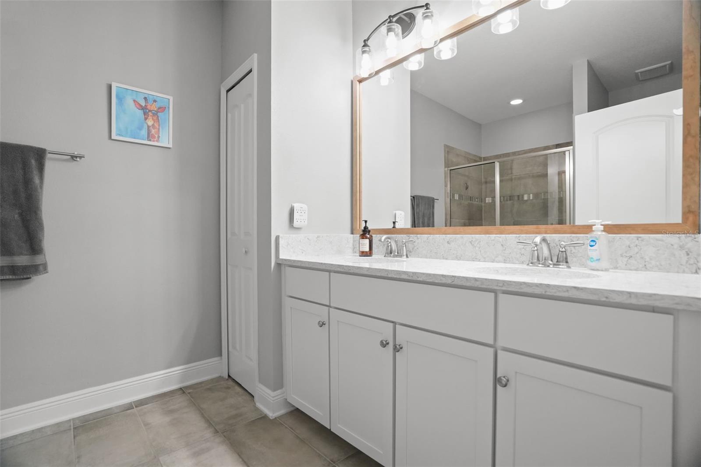
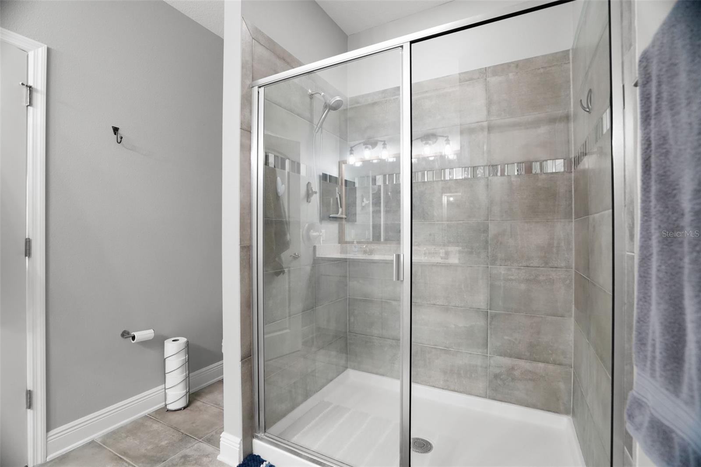
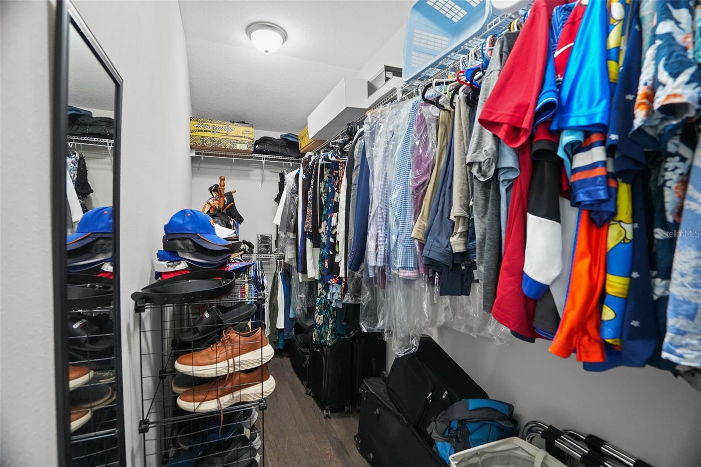
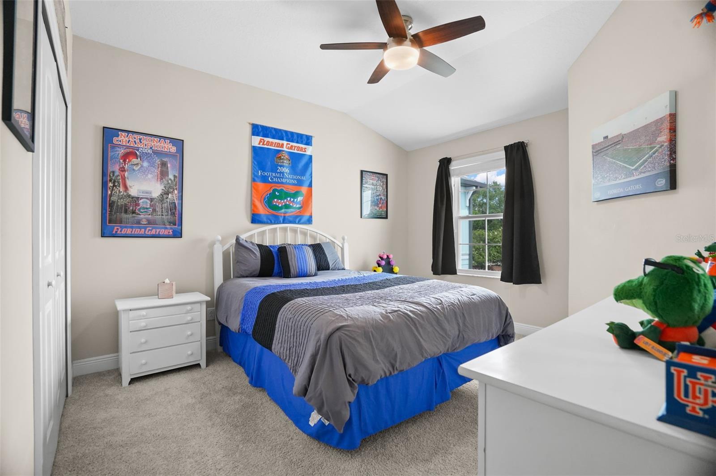
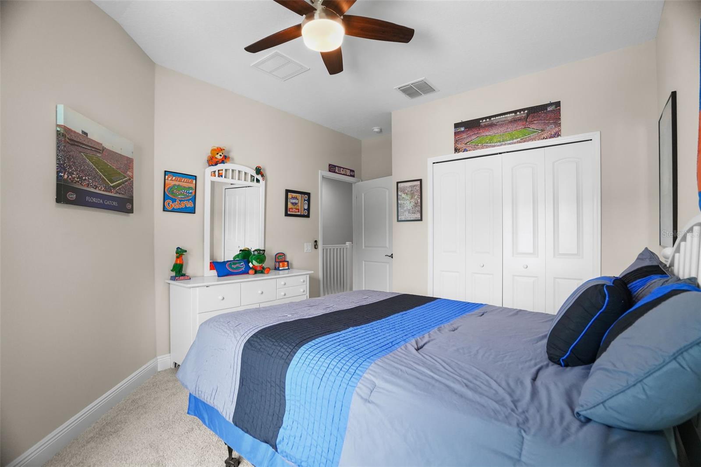
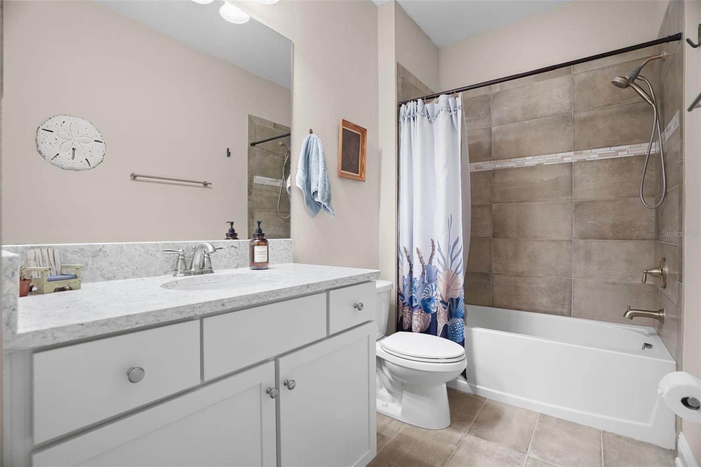
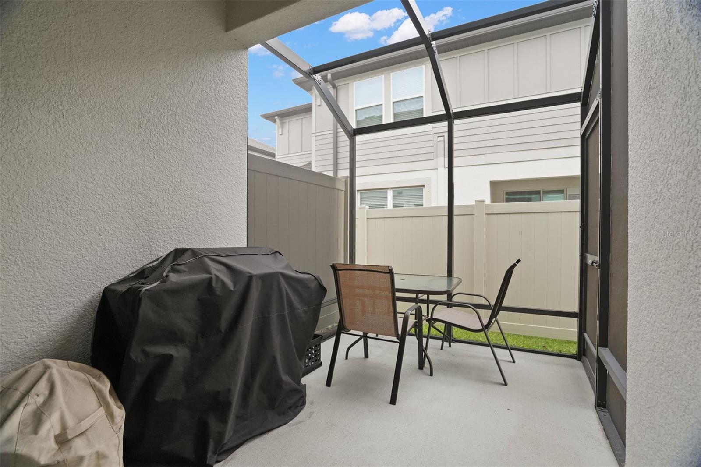
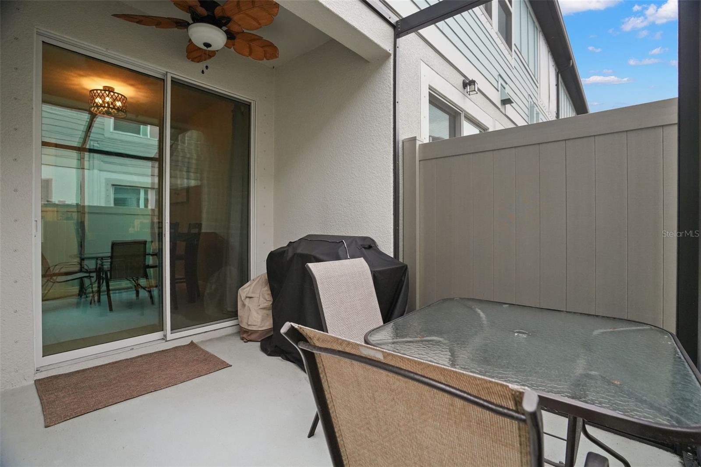
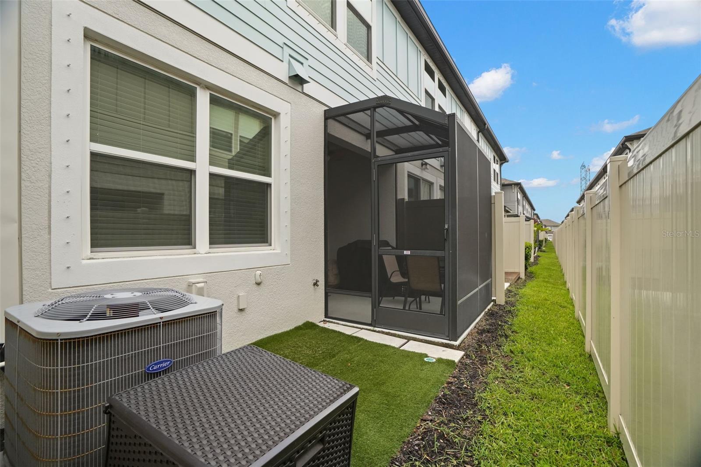
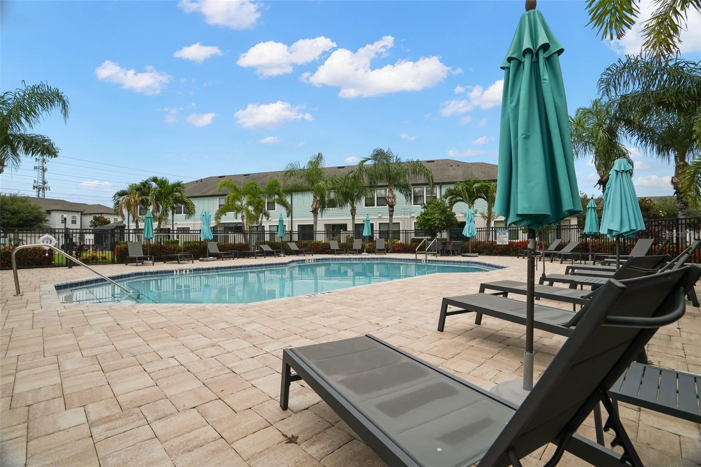
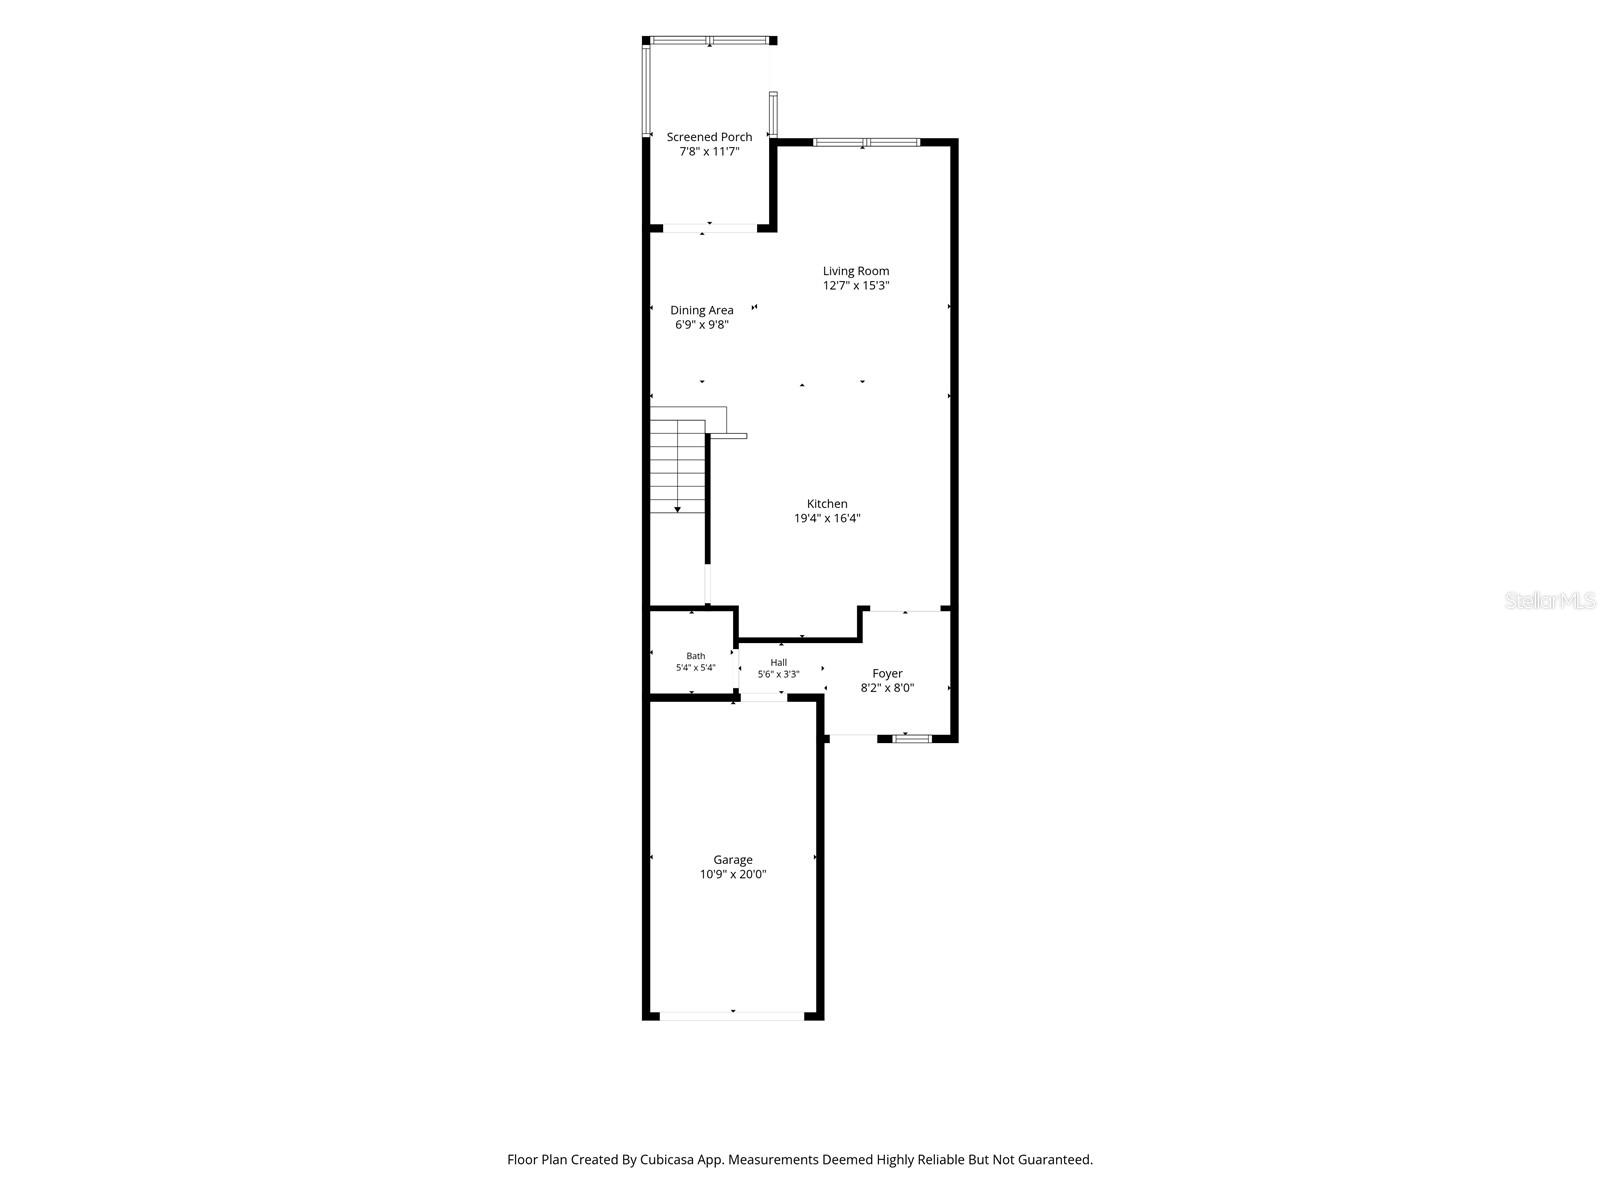
Step inside to discover an open and inviting floor plan featuring wood-look tile flooring throughout the main level, upgraded 5¼-inch baseboards, and abundant natural light. Sliding glass doors lead to a screened-in lanai with vinyl fencing for privacy creating the perfect space to relax or entertain. The well-appointed kitchen boasts white cabinetry with crown moulding, quartz countertops, stainless steel appliances, a spacious walk-in pantry, and a large center island with seating. A convenient half bath on the first floor is ideal for guests. The staircase has laminate flooring which extends down the hallway and into the spacious primary suite. The primary bedroom features an ensuite bath with a dual-sink vanity and quartz countertop as well as a large walk-in closet. Upstairs you have two additional bedrooms which share a full bathroom with a tub, and the upstairs laundry closet adds everyday convenience. Additional features include window blinds, ceiling fans, rain gutters, and an in-wall pest control system. This gated neighborhood features a community pool and is ideally located directly across from the Pinellas Trail, it also offers easy access to shopping, dining, and everyday conveniences within just 2–3 miles. You'll also enjoy a quick commute to Clearwater Beach, Tampa International Airport, and vibrant downtown Tampa.
This move-in-ready townhome truly has it all. Schedule your private showing today—you won't be disappointed! All information and measurements deemed reliable: buyer and buyer's agent to verify.
Driving directions : Head S on US 19 from Gulf to Bay to Belleair Rd. take a Right on Belleair Rd., entrance to community will be on the left. Once through the gate follow the road to Foggy Creek (3rd right) make a right to address on the left.
| Rooms | Dimension | Description |
|---|---|---|
| Living Room | 12.7x15.3 | First level , Tile |
| Kitchen | 19.4x16.4 | First level , Tile , Kitchen Island , Pantry , Stone Counters |
| Dining Room | 6.9x9.8 | First level |
| Primary Bedroom | 14.3x13.11 | Second level , Laminate , En Suite Bathroom |
| Bedroom 2 | 11.5x12.6 | Second level , Carpet |
| Bedroom 3 | 10.9x11.8 | Second level , Carpet |
3, 2, 1,280ft²
MLS#: O6406382

2, 2, 1,505ft²
MLS#: TB8511515
3, 3, 1,879ft²
MLS#: TB8524328
3, 1, 1,284ft²
MLS#: GC541746