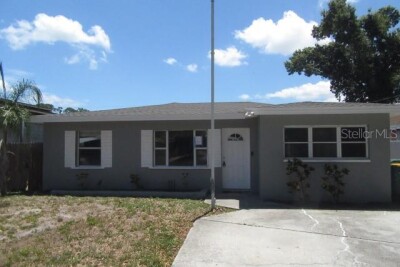
381 69TH ST N
3, 2, 1,392ft²
MLS#: TB8523055
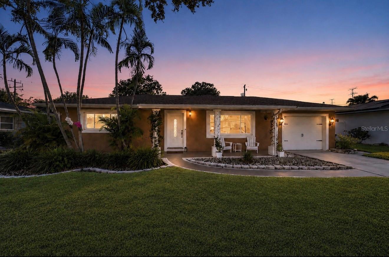
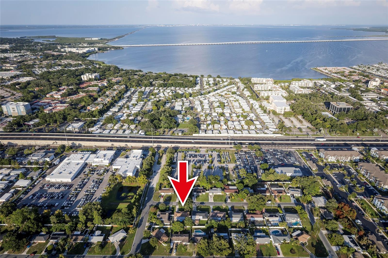
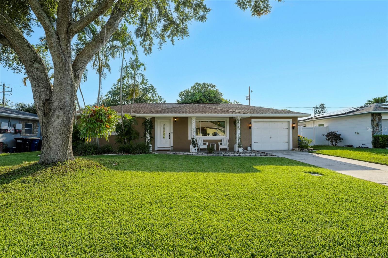
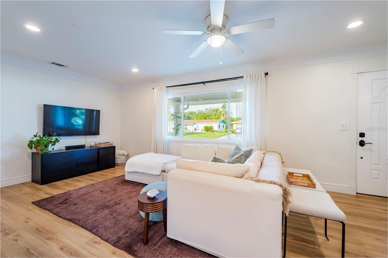
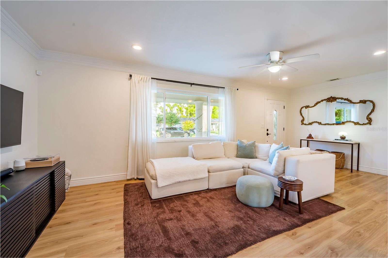
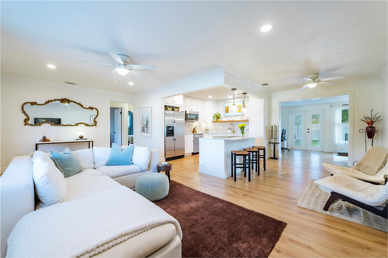
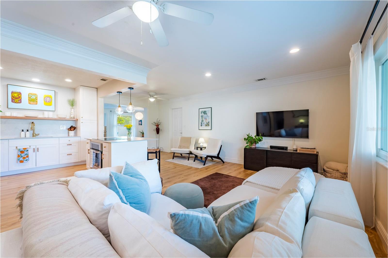
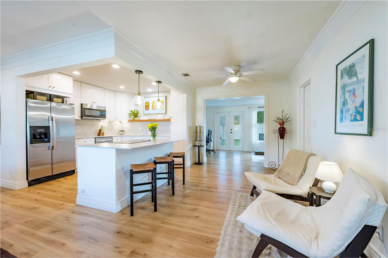
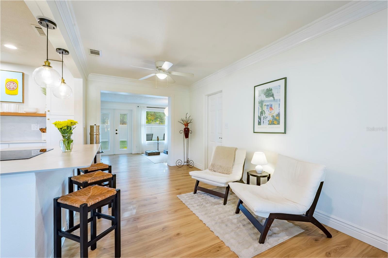
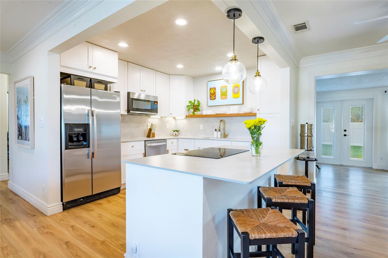
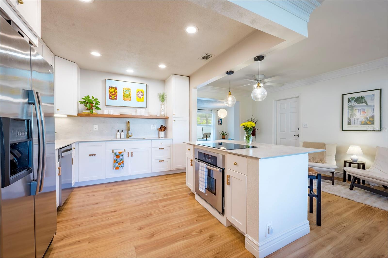
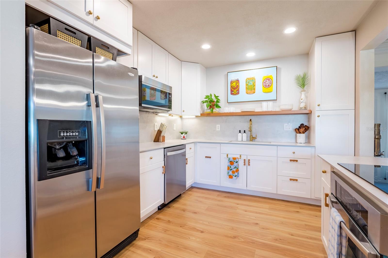
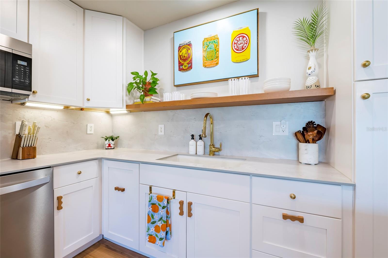
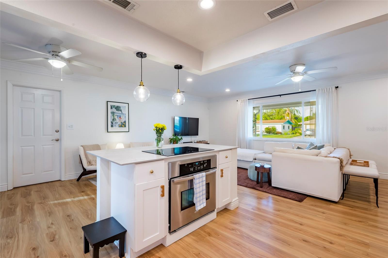
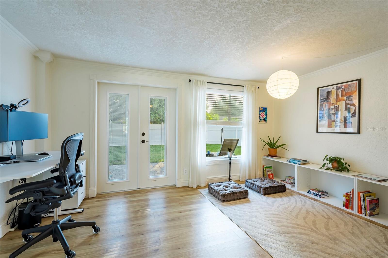
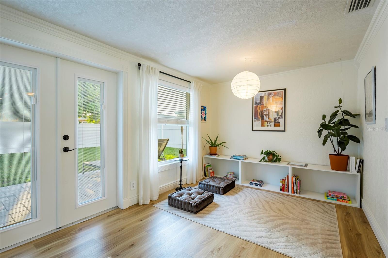
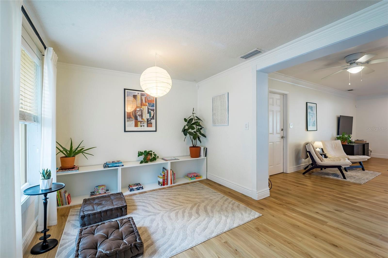
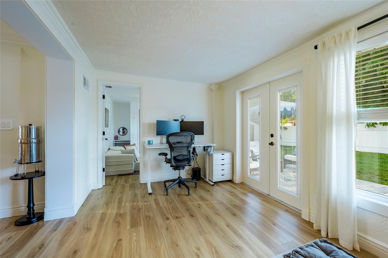
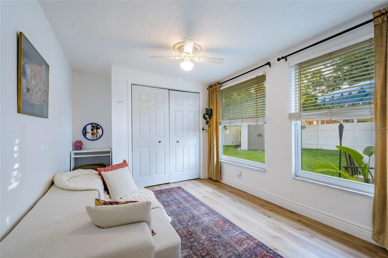
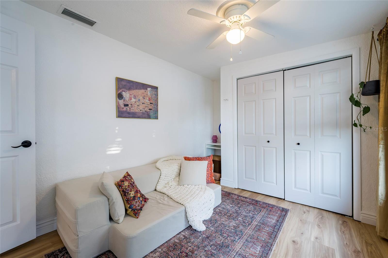
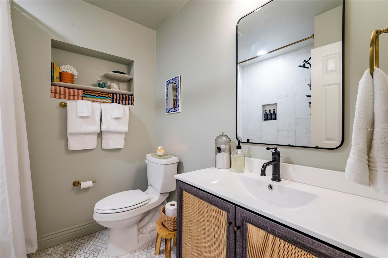
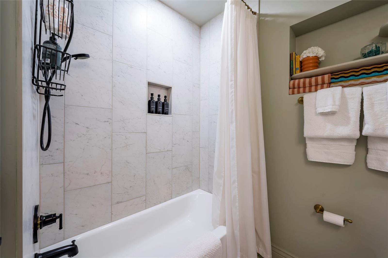
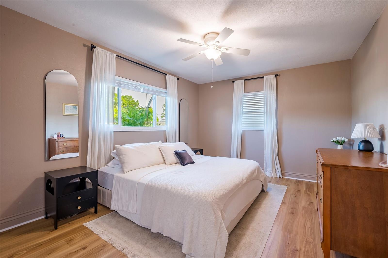
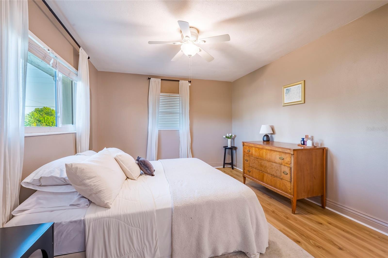
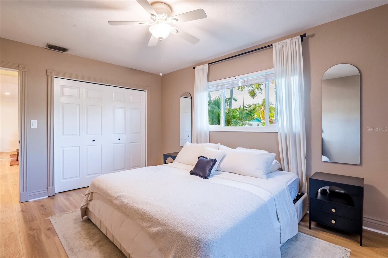
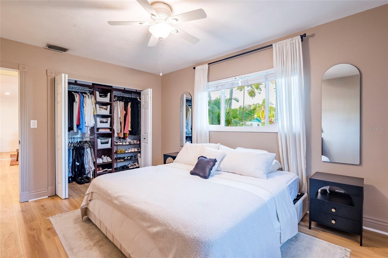
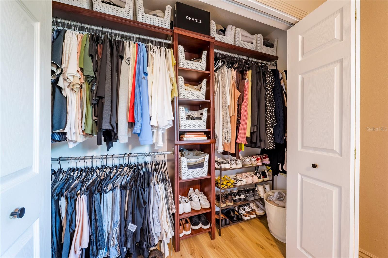
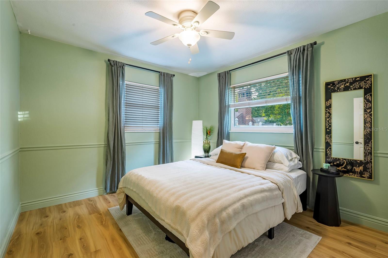
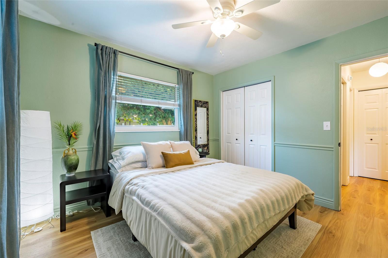
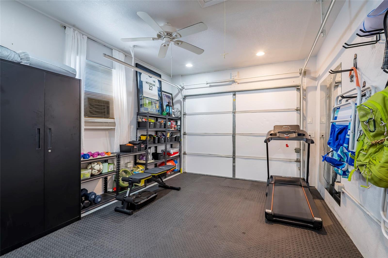
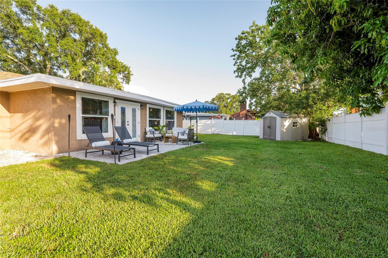
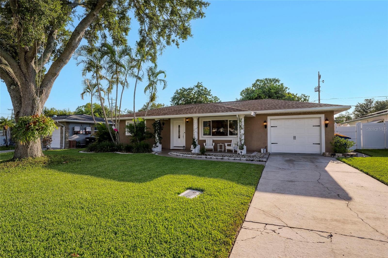
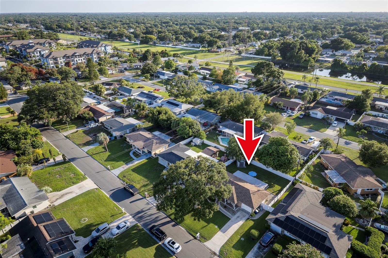
Move-in ready, meticulously maintained, and located in Flood Zone X (no flood insurance required by lender!), this beautifully updated 3-bedroom home offers the perfect blend of style, location, and future potential. Tucked away on a quiet no-outlet street with no HOA, you'll enjoy peace and privacy while being just minutes from Clearwater Beach, downtown Dunedin, Safety Harbor, St. Petersburg, Tampa, shopping, and dining.
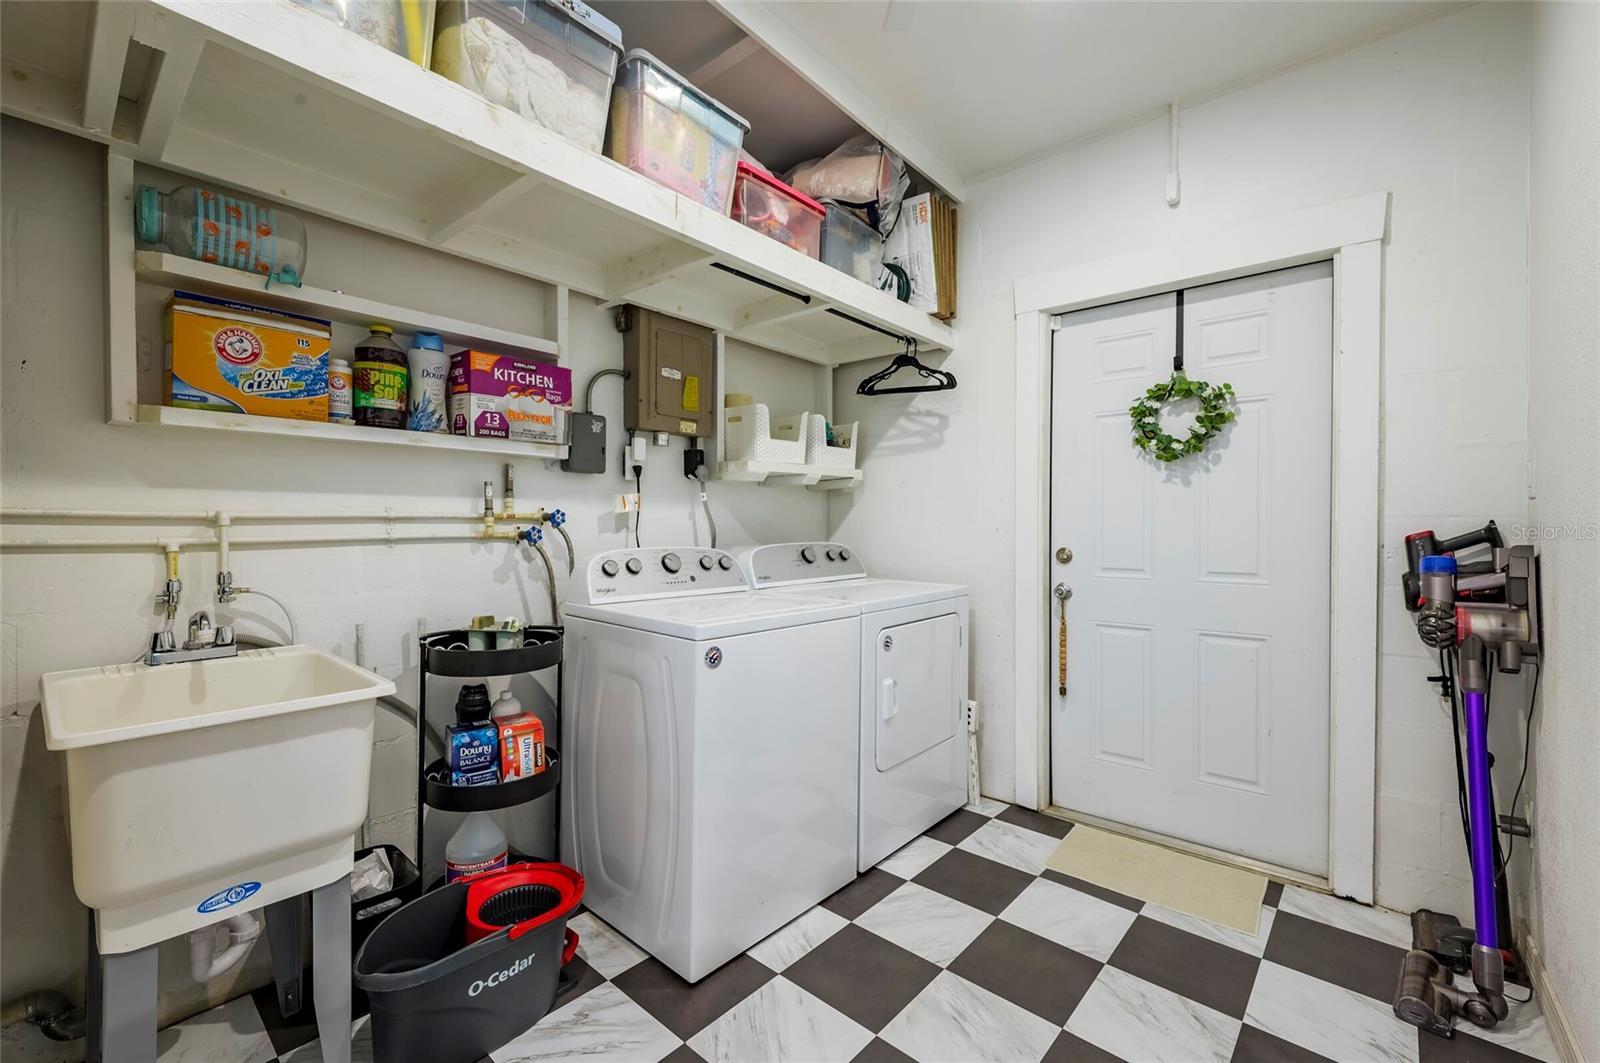
Inside, you'll find a bright, open layout featuring a elegantly remodeled kitchen and bathroom with thoughtful finishes throughout. The oversized laundry room provides excellent storage and offers an easy opportunity to add a future half bath, and create more long-term value.
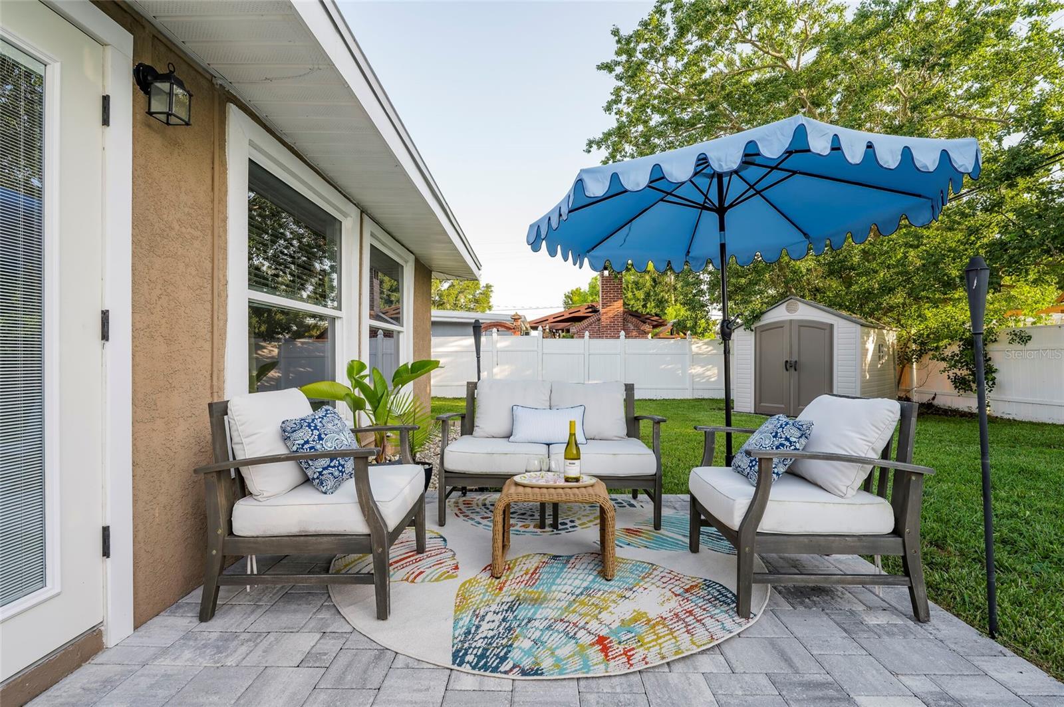
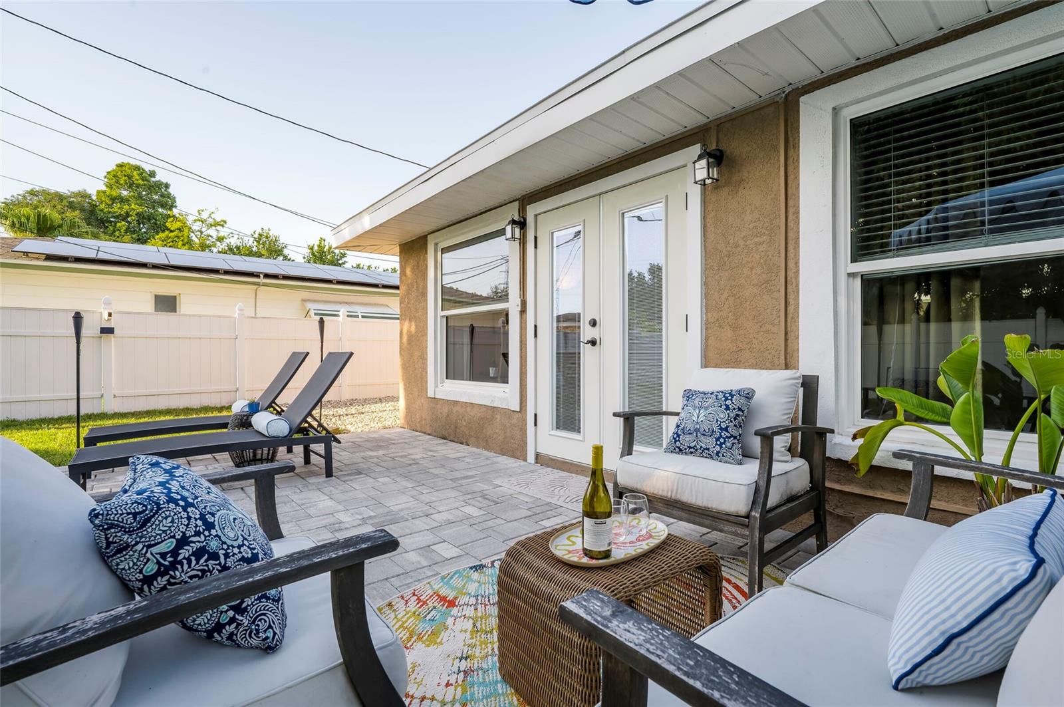
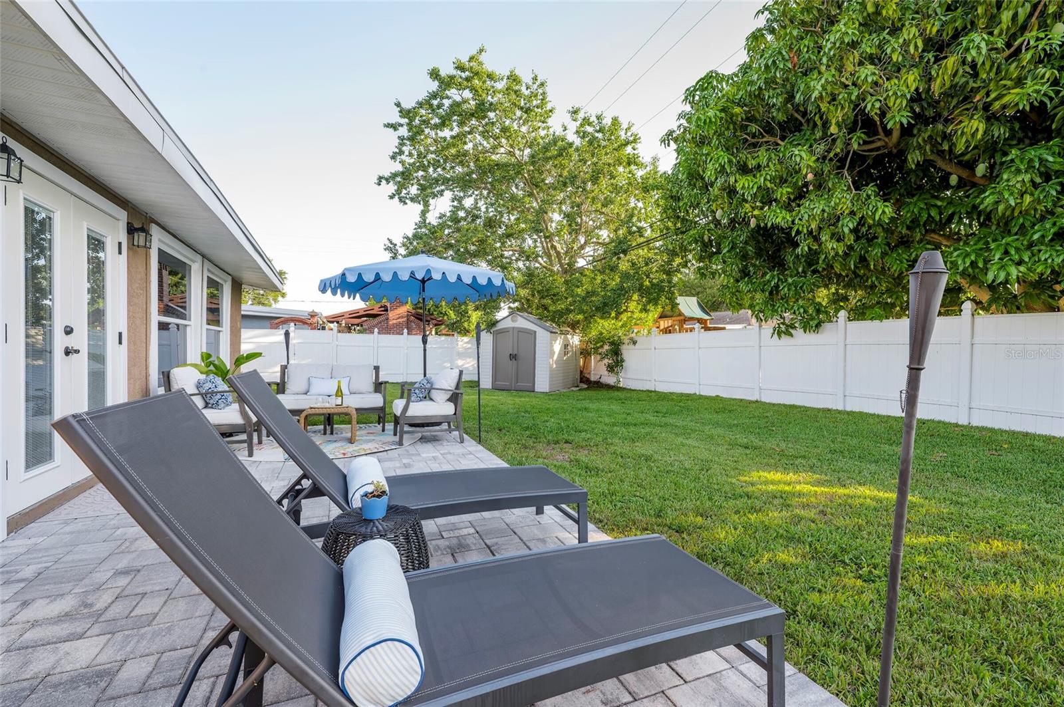
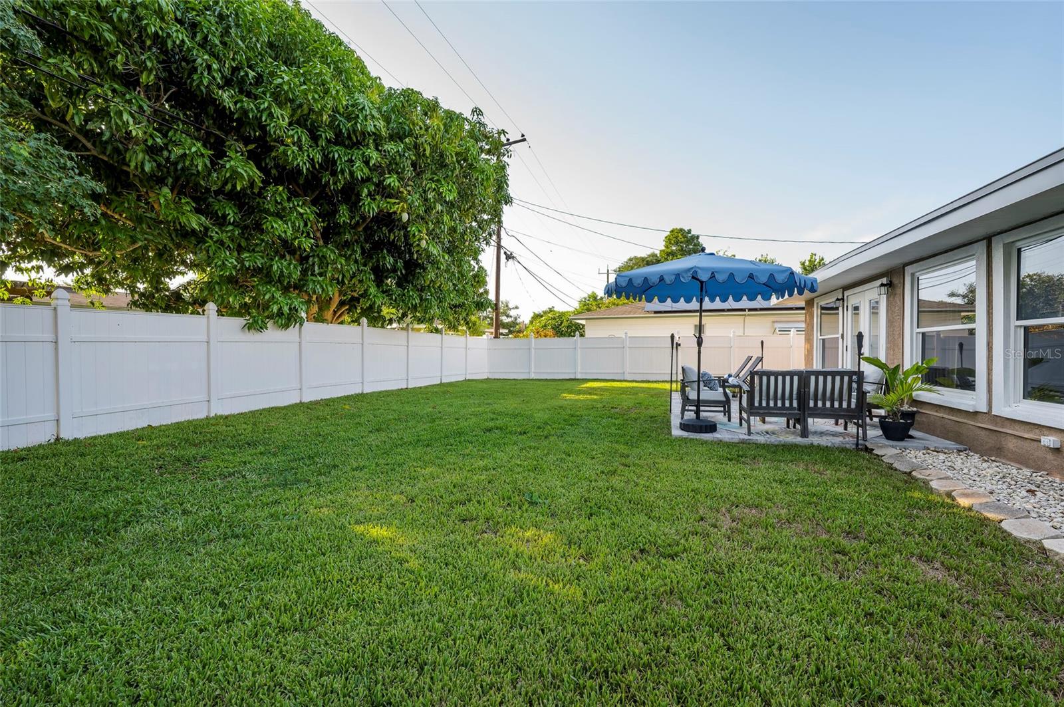
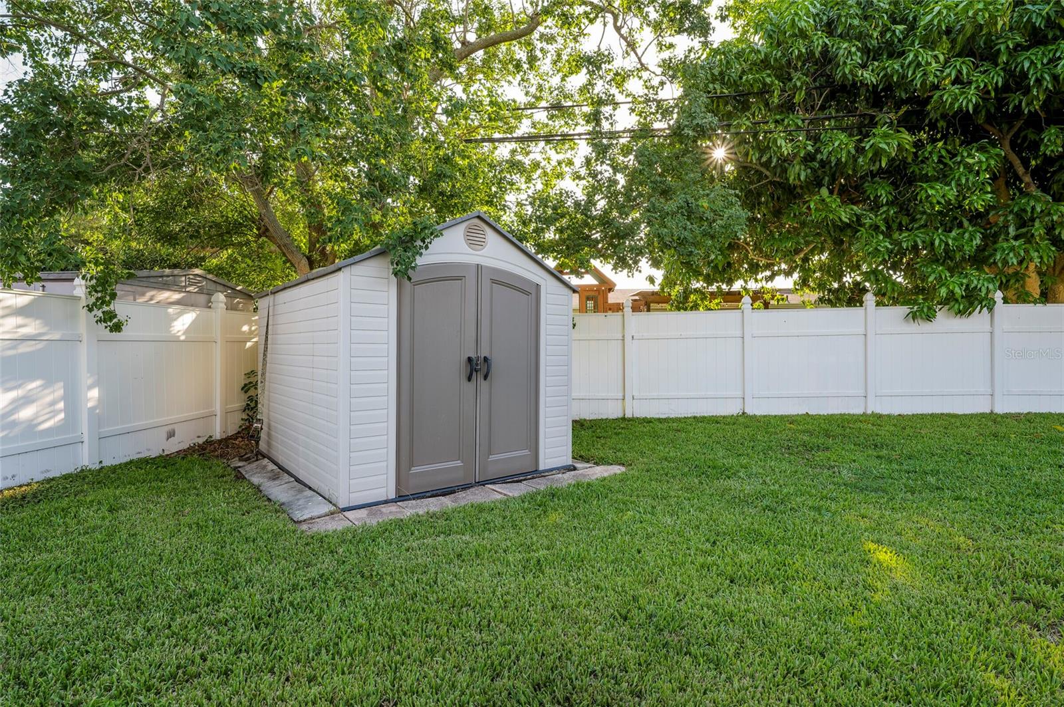
Step outside to a spacious, fully fenced backyard with plenty of room for a pool, outdoor entertaining, or your own private backyard oasis. You are just block away from the Morningside Recreation Complex, and for minimal fee, enjoy a fitness center, swimming pool, splash pad, tennis and pickleball courts, basketball courts, playground, and year-round community programs.
Combining modern updates, an unbeatable location, and sought-after nearby amenities, this move-in-ready home is one you won't want to miss.
Driving directions : US 19 north Roseville blvd, merge onto US 19 frontage rd, turn rt on to tropical hills dr, left on to Burma, see sign
| Rooms | Dimension | Description |
|---|---|---|
| Primary Bedroom | 14x11 | First level , Luxury Vinyl |
| Bedroom 1 | 11x11 | First level , Luxury Vinyl |
| Bedroom 2 | 13.5x9 | First level |
| Kitchen | 11x10 | First level , Luxury Vinyl |
| Great Room | 20x11 | First level , Luxury Vinyl |
| Office | 15x9 | First level , Luxury Vinyl |
| Utility Room | 11x8 | First level , Linoleum |
| Primary Bathroom | 7x7 | First level , Tile |
| Dinette | 11x9 | First level , Luxury Vinyl |
3, 2, 1,392ft²
MLS#: TB8523055
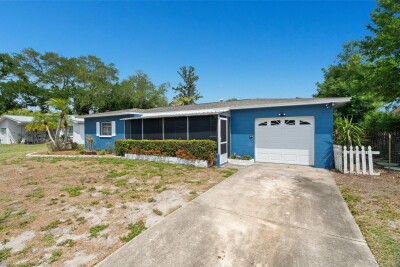
4, 2, 1,522ft²
MLS#: TB8490914
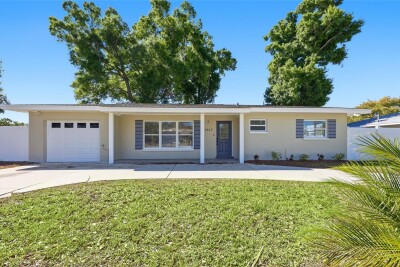
3, 2, 1,590ft²
MLS#: TB8491229
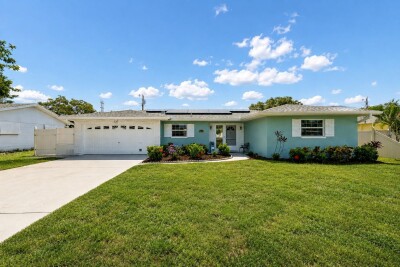
3, 2, 1,374ft²
MLS#: TB8526572