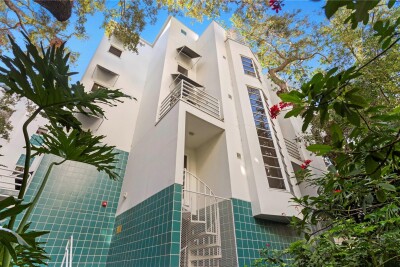
4950 BAYSHORE BLVD #13C
3, 3, 2,320ft²
MLS#: TB8525970
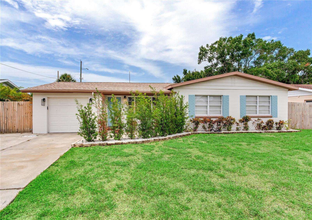
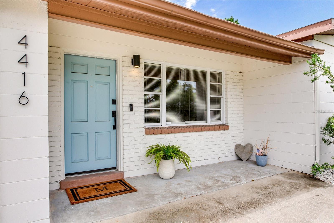
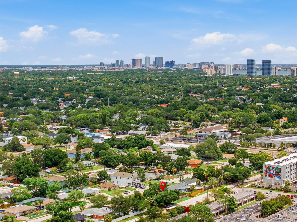
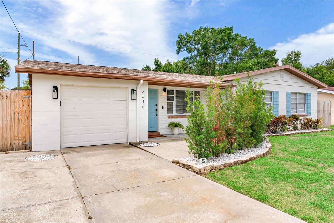
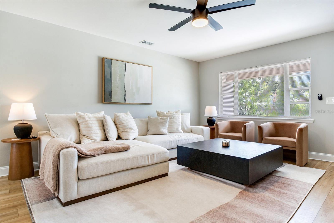
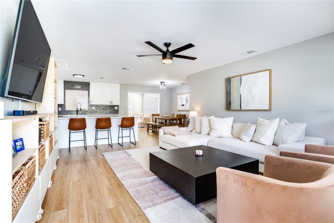
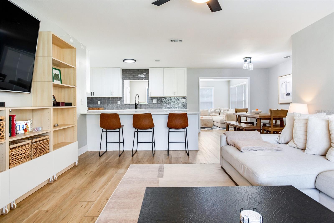
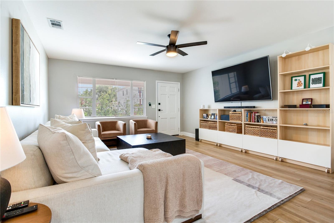
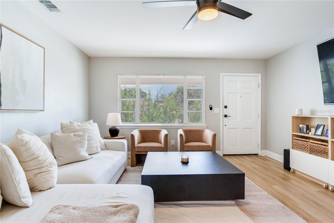
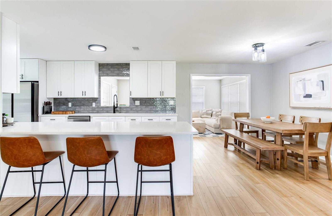
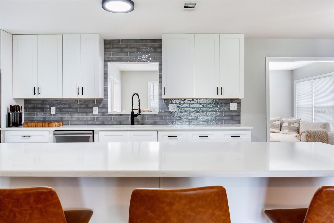
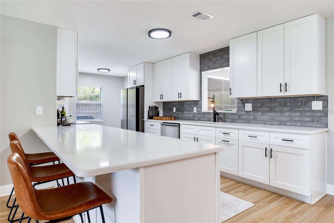
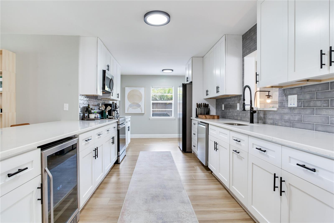
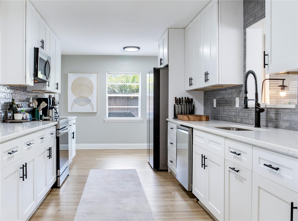
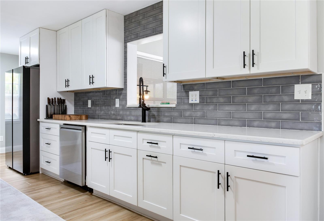
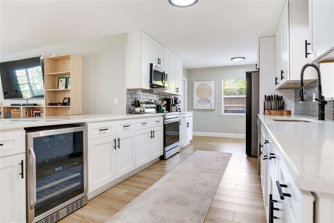
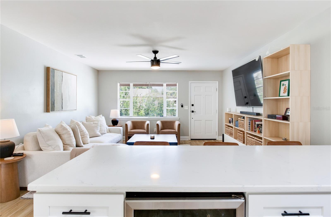
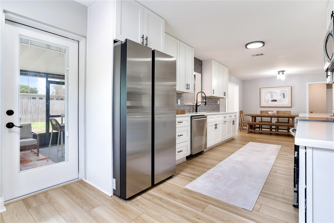
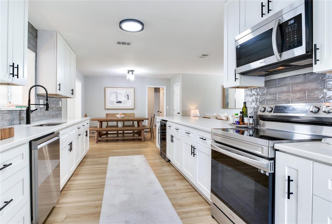
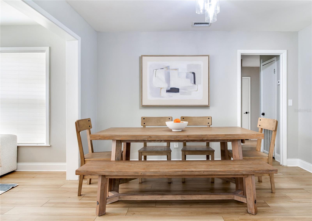
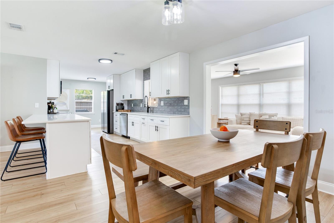
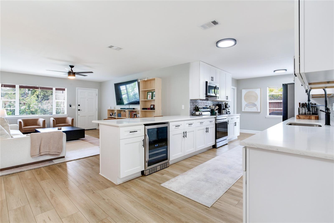
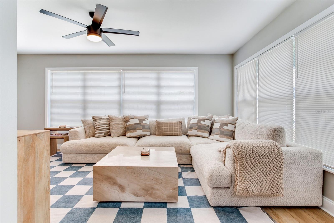
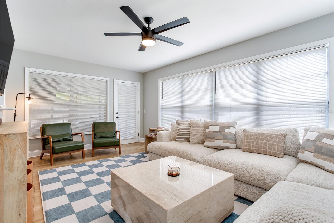
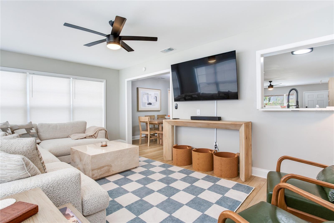
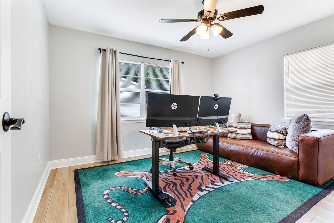
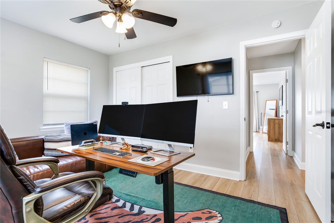
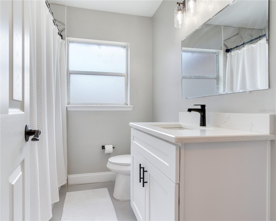
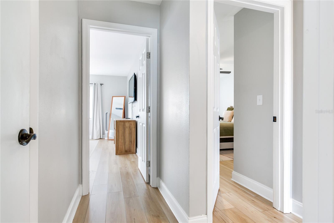
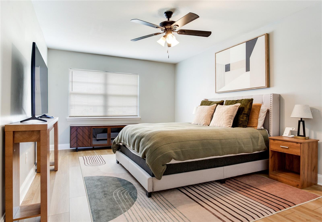
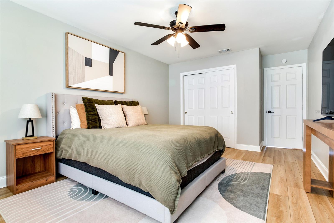
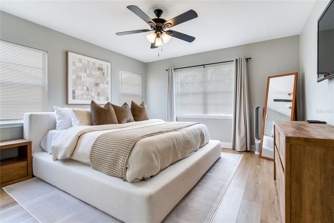
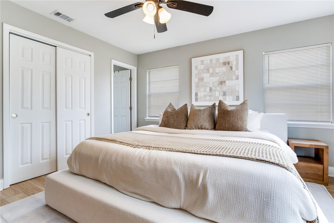
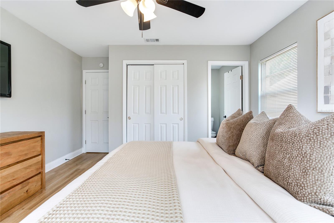
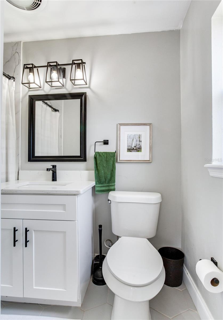
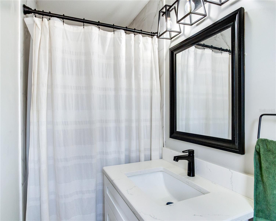
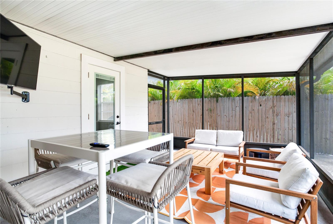
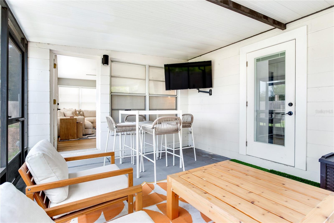
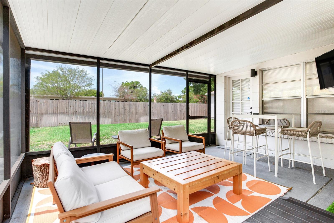
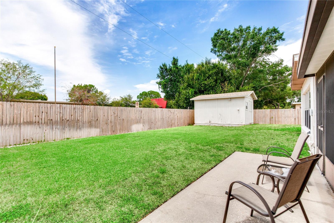
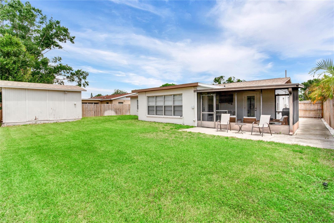
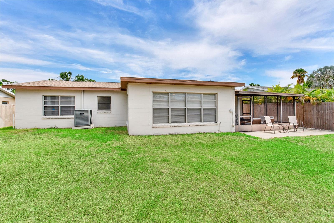
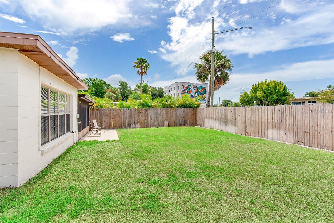
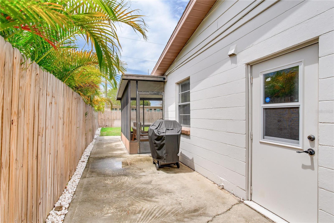
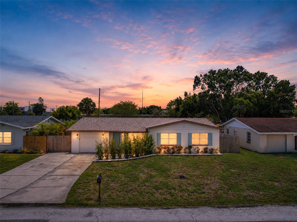
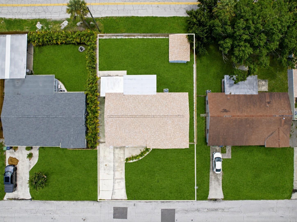
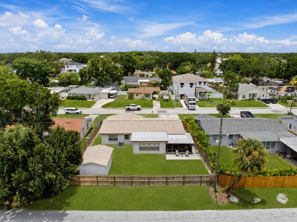
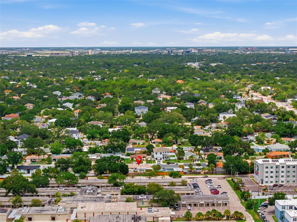
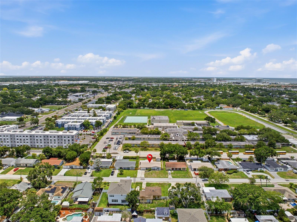
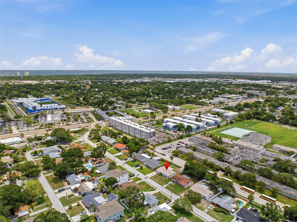
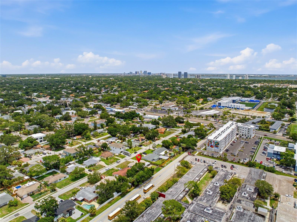
BEAUTIFULLY REIMAGINED, THOUGHTFULLY DESIGNED, AND COMPLETELY MOVE-IN READY Welcome to this beautifully renovated South Tampa residence where timeless design, modern finishes, and exceptional indoor-outdoor living come together in one move-in-ready home. Located in the highly desirable South Tampa area, this thoughtfully updated property offers a seamless blend of style, comfort, and functionality. From the moment you arrive, the inviting curb appeal sets the tone with fresh landscaping, a spacious front yard, and a welcoming entry. Inside, you'll immediately appreciate the open-concept floor plan, neutral designer palette, luxury vinyl flooring, and abundant natural light that flows throughout the home. The heart of the home is the stunning chef-inspired kitchen featuring expansive quartz countertops, white shaker cabinetry, striking gray subway tile backsplash, stainless steel appliances, modern black fixtures, generous storage, and an oversized breakfast bar that comfortably seats family and guests. Whether hosting holidays or casual gatherings, this space was designed for entertaining. The spacious living room offers an effortless flow into the kitchen and dining area, creating one large gathering space perfect for everyday living. Just beyond, a second family room provides incredible flexibility as a media room, playroom, home office, or additional lounge area while overlooking the backyard. The primary suite serves as a peaceful retreat with generous proportions, stylish finishes, and a beautifully updated en-suite bath featuring a contemporary vanity, designer lighting, and modern fixtures. Additional two guest bedrooms are spacious, bright, and versatile, making them ideal for family, guests, or a dedicated home office. The secondary bathroom has also been tastefully renovated with clean, timeless finishes that complement the home's overall design. Step outside to enjoy Florida living year-round. The screened lanai creates the perfect extension of the home, offering plenty of room for outdoor dining, watching the game, or relaxing with friends. Beyond the lanai, the oversized fenced backyard provides endless opportunities for entertaining, adding a pool, creating a garden, or simply enjoying the privacy and open green space. A detached shed offers additional space for lawn equipment, hobbies, or extra storage. Located in one of South Tampa's most convenient locations, you'll enjoy quick access to MacDill Air Force Base, Downtown Tampa, Hyde Park, Bayshore Boulevard, Tampa International Airport, shopping, dining, parks, and the Gulf beaches while benefiting from the charm of an established neighborhood. Whether you're looking for a beautifully updated primary residence or a turnkey South Tampa home close to everything, 4416 W Bay Ct delivers the perfect combination of style, space, and location.
Driving directions : From S Manhattan Ave heading North turn right on W Bay Court house is on the left.
| Rooms | Dimension | Description |
|---|---|---|
| Living Room | 14x16 | First level , Luxury Vinyl |
| Kitchen | 10x14 | First level , Luxury Vinyl |
| Primary Bedroom | 12x15 | First level , Luxury Vinyl |
| Great Room | 13x19 | First level , Luxury Vinyl |
| Family Room | 12x12 | First level , Luxury Vinyl |
3, 3, 2,320ft²
MLS#: TB8525970
3, 3, 2,210ft²
MLS#: TB8530192
4, 3, 2,768ft²
MLS#: TB8511571
3, 3, 2,253ft²
MLS#: TB8513147