English / Español / Русский

Julia Vakulenko - Broker -

TB8513147 TB8513147 TB8513147 TB8513147 TB8513147 TB8513147 TB8513147 TB8513147 TB8513147 TB8513147 TB8513147 TB8513147 TB8513147 TB8513147 TB8513147 TB8513147 TB8513147 TB8513147 TB8513147 TB8513147 TB8513147 TB8513147 TB8513147 TB8513147 TB8513147 TB8513147 TB8513147 TB8513147 TB8513147 TB8513147 TB8513147 TB8513147 TB8513147 TB8513147 TB8513147 TB8513147 TB8513147 TB8513147 TB8513147 TB8513147 TB8513147 TB8513147 TB8513147 TB8513147
Loading map ...
Loading map ...

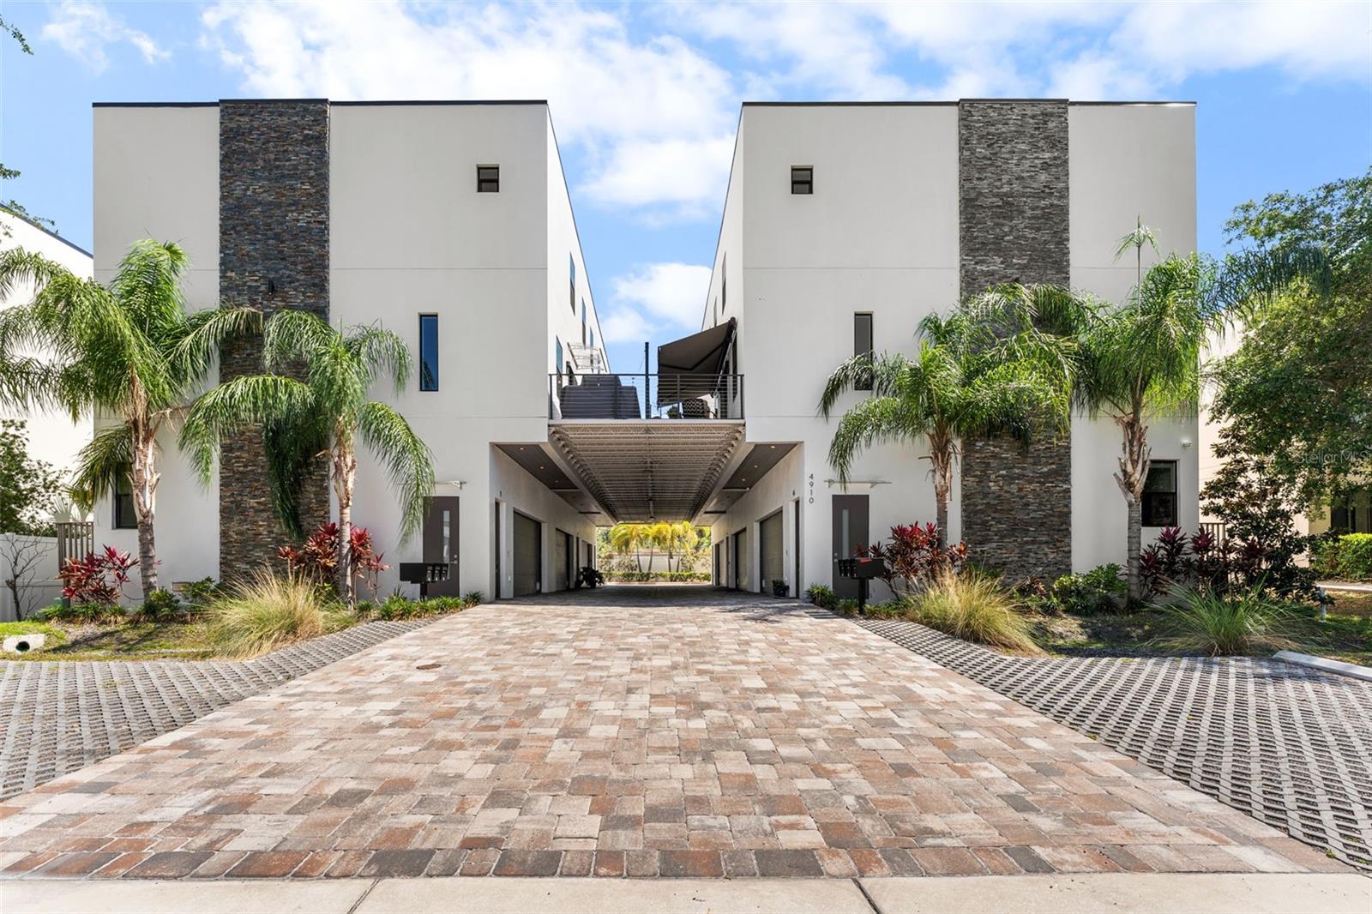
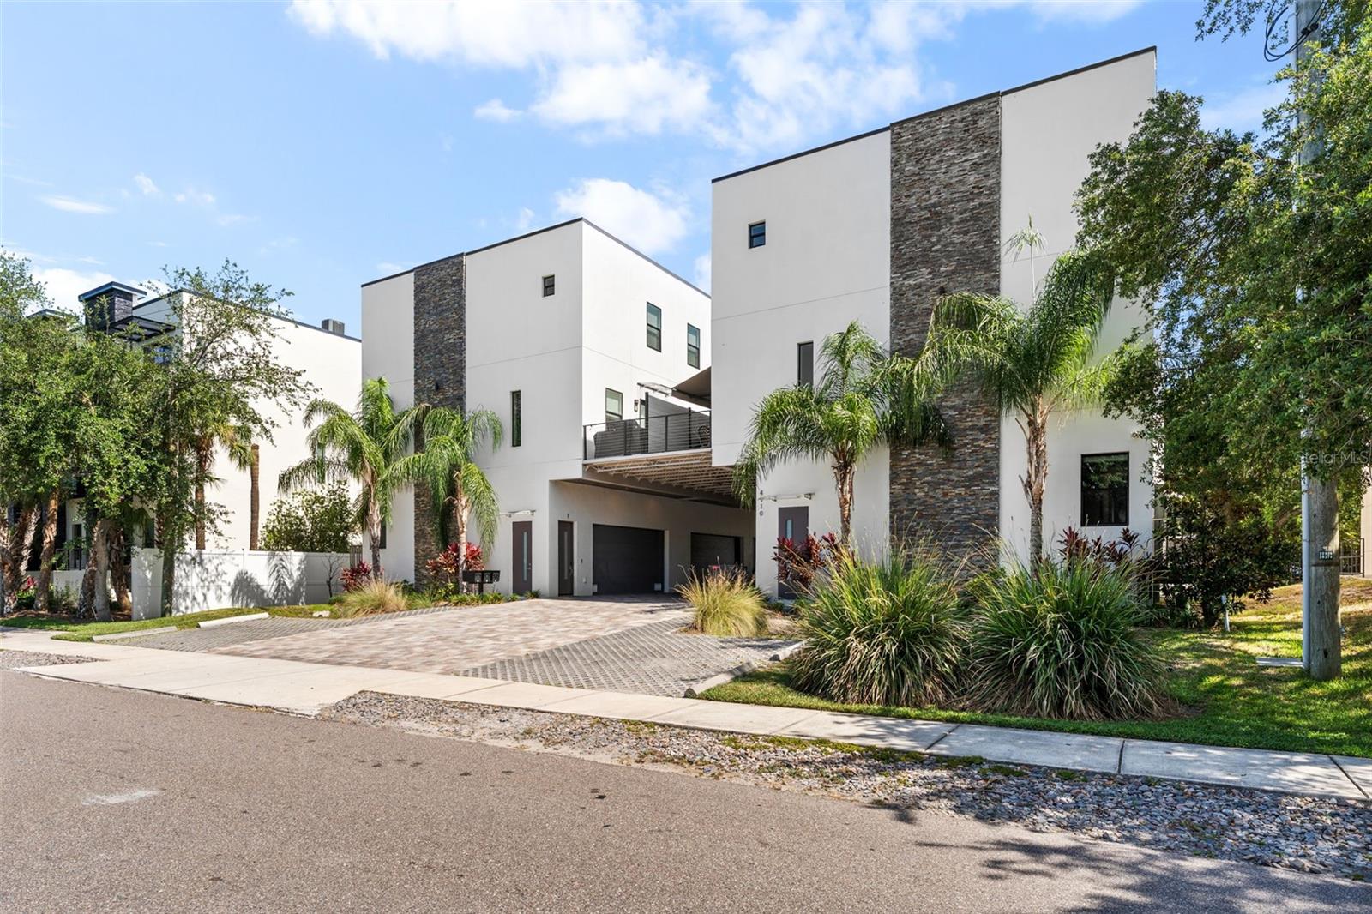
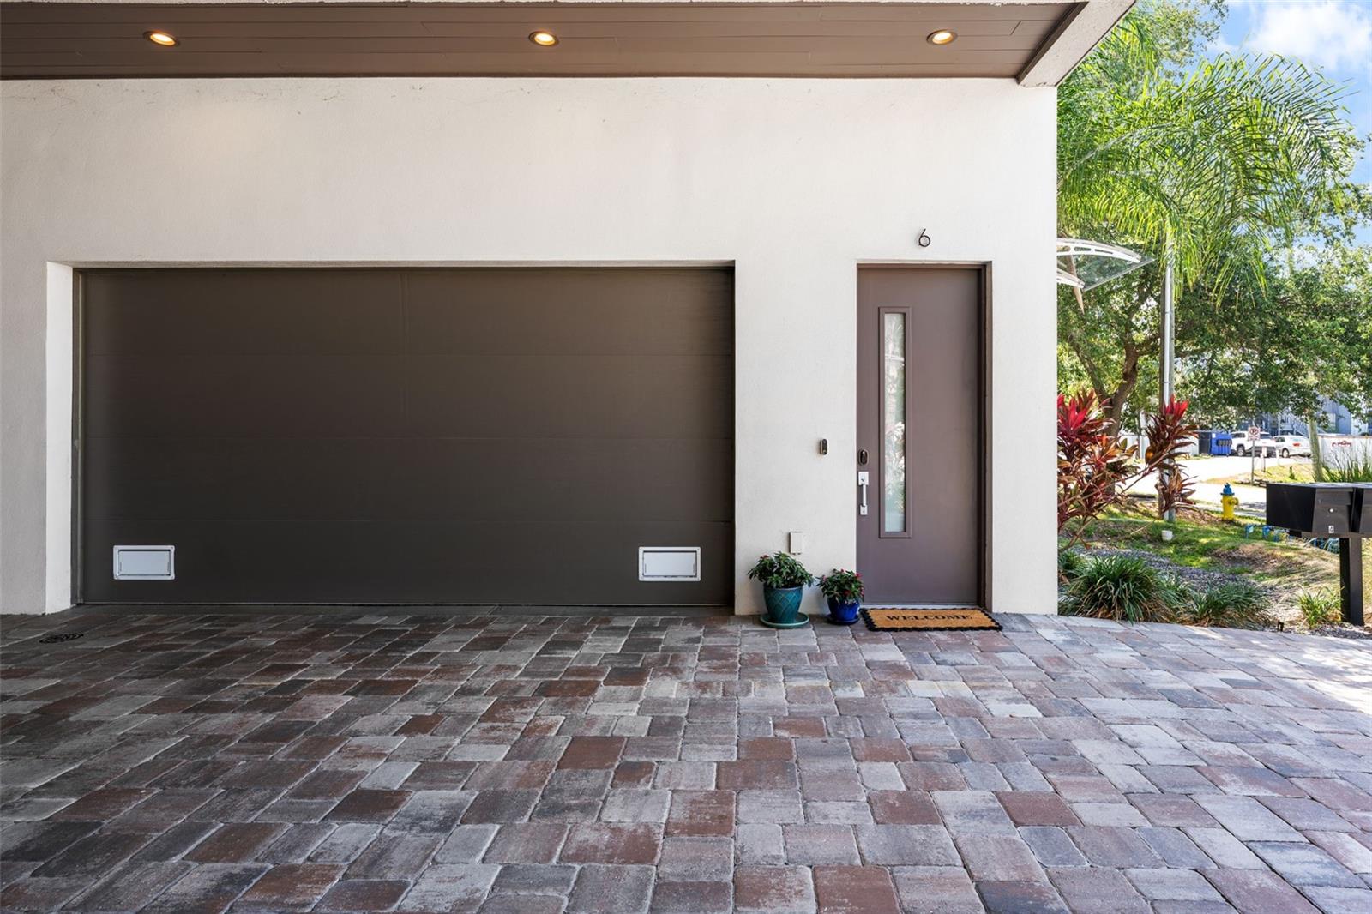
4910 W MCELROY AVE #6, TAMPA, 33611


Property highlights

  • MLS#: TB8513147
  • 935.00 lot size Sq.Ft.
  • Year built: 2020
  • Parking spaces: 2
  • Listed: 05/29/2026
  • Taxes: $8,266.00
  • HOA fees (monthly): $350.00
  • Average Monthly Fees (not including CDD, if any): $350.00
  • Maintenance fee includes: Other
  • Building Name: N/A

Property Overview

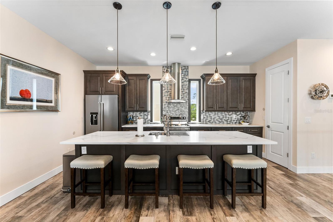
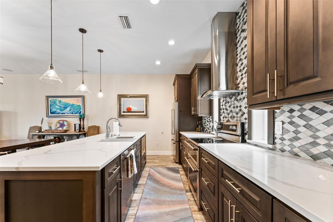
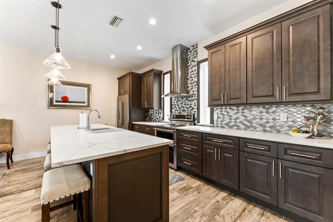
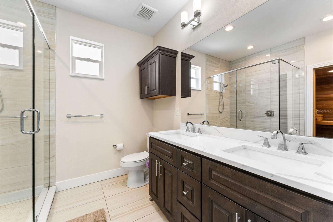
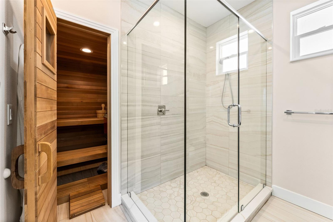
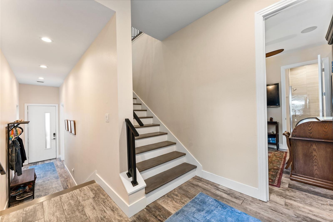
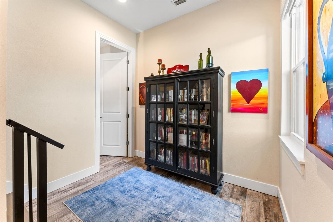
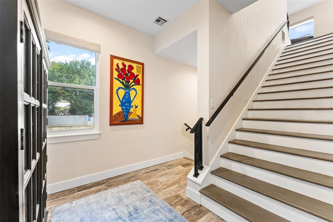
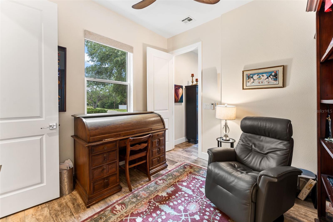
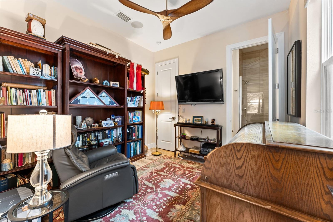
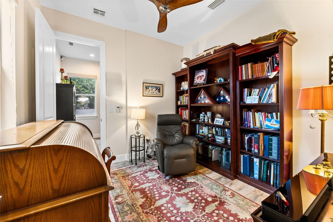
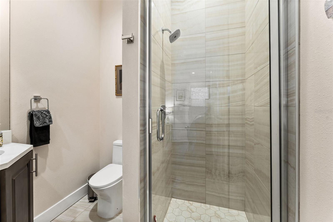
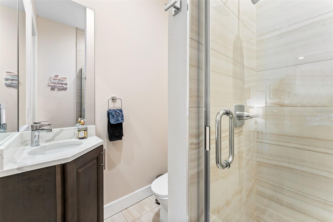
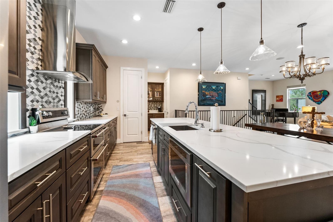
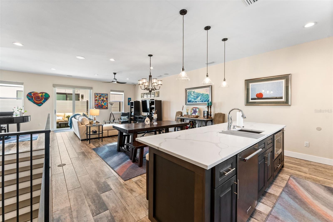
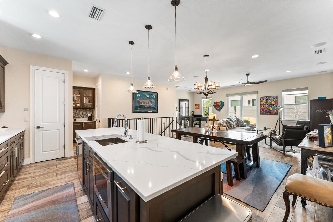
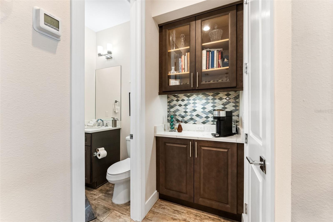
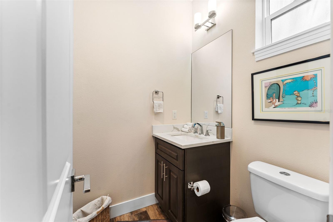
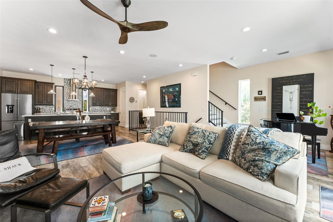
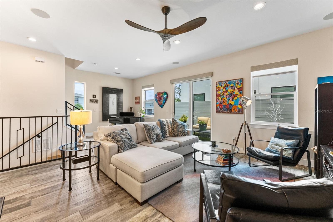
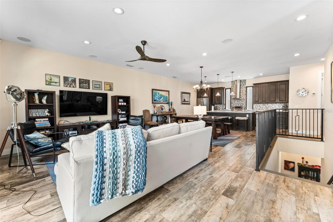
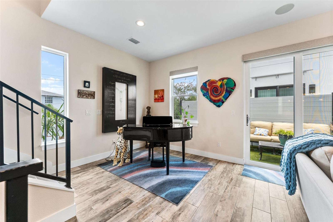
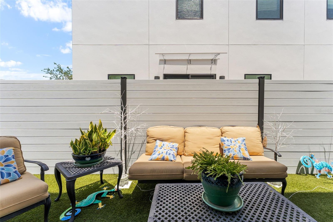
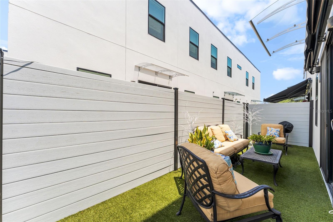
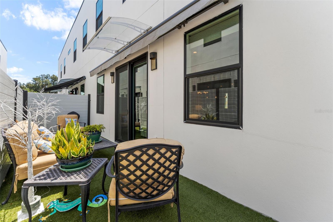
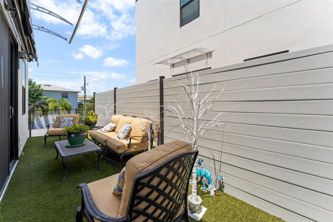
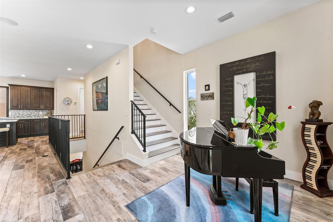
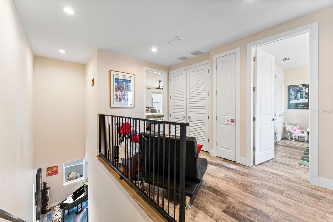
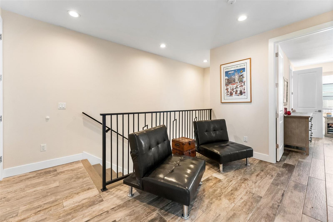
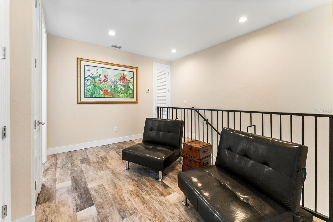
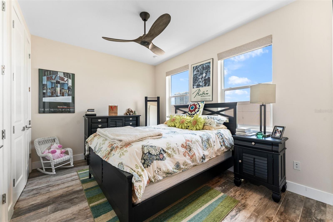
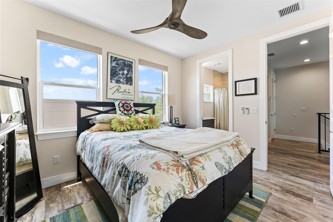
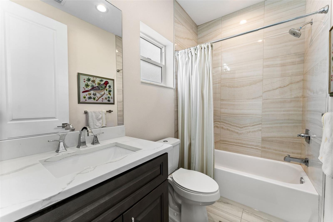
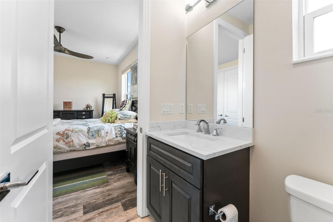
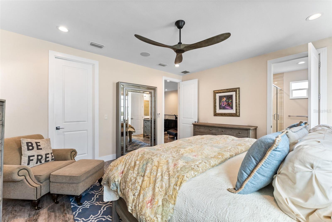
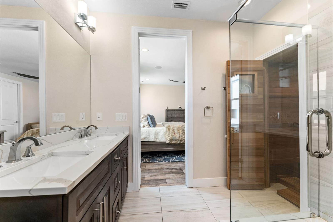
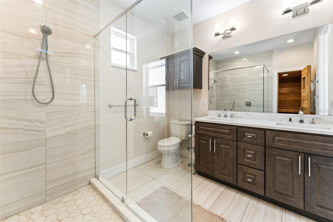
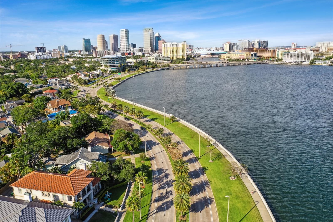
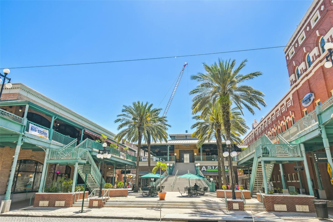
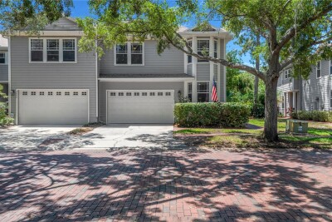
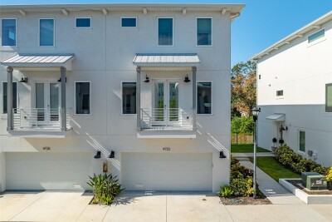
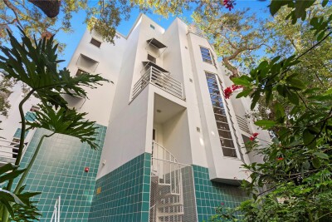
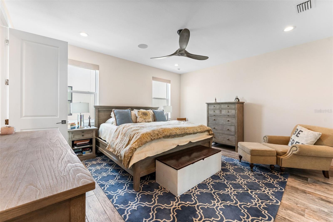
Step into this beautiful 3-bedroom, 3.5-bath townhome in the sought-after Westshore Marina District of South Tampa. The open floor plan features 10-foot ceilings, plenty of natural light from large impact windows, and quality finishes throughout. The spacious kitchen includes a large island that looks out over the dining and living areas, luxury appliances with a double oven, and a striking kitchen hood as a centerpiece. The layout is perfect for daily living and entertaining. Relax on your private balcony, which has a turf surface and is ready for you to unwind. Each bedroom has its own private bathroom, and there is a flexible space that can be used for multi-generational living, as a guest suite, or as a quiet home office. The home also includes a unique full-size sauna, offering a special touch of comfort and relaxation that makes this property stand out. This home is just minutes from excellent dining, shopping, and entertainment, giving you the best of the Florida lifestyle with everything close by. Whether you want a primary home or an investment, this luxury townhome is worth a look.

Driving directions : Take the exit for Gandy Blvd/US-92, turn right onto W Gandy Blvd, then continue east before turning right onto S West Shore Blvd and left onto W McElroy Ave. Follow McElroy Ave to 4910 W McElroy Ave Unit 6, which will be on your right.

Property Features

Rooms Dimension Description
Kitchen Second level , Tile
Living Room Second level , Tile
Primary Bedroom Third level , Tile
Bedroom 2 Third level , Tile
Sauna Third level , Bamboo

Interior Features

  • Built-in Features
  • Ceiling Fans(s)
  • Living Room/Dining Room Combo
  • Open Floorplan
  • Sauna
  • Smart Home
  • Solid Surface Counters
  • Solid Wood Cabinets
  • Stone Counters
  • Thermostat
  • Walk-In Closet(s)
  • Window Treatments

Appliances

  • Dishwasher
  • Disposal
  • Microwave
  • Range
  • Range Hood
  • Refrigerator

Heating

  • Central

Laundry features

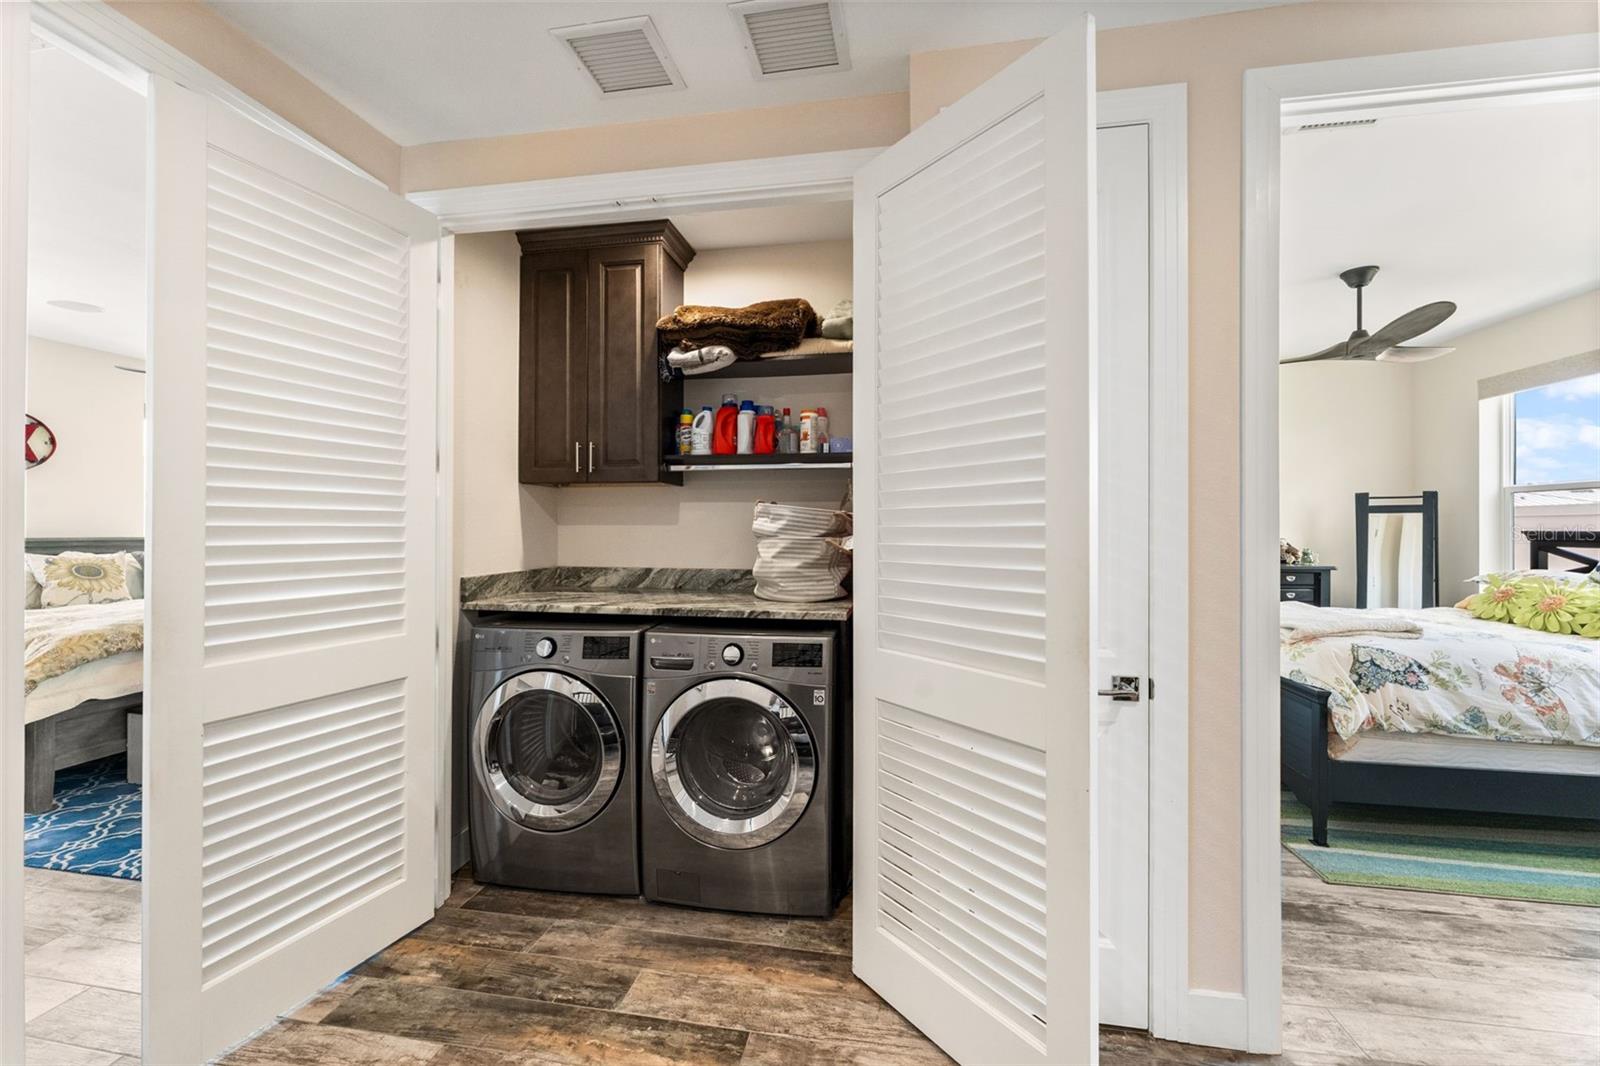
  • Laundry Closet

Air Conditioning

  • Central Air

Floor Covering

  • Tile

Utilities

  • Public
  • Sewer Connected

Exterior features

  • Awning(s)
  • Balcony
  • Other
  • Private Entrance

View

  • City

Patio and porch features

  • Deck
  • Patio

Pets restrictions

  • Buyer/Buyer's agent to verify

Architectural Style

  • Custom

Community Features

  • None

Security Features

  • Smoke Detector(s)

Construction Materials

  • Block
  • Frame

Road Surface Type

  • Paved

Property Condition

  • Completed

Roof

  • Built-Up

Foundation

  • Slab

Lot Features

  • City Limits

School Information


Listing information courtesy of REALTY BLU

All listing information is deemed reliable but not guaranteed and should be independently verified through personal inspection by appropriate professionals. Listings displayed on this website may be subject to prior sale or removal from sale; availability of any listing should always be independently verified.
Listing information is provided for consumer personal, non-commercial use, solely to identify potential properties for potential purchase; all other use is strictly prohibited and may violate relevant federal and state law.
Listing data comes from My Florida Regional MLS.