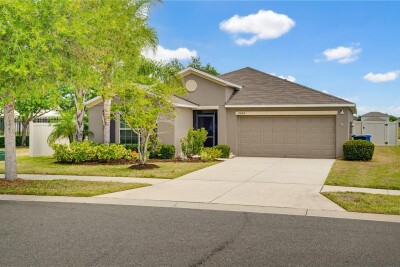
2202 4TH ST SW
4, 2, 1,918ft²
MLS#: TB8501447
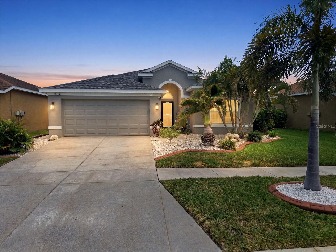
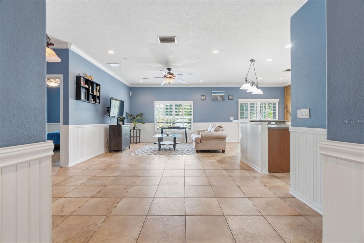
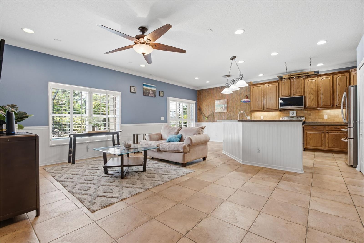
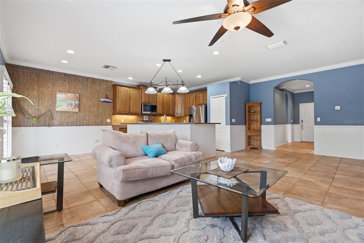
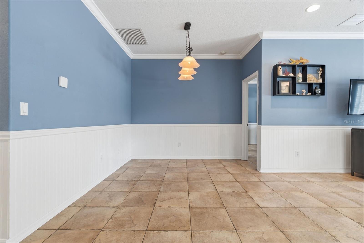
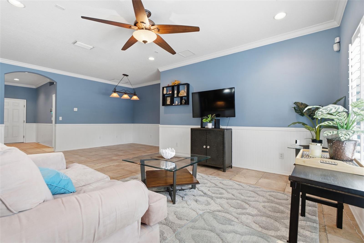
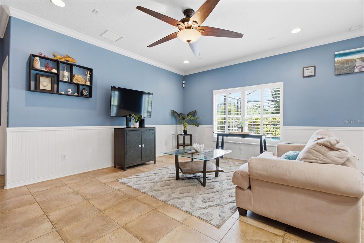
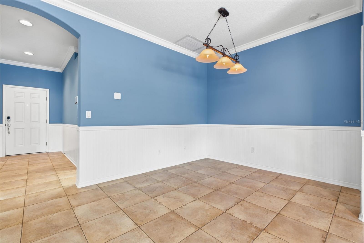
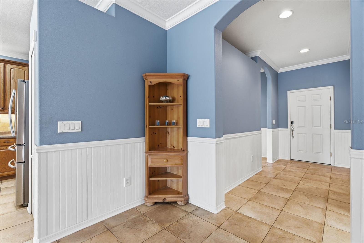

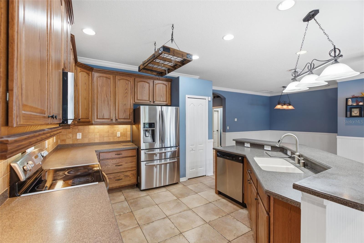
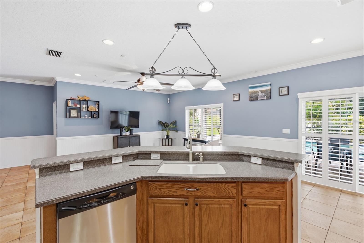
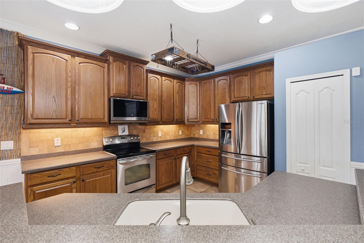

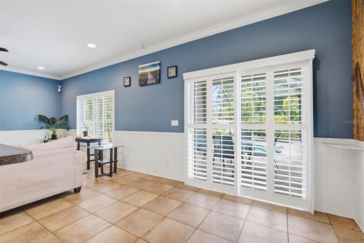
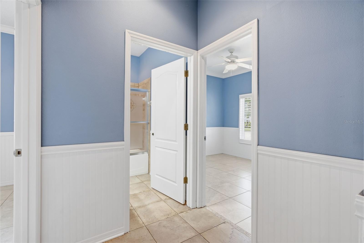
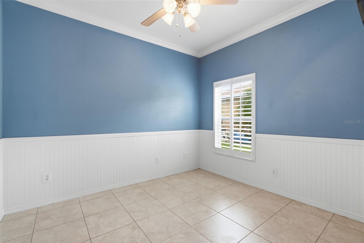
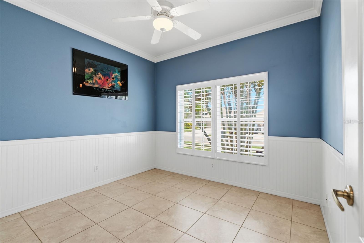
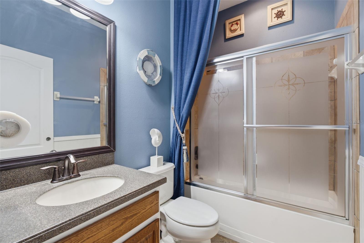
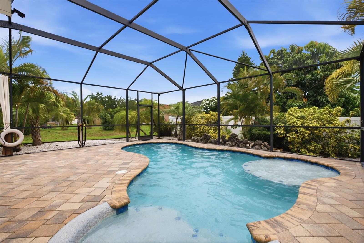
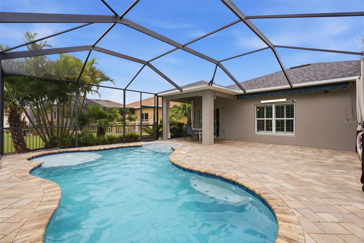
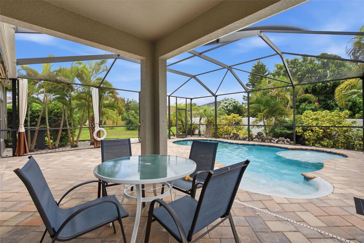
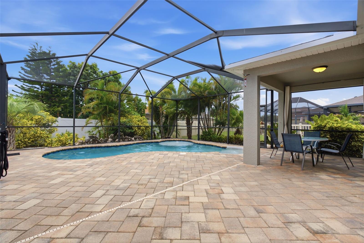
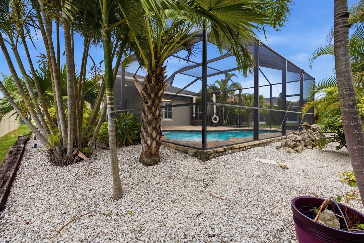
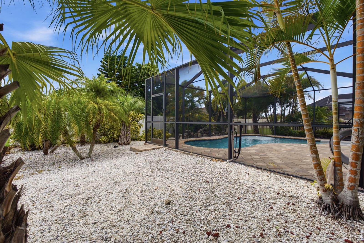
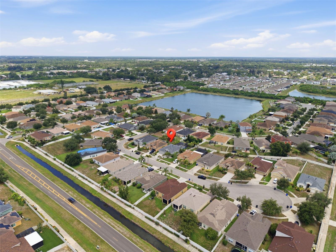
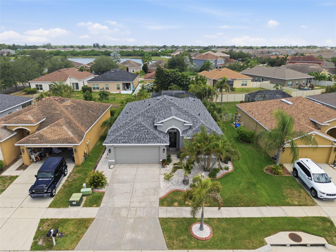
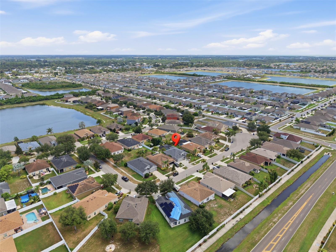
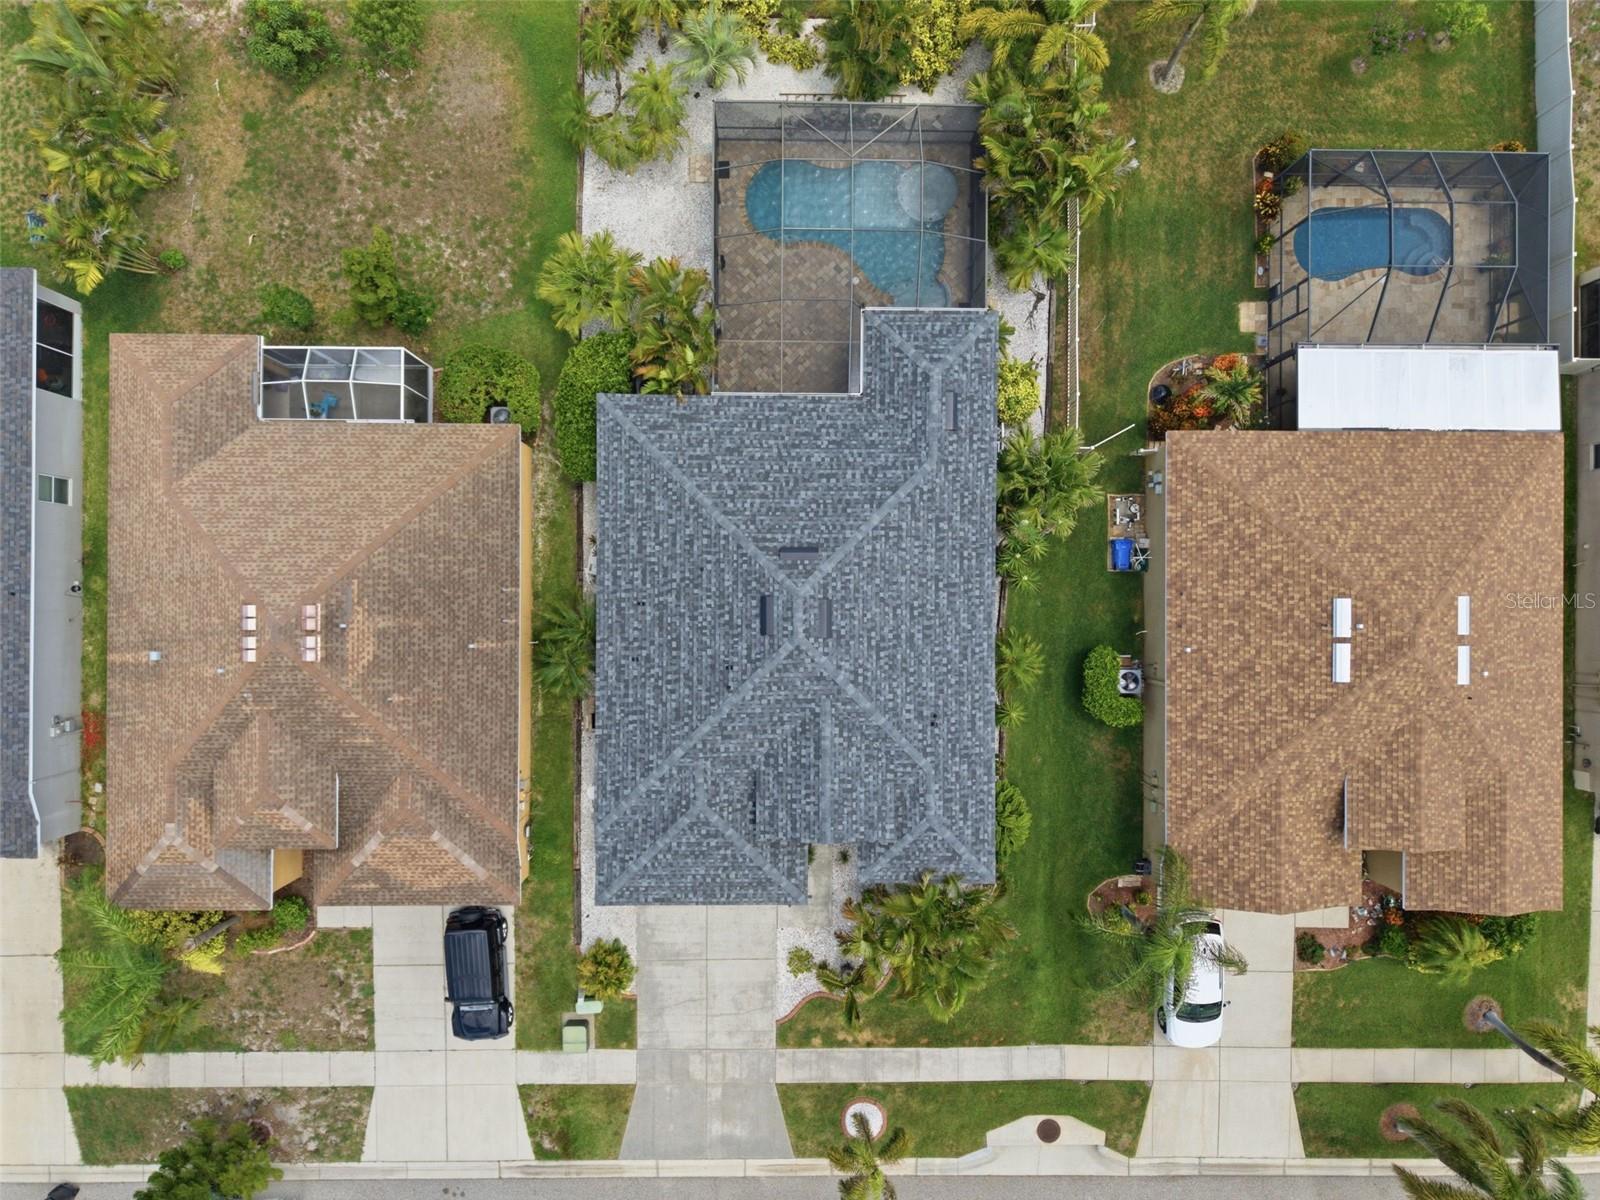

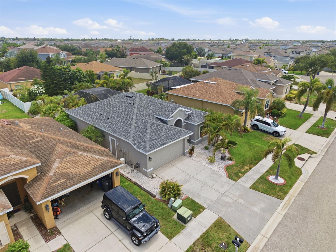
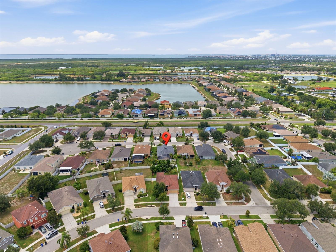
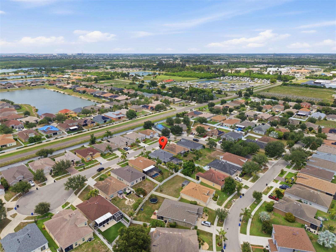
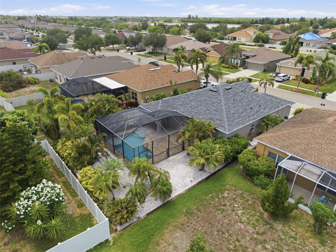
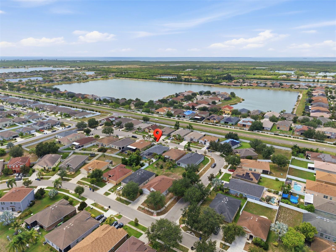
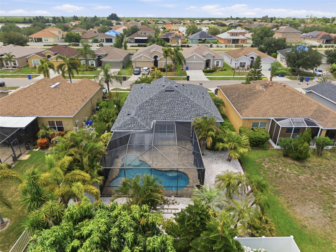
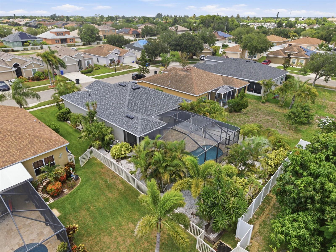
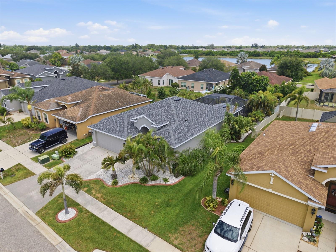
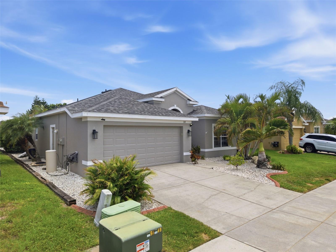
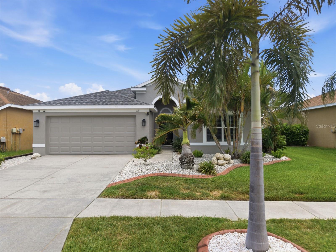
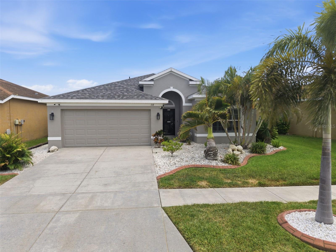
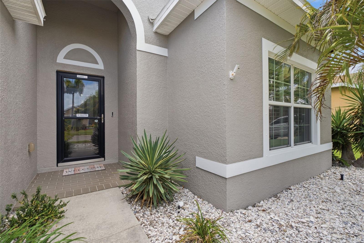
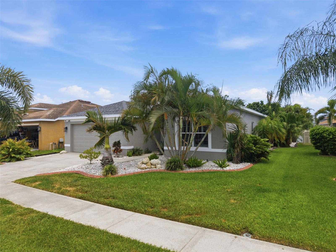
Welcome to your own slice of Florida paradise, where comfort, style, and outdoor living come together in one incredible home. Nestled on a quiet cul-de-sac, this beautifully maintained Ryland Home offers the perfect blend of privacy and functionality, surrounded by lush tropical landscaping that creates a peaceful retreat from the moment you arrive.
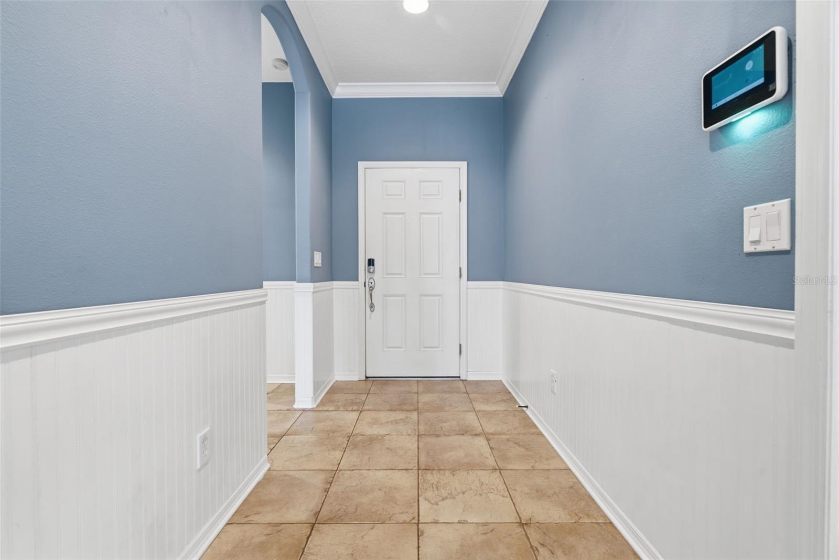
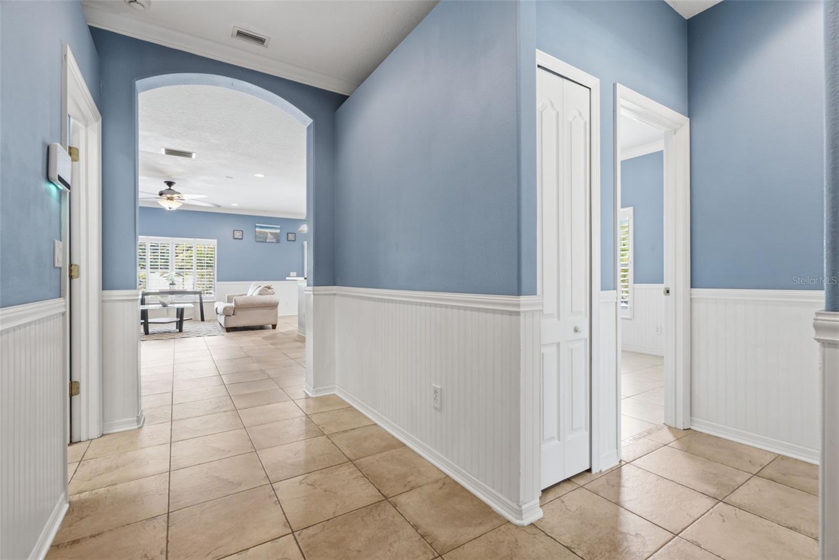
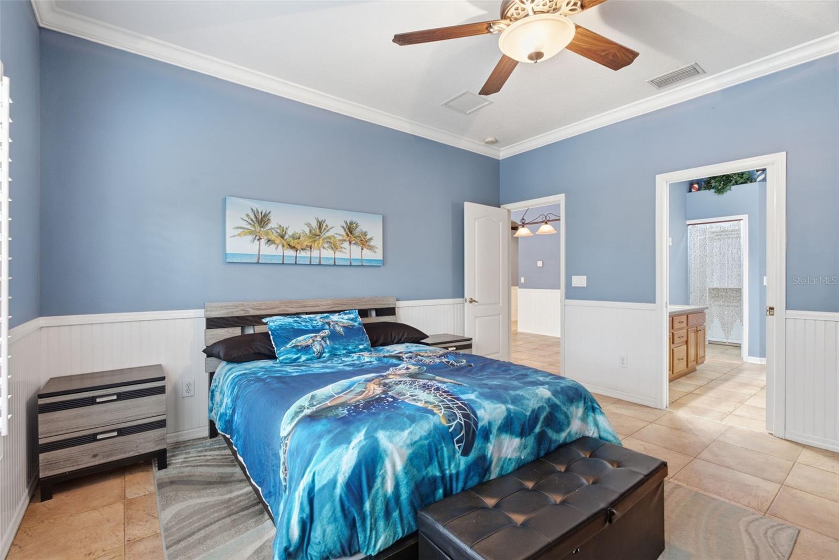
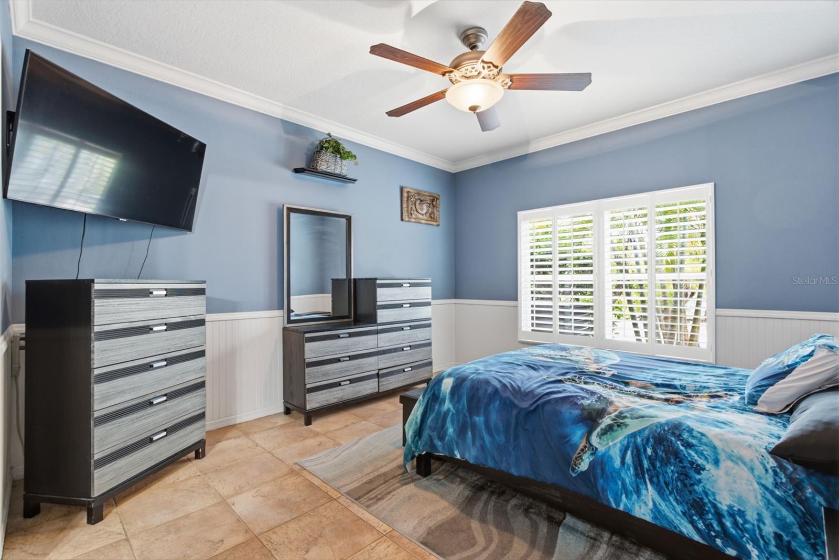
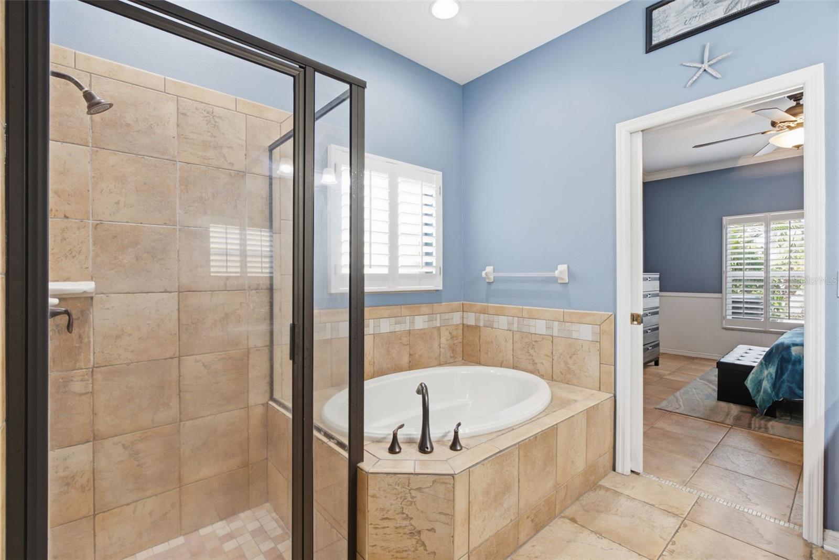
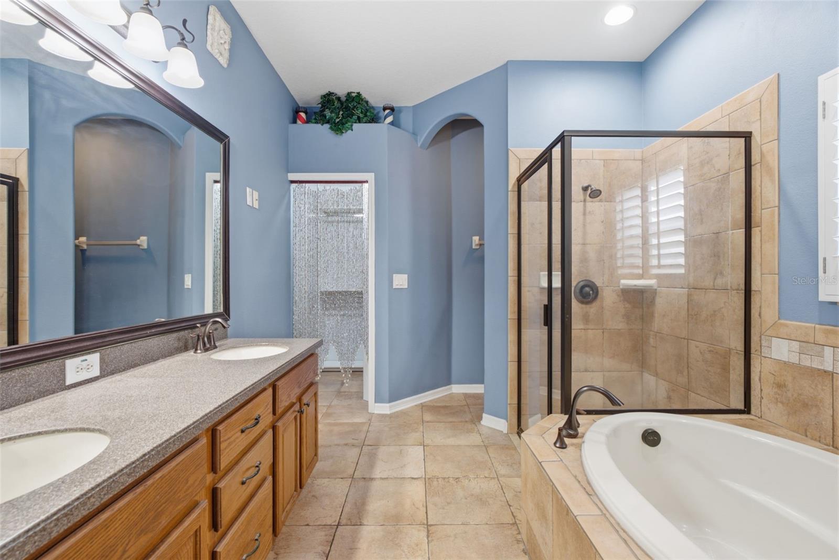
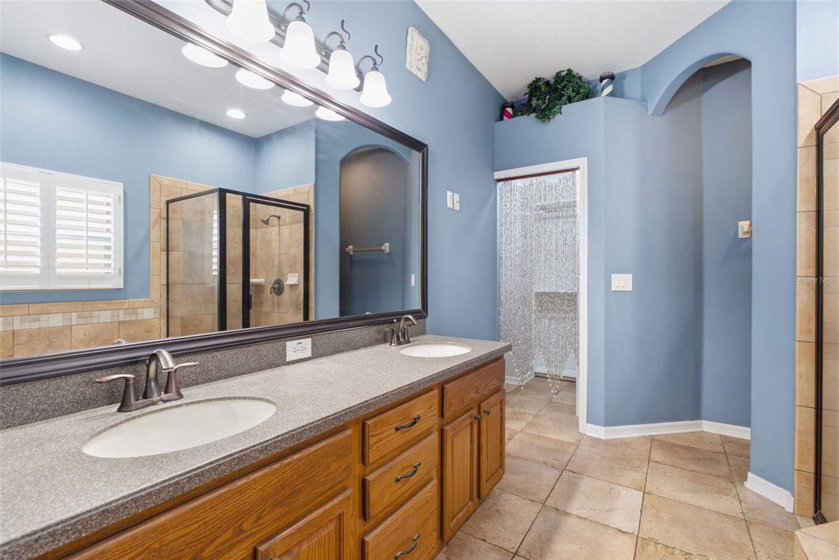
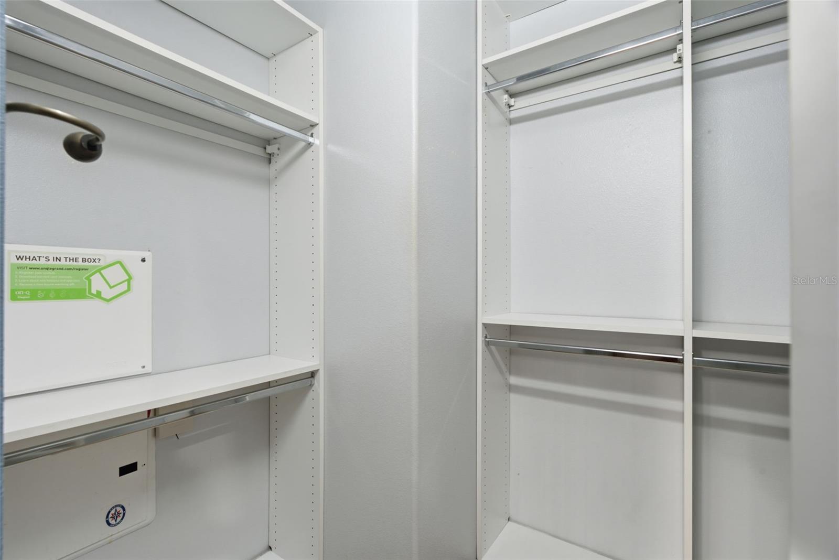
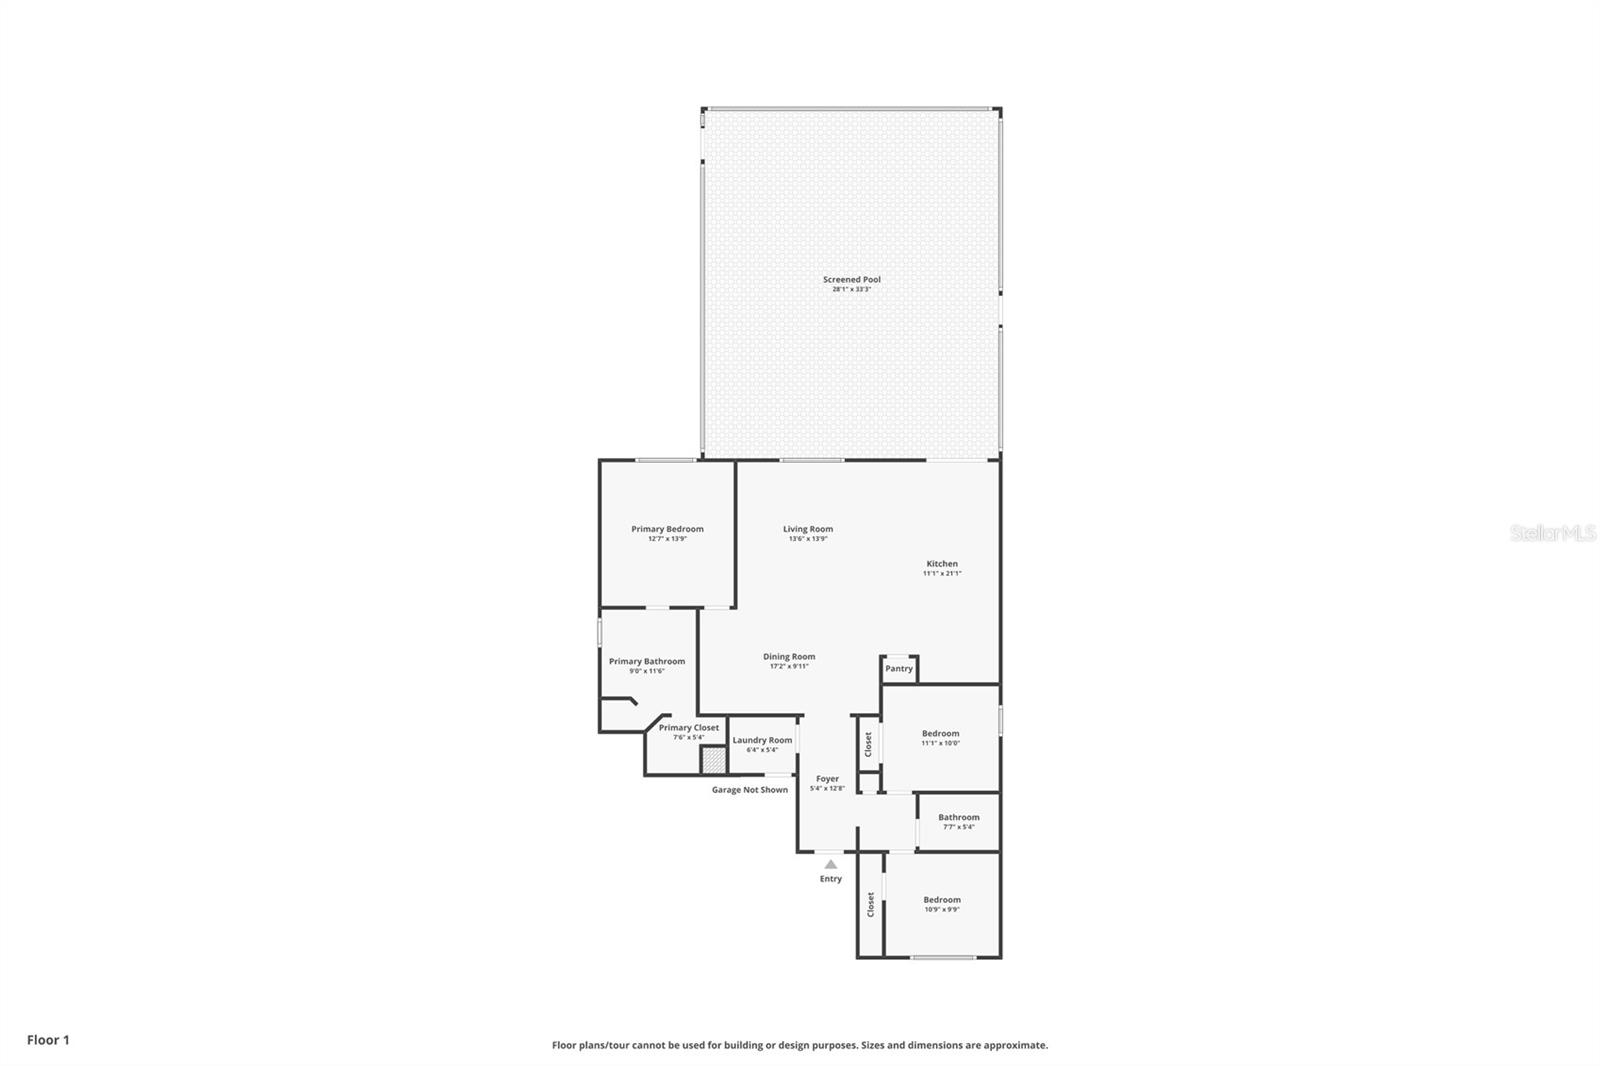
Step inside and you'll immediately notice the thoughtful upgrades throughout, including elegant crown molding, tile flooring throughout the main living areas, updated ceiling fans, and an open, airy layout designed for both everyday living and entertaining. The guest bedrooms and full bathroom are conveniently located at the front of the home, while the spacious primary suite is tucked away in the back, creating a private escape complete with a beautifully designed ensuite bathroom featuring architectural details and custom closet shelving.
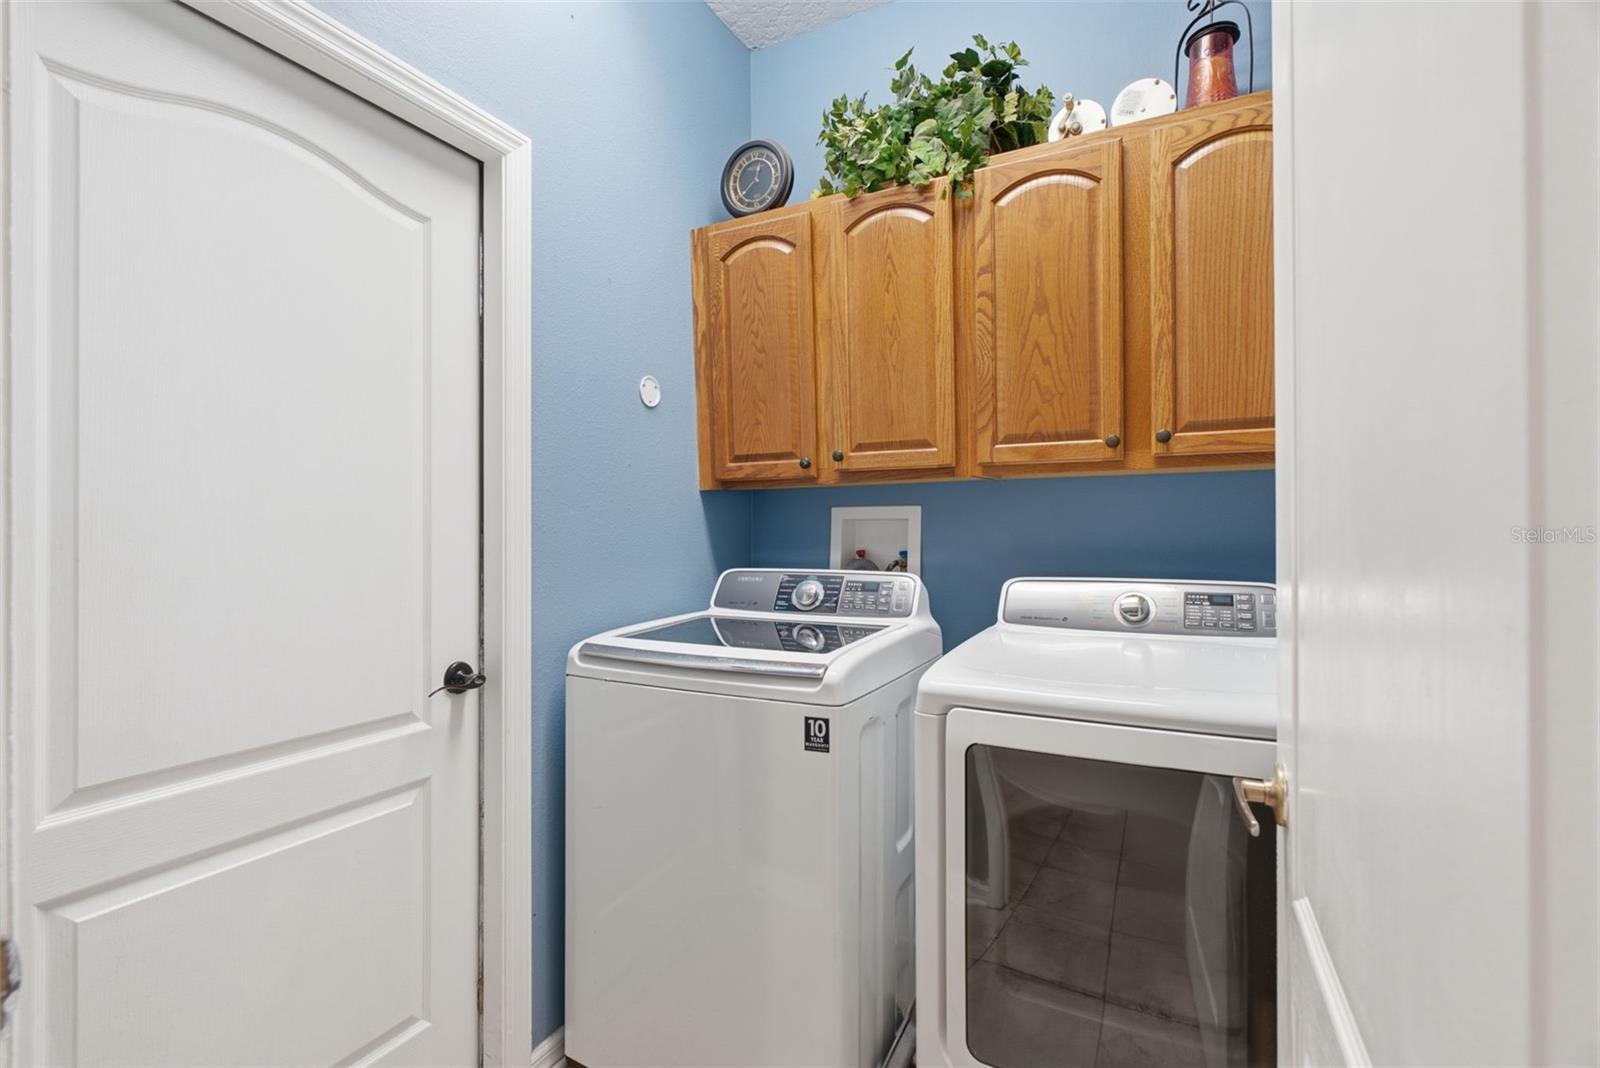
The heart of the home is the open concept kitchen and living area, where the oversized breakfast bar and island provide the perfect gathering space for family and friends. The kitchen is equipped with updated appliances, corian countertops including a French door refrigerator, microwave, garbage disposal, washer, and dryer, making this home truly move in ready.
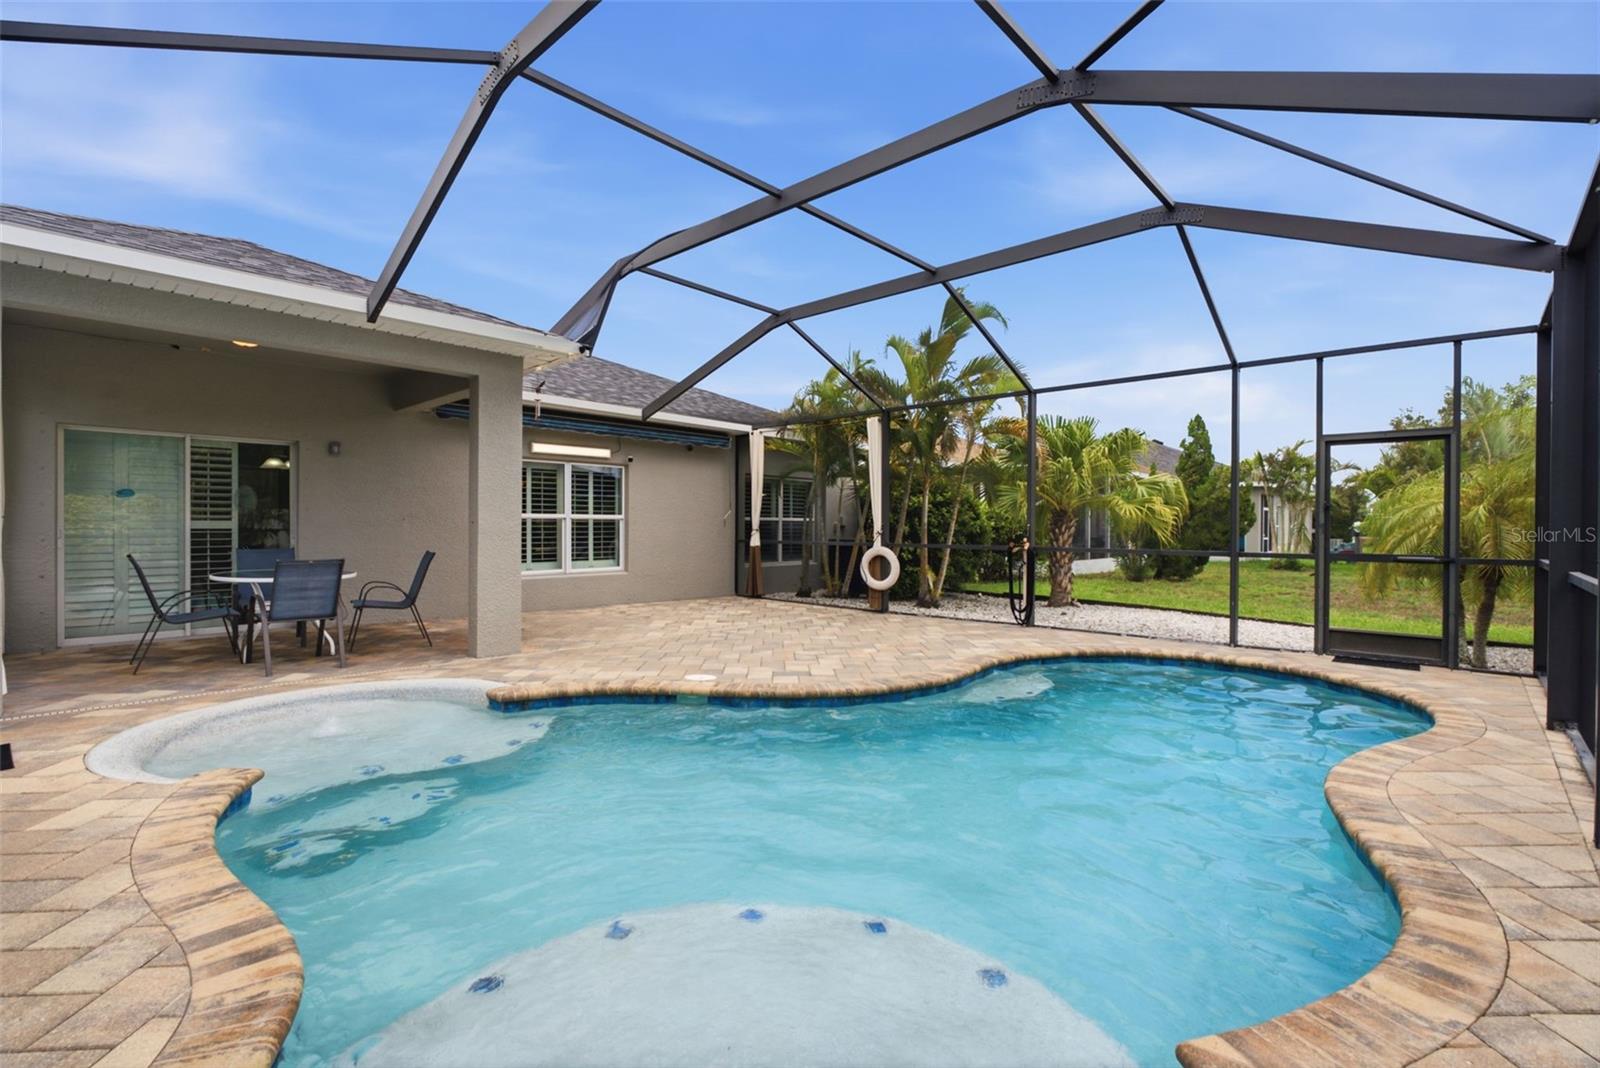
Step outside and experience the true highlight of this property. The backyard has been transformed into a tropical oasis featuring a sparkling saltwater pool with bubblers, a spacious covered patio, surround sound, TV hookups, and a retractable awning that creates the perfect shaded space for relaxing or entertaining. As the sun sets, the solar landscape lighting brings the lush tropical surroundings to life, creating a resort style atmosphere right in your own backyard.
Additional features include a solar water heater for improved energy efficiency and a fully upgraded garage complete with epoxy flooring and abundant storage, providing both functionality and style.
If you've been searching for a home that offers beautiful indoor living spaces and an outdoor retreat you'll enjoy year round, this exceptional Ruskin property is ready to welcome you home.
Driving directions : From I-75 take Ruskin Exit 24 West on SR 674, right on US 41, left on 11th, left on Parker Den, right on Griffen Heights Ct, the home will be on your left.
| Rooms | Dimension | Description |
|---|---|---|
| Primary Bedroom | 13x14 | First level |
| Great Room | 16x14 | First level |
| Kitchen | 10x11 | First level |
| Bedroom 2 | 11x10 | First level |
4, 2, 1,918ft²
MLS#: TB8501447
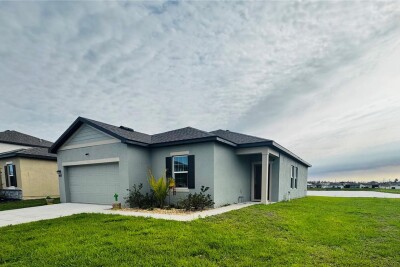
3, 2, 1,420ft²
MLS#: TB8487790
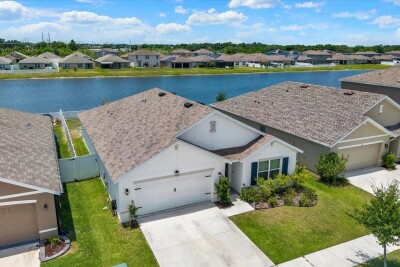
4, 2, 1,828ft²
MLS#: TB8517366

3, 2, 2,115ft²
MLS#: TB8474013