1921 HAWKS VIEW DR
3, 2, 1,996ft²
MLS#: A4700102
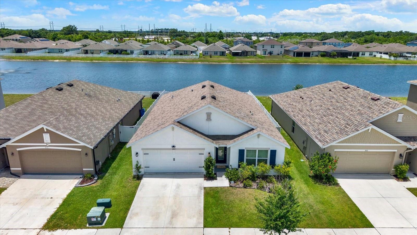
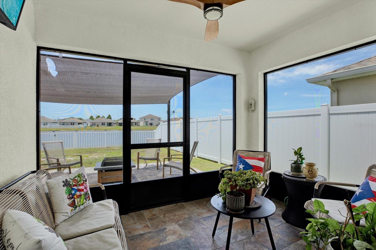
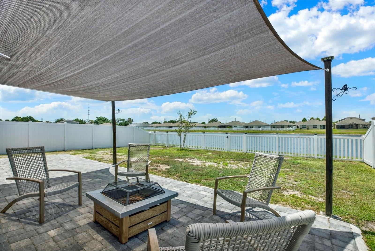
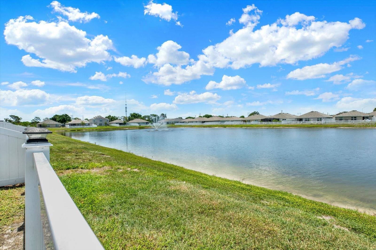
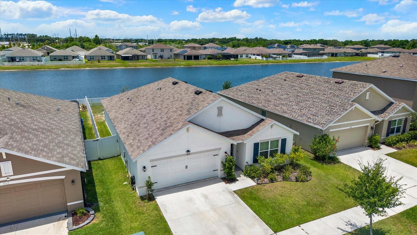
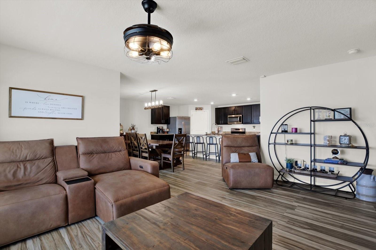
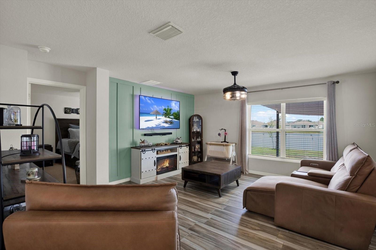
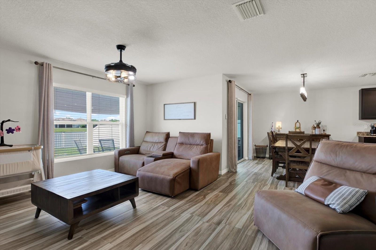
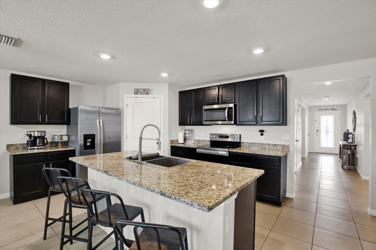
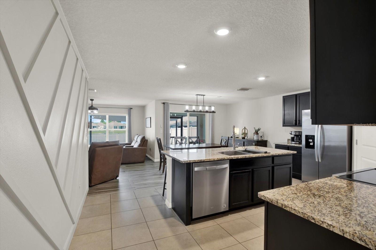
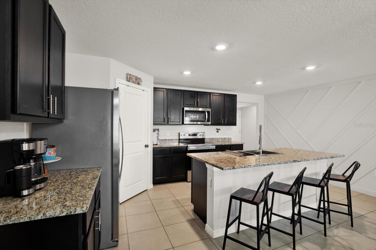
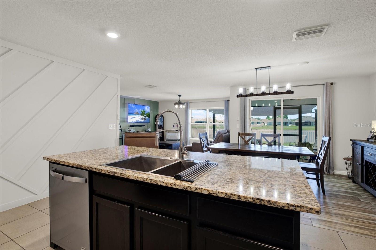
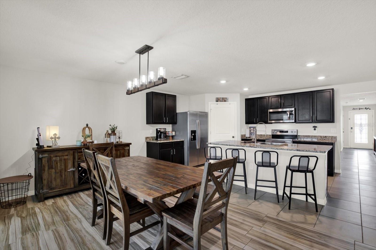
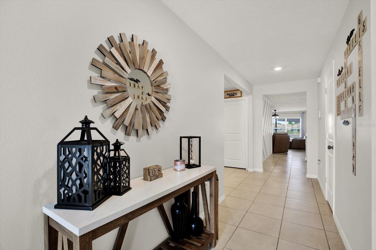
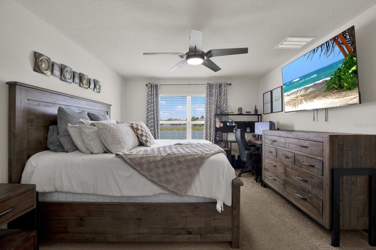
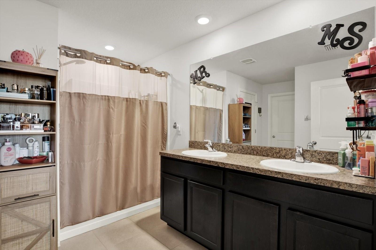
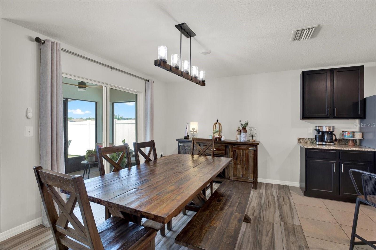
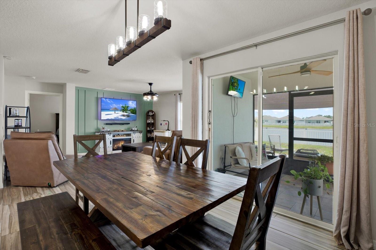
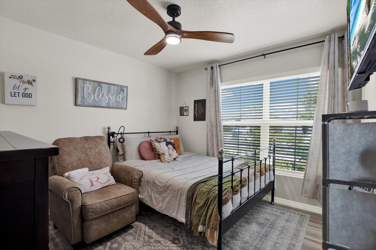
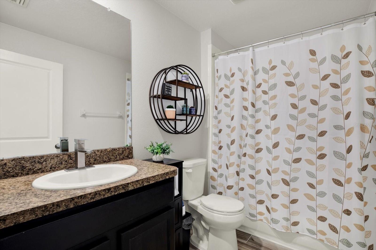
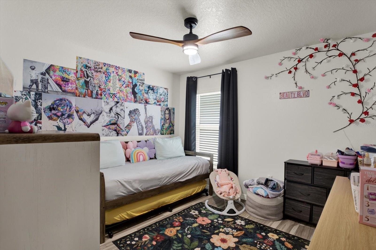
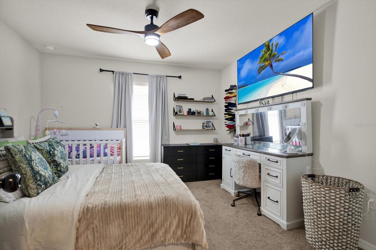
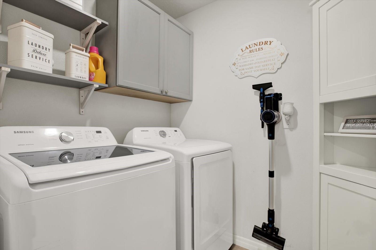
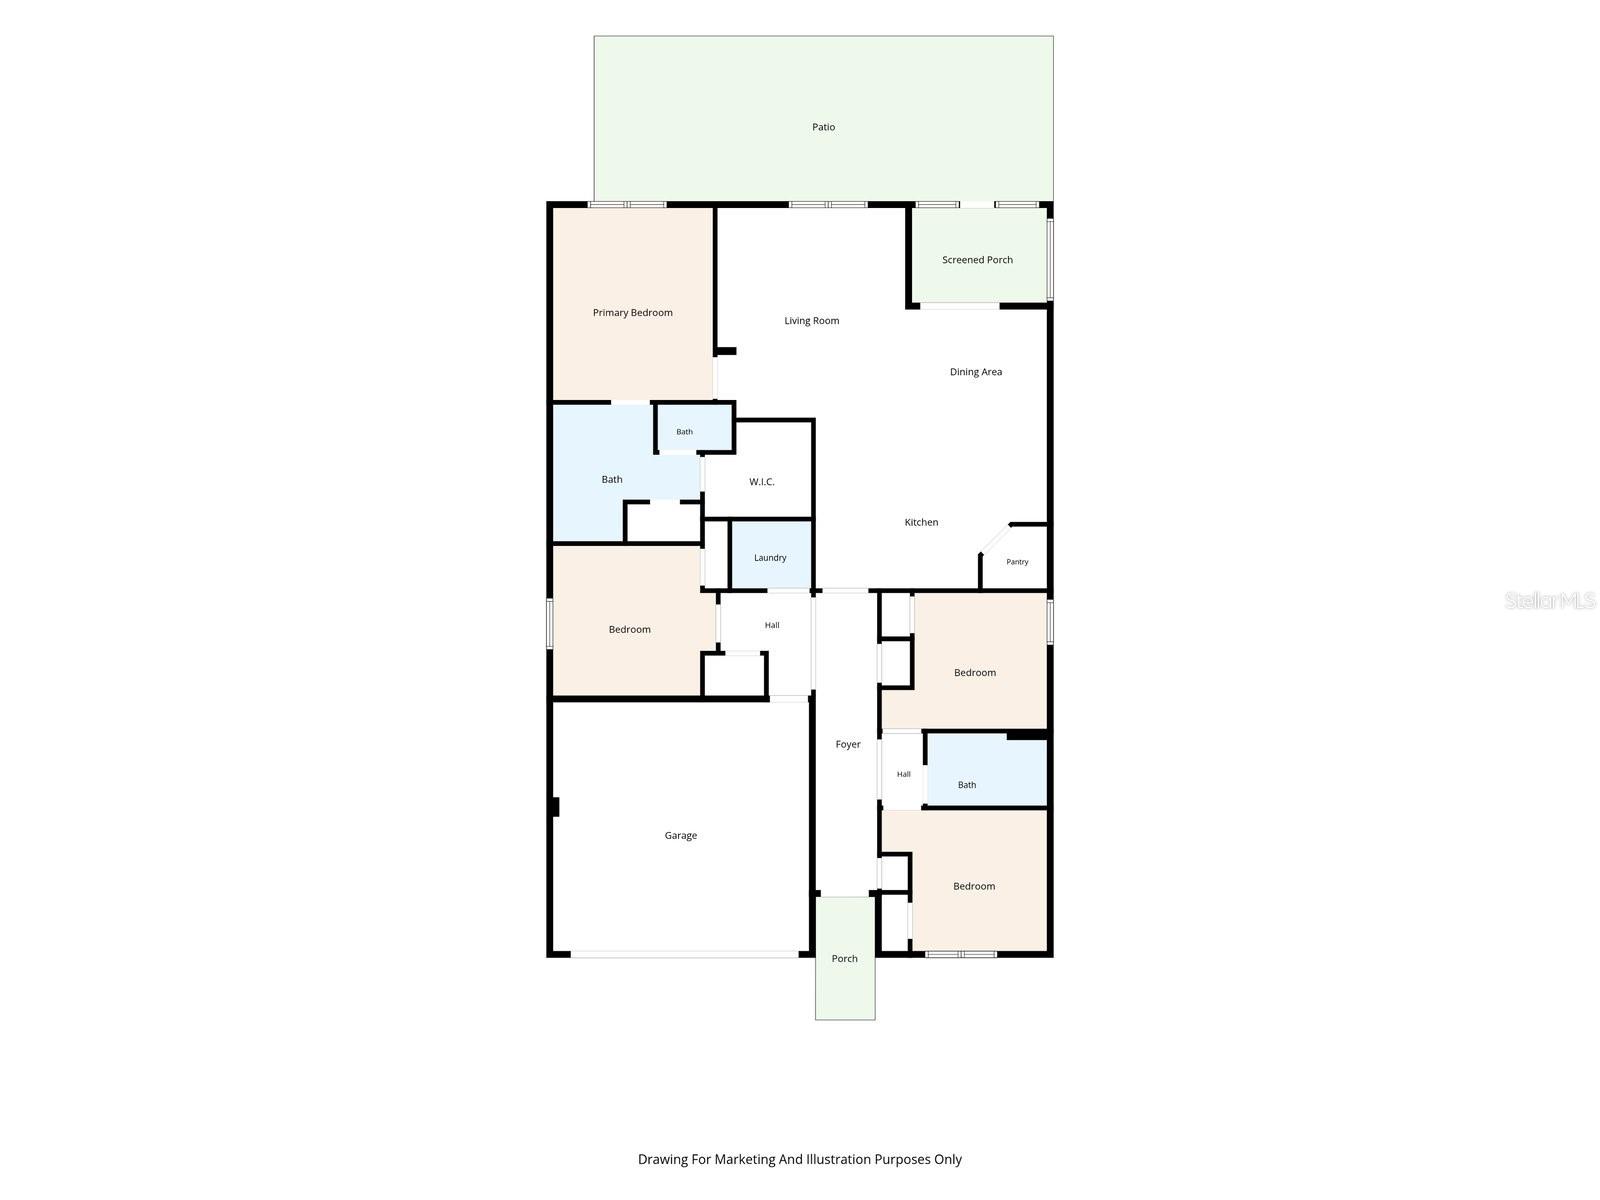
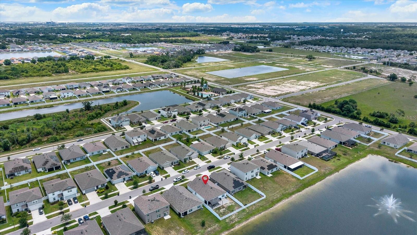
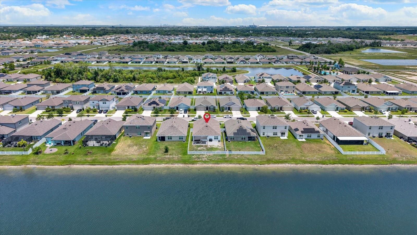
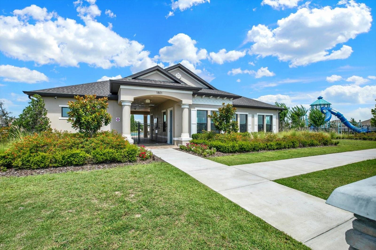
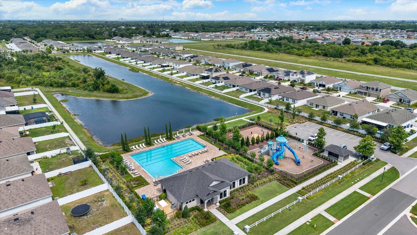
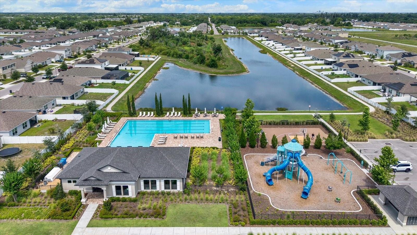
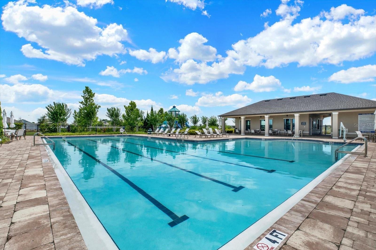
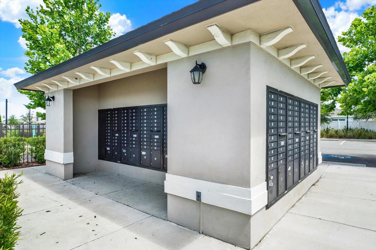
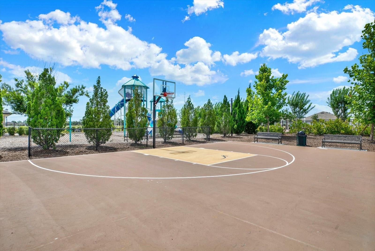
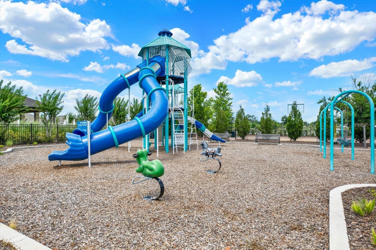
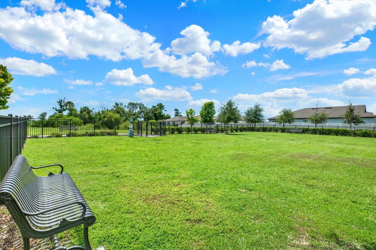
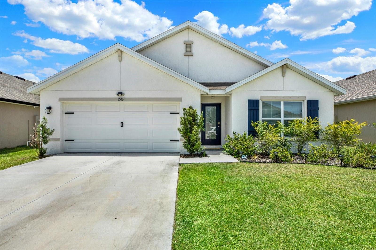
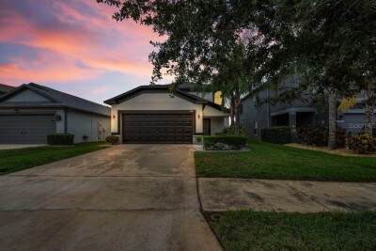
Premium Waterfront Homesite | Screened Lanai | Fully Fenced Yard | One Year Home Warranty Included | Some homes check the boxes but this one changes how you spend your evenings. Picture yourself unwinding on the screened lanai as the sun reflects across the water, hosting weekend barbecues on the extended paver patio, or letting kids and pets play freely in the fenced backyard. Those are the upgrades many buyers don't budget for after closing, yet they're already here waiting for you. Inside, the thoughtfully designed split bedroom layout offers the right balance of open gathering space and private retreats. Built in 2021, the home feels fresh, comfortable, and ready for everyday living, with the kitchen and laundry appliances included so you can settle in from day one instead of building a to do list. Life extends beyond the front door. Brookside offers a community pool, clubhouse, playground, basketball court, dog park, and quick access to I 75, making trips to Tampa, Sarasota, shopping, restaurants, schools, and Florida's Gulf Coast beaches an easy part of your routine. If you've been comparing resale homes with new construction, take a closer look before making your decision. Here, you're getting a premium homesite, completed outdoor spaces, and a one year home warranty without starting from scratch or paying to finish what the builder leaves behind. Now offered at $329,900, this home delivers the lifestyle buyers are searching for at a price that's becoming increasingly difficult to find. Schedule your private tour and experience it for yourself.
Driving directions : From I-75, take exit 240 for FL-674 W/College Ave. toward Ruskin. Take 15th St SE to Tidal Rock Ave.
| Rooms | Dimension | Description |
|---|---|---|
| Kitchen | 18x11 | First level , Tile , Closet Pantry , Kitchen Island , Stone Counters |
| Dining Room | 11x10 | First level , Tile |
| Living Room | 15x16 | First level , Tile , Ceiling Fan(s) |
| Primary Bedroom | 10x11 | First level , Carpet , Ceiling Fan(s) , Closet Pantry , Double Vanity , En Suite Bathroom , Exhaust Fan , Water Closet/Priv Toilet |
| Bedroom 2 | 10x11 | First level , Tile , Ceiling Fan(s) |
| Bedroom 3 | 11x11 | First level , Tile , Ceiling Fan(s) |
| Bedroom 4 | 11x11 | First level , Carpet |
| Balcony/Porch/Lanai | 11x8 | First level , Concrete |
3, 2, 1,996ft²
MLS#: A4700102
3, 2, 1,275ft²
MLS#: A4699269
2, 1, 1,036ft²
MLS#: TB8475129
4, 2, 2,054ft²
MLS#: O6425091