5817 TAMPA SHORES BLVD
3, 2, 1,573ft²
MLS#: TB8526554
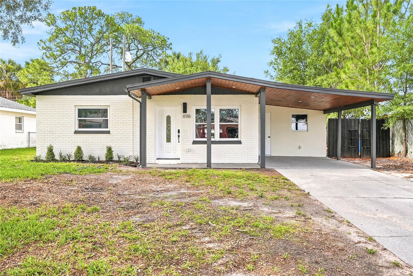
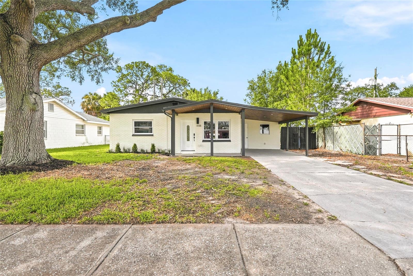
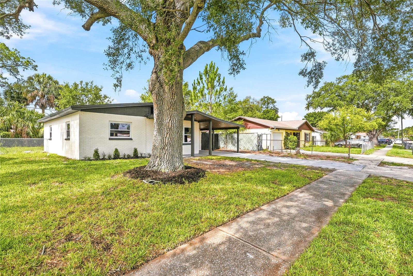
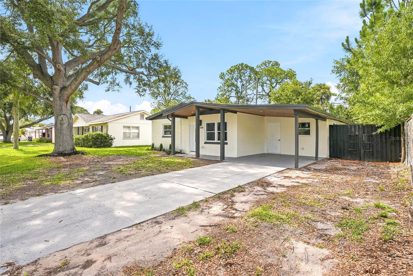
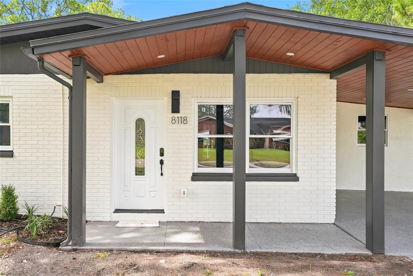
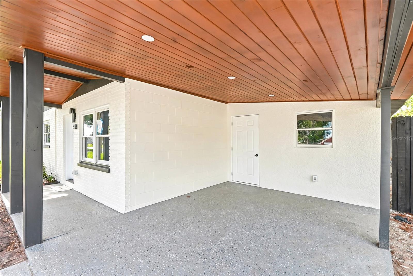
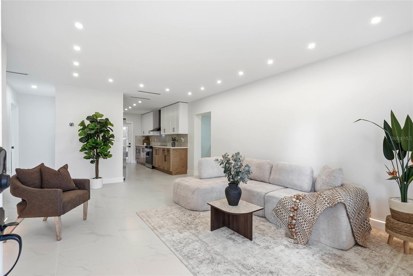
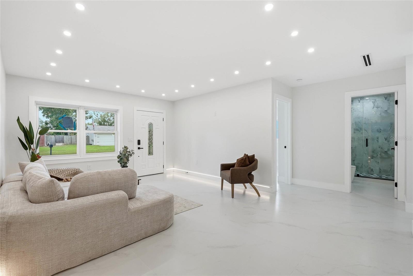
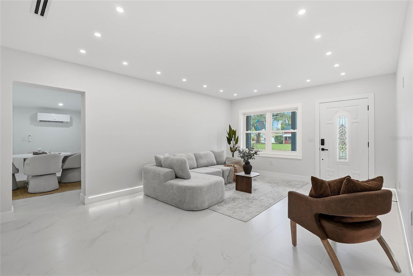
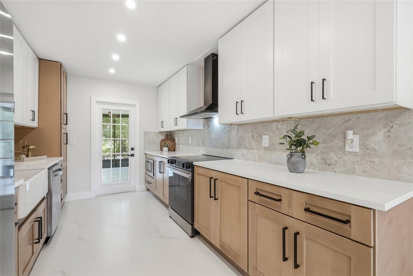
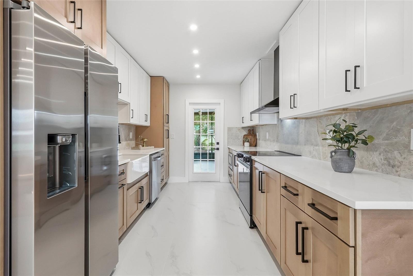
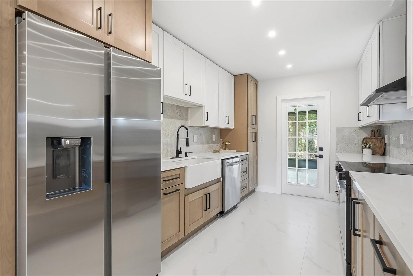
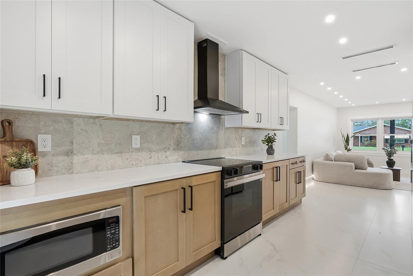
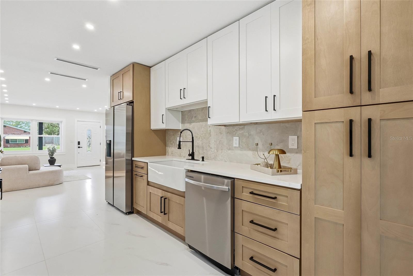
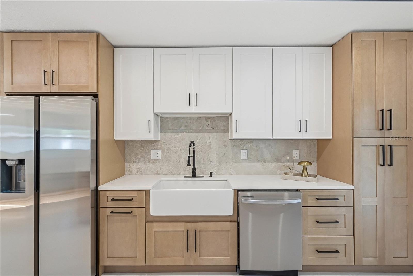
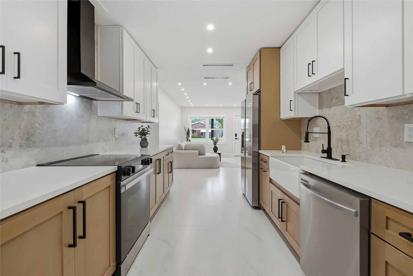
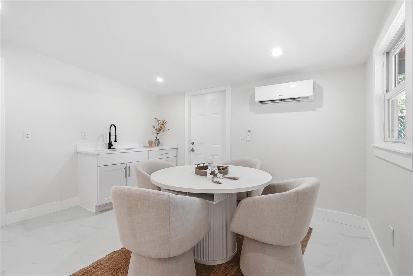
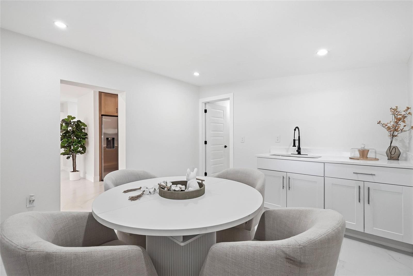
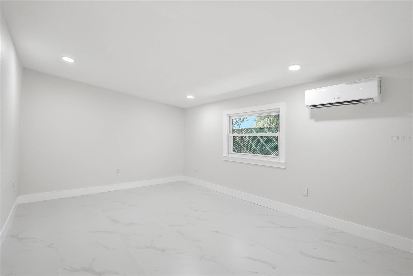
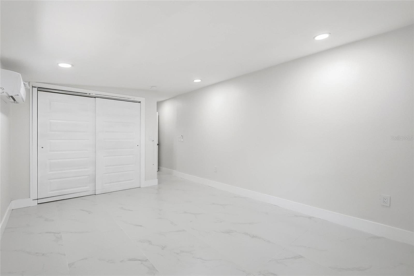
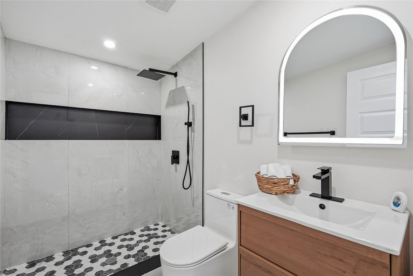
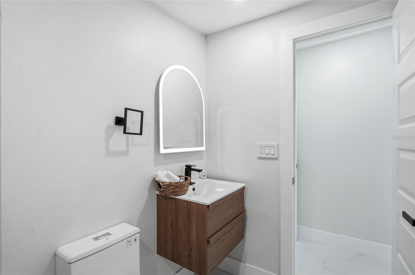
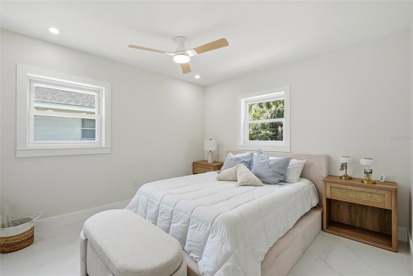
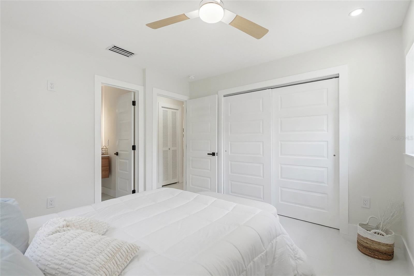
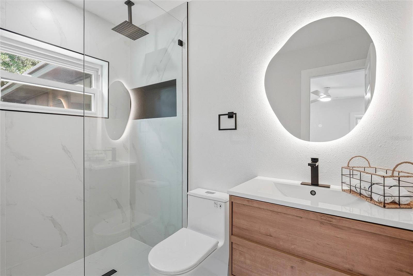
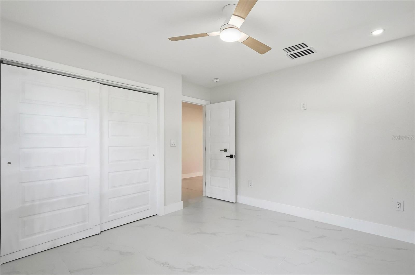
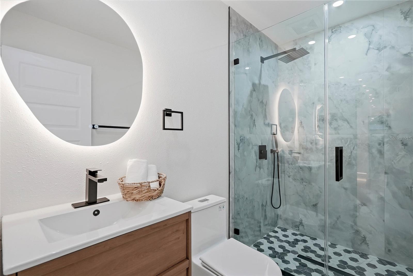
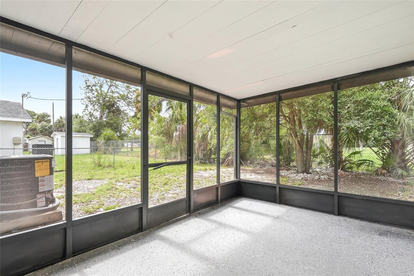
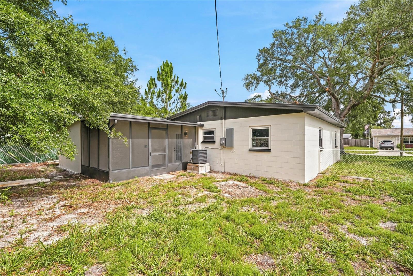
Welcome to this beautifully renovated 3-bedroom, 3-bathroom home in the heart of Town & Country, Tampa! Every detail has been thoughtfully updated, offering the perfect blend of modern style, comfort, and peace of mind.
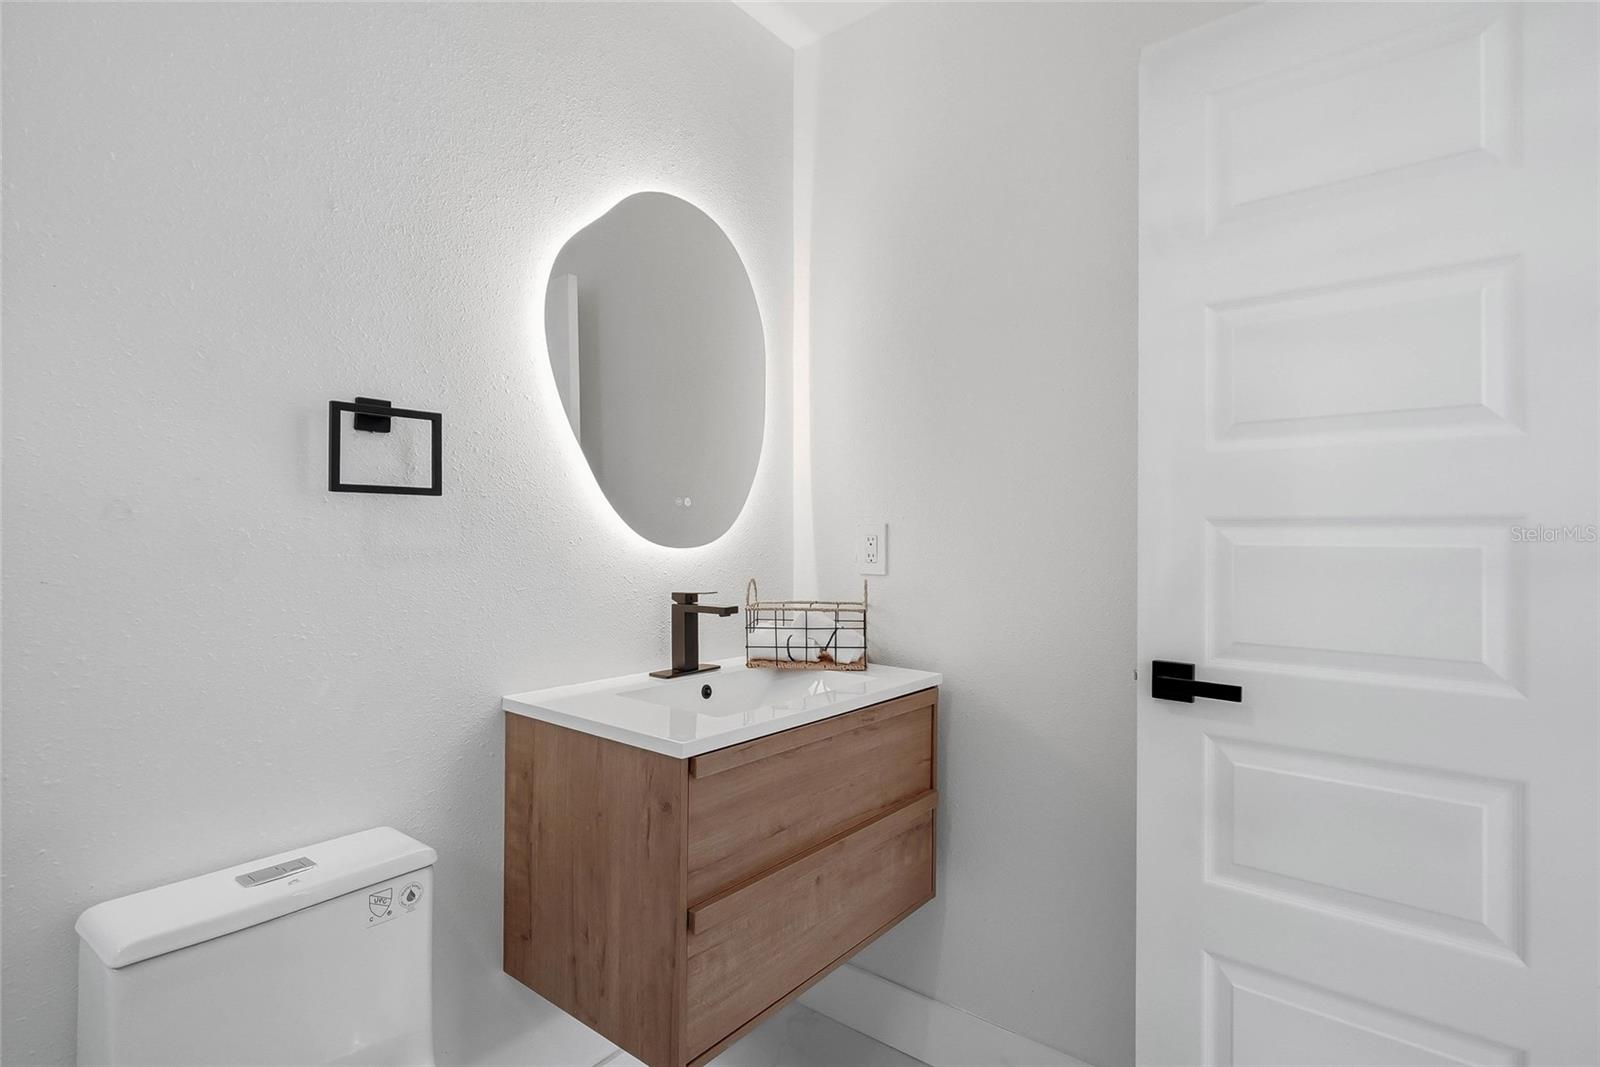
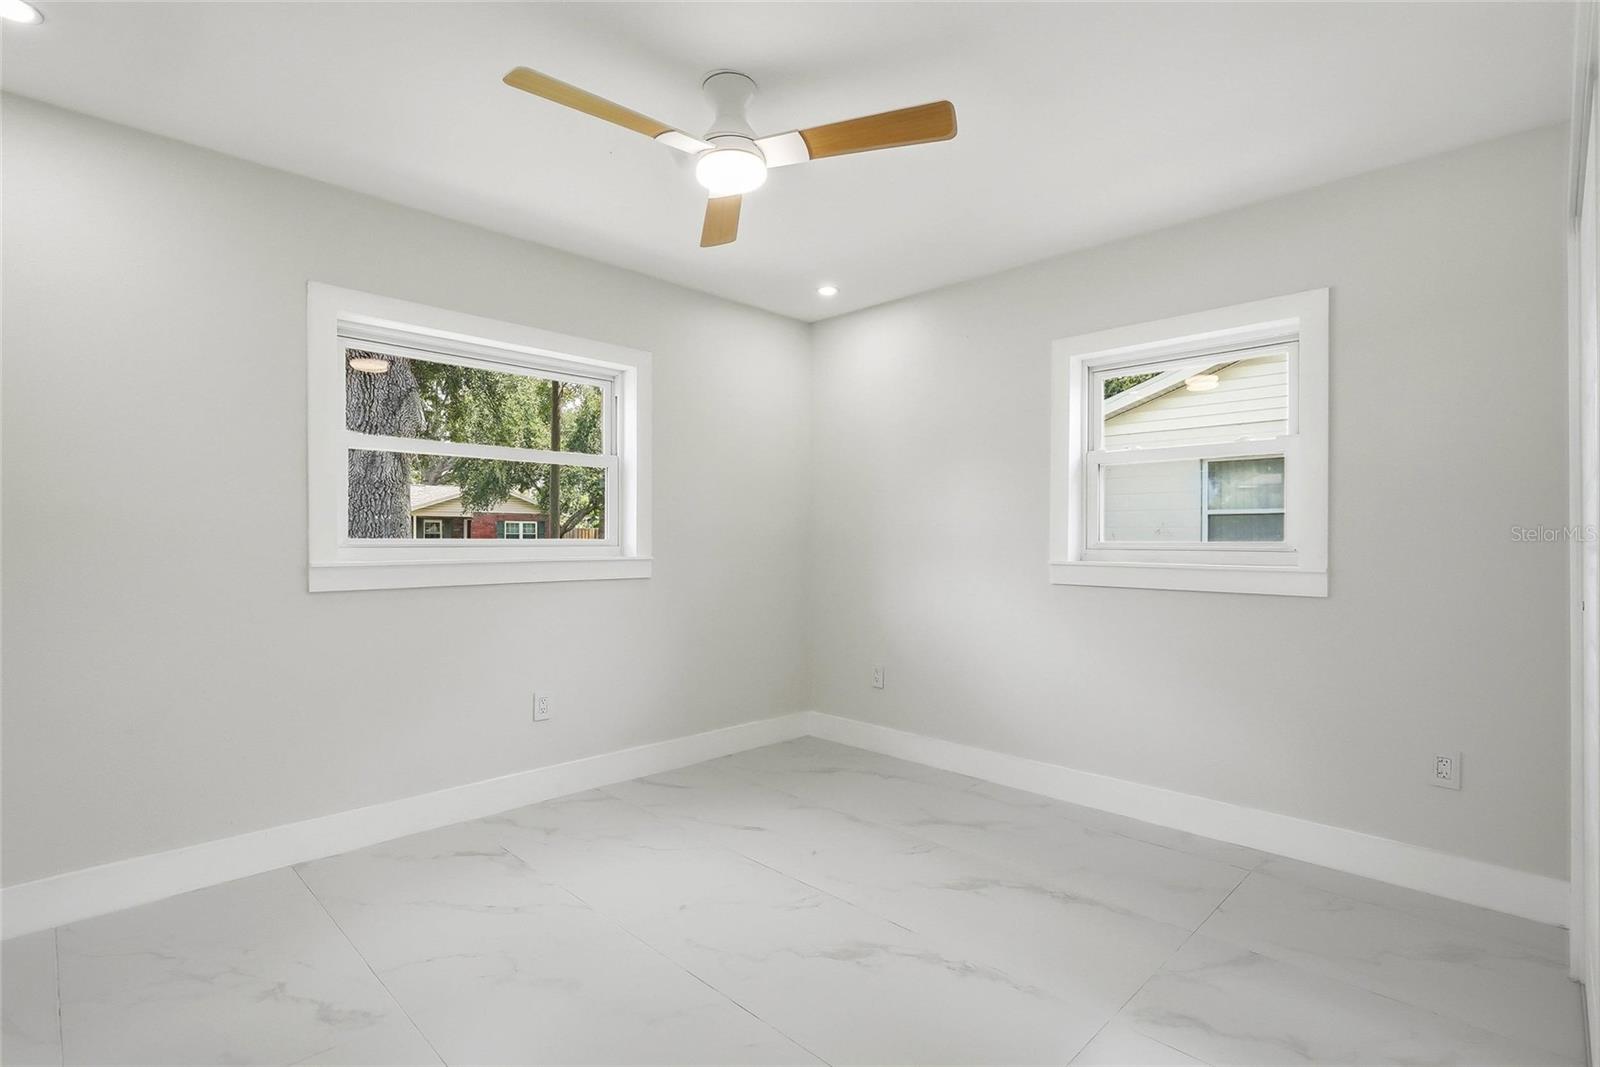
This move-in-ready home features a new roof, energy-efficient windows and doors, new HVAC system, updated electrical and plumbing fixtures, elegant porcelain tile flooring throughout, and a stunning kitchen with solid wood cabinetry, quartz countertops, and stainless steel Samsung appliances. The spacious, open-concept layout is ideal for both everyday living and entertaining, while the three full bathrooms have been tastefully remodeled with contemporary finishes.
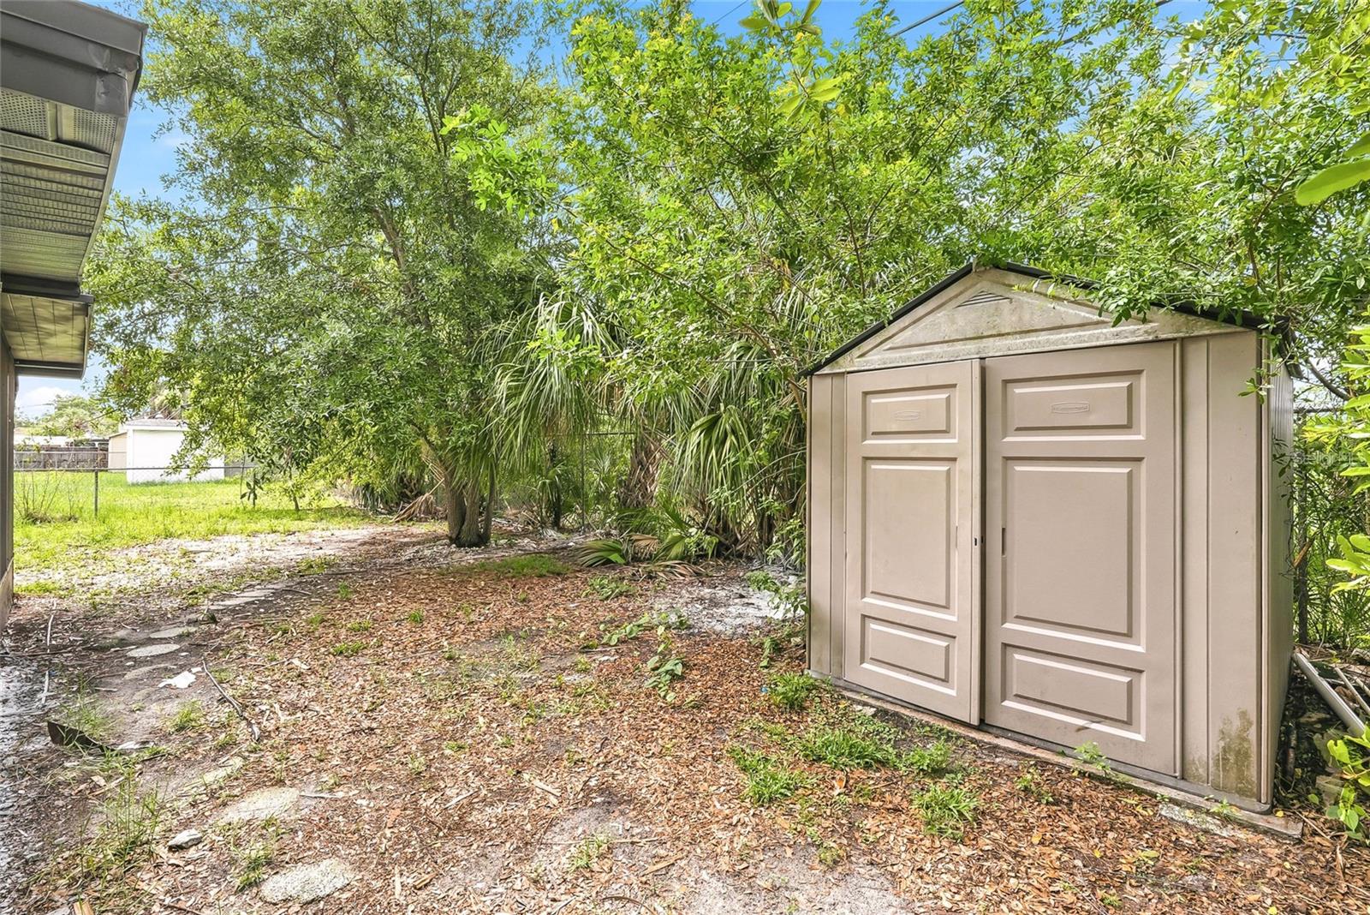
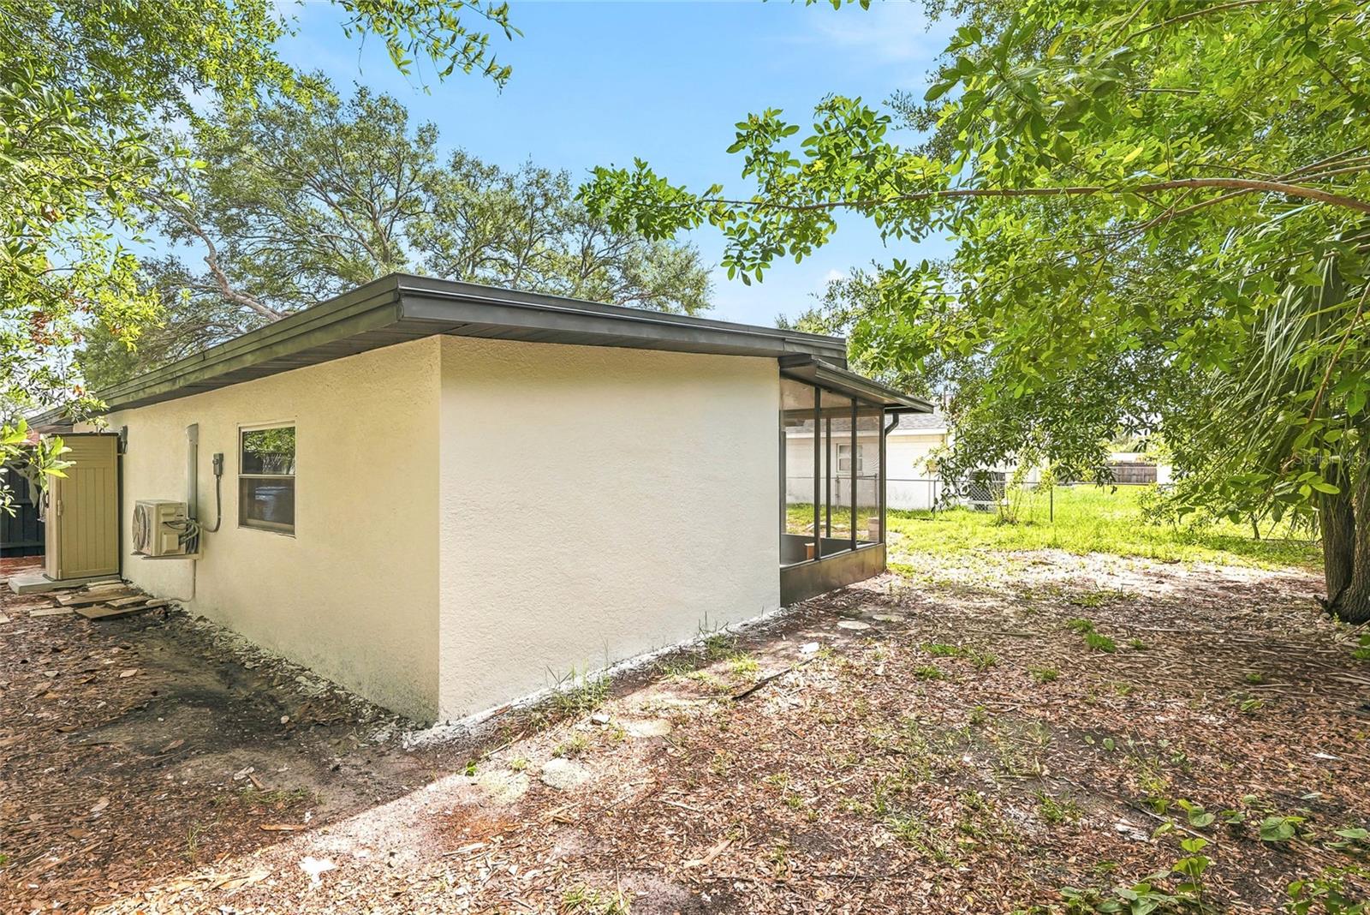
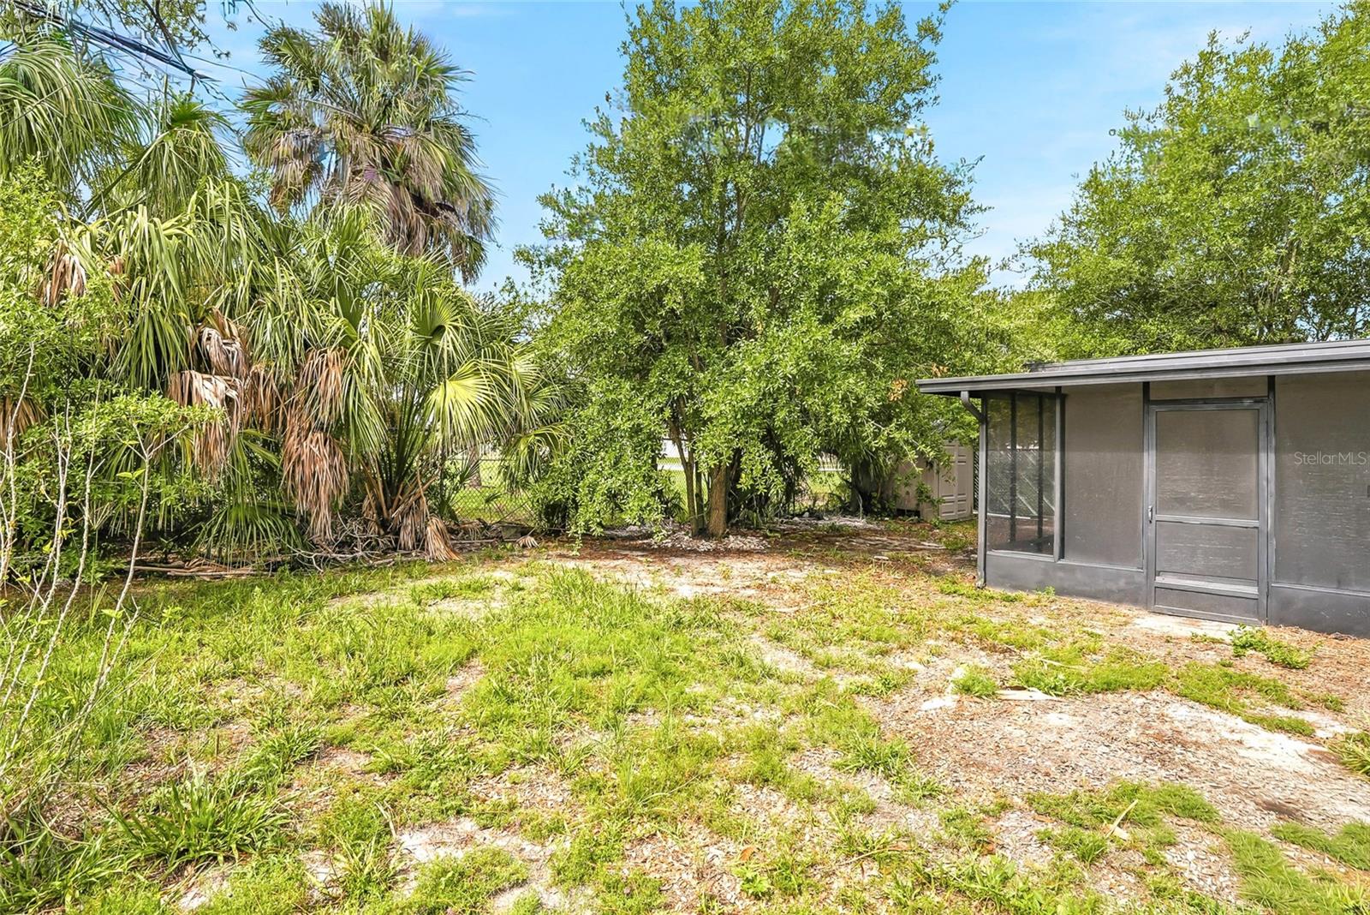
Step outside to a private, fully fenced backyard, offering plenty of space for pets, family gatherings, gardening, or simply relaxing in your own outdoor retreat.
Conveniently located near shopping, dining, parks, schools, Tampa International Airport, and major highways, this home provides easy access to everything Tampa has to offer.
Don't miss the opportunity to own this turnkey home in one of Tampa's most desirable and centrally located communities. Schedule your private showing today!
Driving directions : From Memorial Highway, head north on Hanley Road. Turn left onto Tanglewood Lane. Continue on Tanglewood Lane, and the property will be on your left at 8118 Tanglewood Ln, Tampa, FL 33615.
| Rooms | Dimension | Description |
|---|---|---|
| Living Room | 12x14 | First level |
| Primary Bedroom | 12x14 | First level |
| Kitchen | 12x14 | First level |
3, 2, 1,573ft²
MLS#: TB8526554
3, 2, 1,350ft²
MLS#: TB8519308
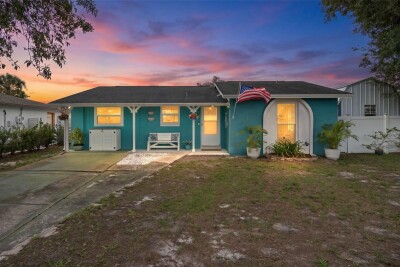
3, 2, 1,300ft²
MLS#: TB8518197
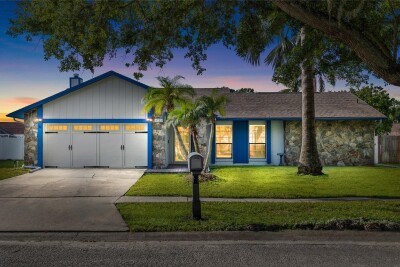
3, 2, 1,706ft²
MLS#: TB8486067