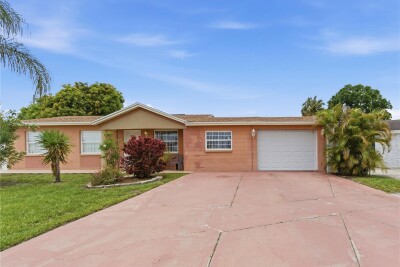
4914 HOLIDAY DR
3, 2, 1,758ft²
MLS#: TB8513287
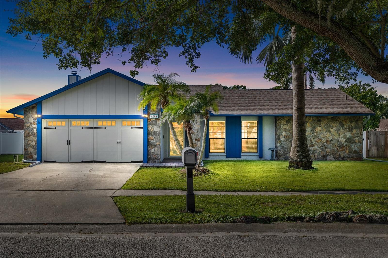
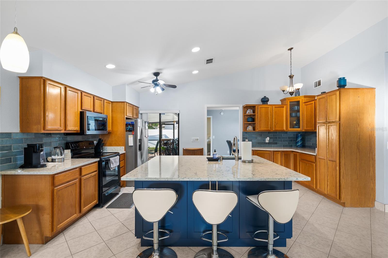
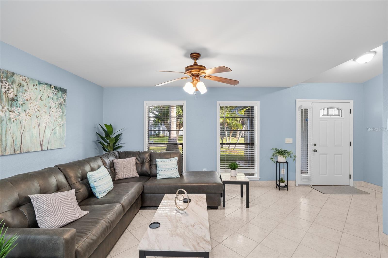
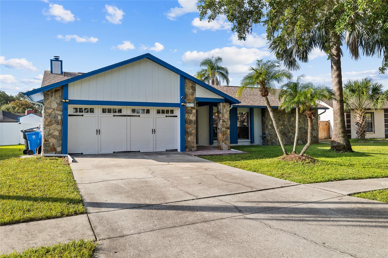
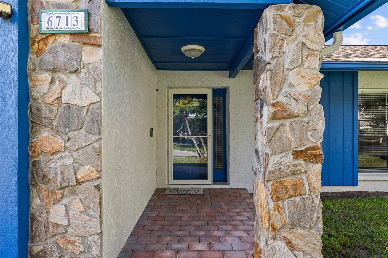
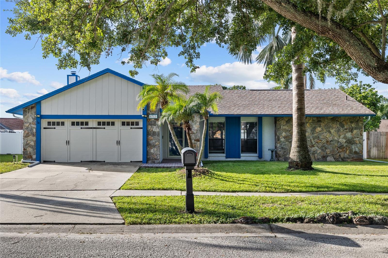
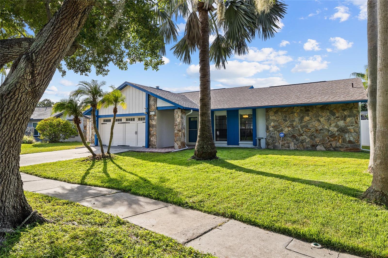
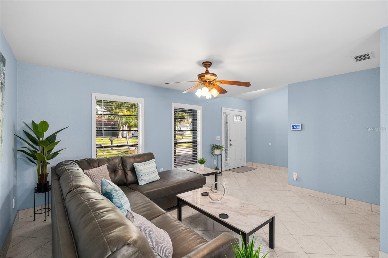
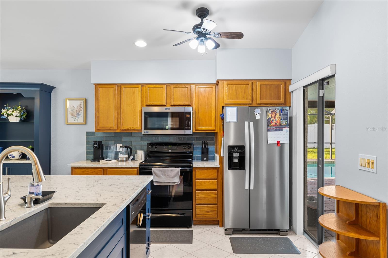
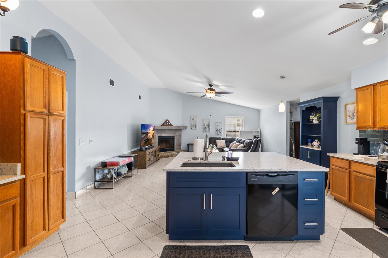
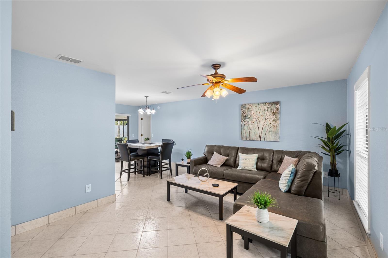
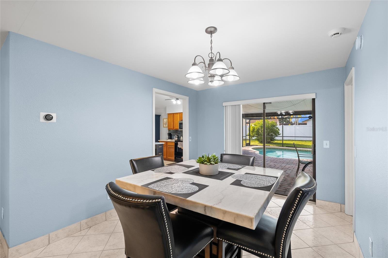
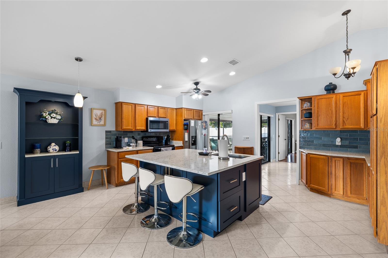
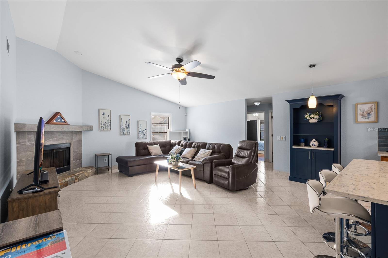
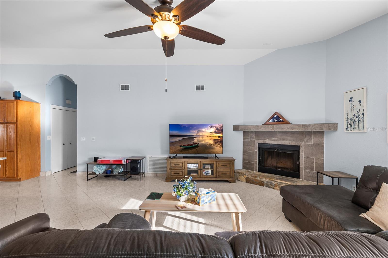
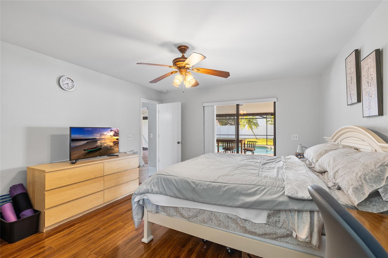
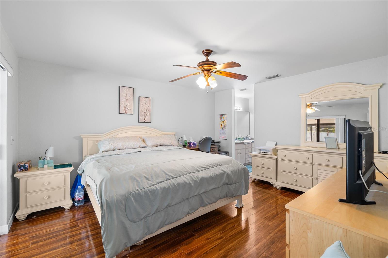
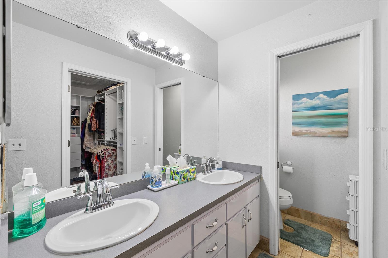
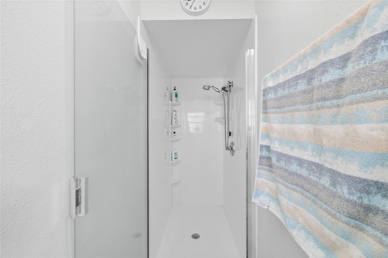
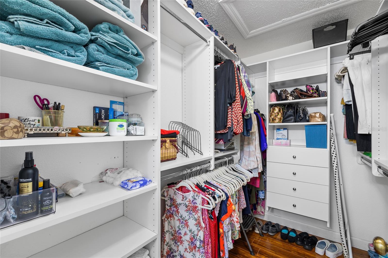

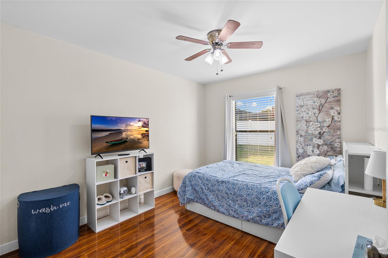
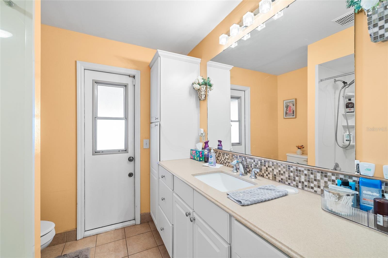
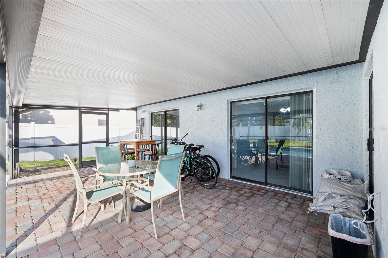
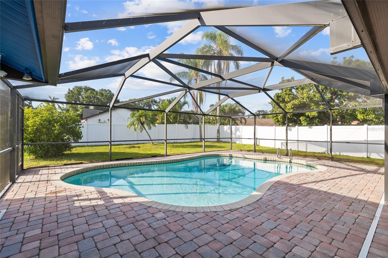
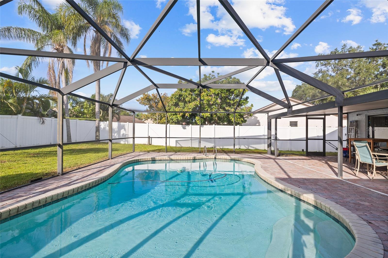
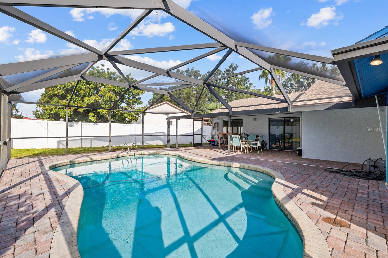
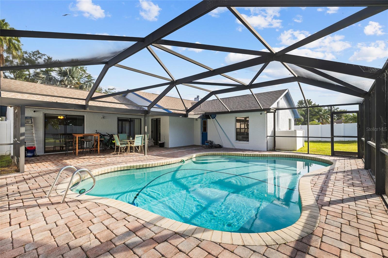
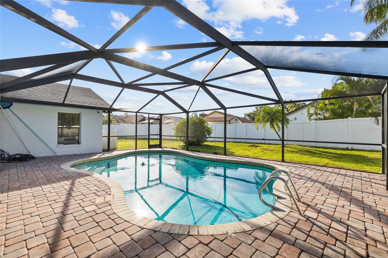
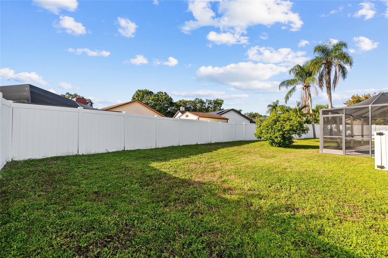
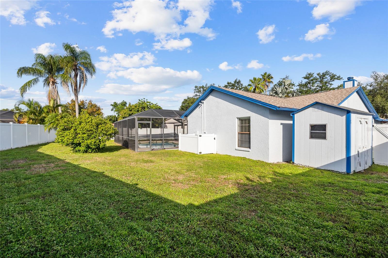
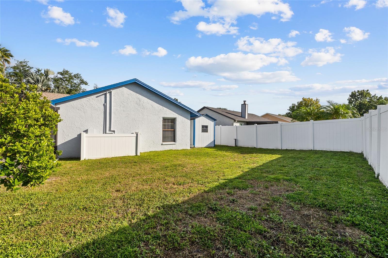
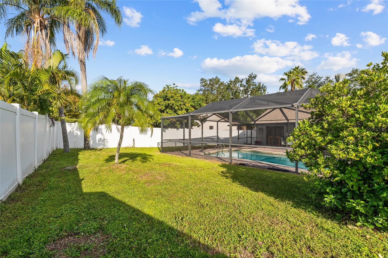
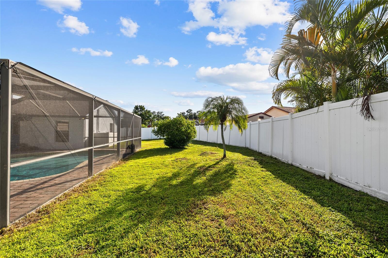
CLEAN 4PT INSPECTION. Welcome to this beautifully updated 3-bedroom, 2-bath pool home located in a desirable Tampa community. This home is move-in ready and offers the perfect blend of modern updates, comfort, and Florida living.
Step inside to discover beautiful new tile flooring installed in 2024 that flows seamlessly throughout the home, creating a bright, clean, and cohesive feel. The fully remodeled kitchen (2024) serves as the heart of the home, featuring modern cabinetry, stylish finishes, and updated surfaces designed to make both everyday living and entertaining effortless. Throughout the home, thoughtfully customized closet systems provide enhanced storage and organization, maximizing functionality while adding convenience to every bedroom.
From the inside out, this home has been extensively updated. In addition to the remodeled kitchen and new flooring, major improvements include a new HVAC system (2024), roof replaced in 2021, and pool pump updated in 2021—offering exceptional value and making this home truly move-in ready.
Enjoy the Florida lifestyle in your private backyard oasis, complete with a sparkling pool—perfect for relaxing weekends, entertaining guests, or soaking up the Tampa sunshine.
Conveniently located near shopping, dining, and major roadways, this home offers both comfort and accessibility.
Don’t miss the opportunity to own this beautifully updated Tampa pool home!
Driving directions : From I-275: Take the Memorial Highway exit (Exit 3) and merge into westbound Memorial Hwy. At the light, stay left and continue on Memorial Hwy. After traveling approximately 1 mile, turn left onto W. Hillsborough Avenue. Continue on W. Hillsborough Avenue for a short distance, then turn right onto Longboat Boulevard at the traffic light. Enter The Cove at Bayport Colony neighborhood. Go straight, then turn left onto Pepperfish Bay Way. Finally, turn right onto Leeward Isle Way, and proceed to 6713 on your right.
| Rooms | Dimension | Description |
|---|---|---|
| Bedroom 2 | 10x12 | First level |
| Bedroom 3 | 10x10 | First level |
| Dining Room | 10x11 | First level |
| Family Room | 21x18 | First level |
| Kitchen | 10x18 | First level |
| Primary Bedroom | 13x15 | First level |
| Balcony/Porch/Lanai | 24x12 | First level |
| Bathroom 1 | First level | |
| Living Room | First level |
3, 2, 1,758ft²
MLS#: TB8513287
4, 3, 1,586ft²
MLS#: TB8517700
3, 2, 1,350ft²
MLS#: TB8519308
4, 2, 1,455ft²
MLS#: TB8528307