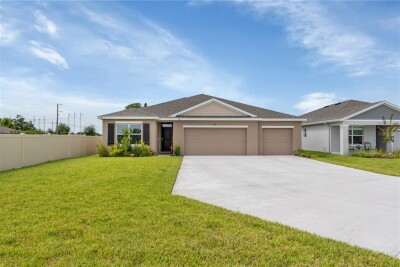
1697 SOURWOOD DR
4, 3, 2,335ft²
MLS#: TB8528814
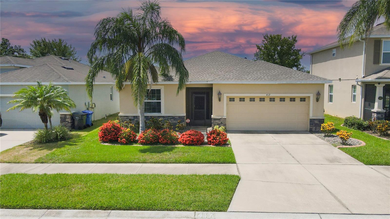
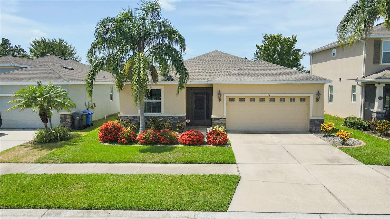
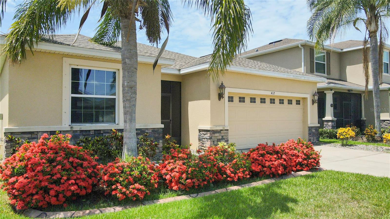
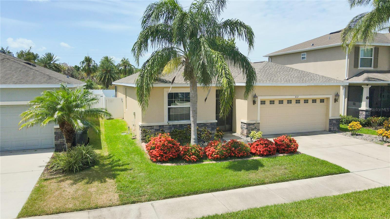
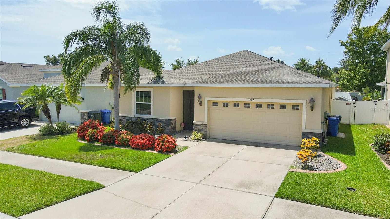
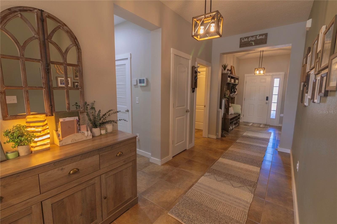
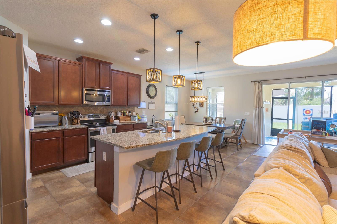
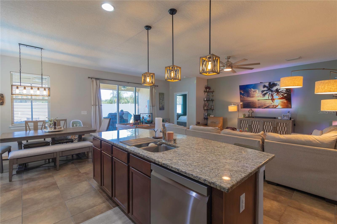
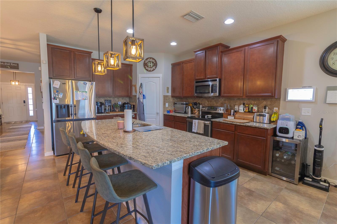
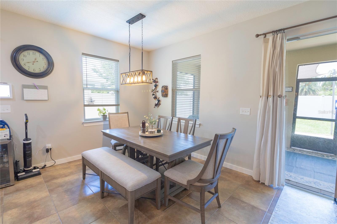
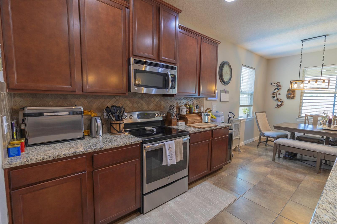
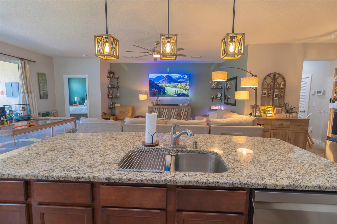
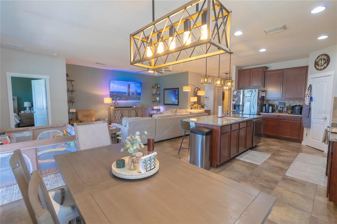
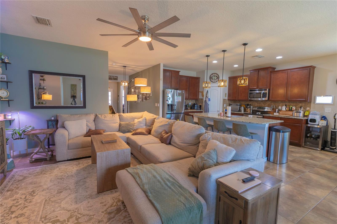
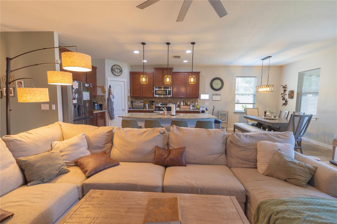
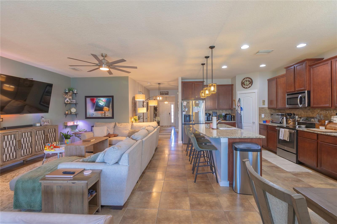
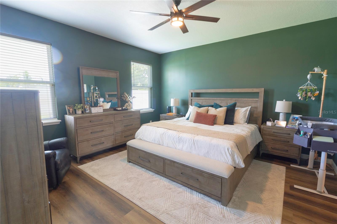
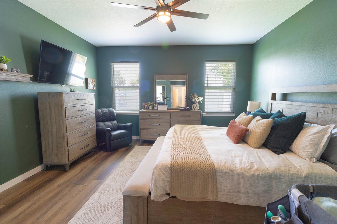
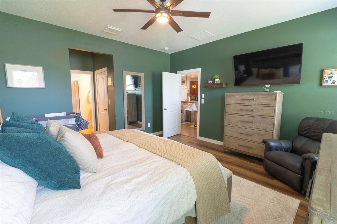
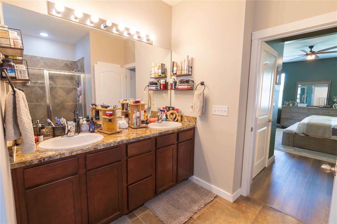
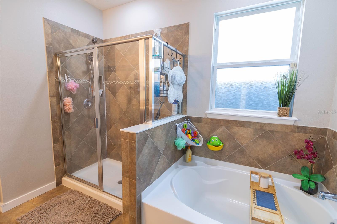
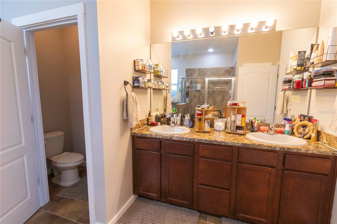
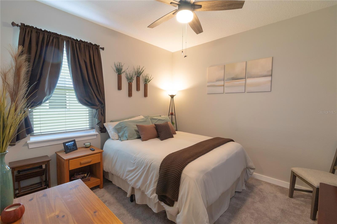
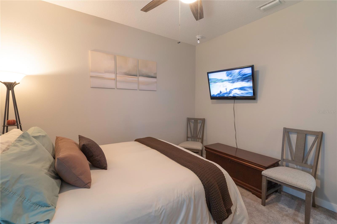
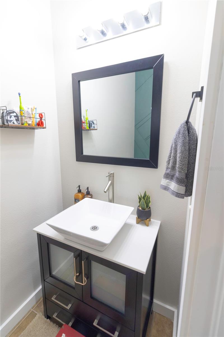
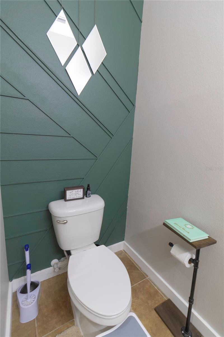
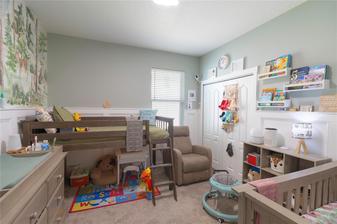
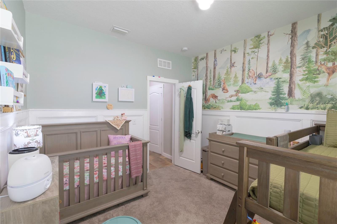
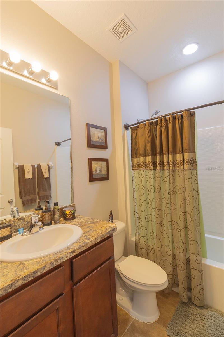
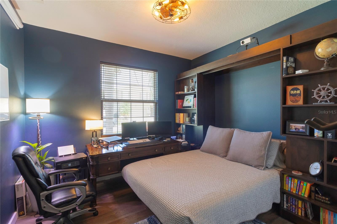
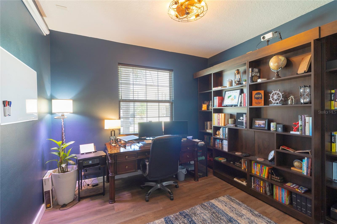
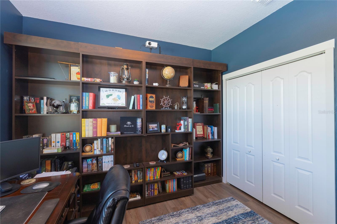
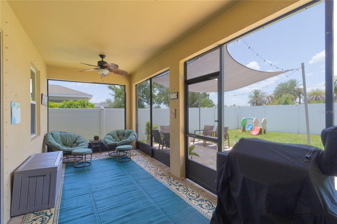
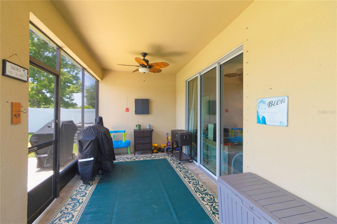
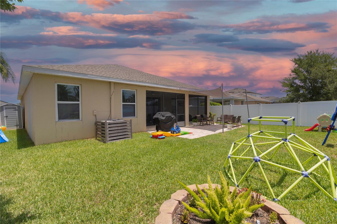
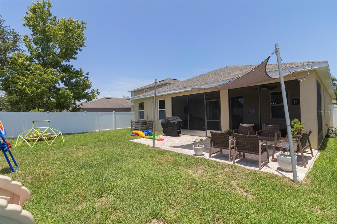
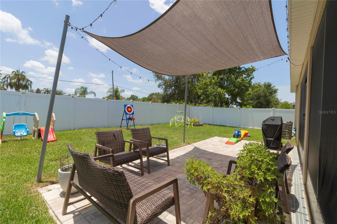
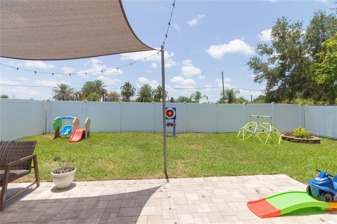
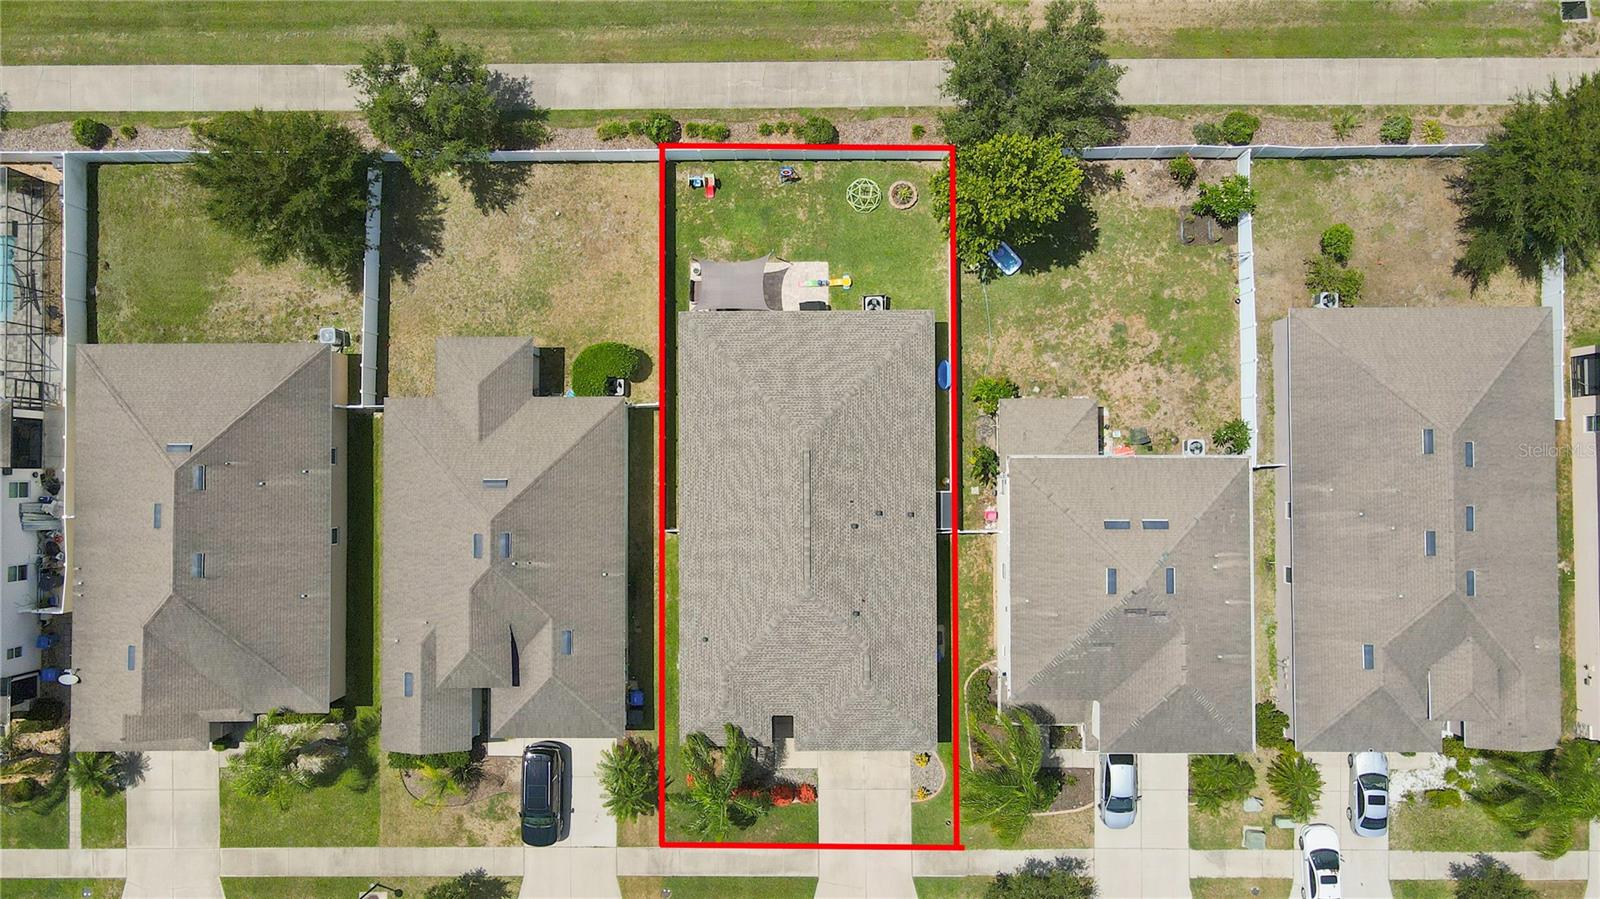
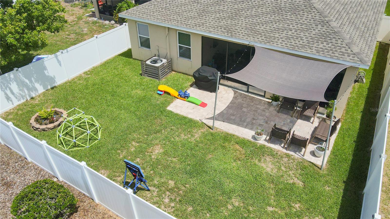
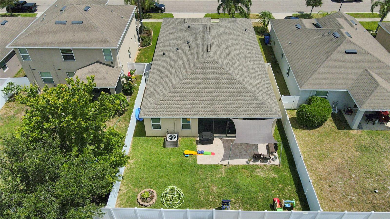
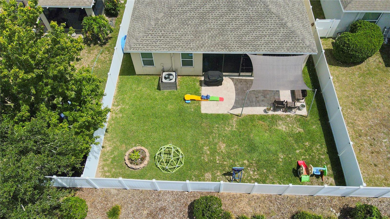
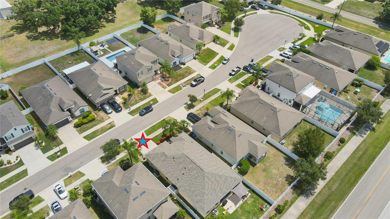
Welcome to this beautifully maintained and upgraded 4-bedroom, 2.5-bath home located on a quiet cul-de-sac in the desirable Addison Manor community. USDA financing is available, offering qualified buyers the opportunity to purchase with no money down. This spacious split-bedroom floor plan features a welcoming foyer that opens into a large great room, perfect for everyday living and entertaining. The kitchen is appointed with 42-inch staggered wood cabinets with crown molding, granite countertops, and GE Energy Star stainless steel appliances. The spacious primary suite offers dual walk-in closets, a relaxing garden tub, separate tiled shower, and dual granite vanities. Additional features include energy-efficient Low-E double-pane windows, a 2-car garage, and a NEW ROOF installed in 2025. The sellers are also including the custom Murphy bed, making one of the secondary bedrooms ideal for guests or a home office. Enjoy the privacy of having no rear neighbors while still benefiting from the home's convenient location. Although the property backs to the community entrance road, the double-pane windows provide excellent sound insulation. The backyard is perfect for entertaining, family gatherings, or simply relaxing outdoors. Conveniently located just minutes from I-75 and US-41 with easy access to Tampa, Bradenton, and St. Petersburg. Enjoy nearby shopping at Ellenton Premium Outlets, fishing and kayaking at E.G. Simmons Regional Park, or waterfront dining and sunsets at Little Harbor Beach Resort. This home combines location, upgrades, and value, making it one you won't want to miss. Buyer to verify all room measurements.
Driving directions : From US Highway 41 go to 14th Ave SW in Ruskin Then continue on 14th Ave SW to Blakely Ct
| Rooms | Dimension | Description |
|---|---|---|
| Living Room | 21x26 | First level , Ceramic Tile |
| Primary Bedroom | 15x15 | First level , Luxury Vinyl |
| Primary Bathroom | 12x12 | First level , Ceramic Tile , Double Vanity , Garden Bath , Tub with Separate Shower Stall |
| Bathroom 2 | 8x5 | First level , Ceramic Tile , Tub With Shower |
| Bedroom 2 | 11x12 | First level , Luxury Vinyl |
| Bedroom 3 | 11x11 | First level , Carpet |
| Bedroom 4 | 11x12 | First level , Carpet |
| Kitchen | 12x18 | First level , Ceramic Tile |
4, 3, 2,335ft²
MLS#: TB8528814
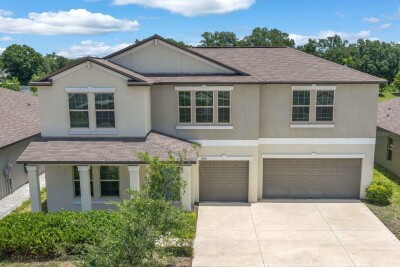
5, 3, 3,346ft²
MLS#: TB8527814
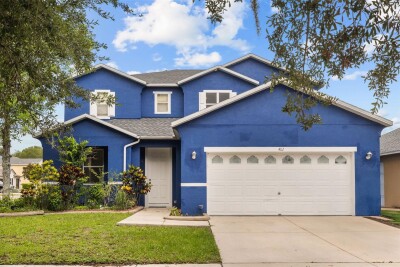
6, 2, 2,851ft²
MLS#: TB8527093
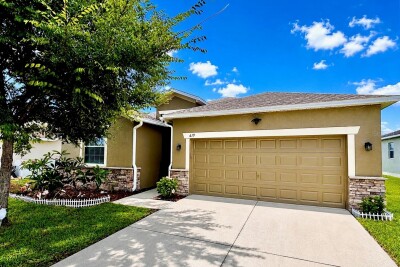
4, 3, 2,032ft²
MLS#: TB8514578