English / Español / Русский

Julia Vakulenko - Broker -

TB8528814 TB8528814 TB8528814 TB8528814 TB8528814 TB8528814 TB8528814 TB8528814 TB8528814 TB8528814 TB8528814 TB8528814 TB8528814 TB8528814 TB8528814 TB8528814 TB8528814 TB8528814 TB8528814 TB8528814 TB8528814 TB8528814 TB8528814 TB8528814 TB8528814 TB8528814 TB8528814 TB8528814 TB8528814 TB8528814 TB8528814 TB8528814 TB8528814 TB8528814
Loading map ...
Loading map ...

1697 SOURWOOD DR, RUSKIN, 33570


Property highlights

  • MLS#: TB8528814
  • 12,236.00 lot size Sq.Ft.
  • Year built: 2025
  • Parking spaces: 3
  • Pool: Community pool
  • Listed: 07/15/2026
  • Taxes: $4,234.96
  • Annual CDD fee (inc. in Taxes): $3,425.00
  • HOA fees (monthly): $7.08
  • Average Monthly Fees (not including CDD, if any): $7.08
  • Maintenance fee includes: Pool
  • Virtual Tour

Property Overview

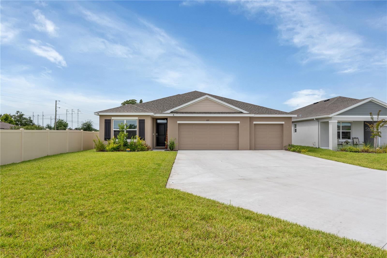
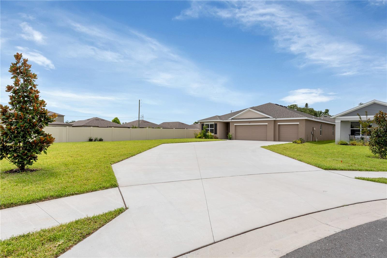
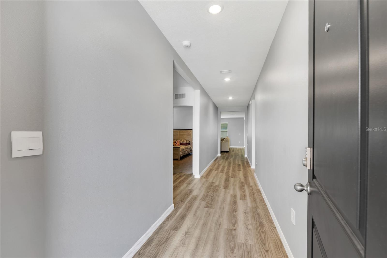
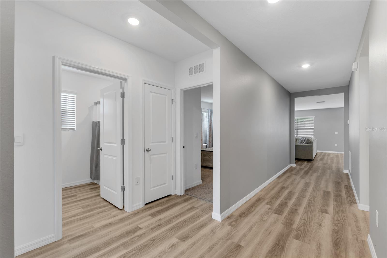
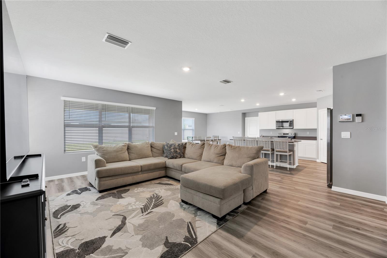
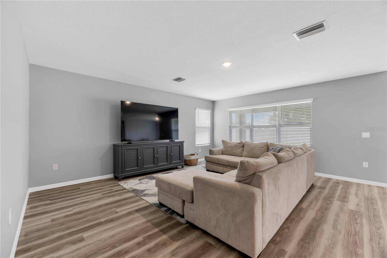
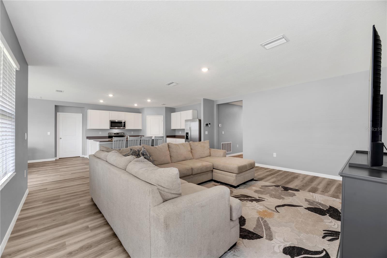
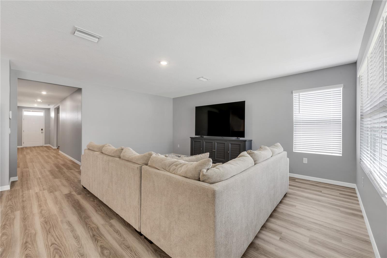
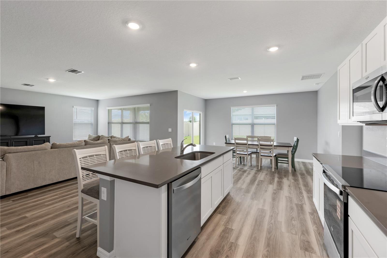
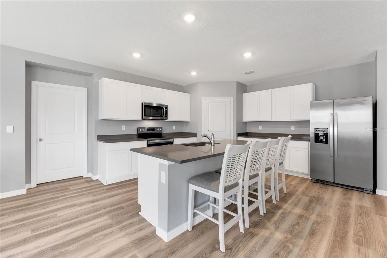
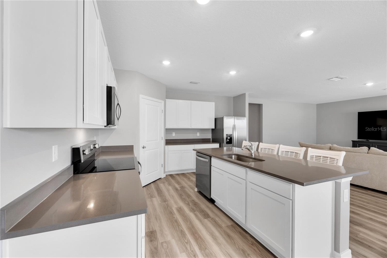
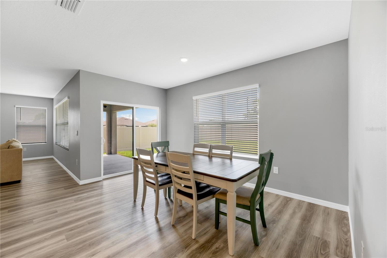
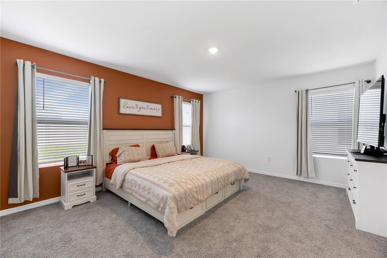
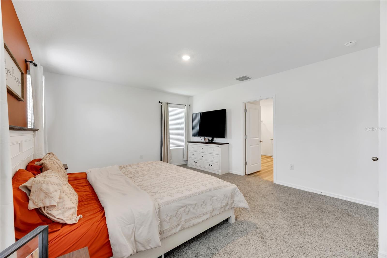
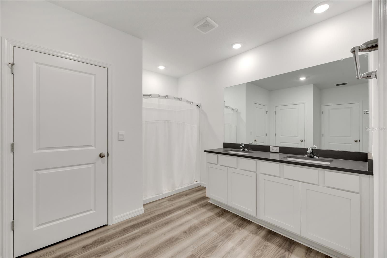
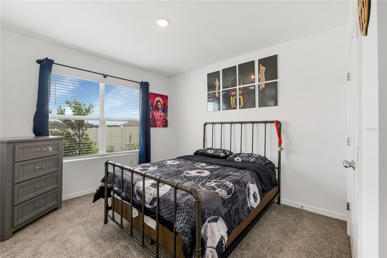
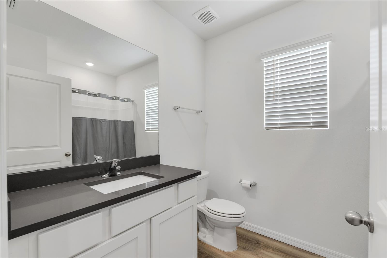
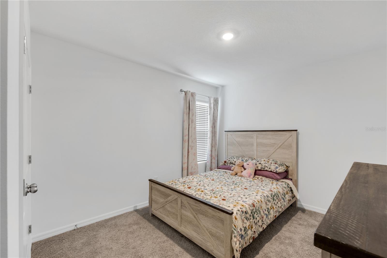
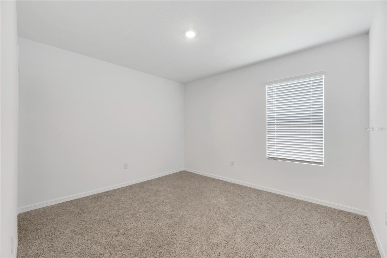
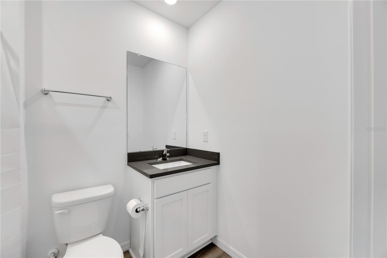
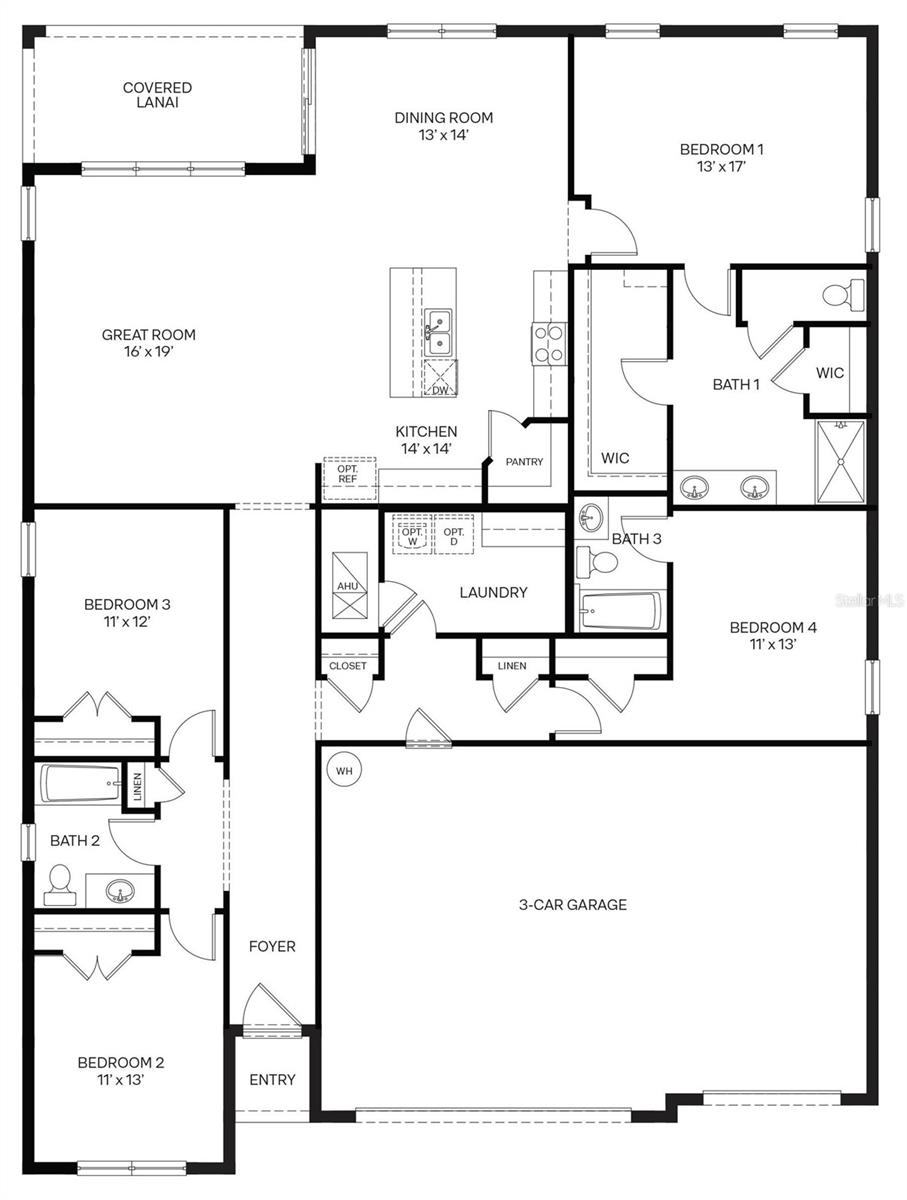
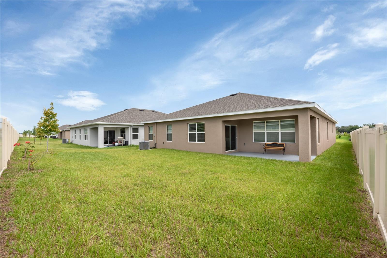
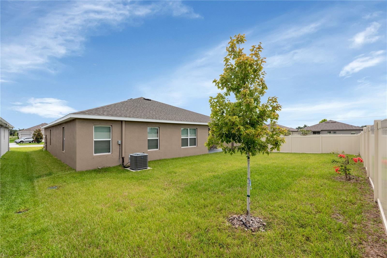
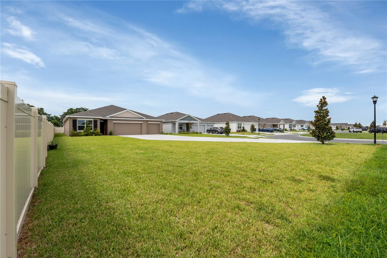
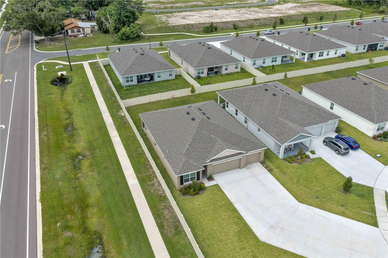
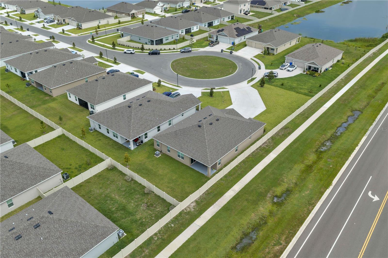
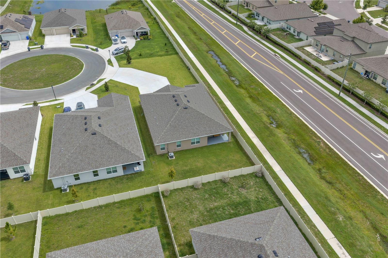
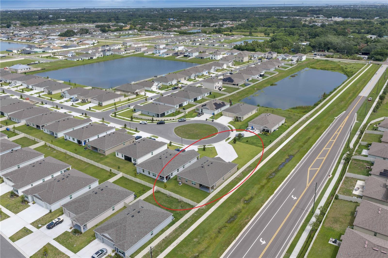
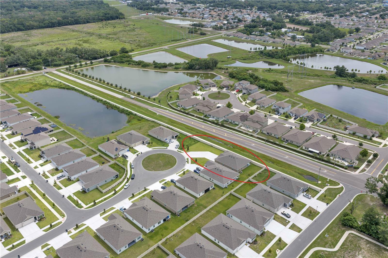
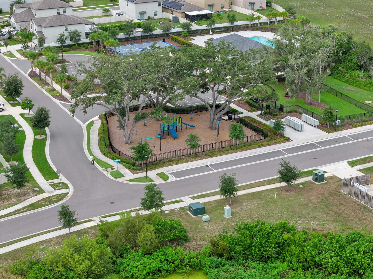
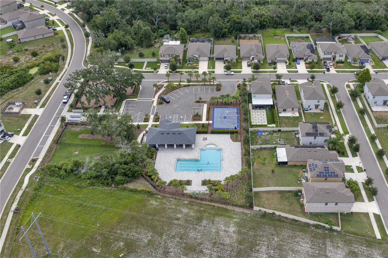
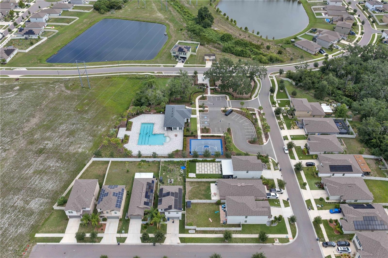
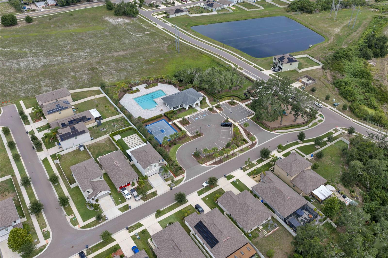
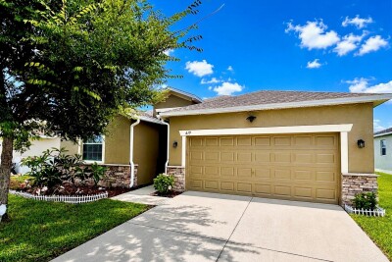
Introducing the Denham at Brookside, a stunning single-story home designed for modern family living. Spanning 2,300+ square feet offering 4 bedrooms, 3 bathrooms, a spacious 3 car garage with a 9 CAR DRIVEWAY! Located on a cul-de-sac with over a 1/4 acre lot. The Denham features an open-concept design that maximizes space and comfort. This 4-bedroom, 3-bathroom home is ideal for both everyday living and entertaining. The gourmet kitchen features stainless steel appliances, a large quartz center island and countertops, and a generous walk-in pantry, all seamlessly integrated with the living and dining areas. Each bedroom in the Denham is designed for privacy and relaxation. The primary suite, located at the rear of the home, offers a private retreat with an en-suite bathroom featuring a walk-in closet, double vanity, and walk-in shower. The additional bedrooms are versatile and well-sized, with two sharing a bathroom and one having its own dedicated bathroom. The Denham includes advanced smart home technology. Control various aspects of your home remotely via your smart device, enhancing security and convenience. This home also features energy-efficient appliances (washer & dryer included), quartz countertops, and a blind package. Residents can enjoy amenities such as a community pool, clubhouse, half basketball court, tot lot, and dog park. Why wait to build!? Make your appointment today!

Driving directions : FROM US 41 GO WEST ON 14TH AVE SW, TURN RIGHT ONTO 12TH STREET SE LEFT ONTO SOURWOOD.

Property Features

Rooms Dimension Description
Great Room 16x19 First level , Luxury Vinyl
Kitchen 14x14 First level , Luxury Vinyl , Kitchen Island , Pantry , Stone Counters
Dining Room 13x14 First level , Luxury Vinyl
Primary Bedroom 13x17 First level , Carpet
Primary Bathroom 13x9 First level , Luxury Vinyl , Double Vanity , Shower No Tub , Stone Counters
Bedroom 2 11x13 First level , Carpet
Bedroom 3 11x12 First level , Carpet
Bedroom 4 11x13 First level , Carpet

Interior Features

  • High Ceilings
  • Open Floorplan
  • Stone Counters
  • Thermostat
  • Walk-In Closet(s)

Appliances

  • Dishwasher
  • Disposal
  • Dryer
  • Electric Water Heater
  • Microwave
  • Range
  • Refrigerator
  • Washer

Heating

  • Central
  • Heat Pump

Laundry features

  • Inside

Air Conditioning

  • Central Air

Floor Covering

  • Carpet
  • Luxury Vinyl

Utilities

  • BB/HS Internet Available
  • Cable Available
  • Electricity Connected
  • Phone Available
  • Sewer Connected
  • Water Connected

Exterior features

  • Hurricane Shutters
  • Sidewalk
  • Sliding Doors

Parking features

  • Garage Door Opener

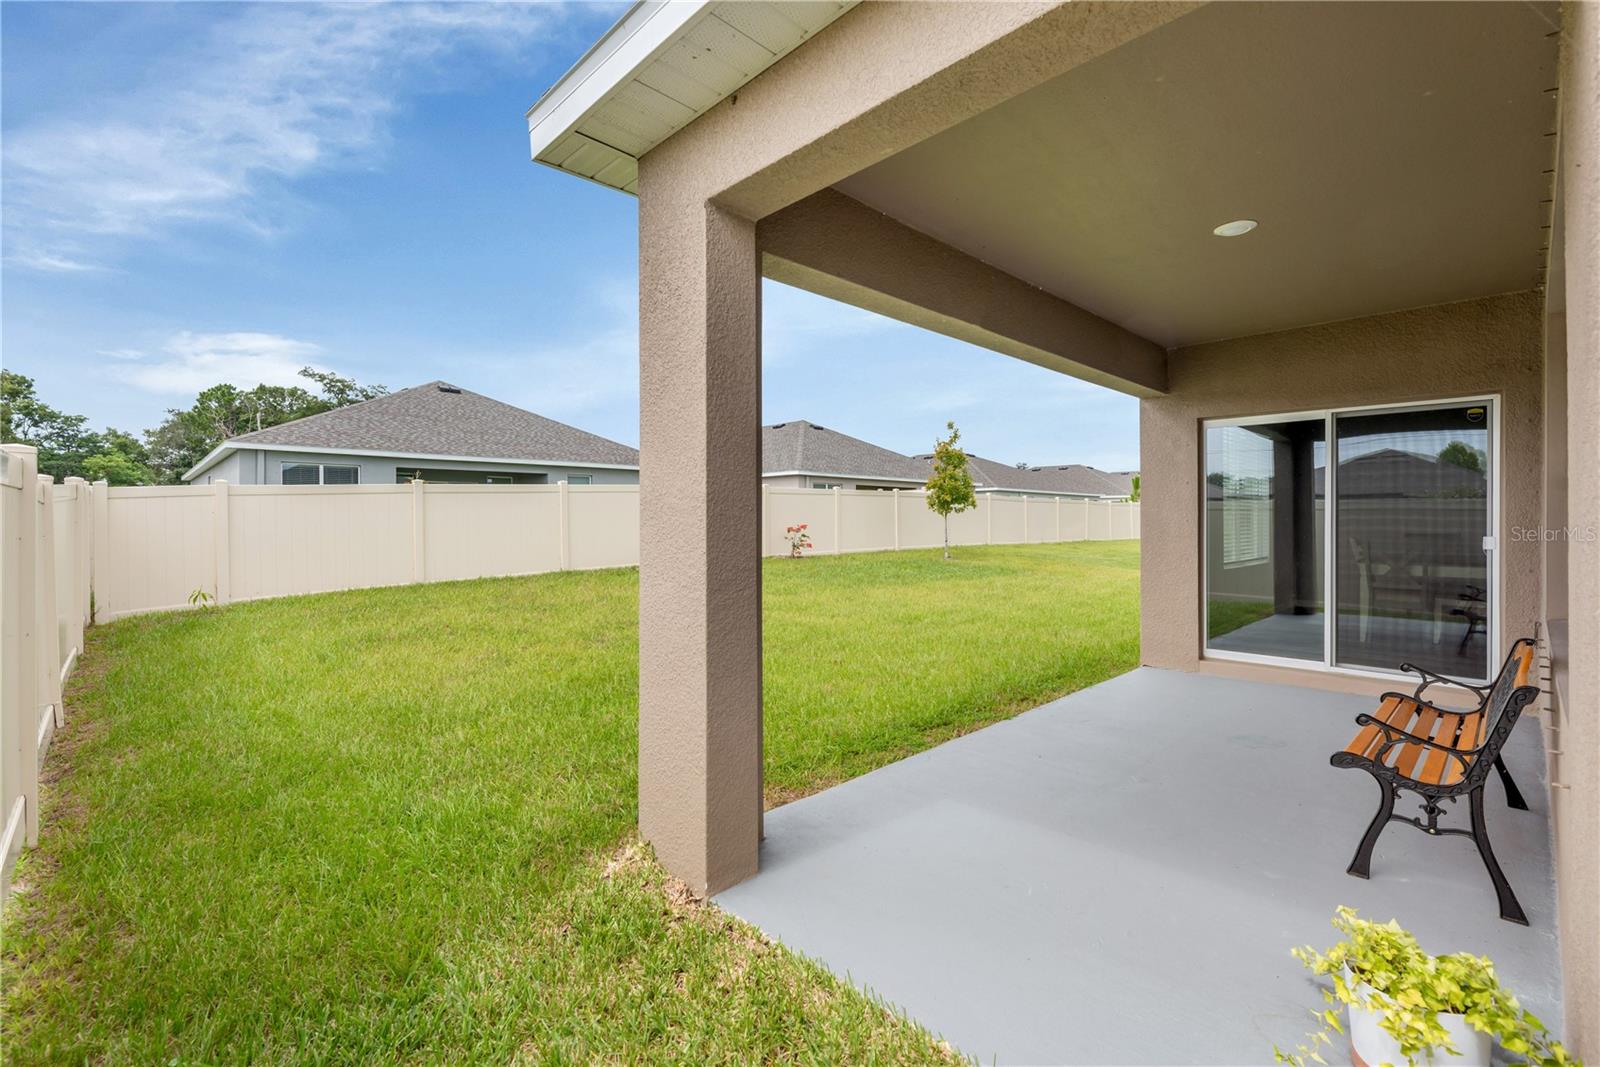
Patio and porch features

  • Covered
  • Patio

Pets restrictions

  • Buyer / Buyers Agent to verify with HOA

Community Features

  • Clubhouse
  • Community Mailbox
  • Dog Park
  • Playground
  • Pool

Association Amenities

  • Basketball Court
  • Clubhouse
  • Playground
  • Pool

Construction Materials

  • Block
  • Stucco

Road Surface Type

  • Paved

Property Condition

  • Completed

Roof

  • Shingle

Foundation

  • Slab

Lot Features

  • Cul-De-Sac
  • Sidewalk

School Information


Listing information courtesy of AGILE GROUP REALTY

All listing information is deemed reliable but not guaranteed and should be independently verified through personal inspection by appropriate professionals. Listings displayed on this website may be subject to prior sale or removal from sale; availability of any listing should always be independently verified.
Listing information is provided for consumer personal, non-commercial use, solely to identify potential properties for potential purchase; all other use is strictly prohibited and may violate relevant federal and state law.
Listing data comes from My Florida Regional MLS.