English / Español / Русский

Julia Vakulenko - Broker -

TB8530390 TB8530390 TB8530390 TB8530390 TB8530390 TB8530390 TB8530390 TB8530390 TB8530390 TB8530390 TB8530390 TB8530390 TB8530390 TB8530390 TB8530390 TB8530390 TB8530390 TB8530390 TB8530390 TB8530390 TB8530390 TB8530390 TB8530390
Loading map ...
Loading map ...

32062 ANCHOR POINT DR, WESLEY CHAPEL, 33545


Property highlights

  • MLS#: TB8530390
  • 3,920.00 lot size Sq.Ft.
  • Year built: 2026
  • Parking spaces: 2
  • Pool: Community pool
  • Listed: 07/21/2026
  • Taxes: $2,388.15
  • Annual CDD fee (inc. in Taxes): $1,884.00
  • HOA fees (monthly): $475.78
  • Average Monthly Fees (not including CDD, if any): $521.11
  • Maintenance fee includes: Cable TV, Pool, Internet, Maintenance Structure, Maintenance Grounds and Management
  • Building Name: NA
  • Virtual Tour

Property Overview

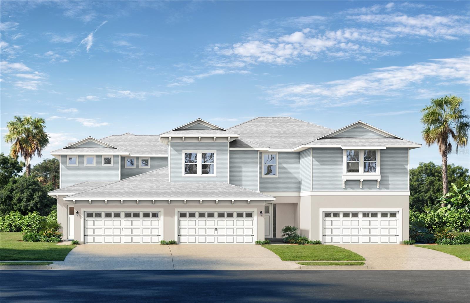
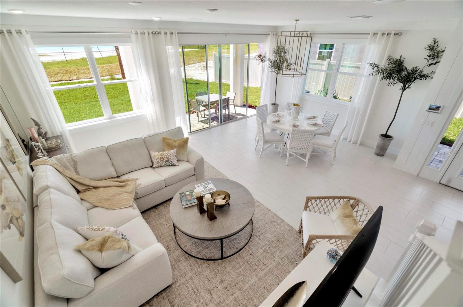
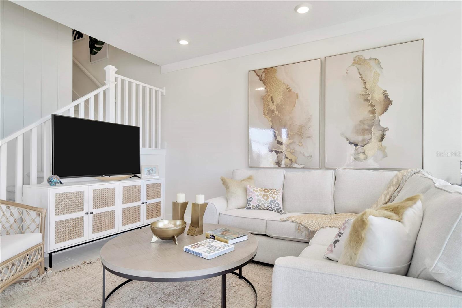
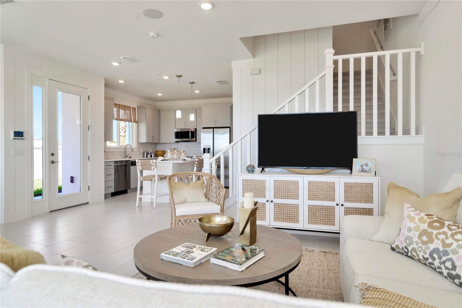
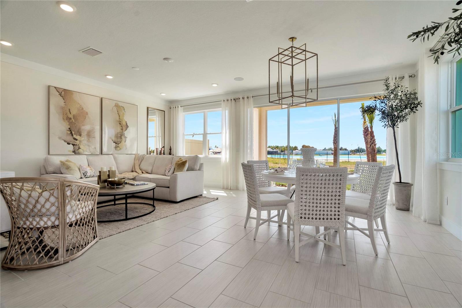
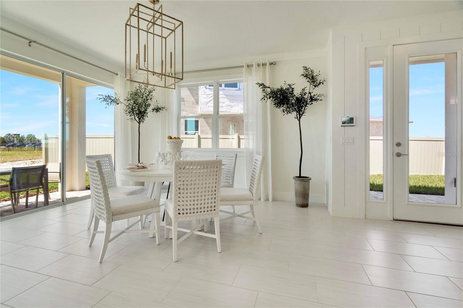
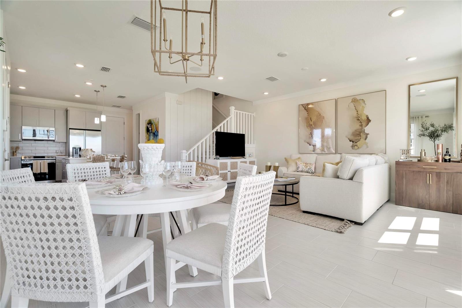
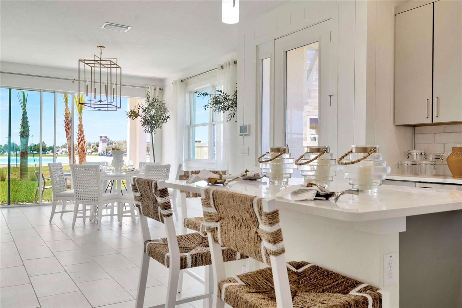
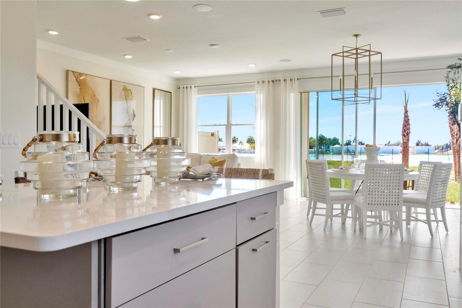
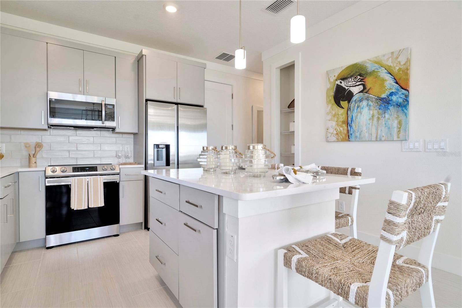
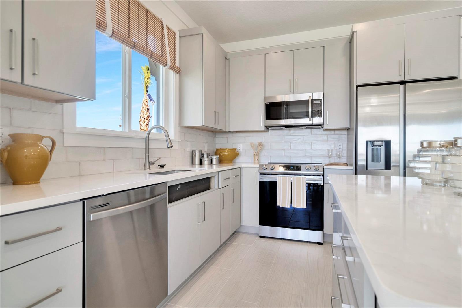
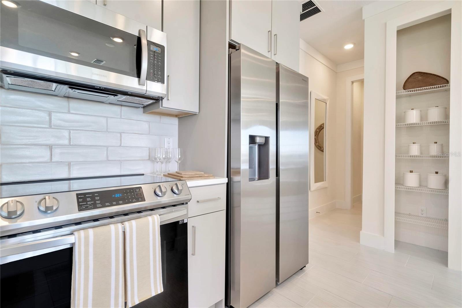
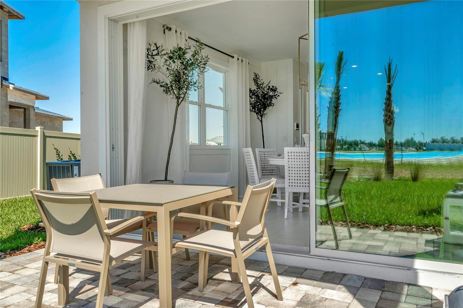
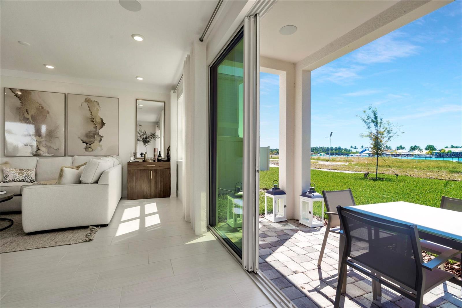
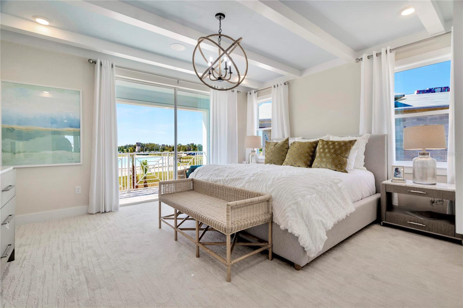
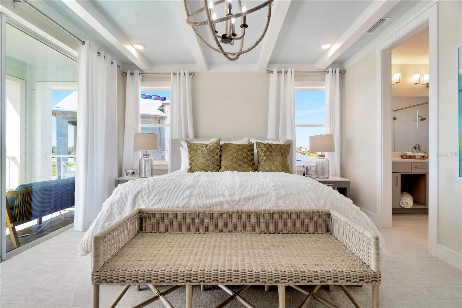
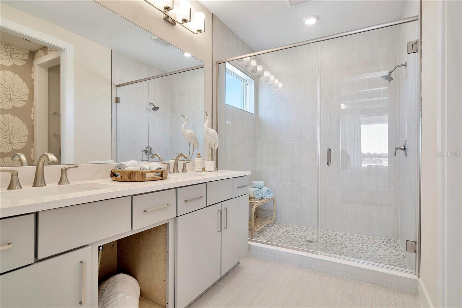
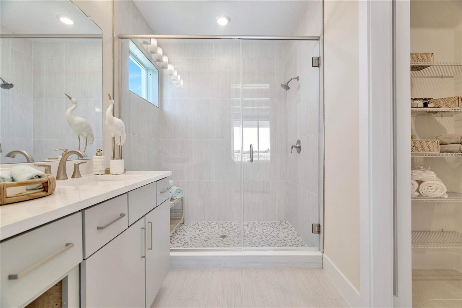
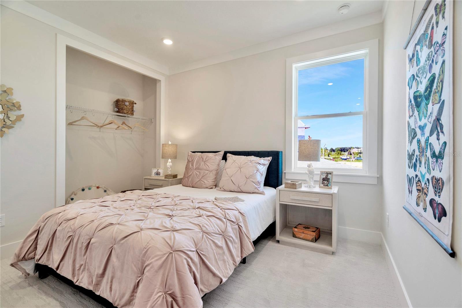
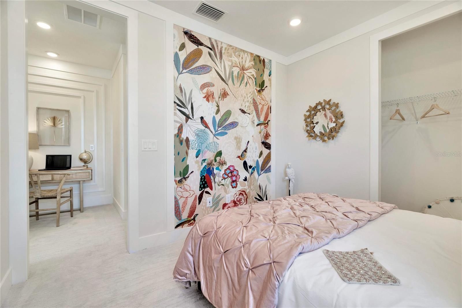
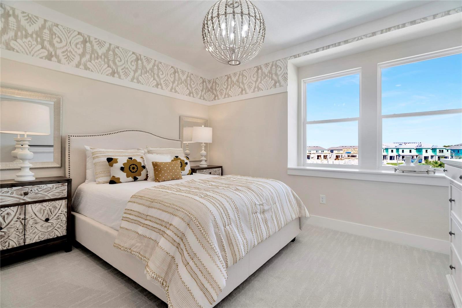
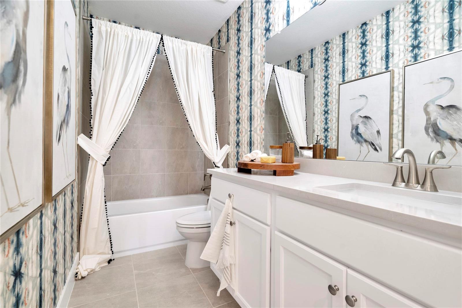
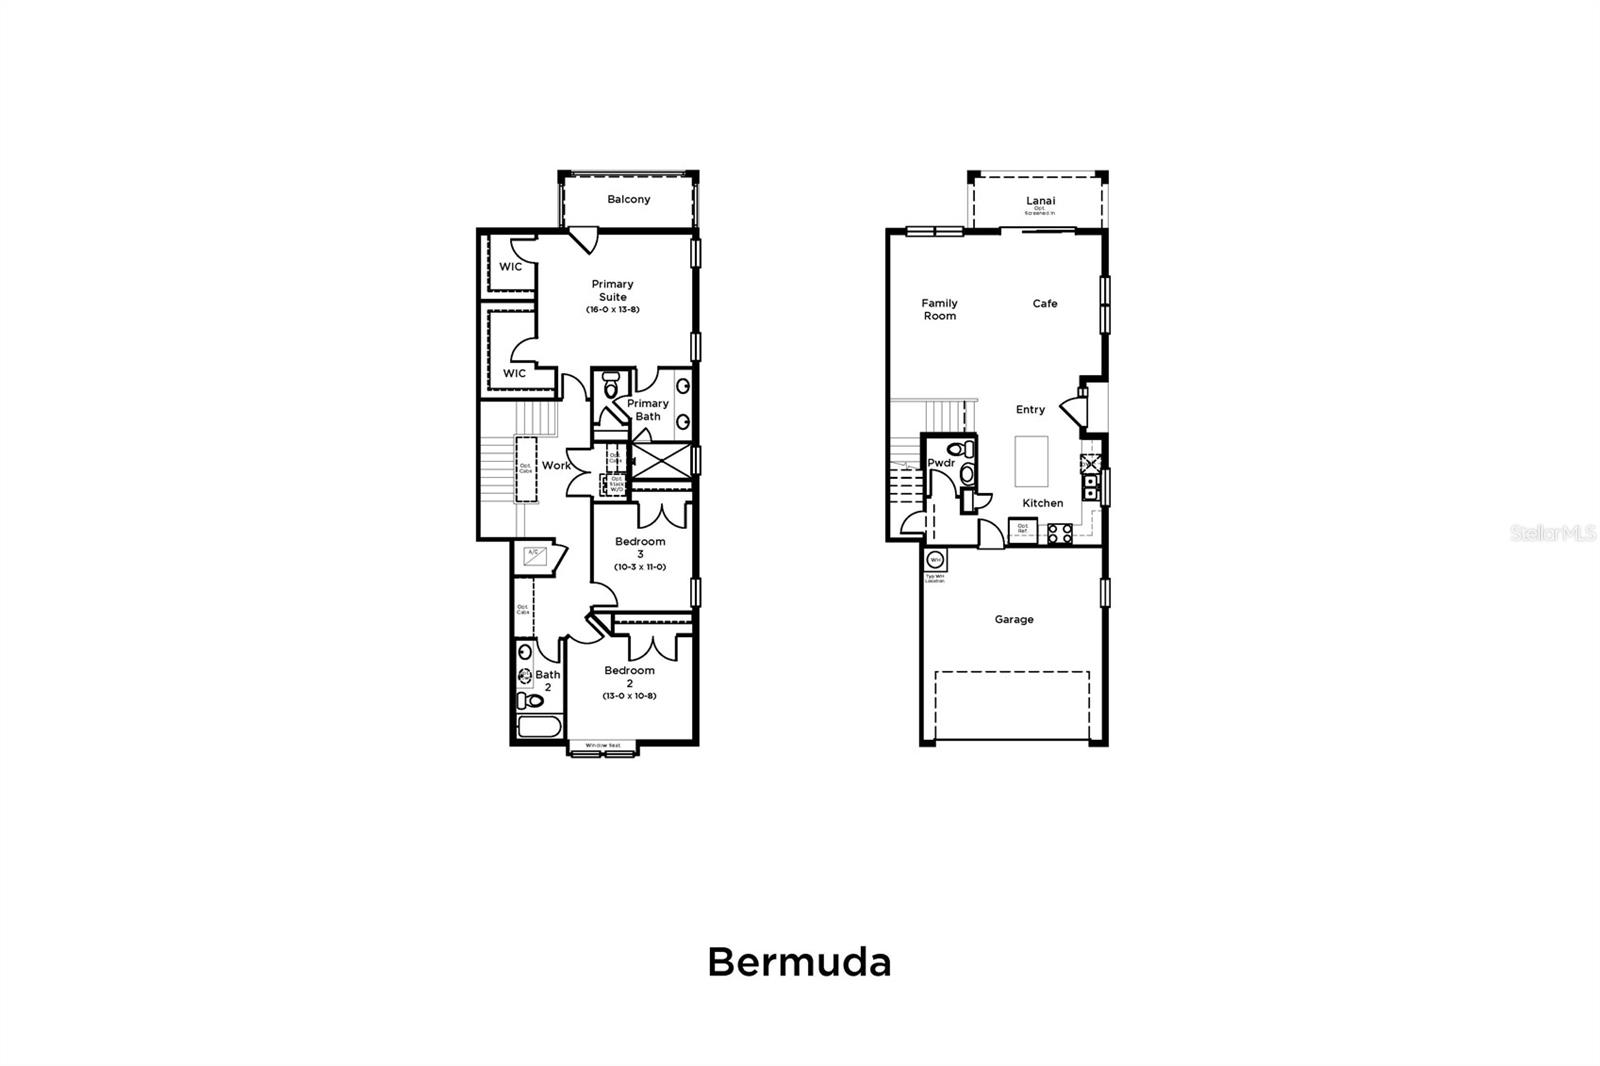
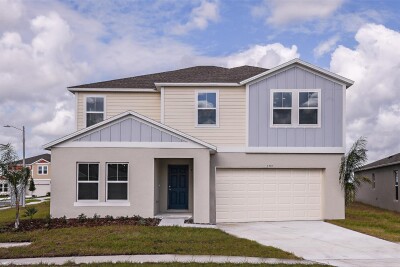
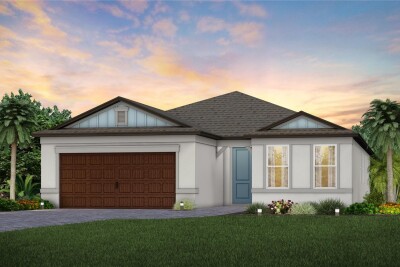
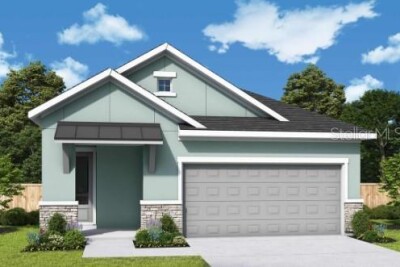
Pre-Construction. To be built. Welcome to your dream home in Epperson! This exquisite 3-bedroom, 2.5-bathroom luxury townhome offers the perfect blend of modern elegance and a maintenance-free lifestyle, with no carpet throughout for a fresh, contemporary feel. Step inside to find an open-concept living space bathed in natural light, featuring high ceilings and upscale finishes. The kitchen boasts stainless steel appliances, sleek countertops, and a spacious island, perfect for entertaining. The living area flows seamlessly to a private patio, ideal for enjoying the beautiful Florida weather. Retreat to the lavish primary suite, complete with a spa-like en-suite bathroom featuring dual vanities and a large walk-in shower. Two additional bedrooms provide ample space for guests, complemented by a stylish full bathroom. This home backs to the end of the lagoon, offering a serene and private setting with unobstructed views of the water. Enjoy the tranquility of this premium location while still being close to all community amenities. This home is currently under construction, and the photos shown are of a previously built spec. For more details or to schedule a visit, please contact our sales team.

Driving directions : North on I75 to Overpass Rd. Head East on Overpass road. Make a left heading North on Epperson Blvd and make a right on Anchor Point Dr.

Property Features

Rooms Dimension Description
Kitchen 12x11 First level , Luxury Vinyl
Living Room 12x17 First level , Luxury Vinyl
Dining Room 10x13 First level , Luxury Vinyl
Primary Bedroom 16x14 First level , Luxury Vinyl
Primary Bathroom First level , Tile
Bedroom 2 14x11 Second level , Luxury Vinyl
Bedroom 3 10x11 Second level , Luxury Vinyl
Bathroom 2 Second level , Tile
Bathroom 3 First level , Luxury Vinyl
Laundry Second level , Luxury Vinyl

Interior Features

  • High Ceilings
  • PrimaryBedroom Upstairs
  • Smart Home
  • Stone Counters
  • Thermostat
  • Walk-In Closet(s)

Appliances

  • Dishwasher
  • Disposal
  • Electric Water Heater
  • Microwave
  • Range

Heating

  • Central
  • Electric
  • Heat Pump

Laundry features

  • Electric Dryer Hookup
  • Inside
  • Laundry Room
  • Washer Hookup

Air Conditioning

  • Central Air

Floor Covering

  • Luxury Vinyl
  • Tile

Utilities

  • BB/HS Internet Available
  • Cable Connected
  • Electricity Connected
  • Public
  • Sewer Connected
  • Water Connected

Exterior features

  • Balcony
  • Lighting
  • Sidewalk
  • Sliding Doors
  • Sprinkler Metered

Parking features

  • Driveway
  • Garage Door Opener
  • Guest

View

  • Trees/Woods

Patio and porch features

  • Covered
  • Rear Porch

Architectural Style

  • Coastal

Community Features

  • Community Mailbox
  • Deed Restrictions
  • Dog Park
  • Gated Community - No Guard
  • Golf Carts OK
  • Irrigation-Reclaimed Water
  • Park
  • Playground
  • Pool
  • Sidewalks

Association Amenities

  • Gated
  • Park
  • Playground
  • Pool
  • Trail(s)

Security Features

  • Smoke Detector(s)

Construction Materials

  • Block
  • Cement Siding
  • Concrete
  • HardiPlank Type
  • Stucco
  • Frame

Road Surface Type

  • Asphalt
  • Paved

Property Condition

  • Pre-Construction

Roof

  • Shingle

Foundation

  • Slab

Vegetation

  • Trees/Landscaped

Lot Features

  • Cleared
  • Conservation Area
  • Corner Lot
  • City Limits
  • Landscaped
  • Sidewalk
  • Paved

School Information


Listing information courtesy of DRB GROUP REALTY, LLC

All listing information is deemed reliable but not guaranteed and should be independently verified through personal inspection by appropriate professionals. Listings displayed on this website may be subject to prior sale or removal from sale; availability of any listing should always be independently verified.
Listing information is provided for consumer personal, non-commercial use, solely to identify potential properties for potential purchase; all other use is strictly prohibited and may violate relevant federal and state law.
Listing data comes from My Florida Regional MLS.