English / Español / Русский

Julia Vakulenko - Broker -

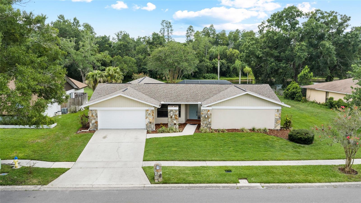
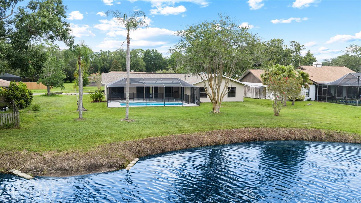
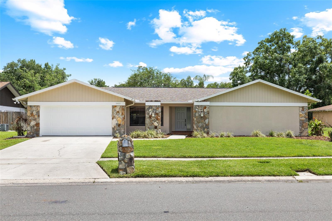
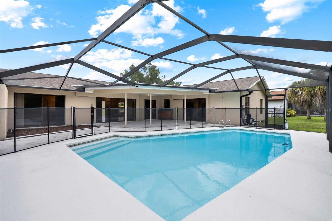
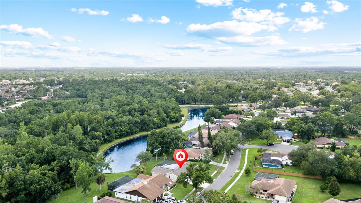
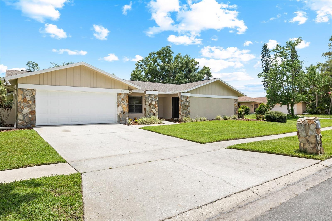
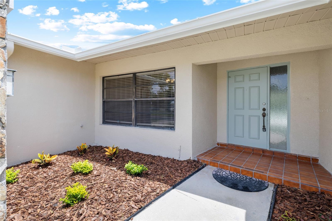
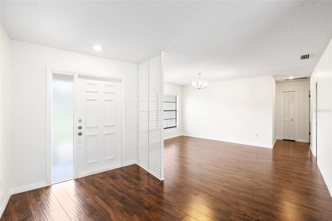
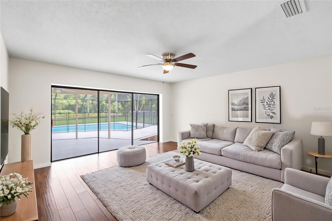
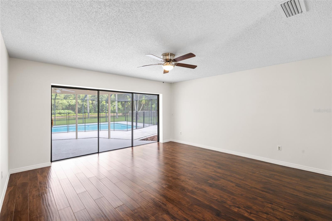
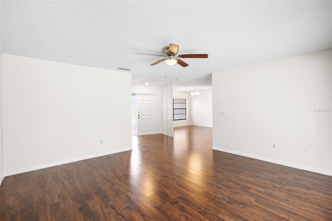
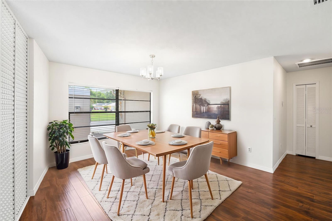
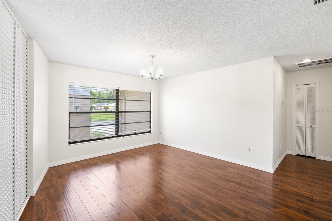
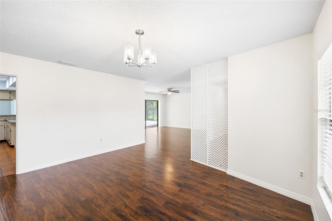
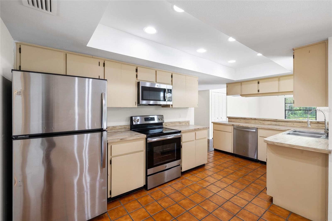
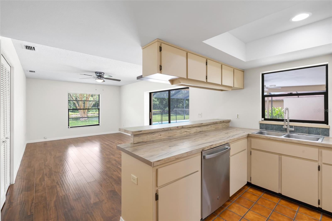
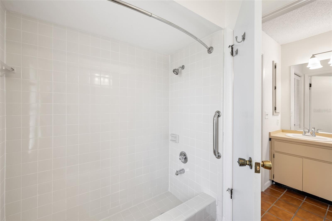
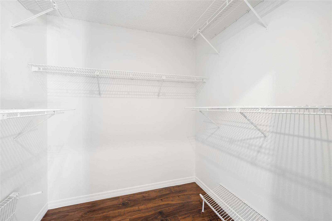
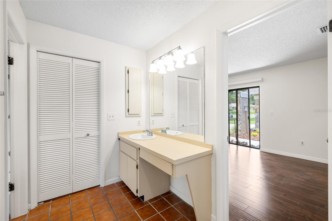
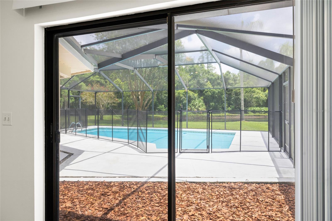
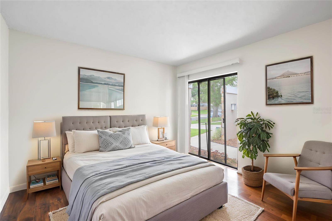
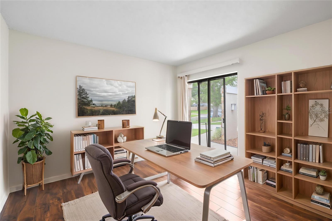
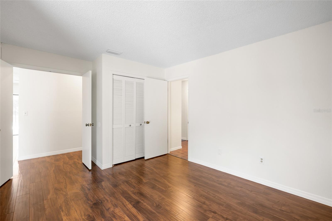
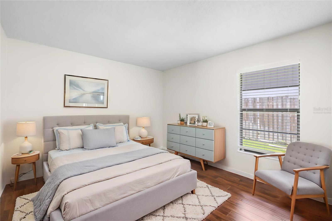
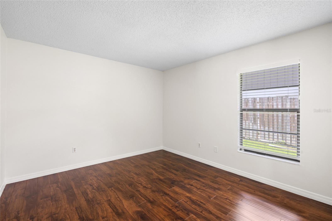
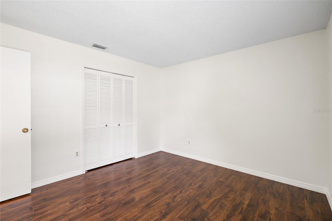
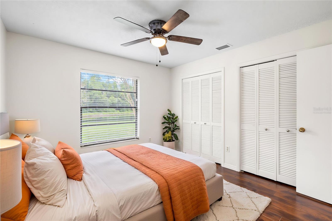
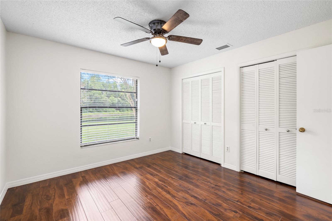
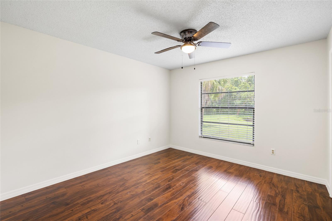
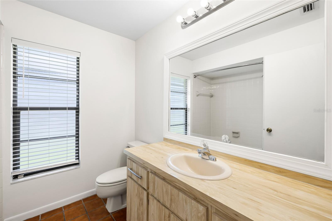
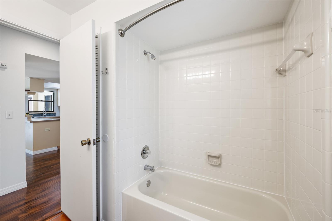
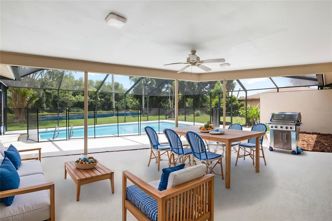
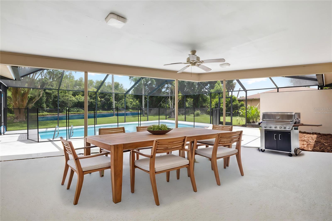
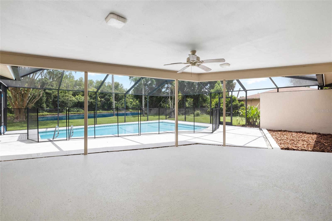
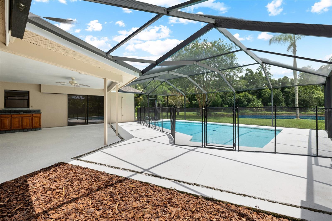
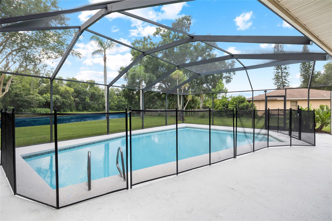
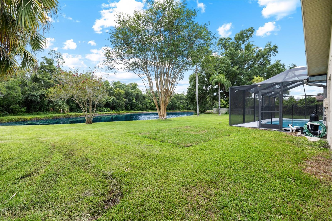
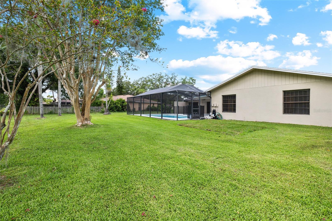
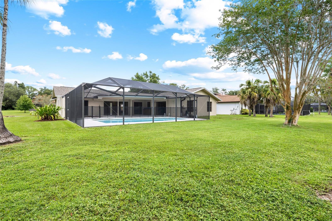
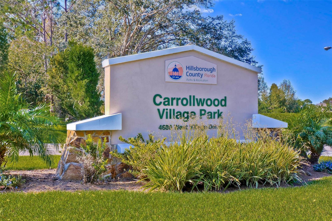
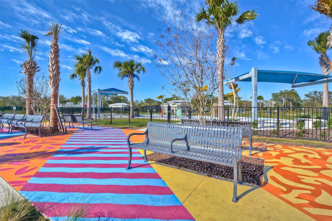
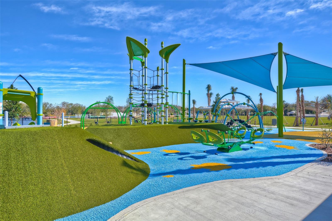
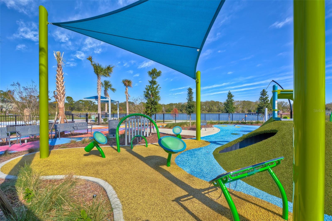
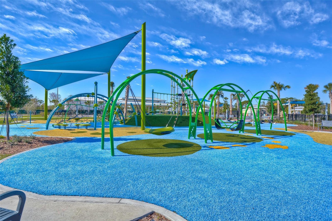
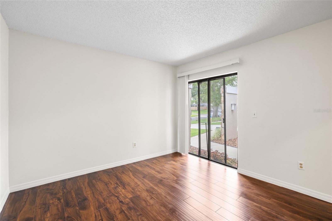
Front Elevation Yard & Pond Front Elevation Pool Aerial Front Elevation Front Entry Entry Living Room - Virtually Staged Living Room Living Room Dining Room - Virtually Staged Dining Room Dining Room Kitchen Kitchen Kitchen Kitchen Dining Area - Virtually Staged Kitchen Dining Area Kitchen Dining Area Family Room Family Room - Virtually Staged Family Room Family Room Family Room View Laundry Room Primary Suite - Virtually Staged Primary Suite Primary Suite Primary Suite Primary Suite Primary Suite Primary Suite Primary Suite Primary Suite Primary Suite View Secondary Bedroom 1 - Virtually Staged Secondary Bedroom 1 - Virtually Staged as Home Office Secondary Bedroom 1 Secondary Bedroom 1 Secondary Bedroom 2 - Virtually Staged Secondary Bedroom 2 Secondary Bedroom 2 Secondary Bedroom 3 - Virtually Staged Secondary Bedroom 3 Secondary Bedroom 3 Secondary Bathroom Secondary Bathroom Lanai - Virtually Staged Lanai - Virtually Staged Add'l Option Lanai Lanai Pool Yard & Pond View Yard Yard Carrollwood Village Park Carrollwood Village Park Carrollwood Village Park Carrollwood Village Park Carrollwood Village Park Carrollwood Village Park Carrollwood Village Park Carrollwood Village Park
Loading map ...
Loading map ...

14011 WOLCOTT DR, TAMPA, 33624


Property highlights

  • MLS#: TB8529329
  • 12,220.00 lot size Sq.Ft.
  • Year built: 1981
  • Parking spaces: 2
  • Pool: Private pool
  • Waterfront: (87 ft)
  • Listed: 07/16/2026
  • Taxes: $9,073.00
  • HOA fees (monthly): $58.00
  • Average Monthly Fees (not including CDD, if any): $58.00
  • Virtual Tour

Property Overview

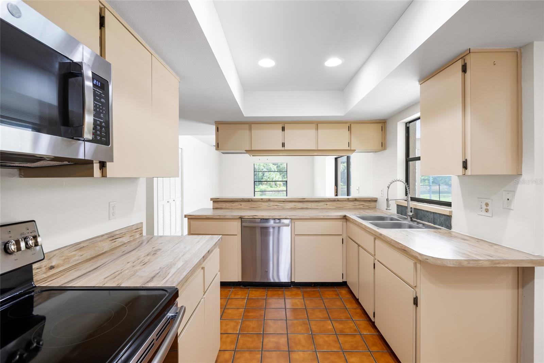
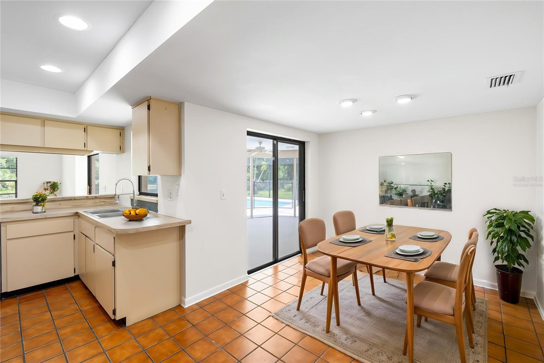
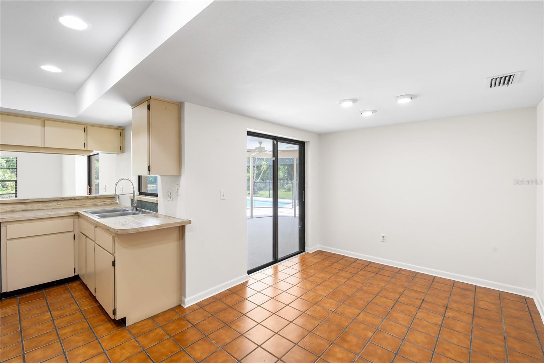
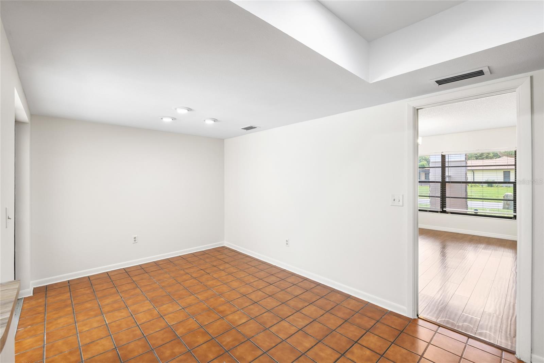
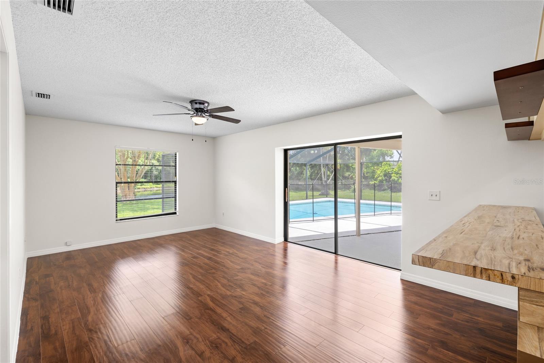
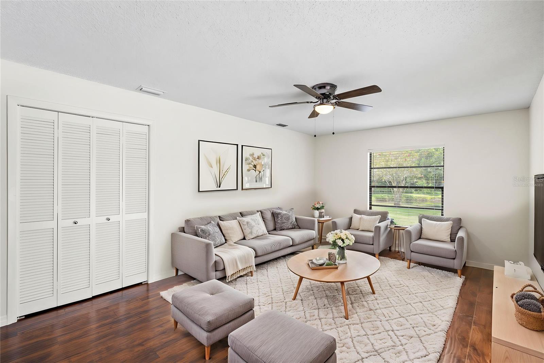
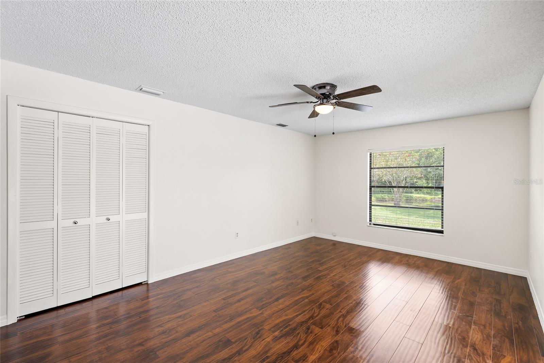
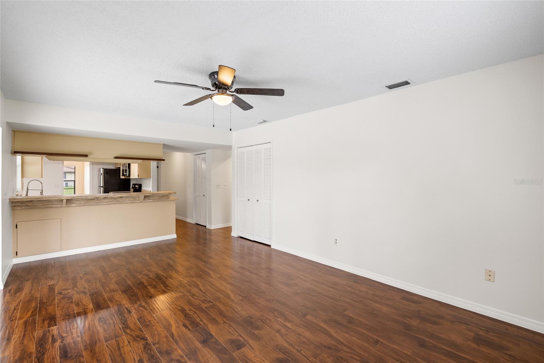
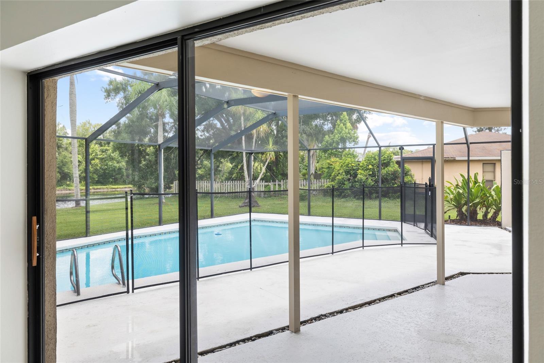
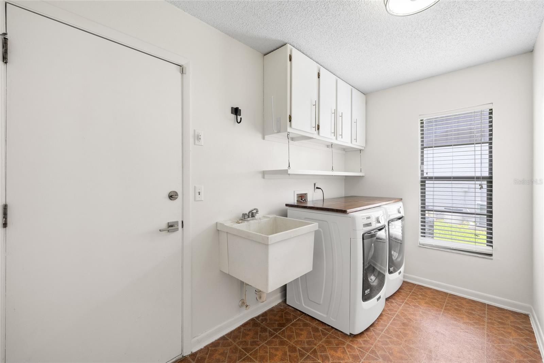
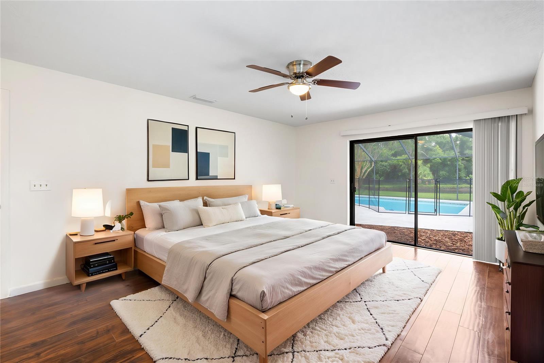
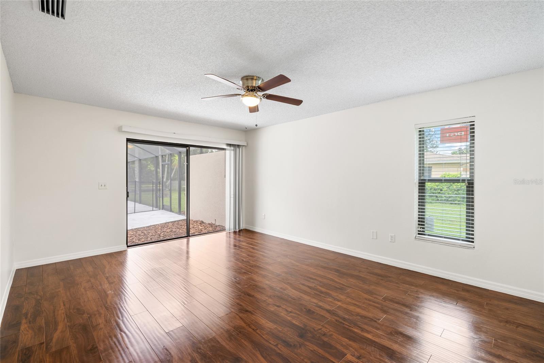
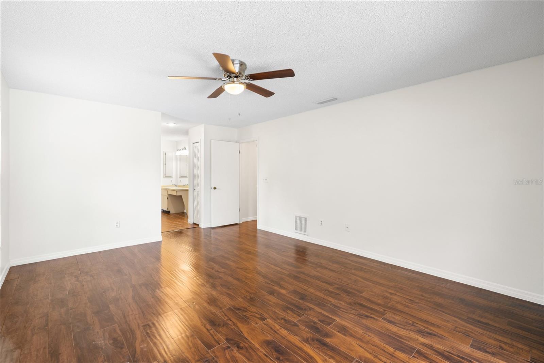
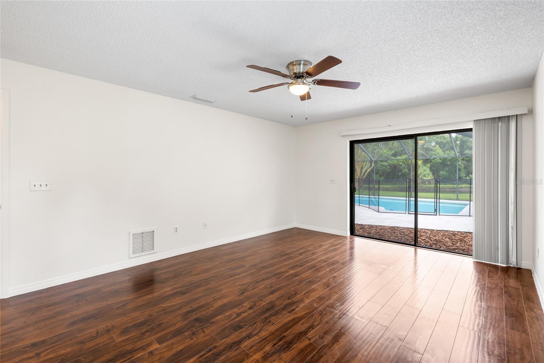
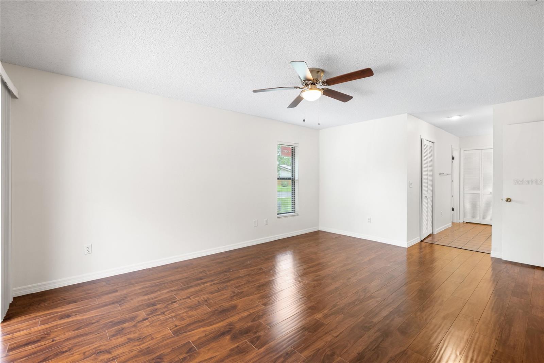
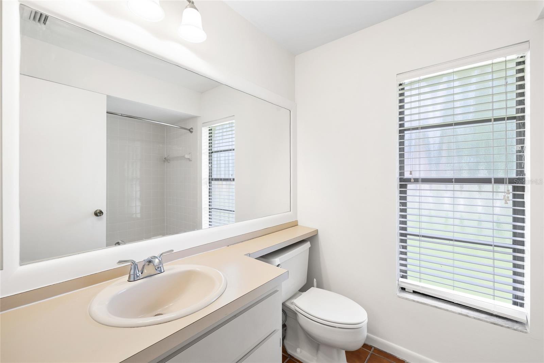
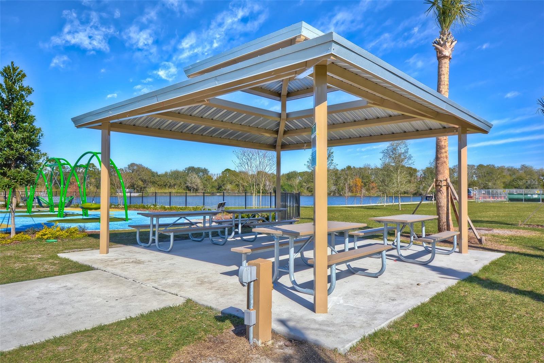
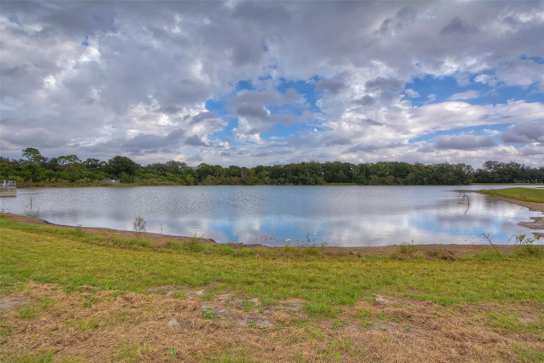
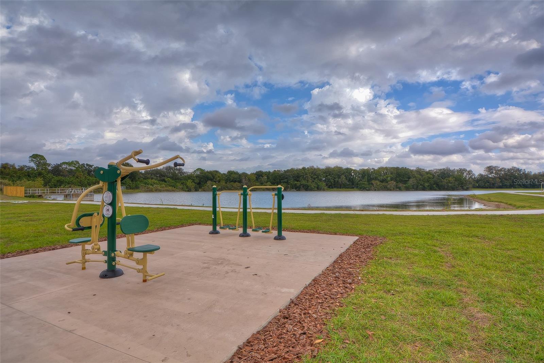
Virtually Staged. Carrollwood Village ... Overlooks beautiful Waterfront & Trees!! Wonderful 4 bedroom home with split floor plan. Brand new stucco exterior, freshly painted exterior & interior ... even ceilings! Features include laminate flooring through majority of home ... no carpet. Living room, family room, owner's suite, and dinette area all feature sliding glass doors leading to screened pool with child protection fence. Sliders on family room & living room completely stack, opening up the living area to the screened POOL overlooking the WATER! This home features a popular 2/2 split. Second bedroom has access to the owner's suite via a door, making it a great nursery or office. The owner's suite features a walk-in closet plus and additional built-in wall closet. All bedrooms are spacious. The eat-in kitchen features a large dining area & opens to the family room. The kitchen is also adjacent to the formal dining room. There is a pocket door between kitchen and dining room. The spacious living room is very versatile, it could easily be converted to an office or game room. The large indoor utility room has a laundry tub, cabinets, and the washer/dryer are included. Roof was replaced in 2019, 200 amp electrical panel replaced in 2024 & central heat & air was replaced in December of 2016. There is a brand new garbage disposal & the pool deck has been freshly painted! Carrollwood Village has low HOA fees and no CDD fees. Enjoy all that Carrollwood Village has to offer ... tennis, racquet ball, basketball & pickleball courts, and soccer field. There is also a community park with trails, dog park, outdoor exercise equipment, skate park, picnic shelters, outdoor chess boards and ping pong tables, & splash pad. Carrollwood Village is a great area to run, walk, and bike. It is conveniently located to restaurants, shopping, hospitals, Tampa Int'l Airport, and houses of worship. The Carrollwood Village Country Club can be joined for additional fees & there is a golf course, tennis courts, & more (additional fees). There is also the Cultural Center close by with theater, monthly Framers Market (2nd Saturday of every month) & other events!

Driving directions : South Village to West Village to Burrington, right on Wolcott to house on the right.

Property Features

Rooms Dimension Description
Dining Room 12.1x12 First level , Laminate
Living Room 15.4x15.9 First level , Laminate
Family Room 18x12 First level , Laminate
Dinette 9x8.11 First level , Tile
Kitchen 17x8.6 First level , Tile , Pantry
Primary Bedroom 18x13 First level , Laminate , Ceiling Fan(s) , Double Vanity , Split Vanities
Bedroom 2 13.8x11 First level , Laminate
Bedroom 3 12x11 First level , Laminate
Bedroom 4 12x11 First level , Laminate

Interior Features

  • Ceiling Fans(s)
  • Eat-in Kitchen
  • Kitchen/Family Room Combo
  • Primary Bedroom Main Floor
  • Split Bedroom
  • Walk-In Closet(s)
  • Window Treatments

Appliances

  • Dishwasher
  • Disposal
  • Dryer
  • Electric Water Heater
  • Microwave
  • Range
  • Refrigerator
  • Washer

Heating

  • Central
  • Electric
  • Heat Pump

Laundry features

  • Inside
  • Laundry Room

Air Conditioning

  • Central Air

Floor Covering

  • Ceramic Tile
  • Laminate

Utilities

  • BB/HS Internet Available
  • Cable Available
  • Electricity Connected
  • Fiber Optics
  • Public
  • Sewer Connected
  • Sprinkler Recycled
  • Underground Utilities
  • Water Connected

Exterior features

  • Outdoor Shower
  • Private Mailbox
  • Rain Gutters
  • Sidewalk
  • Sliding Doors

Pool features

  • Child Safety Fence
  • Gunite
  • In Ground
  • Lighting
  • Screen Enclosure
  • Tile

Parking features

  • Driveway
  • Garage Door Opener

View

  • Pool
  • Trees/Woods
  • Water

Patio and porch features

  • Covered
  • Screened

Pets restrictions

  • Verify with HOA and Hillsborough county.

Architectural Style

  • Contemporary

Community Features

  • Association Recreation - Owned
  • Deed Restrictions
  • Dog Park
  • Irrigation-Reclaimed Water
  • Park
  • Racquetball
  • Street Lights

Association Amenities

  • Basketball Court
  • Park
  • Playground
  • Racquetball
  • Tennis Court(s)

Security Features

  • Smoke Detector(s)

Construction Materials

  • Block
  • Stucco

Road Surface Type

  • Paved

Property Condition

  • Completed

Roof

  • Shingle

Foundation

  • Slab

Vegetation

  • Mature Landscaping
  • Trees/Landscaped

Lot Features

  • In County
  • Landscaped
  • Sidewalk
  • Paved

School Information


Listing information courtesy of KELLER WILLIAMS TAMPA PROPERTIES

All listing information is deemed reliable but not guaranteed and should be independently verified through personal inspection by appropriate professionals. Listings displayed on this website may be subject to prior sale or removal from sale; availability of any listing should always be independently verified.
Listing information is provided for consumer personal, non-commercial use, solely to identify potential properties for potential purchase; all other use is strictly prohibited and may violate relevant federal and state law.
Listing data comes from My Florida Regional MLS.