English / Español / Русский

Julia Vakulenko - Broker -

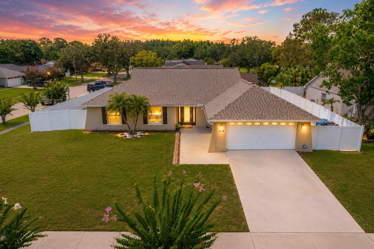
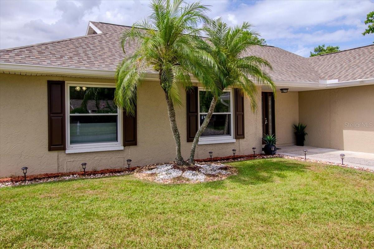
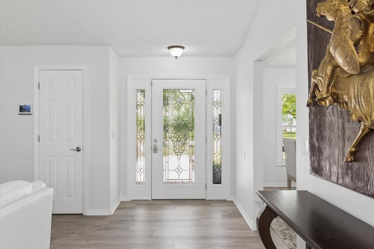
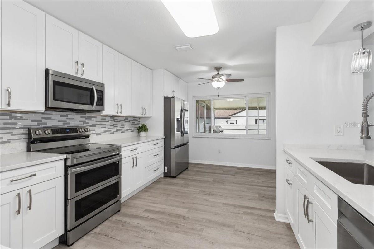
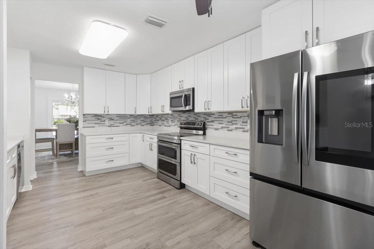
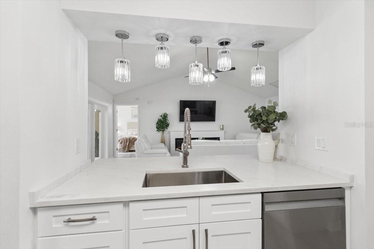
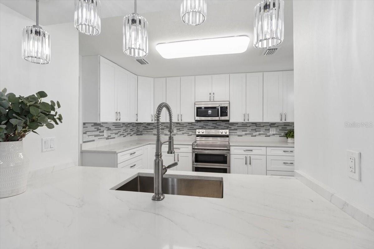
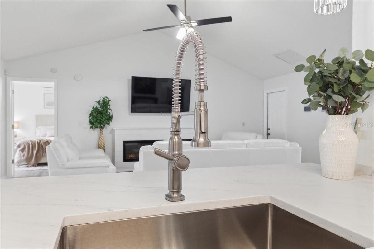
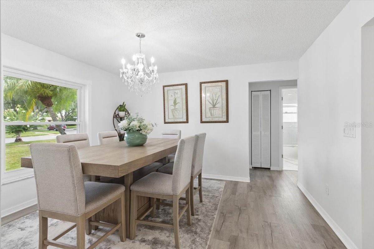
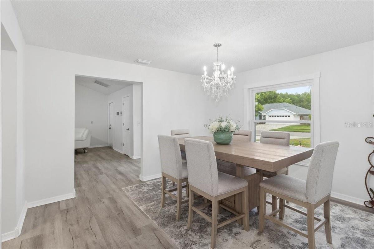
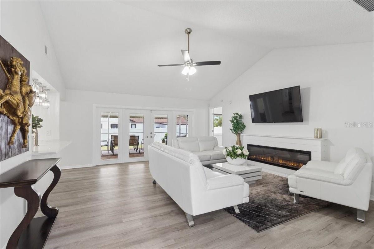
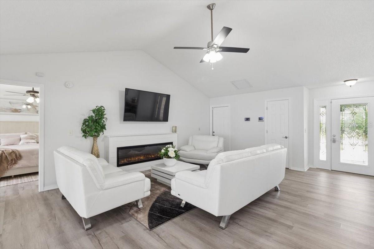
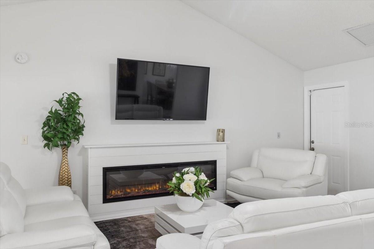
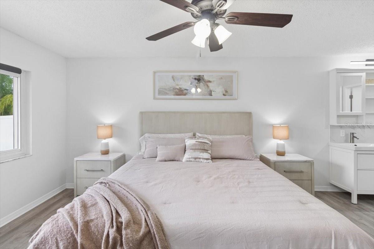
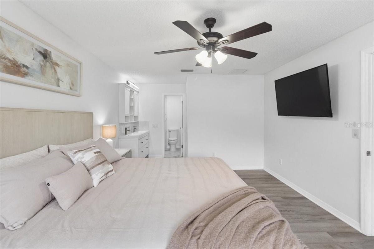
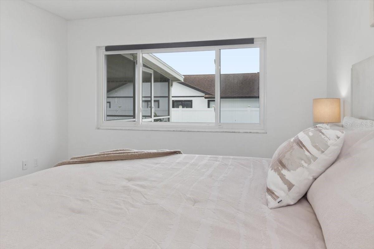
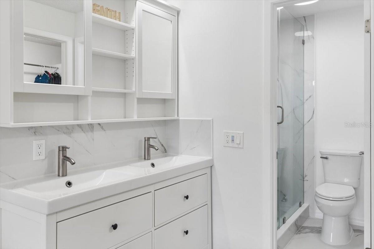
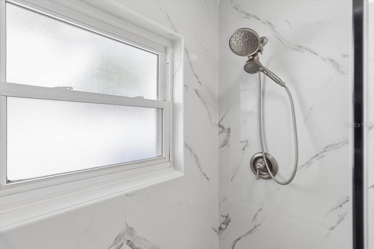
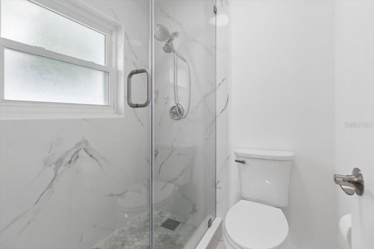
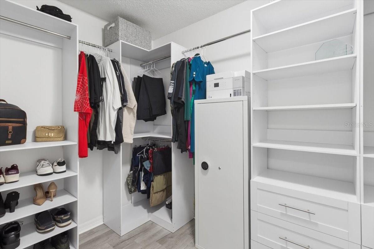
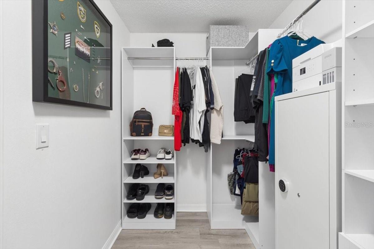
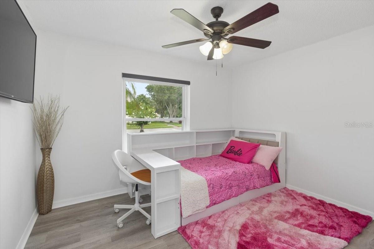
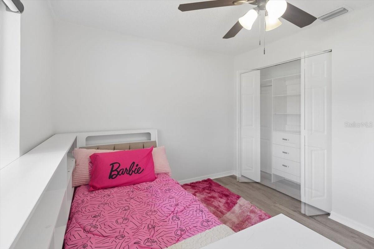
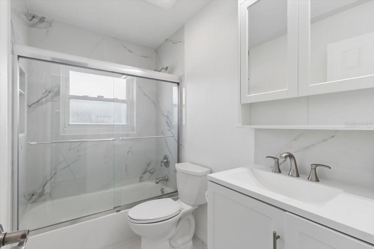
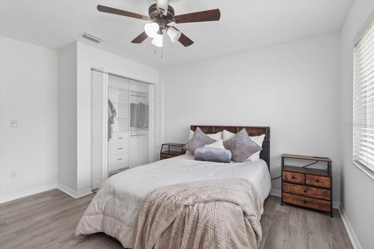
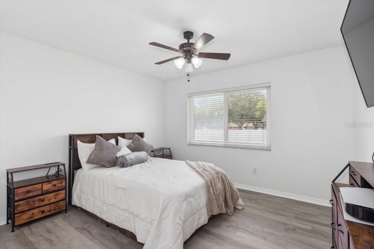
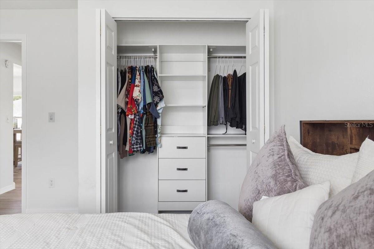
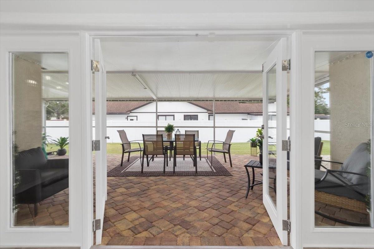
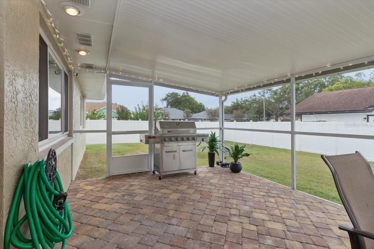
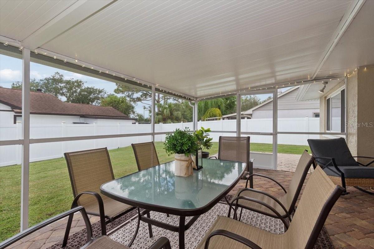
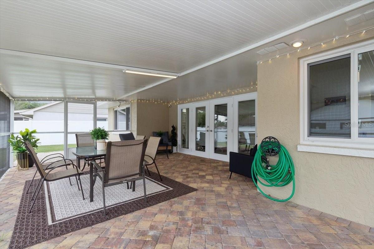
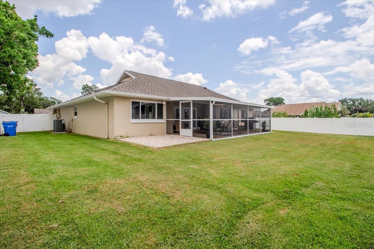
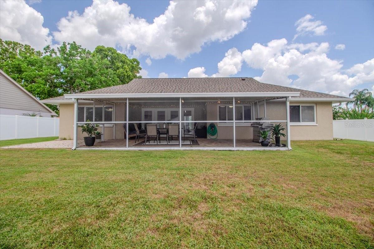
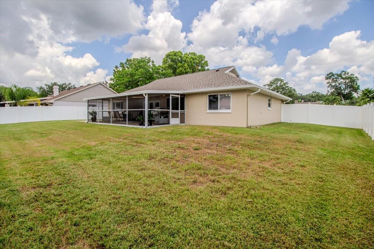
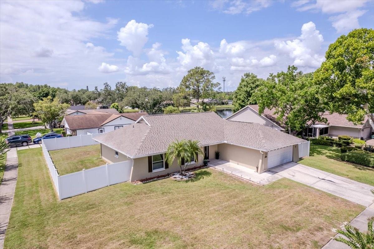
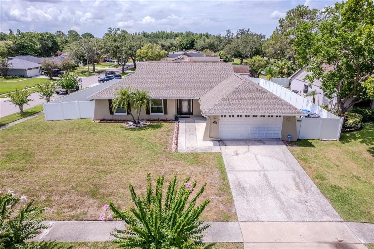
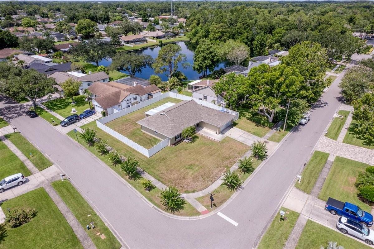
Welcome home to 4102 W BANK AVE, TAMPA, FL 33624 TB8526146 TB8526146 A welcoming foyer greets you upon entry, setting the tone for the warm and inviting living spaces beyond. Designed with today's lifestyle in mind, the fully remodeled kitchen features modern finishes, ample storage, and an inviting space for gathering with family and friends. TB8526146 TB8526146 TB8526146 TB8526146 Whether you're hosting a dinner party or enjoying a quiet meal at home, the dining room offers the perfect setting. TB8526146 Designed for both comfort and entertaining, the spacious living room showcases elegant French doors leading to the backyard and a stylish faux fireplace that adds charm and ambiance. TB8526146 TB8526146 Escape to the spacious primary suite, complete with a beautifully updated en-suite bathroom featuring dual vanities, a stylish walk-in shower, and elegant finishes that create a spa-like retreat you'll enjoy every day. TB8526146 TB8526146 Primary Bathroom TB8526146 TB8526146 Walk in Closet TB8526146 Bedroom 2 TB8526146 Guest Bathroom Bedroom 3 TB8526146 TB8526146 TB8526146 The French doors invite you to a fully enclosed paver patio, offering a versatile space for entertaining, dining, or simply enjoying the Florida lifestyle. TB8526146 TB8526146 TB8526146 TB8526146 TB8526146 TB8526146 TB8526146 TB8526146 TB8526146 TB8526146 TB8526146
Loading map ...
Loading map ...

4102 W BANK AVE, TAMPA, 33624


Property highlights

  • MLS#: TB8526146
  • 11,615.00 lot size Sq.Ft.
  • Year built: 1983
  • Parking spaces: 2
  • Listed: 07/07/2026
  • Taxes: $6,498.88
  • HOA fees (monthly): $42.00
  • Average Monthly Fees (not including CDD, if any): $42.00
  • Virtual Tour

Property Overview

**Completely Renovated & Move-In Ready!**

Prepare to be impressed by this beautifully renovated home where every detail has been thoughtfully updated to offer modern style, comfort, and peace of mind. Freshly painted inside and featuring brand-new luxury vinyl flooring throughout, this home is truly turnkey.

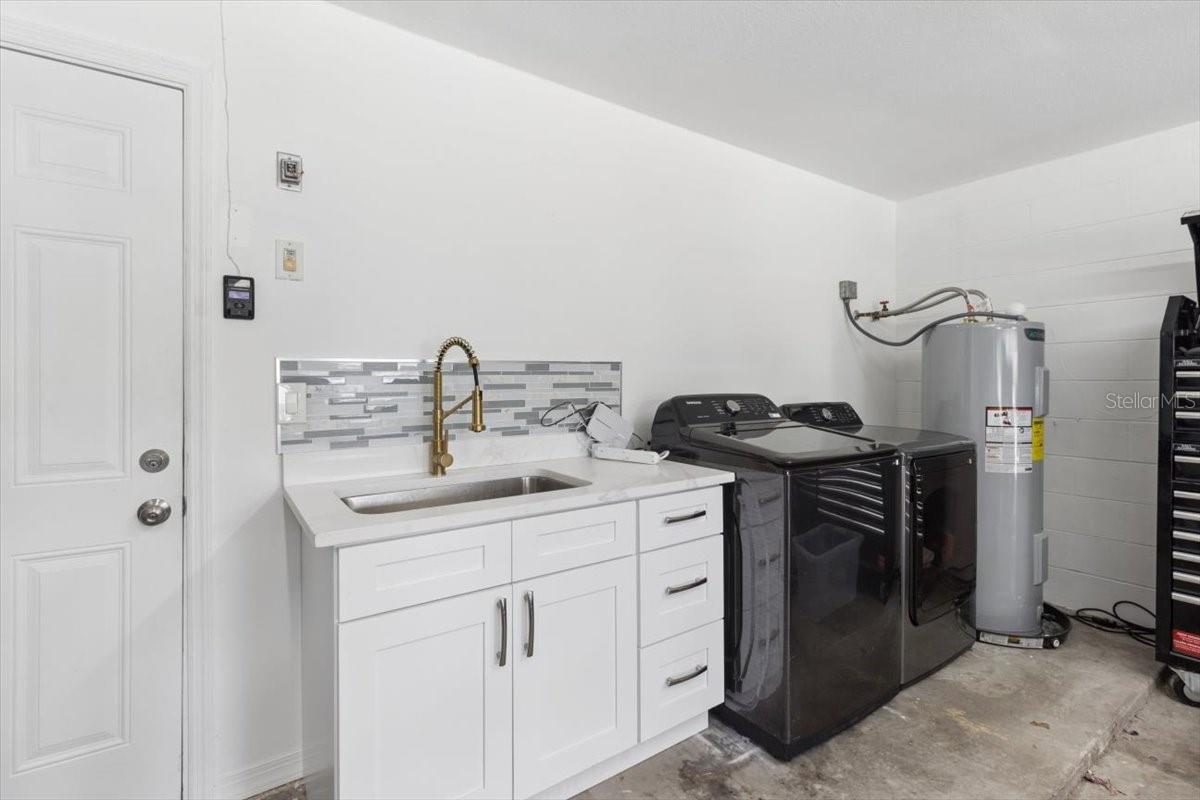
The stunning new kitchen is the heart of the home, boasting stylish cabinetry, beautiful countertops, and a complete suite of brand-new stainless steel appliances, including the refrigerator, range, dishwasher, washer, and dryer—everything you need from day one.

Both bathrooms have been tastefully redesigned with new tile flooring, updated plumbing fixtures, modern vanities, and an elegant walk-in shower, creating spa-inspired spaces you'll love.

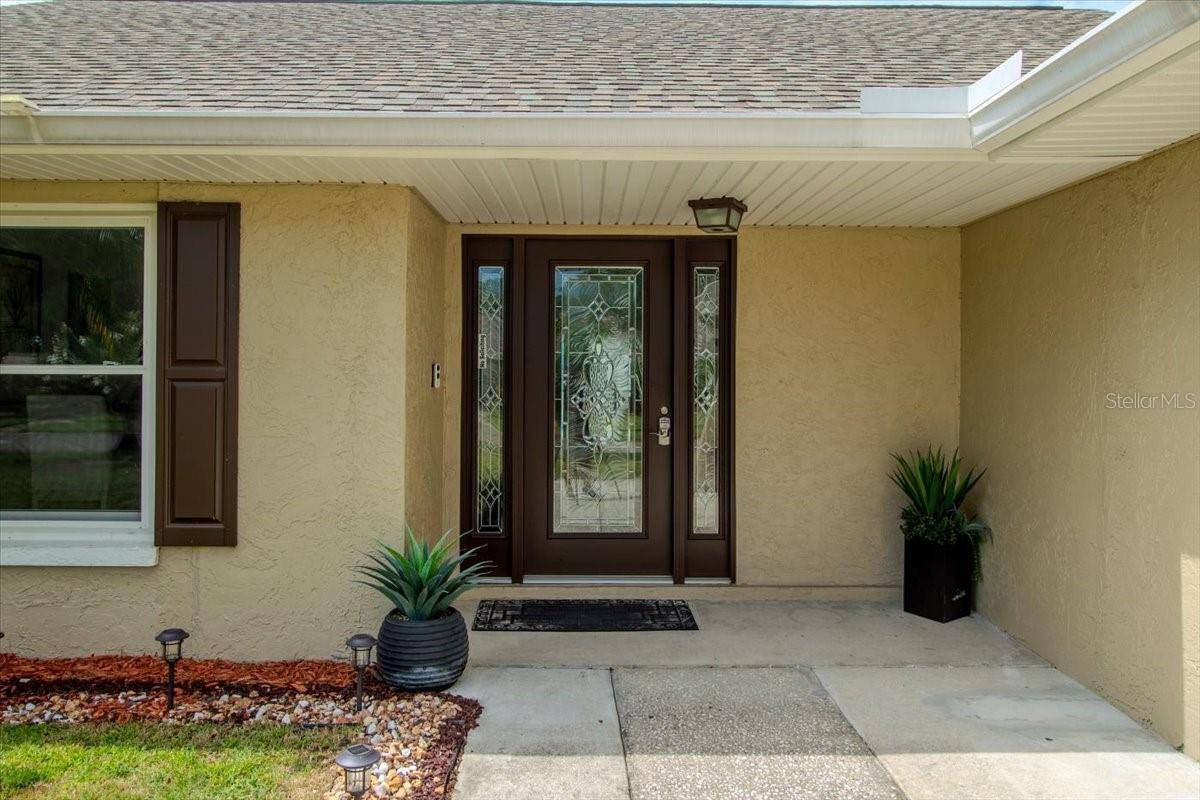
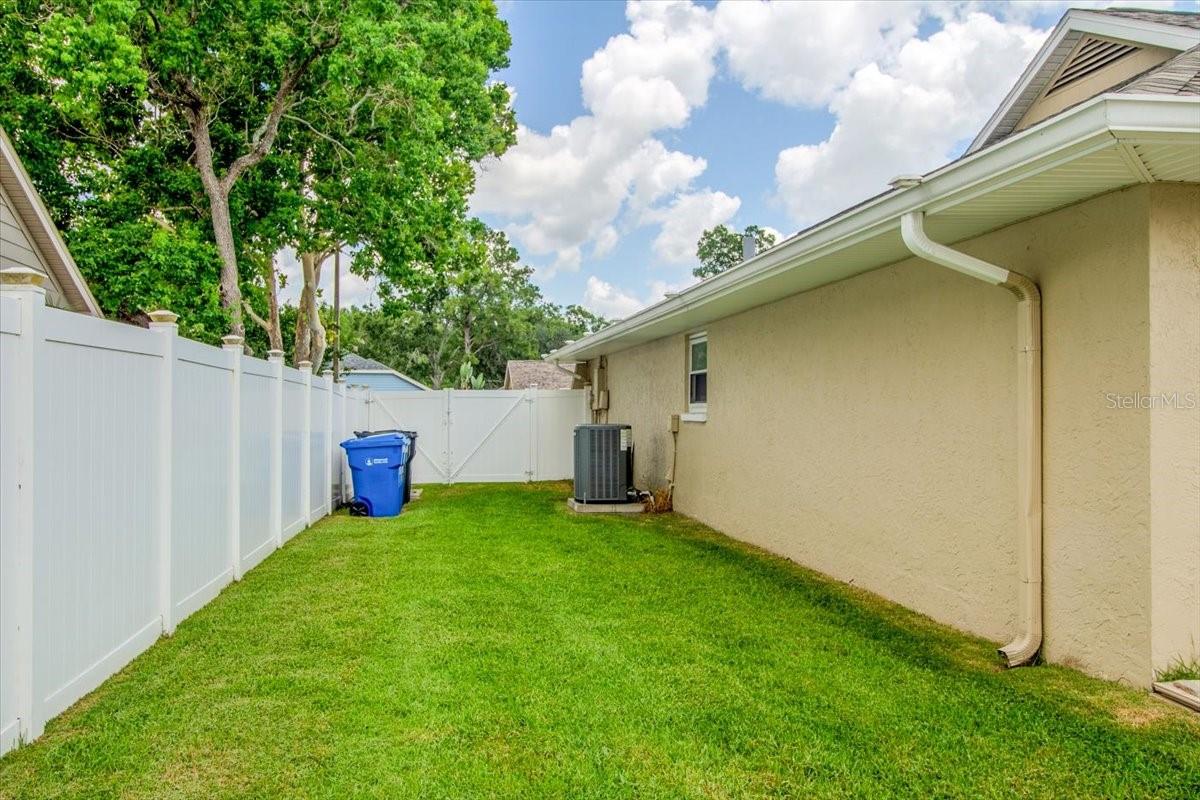
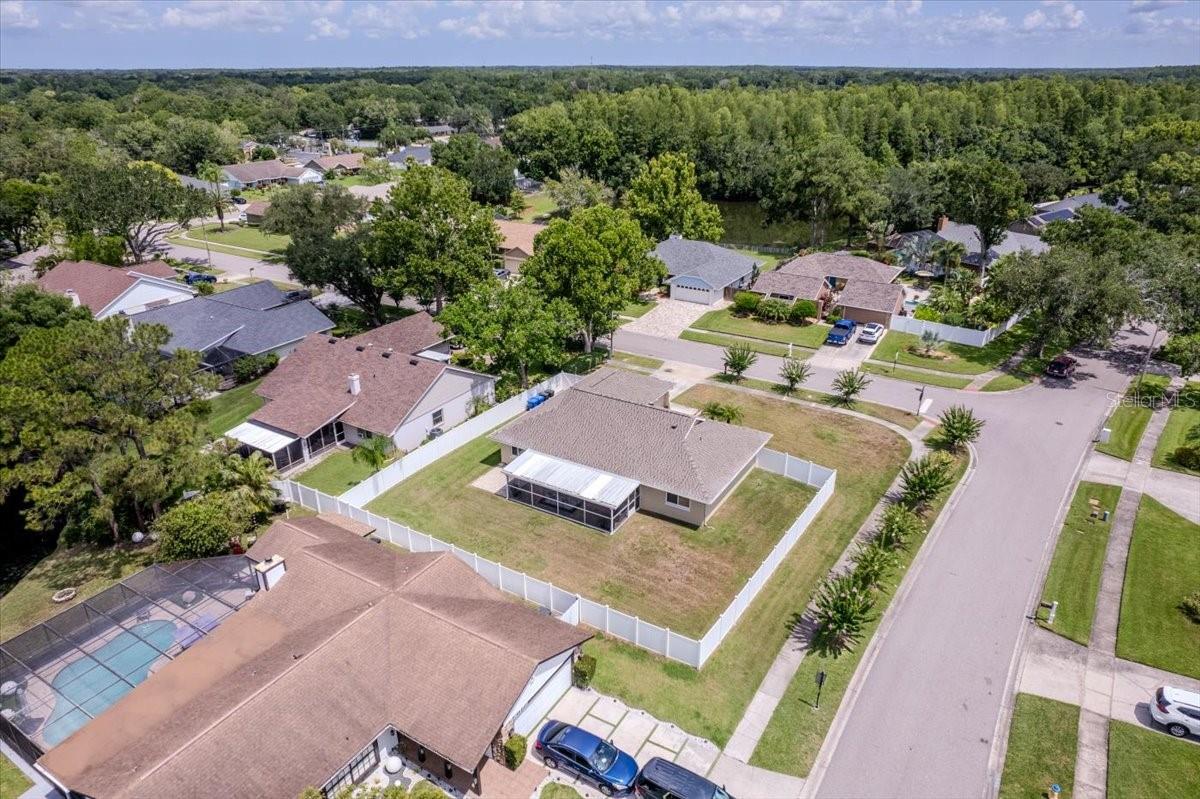
The impressive list of recent upgrades continues with a brand-new front entry door, a new vinyl privacy fence enclosing the backyard, new window blinds throughout, a new A/C compressor, and a new water heater, offering added value and peace of mind for years to come.

Nestled in the heart of Carrollwood within the walkable community of Carrollwood Springs, this home offers the perfect blend of peaceful neighborhood living and everyday convenience. Enjoy quick access to Dale Mabry Highway and the Veterans Expressway, placing you just minutes from Northdale Park, Citrus Park Mall, exceptional dining, shopping, Tampa International Airport, and vibrant downtown Tampa.

With its extensive renovations, desirable location, and true move-in-ready appeal, this exceptional home is ready to welcome its next owner. Schedule your private showing today!

Driving directions : From Veterans Expressway head Northeast in FL-589 N, take exit 10 to Ehrlich Rd. , Keep right at the fork follow signs for Dale Mabry, Turn left onto Casey Rd. Turn Right onto West Bank Rd. Use GPS for accurate directions.

Property Features

Rooms Dimension Description
Primary Bedroom 16x12 First level
Kitchen 11x18 First level
Living Room 17x21 First level
Dining Room 11x13 First level

Interior Features

  • Ceiling Fans(s)
  • Eat-in Kitchen
  • High Ceilings
  • Living Room/Dining Room Combo
  • Open Floorplan
  • Solid Wood Cabinets
  • Split Bedroom
  • Stone Counters
  • Thermostat
  • Walk-In Closet(s)

Appliances

  • Dishwasher
  • Disposal
  • Dryer
  • Range
  • Refrigerator
  • Washer

Heating

  • Central

Laundry features

  • Inside

Air Conditioning

  • Central Air

Floor Covering

  • Luxury Vinyl

Utilities

  • BB/HS Internet Available
  • Cable Available
  • Cable Connected
  • Electricity Connected
  • Public
  • Water Connected

Exterior features

  • French Doors
  • Lighting
  • Rain Gutters
  • Sidewalk

Parking features

  • Driveway

Patio and porch features

  • Enclosed
  • Rear Porch
  • Screened

Pets restrictions

  • Buyer and/or buyer agent to verify pet restrictions.

Community Features

  • Sidewalks
  • Street Lights

Construction Materials

  • Block
  • Stucco

Road Surface Type

  • Paved

Roof

  • Shingle

Foundation

  • Slab

Lot Features

  • Corner Lot
  • FloodZone

Listing information courtesy of AVENUE HOMES LLC

All listing information is deemed reliable but not guaranteed and should be independently verified through personal inspection by appropriate professionals. Listings displayed on this website may be subject to prior sale or removal from sale; availability of any listing should always be independently verified.
Listing information is provided for consumer personal, non-commercial use, solely to identify potential properties for potential purchase; all other use is strictly prohibited and may violate relevant federal and state law.
Listing data comes from My Florida Regional MLS.