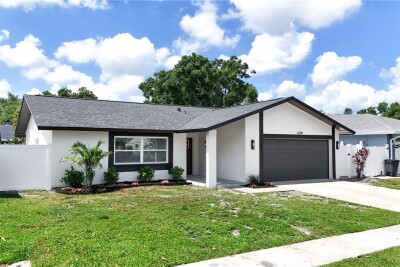
6280 104TH AVE N
3, 2, 1,533ft²
MLS#: TB8525410
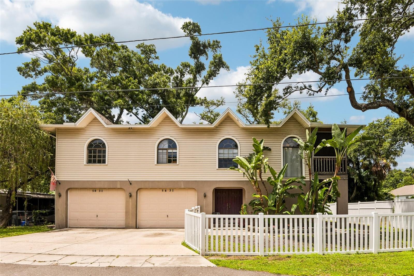
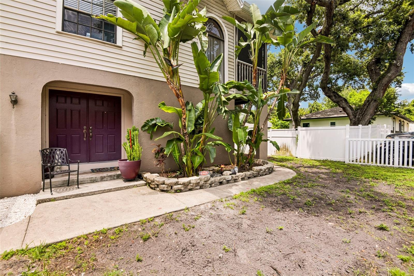
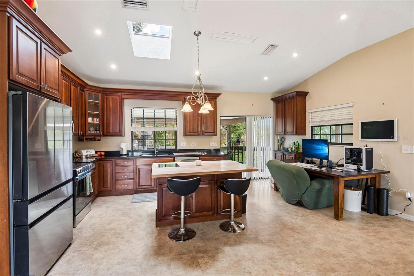
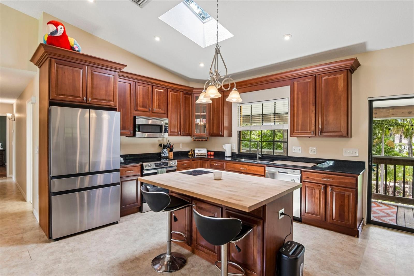
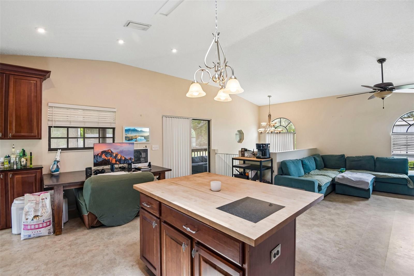
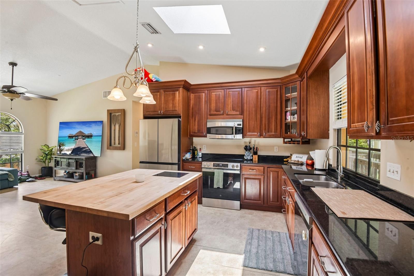
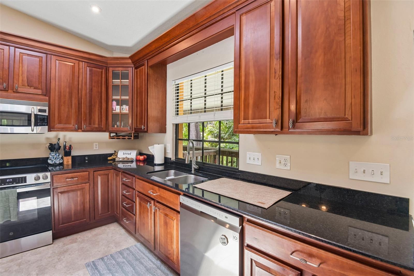
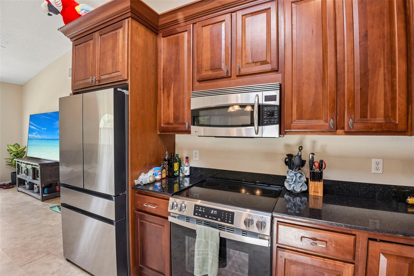
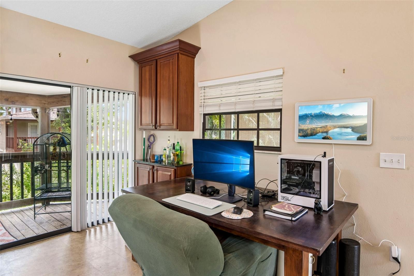
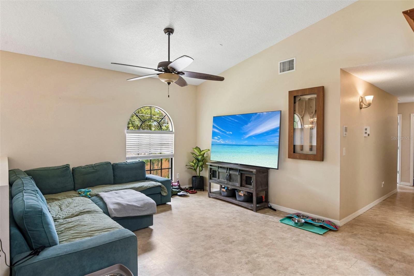
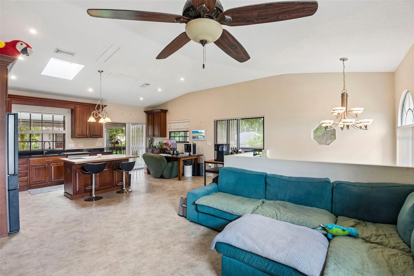
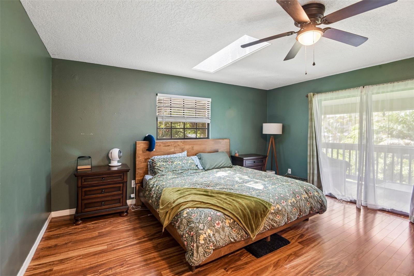
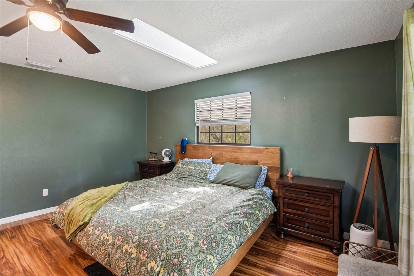
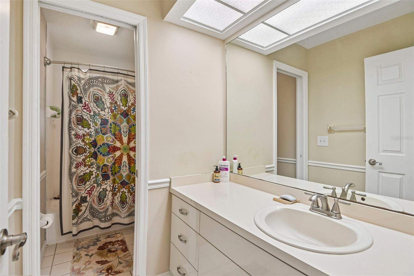
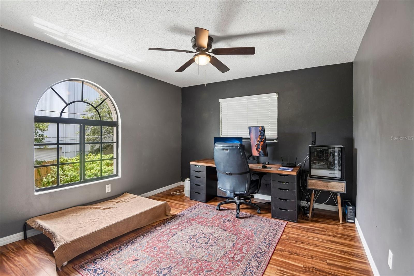
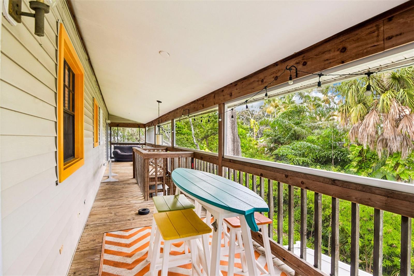
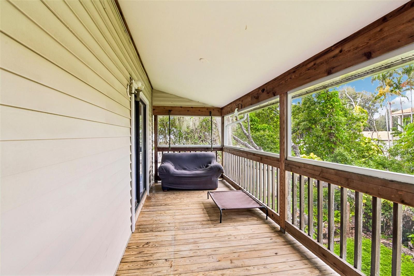
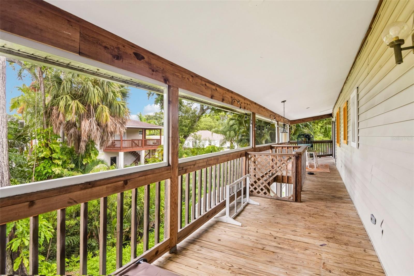
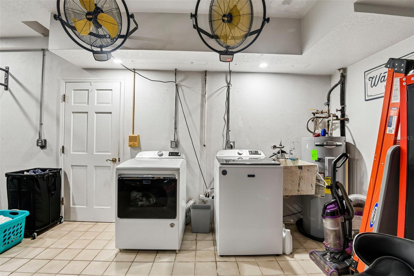
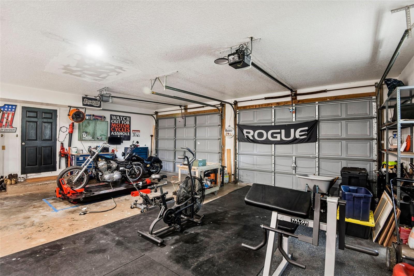
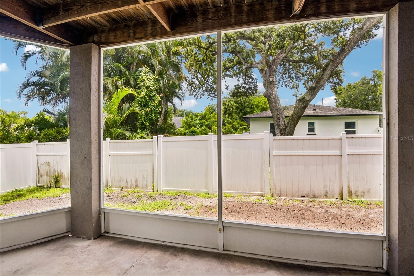
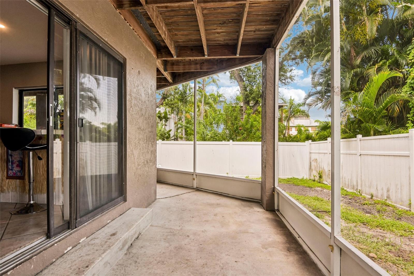
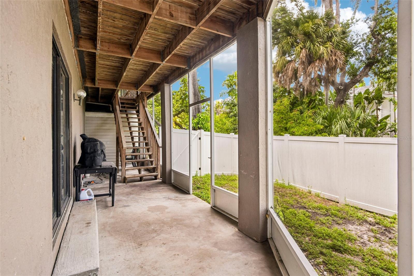
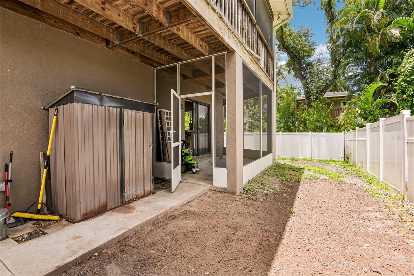
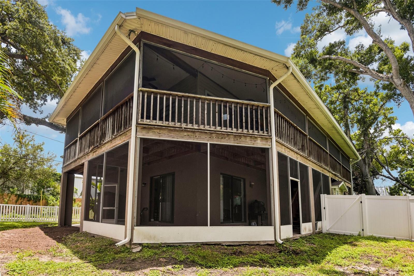
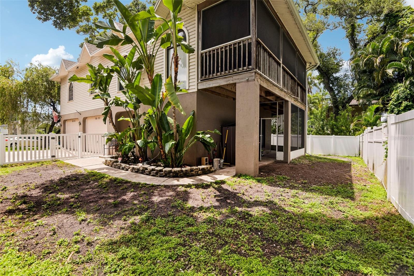
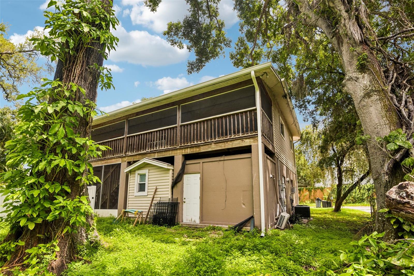
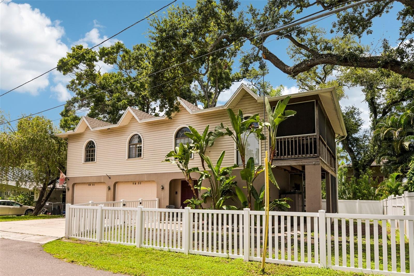
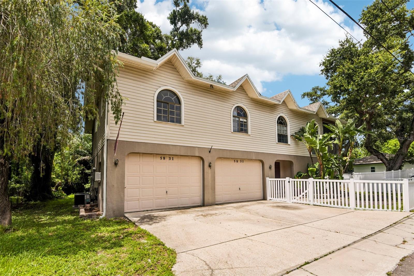
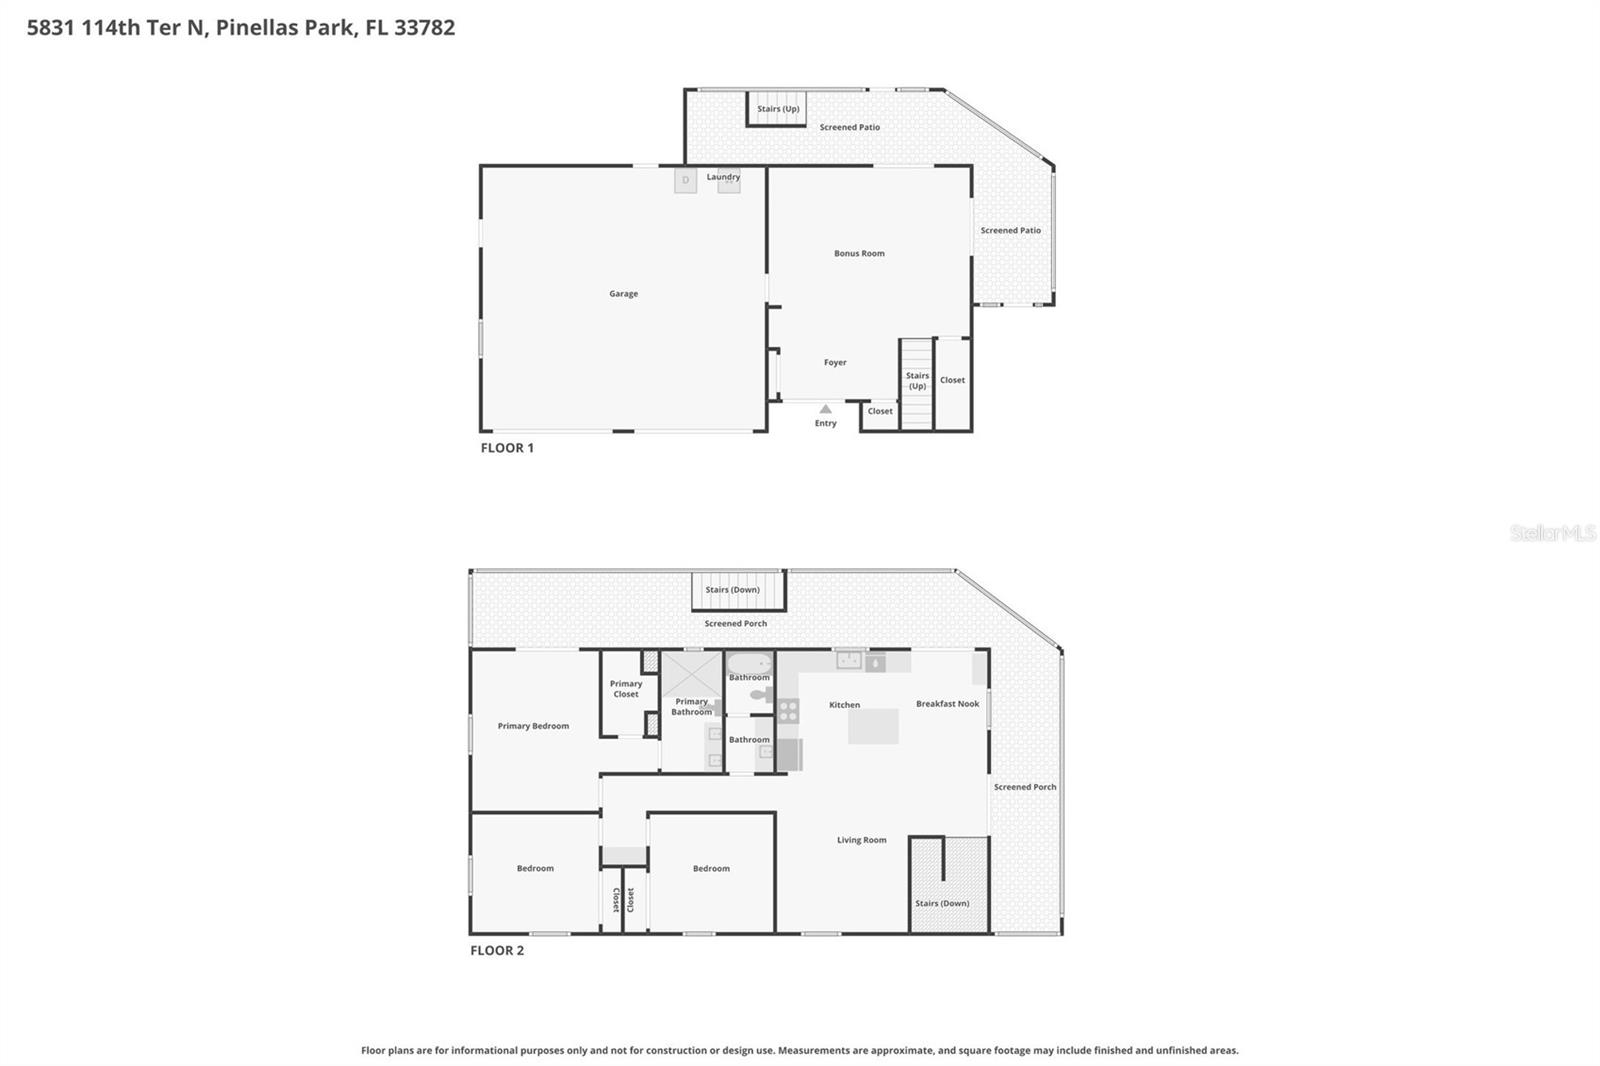
Discover the freedom of no HOA in this inviting 3-bedroom, 3-bath home designed with flexible living spaces and a functional layout. Upstairs, the spacious open great room creates a welcoming setting for everyday living and entertaining, with direct access to an expansive deck overlooking the fenced backyard. The kitchen features a center island with breakfast bar seating, ample cabinetry, and a seamless connection to the generous living area.
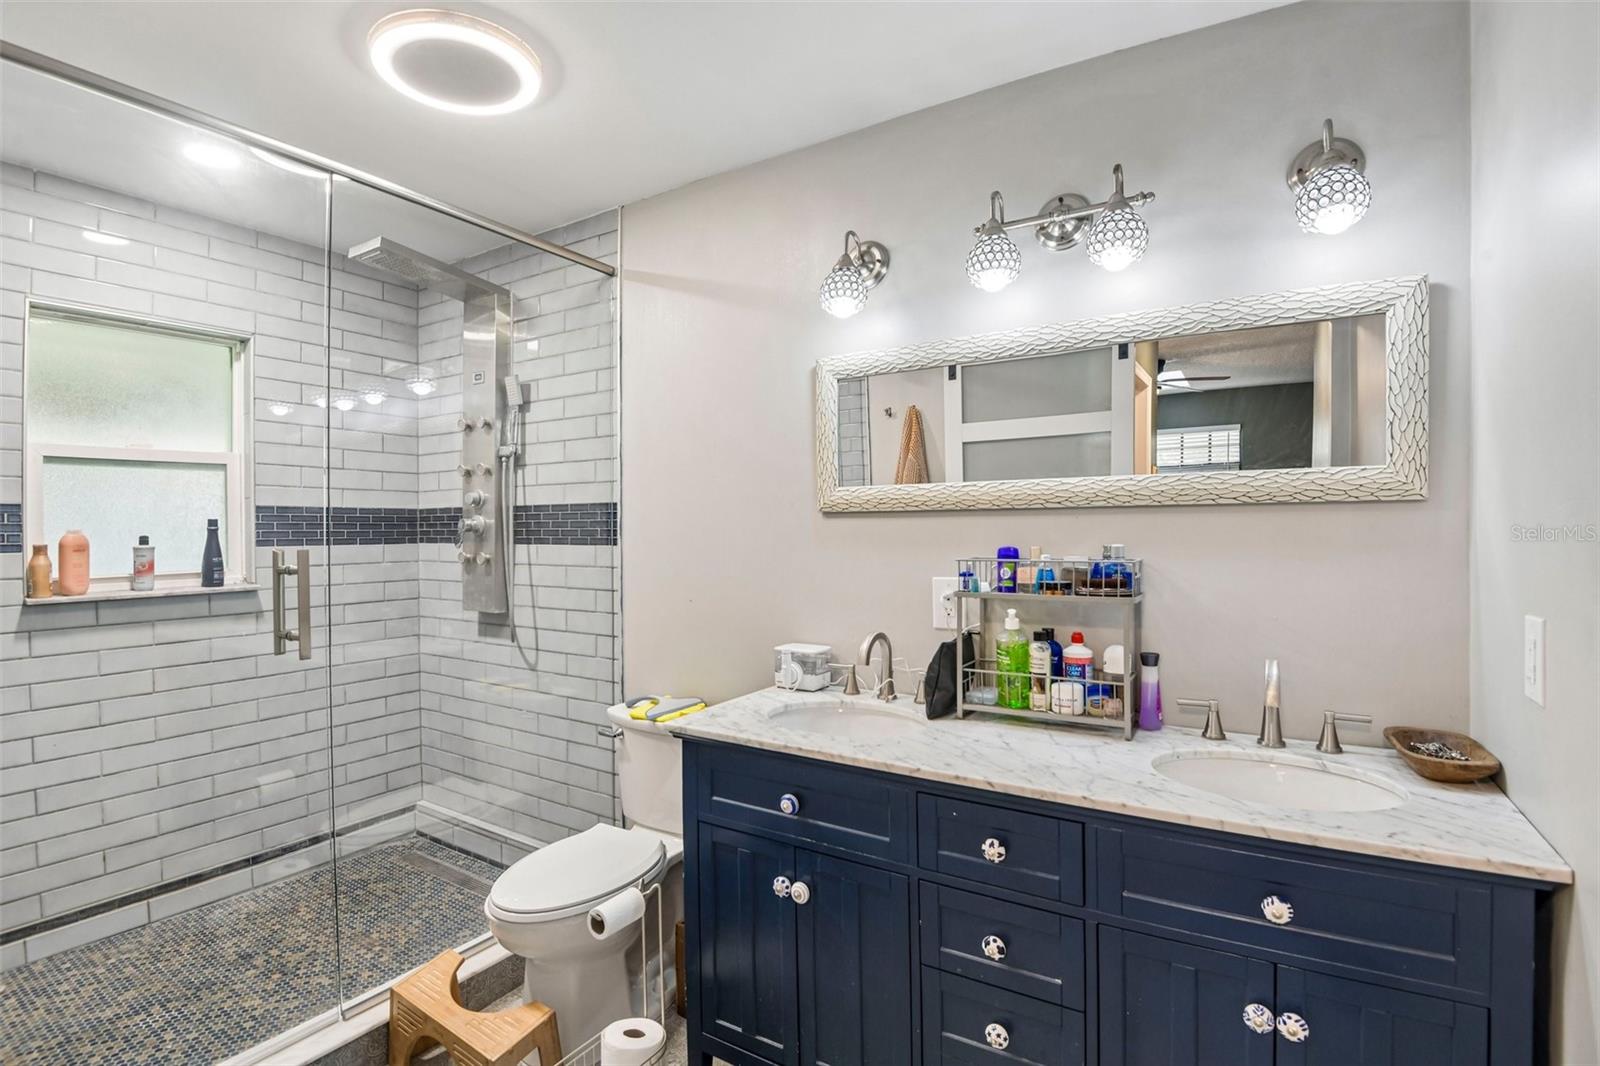
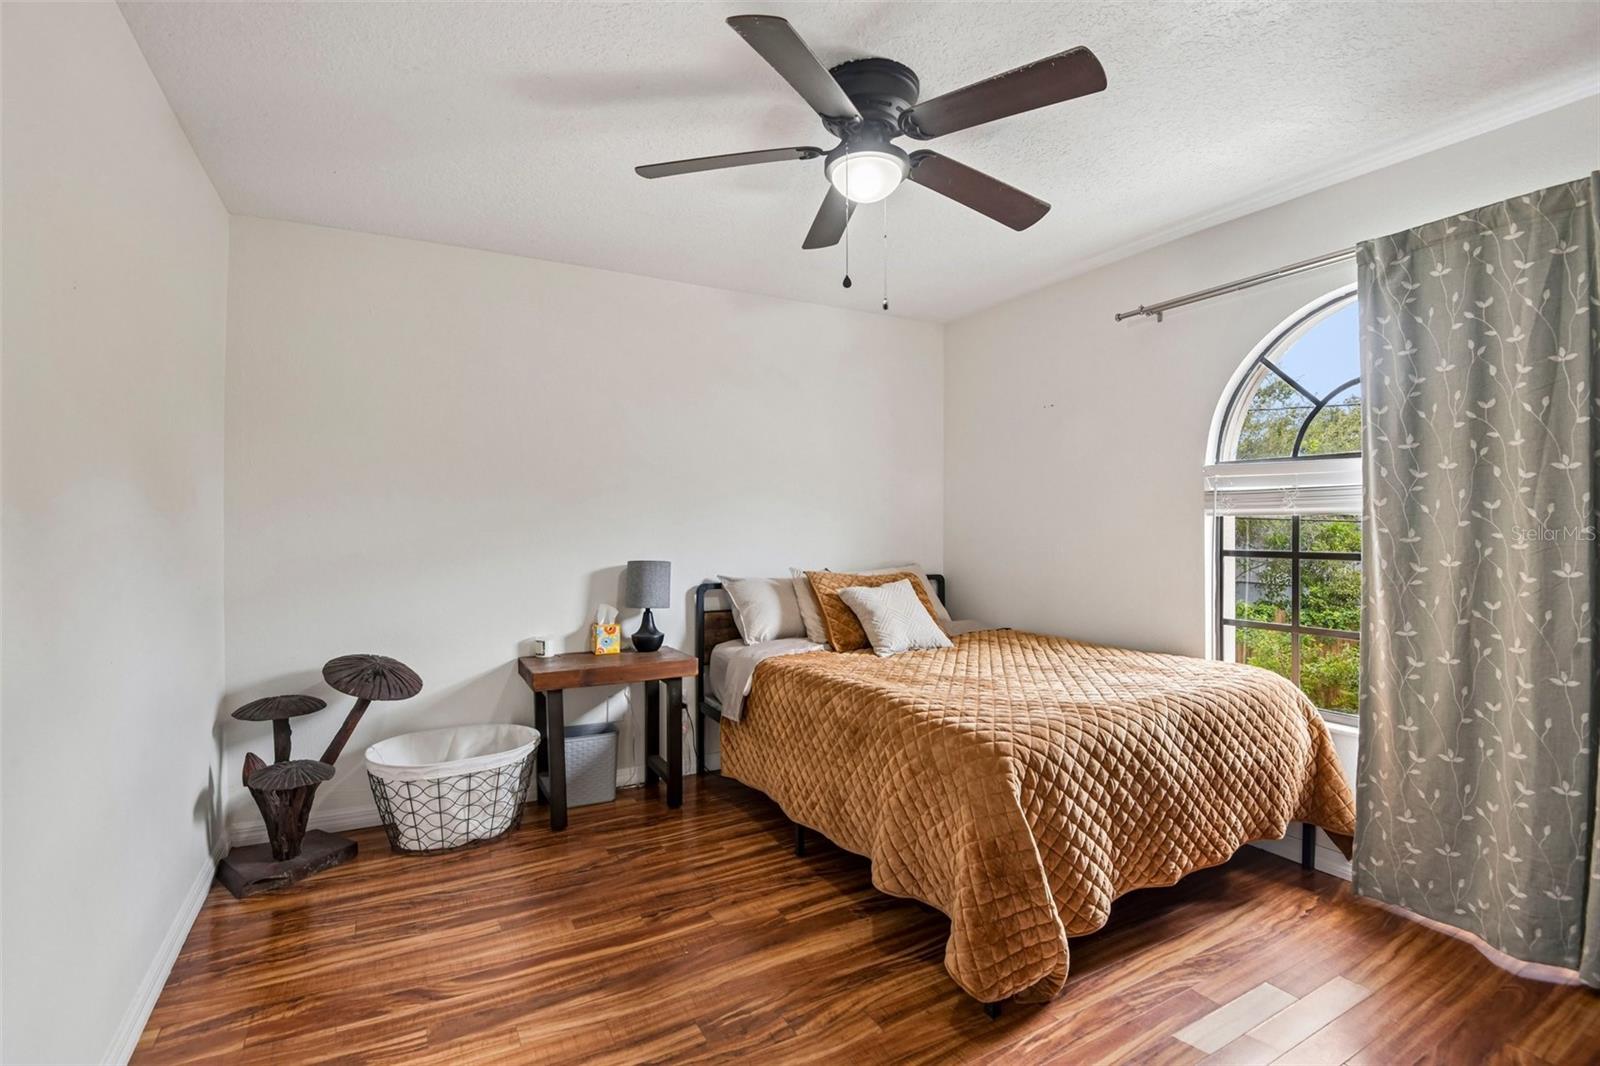
The primary bedroom offers a private ensuite with a shower and its own access to the expansive deck, providing another peaceful place to relax and enjoy the outdoor setting. Two additional bedrooms share a full bathroom.
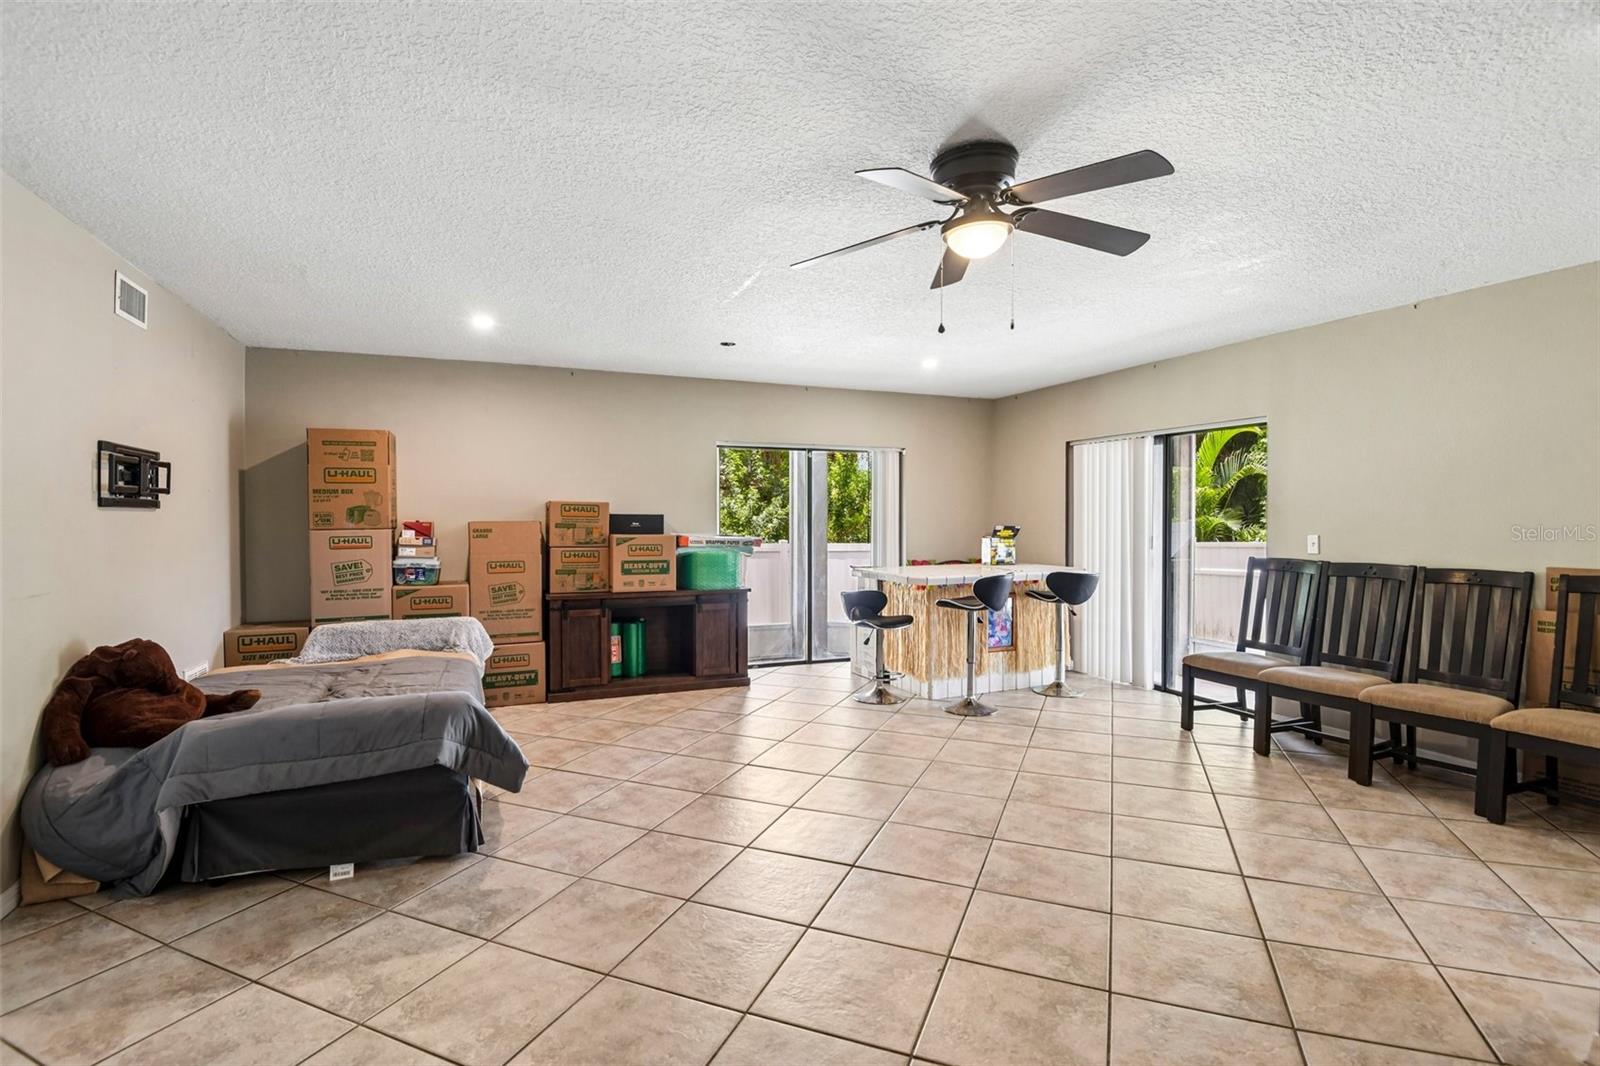
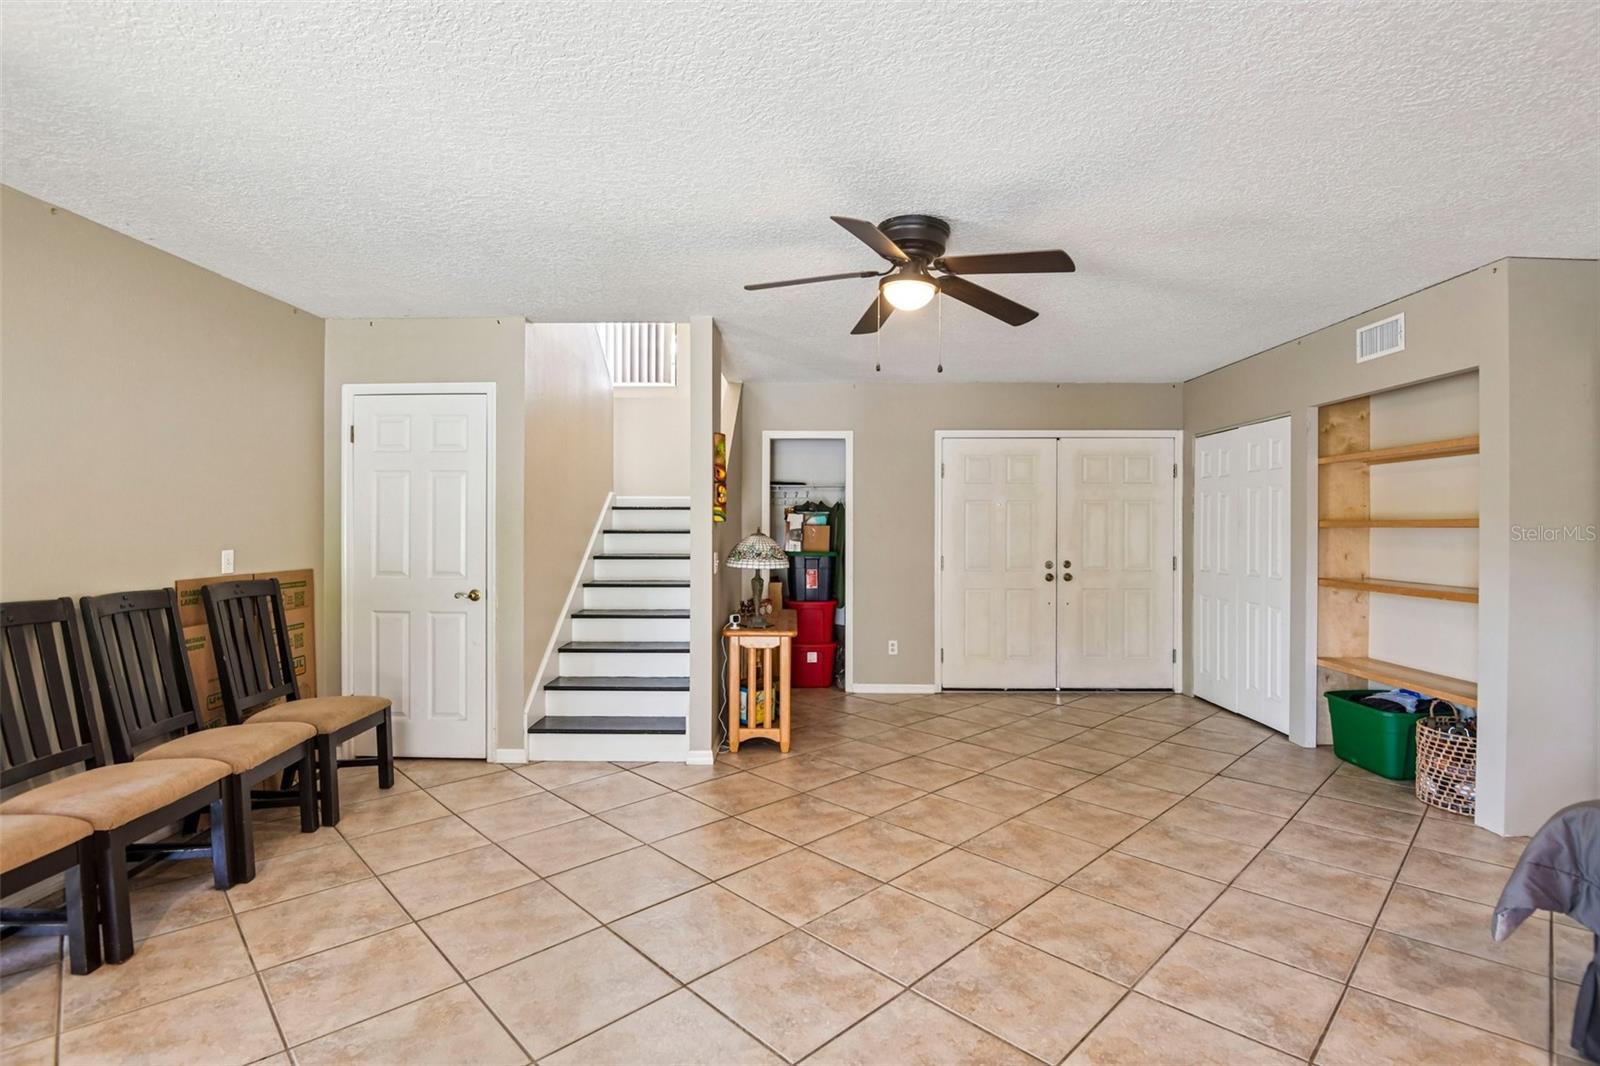
Downstairs, the expansive bonus room provides endless possibilities as an additional living area, media room, home office, hobby space, or fitness area. Sliding doors lead to the screened lanai, extending your living space outdoors. The fenced backyard offers plenty of room to enjoy, while the attached 2-car garage includes the laundry area for added convenience. With no HOA and versatile indoor and outdoor spaces, this home is ready to fit a variety of lifestyles.
Driving directions : Head southwest on I-275 S, Use the 2nd from the right lane to take exit 30 for FL-690 W toward US-19/St Pete - Clwtr Intl Aiport, Continue onto FL-690/Gateway Expy, Keep right to stay on FL-690/Gateway Expy, Take the CR-296 S exit toward Bryan Dairy Rd S/U.S. Hwy 19 S, Merge onto 118th Ave N, Use the 2nd from the left lane to turn left onto U.S. 19 Frontage Rd, Turn right onto 116th Ave N, Turn left onto 58th St N, Turn right onto 114th Ter N, Destination will be on the right
| Rooms | Dimension | Description |
|---|---|---|
| Primary Bedroom | Second level , Laminate , Ceiling Fan(s) , En Suite Bathroom | |
| Primary Bathroom | Second level , Tile , Double Vanity , Shower No Tub | |
| Kitchen | Second level , Tile , Kitchen Island , Other Specify In Remarks | |
| Living Room | Second level , Tile , Ceiling Fan(s) |
3, 2, 1,533ft²
MLS#: TB8525410
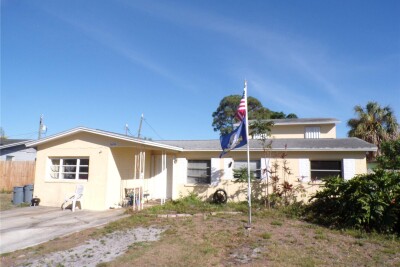
5, 3, 2,357ft²
MLS#: TB8516218
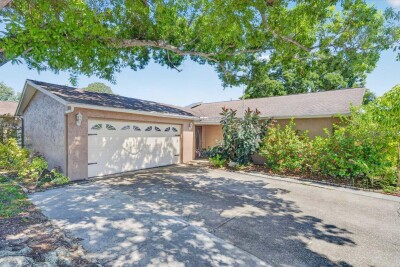
4, 3, 1,888ft²
MLS#: TB8521932
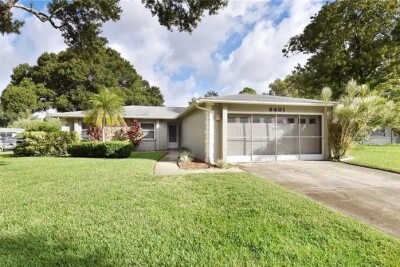
4, 2, 1,335ft²
MLS#: TB8447077