English / Español / Русский

Julia Vakulenko - Broker -

TB8521932 TB8521932 TB8521932 TB8521932 TB8521932 TB8521932 TB8521932 TB8521932 TB8521932 TB8521932 TB8521932 TB8521932 TB8521932 TB8521932 TB8521932 TB8521932 TB8521932 TB8521932 TB8521932 TB8521932 TB8521932 TB8521932 TB8521932 TB8521932 TB8521932 TB8521932 TB8521932 TB8521932 TB8521932 TB8521932 TB8521932 TB8521932 TB8521932 TB8521932 TB8521932 TB8521932 TB8521932 TB8521932 TB8521932 TB8521932 TB8521932 TB8521932 TB8521932 TB8521932 TB8521932
Loading map ...
Loading map ...

10202 56TH ST N, PINELLAS PARK, 33782


Property highlights

  • MLS#: TB8521932
  • 10,790.00 lot size Sq.Ft.
  • Year built: 1980
  • Parking spaces: 2
  • Pool: Private pool
  • Listed: 07/09/2026
  • Taxes: $9,415.12

Property Overview

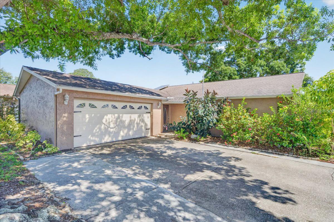
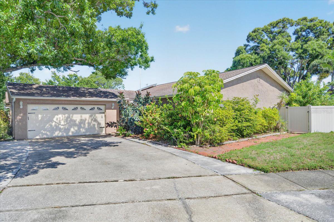
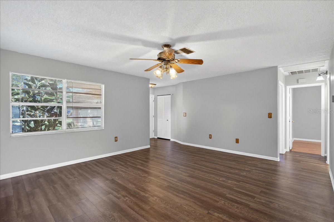
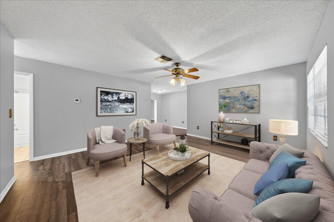
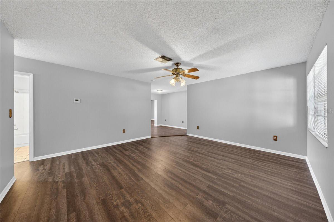
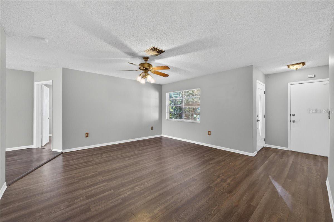
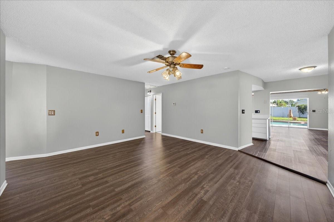
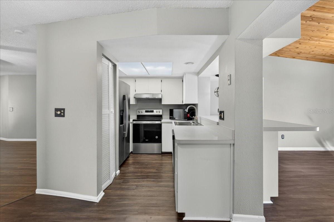
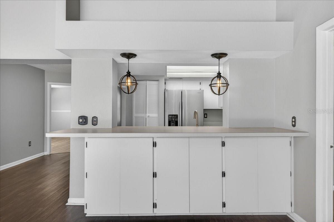
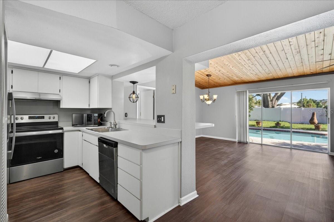
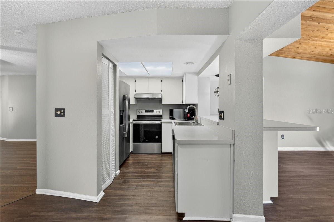
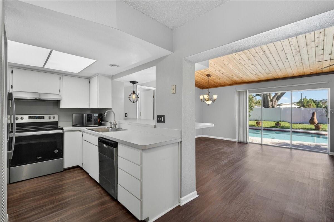
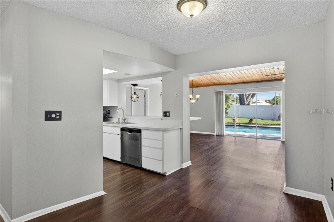
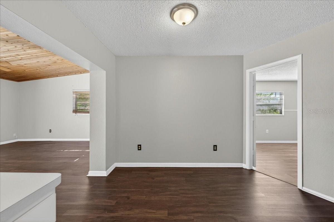
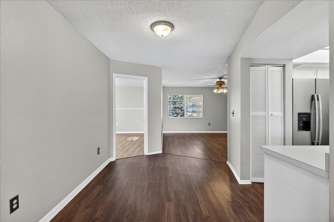
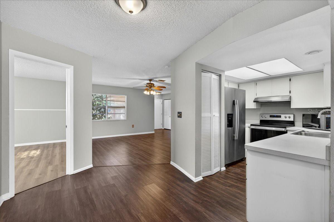
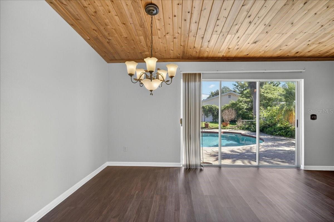
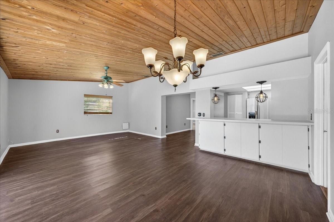
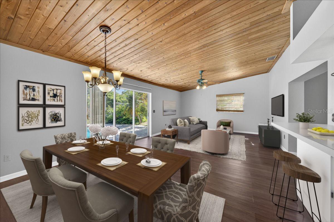
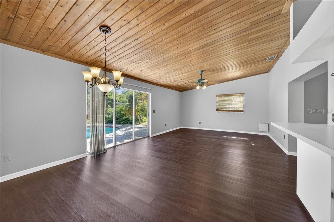
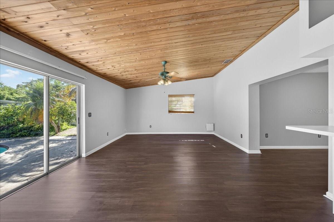
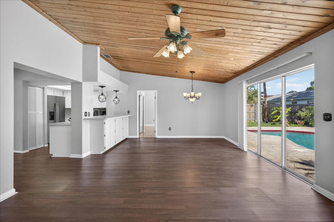
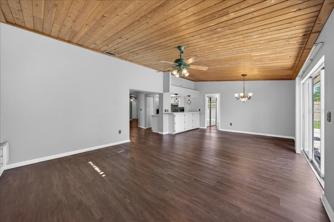
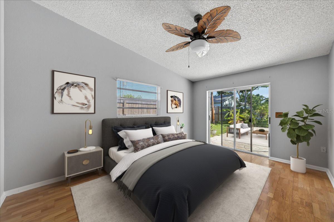
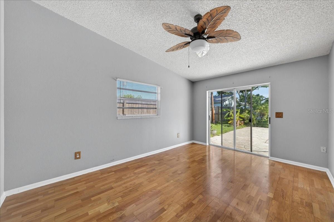
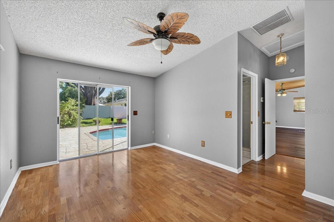
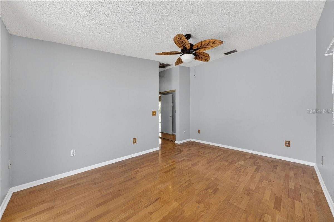
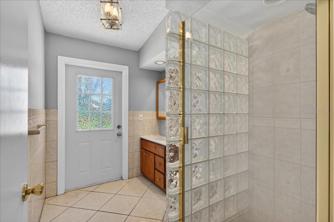
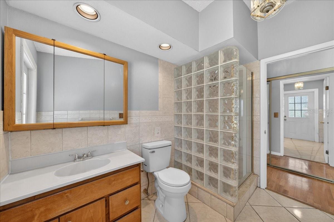
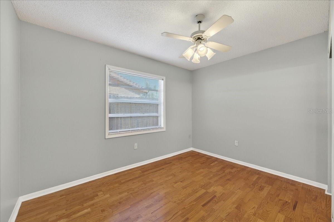
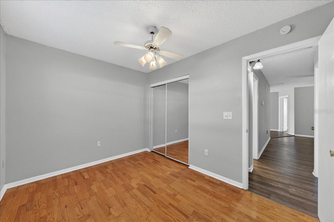
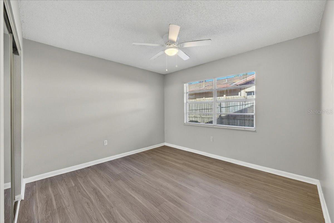
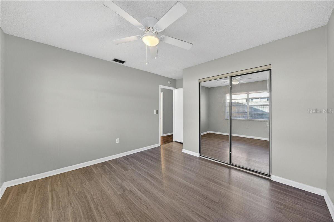
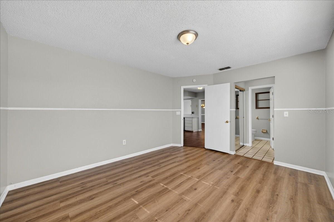
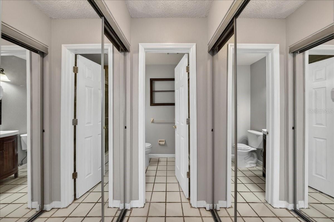
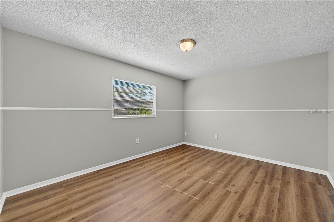
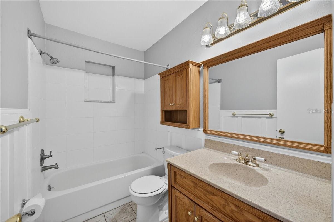
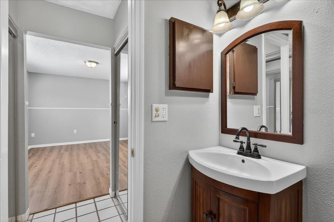
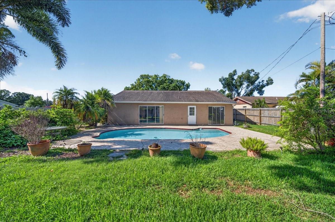
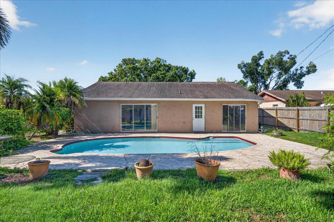
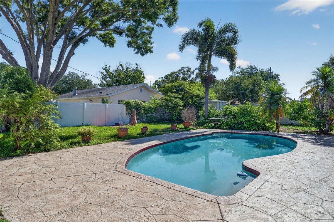
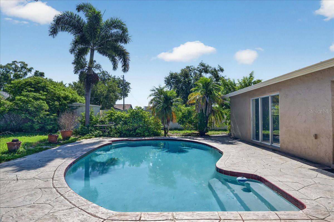
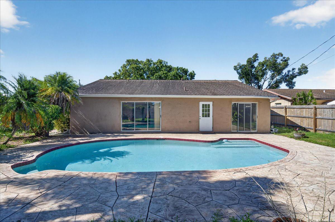
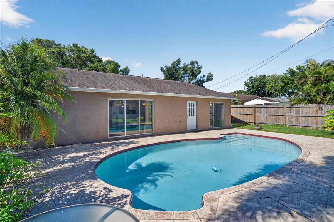
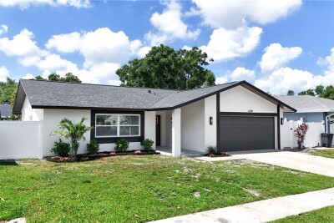
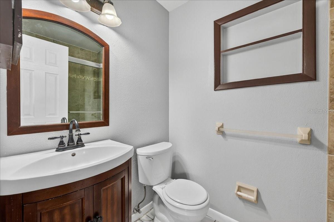
Virtually Staged. Move-in ready and offering plenty of flexible living space, this 4-bedroom, 3-bath Pool home is ready for its next owner. The spacious family room is the heart of the home, featuring vaulted ceilings and an open layout that's perfect for everyday living and entertaining. A separate living room provides additional space for relaxing, working from home, or gathering with guests. The generously sized primary suite includes sliding glass doors leading directly to the backyard and pool. Three additional bedrooms including a possible second primary bedroom. Situated on a corner lot, the home also offers convenient access to US Hwy. 19, making commuting and everyday errands a breeze. With a functional floor plan, inviting living areas, and a large, fully fenced backyard with a sparkling, and designed for enjoying Florida's sunshine, this home is one you won't want to miss! This has 2 possible Master suites.

Driving directions : Located West of U.S. 19, on the corner of 56th street North and 102nd Avenue North, East of 58th street N

Property Features

Rooms Dimension Description
Living Room 12x12 First level
Kitchen 11x10 First level
Family Room First level
Primary Bedroom 14x12 First level
Bedroom 2 12x12 First level
Bedroom 3 9x12 First level
Family Room 15x12 First level
Dining Room 10x9 First level
Bedroom 4 15x12 First level
Dinette 6x6 First level

Interior Features

  • Other
  • Walk-In Closet(s)

Appliances

  • Dishwasher
  • Microwave
  • Range
  • Refrigerator

Heating

  • Central

Laundry features

  • In Garage

Air Conditioning

  • Central Air

Floor Covering

  • Tile
  • Wood

Utilities

  • Public

Exterior features

  • Other
  • Sliding Doors

Pool features

  • Gunite
  • In Ground

Parking features

  • Driveway
  • Garage Faces Side

View

  • Pool

Patio and porch features

  • Deck
  • Patio

Architectural Style

  • Contemporary

Construction Materials

  • Block
  • Stucco

Road Surface Type

  • Asphalt
  • Paved

Property Condition

  • Completed

Roof

  • Shingle

Foundation

  • Slab

Vegetation

  • Mature Landscaping

Lot Features

  • Corner Lot
  • Sidewalk
  • Paved

School Information


Listing information courtesy of RE/MAX REALTEC GROUP INC

All listing information is deemed reliable but not guaranteed and should be independently verified through personal inspection by appropriate professionals. Listings displayed on this website may be subject to prior sale or removal from sale; availability of any listing should always be independently verified.
Listing information is provided for consumer personal, non-commercial use, solely to identify potential properties for potential purchase; all other use is strictly prohibited and may violate relevant federal and state law.
Listing data comes from My Florida Regional MLS.