English / Español / Русский

Julia Vakulenko - Broker -

TB8529052 TB8529052 TB8529052 TB8529052 TB8529052 TB8529052 TB8529052 TB8529052 TB8529052 TB8529052 TB8529052 TB8529052 TB8529052 TB8529052 TB8529052 TB8529052 TB8529052 TB8529052 TB8529052 TB8529052 TB8529052 TB8529052 TB8529052 TB8529052 TB8529052 TB8529052 TB8529052 TB8529052 TB8529052 TB8529052 TB8529052 TB8529052 TB8529052 TB8529052 TB8529052
Loading map ...
Loading map ...

7620 TANGLE RUSH DR, GIBSONTON, 33534


Property highlights

  • MLS#: TB8529052
  • 5,500.00 lot size Sq.Ft.
  • Year built: 2013
  • Parking spaces: 2
  • Waterfront: (40 ft)
  • Listed: 07/23/2026
  • Taxes: $3,743.04
  • HOA fees (monthly): $25.00
  • Average Monthly Fees (not including CDD, if any): $25.00

Property Overview

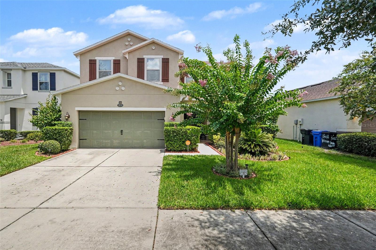
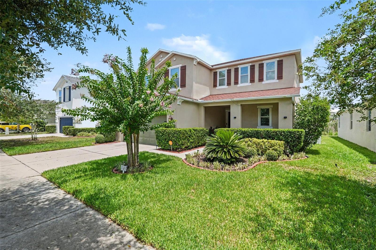
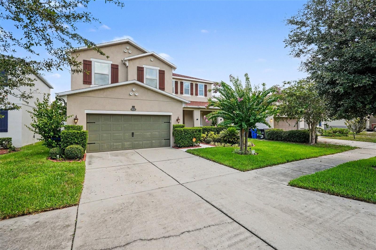
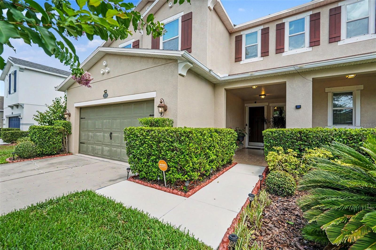
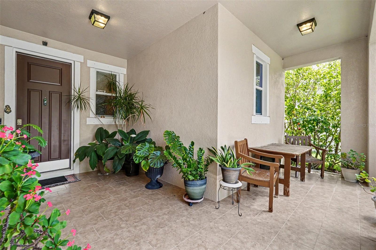
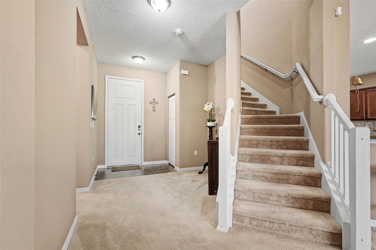
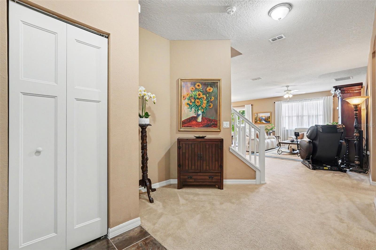
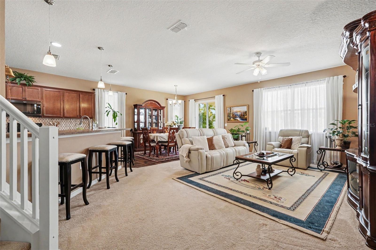
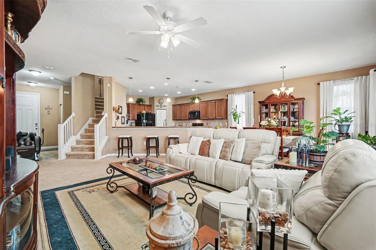
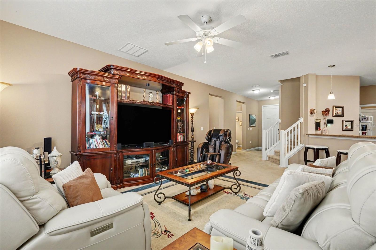
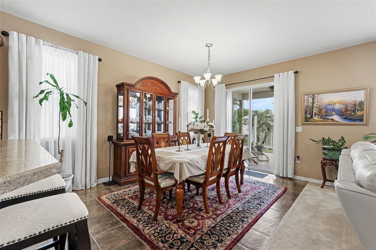
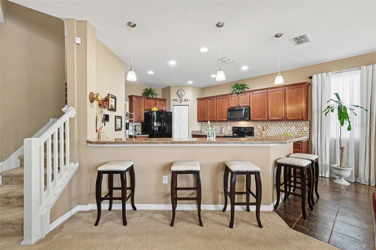
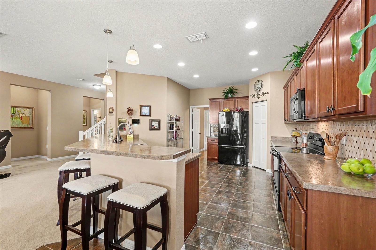
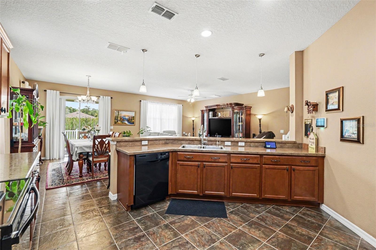
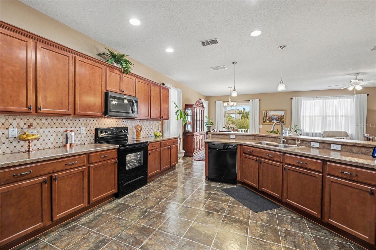
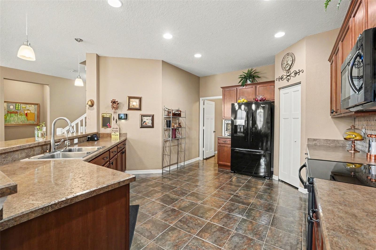
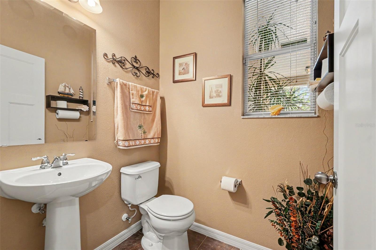
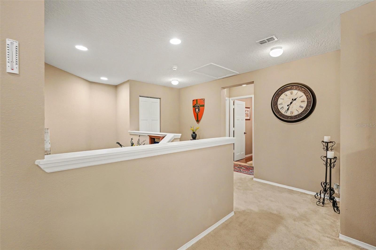
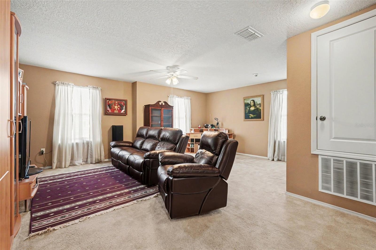
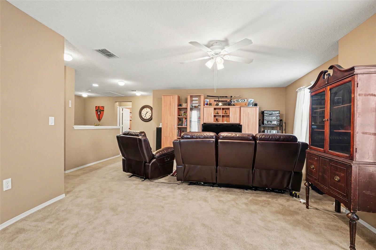
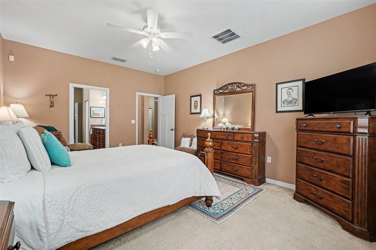
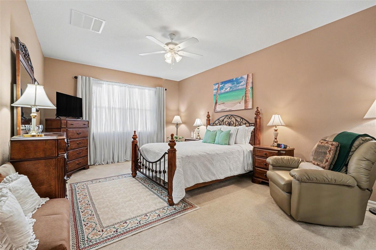
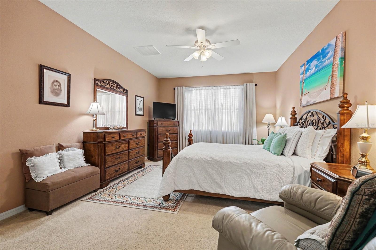
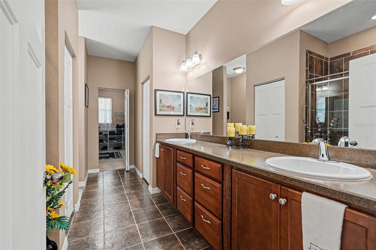
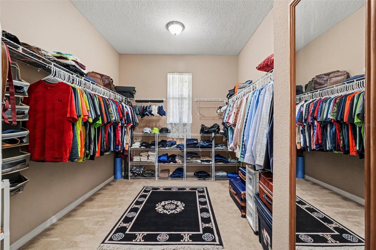
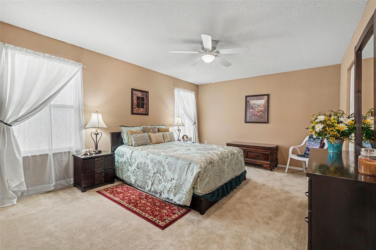
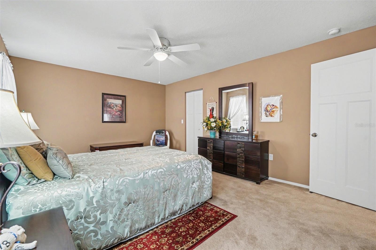
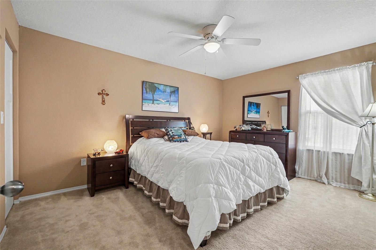
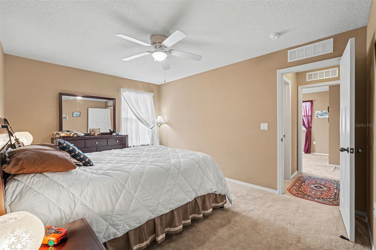
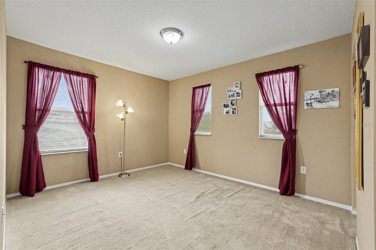
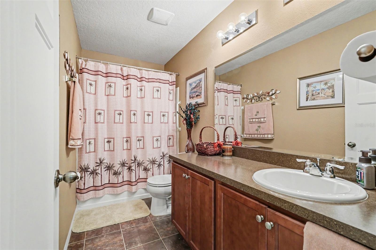
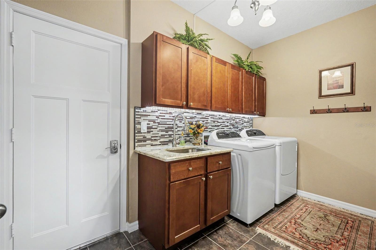
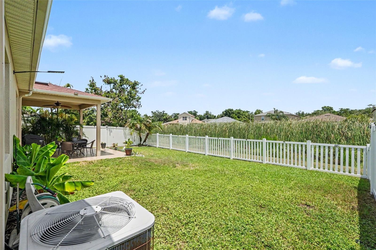
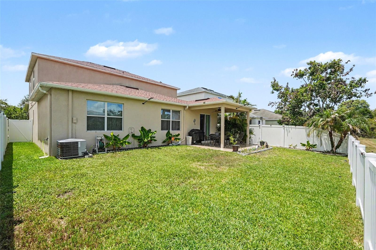
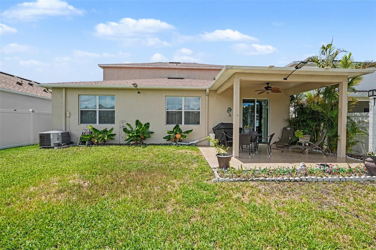
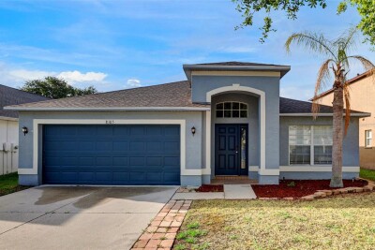
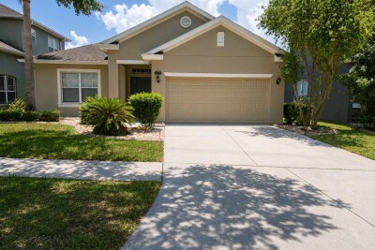
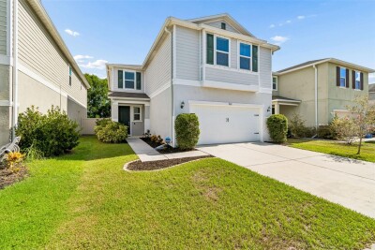
Honey stop the car! This is the one! Beautiful well-maintained 4 bedroom 2.5 bathroom home with over 2,800 square feet of living space. Perfectly situated just two miles from I-75 and close to the Veterans Expressway giving you direct access to MacDill, AFB and downtown Tampa. Primary bedroom is downstairs with a large double vanity bathroom and huge walk-in closet. Upstairs enjoy an oversized loft/bonus room area for the kids or make it into a theatre room! Enjoy privacy and peace in your huge backyard, fully fenced in and designed to oversee your pond. NEW ROOF (2025) Solar has already been installed. Take advantage of $15 a month in electric bills. Great feature! Tiled 2 car garage and large laundry room with overhead cabinets. Oversized kitchen and bar area, perfect for entertaining. Close to great schools, shopping and entertainment. This is the best priced home in the area, schedule your showing today, won't last!

Driving directions : 75S to Gibsonton Exit 250 (Hwy 41) go West to New East Bay Rd, Go Left, to Symmes Rd, Go Right, to North St., Go Left, to Tangle Brook Blvd, go Right, to Tangle Weed Way, go Left, to Tangle Rush Dr - arrive at subject property.

Property Features

Rooms Dimension Description
Living Room 16x14 First level , Carpet
Kitchen 14x12 First level , Tile
Primary Bedroom 14x13 First level , Carpet

Interior Features

  • Ceiling Fans(s)
  • Primary Bedroom Main Floor
  • Split Bedroom
  • Walk-In Closet(s)

Appliances

  • Dishwasher
  • Microwave
  • Range
  • Refrigerator

Heating

  • Heat Pump

Laundry features

  • Inside

Air Conditioning

  • Central Air

Floor Covering

  • Carpet
  • Tile

Utilities

  • Cable Connected
  • Electricity Connected
  • Sewer Connected
  • Water Connected

Exterior features

  • Rain Gutters
  • Sidewalk
  • Sliding Doors
  • Sprinkler Metered

Parking features

  • Driveway
  • Garage Door Opener

Patio and porch features

  • Covered
  • Front Porch
  • Rear Porch

Architectural Style

  • Contemporary
  • Traditional

Community Features

  • Sidewalks
  • Street Lights

Security Features

  • Smoke Detector(s)

Construction Materials

  • Block
  • Stucco

Road Surface Type

  • Paved

Property Condition

  • Completed

Roof

  • Shingle

Foundation

  • Slab

Vegetation

  • Trees/Landscaped

School Information


Listing information courtesy of MARK SPAIN REAL ESTATE

All listing information is deemed reliable but not guaranteed and should be independently verified through personal inspection by appropriate professionals. Listings displayed on this website may be subject to prior sale or removal from sale; availability of any listing should always be independently verified.
Listing information is provided for consumer personal, non-commercial use, solely to identify potential properties for potential purchase; all other use is strictly prohibited and may violate relevant federal and state law.
Listing data comes from My Florida Regional MLS.