English / Español / Русский

Julia Vakulenko - Broker -

TB8528721 TB8528721 TB8528721 TB8528721 TB8528721 TB8528721 TB8528721 TB8528721 TB8528721 TB8528721 TB8528721 TB8528721 TB8528721 TB8528721 TB8528721 TB8528721 TB8528721 TB8528721 TB8528721 TB8528721 TB8528721 TB8528721 TB8528721 TB8528721 TB8528721 TB8528721 TB8528721 TB8528721 TB8528721 TB8528721 TB8528721 TB8528721 TB8528721 TB8528721 TB8528721 TB8528721 TB8528721 TB8528721 TB8528721 TB8528721 TB8528721 TB8528721 TB8528721 TB8528721 TB8528721 TB8528721 TB8528721 TB8528721 TB8528721 TB8528721 TB8528721 TB8528721 TB8528721 TB8528721 TB8528721 TB8528721 TB8528721
Loading map ...
Loading map ...

7612 SUNSHINE BRIDGE AVE, GIBSONTON, 33534


Property highlights

  • MLS#: TB8528721
  • 4,567.00 lot size Sq.Ft.
  • Year built: 2018
  • Parking spaces: 2
  • Pool: Community pool
  • Listed: 07/24/2026
  • Taxes: $4,297.30
  • HOA fees (monthly): $106.10
  • Average Monthly Fees (not including CDD, if any): $106.10
  • Virtual Tour

Property Overview

GATED. SPACIOUS. PRIVATE.
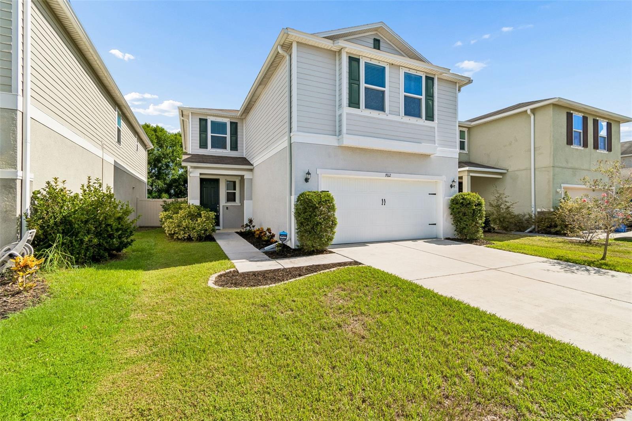
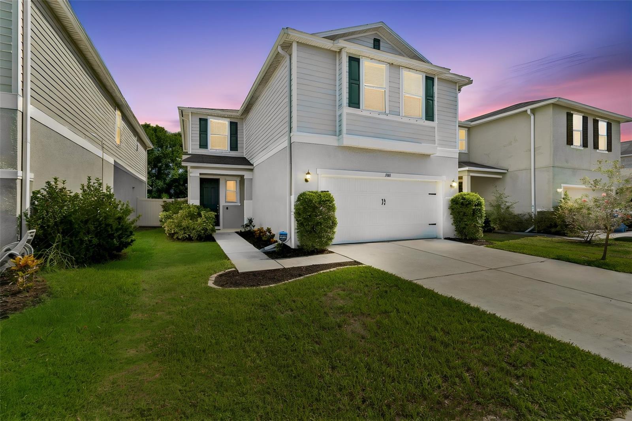
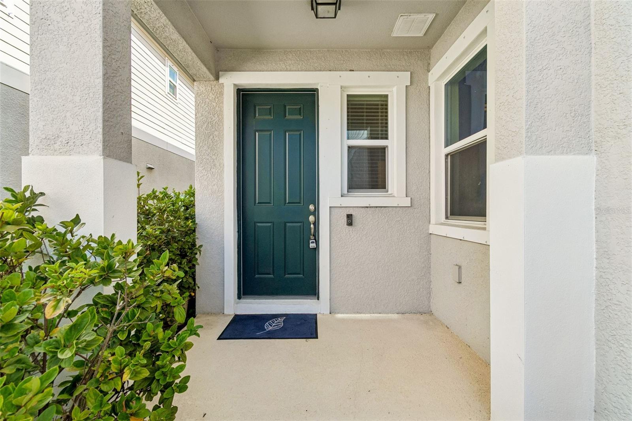
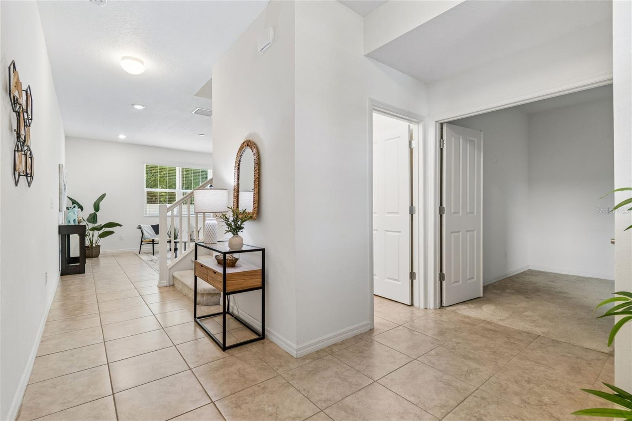
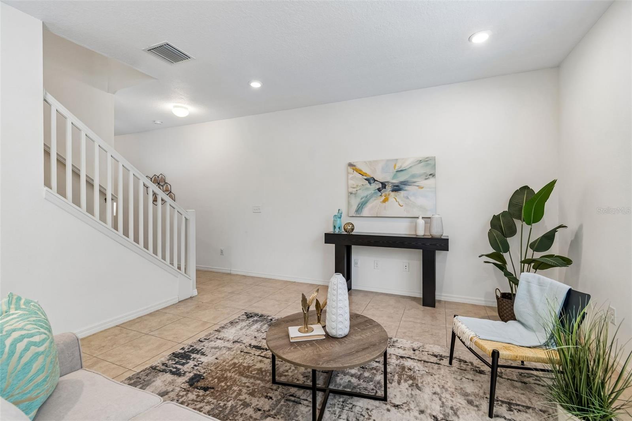
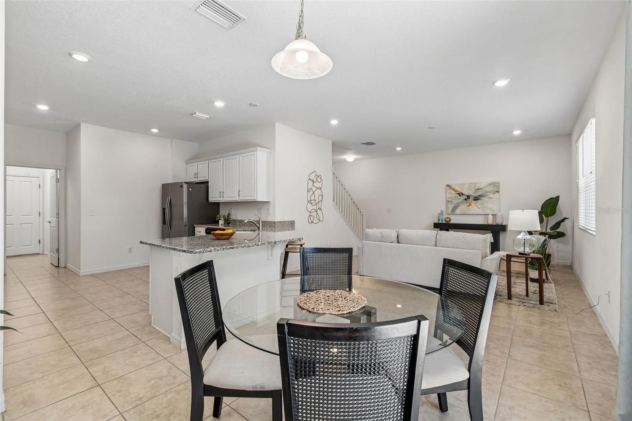
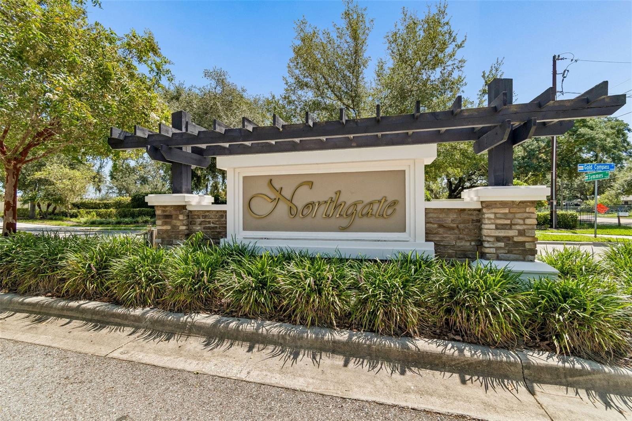
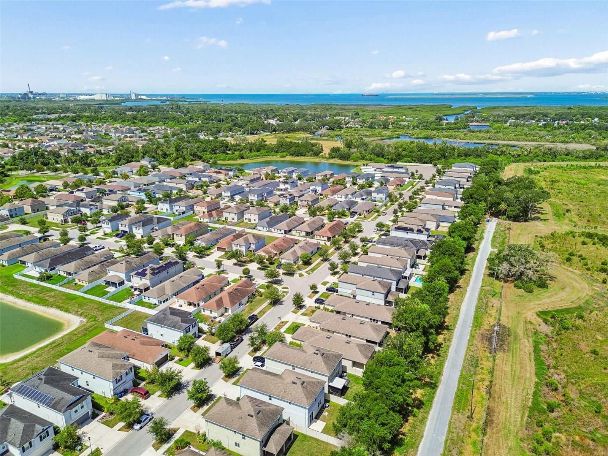
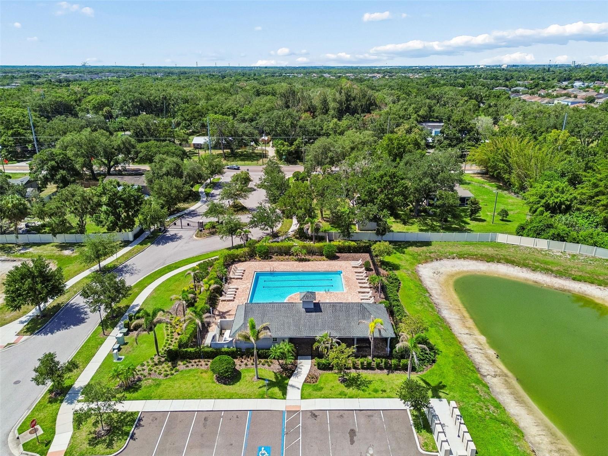
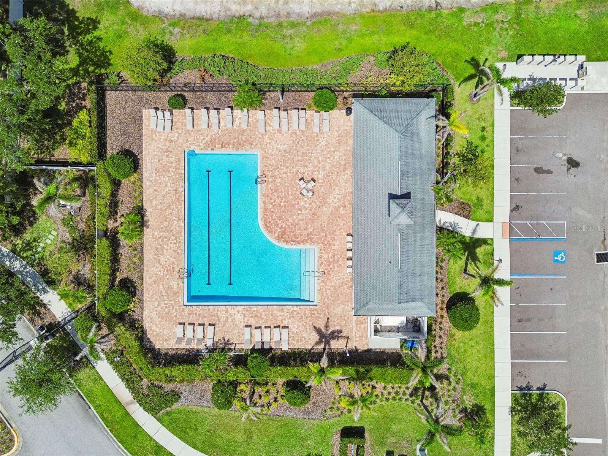
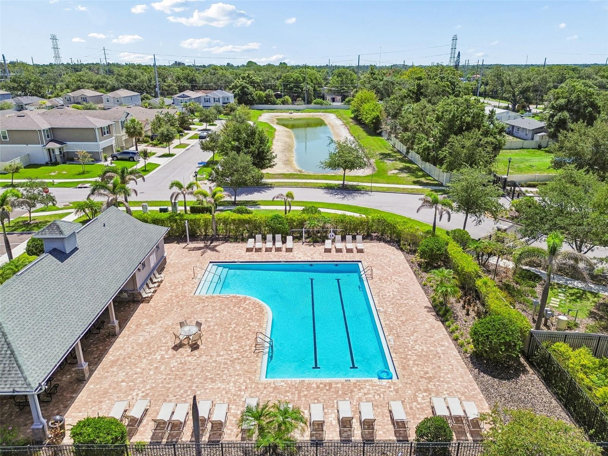
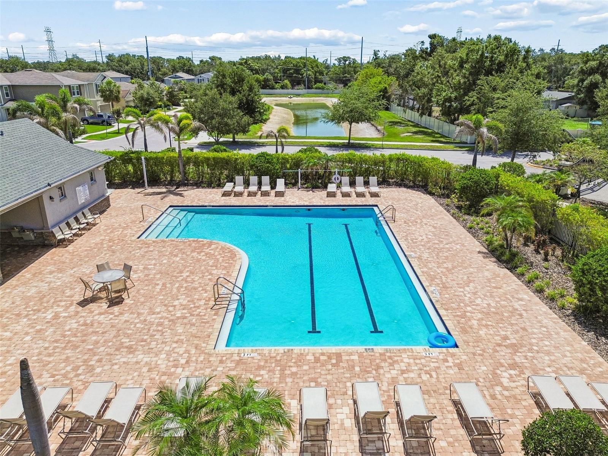
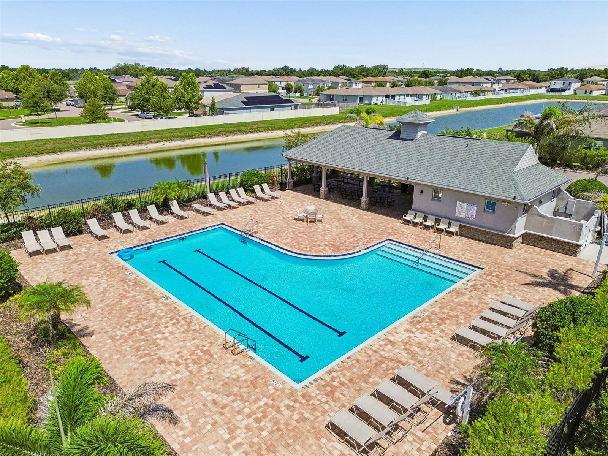
Welcome to this beautifully maintained 4-bedroom, 2.5-bath home in the gated Northgate community, offering a resort-style pool, sidewalks, and NO CDD fees.

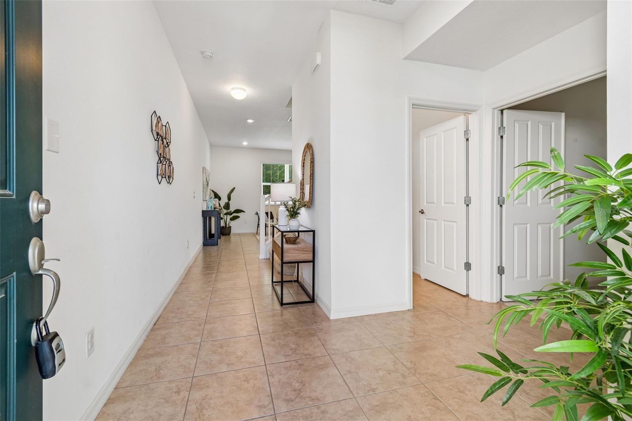
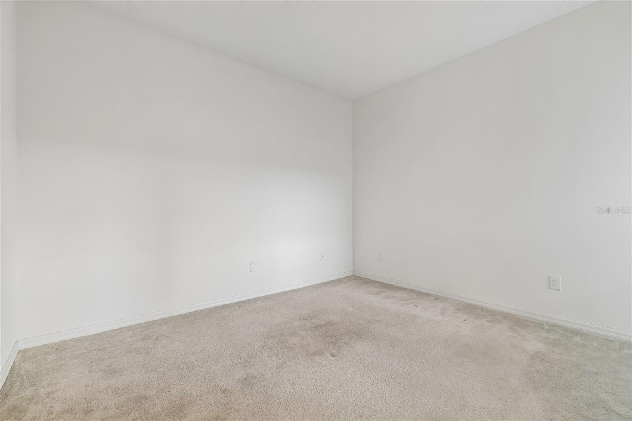
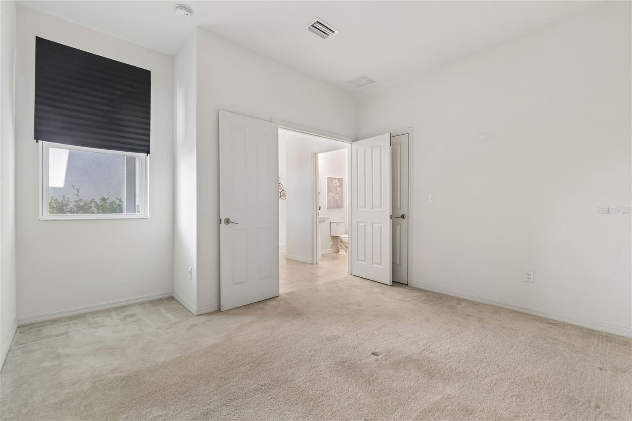
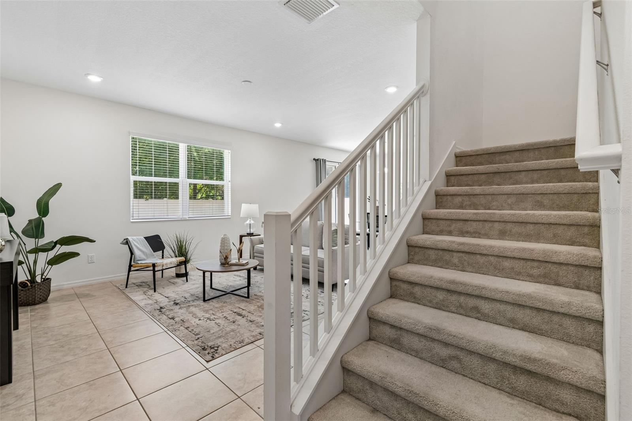
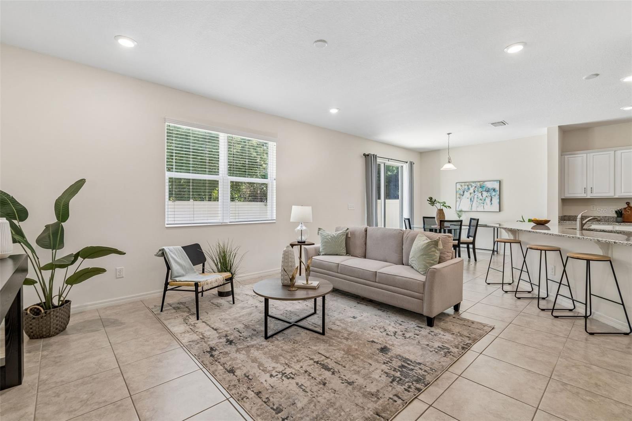
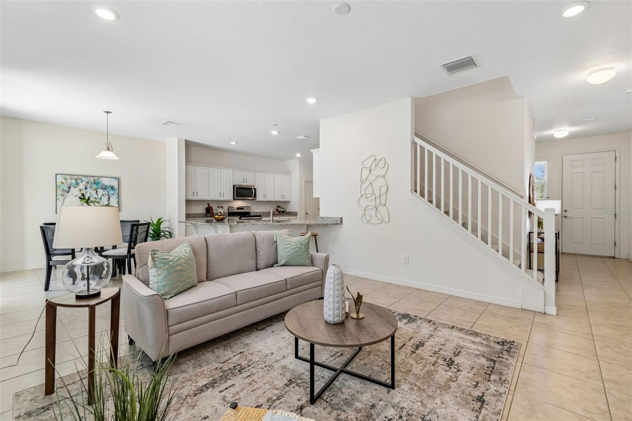
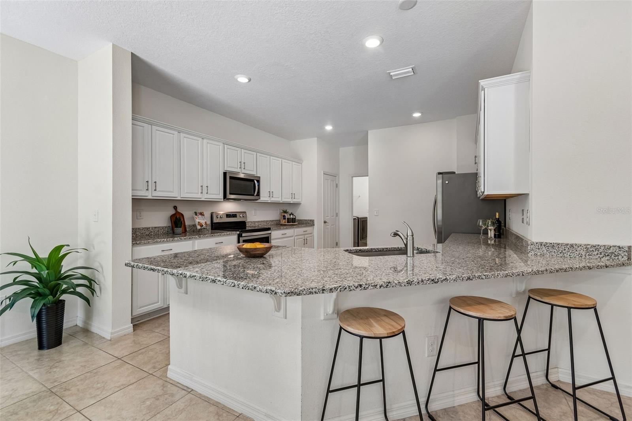
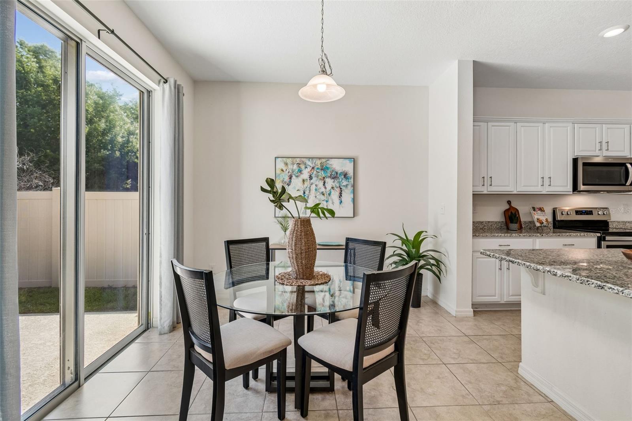
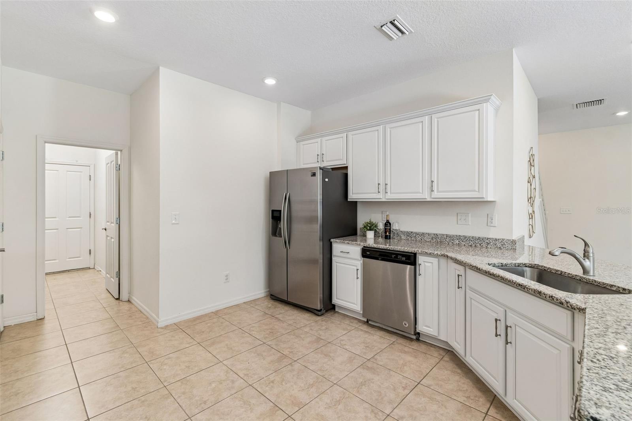
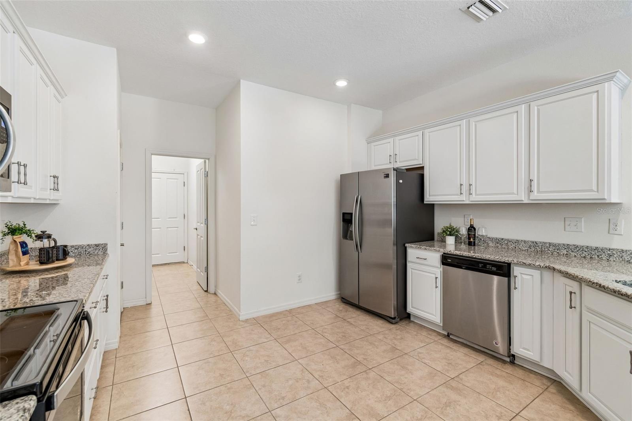
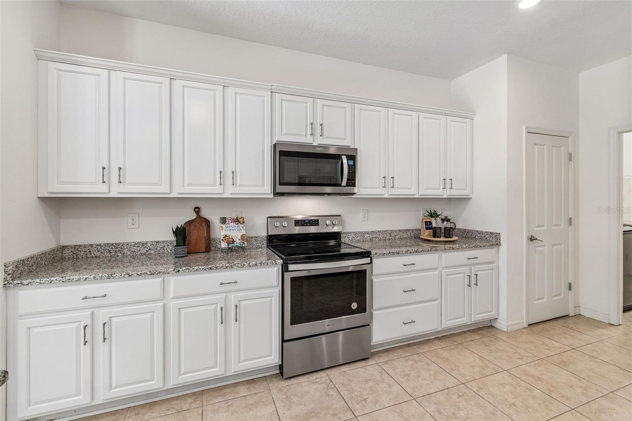
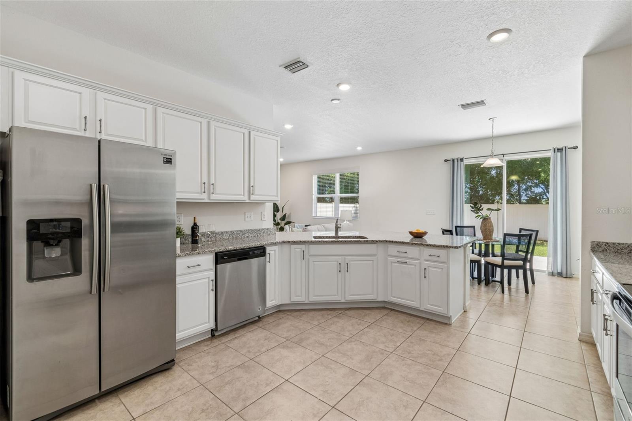
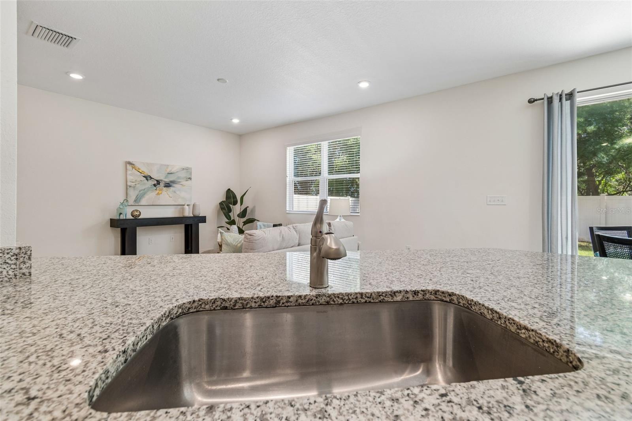
Inside, you'll find a bright, open floor plan with a versatile flex room that's ideal as a home office, playroom, or potential 5th bedroom. The spacious kitchen features stainless steel appliances, 42-inch cabinets, granite countertops, a breakfast bar, and abundant storage, flowing seamlessly into the living and dining areas.

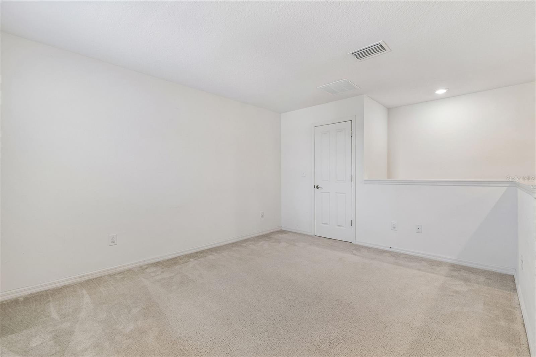
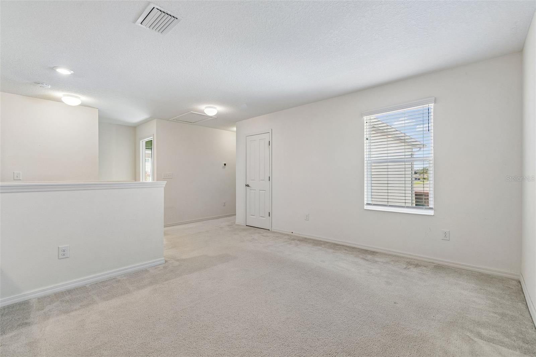
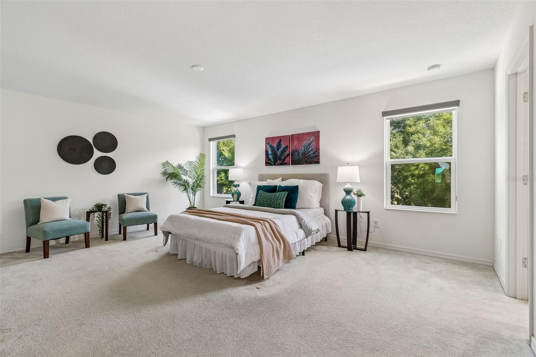
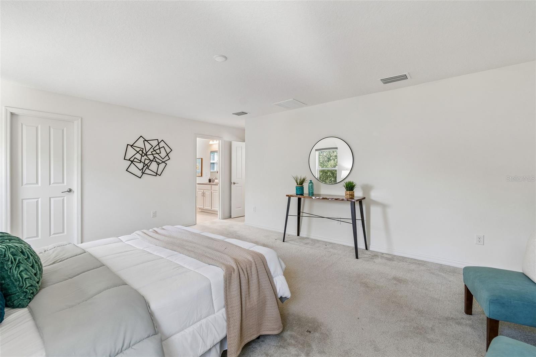
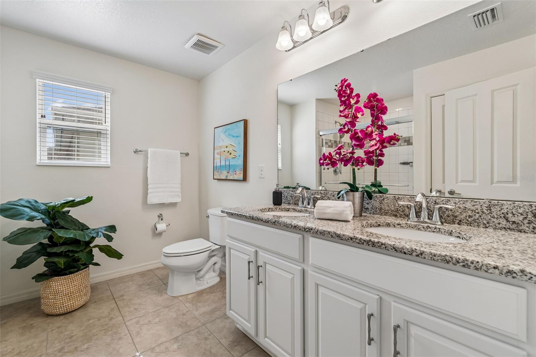
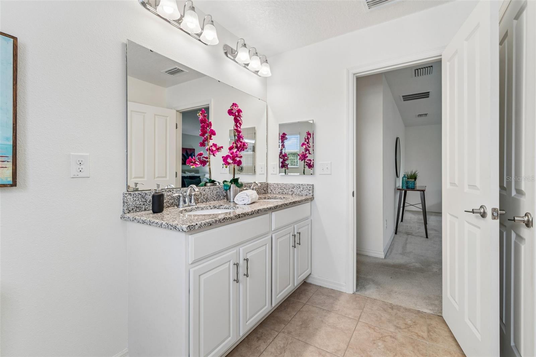
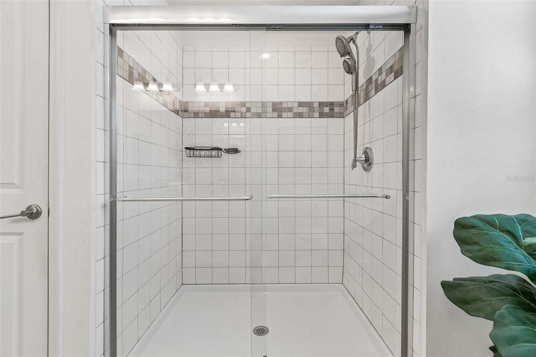
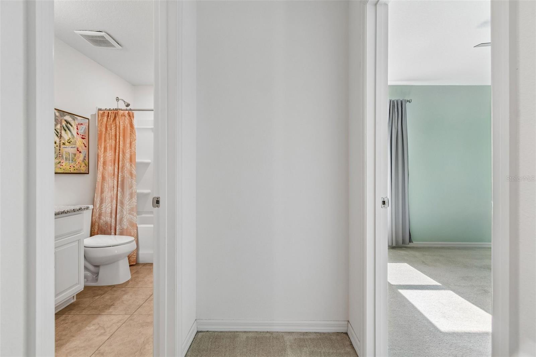
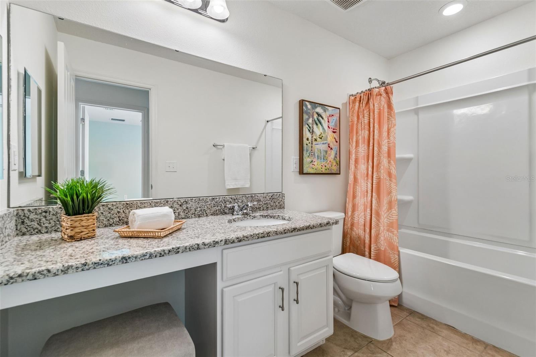
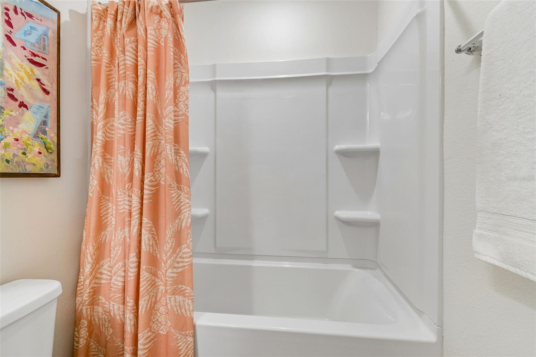
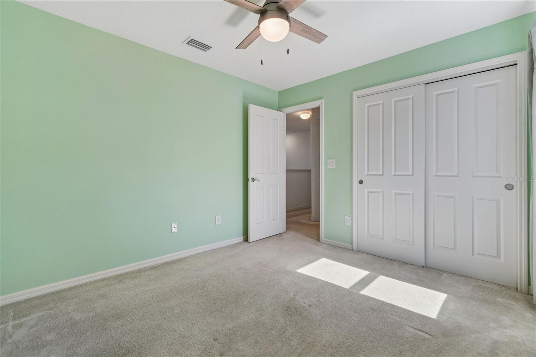
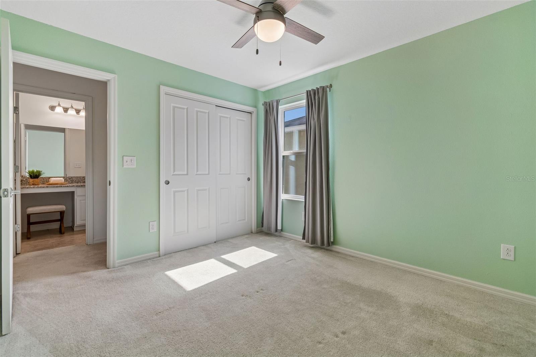
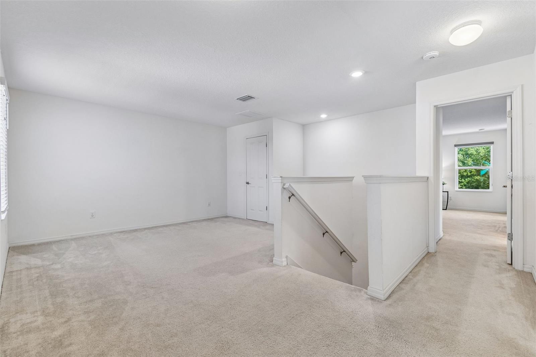
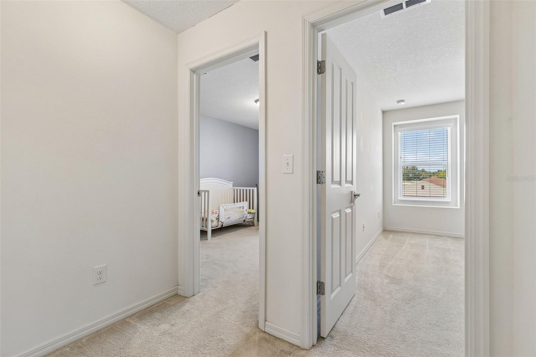
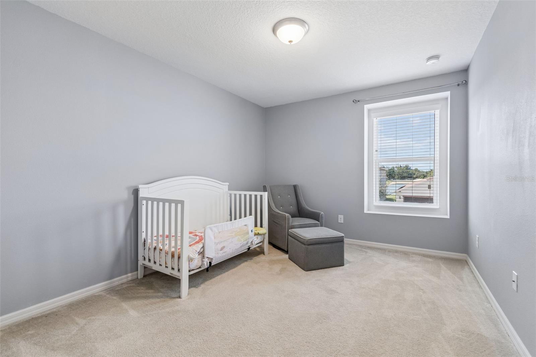
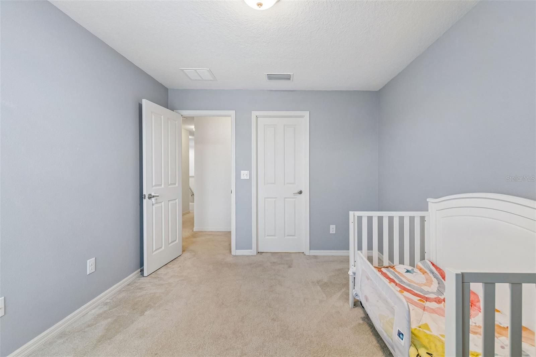
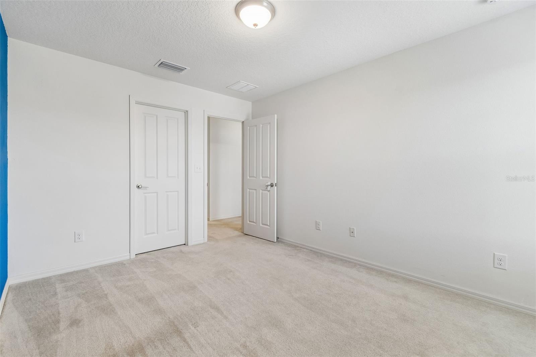
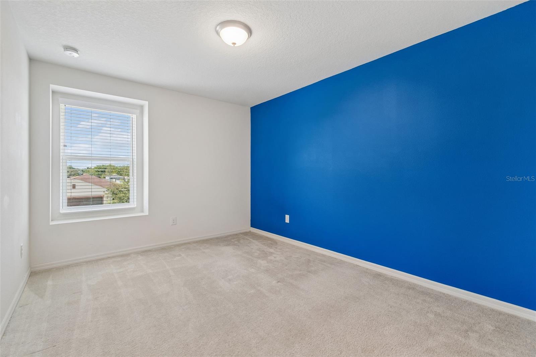
Upstairs offers three secondary bedrooms, a generous loft, two walk-in storage closets, and an oversized primary suite with a walk-in closet and ensuite bath. Granite countertops are featured throughout the kitchen and bathrooms.
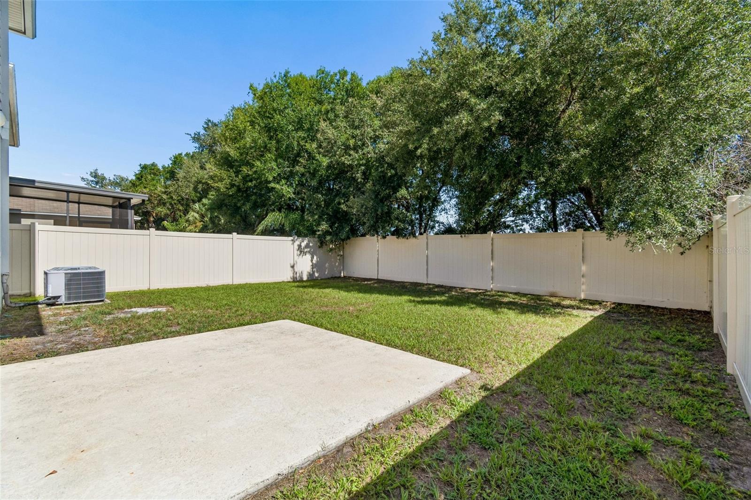
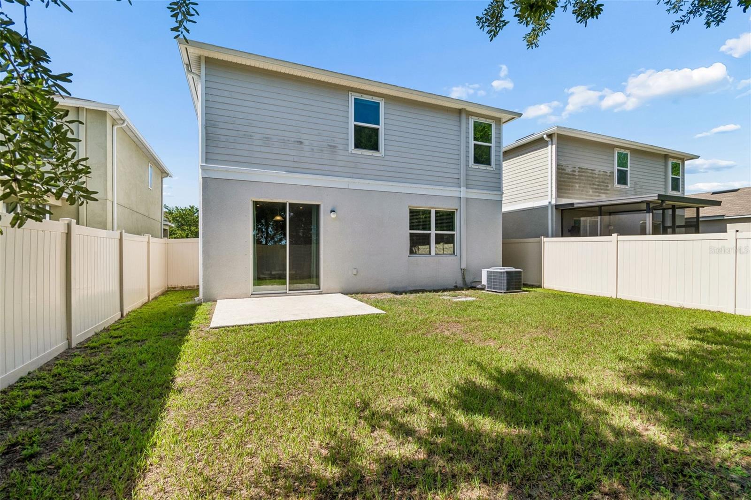
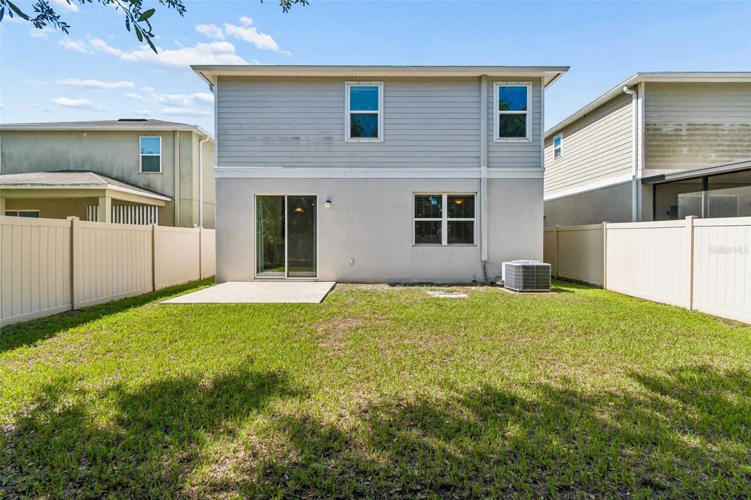
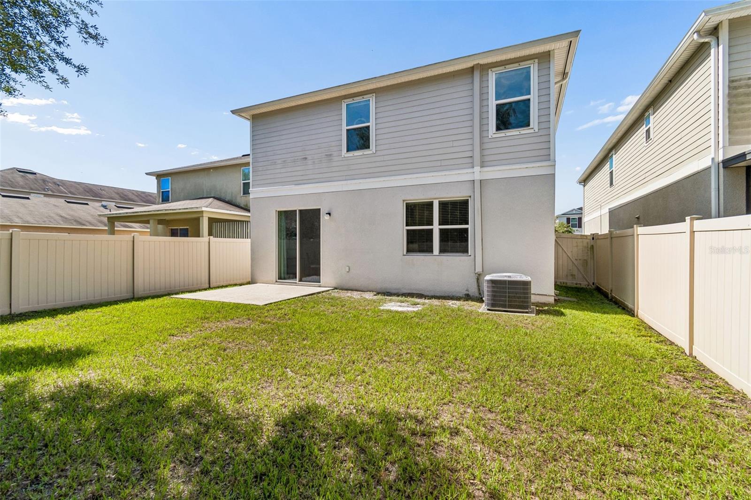
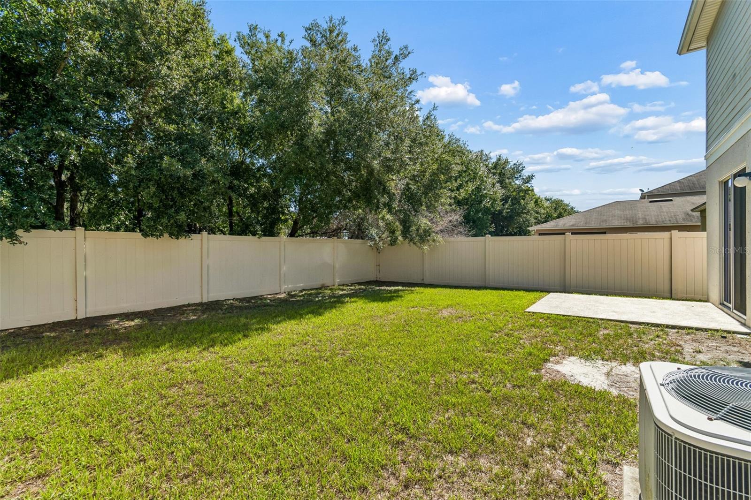
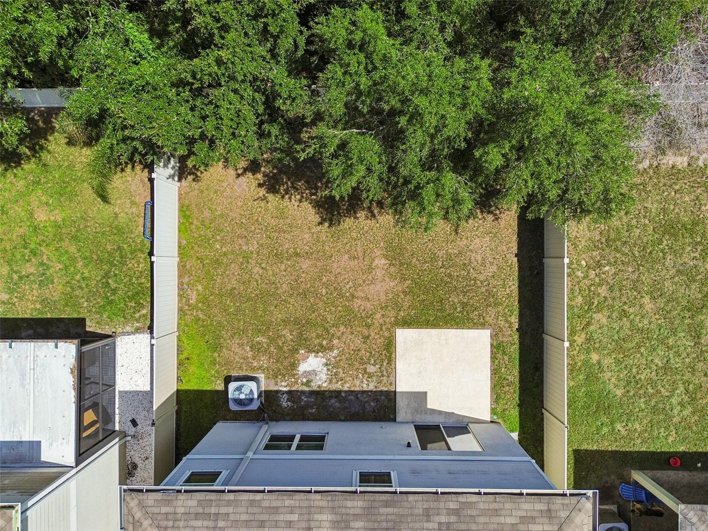
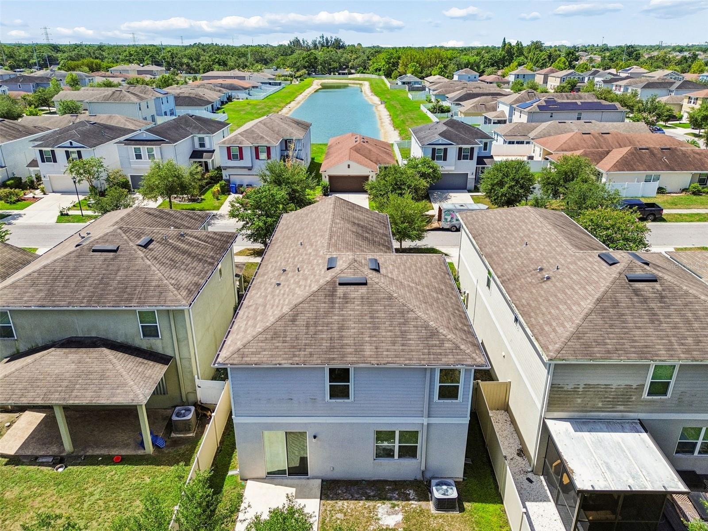
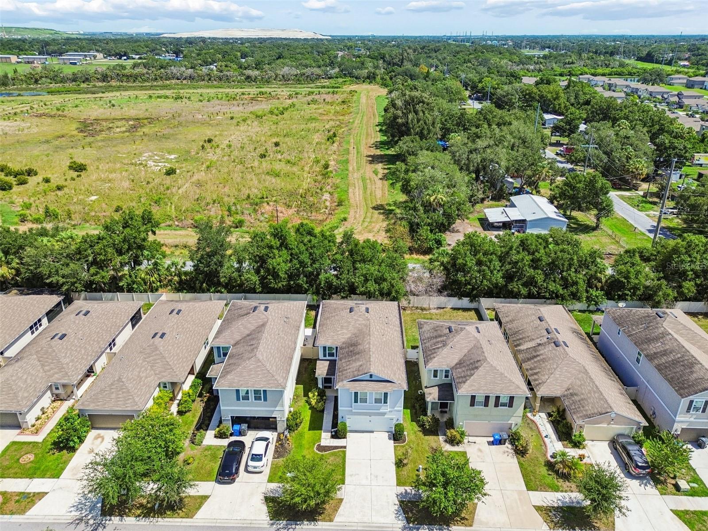
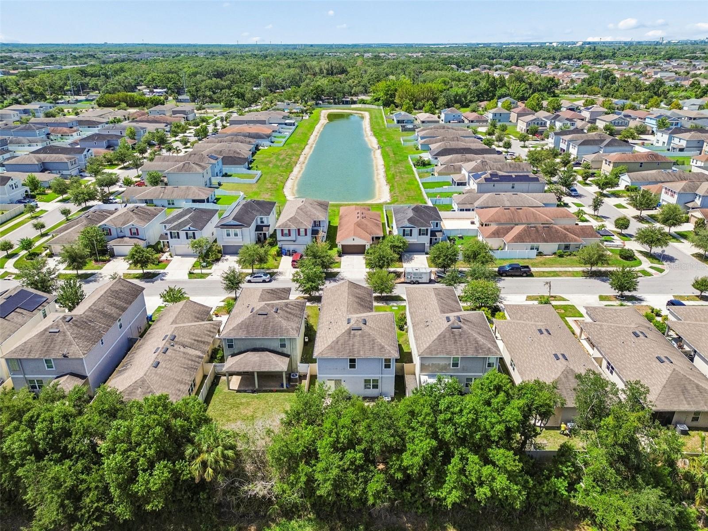
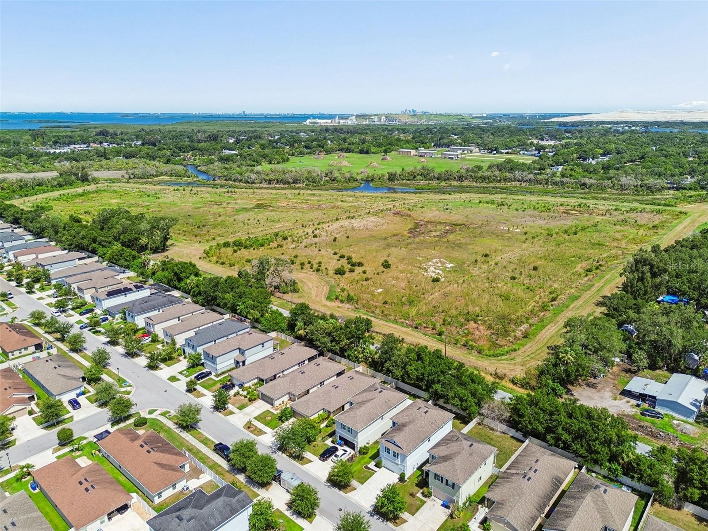
Step outside to a fully fenced backyard with no rear neighbors, where mature trees provide a peaceful backdrop for relaxing or entertaining.

Additional highlights include hurricane shutters, and an unbeatable location between US-41 and I-75 with easy access to Tampa, St. Petersburg, Gulf beaches, shopping, and dining.

If you've been searching for the perfect blend of space, privacy, and convenience, this Northgate home is ready to welcome you.

Driving directions : Please enter address into GPS.

Property Features

Rooms Dimension Description
Living Room 15x14 First level , Ceramic Tile
Dining Room 13x10 First level , Ceramic Tile
Kitchen 13x17 First level
Foyer 10x7 First level
Office 13x12 First level
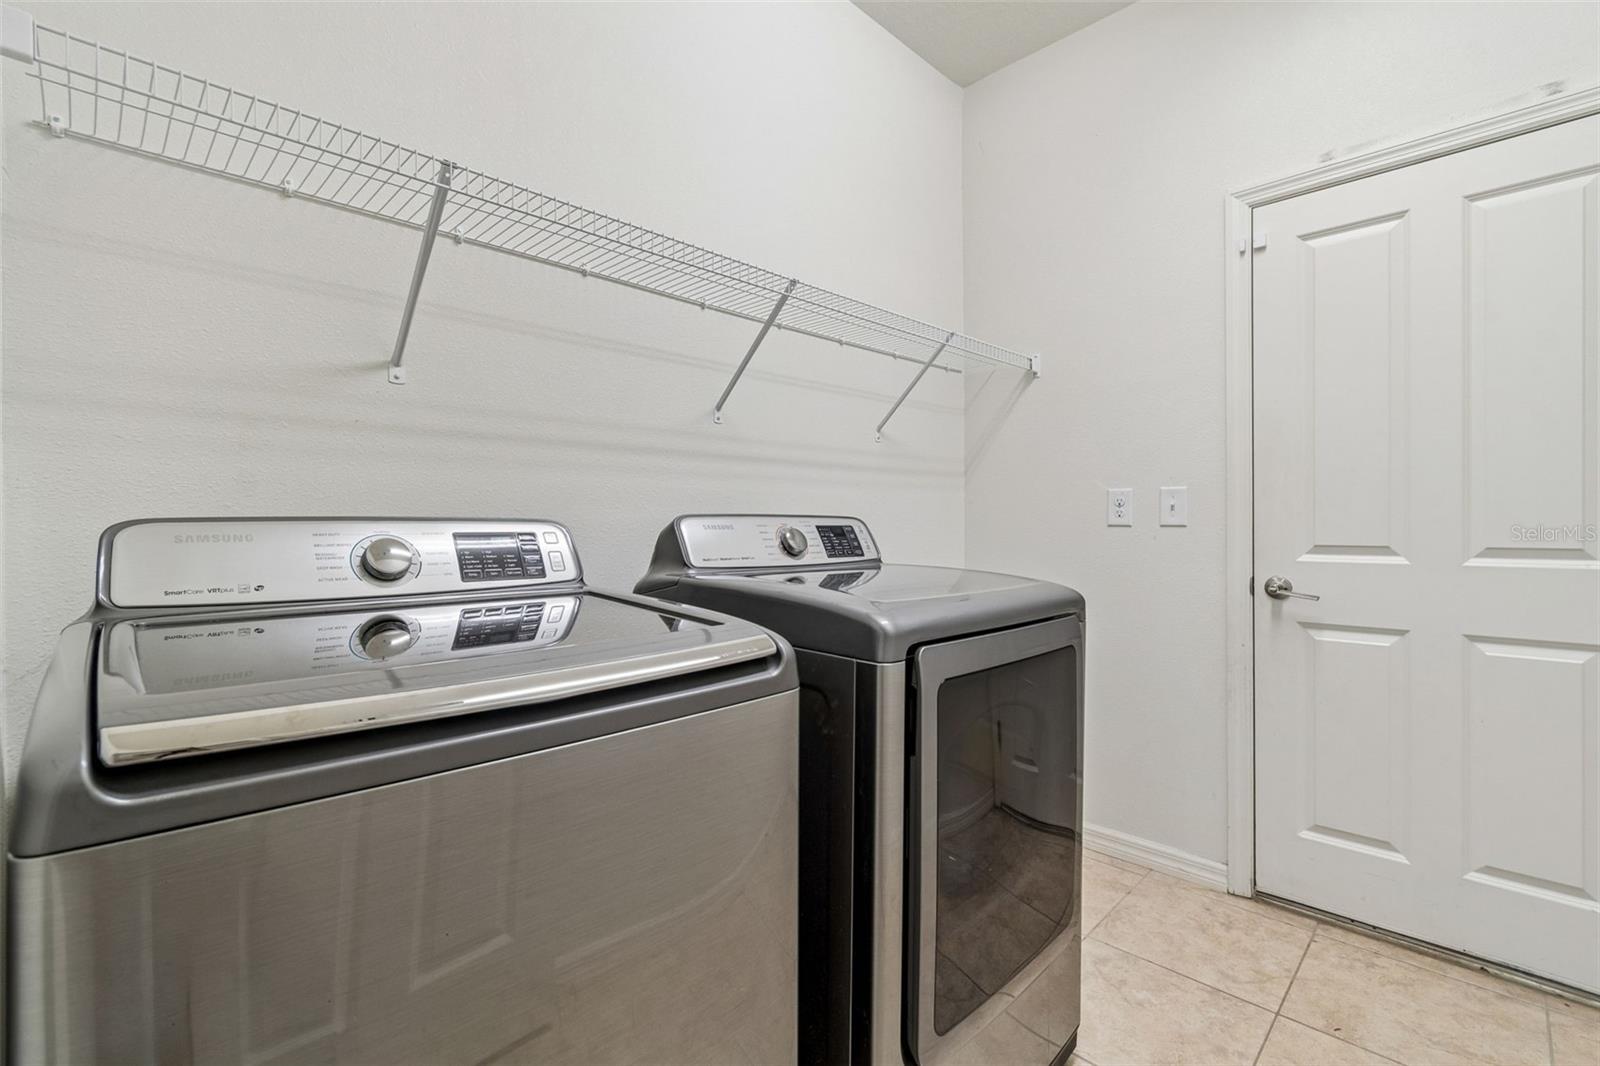
Laundry 6x8 First level
Primary Bedroom 18x18 Second level
Bathroom 1 10x10 Second level
Bathroom 2 10x5 Second level
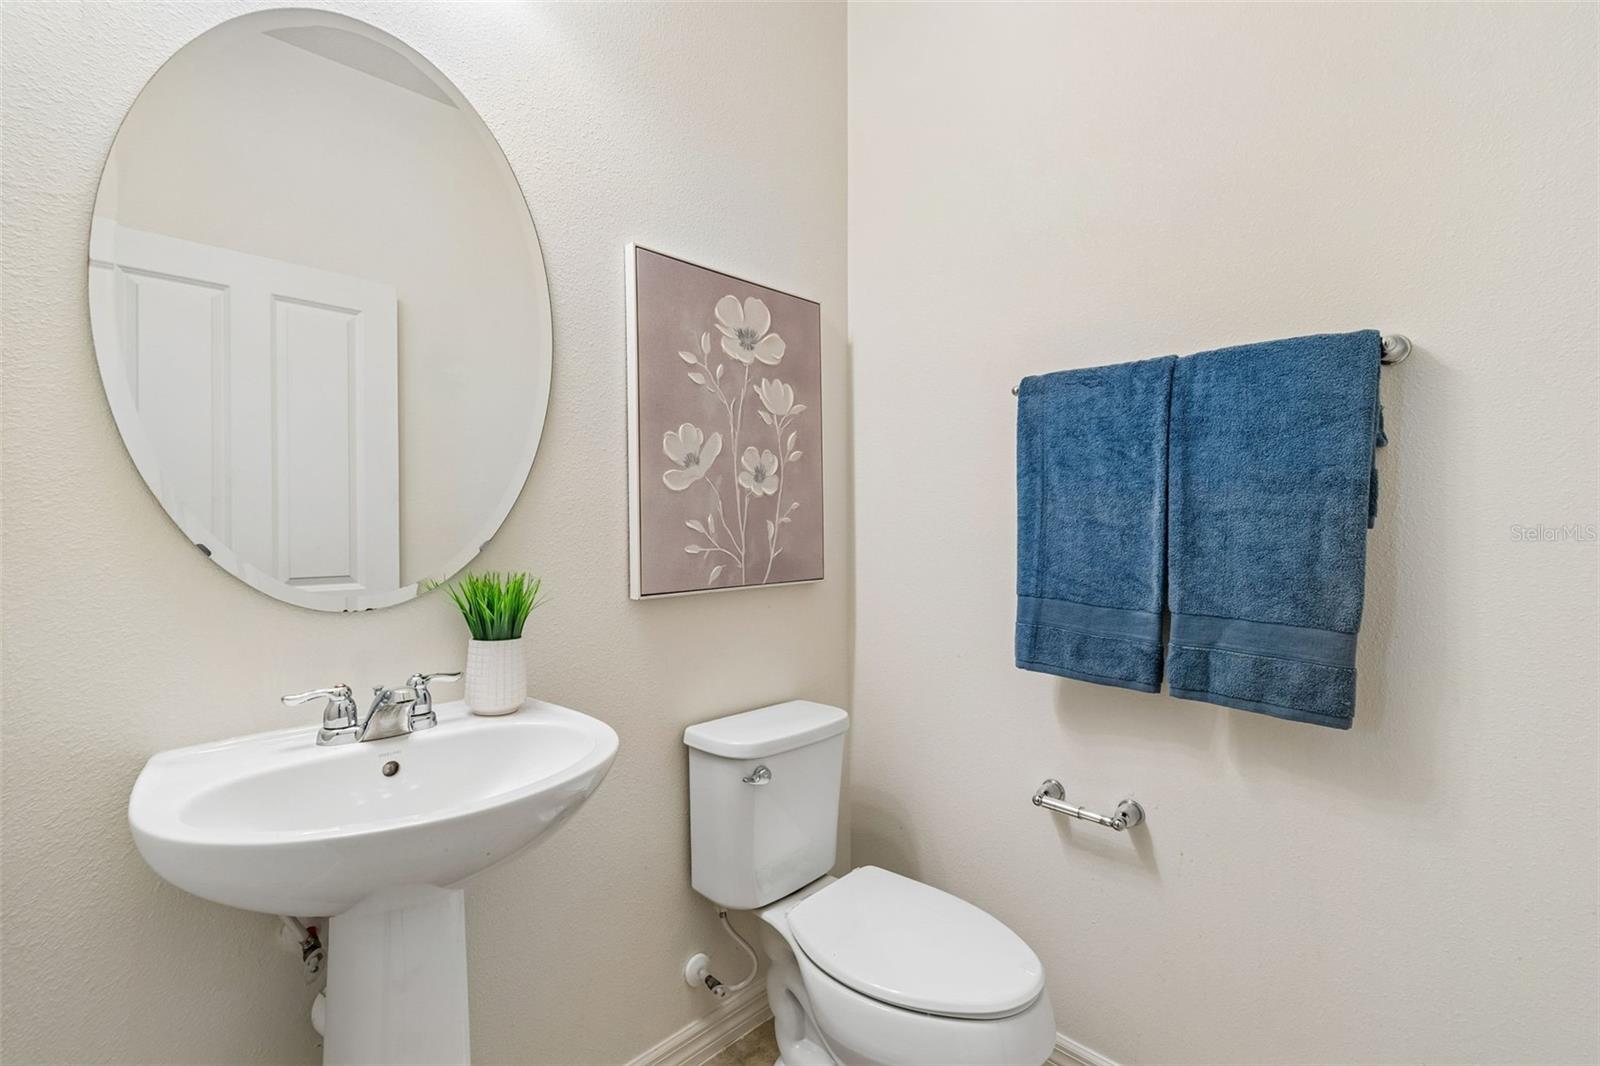
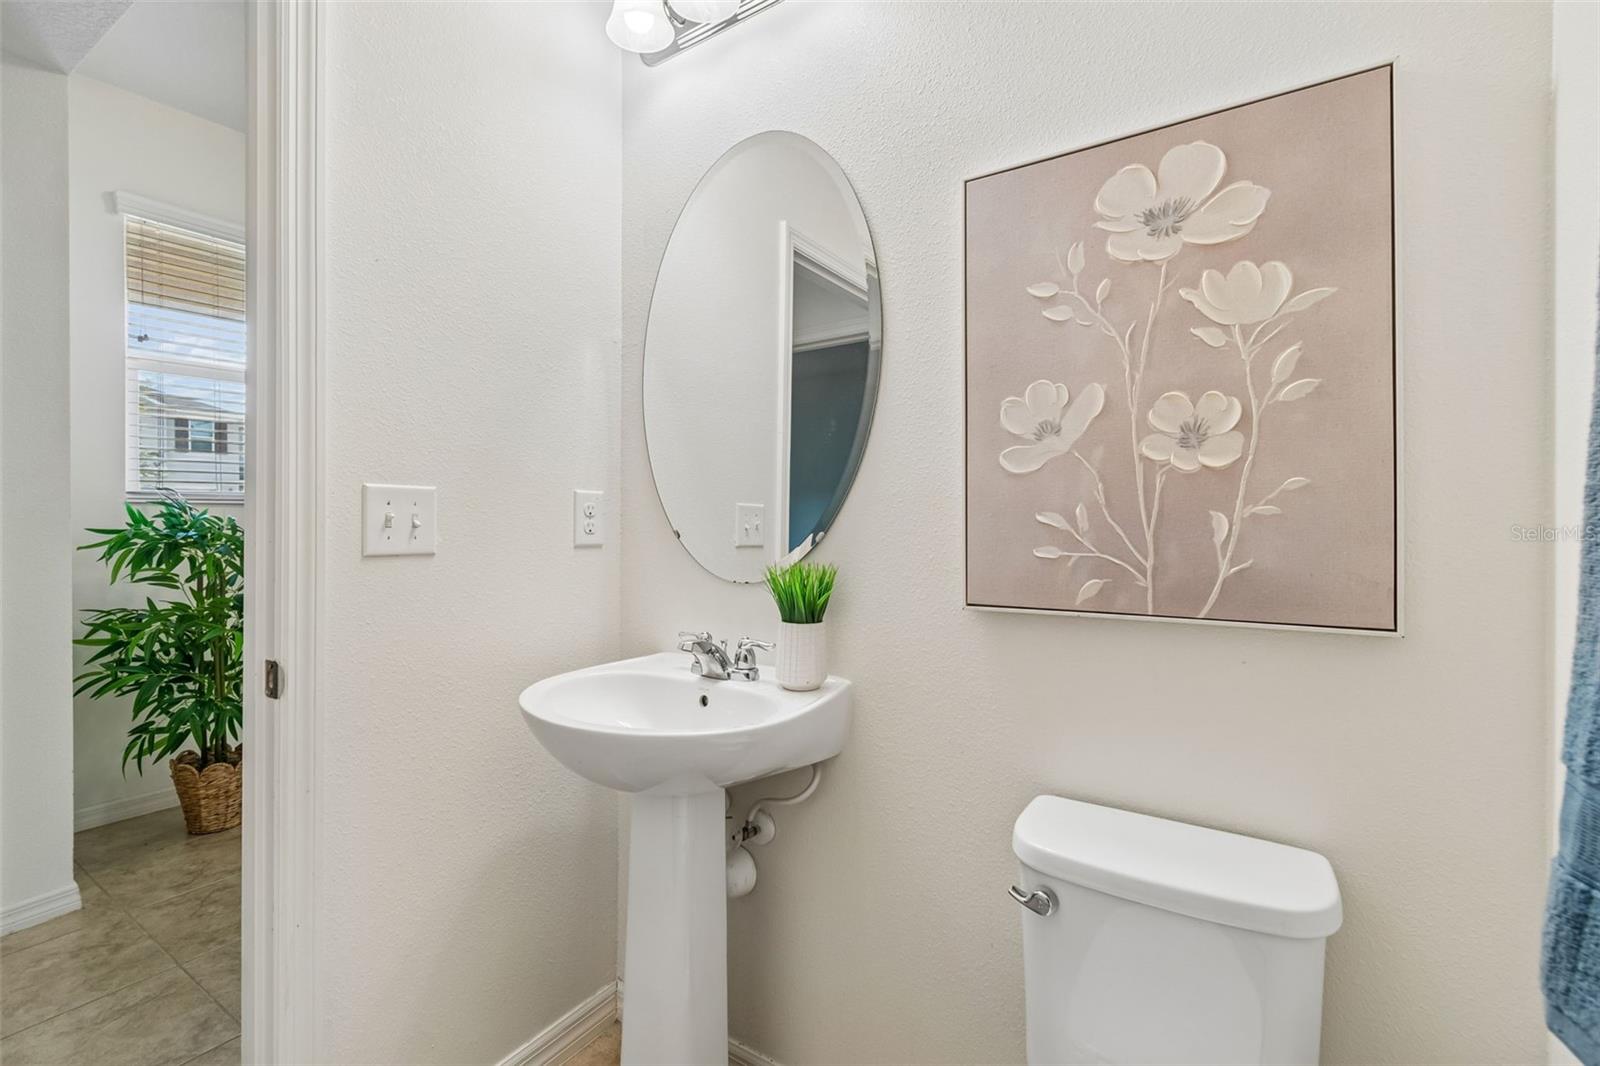
Bathroom 3 4x5 First level
Bedroom 2 10x11 Second level
Bedroom 3 10x12 Second level
Family Room 18x18 Second level

Interior Features

  • Ceiling Fans(s)
  • Kitchen/Family Room Combo
  • Thermostat

Appliances

  • Dishwasher
  • Disposal
  • Dryer
  • Microwave
  • Range
  • Washer

Heating

  • Central

Laundry features

  • Laundry Room

Air Conditioning

  • Central Air

Floor Covering

  • Carpet
  • Tile

Utilities

  • Public

Exterior features

  • Hurricane Shutters
  • Lighting
  • Playground
  • Sidewalk
  • Sliding Doors

Parking features

  • Covered
  • Garage Door Opener

Pets restrictions

  • Buyer's to verify any pet restrictions.

Architectural Style

  • Traditional

Community Features

  • Gated Community - No Guard
  • Playground
  • Pool

Construction Materials

  • Stucco

Road Surface Type

  • Asphalt

Roof

  • Shingle

Foundation

  • Slab

School Information


Listing information courtesy of KELLER WILLIAMS TAMPA PROPERTIES

All listing information is deemed reliable but not guaranteed and should be independently verified through personal inspection by appropriate professionals. Listings displayed on this website may be subject to prior sale or removal from sale; availability of any listing should always be independently verified.
Listing information is provided for consumer personal, non-commercial use, solely to identify potential properties for potential purchase; all other use is strictly prohibited and may violate relevant federal and state law.
Listing data comes from My Florida Regional MLS.