English / Español / Русский

Julia Vakulenko - Broker -

TB8528140 TB8528140 TB8528140 TB8528140 TB8528140 TB8528140 TB8528140 TB8528140 TB8528140 TB8528140 TB8528140 TB8528140 TB8528140 TB8528140 TB8528140 TB8528140 TB8528140 TB8528140 TB8528140 TB8528140 TB8528140 TB8528140 TB8528140 TB8528140 TB8528140 TB8528140 TB8528140 TB8528140 TB8528140 TB8528140 TB8528140 TB8528140 TB8528140 TB8528140 TB8528140 TB8528140 TB8528140 TB8528140 TB8528140 TB8528140 TB8528140 TB8528140 TB8528140 TB8528140 TB8528140 TB8528140 TB8528140 TB8528140 TB8528140 TB8528140 TB8528140 TB8528140 TB8528140 TB8528140 TB8528140 TB8528140 TB8528140 TB8528140 TB8528140 TB8528140 TB8528140 TB8528140 TB8528140 TB8528140 TB8528140
Loading map ...
Loading map ...

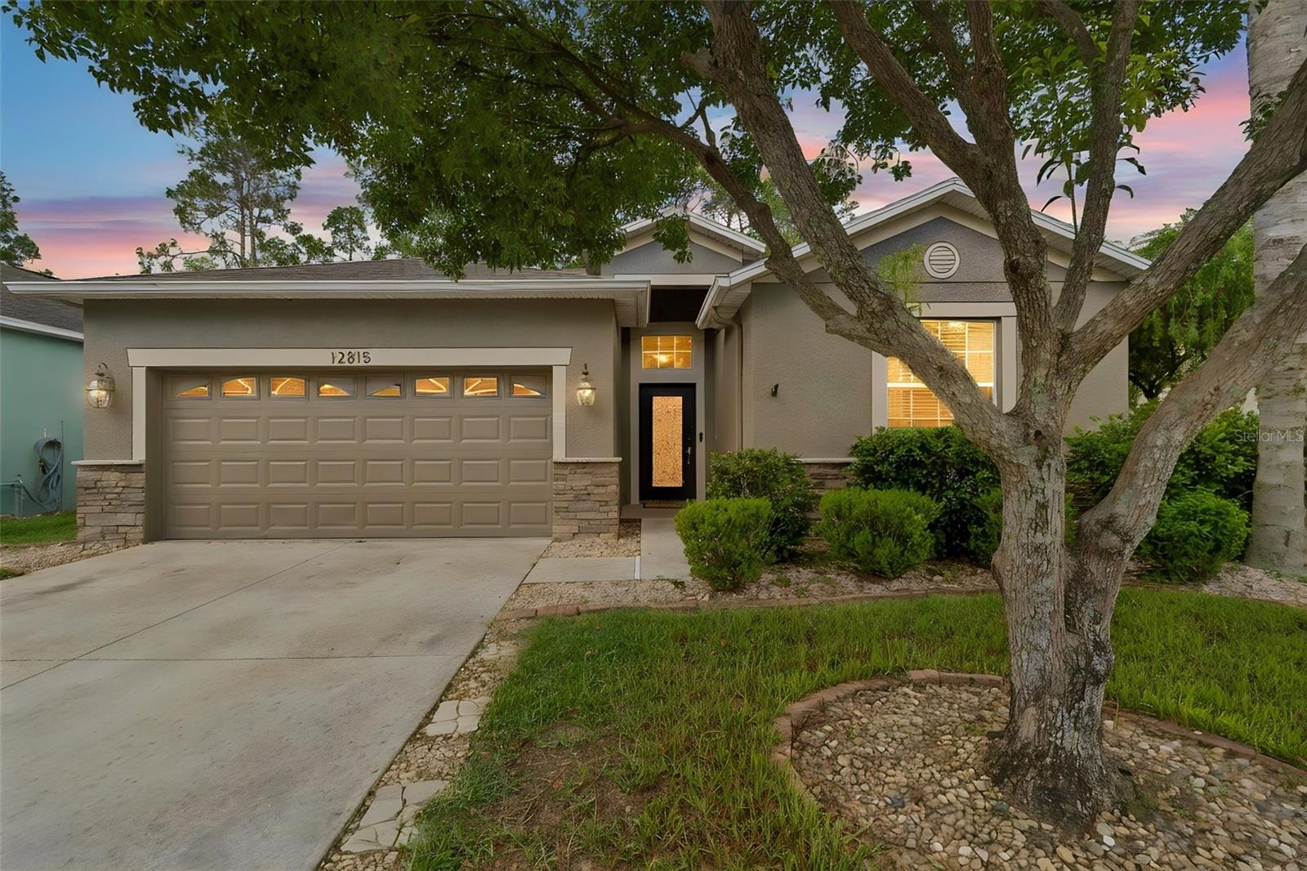
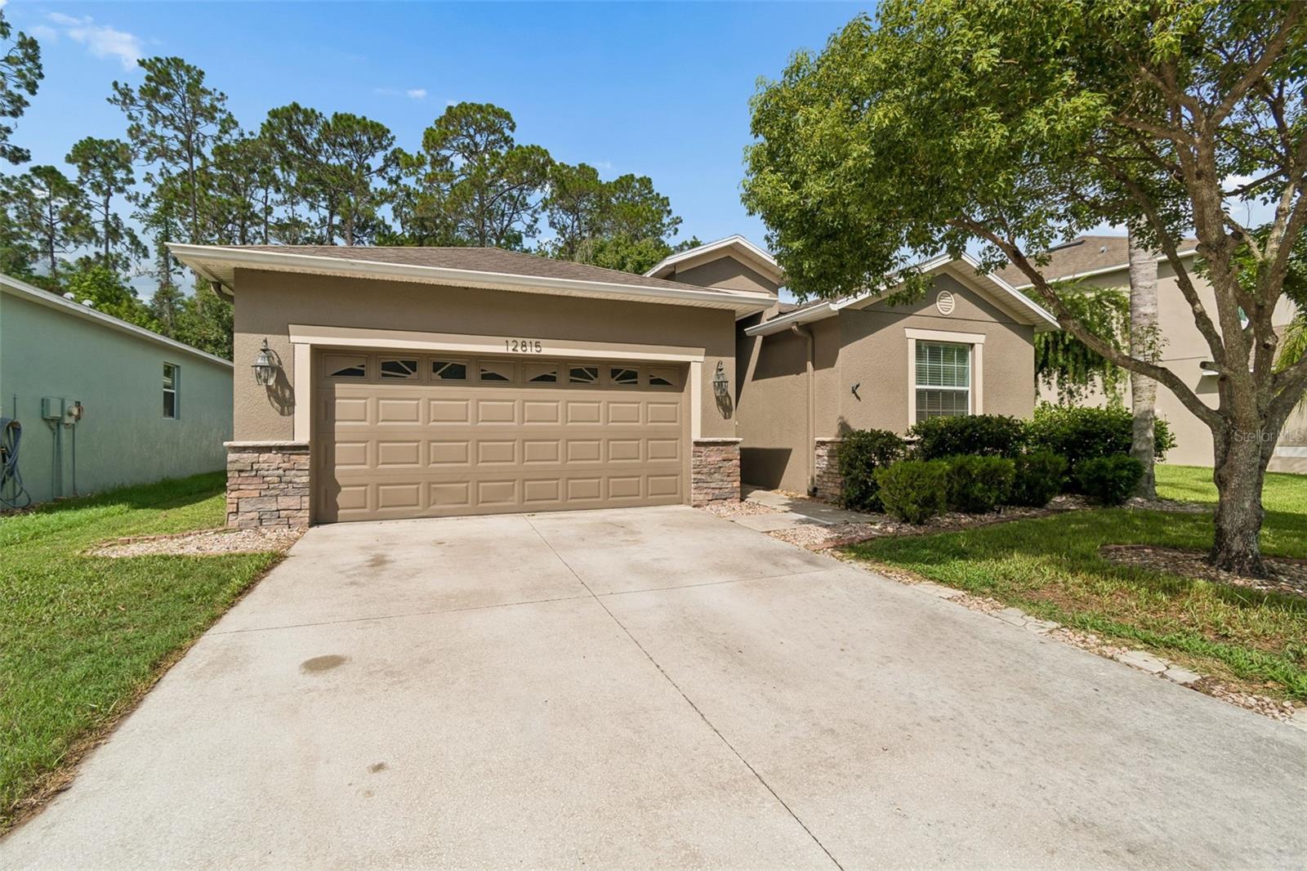
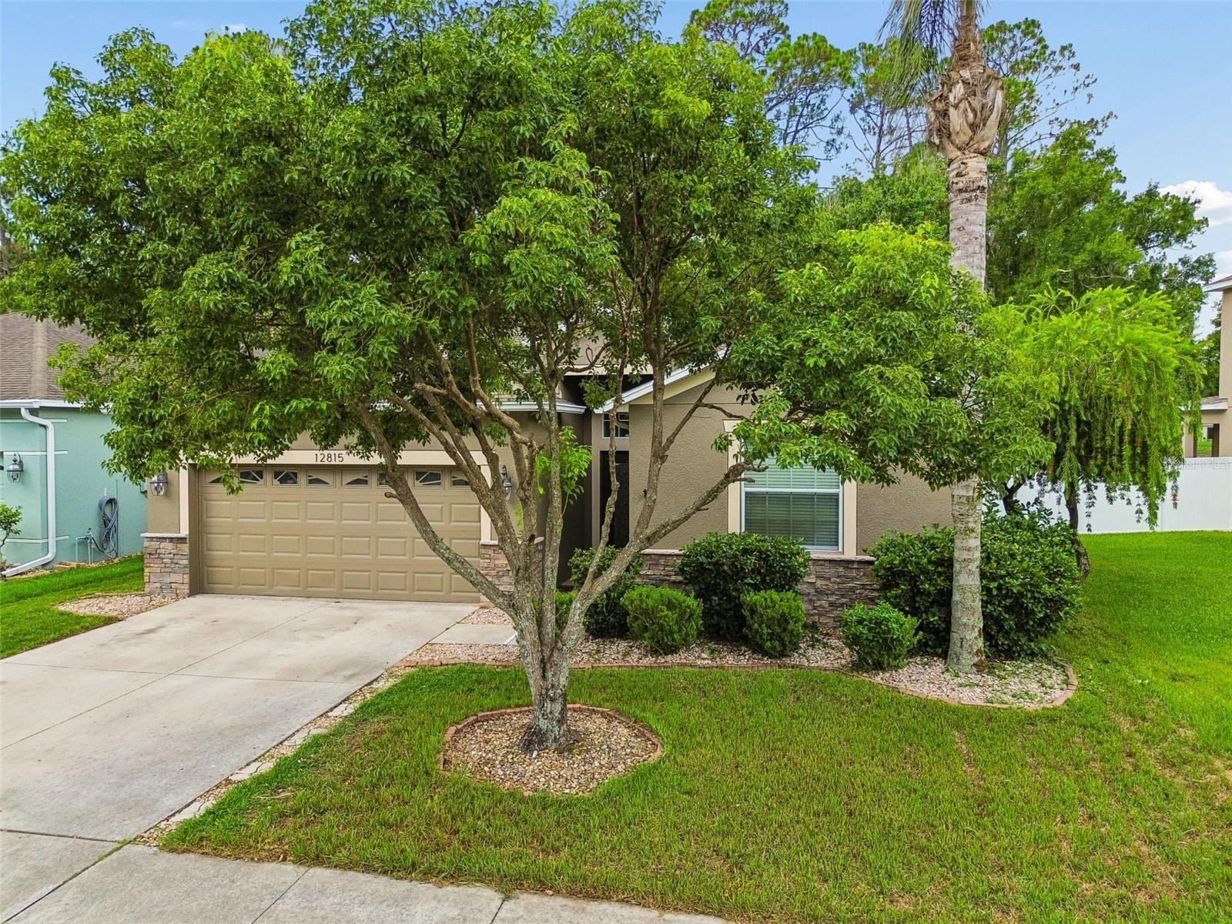
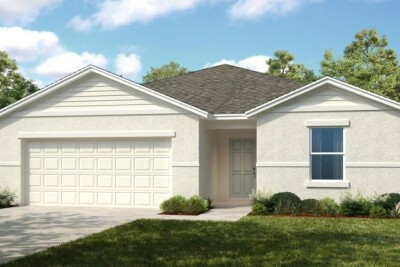
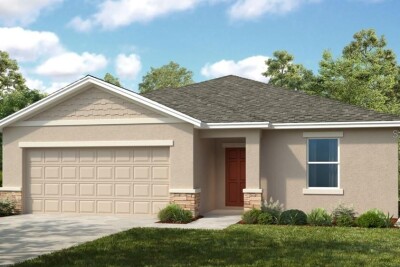
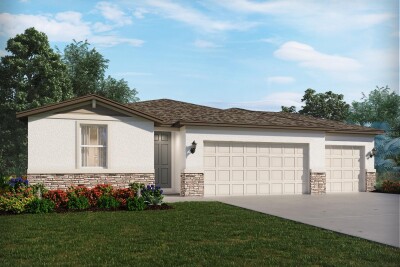
12815 WHITE BLUFF RD, HUDSON, 34669

  • $349,900
  • 4 Beds, 3 Baths , 2,027 Sq.Ft
  • County: Pasco
  • Subdivision: VERANDAHS


Property highlights

  • MLS#: TB8528140
  • 7,298.00 lot size Sq.Ft.
  • Year built: 2011
  • Parking spaces: 2
  • Pool: Community pool
  • Listed: 07/10/2026
  • Taxes: $6,381.85
  • Annual CDD fee (inc. in Taxes): $1,443.00
  • HOA fees (monthly): $65.00
  • Average Monthly Fees (not including CDD, if any): $65.00
  • Maintenance fee includes: Pool, Management and Security
  • Virtual Tour

Property Overview

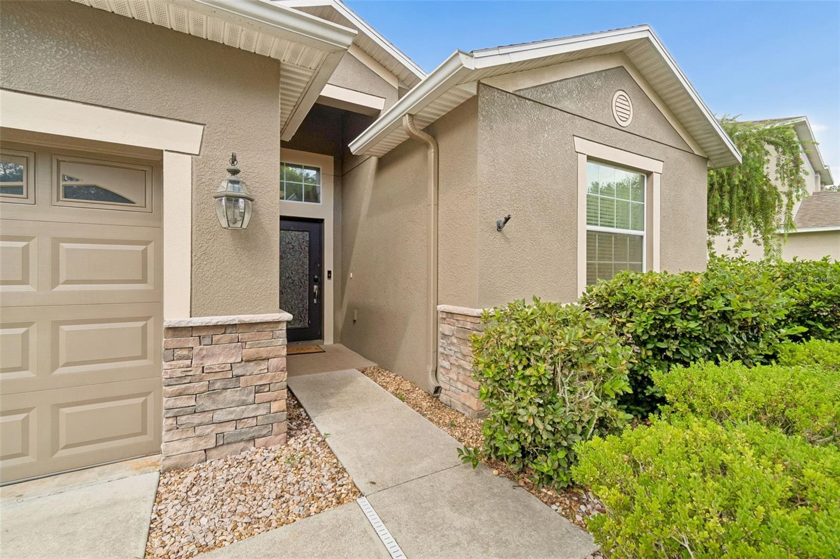
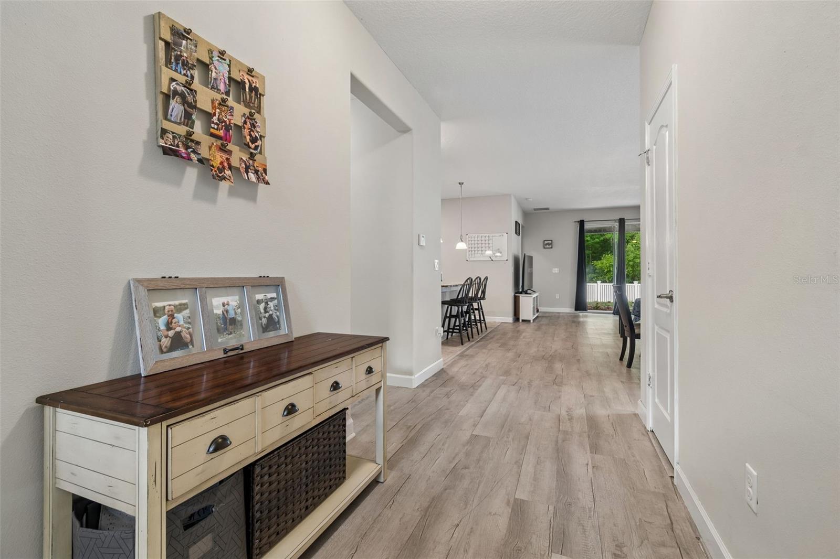
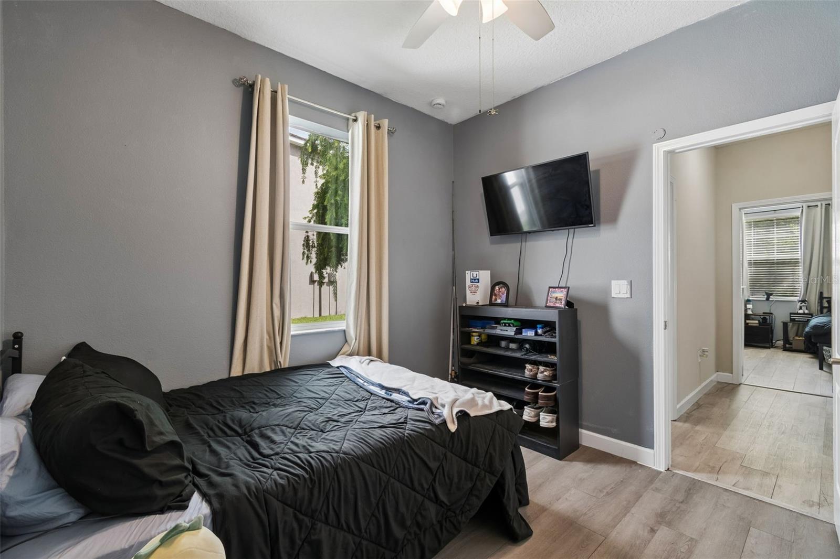
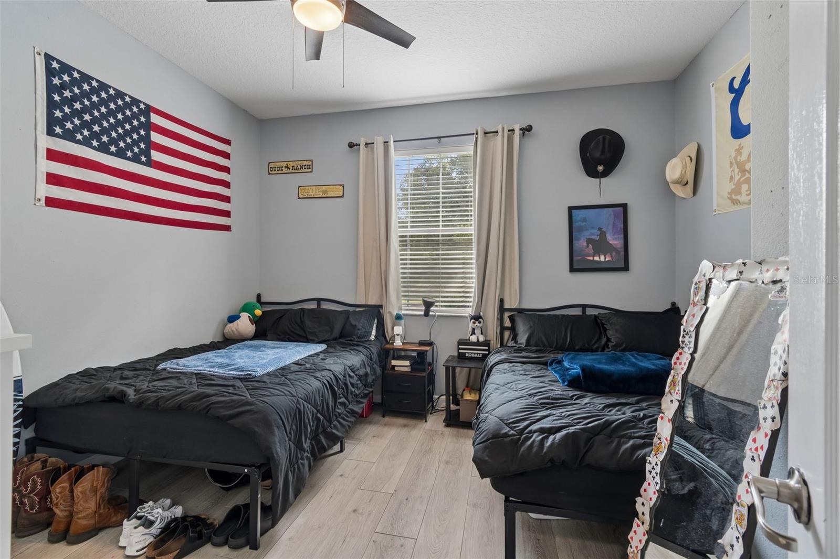
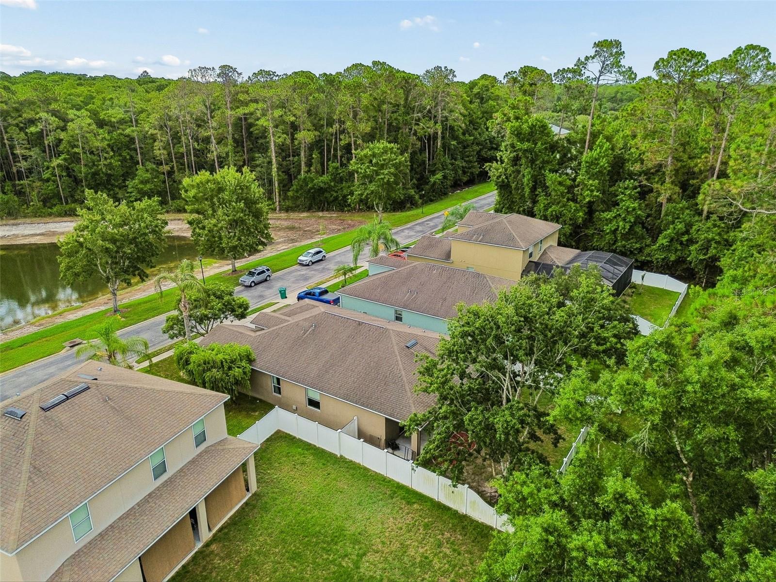
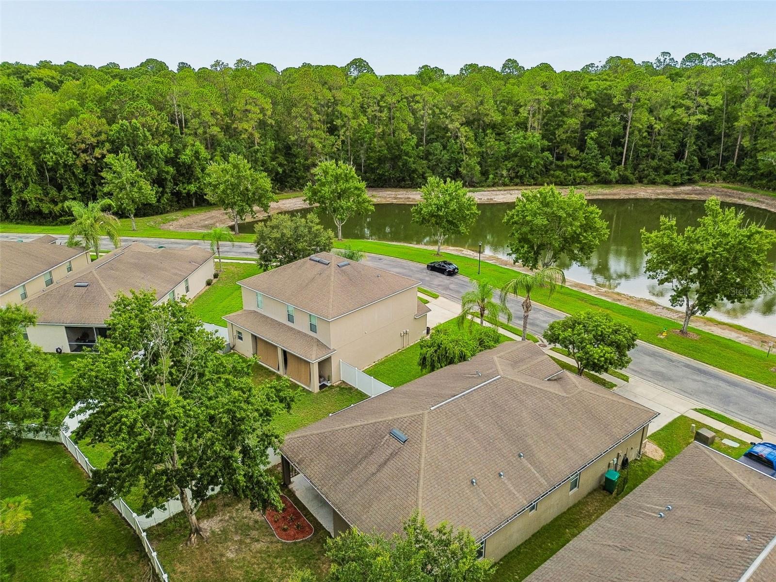
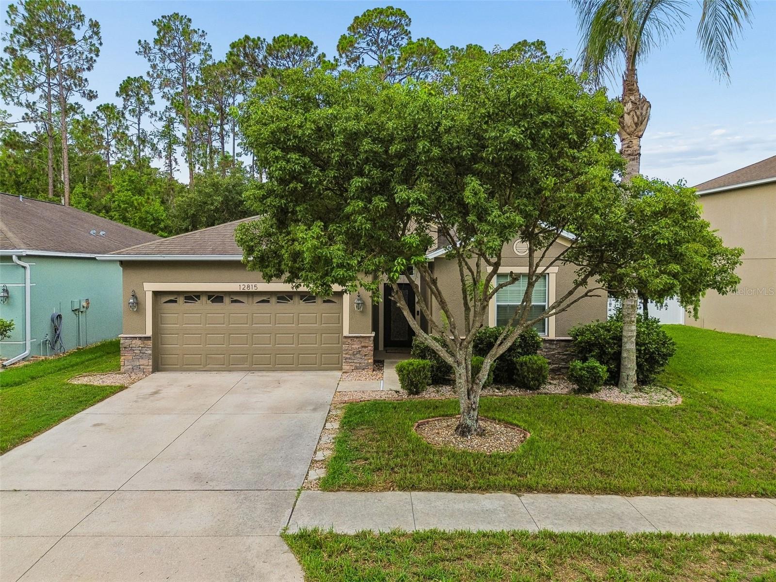
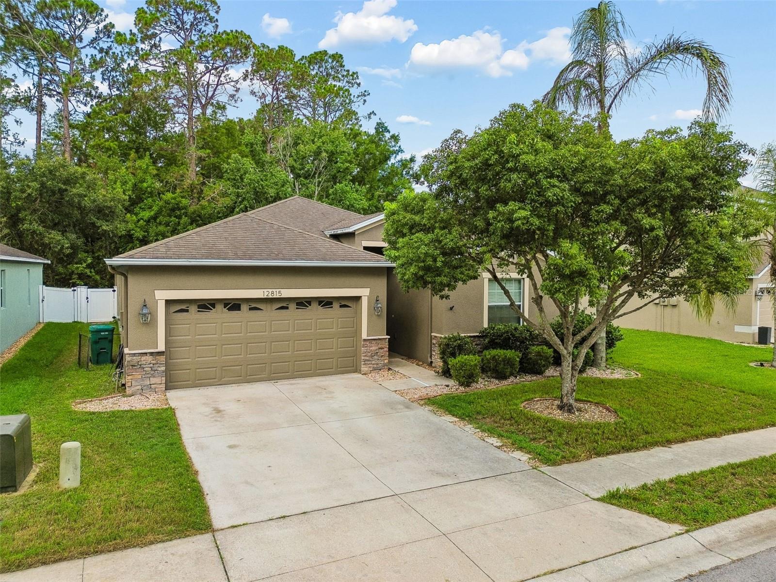
Welcome to this beautifully maintained 4-bedroom, 3-bath home in the sought-after Verandahs community of Hudson! Offering over 2,000 square feet of thoughtfully designed living space, this home features a desirable split-bedroom floor plan that provides both privacy and functionality.

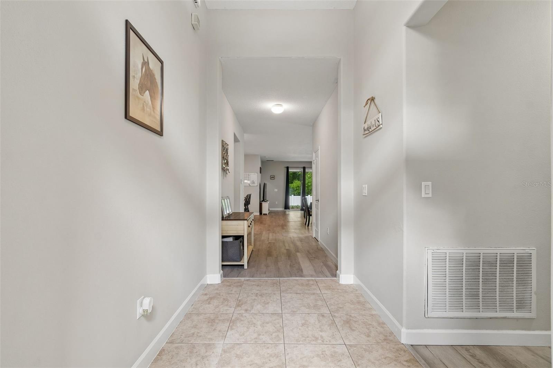
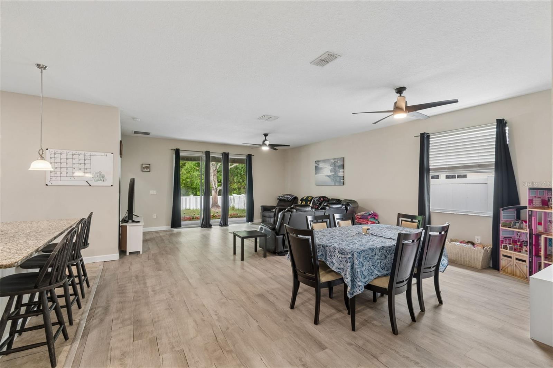
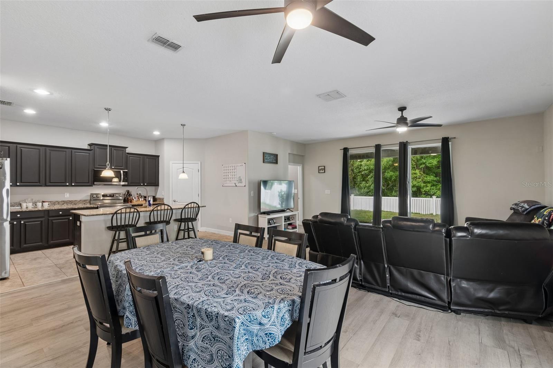
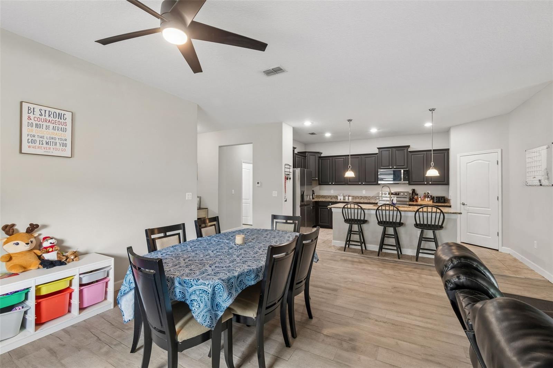
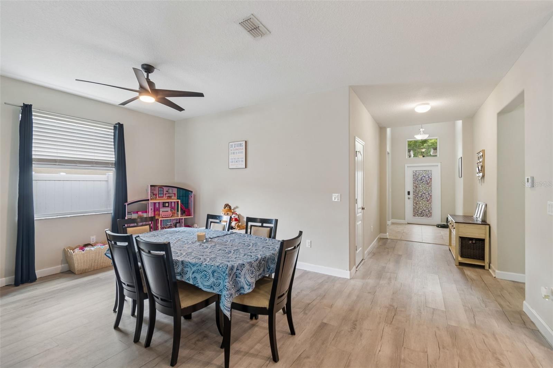
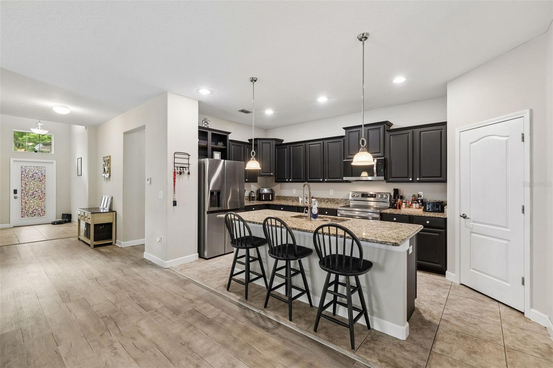
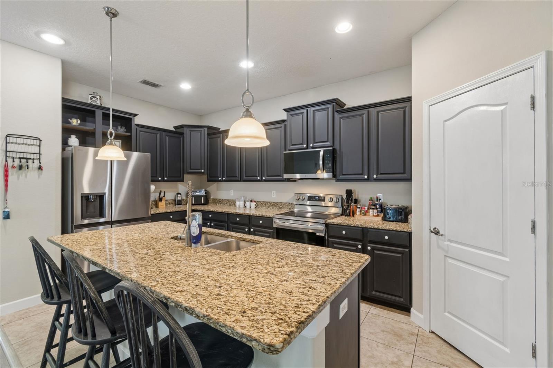
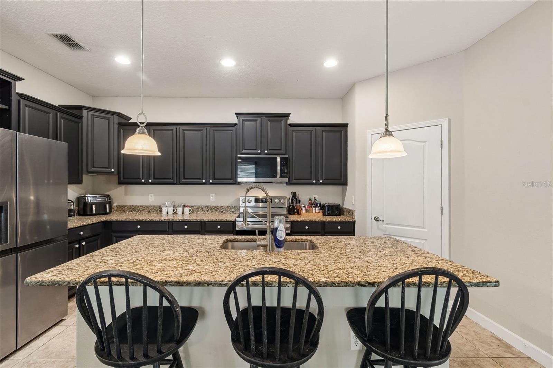
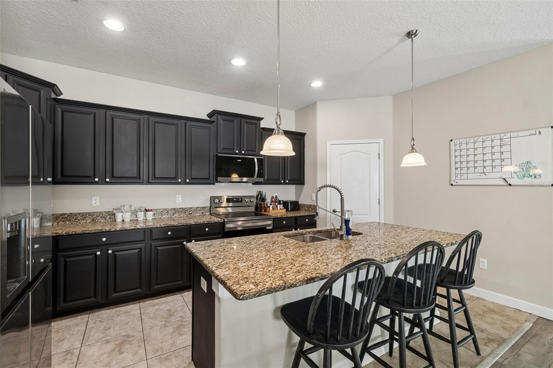
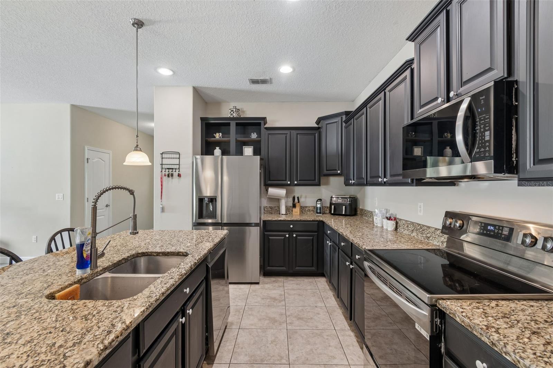
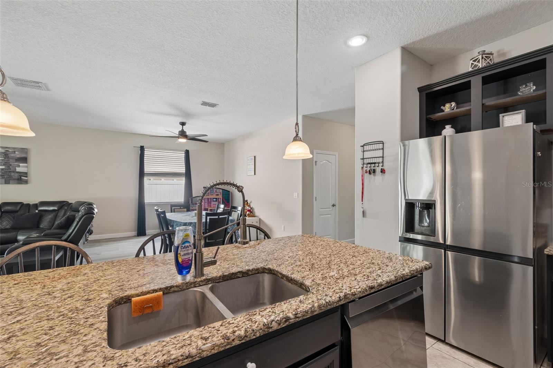
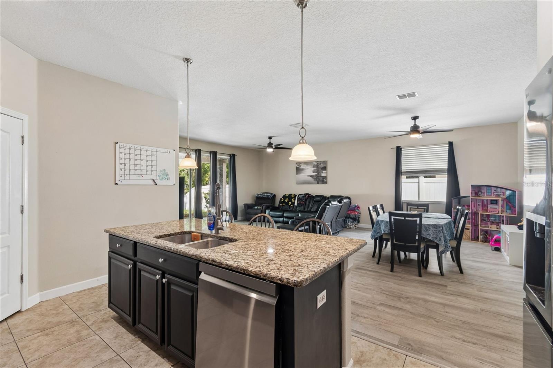
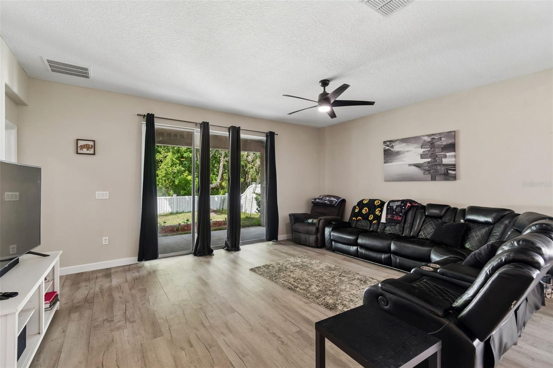
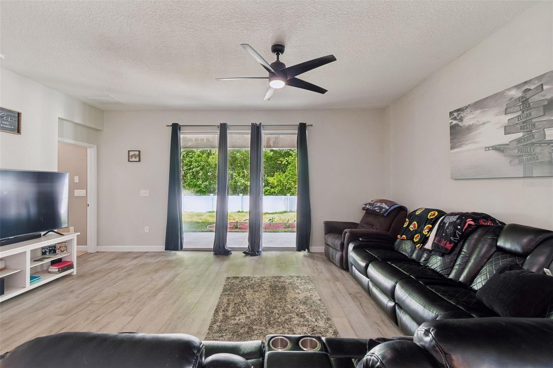
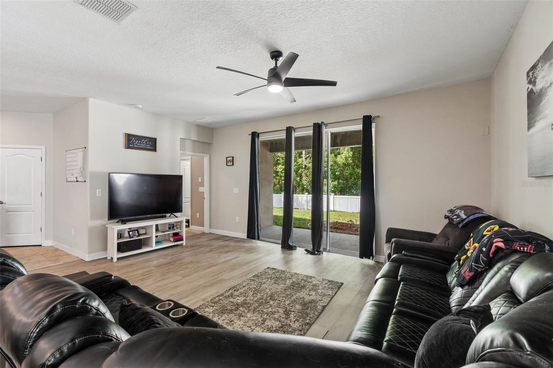
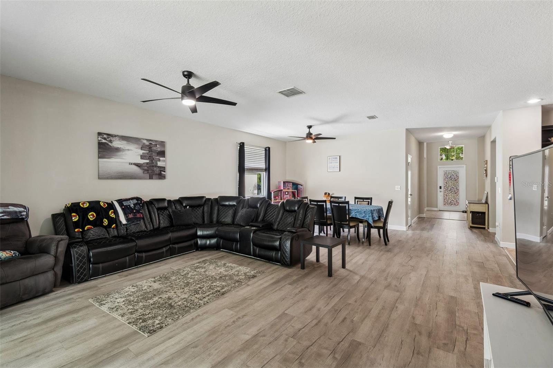
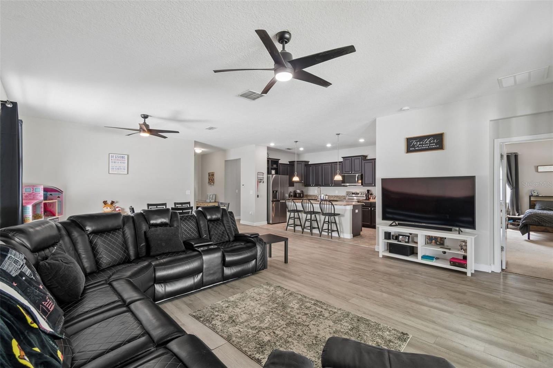
The spacious kitchen is the heart of the home, complete with ample cabinetry, generous counter space, a breakfast bar, and a full appliance package, making it ideal for both everyday living and entertaining. The open-concept layout flows seamlessly into the dining and living areas, creating a bright and inviting atmosphere.

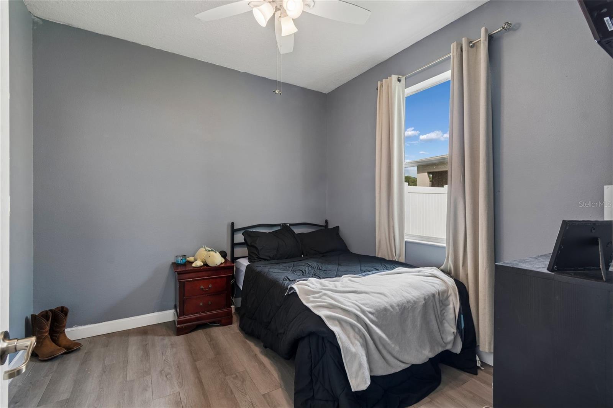
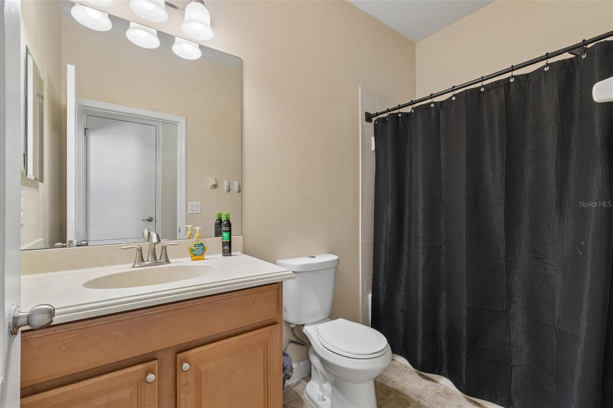
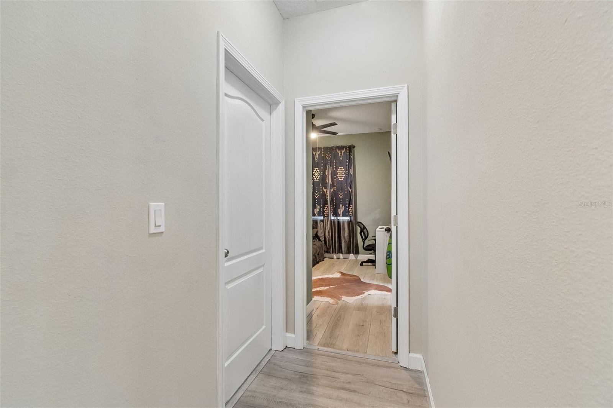
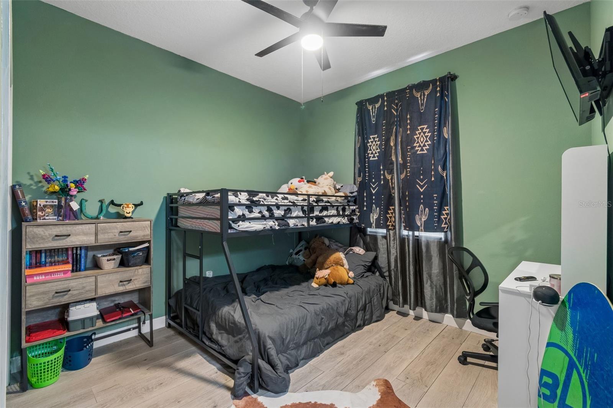
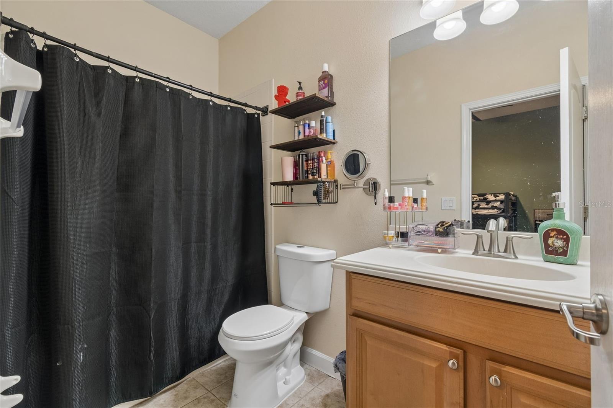
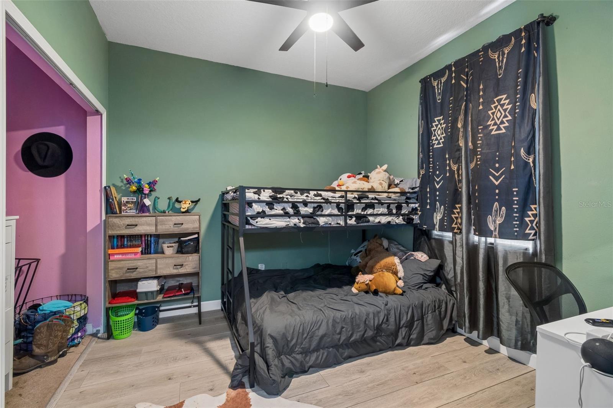
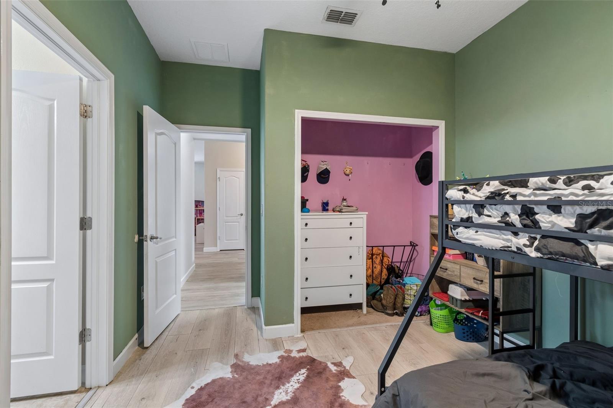
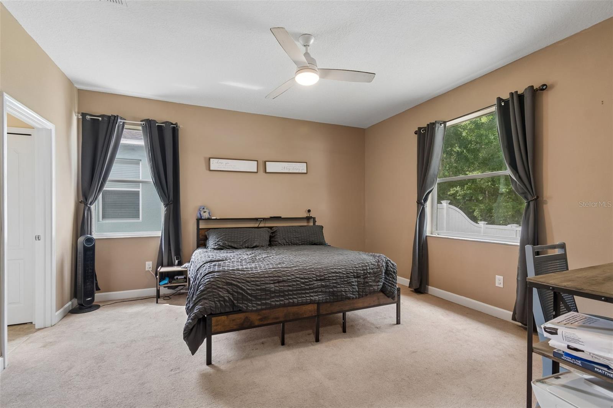
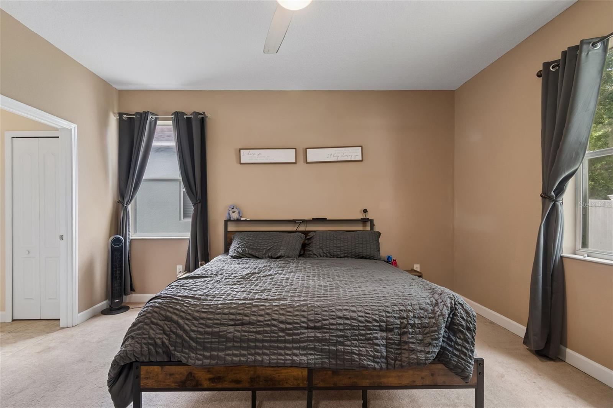
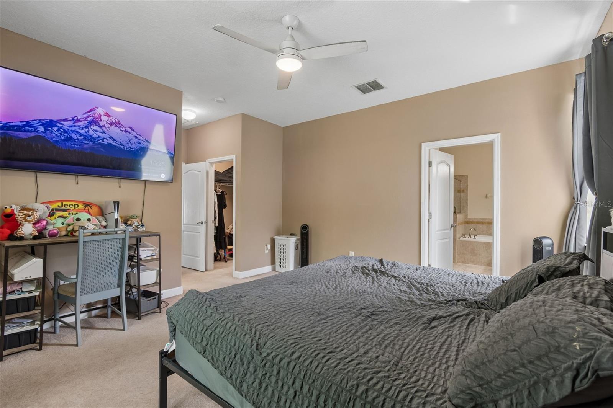
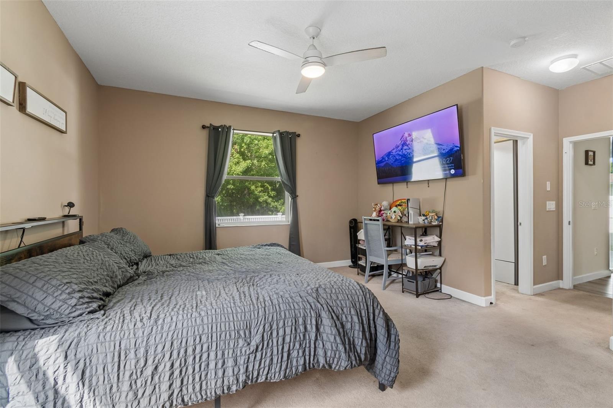
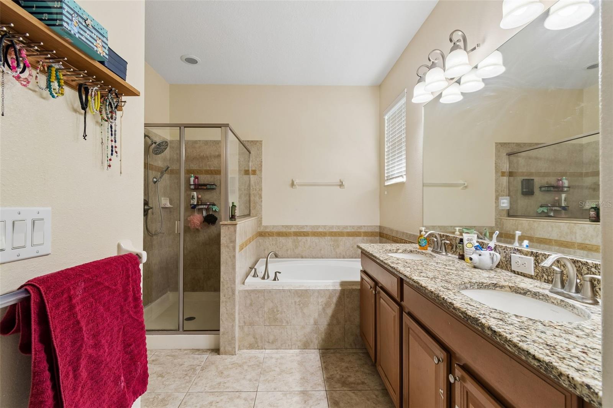
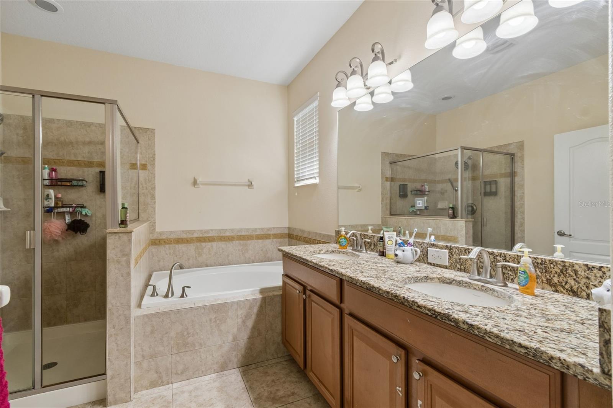
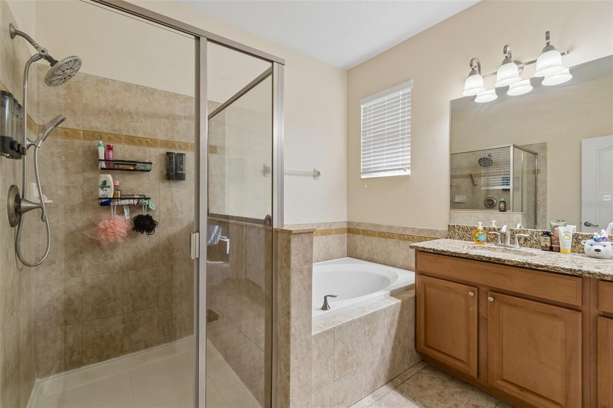
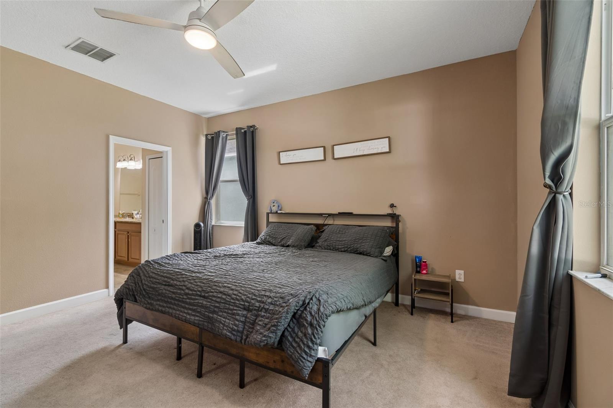
The private primary suite offers a relaxing retreat with a walk-in closet and an en-suite bath featuring dual vanities, a garden tub, and a separate shower. Three additional bedrooms and two full bathrooms provide plenty of space for family, guests, or a home office.

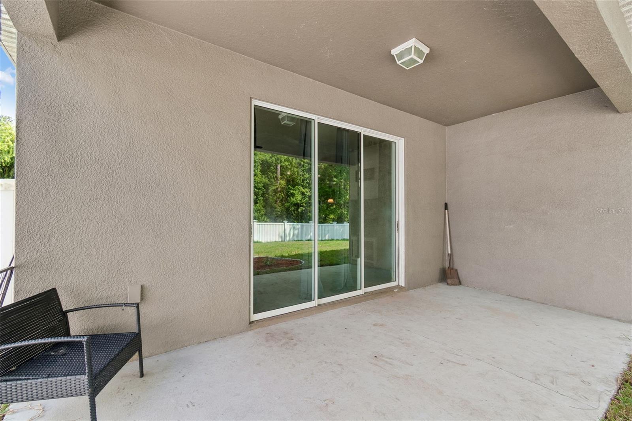
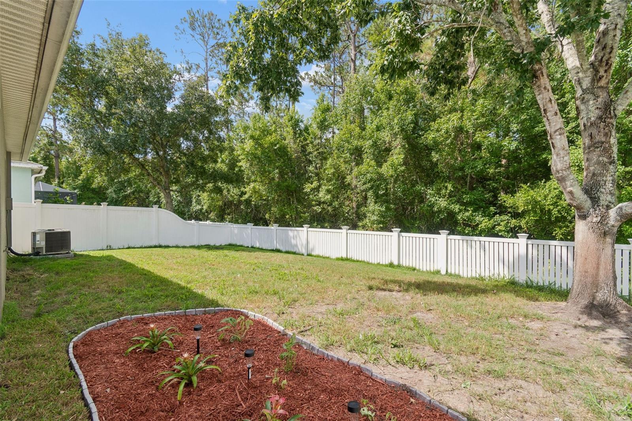
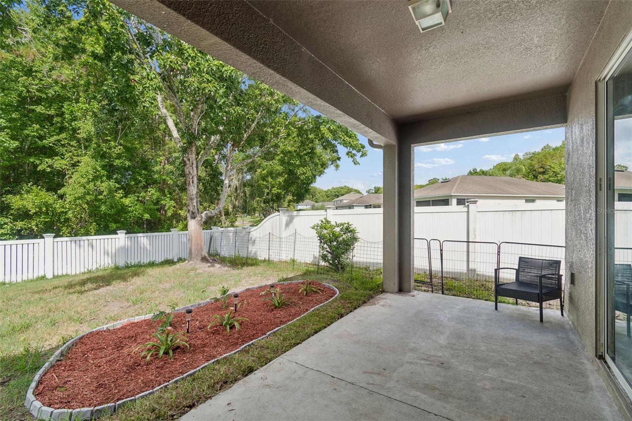
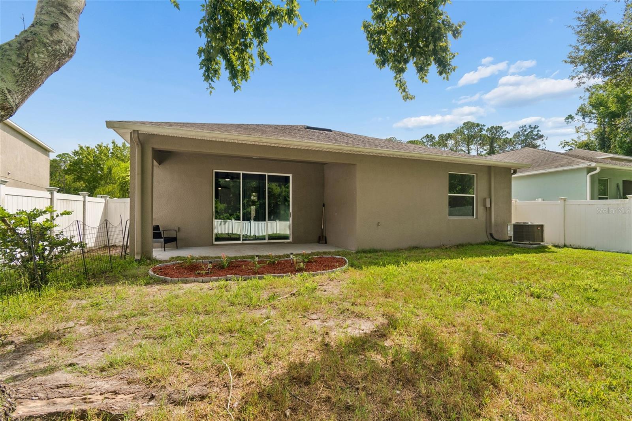
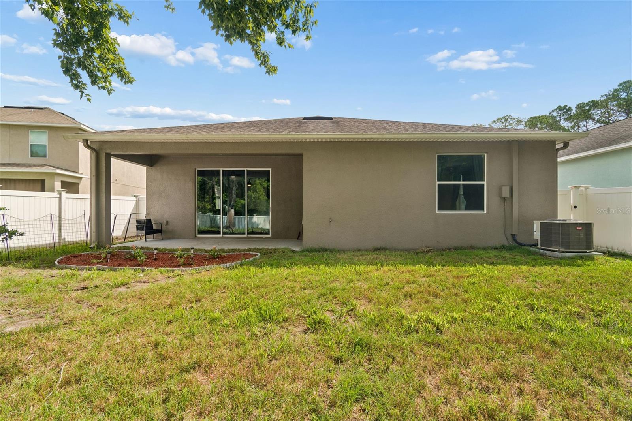
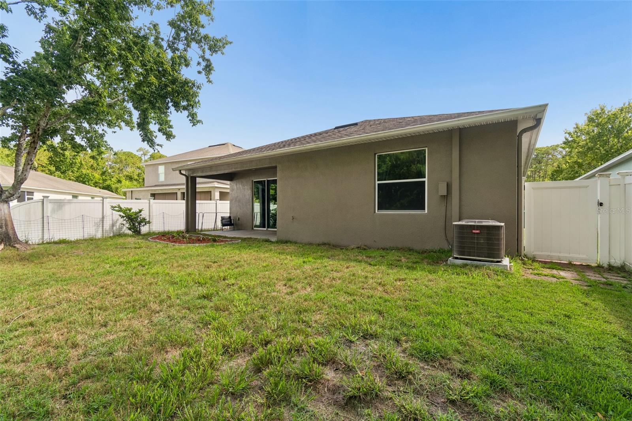
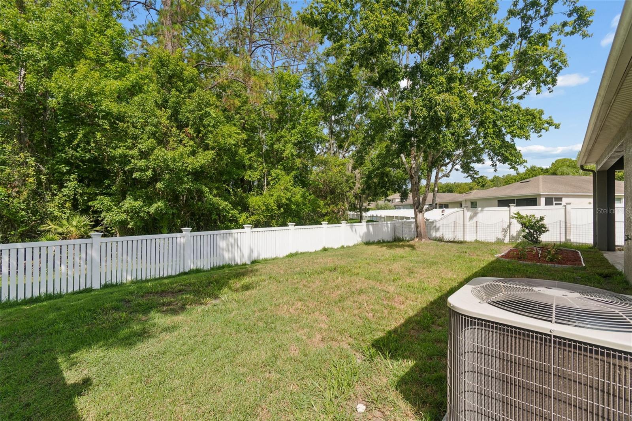
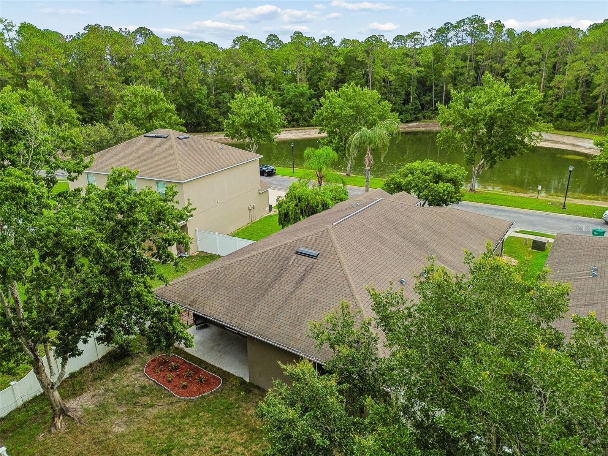
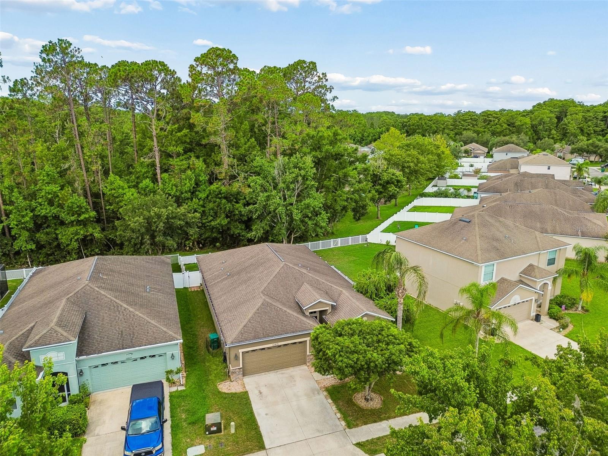
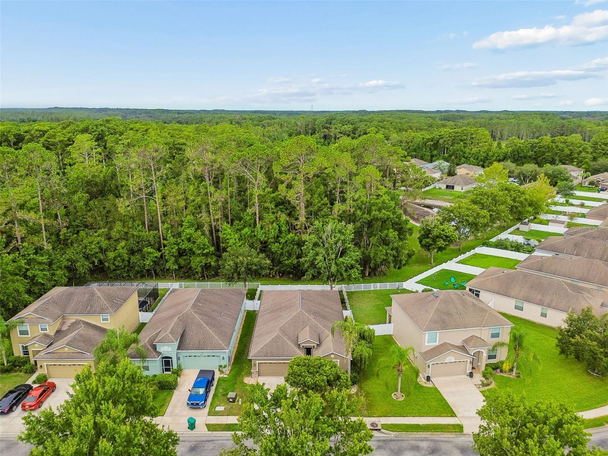
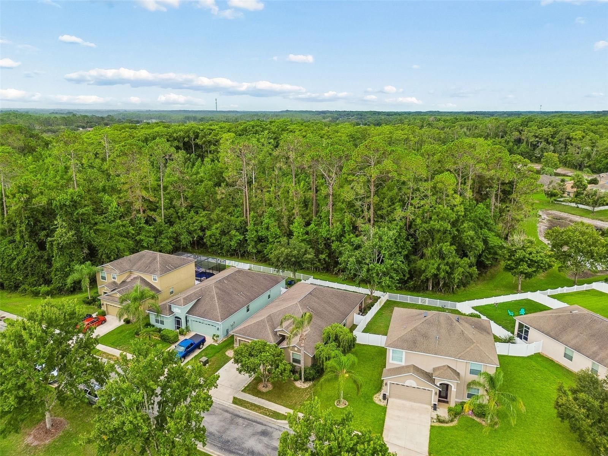
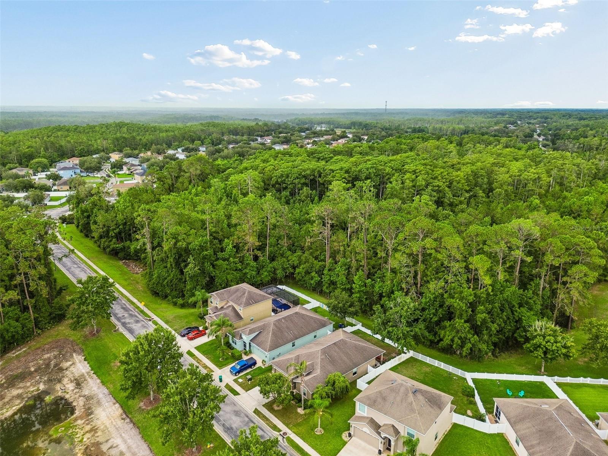
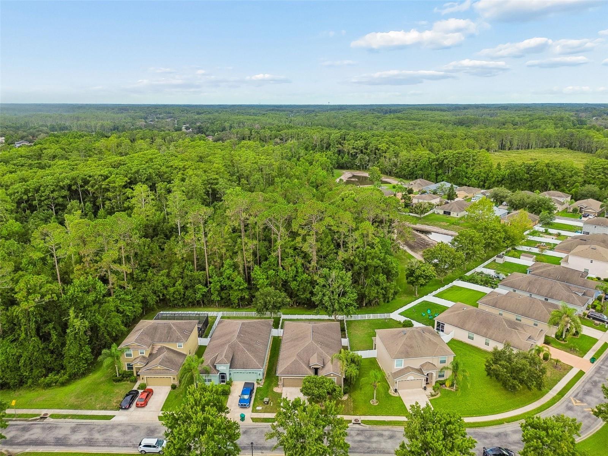
Step outside to enjoy the covered lanai overlooking the fully fenced backyard—perfect for outdoor dining, pets, or simply relaxing in your own private space.

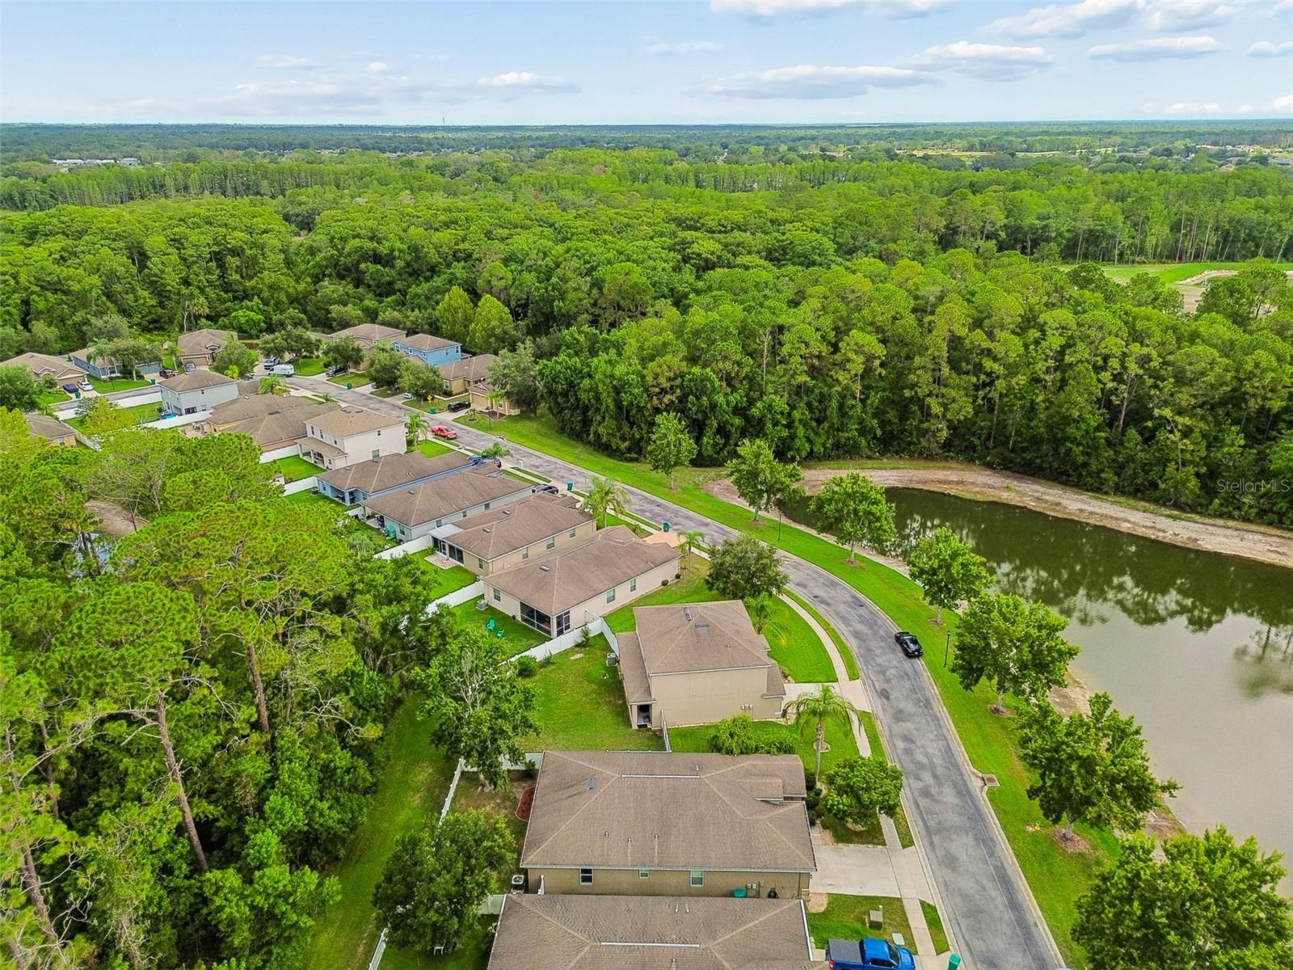
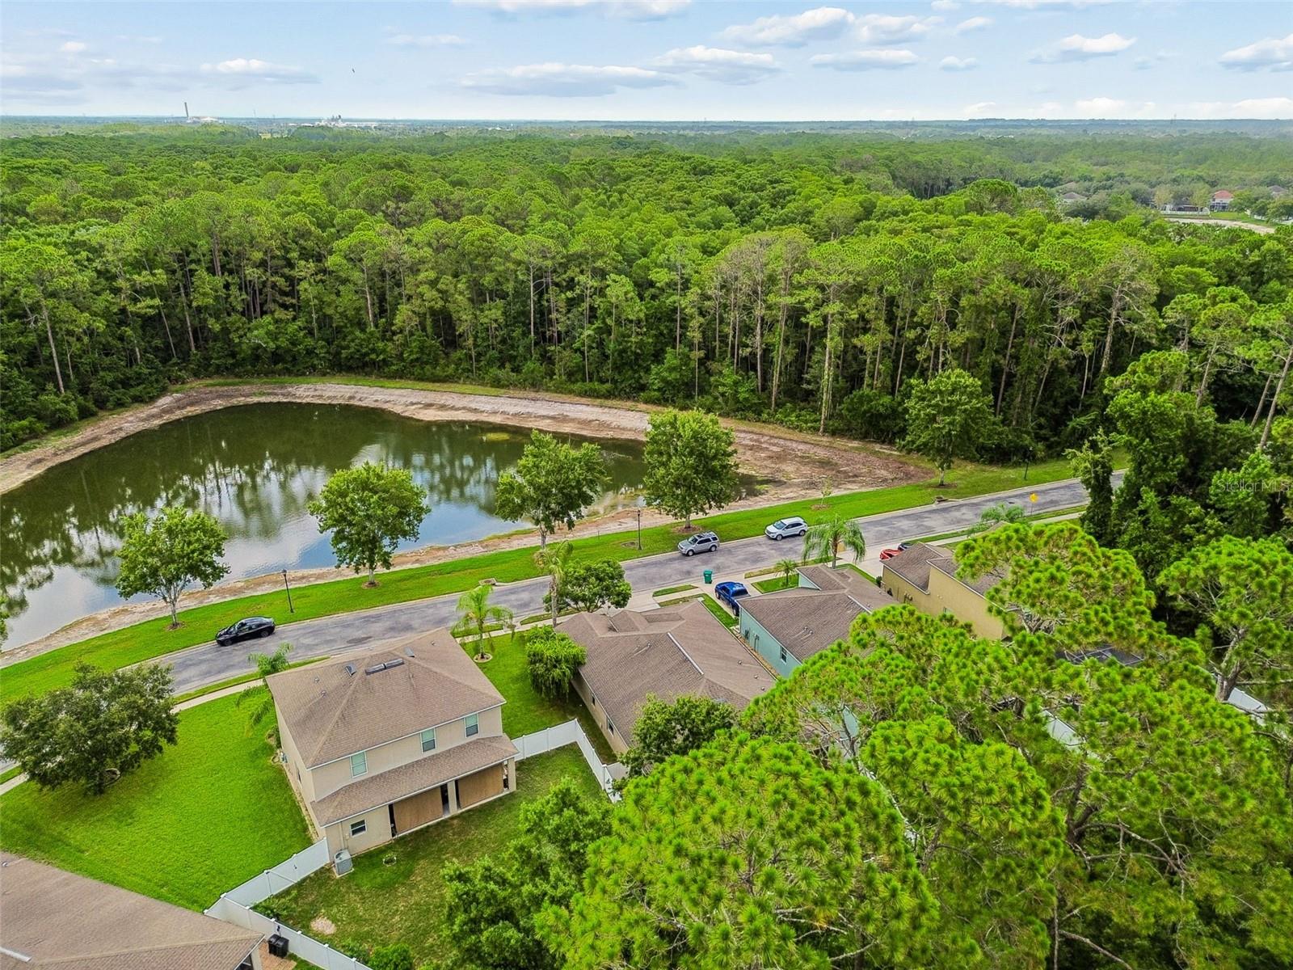
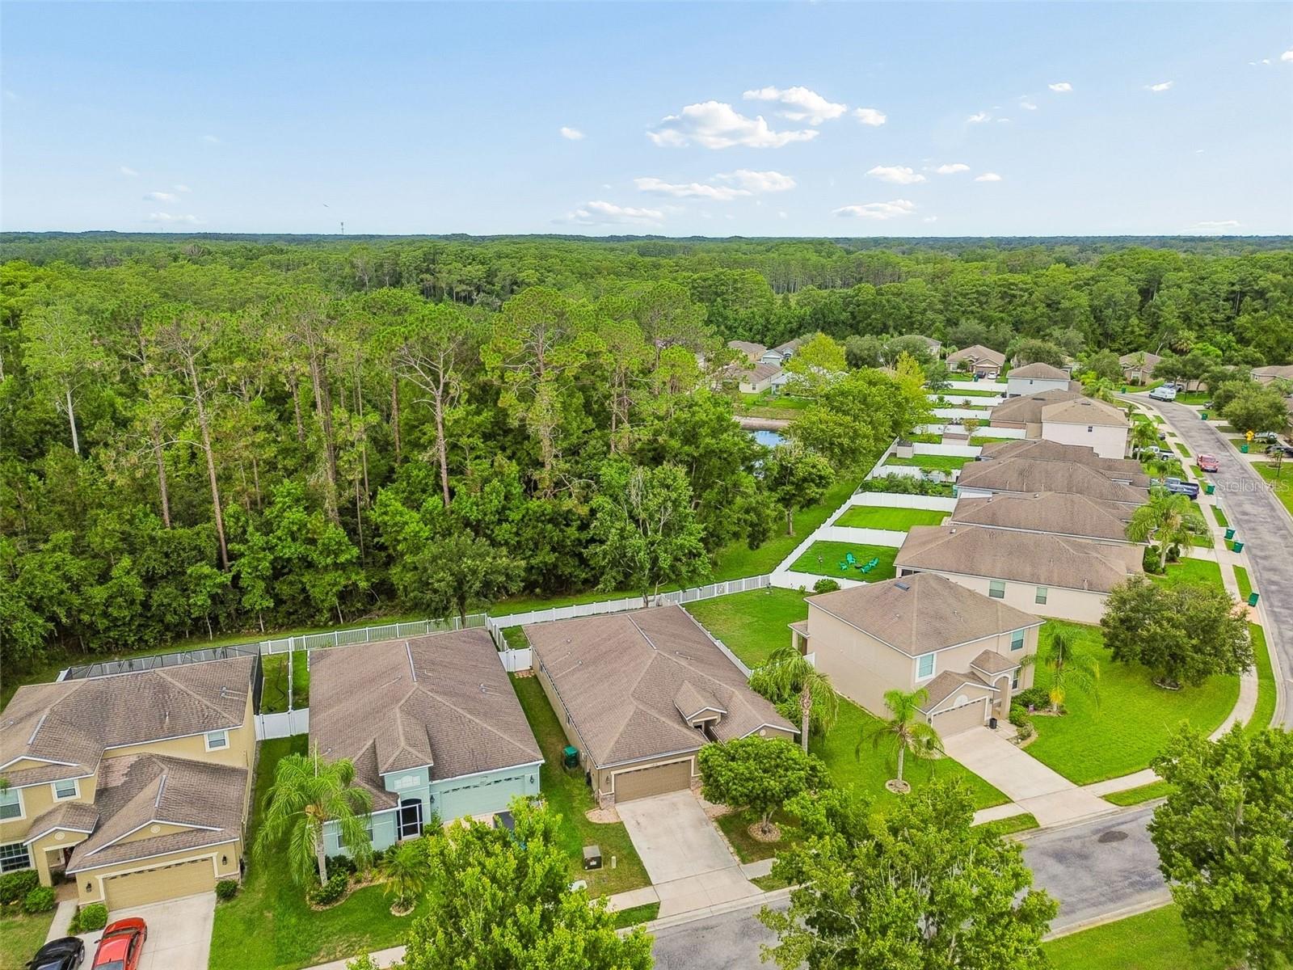
Residents of Verandahs enjoy outstanding community amenities, including a resort-style pool, fitness center, playground, sidewalks, and scenic green spaces. Conveniently located near the Suncoast Parkway, shopping, restaurants, schools, medical facilities, and Gulf Coast recreation, this home offers an easy commute to Tampa while maintaining a peaceful neighborhood setting.

Don't miss the opportunity to make this move-in-ready home yours. Schedule your private showing today!

Driving directions : From the Suncoast Parkway (SR 589), take Exit 27 for SR 52 and head west. Continue on SR 52, then turn right onto Chenwood Avenue into the Verandahs community. Follow Chenwood Avenue and turn right onto White Bluff Road. Continue to house, which will be on your right.

Property Features

Rooms Dimension Description
Primary Bedroom 14x14 First level , Carpet , Ceiling Fan(s) , En Suite Bathroom
Bedroom 2 11x12 First level , Carpet , Ceiling Fan(s) , En Suite Bathroom
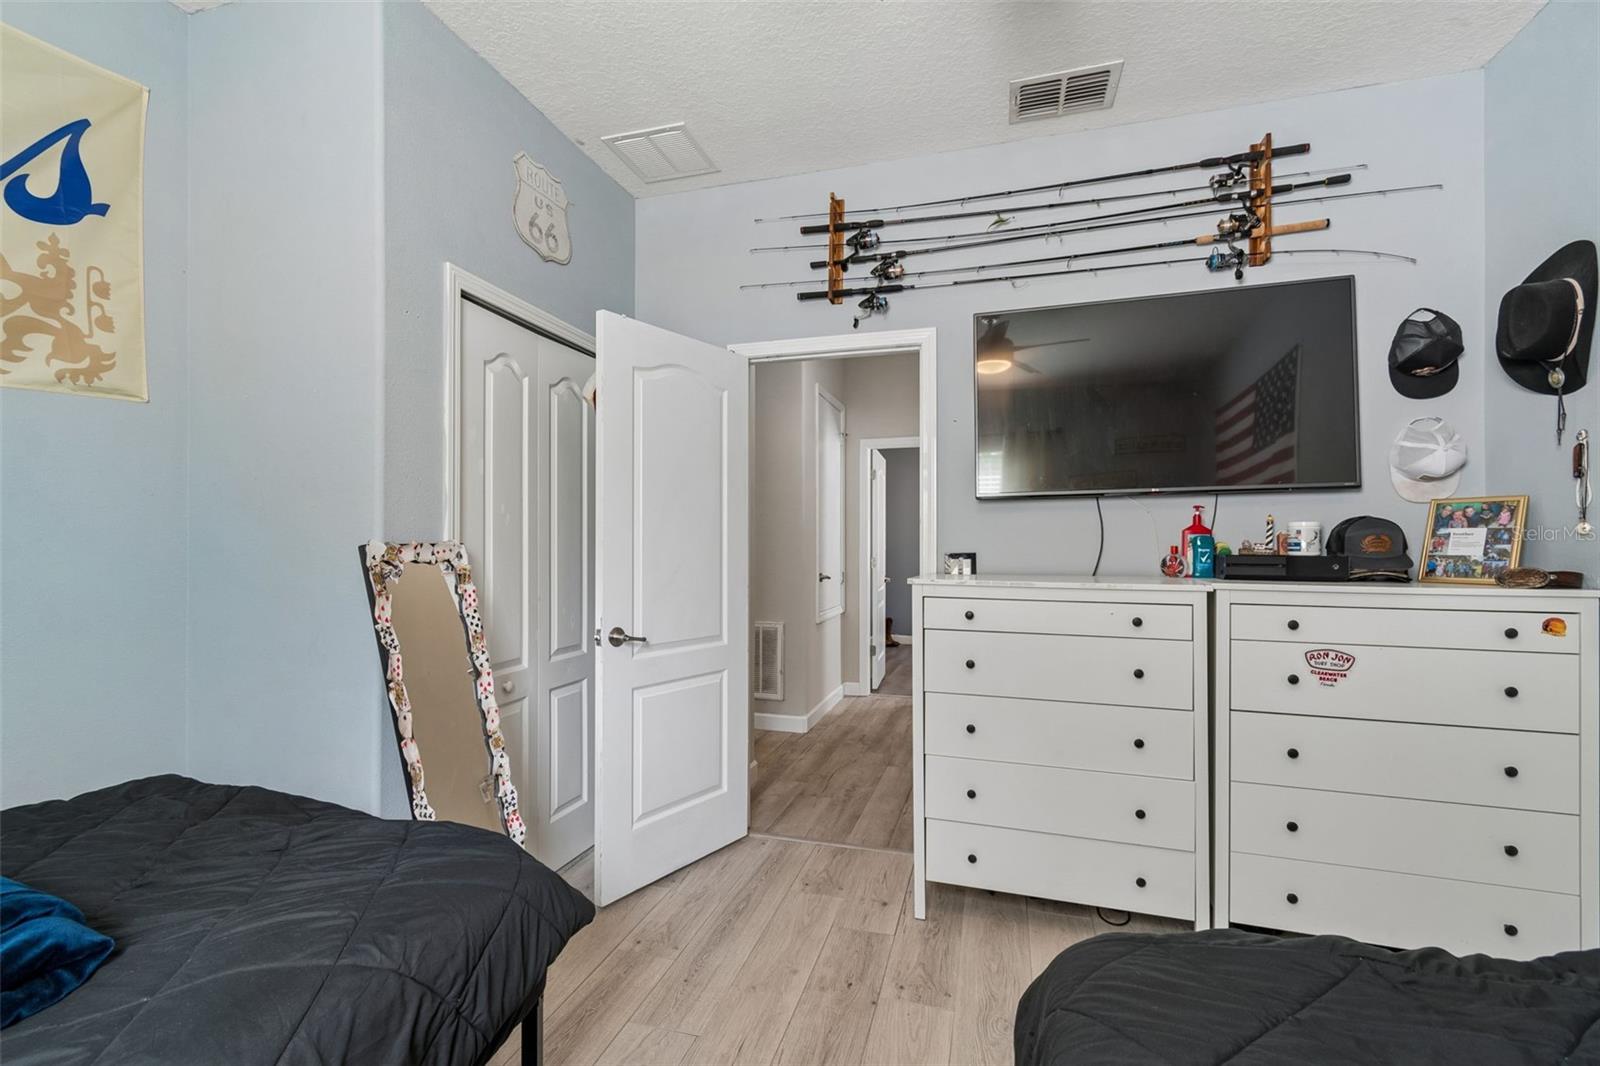
Bedroom 3 10x10 First level , Carpet , Ceiling Fan(s)
Bedroom 4 10x10 First level , Carpet , Ceiling Fan(s)
Dining Room 18x12 First level , Carpet
Kitchen 10x16 First level , Ceramic Tile
Living Room 18x12 First level

Interior Features

  • Ceiling Fans(s)
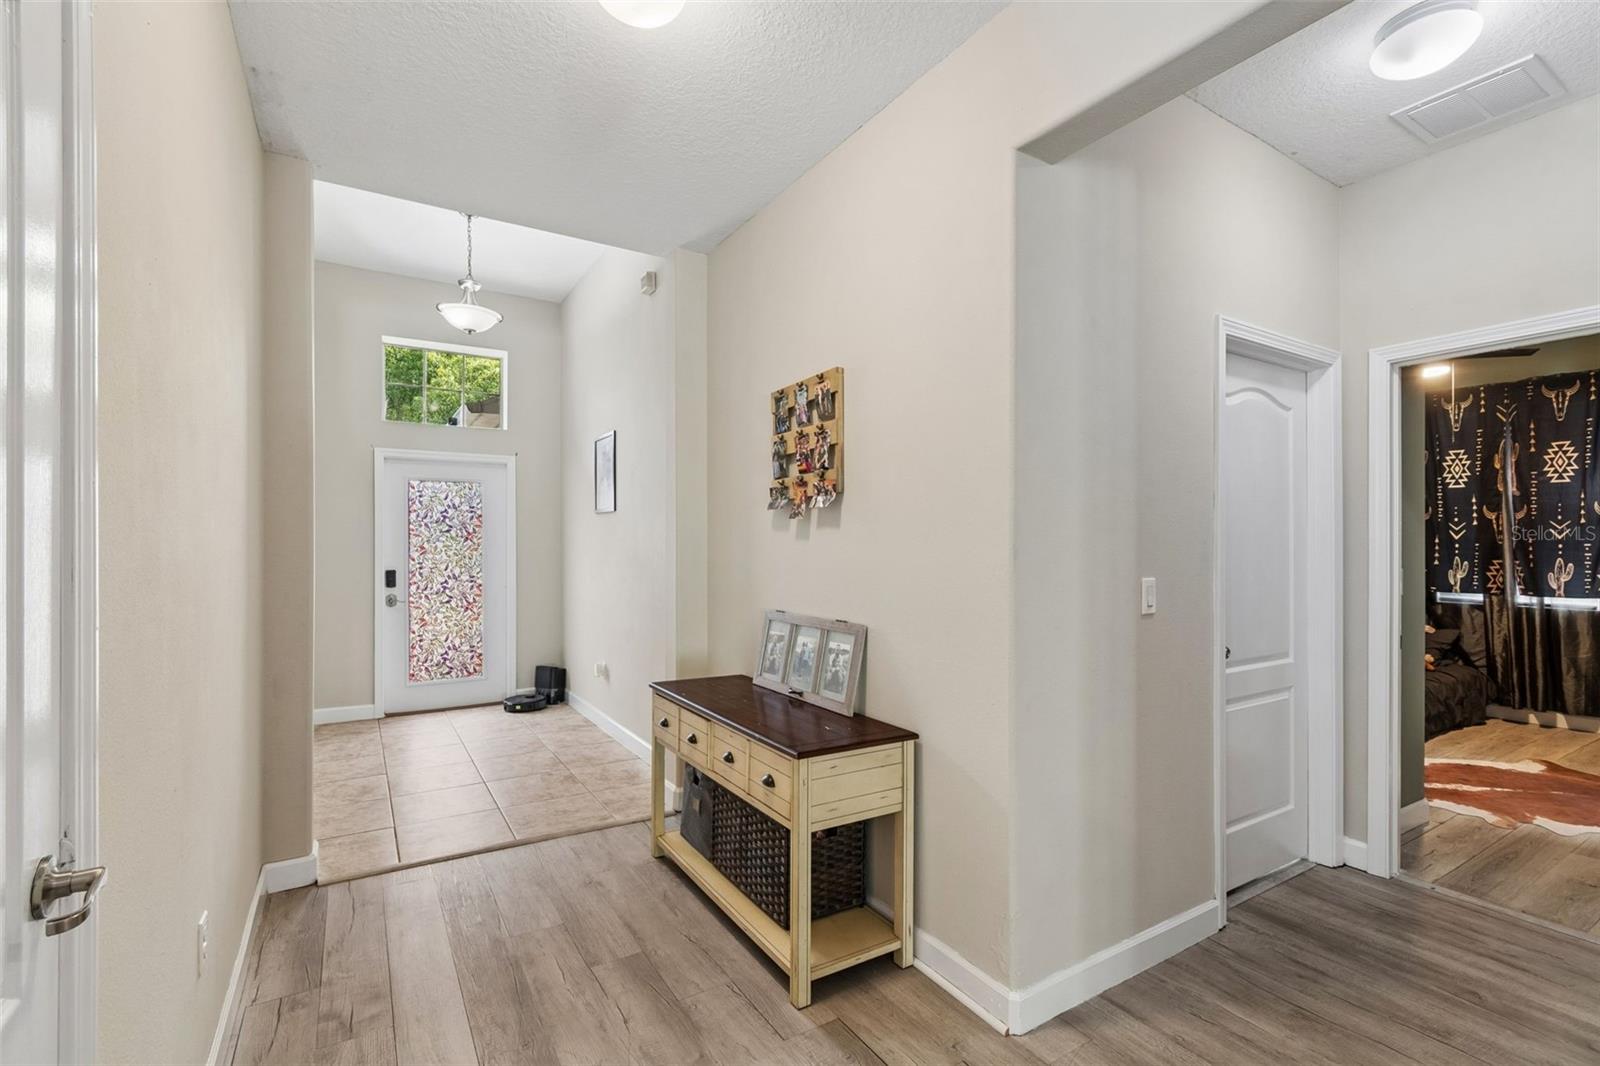
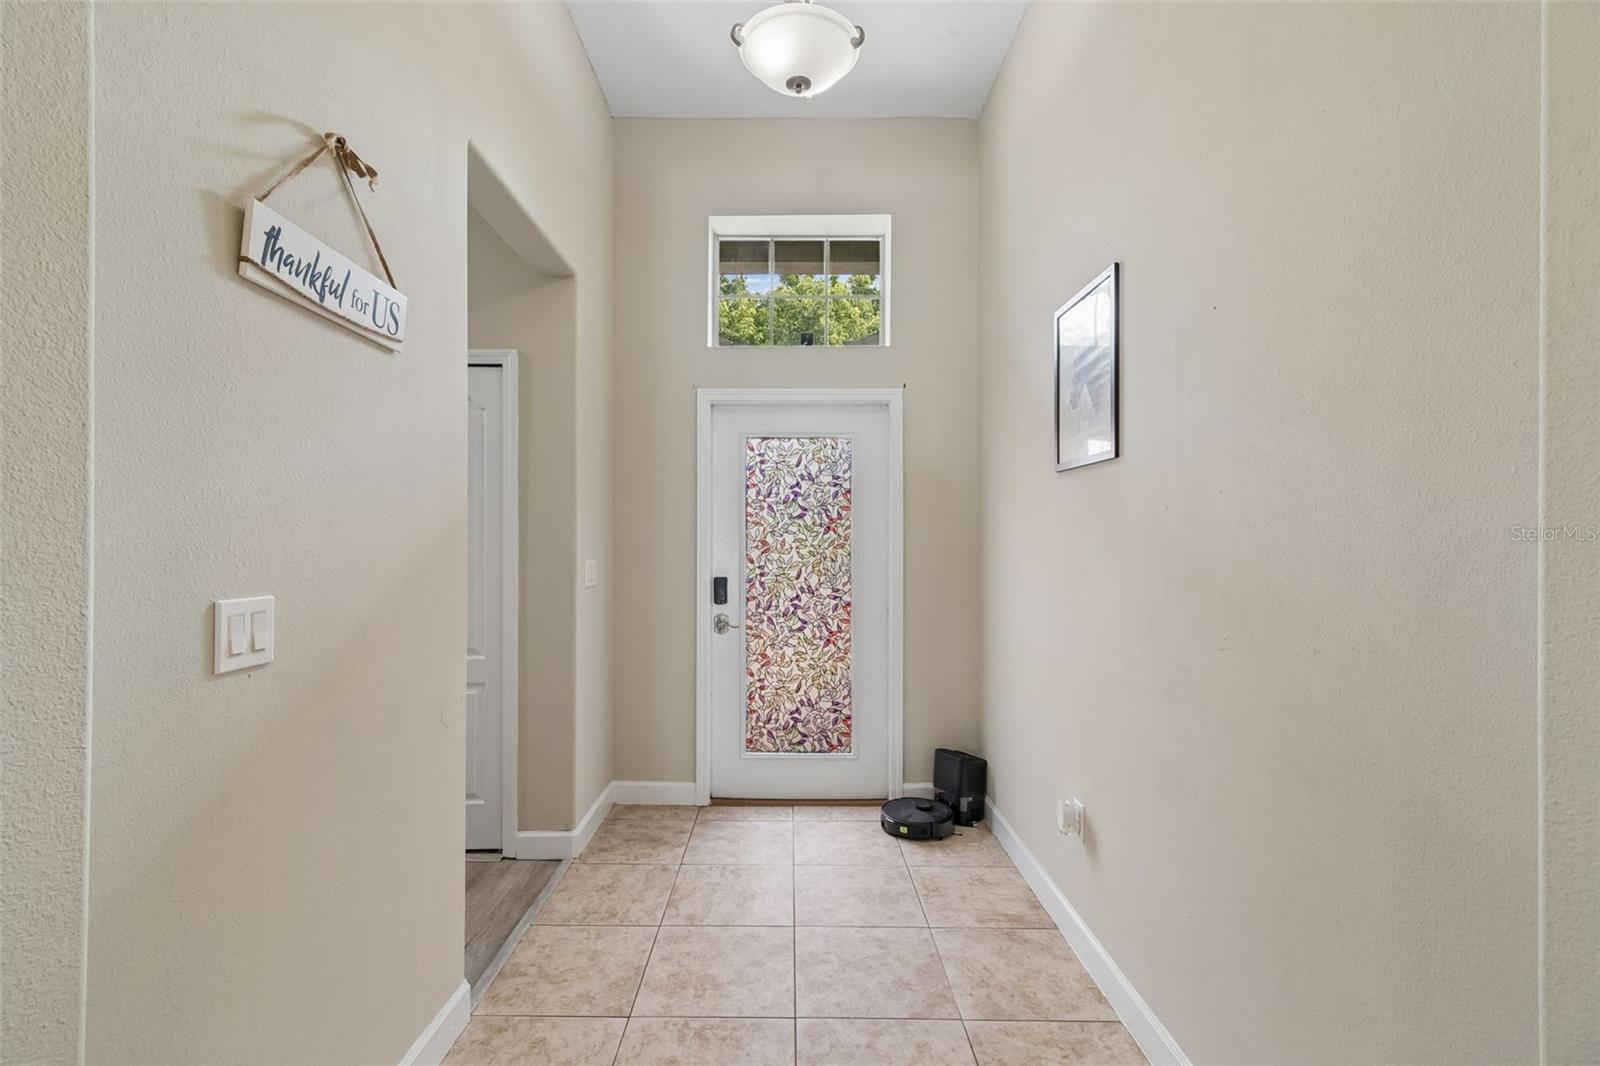
  • High Ceilings
  • Kitchen/Family Room Combo
  • L Dining
  • Open Floorplan
  • Primary Bedroom Main Floor
  • Split Bedroom
  • Thermostat
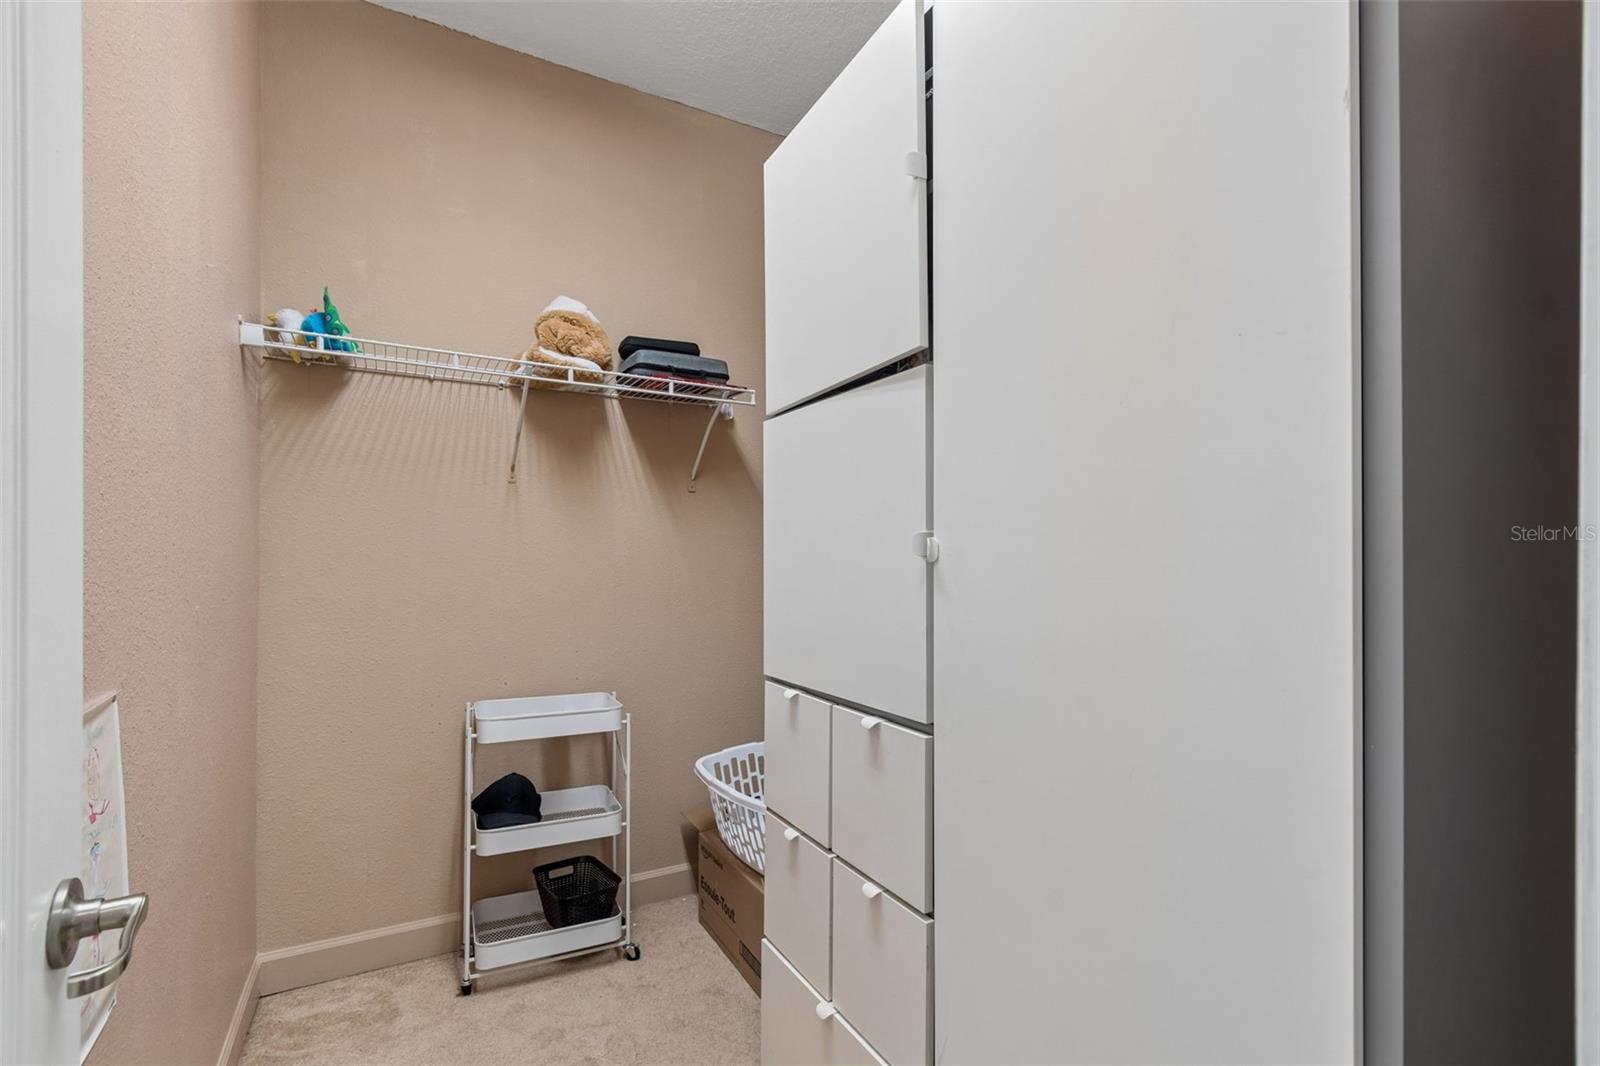
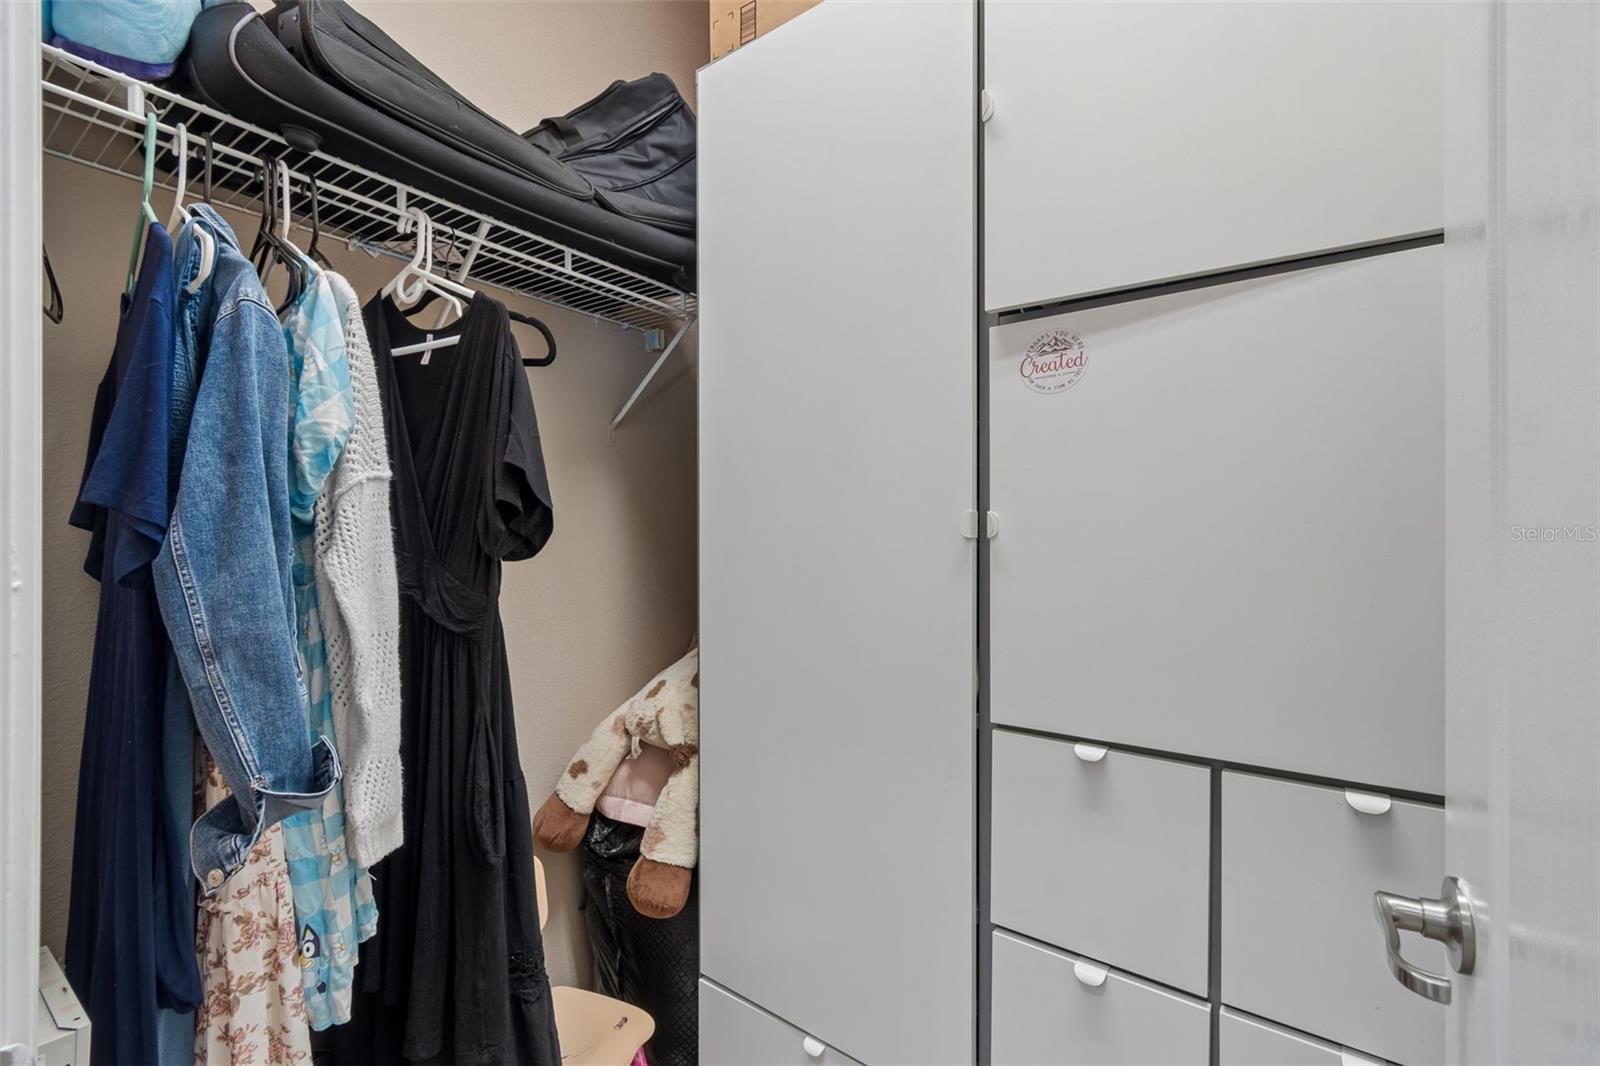
  • Walk-In Closet(s)

Appliances

  • Built-In Oven
  • Cooktop
  • Dishwasher
  • Disposal
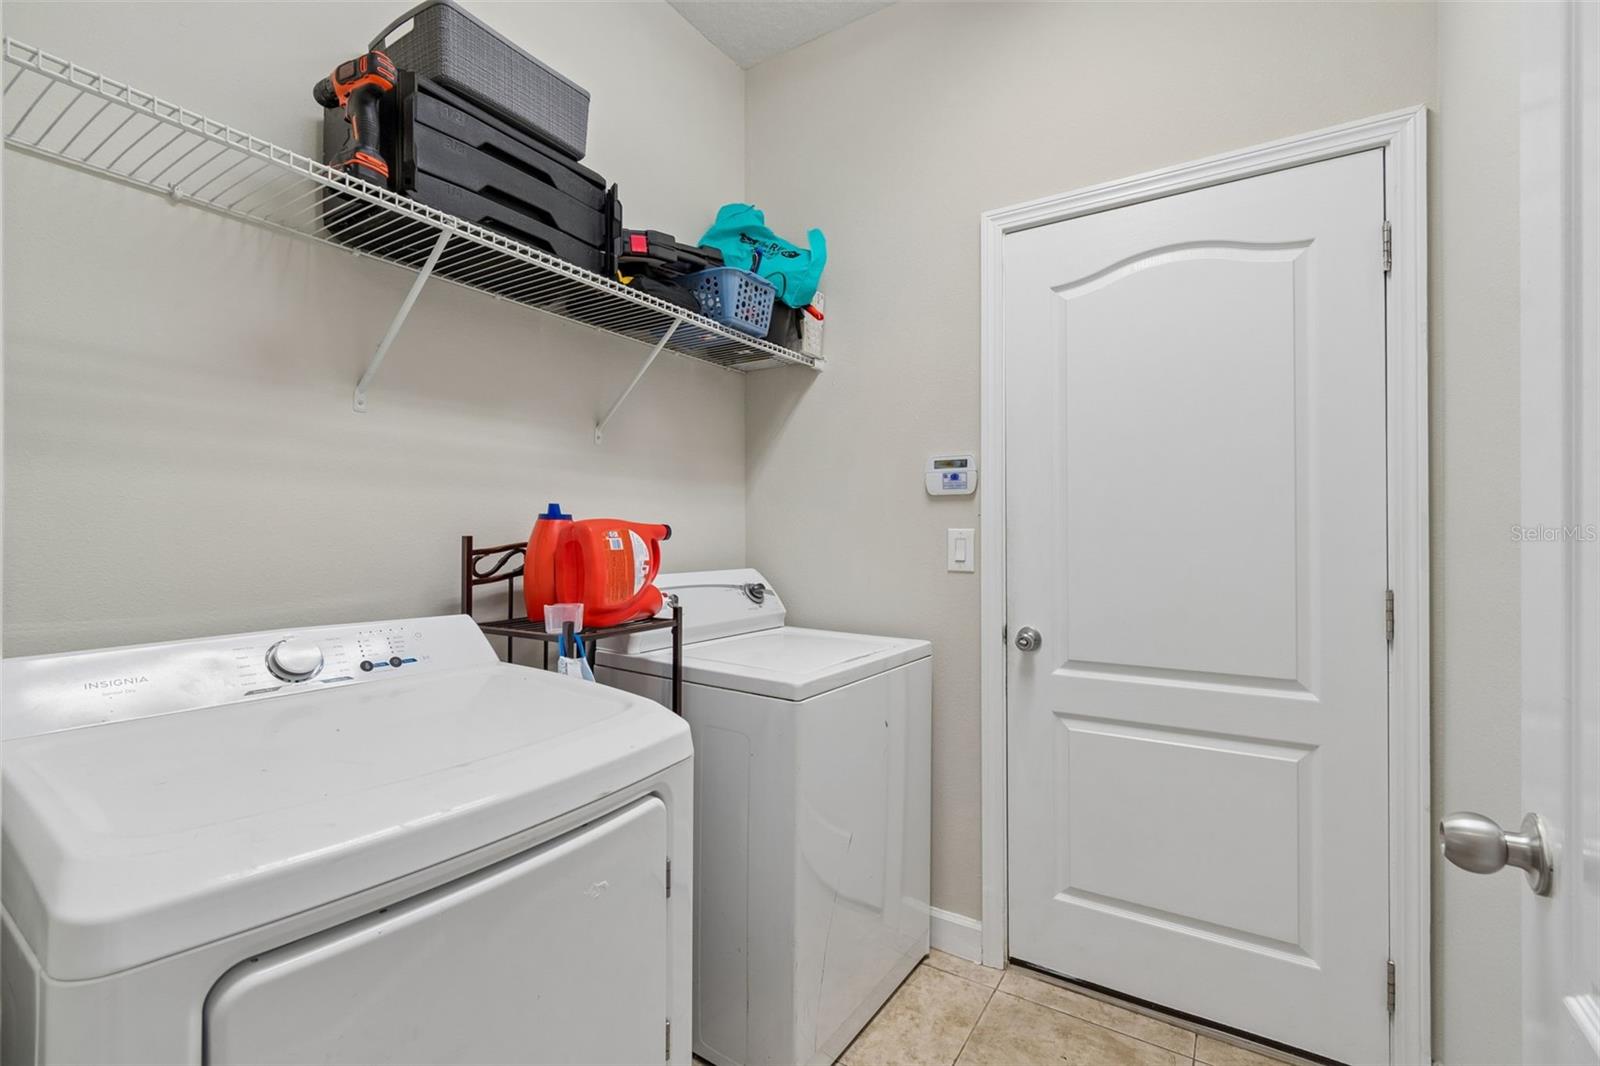
  • Dryer
  • Microwave
  • Refrigerator
  • Washer
  • Water Softener

Heating

  • Central

Laundry features

  • Inside

Air Conditioning

  • Central Air

Floor Covering

  • Carpet
  • Ceramic Tile

Utilities

  • BB/HS Internet Available
  • Electricity Connected
  • Public
  • Sewer Connected
  • Water Connected

Exterior features

  • Sliding Doors

Parking features

  • Driveway
  • Garage Door Opener

View

  • Park/Greenbelt
  • Trees/Woods

Patio and porch features

  • Covered
  • Patio

Pets restrictions

  • Buyer to perform all due diligence regarding any breed/pet restrictions

Architectural Style

  • Contemporary

Community Features

  • Association Recreation - Owned
  • Deed Restrictions
  • Fitness Center
  • Playground
  • Pool

Association Amenities

  • Fitness Center
  • Gated
  • Playground
  • Pool

Security Features

  • Gated Community

Construction Materials

  • Concrete
  • Stucco

Other Structures

  • Other

Road Surface Type

  • Paved

Property Condition

  • Completed

Roof

  • Shingle

Foundation

  • Slab

Vegetation

  • Mature Landscaping

Listing information courtesy of GENSTONE REALTY

All listing information is deemed reliable but not guaranteed and should be independently verified through personal inspection by appropriate professionals. Listings displayed on this website may be subject to prior sale or removal from sale; availability of any listing should always be independently verified.
Listing information is provided for consumer personal, non-commercial use, solely to identify potential properties for potential purchase; all other use is strictly prohibited and may violate relevant federal and state law.
Listing data comes from My Florida Regional MLS.