1734 MARYLAND AVE NE
3, 2, 1,230ft²
MLS#: TB8527090
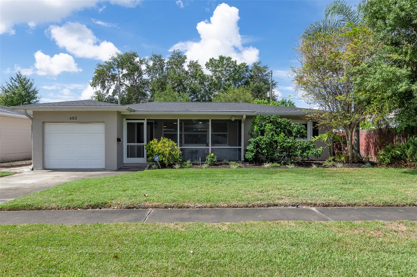
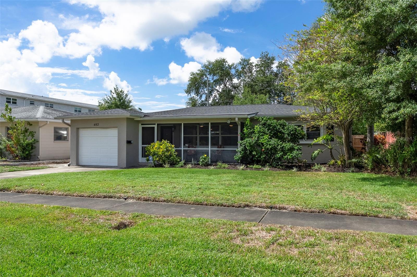
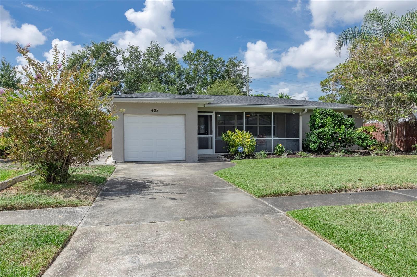
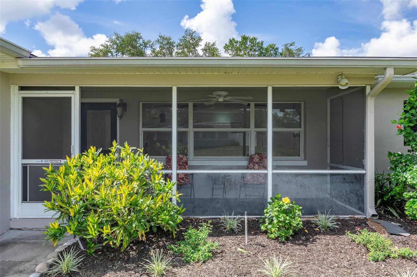
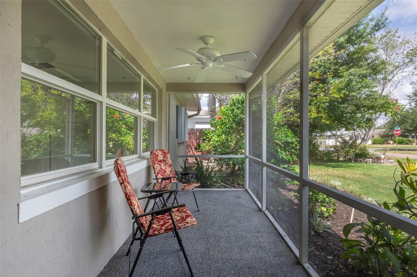
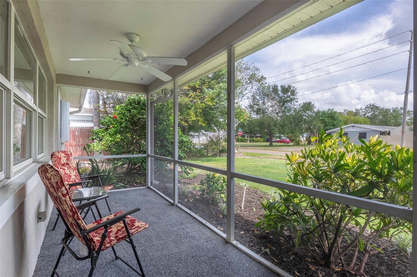
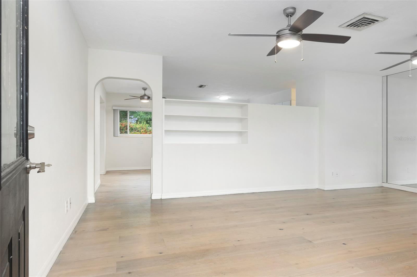
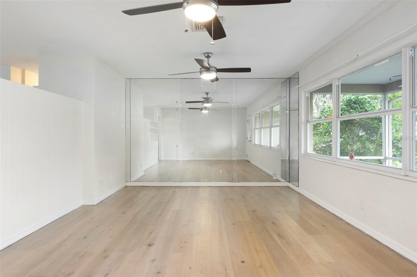
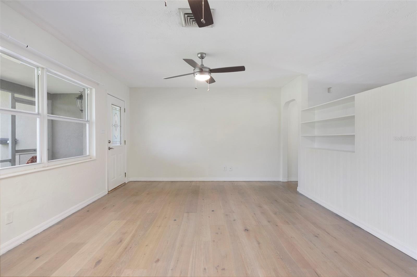
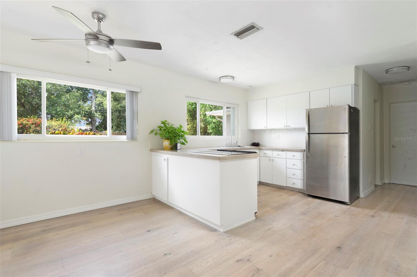
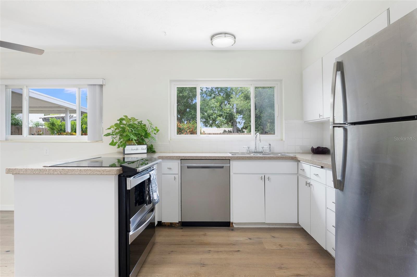
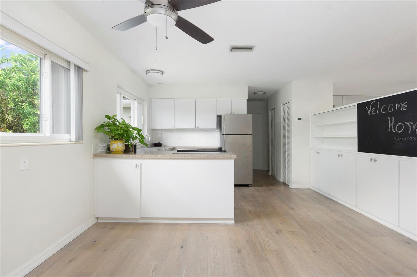
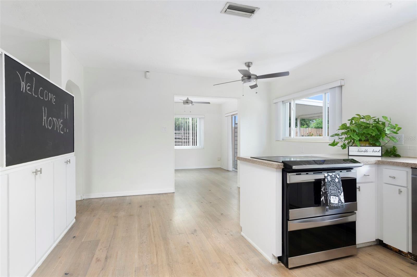
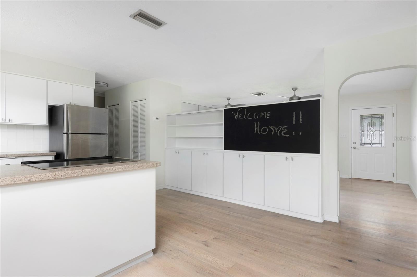
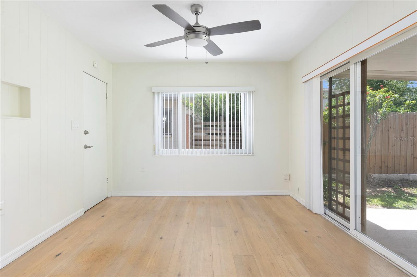
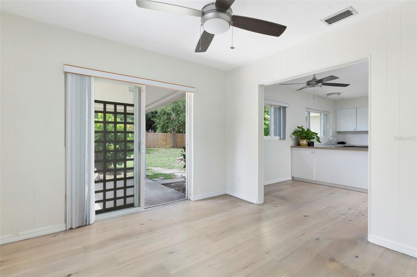
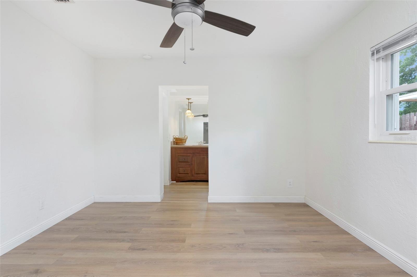
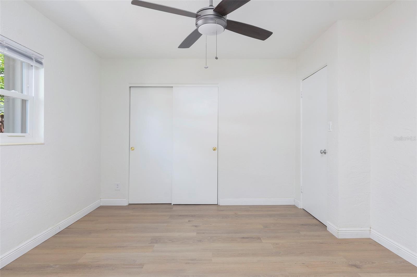
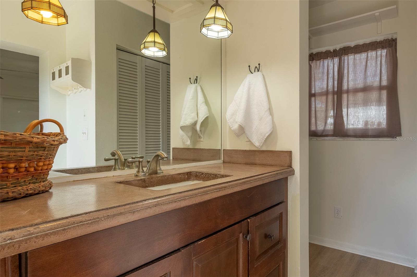
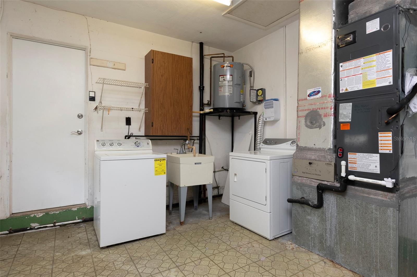
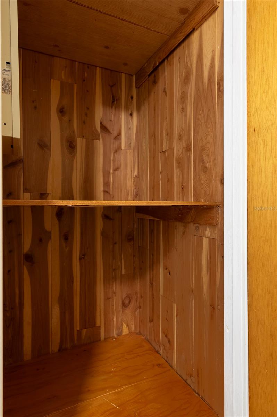
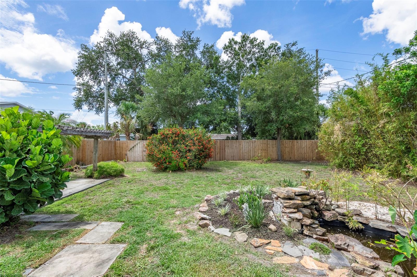
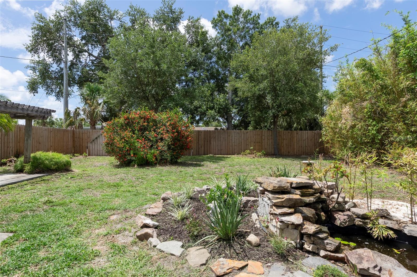
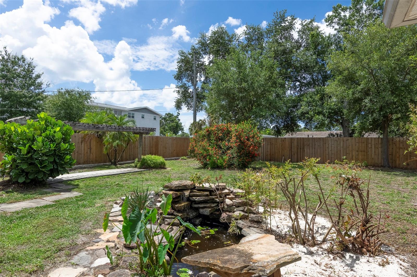
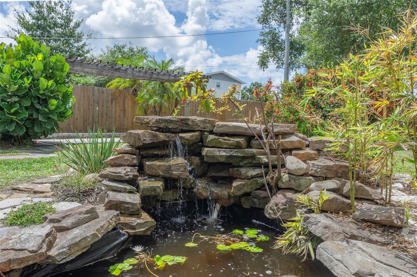
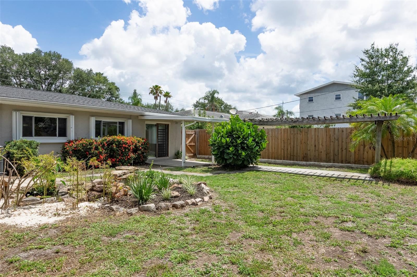
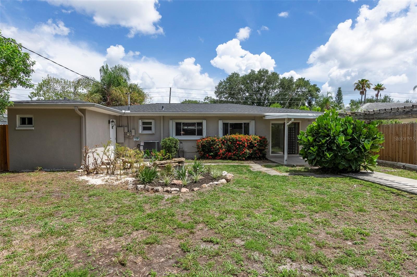
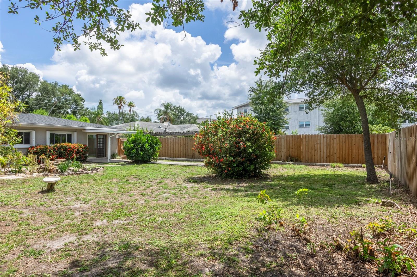
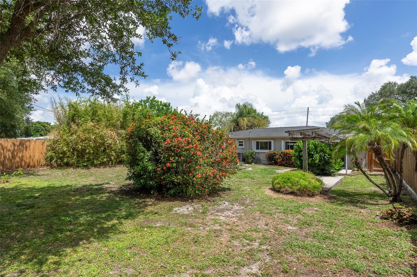
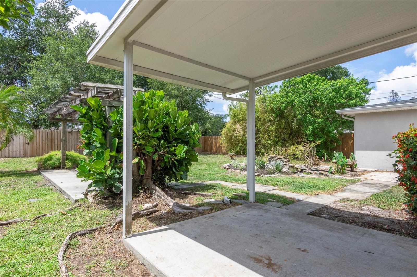
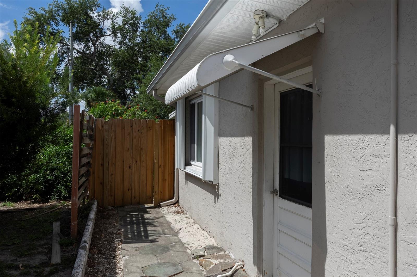
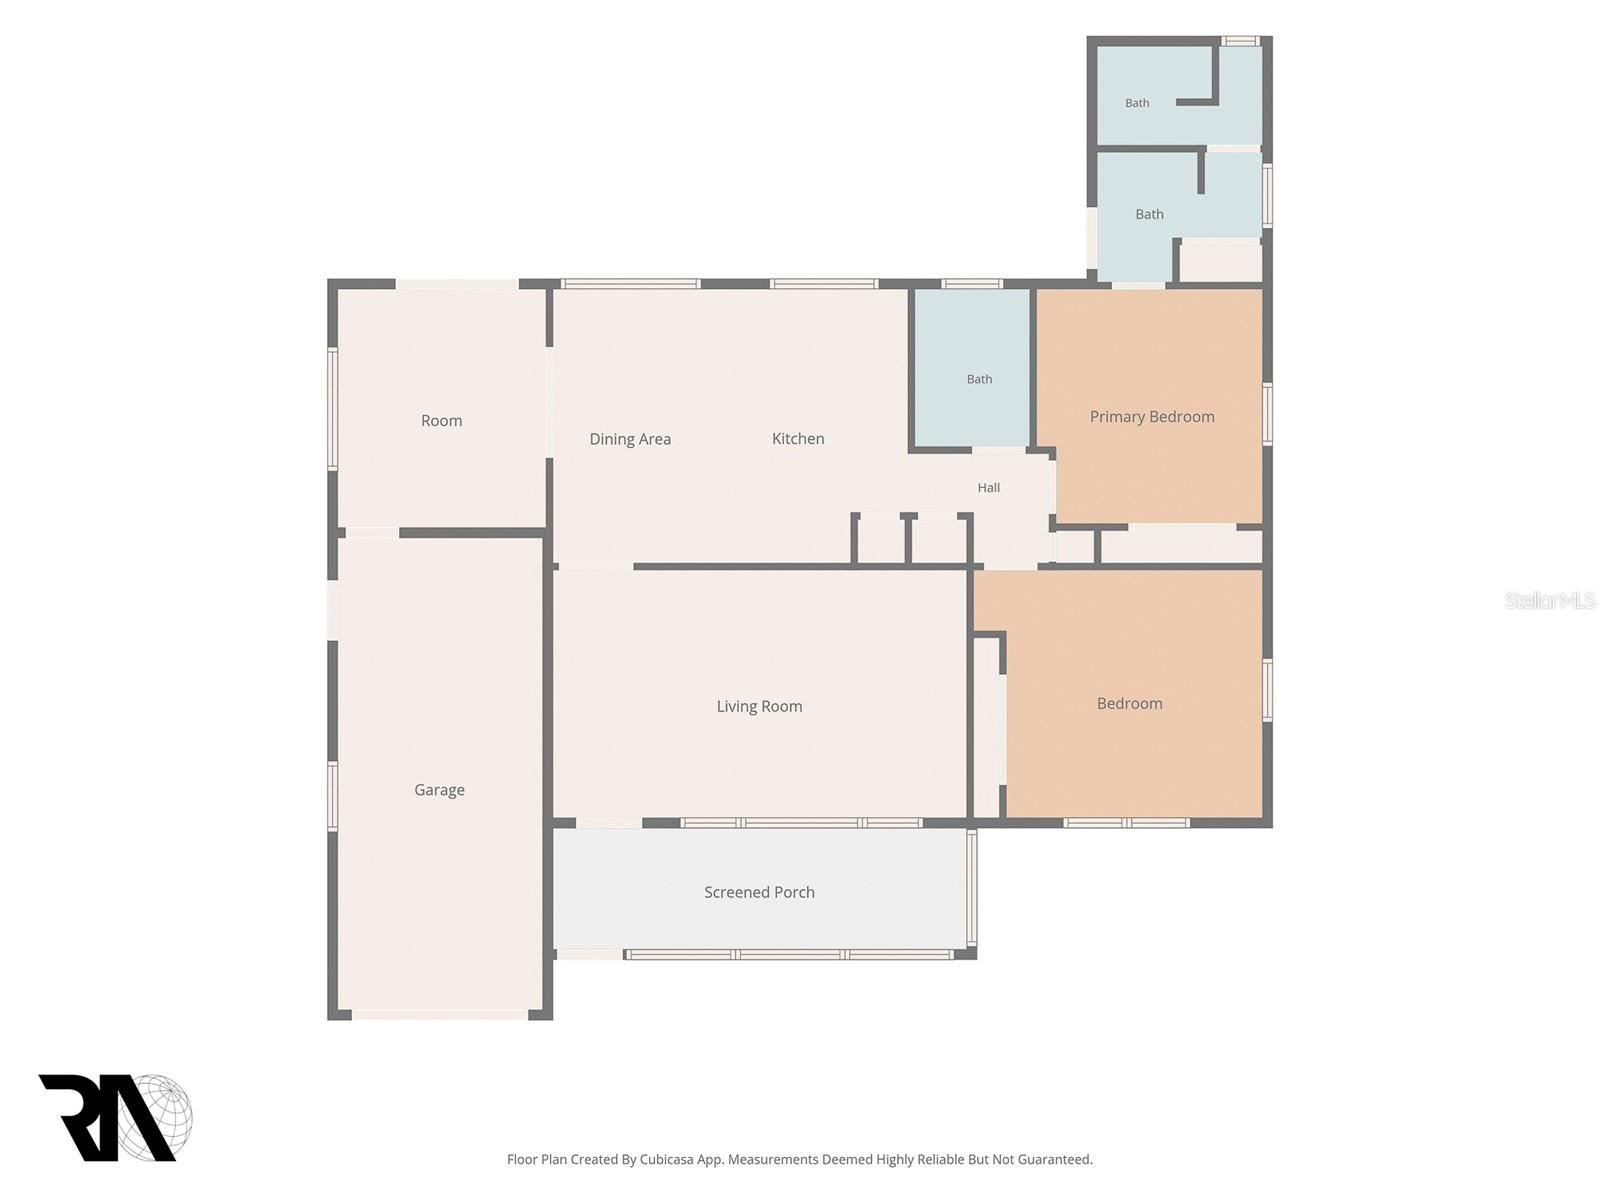
High-and-Dry 2-bedroom 2-bath 1 car garage home . Enjoy total comfort and efficiency with a brand-new roof (2026) and a brand-new A/C system (2026). The home boasts excellent curb appeal with fresh interior and exterior paint (2023), durable flooring, stylish ceiling fans, and charming built-in features that add character and storage. The functional layout features a dedicated study/flex space, a convenient 1-car garage, and a welcoming, enclosed front screened porch—perfect for sipping your morning coffee. This massive outdoor space features a tranquil flower garden and a serene pond. Fully enclosed by a newer fence (2023). With abundant room to spare, this backyard is a blank canvas ready for your future swimming pool or custom outdoor kitchen. Location is everything! You are just minutes away from the vibrant energy of Downtown St. Pete, the iconic St. Pete Pier, waterfront parks, and award-winning Gulf beaches. Commuting is a breeze with easy access to South Tampa. For daily conveniences, you are spoiled for choice with Fossil Park, the bustling 4th Street corridor, two Publix locations, Whole Foods, Fresh Market, and Trader Joe’s just moments from your door
Driving directions : From 4th St heading south make a right turn onto 41st Ave N to property on the left
| Rooms | Dimension | Description |
|---|---|---|
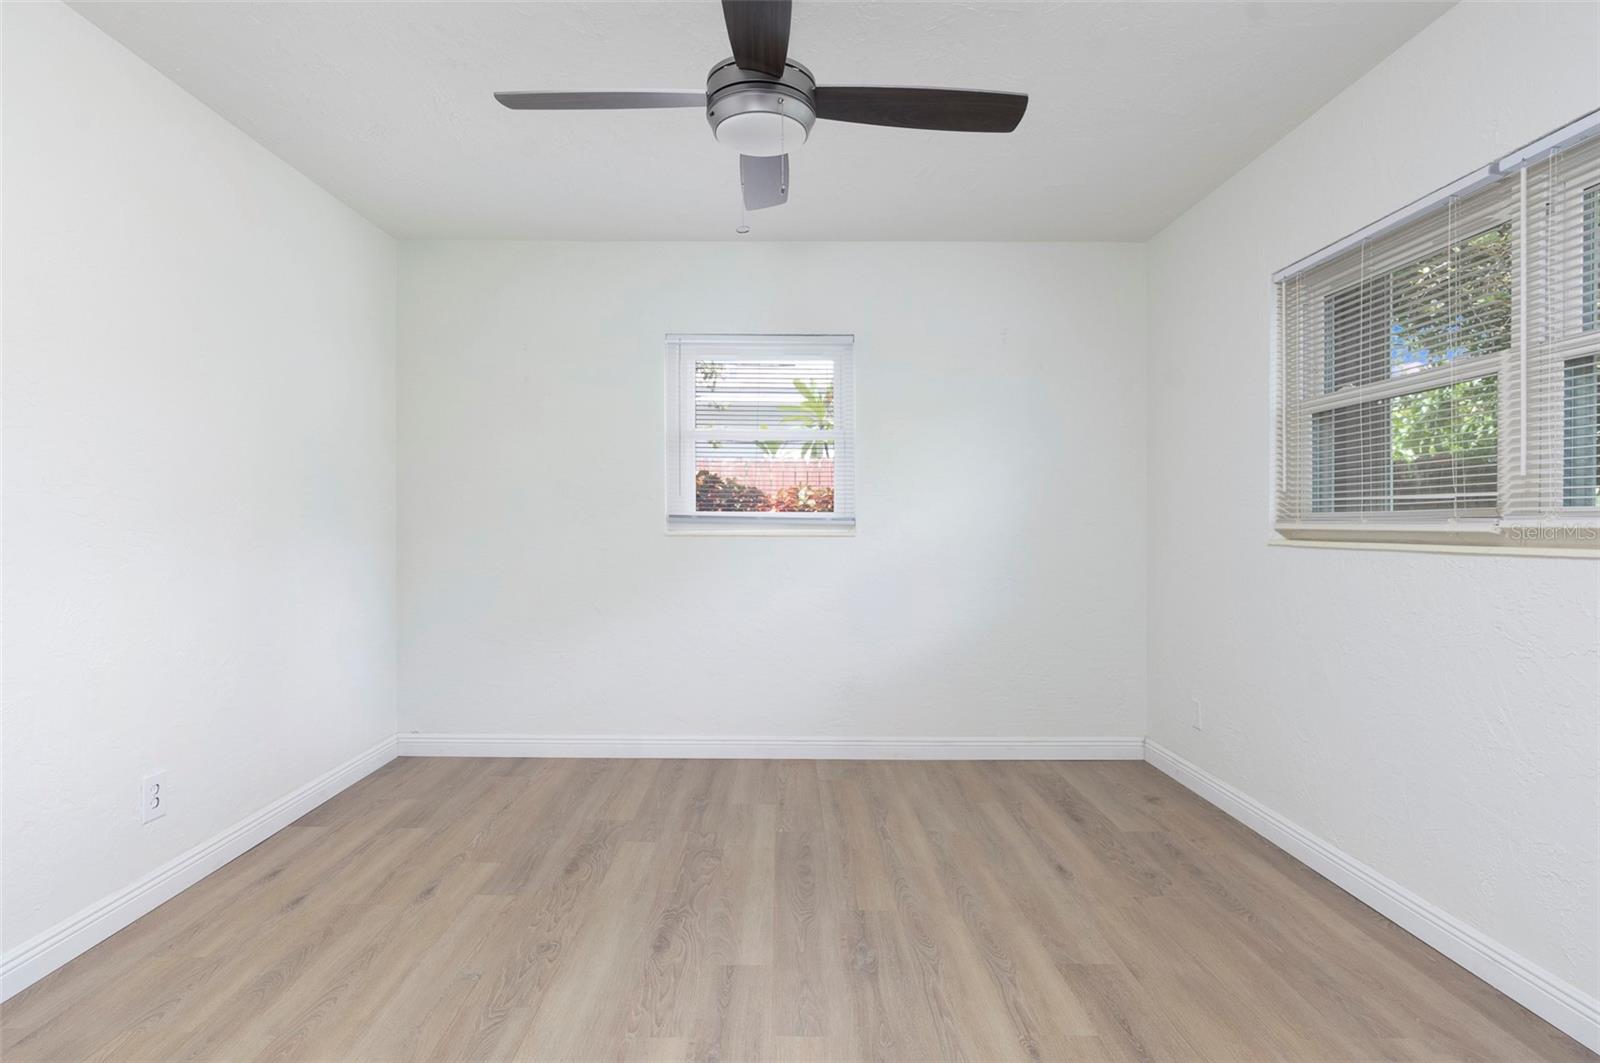
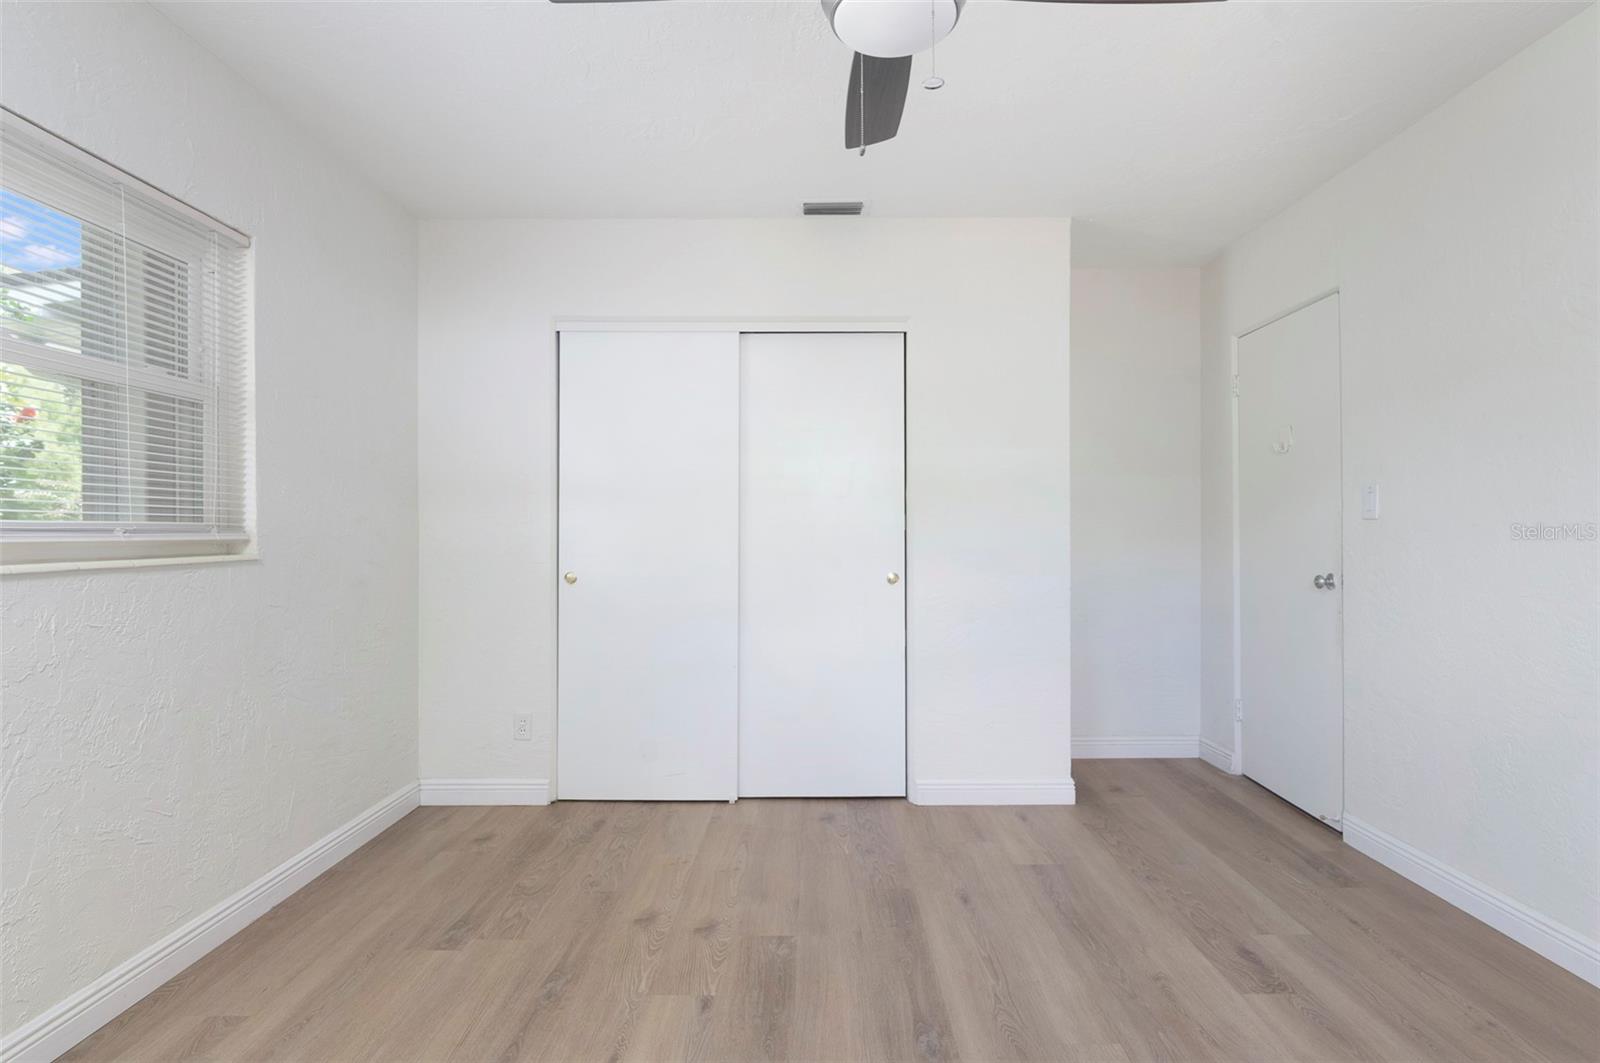
| Primary Bedroom | 11.5x11.5 | First level , Luxury Vinyl , Ceiling Fan(s) |
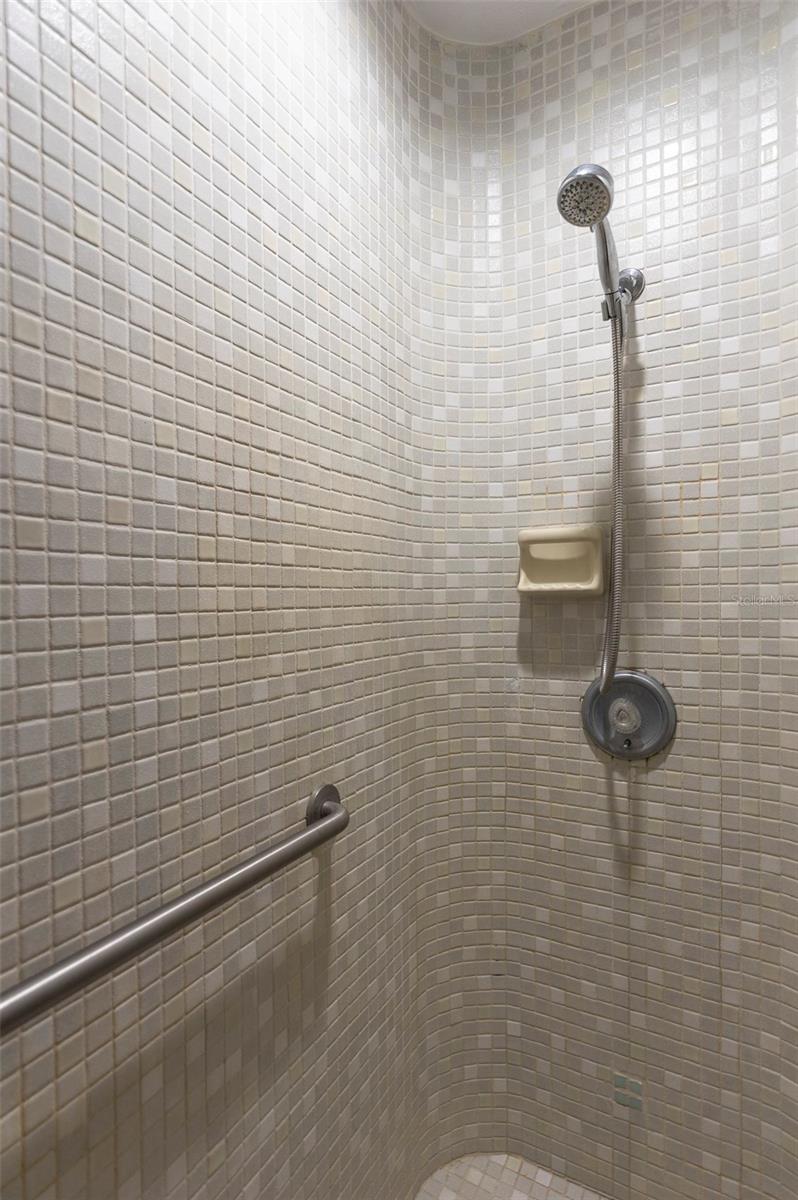
| Primary Bathroom | First level , Luxury Vinyl , Shower No Tub | |
| Bedroom 2 | 11.4x11.9 | First level |
| Kitchen | 10x12.5 | First level , Wood , Pantry |
| Dining Room | 7.9x12.5 | First level , Wood , Ceiling Fan(s) |
| Den | 10.8x10.8 | First level , Wood , Ceiling Fan(s) |
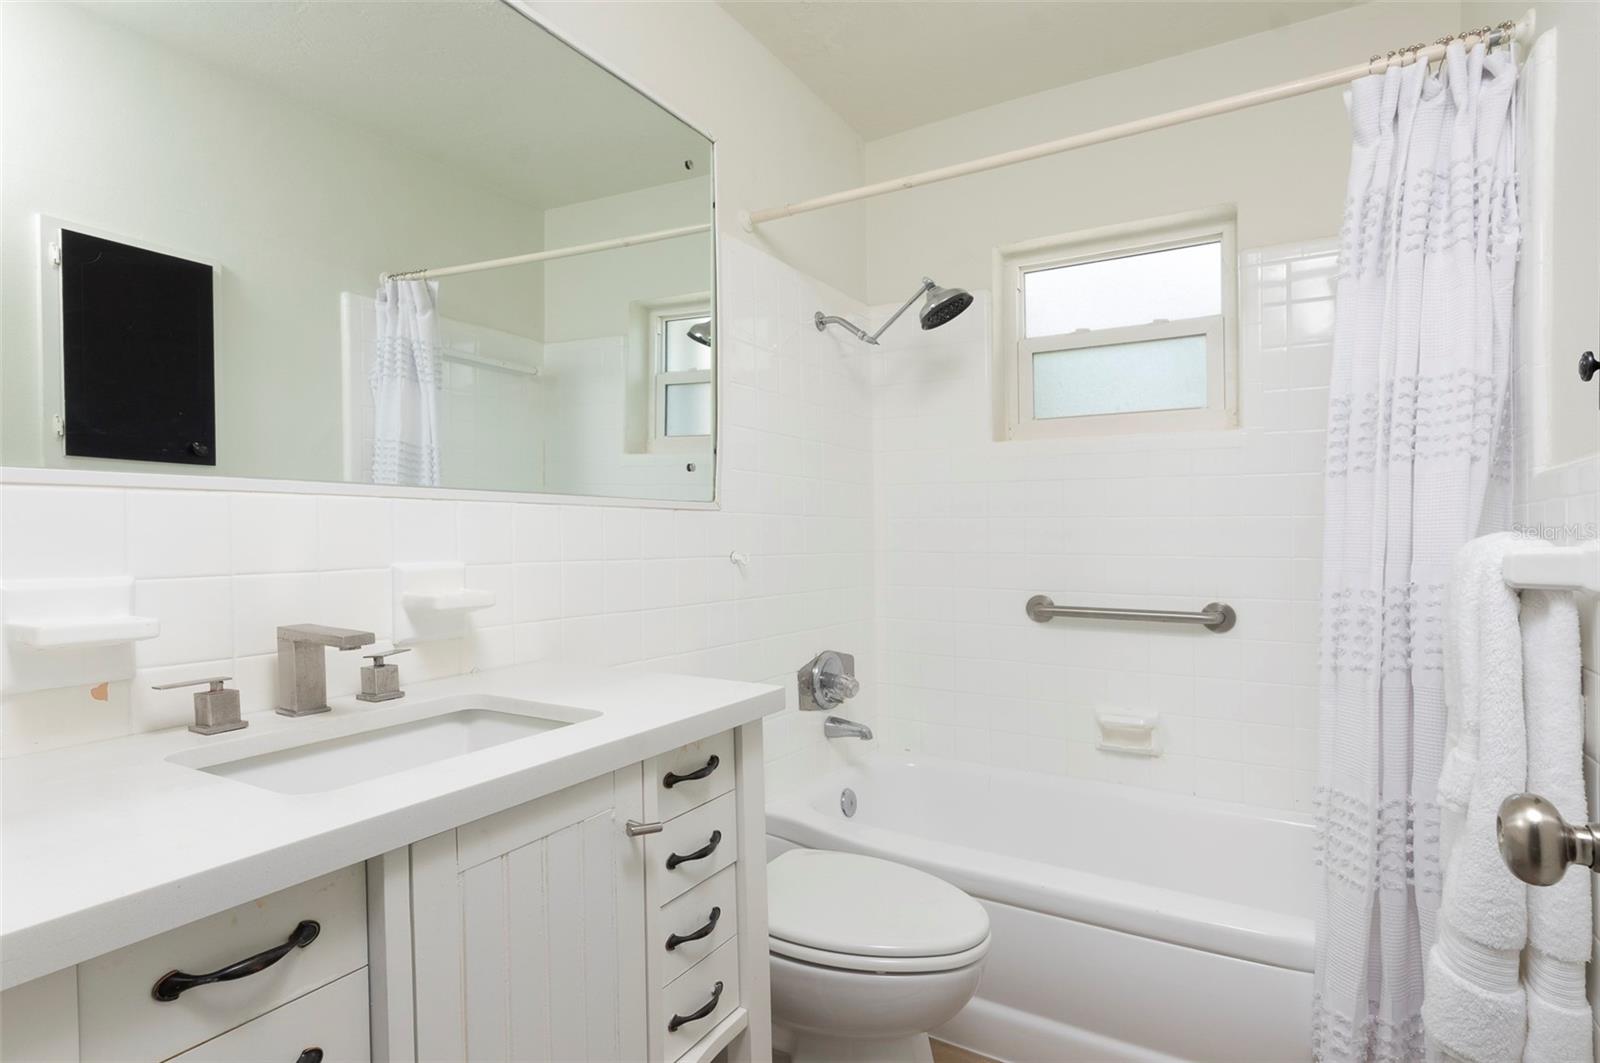
| Bathroom 1 | First level , Luxury Vinyl , Tub With Shower | |
| Living Room | 12x19.8 | First level , Wood , Built-In Shelving , Ceiling Fan(s) |
3, 2, 1,230ft²
MLS#: TB8527090
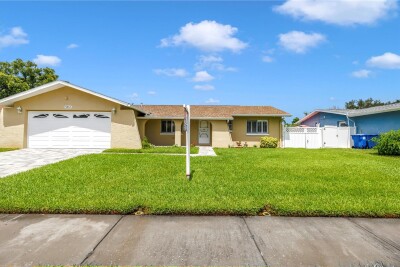
3, 2, 1,190ft²
MLS#: TB8526457
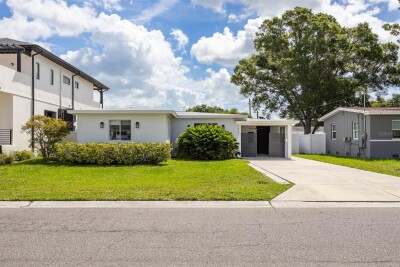
3, 1, 1,054ft²
MLS#: TB8527692
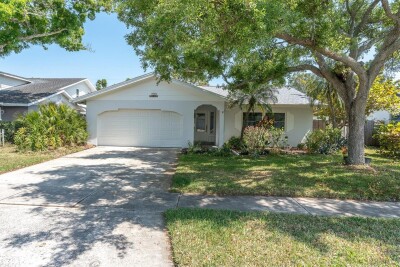
St. Petersburg / Shore Acres Спільнота
4, 2, 1,671ft²
MLS#: TB8489852