English / Español / Русский

Julia Vakulenko - Broker -

TB8526457 TB8526457 TB8526457 TB8526457 TB8526457 TB8526457 TB8526457 TB8526457 TB8526457 TB8526457 TB8526457 TB8526457 TB8526457 TB8526457 TB8526457 TB8526457 TB8526457 TB8526457 TB8526457 TB8526457 TB8526457 TB8526457 TB8526457 TB8526457 TB8526457 TB8526457 TB8526457 TB8526457 TB8526457 TB8526457 TB8526457 TB8526457 TB8526457 TB8526457 TB8526457 TB8526457 TB8526457 TB8526457 TB8526457 TB8526457 TB8526457 TB8526457 TB8526457 TB8526457 TB8526457 TB8526457 TB8526457 TB8526457
Loading map ...
Loading map ...

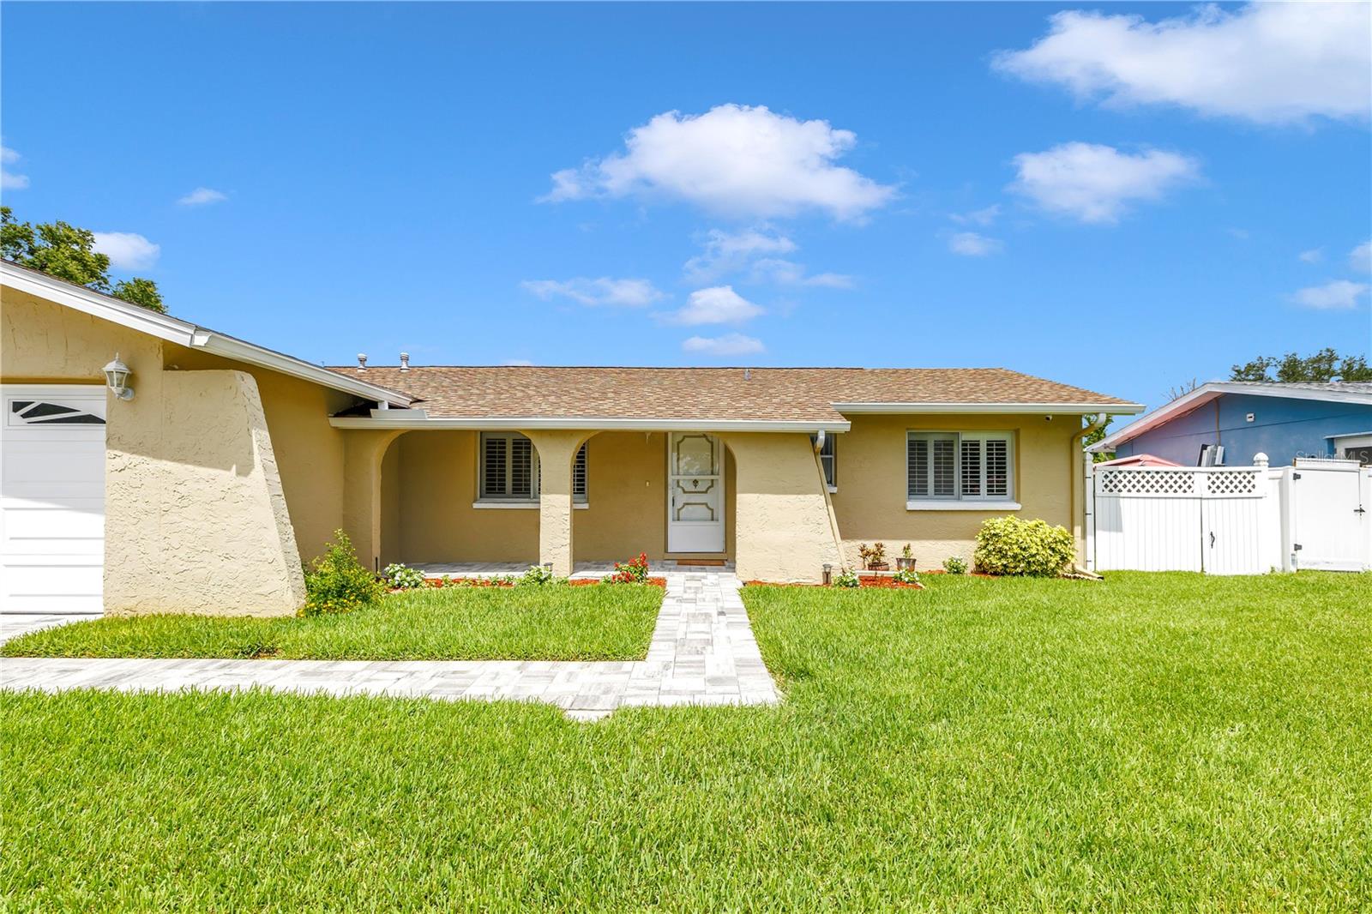
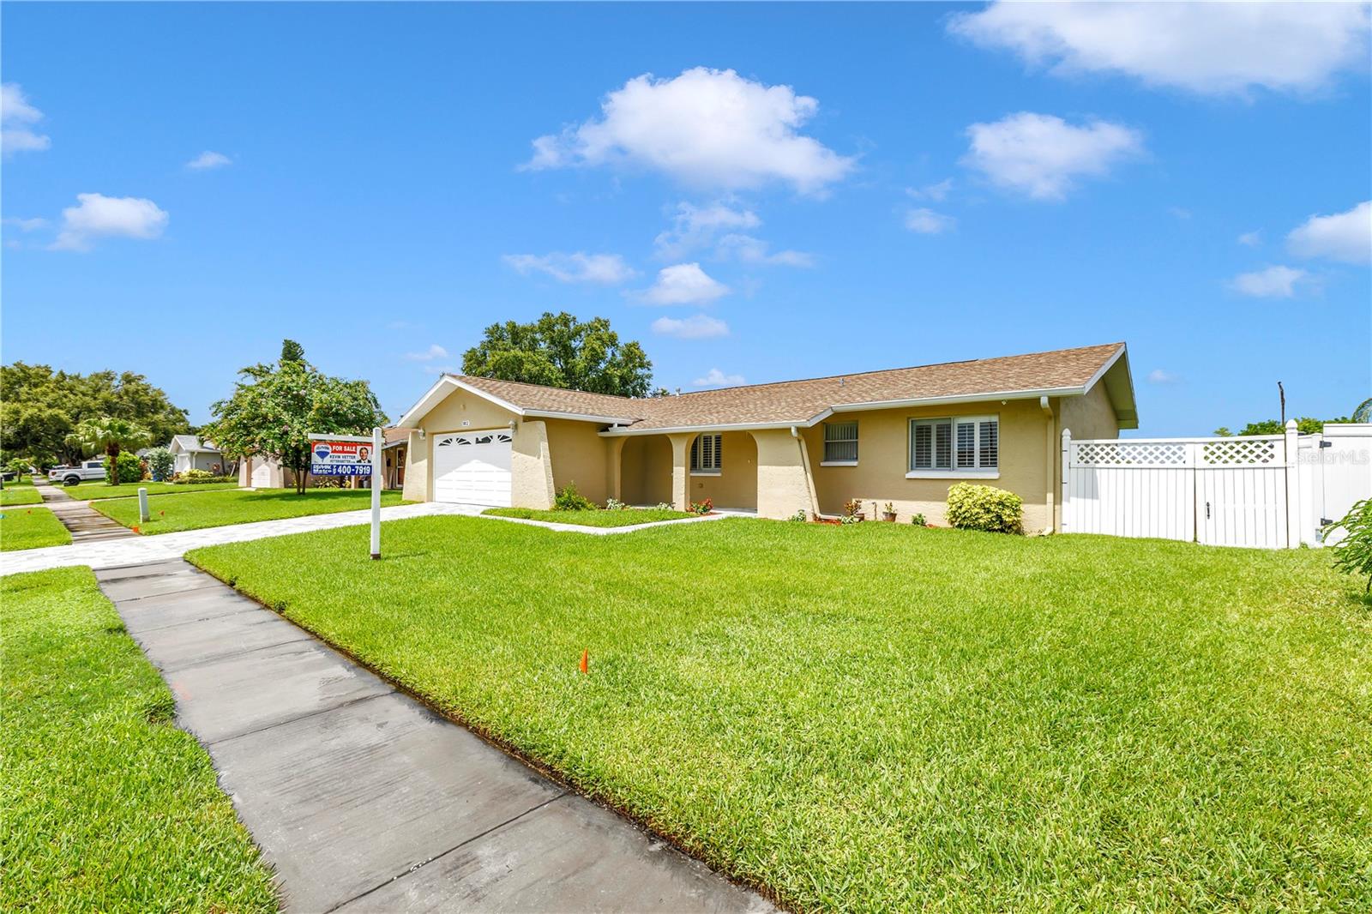
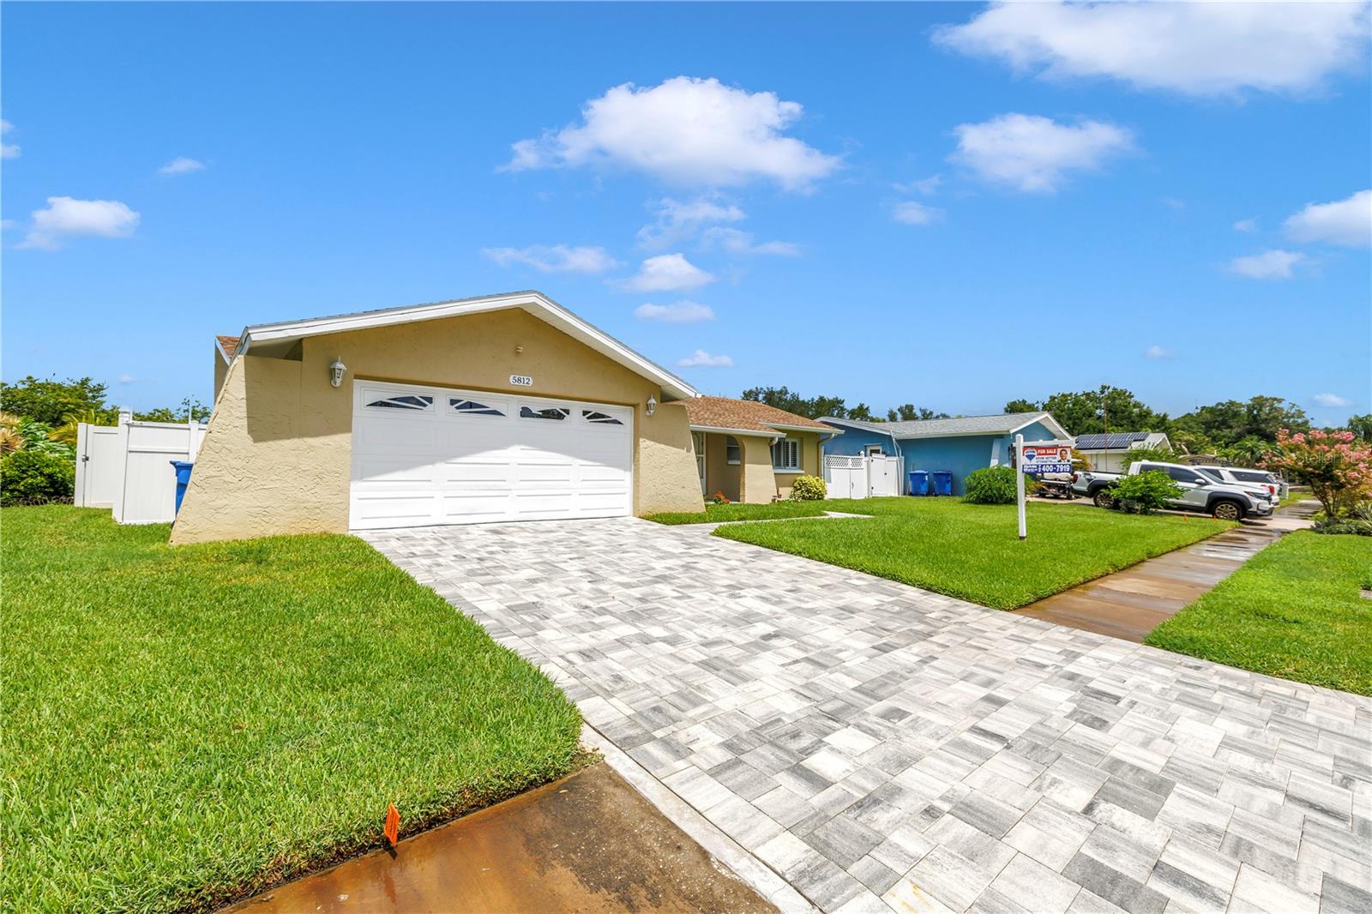
5812 16TH LN NE, ST PETERSBURG, 33703


Property highlights

  • MLS#: TB8526457
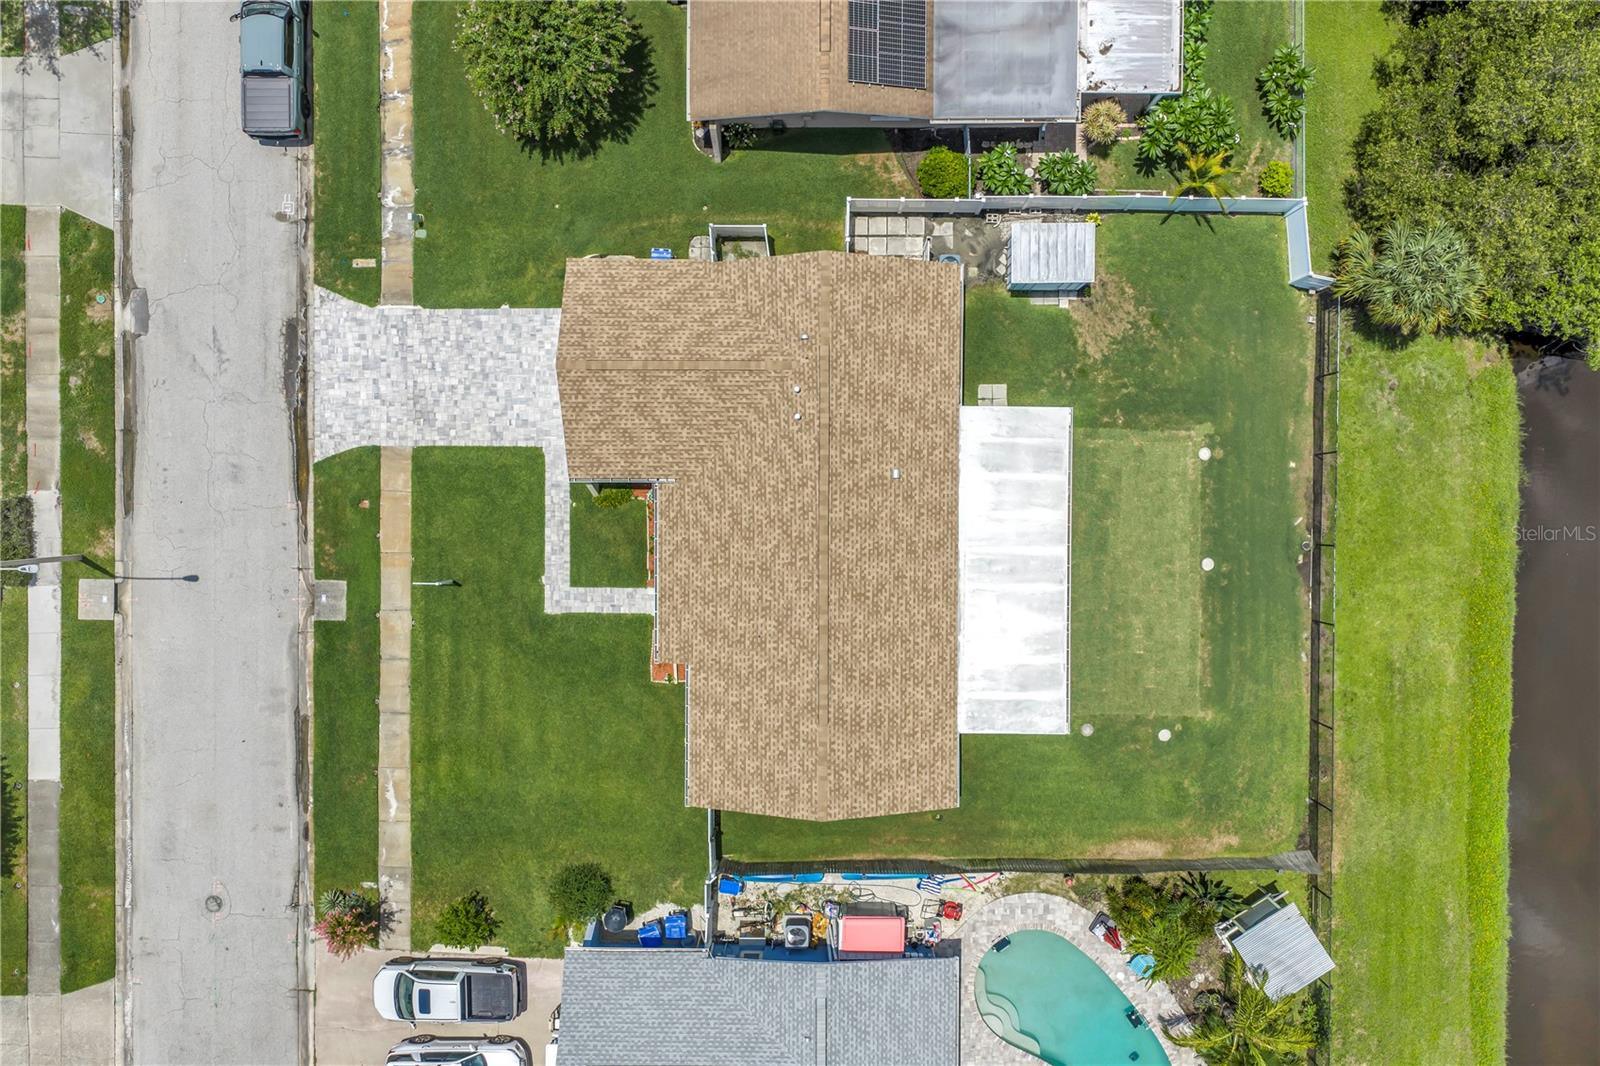
  • 7,309.00 lot size Sq.Ft.
  • Year built: 1979
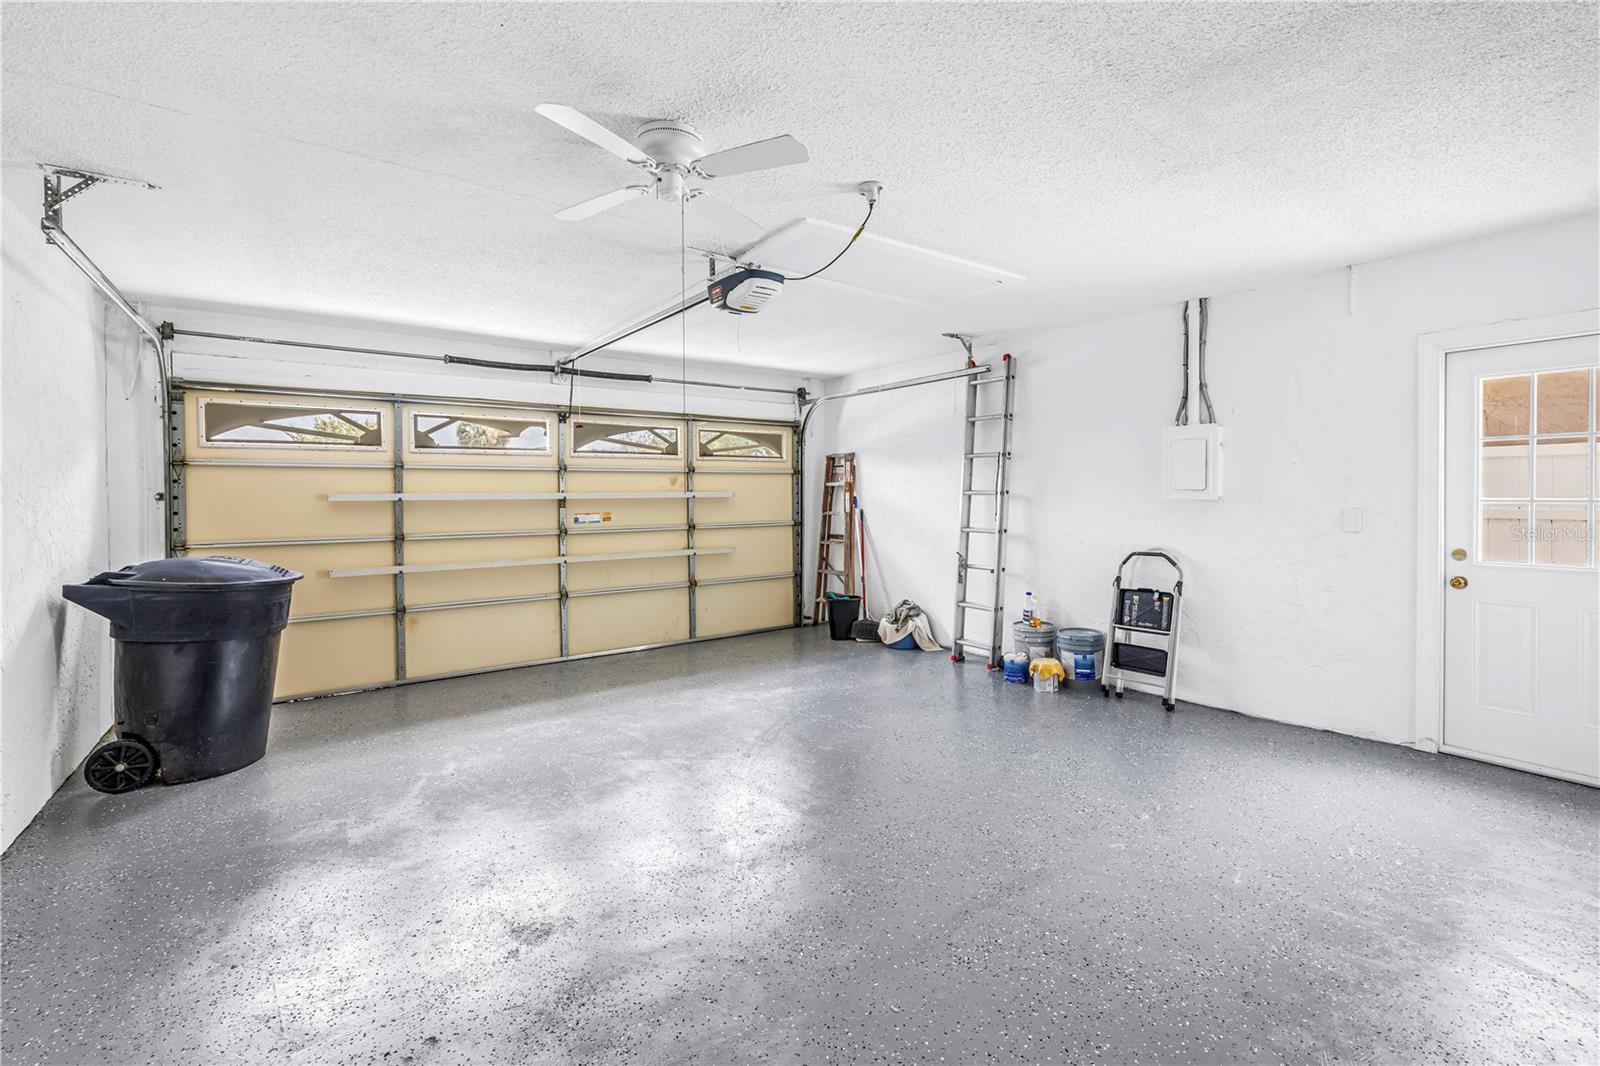
  • Parking spaces: 2

Property Overview

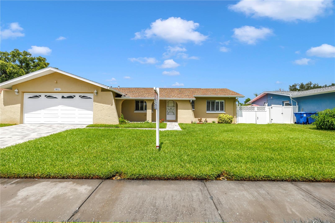
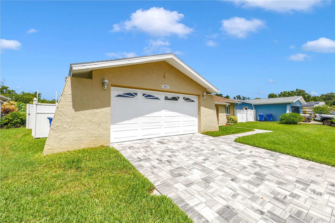
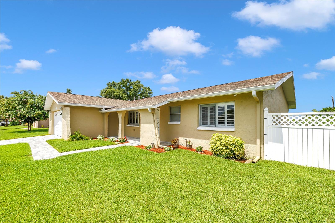
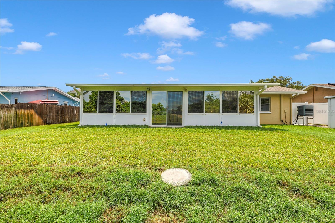
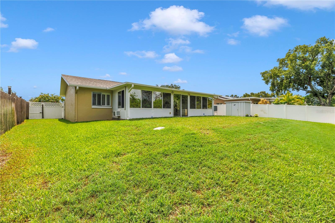
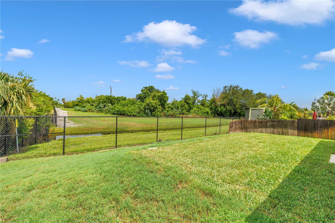
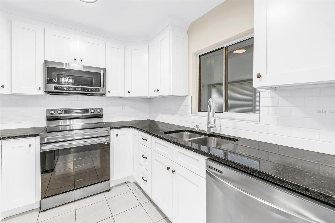
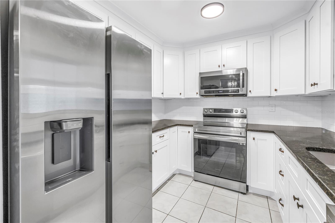
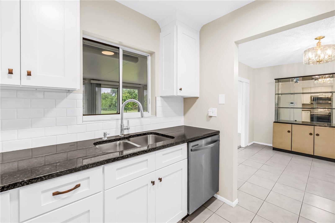
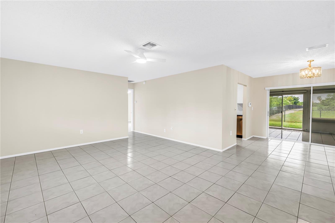
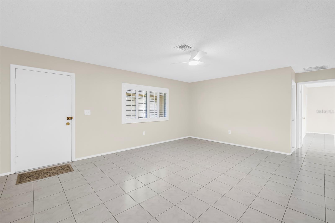
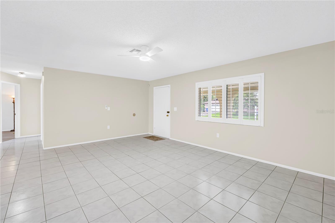
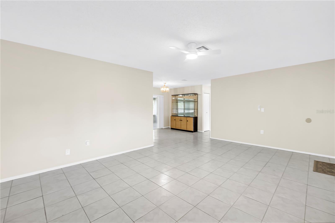
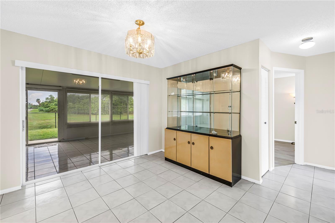
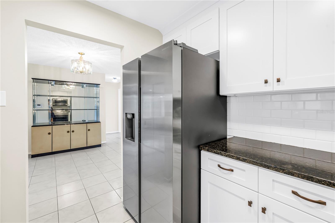
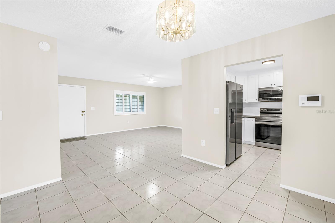
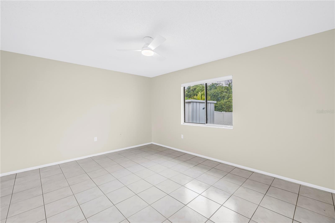
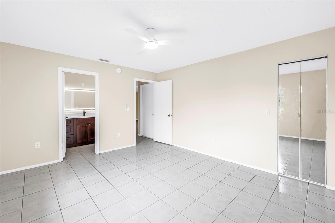
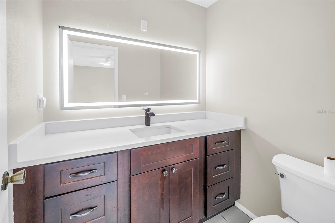
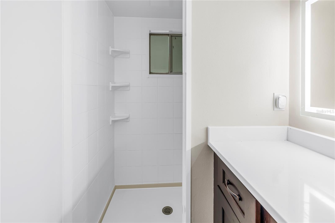
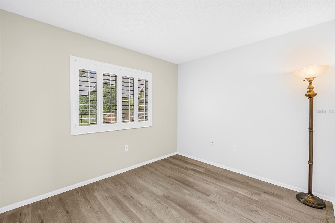
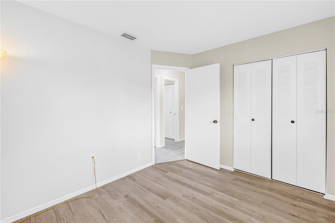
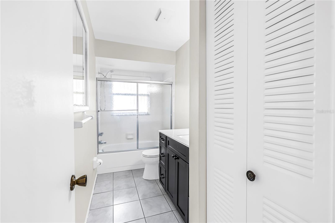
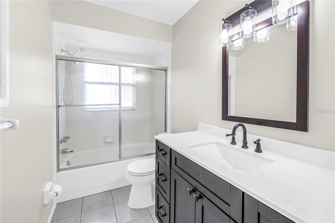
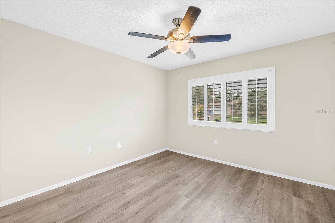
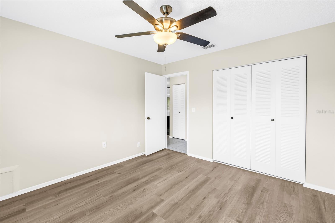
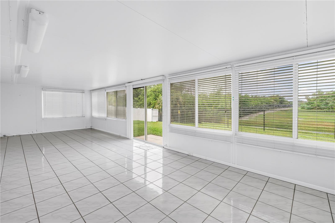
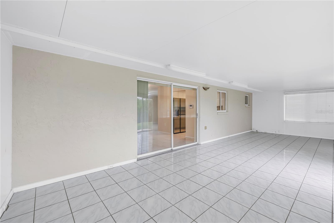
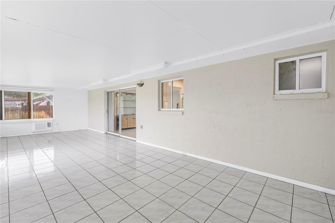
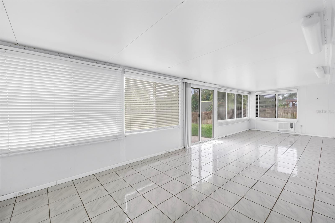
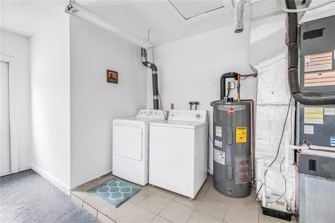
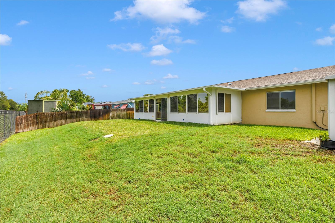
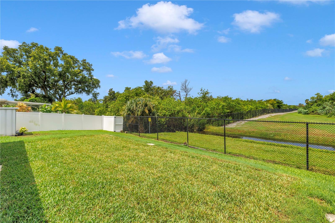
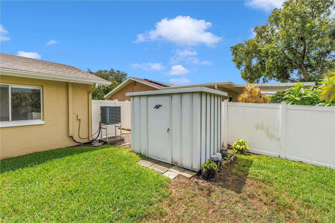
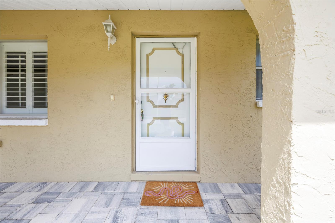
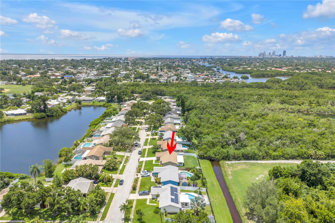
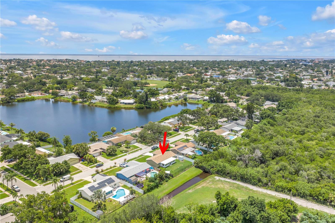
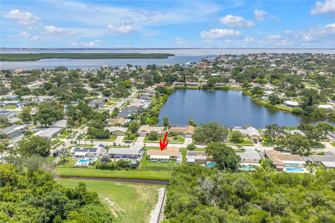
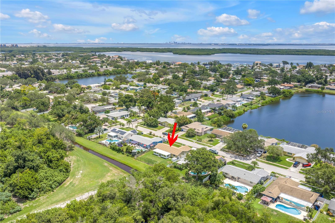
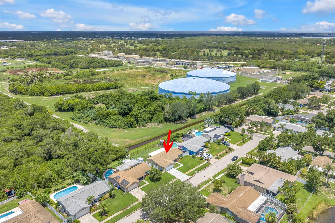
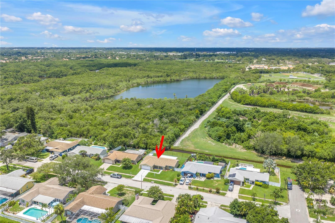
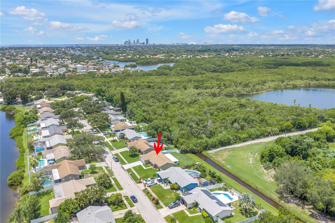
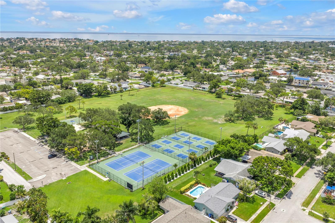
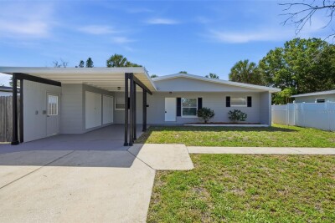
Welcome to Paradise says this charming ranch home in the Twin Lakes Subdivision. This charmer is located by Shore Acres School & Mangrove Golf course. This updated 3 bed 2 bath 2 car garage features a brand new roof. It also has granite counters, solid wood cabinets, stainless appliances and updated bathrooms. There is a walk out side garage door leading to a large fenced yard overlooking common ground. The exterior and interior has been recently painted throughout. The home also features brand new pavered driveway and sidewalk leading to the front porch. The home is light, bright and neutral ready for new buyers. Off the large living room and kitchen leads to the Florida Room 28x11 perfect for entertaining. Great subdivision, great location to schools and shopping and it DID NOT FLOOD! Welcome to paradise with this lovely ranch home!

Driving directions : From I-275 South, take exit 26 for 38th Ave North and head east. Turn Left North on 4th street then Right East on 62nd Ave NE. Continue into Shore Acres and turn right on 16th Lane NE and home is on Left 5812.

Property Features

Rooms Dimension Description
Kitchen 12x10 First level , Ceramic Tile
Dining Room 10x10 First level , Ceramic Tile
Living Room 15x10 First level , Ceramic Tile
Primary Bedroom 14x12 First level , Ceramic Tile
Bedroom 2 11x10 First level , Ceramic Tile
Bedroom 3 10x10 First level , Ceramic Tile
Florida Room 28x11 First level , Other

Interior Features

  • Ceiling Fans(s)
  • Eat-in Kitchen
  • L Dining
  • Living Room/Dining Room Combo
  • Open Floorplan
  • Primary Bedroom Main Floor
  • Solid Surface Counters
  • Solid Wood Cabinets
  • Walk-In Closet(s)
  • Window Treatments

Appliances

  • Cooktop
  • Dishwasher
  • Disposal
  • Dryer
  • Electric Water Heater
  • Microwave
  • Range
  • Range Hood
  • Refrigerator
  • Washer

Heating

  • Central
  • Electric

Laundry features

  • Inside
  • Laundry Room

Air Conditioning

  • Central Air

Floor Covering

  • Ceramic Tile

Utilities

  • BB/HS Internet Available
  • Cable Connected
  • Electricity Connected
  • Public
  • Sewer Connected
  • Water Connected

Exterior features

  • Lighting

Architectural Style

  • Traditional

Construction Materials

  • Concrete

Road Surface Type

  • Concrete

Roof

  • Shingle

Foundation

  • Slab

Listing information courtesy of RE/MAX ACTION FIRST OF FLORIDA

All listing information is deemed reliable but not guaranteed and should be independently verified through personal inspection by appropriate professionals. Listings displayed on this website may be subject to prior sale or removal from sale; availability of any listing should always be independently verified.
Listing information is provided for consumer personal, non-commercial use, solely to identify potential properties for potential purchase; all other use is strictly prohibited and may violate relevant federal and state law.
Listing data comes from My Florida Regional MLS.