English / Español / Русский

Julia Vakulenko - Broker -

TB8526680 TB8526680 TB8526680 TB8526680 TB8526680 TB8526680 TB8526680 TB8526680 TB8526680 TB8526680 TB8526680 TB8526680 TB8526680 TB8526680 TB8526680 TB8526680 TB8526680 TB8526680 TB8526680 TB8526680 TB8526680 TB8526680 TB8526680 TB8526680 TB8526680 TB8526680 TB8526680 TB8526680 TB8526680 TB8526680 TB8526680 TB8526680 TB8526680 TB8526680 TB8526680 TB8526680
Loading map ...
Loading map ...

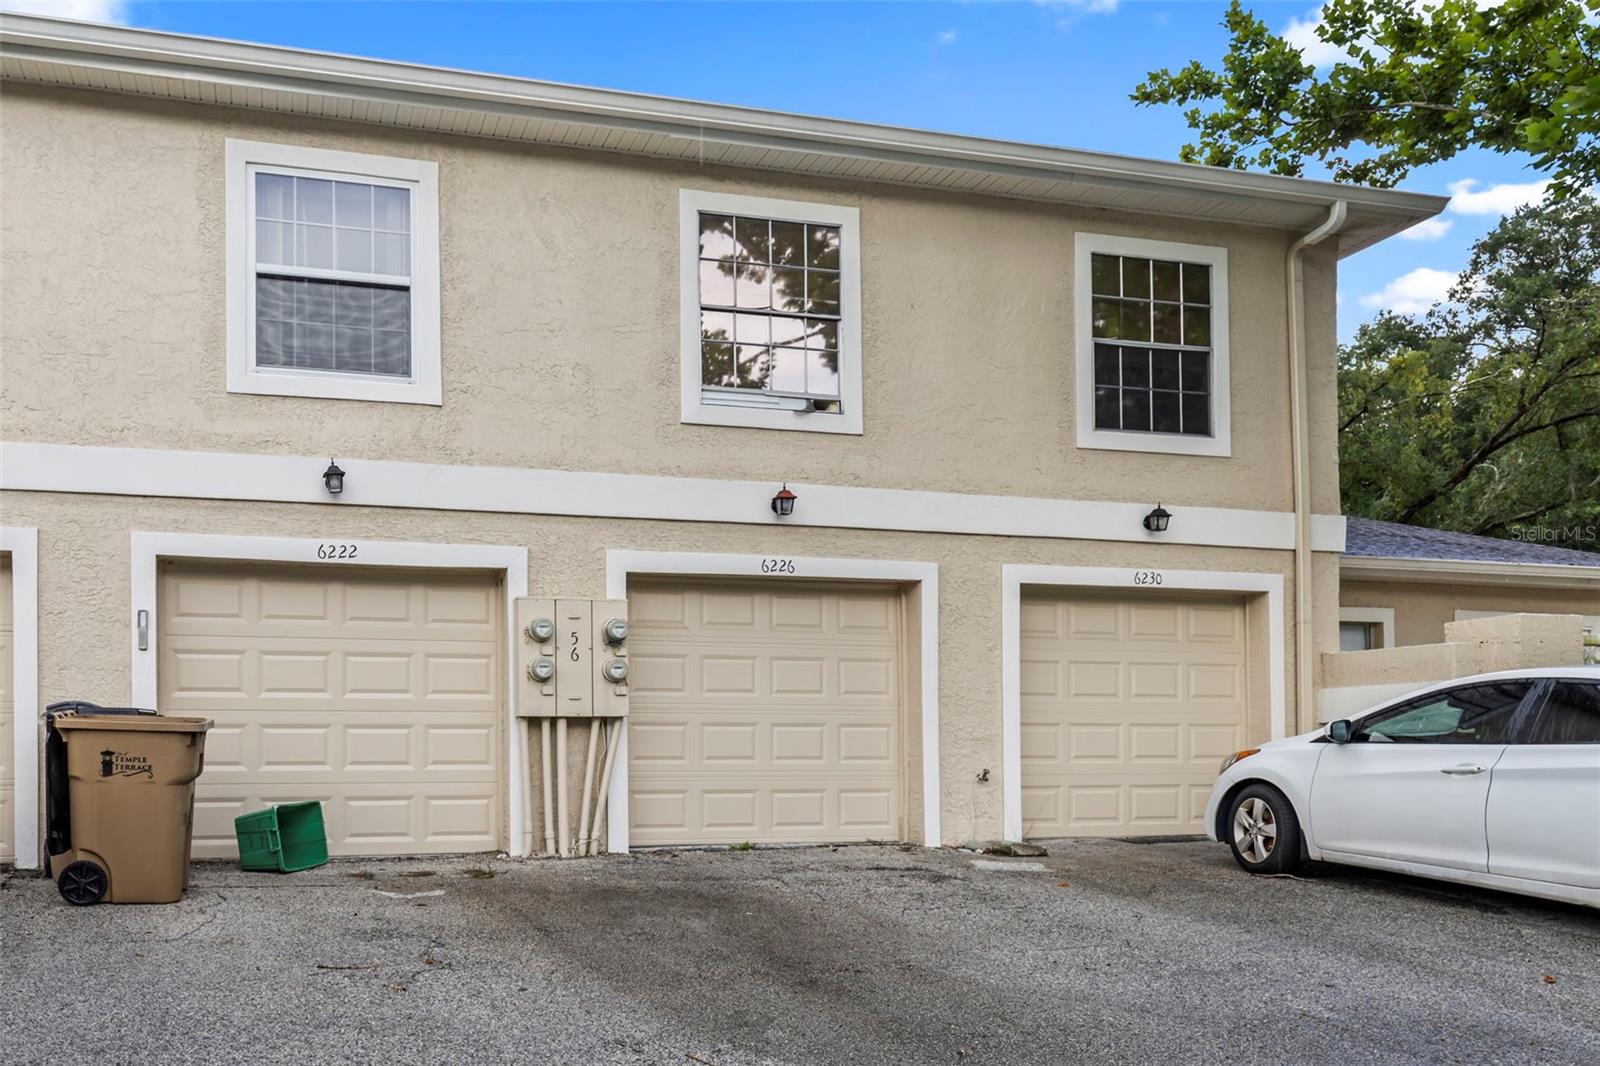
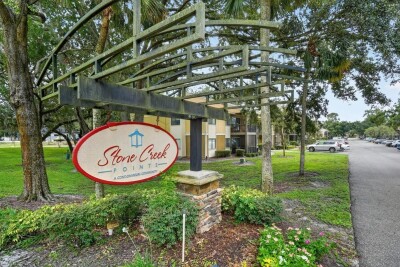
6226 GOLDENMOSS WAY #6226, TAMPA, 33617


Property highlights

  • MLS#: TB8526680
  • 4.00 lot size Sq.Ft.
  • Year built: 1980
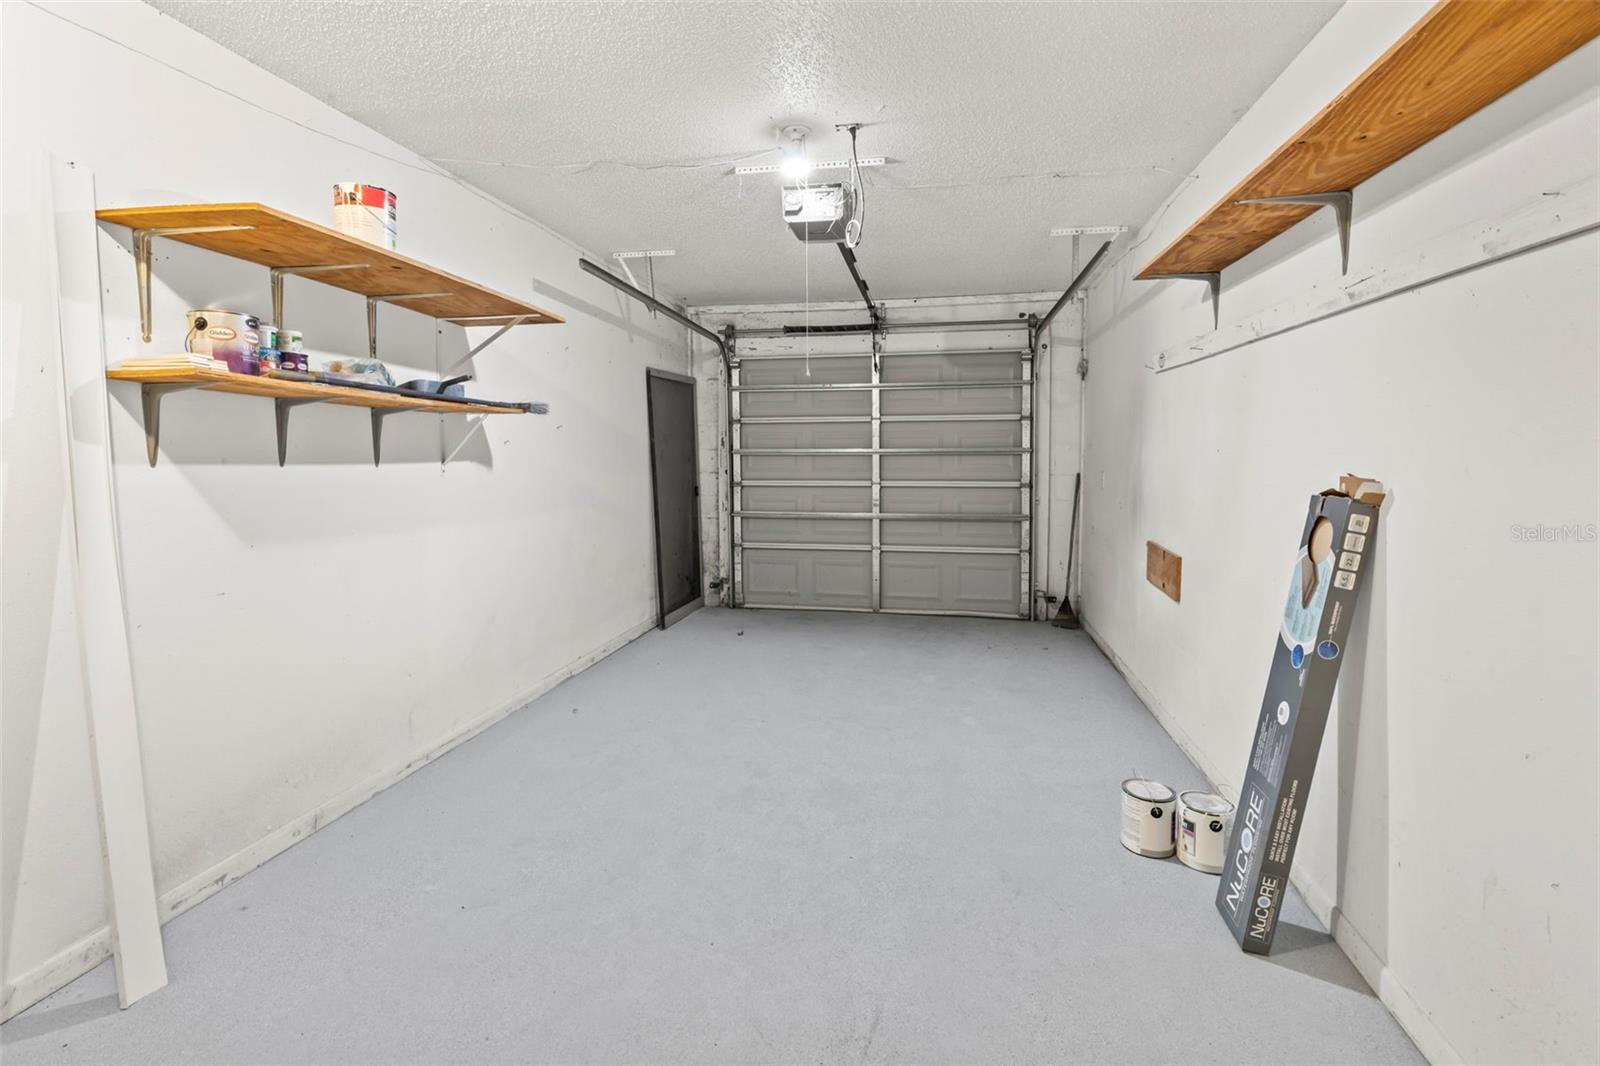
  • Parking spaces: 1
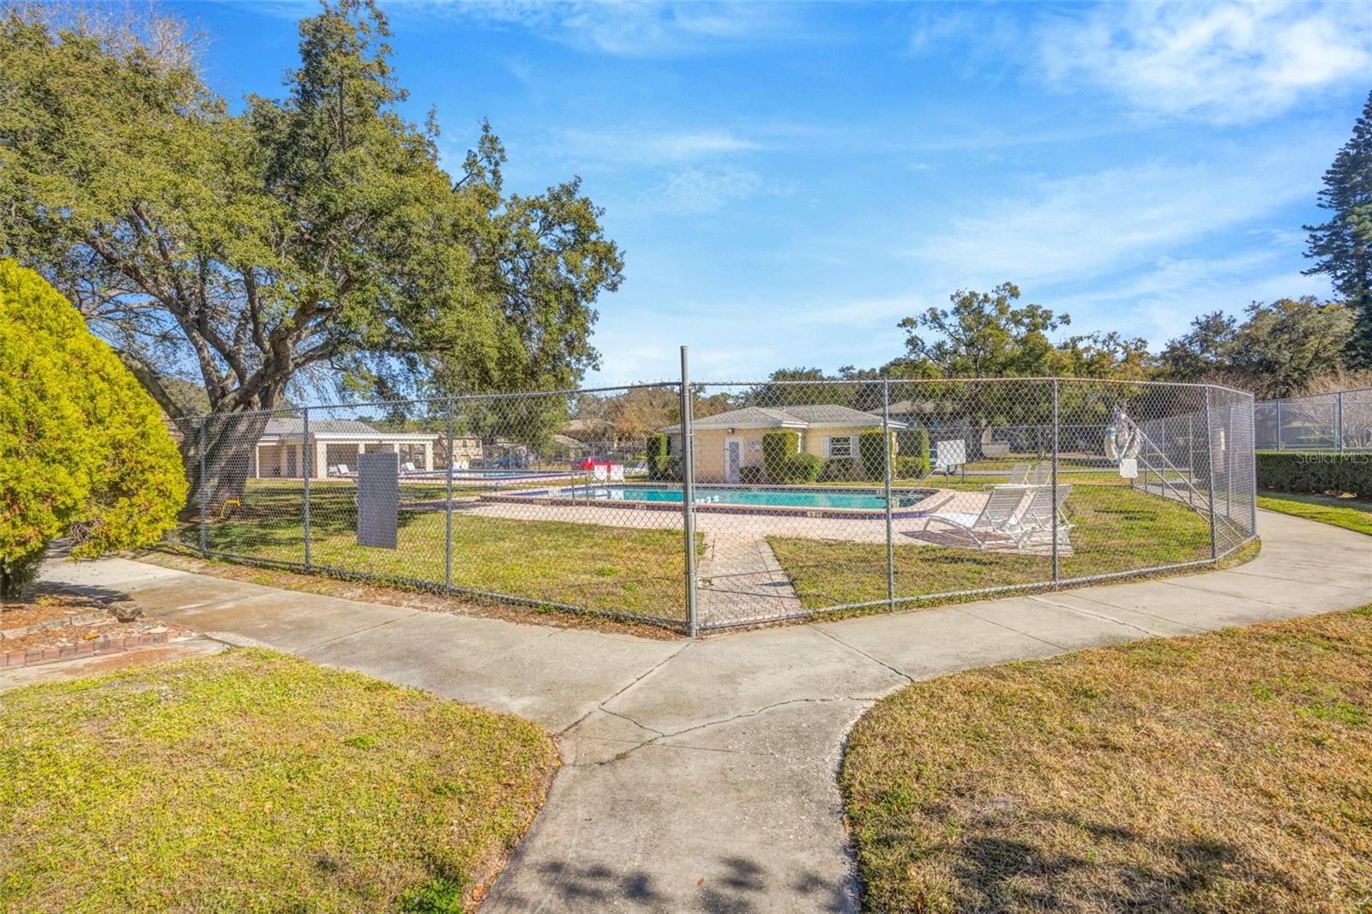
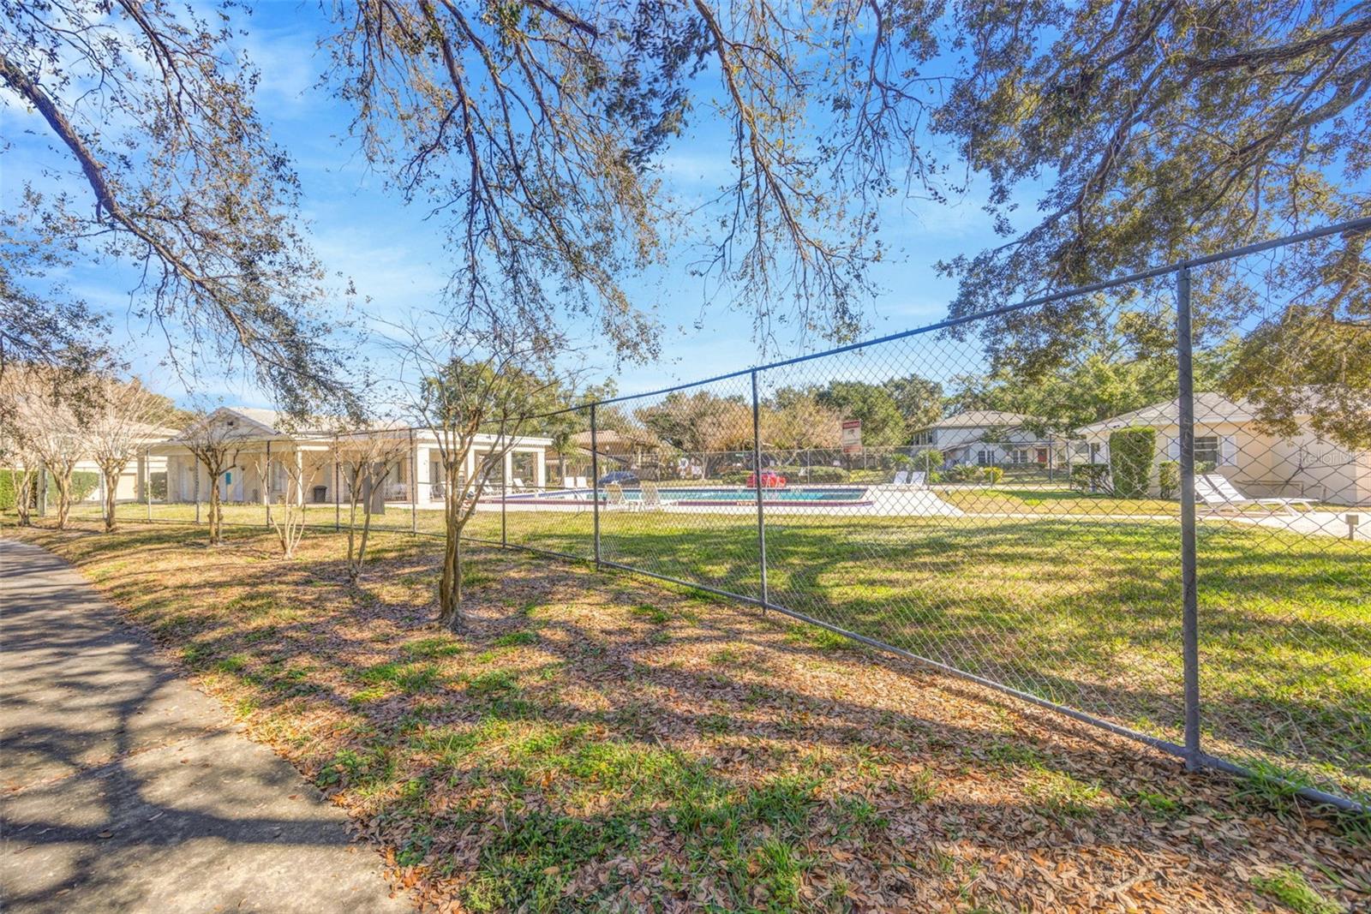
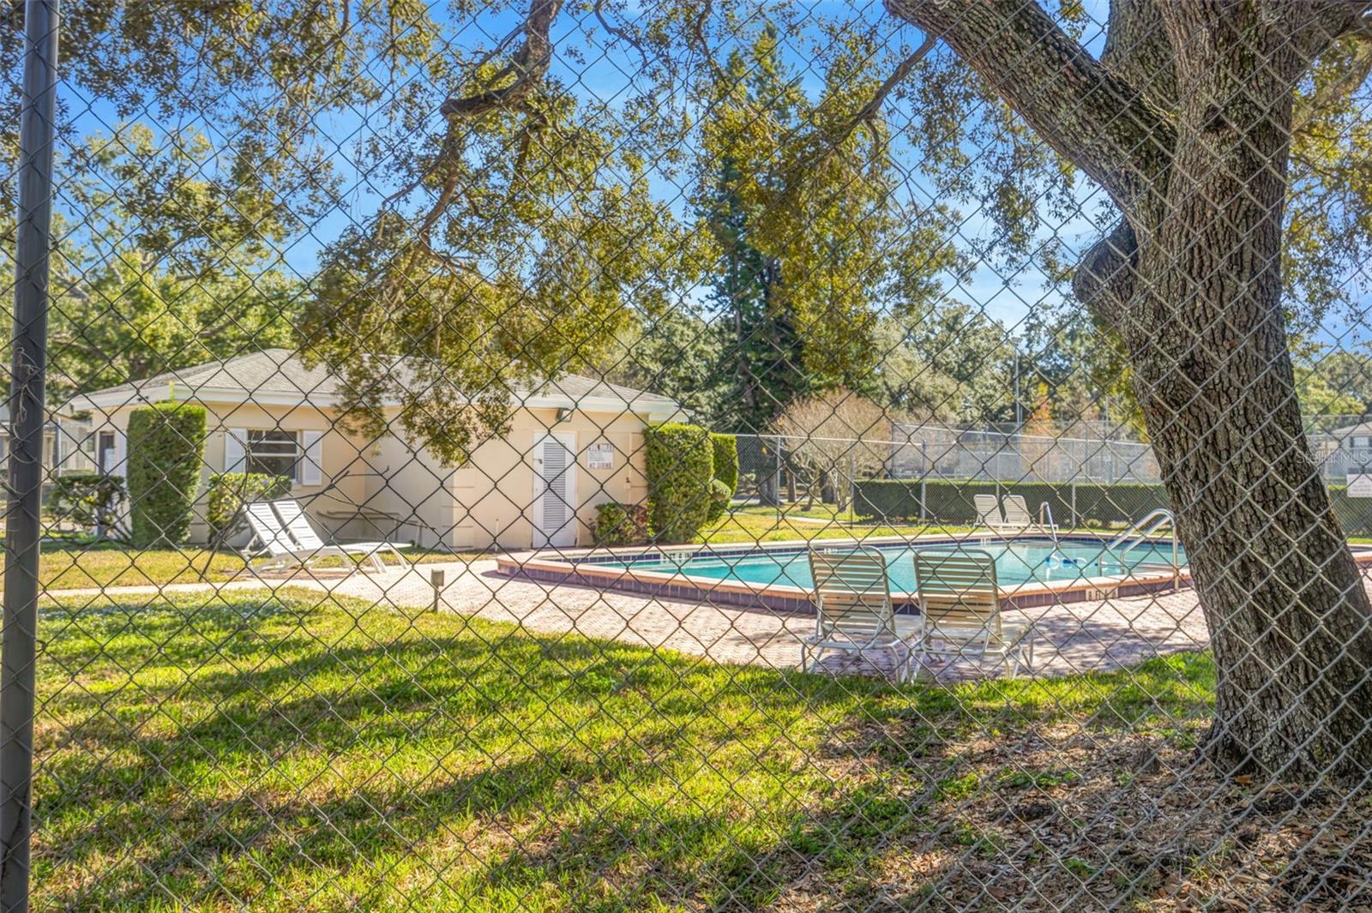
  • Pool: Community pool
  • Listed: 07/17/2026
  • Taxes: $2,608.60
  • HOA fees (monthly): $563.00
  • Average Monthly Fees (not including CDD, if any): $563.00
  • Maintenance fee includes: Cable TV, Pool, Escrow Reserves Fund, Maintenance Structure, Maintenance Grounds, Sewer, Trash and Water
  • Building Name: 56
  • Virtual Tour

Property Overview

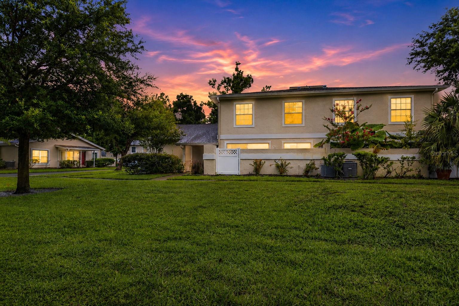
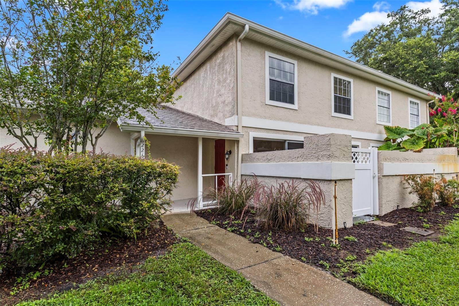
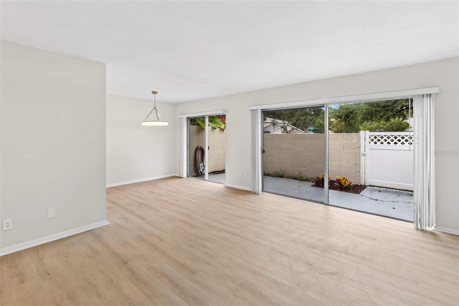
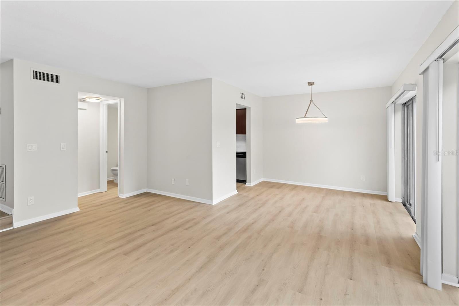
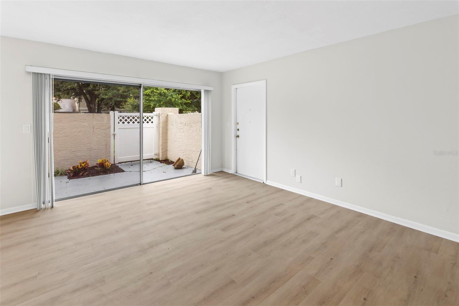
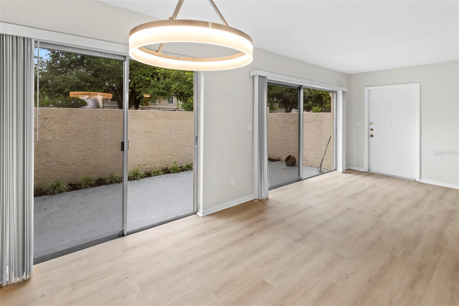
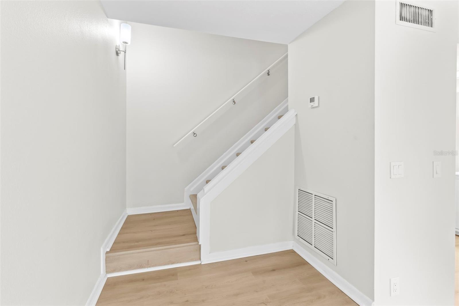
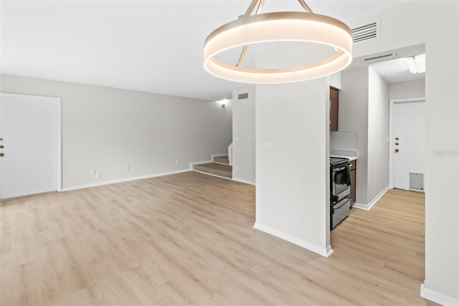
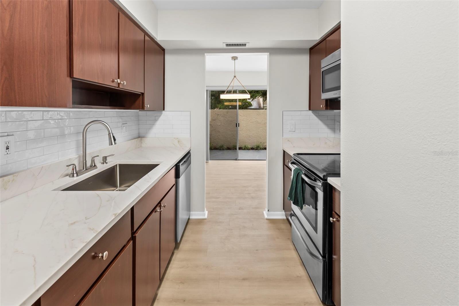
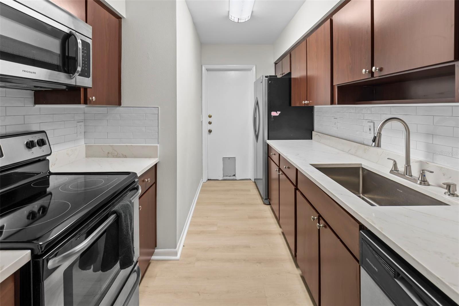
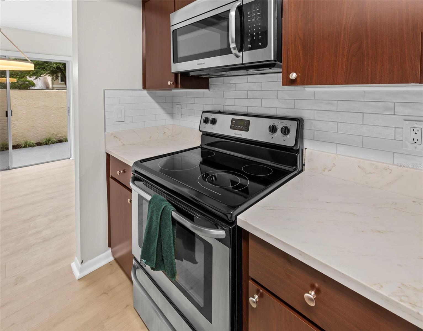
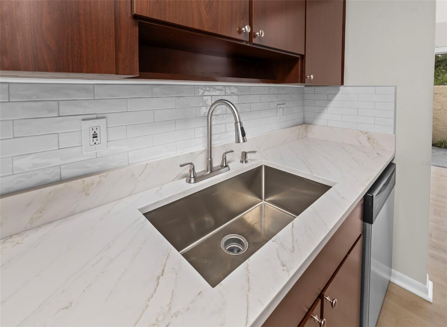
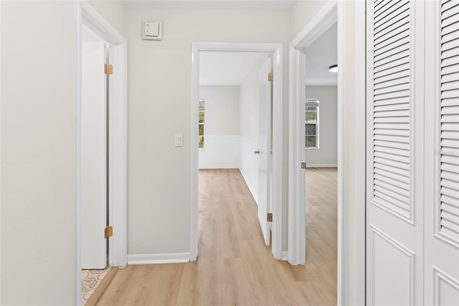
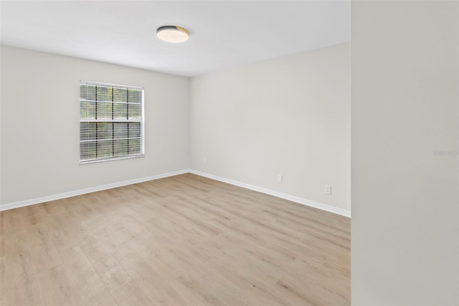
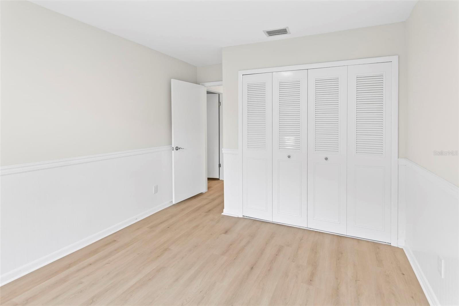
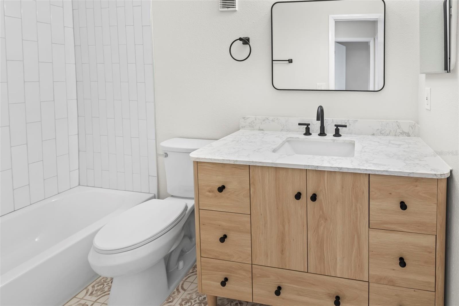
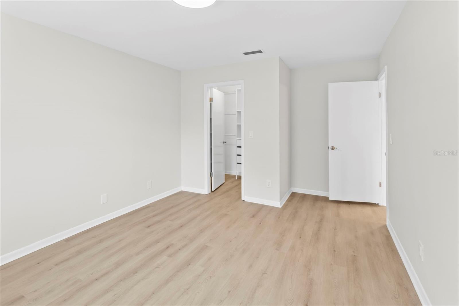
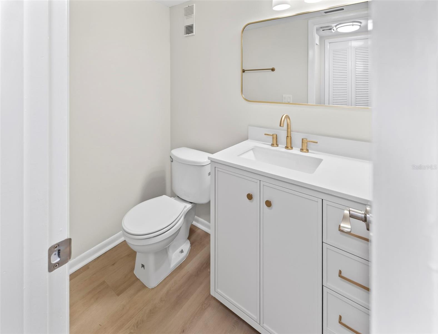
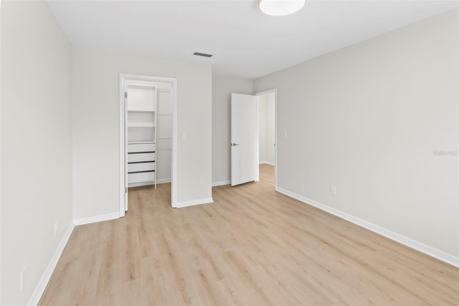
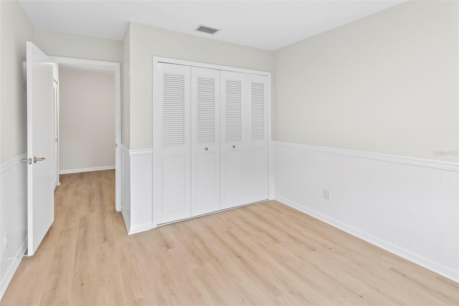
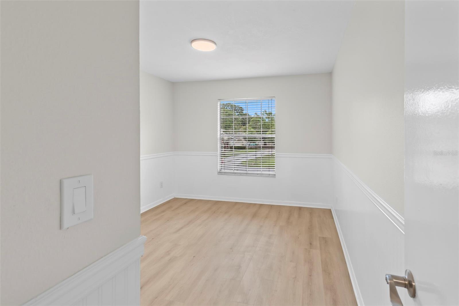
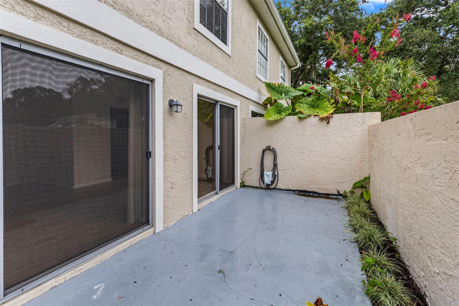
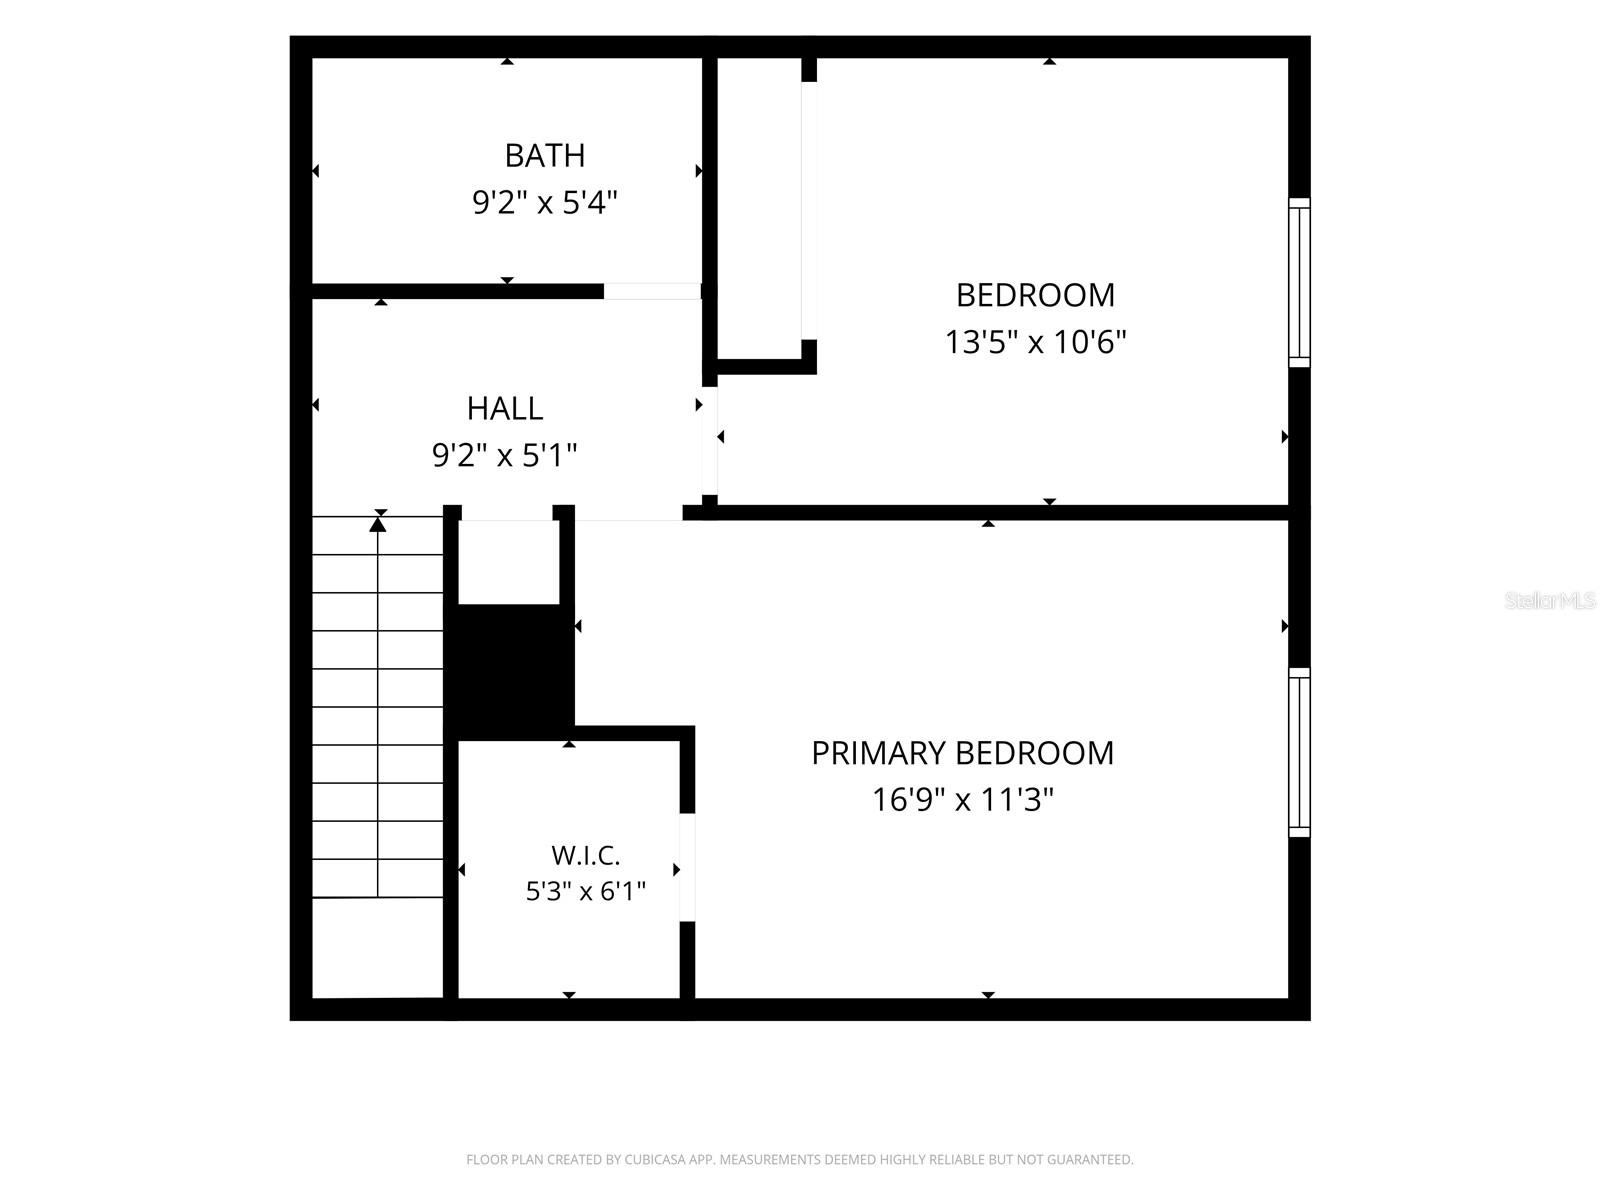
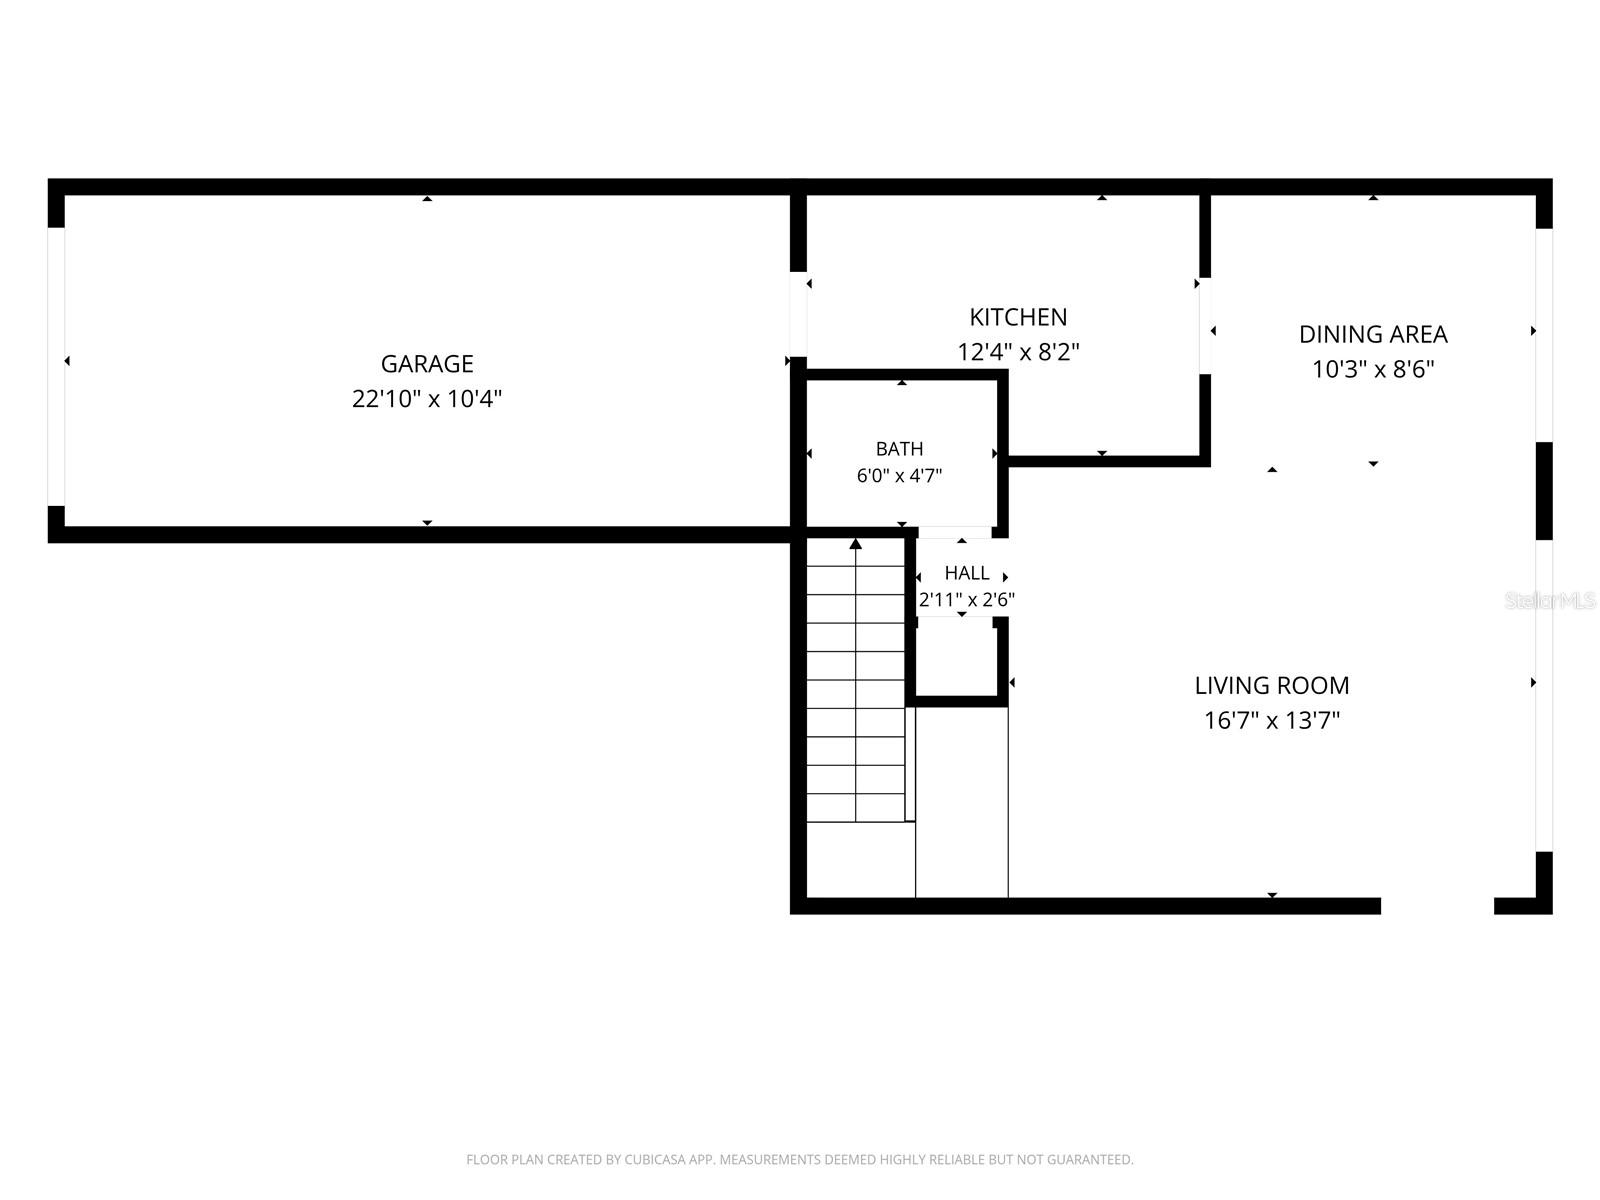
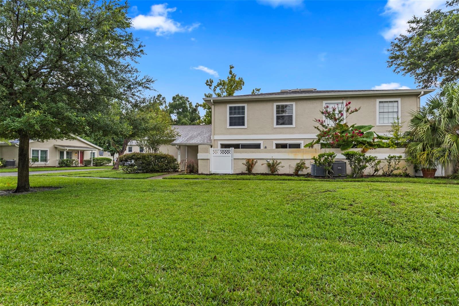
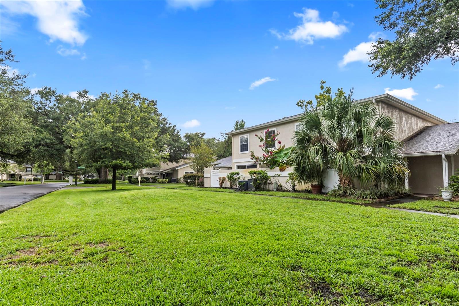
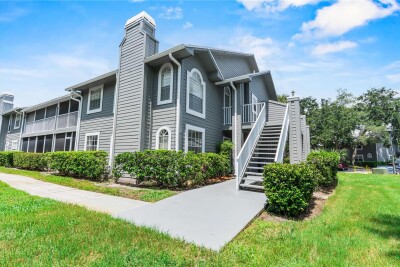
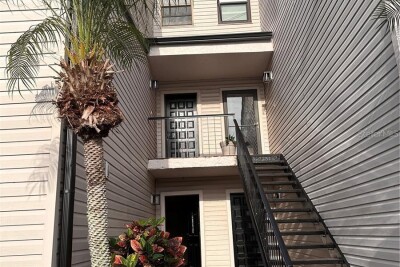
Welcome home to this beautifully updated 2-bedroom, 1.5-bath townhouse offering 1,104 square feet of stylish, move-in-ready living space in the heart of Temple Terrace. Featuring new flooring throughout, a modern kitchen with elegant quartz countertops, and two beautifully remodeled bathrooms, this home combines comfort with contemporary finishes. The thoughtful updates create a warm and inviting atmosphere that's perfect for everyday living and entertaining. Conveniently located near shopping, dining, parks, major highways, and the University of South Florida, this townhouse offers low-maintenance living in a highly desirable location. Don't miss the opportunity to own this beautifully updated home!

Driving directions : From 275N from Downtown to Fowler Exit East to Left on Raintree Blvd to Right on Raintree Drive to Left on Northtrail Ave. to Left on Goldenmoss Way and unit on Right.

Property Features

Rooms Dimension Description
Primary Bedroom 17x11 Second level , Luxury Vinyl
Bedroom 2 14x11 Second level , Luxury Vinyl
Bathroom 1 9x5 Second level , Luxury Vinyl
Kitchen 12x8 First level , Luxury Vinyl
Living Room 17x14 First level , Luxury Vinyl
Dinette 10x9 First level , Luxury Vinyl

Interior Features

  • Living Room/Dining Room Combo
  • PrimaryBedroom Upstairs
  • Solid Wood Cabinets
  • Stone Counters
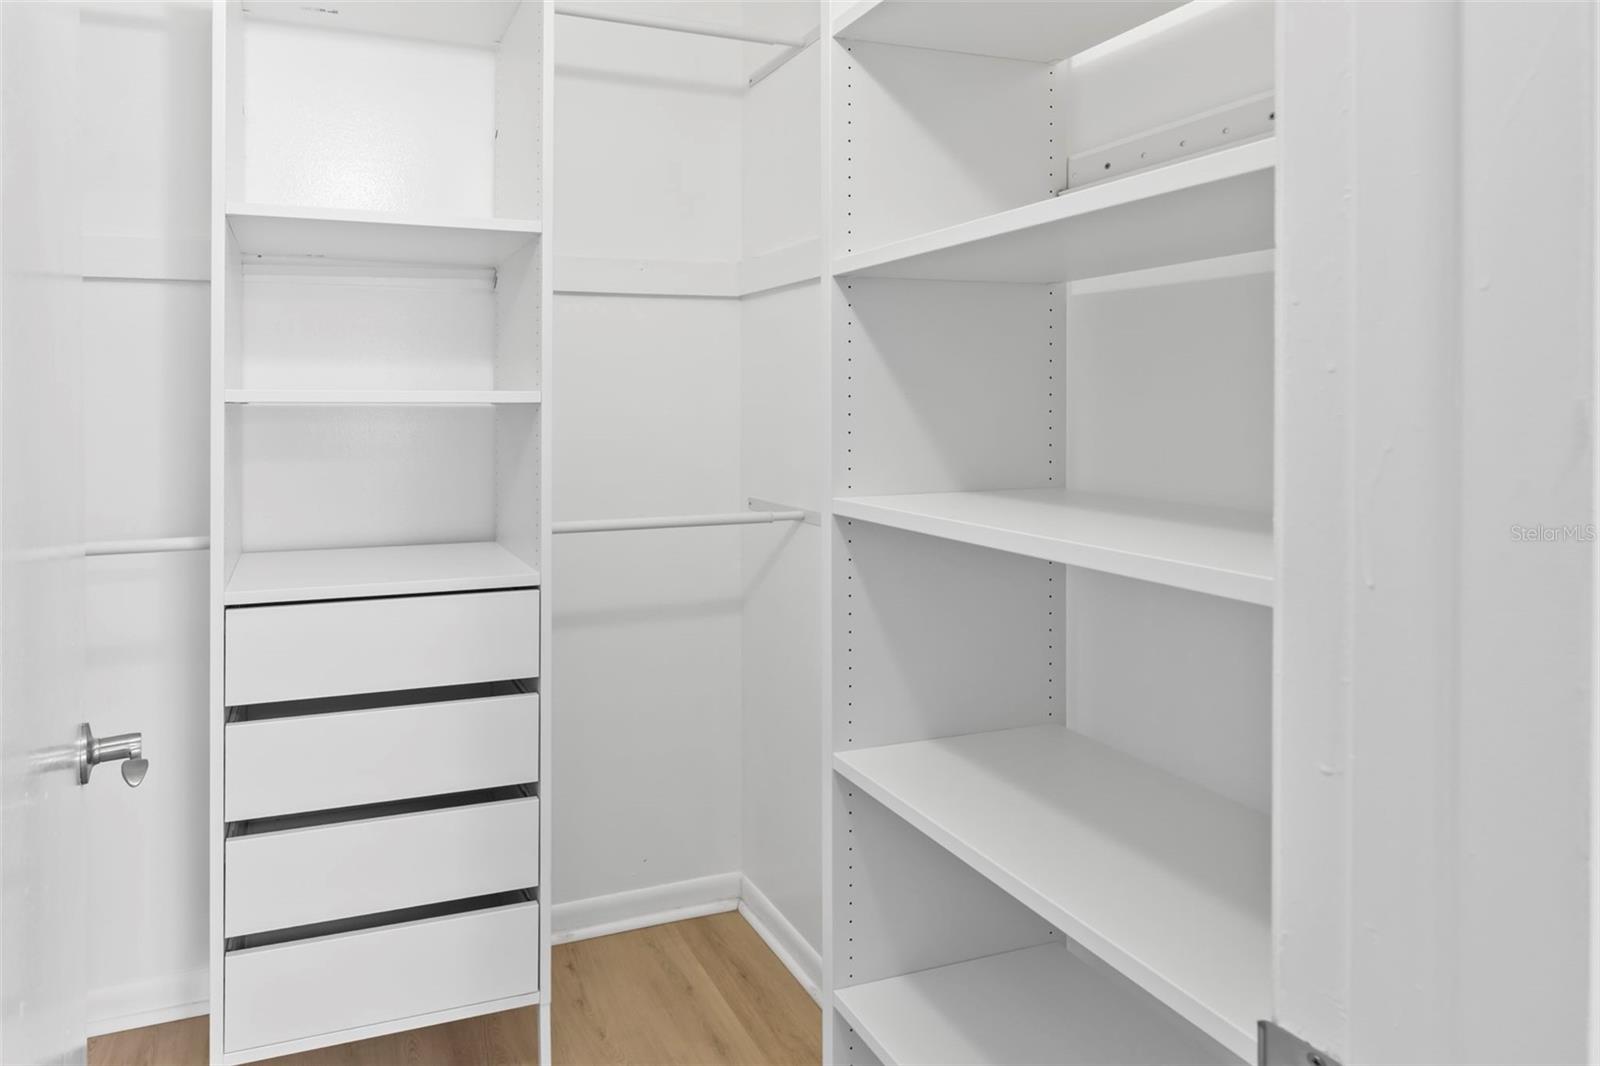
  • Walk-In Closet(s)

Appliances

  • Dishwasher
  • Disposal
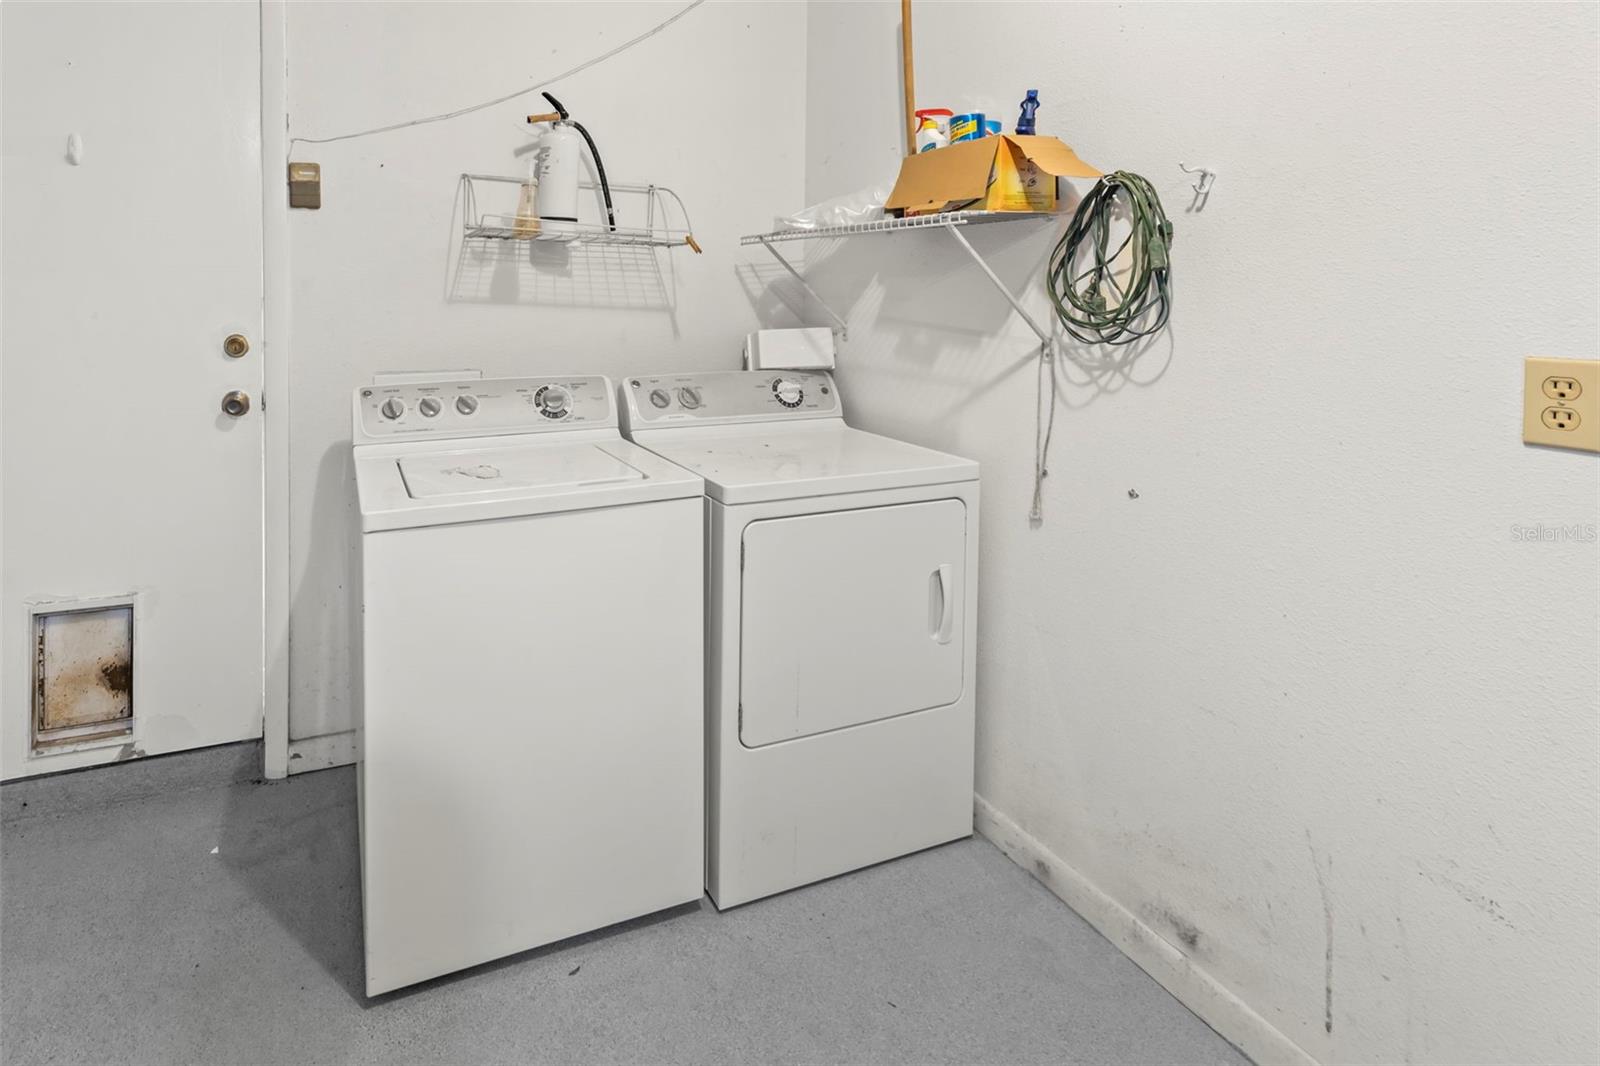
  • Dryer
  • Electric Water Heater
  • Microwave
  • Range
  • Refrigerator
  • Washer

Heating

  • Central
  • Electric

Laundry features

  • In Garage

Air Conditioning

  • Central Air

Floor Covering

  • Luxury Vinyl

Utilities

  • Private
  • Public

Exterior features

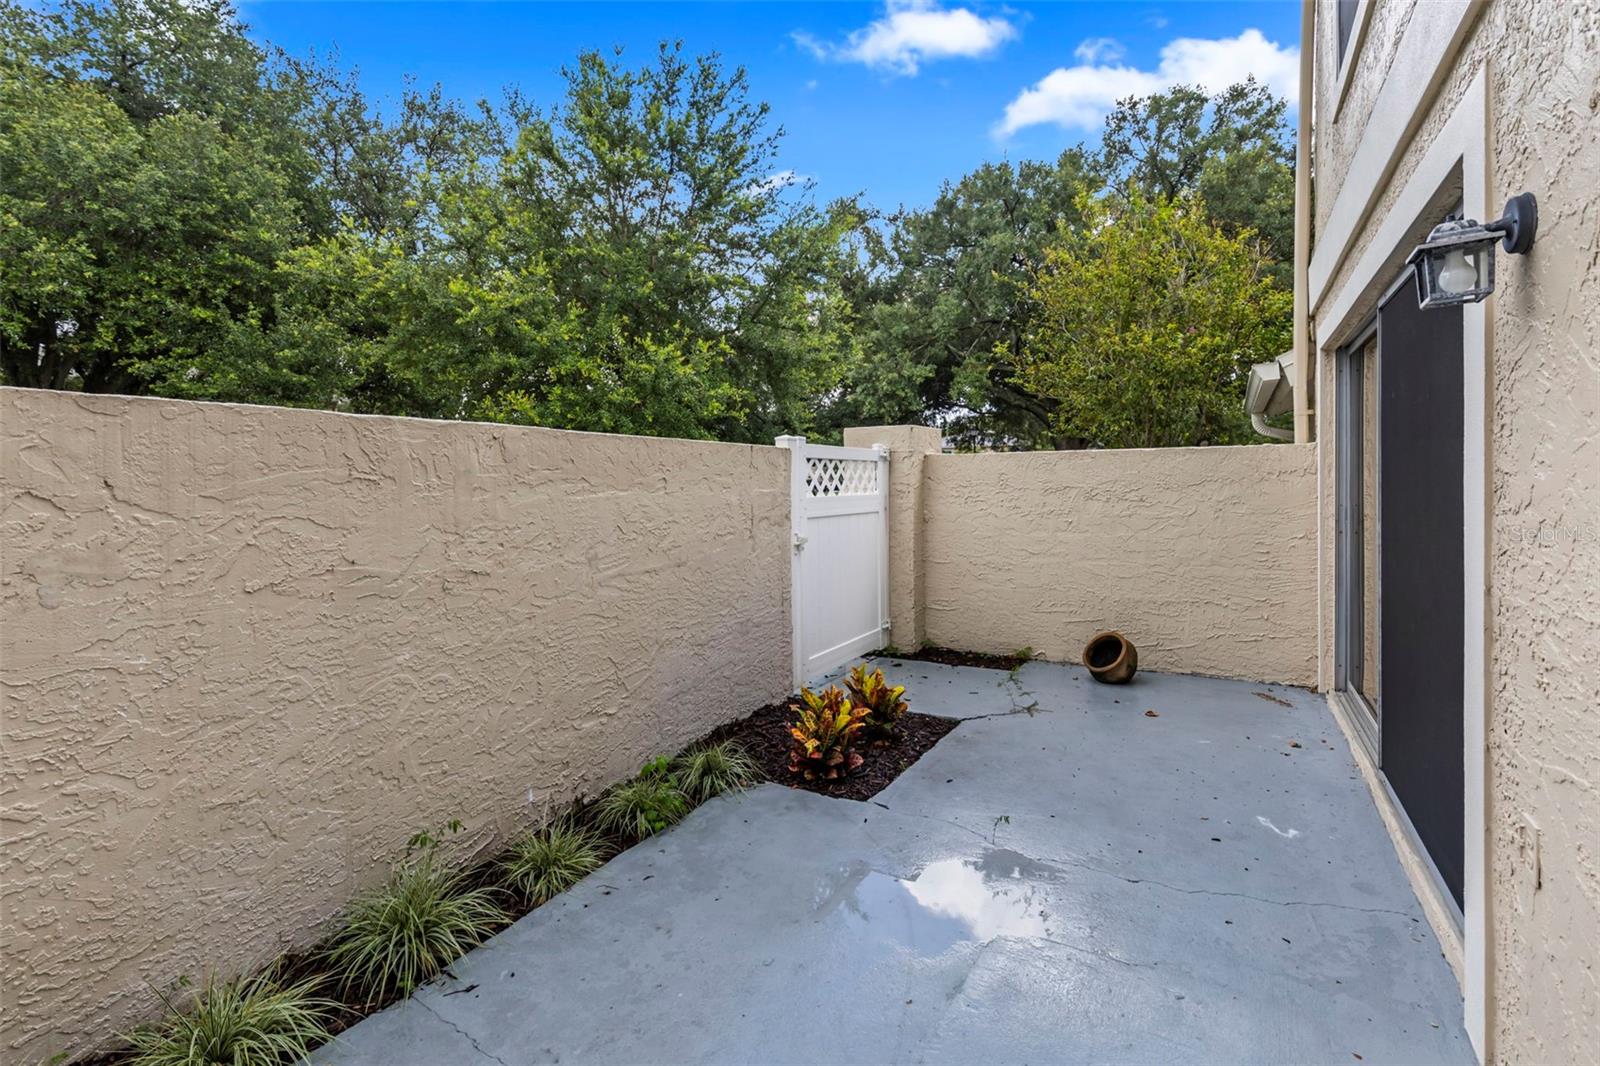
  • Courtyard
  • Sliding Doors

Parking features

  • Garage Door Opener
  • Guest

Architectural Style

  • Contemporary

Community Features

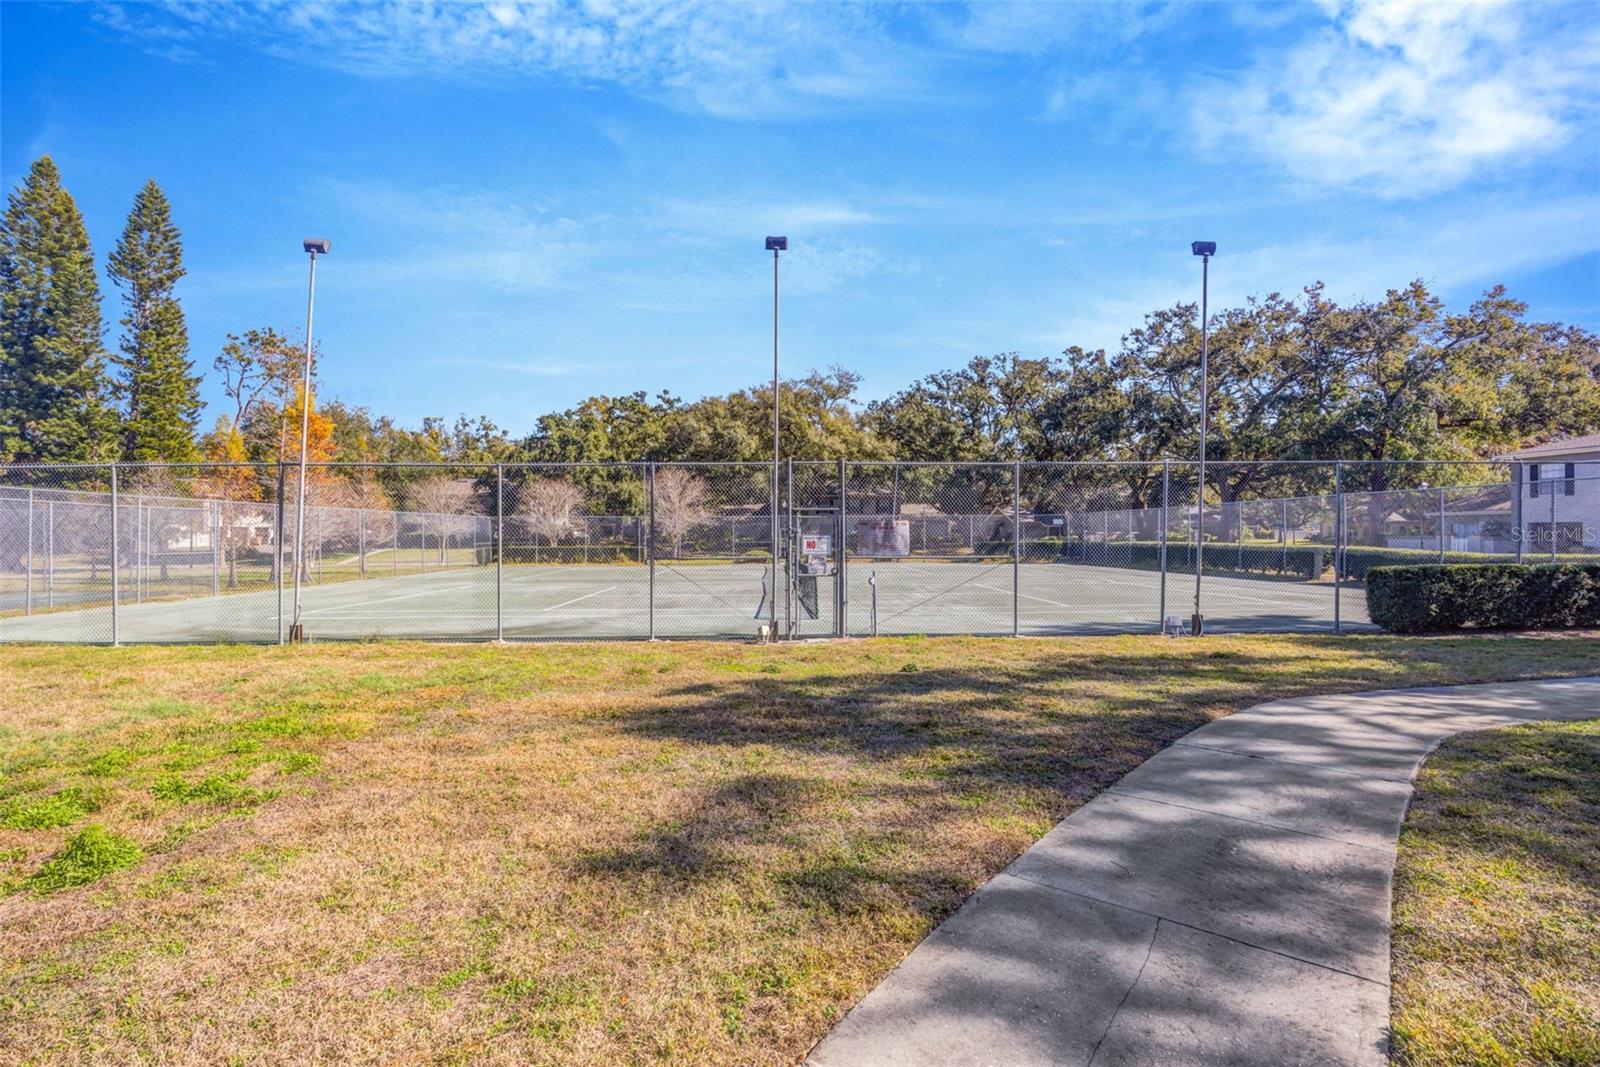
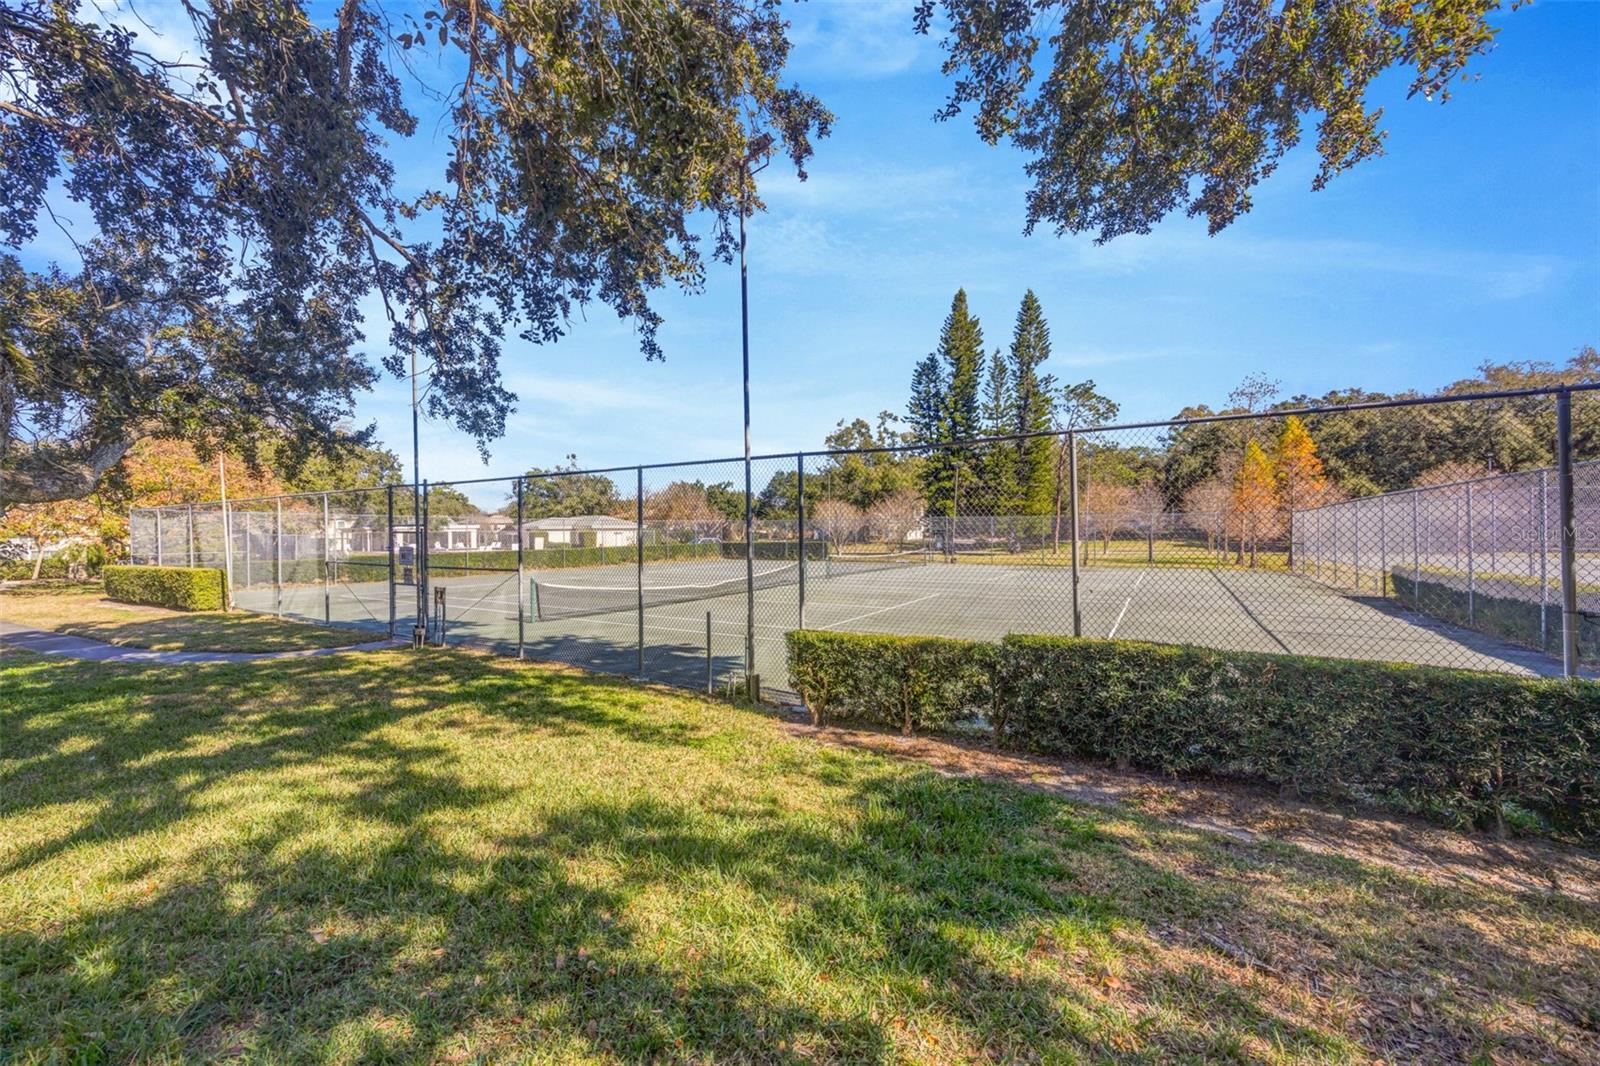
  • Association Recreation - Owned
  • Community Mailbox
  • Deed Restrictions
  • Playground
  • Pool

Security Features

  • Smoke Detector(s)

Construction Materials

  • Block
  • Stucco
  • Frame

Road Surface Type

  • Concrete

Roof

  • Shingle

Foundation

  • Slab

Lot Features

  • City Limits

School Information


Listing information courtesy of FLIP SIDE REALTY BY DESIGN

All listing information is deemed reliable but not guaranteed and should be independently verified through personal inspection by appropriate professionals. Listings displayed on this website may be subject to prior sale or removal from sale; availability of any listing should always be independently verified.
Listing information is provided for consumer personal, non-commercial use, solely to identify potential properties for potential purchase; all other use is strictly prohibited and may violate relevant federal and state law.
Listing data comes from My Florida Regional MLS.