English / Español / Русский

Julia Vakulenko - Broker -

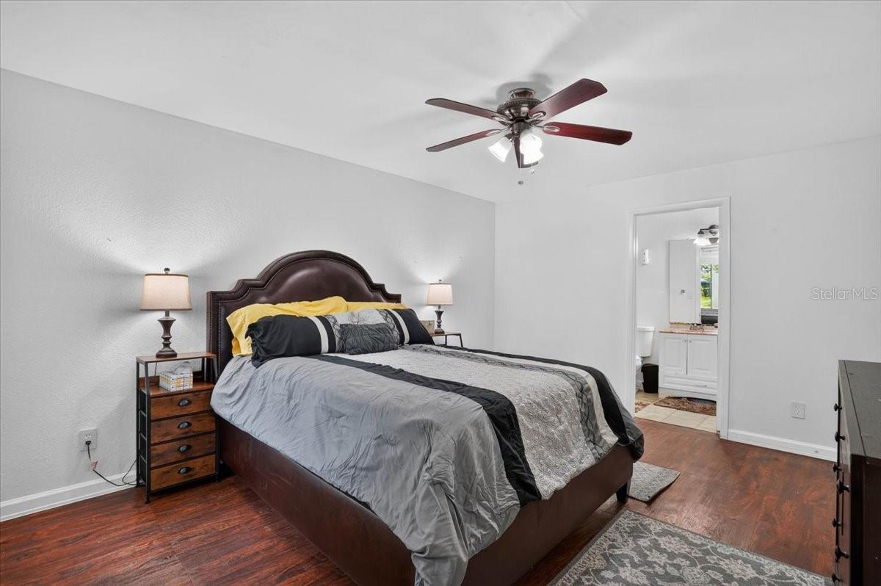
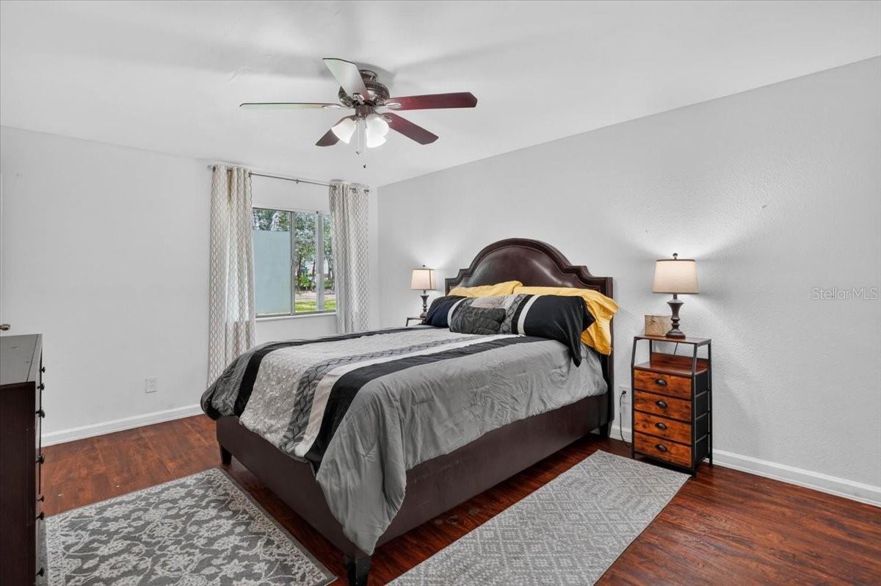
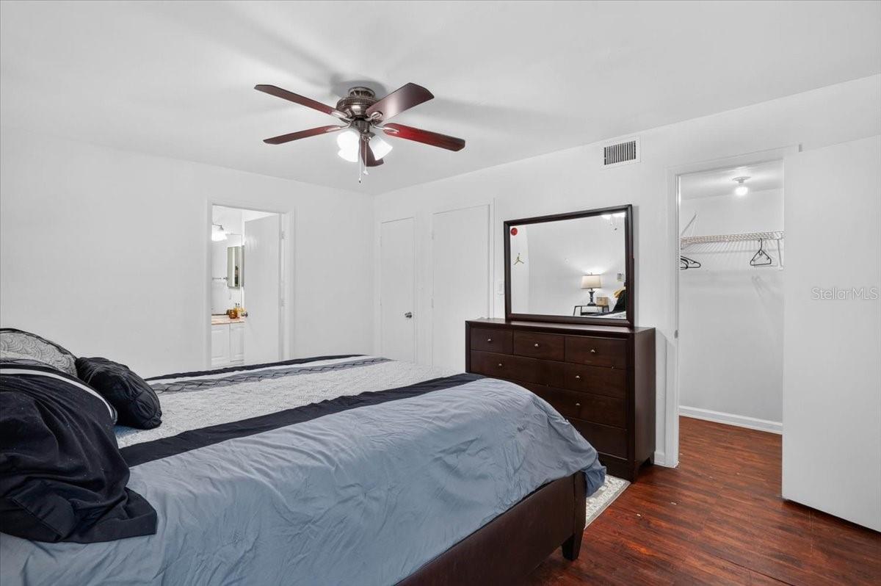
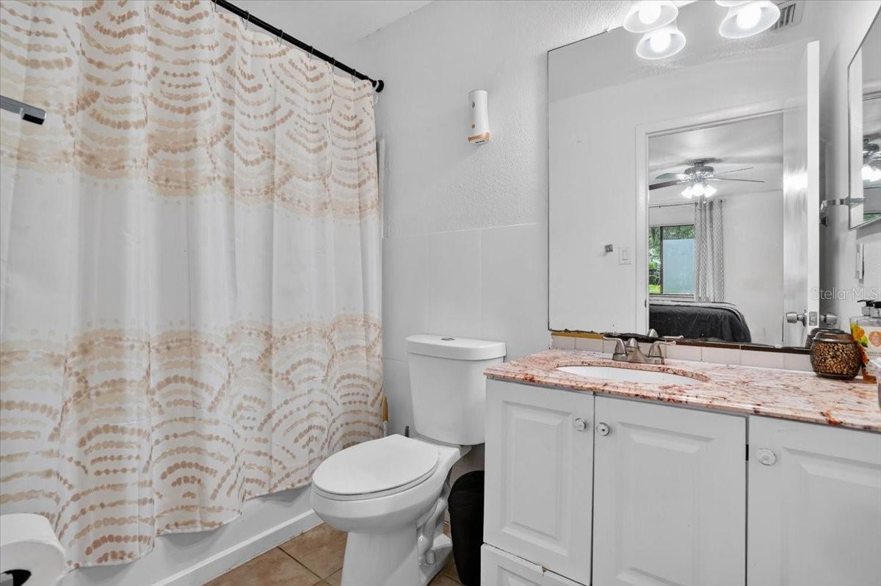
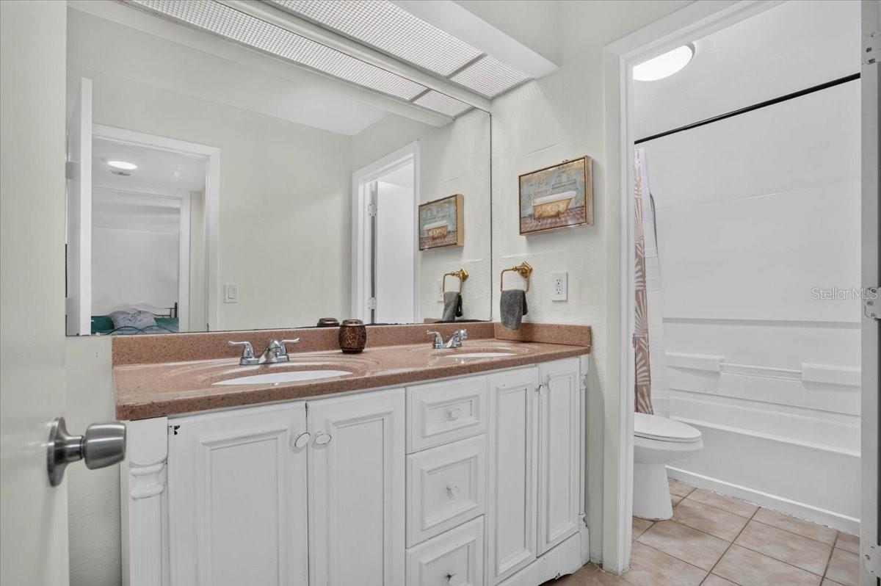
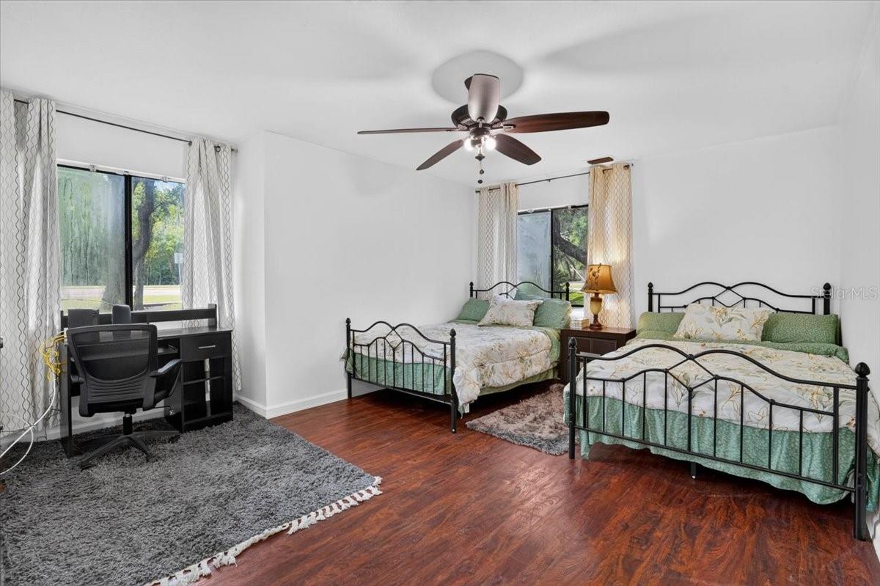
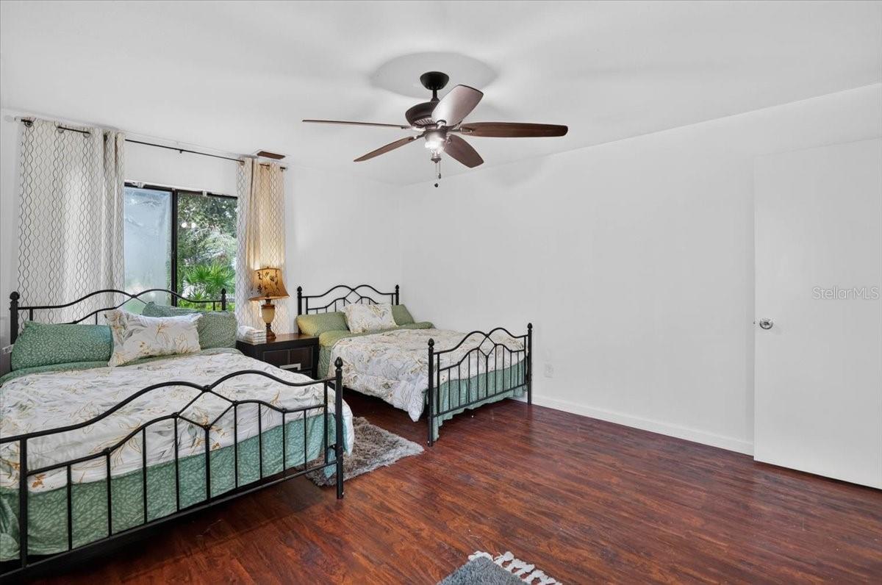
TB8531153 TB8531153 TB8531153 TB8531153 TB8531153 TB8531153 TB8531153 TB8531153 TB8531153 TB8531153 TB8531153 TB8531153 TB8531153 TB8531153 TB8531153 Main Bedroom Main Bathroom 2nd Bathroom 2nd Bedroom TB8531153 TB8531153 TB8531153 TB8531153 TB8531153 TB8531153 TB8531153 TB8531153 TB8531153 TB8531153
Loading map ...
Loading map ...

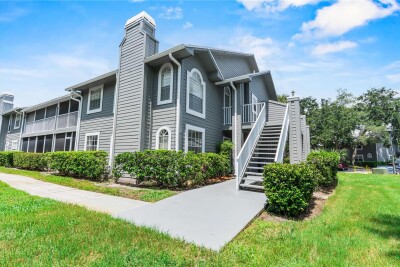
13405 ARBOR POINTE CIR #104, TAMPA, 33617


Property highlights

  • MLS#: TB8531153
  • 4.00 lot size Sq.Ft.
  • Year built: 1986
  • Floor: 1
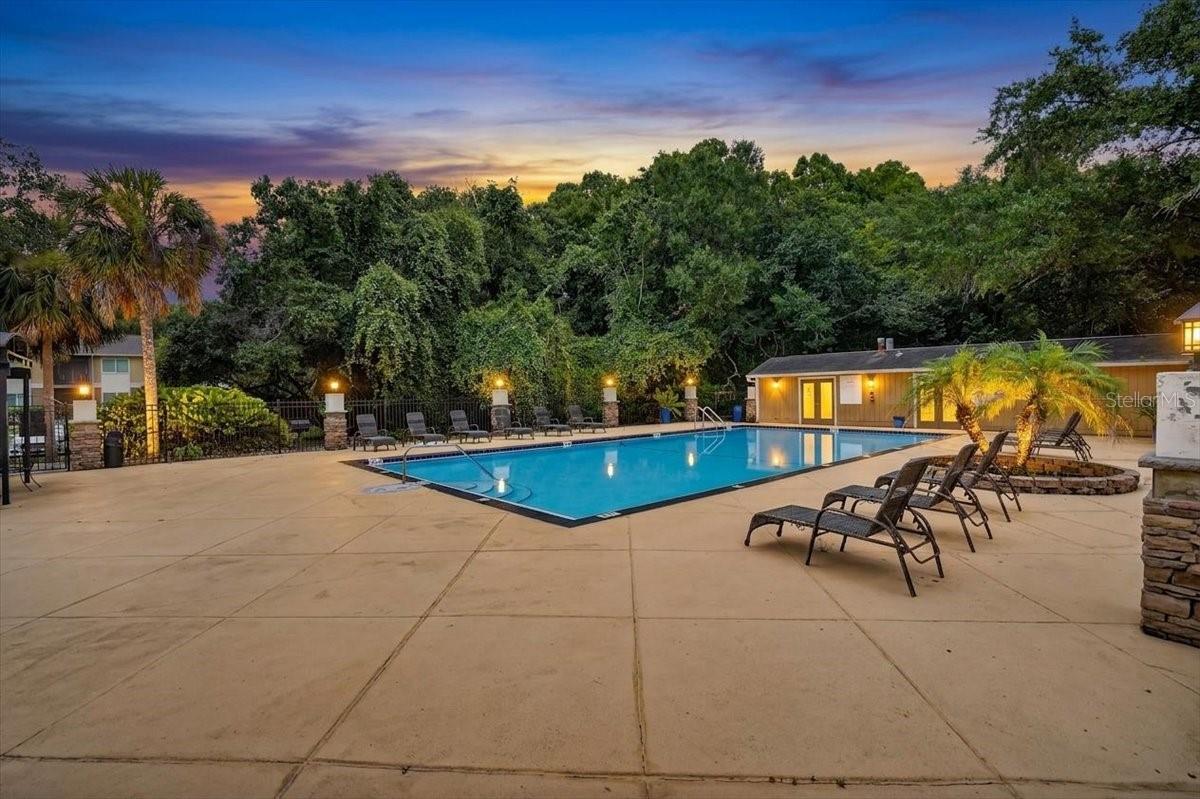
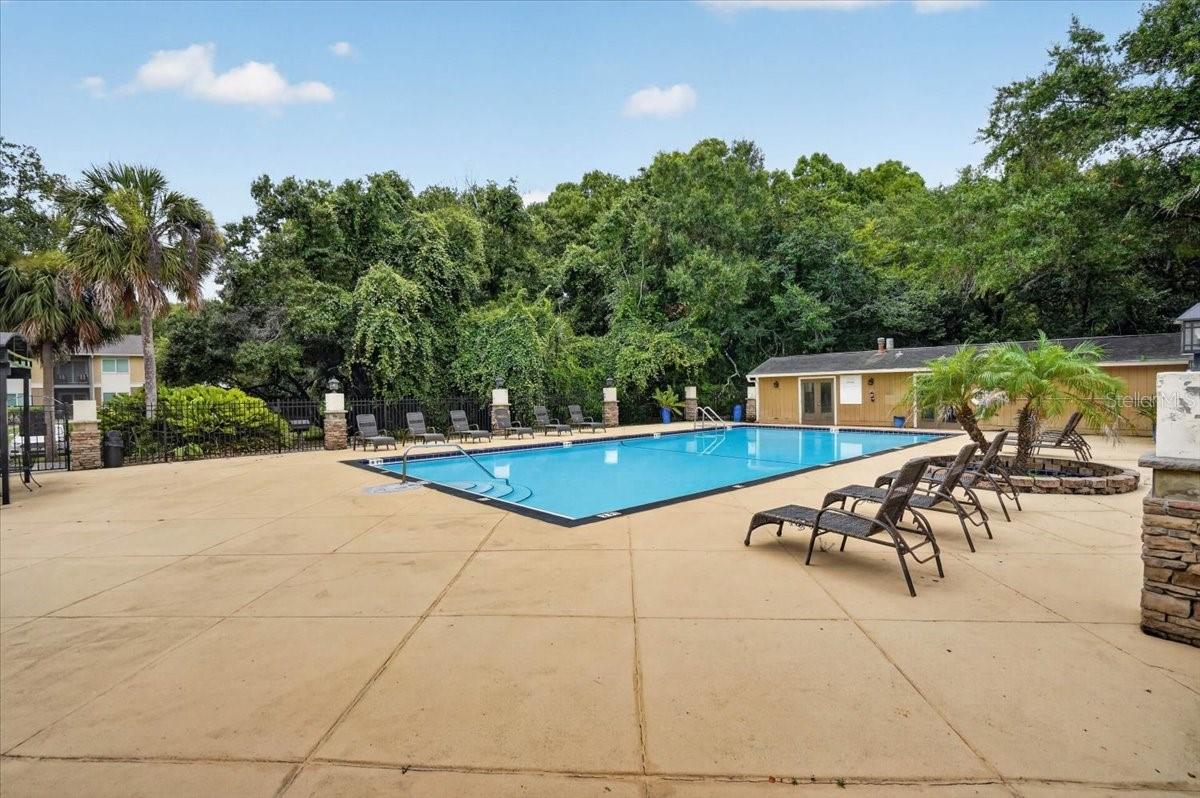
  • Pool: Community pool
  • Listed: 07/21/2026
  • Taxes: $2,280.00
  • HOA fees (monthly): $602.00
  • Condo maintenance: $602.00 Monthly
  • Average Monthly Fees (not including CDD, if any): $1,204.00
  • Maintenance fee includes: Pool, Insurance, Maintenance Structure, Maintenance Grounds, Maintenance, Pest Control, Sewer, Trash and Water
  • Building Name: 1

Property Overview

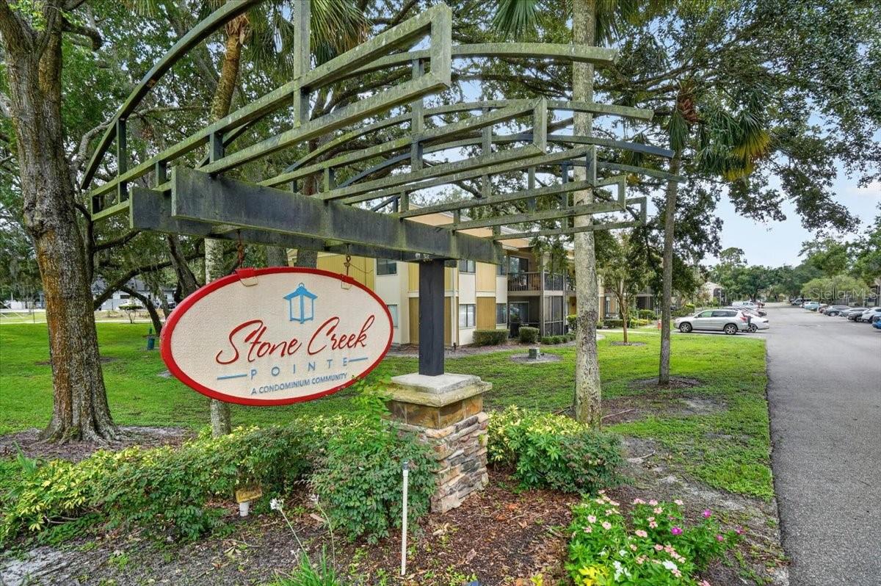
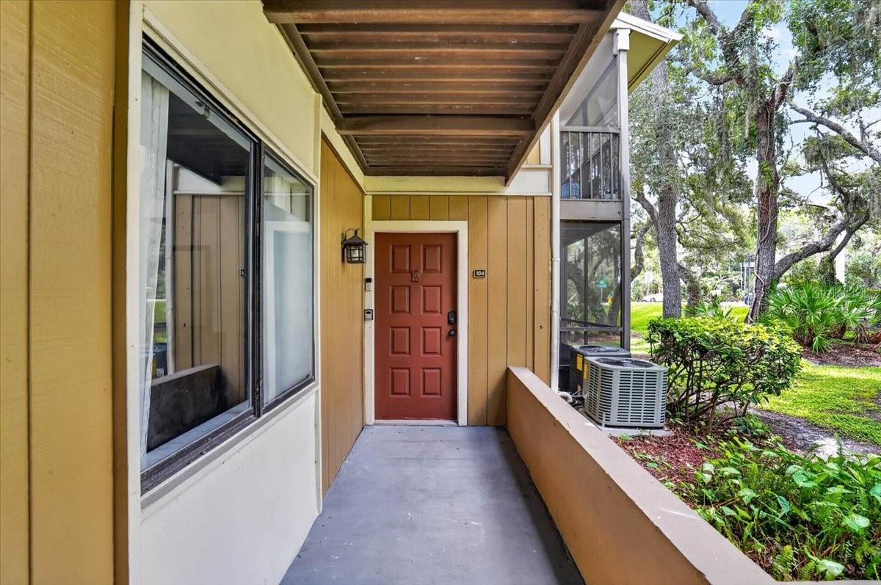
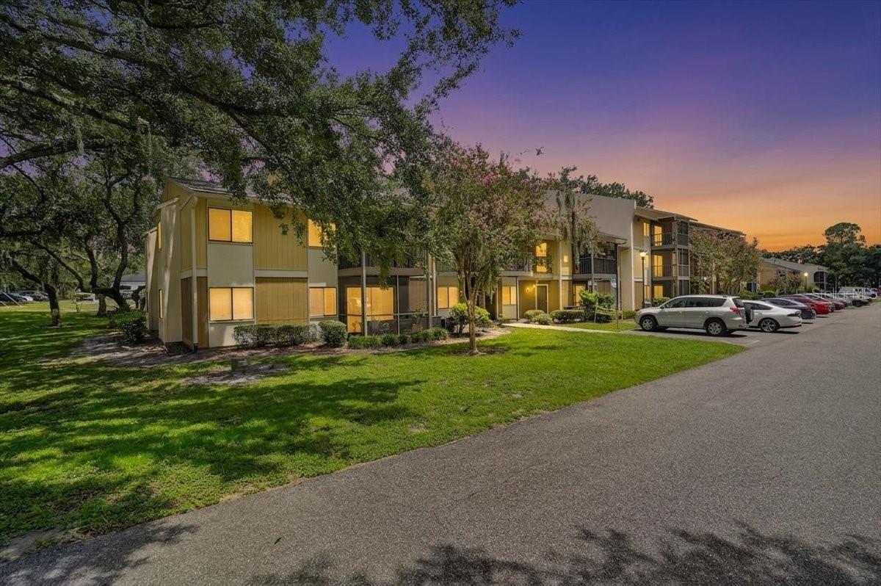
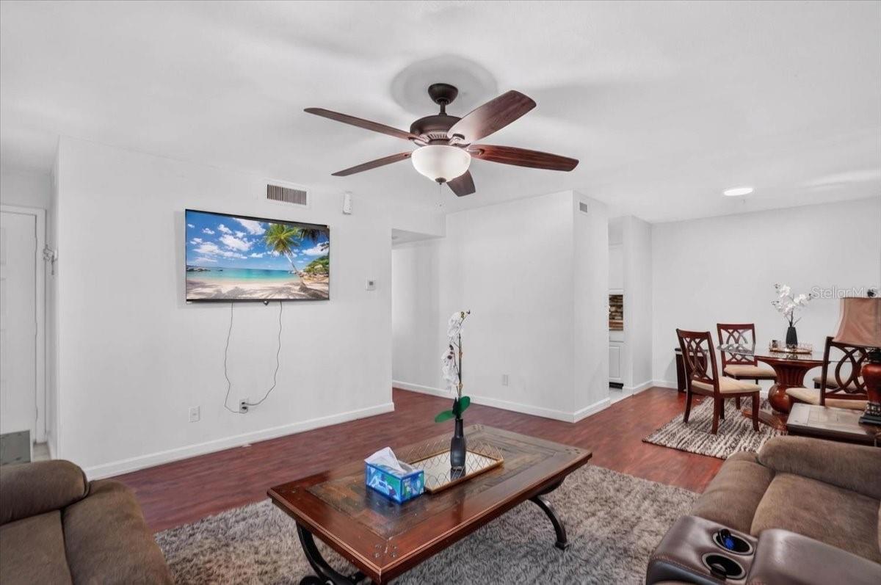
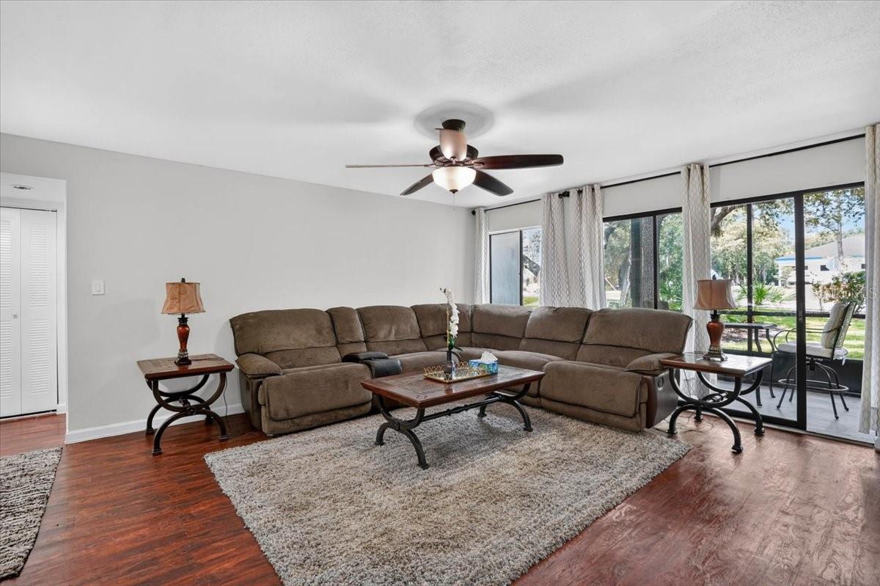
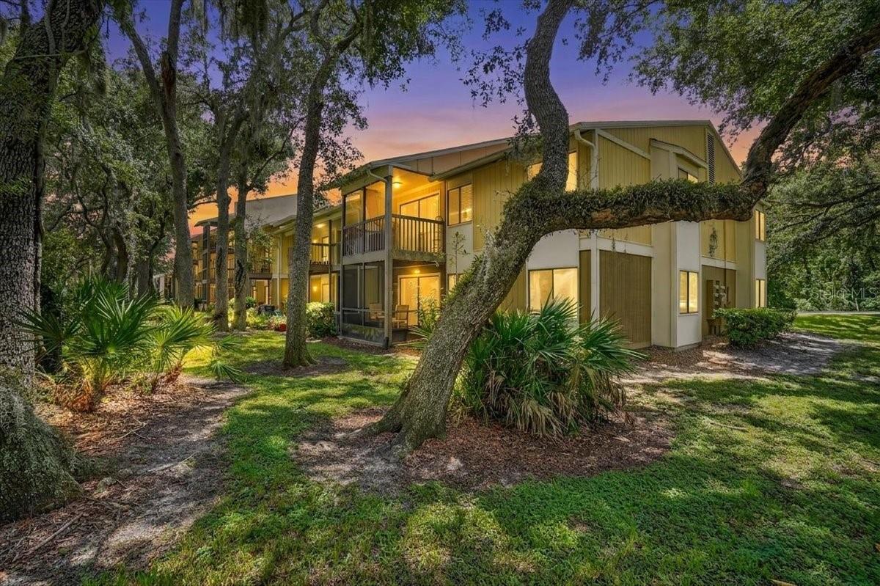
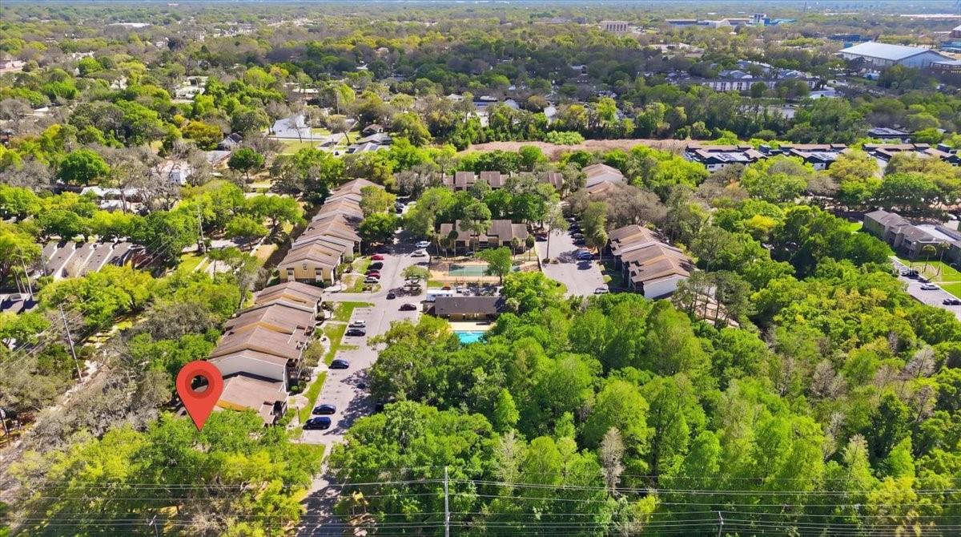
Welcome to this well-maintained, fully furnished ground-floor condo in the desirable Stone Creek Pointe community in Uptown Tampa near Fletcher Avenue. Located in the first building at the entrance, this unit offers convenient access in and out of the community.

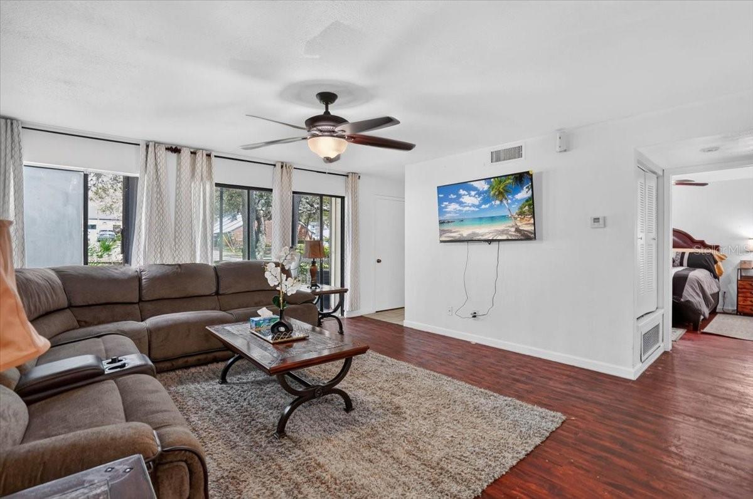
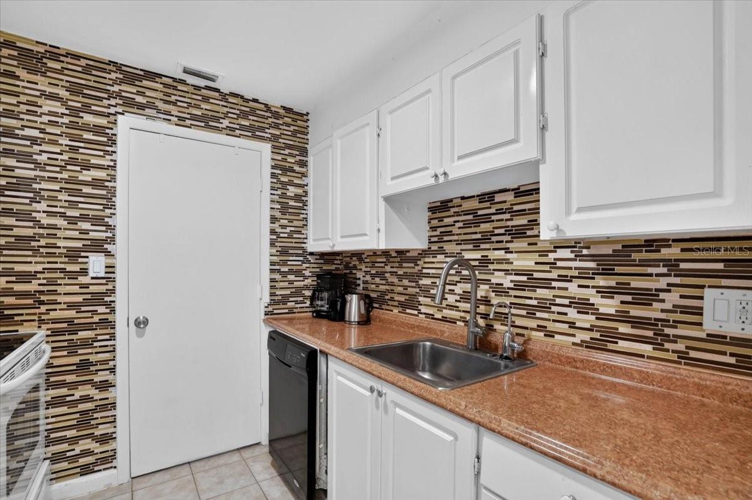
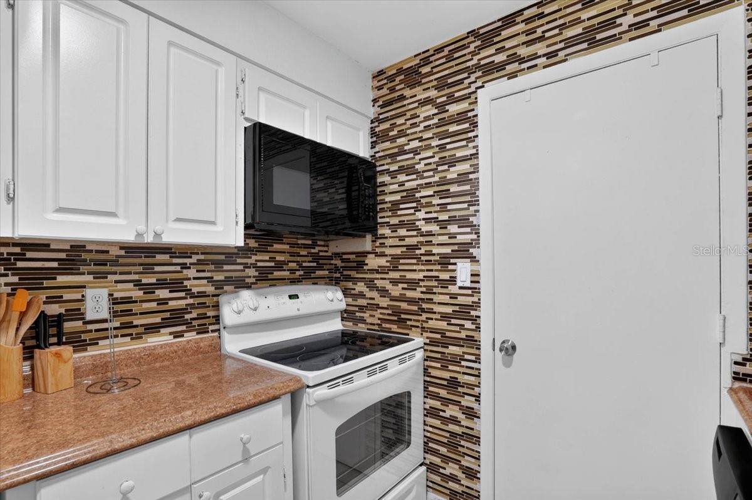
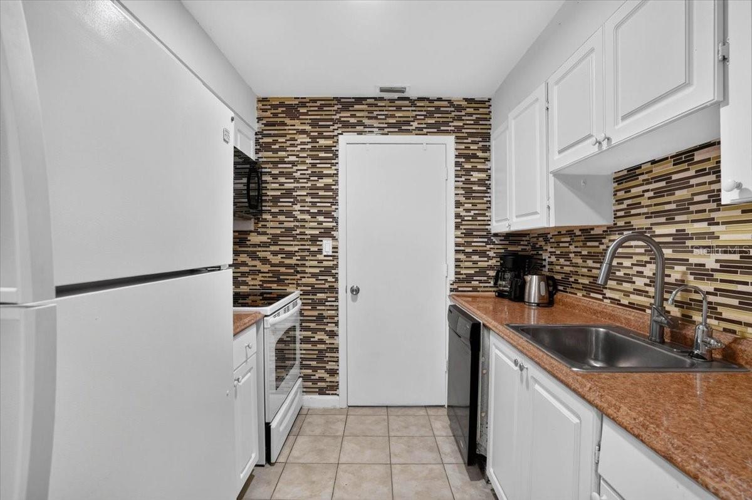
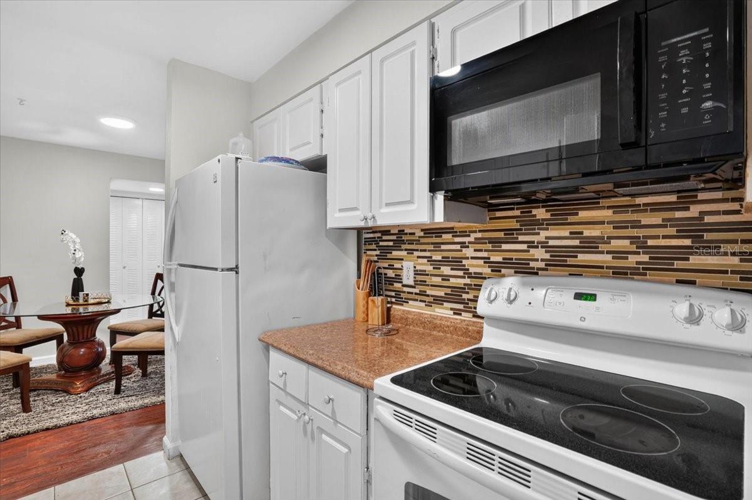
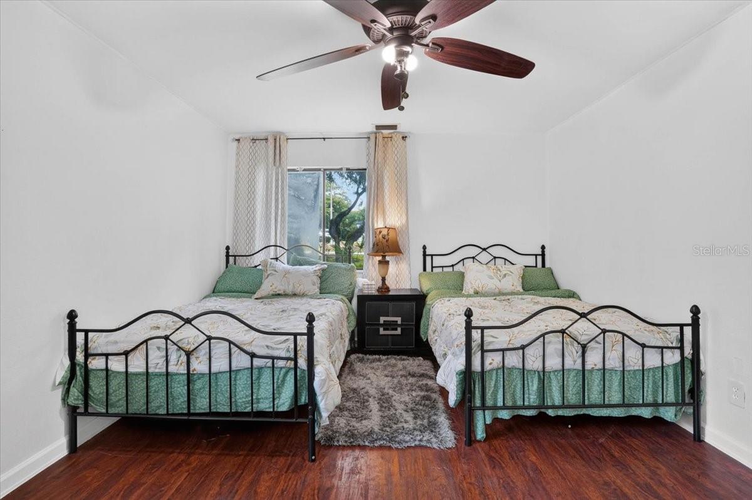
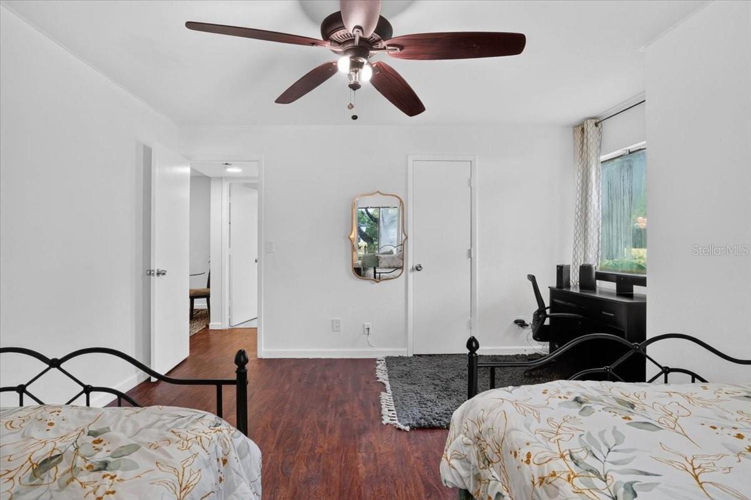
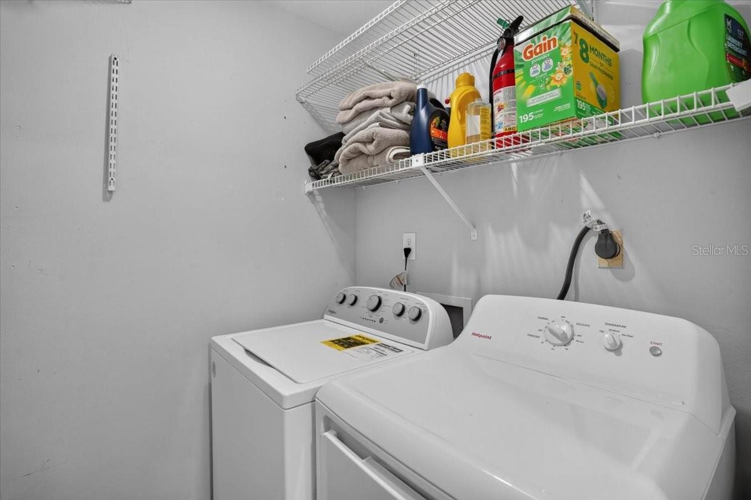
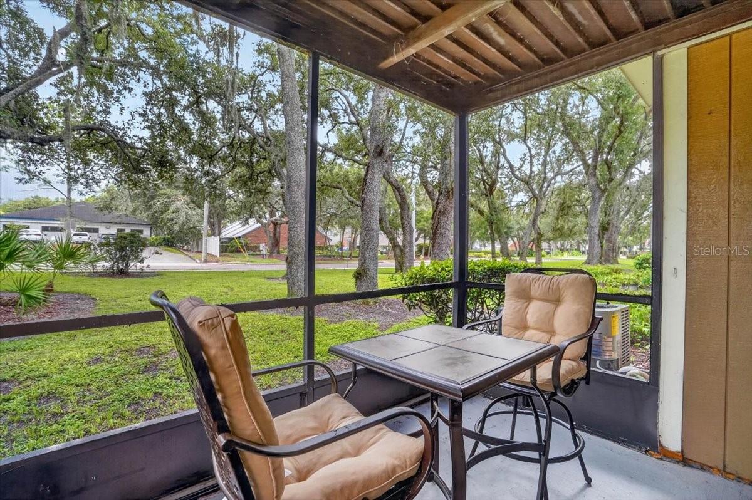
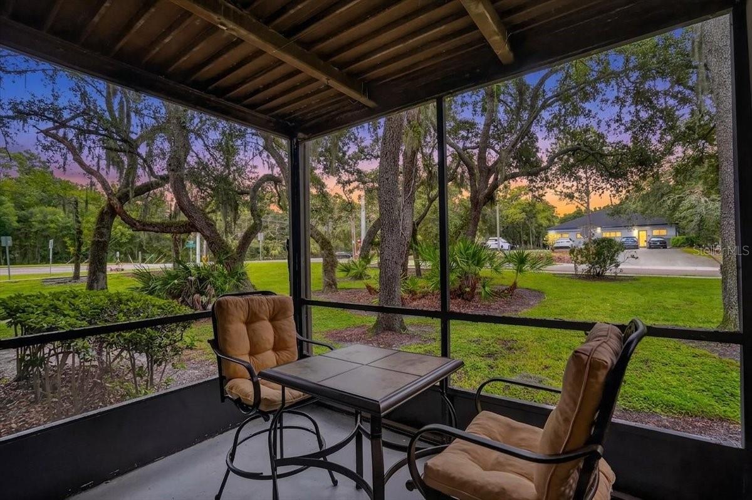
This move-in-ready condo features 2 bedrooms, 2 bathrooms, walk-in closets, private bathrooms for each bedroom, a spacious kitchen, and a laundry room with washer and dryer. The covered, screened-in patio overlooks a peaceful wooded area with no rear neighbors.

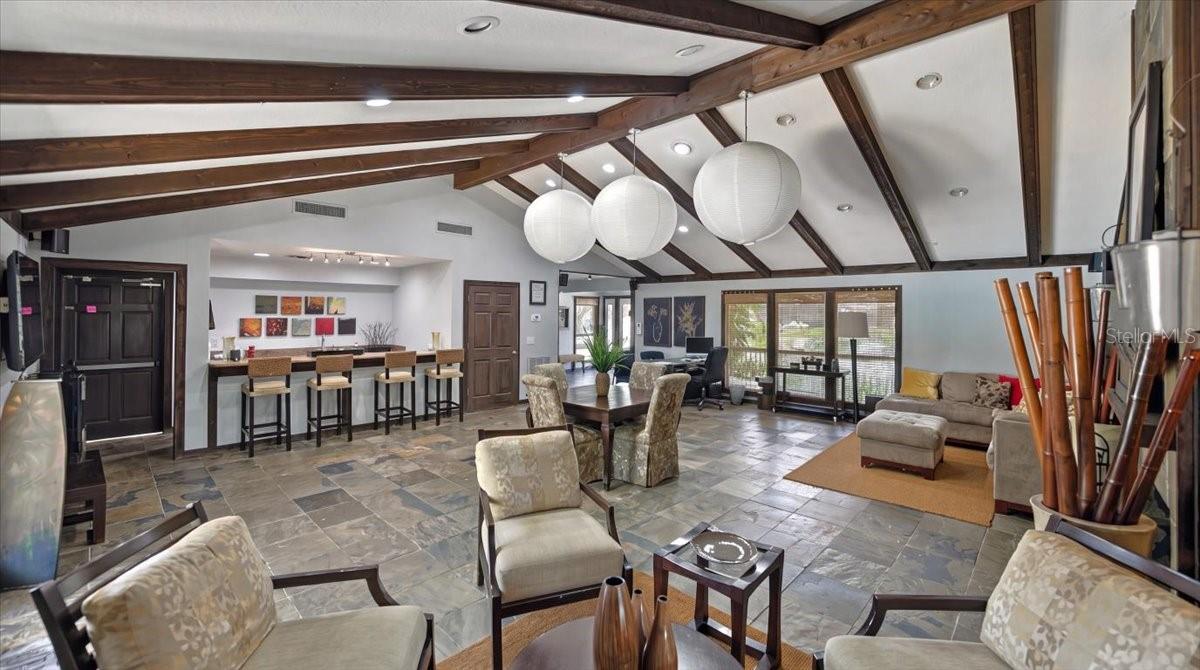
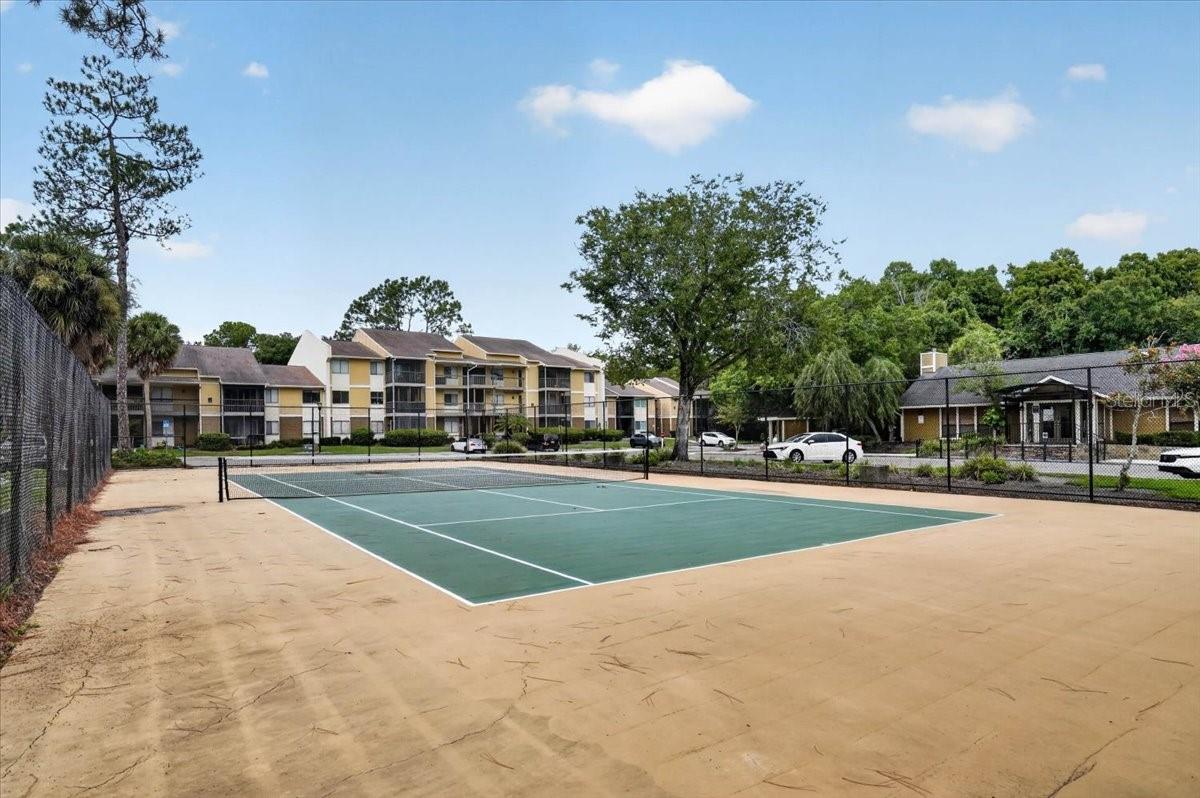
Enjoy resort-style amenities, including a swimming pool, tennis courts, fitness center, and clubhouse. Community improvements are underway, including a new roof, exterior painting, and siding repairs. The seller has already paid the special assessment for the new roof in full.

Whether you want to make this your full-time home, owner-occupy the property, or use it as an investment property, this condo offers flexibility and opportunity. The community also allows certain rental options, including short-term rentals subject to association restrictions, making it an attractive choice for investors seeking rental income potential.

Conveniently located near USF, major hospitals, restaurants, shopping, Busch Gardens, Downtown Tampa, and major highways.

Driving directions : From Westshore Boulevard: Take I-275 North toward Tampa. Continue north and take the appropriate exit toward Fletcher Avenue. Head east on Fletcher Avenue, then continue toward the Stone Creek Pointe community. Turn into the community and proceed to the first building at the entrance, where the unit is conveniently located.

Property Features

Rooms Dimension Description
Living Room 13.4x16.1 First level , Engineered Hardwood
Kitchen 8.4x8 First level , Ceramic Tile
Laundry 5.5x4.1 First level , Ceramic Tile
Primary Bedroom 15.3x11.11 First level , Engineered Hardwood , Ceiling Fan(s)
Primary Bathroom 8.6x4.1 First level , Tile , Ceiling Fan(s)

Interior Features

  • Ceiling Fans(s)
  • High Ceilings
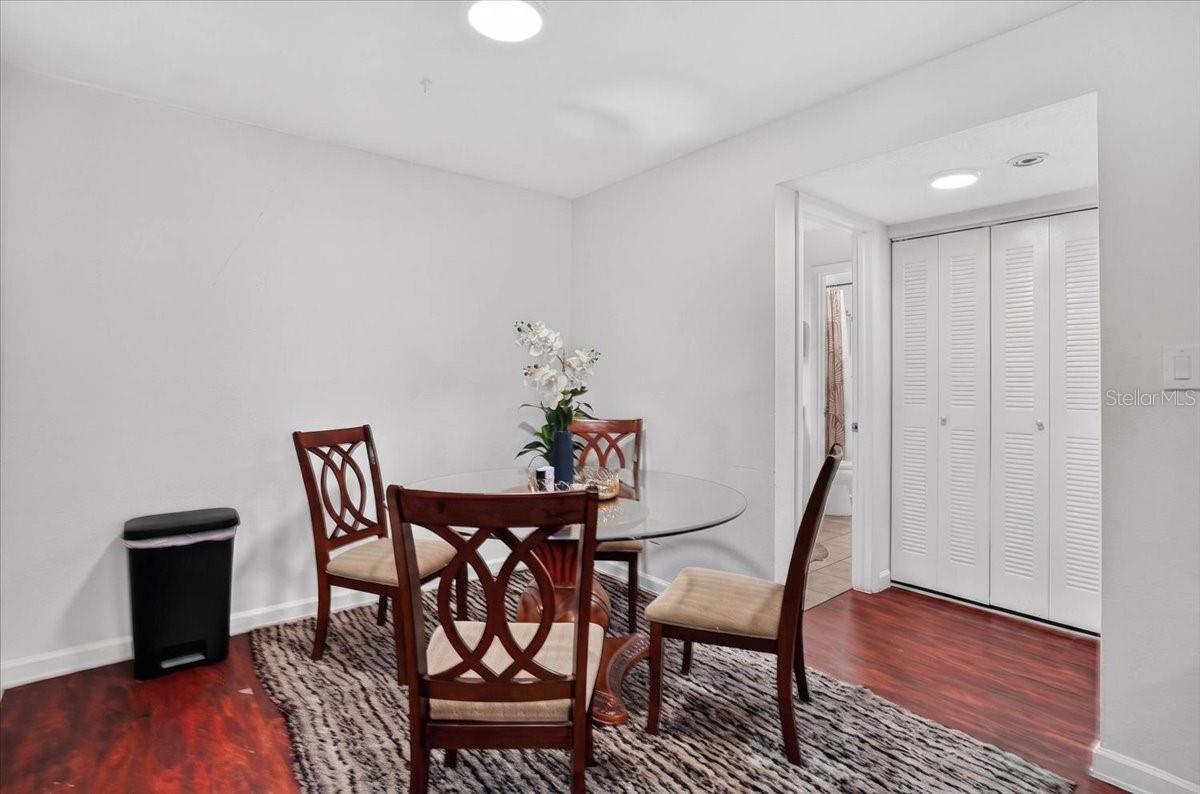
  • Living Room/Dining Room Combo
  • Primary Bedroom Main Floor
  • Split Bedroom
  • Walk-In Closet(s)
  • Window Treatments

Appliances

  • Dryer
  • Microwave
  • Range
  • Refrigerator
  • Washer

Heating

  • Central
  • Electric

Laundry features

  • In Kitchen
  • Inside
  • Laundry Room
  • Washer Hookup

Air Conditioning

  • Central Air

Floor Covering

  • Tile
  • Wood

Utilities

  • Cable Available
  • Cable Connected
  • Electricity Available
  • Electricity Connected
  • Public
  • Water Available
  • Water Connected

Exterior features

  • Sidewalk
  • Tennis Court(s)

View

  • City
  • Trees/Woods

Patio and porch features

  • Covered
  • Rear Porch
  • Screened

Pets restrictions

  • 2 dogs, 2 cats, or 1 of each, max 75 lbs total. Up to 2 birds/fish. No snakes, Dobermans, German Shepherds, Pit Bulls, or Rottweilers.
  • 2 pet(s) allowed

Community Features

  • Fitness Center
  • Park
  • Pool
  • Sidewalks
  • Tennis Court(s)

Construction Materials

  • Frame

Road Surface Type

  • Asphalt
  • Paved

Roof

  • Shingle

Foundation

  • Slab

Lot Features

  • City Limits
  • Sidewalk
  • Paved

Listing information courtesy of RE/MAX ALLIANCE GROUP

All listing information is deemed reliable but not guaranteed and should be independently verified through personal inspection by appropriate professionals. Listings displayed on this website may be subject to prior sale or removal from sale; availability of any listing should always be independently verified.
Listing information is provided for consumer personal, non-commercial use, solely to identify potential properties for potential purchase; all other use is strictly prohibited and may violate relevant federal and state law.
Listing data comes from My Florida Regional MLS.