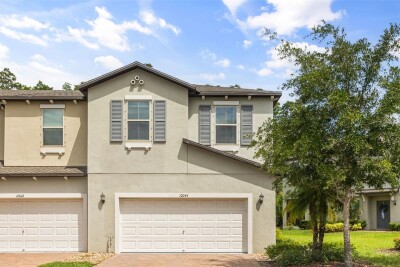
10044 CORSO MILANO DR
4, 3, 2,337ft²
MLS#: O6420868
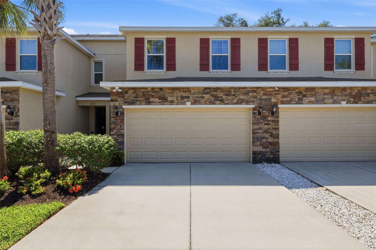
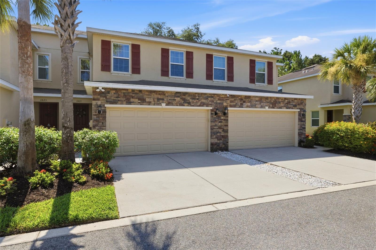
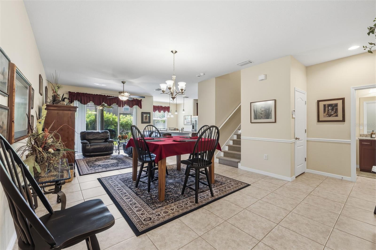
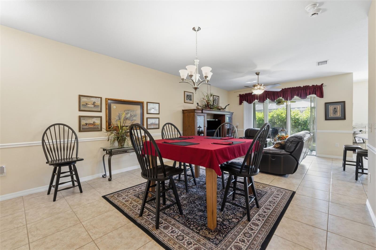
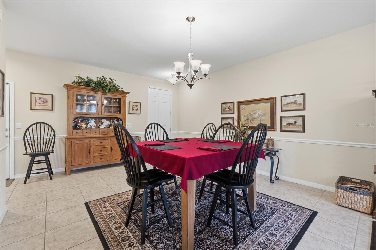
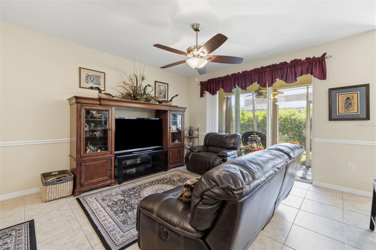
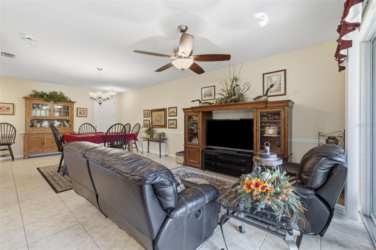
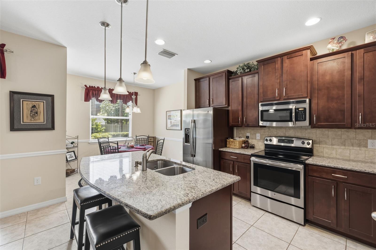
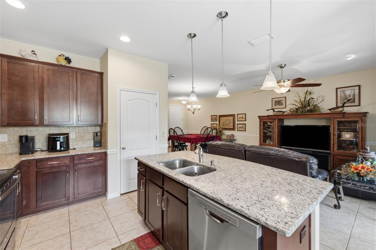
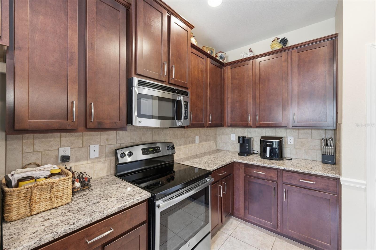
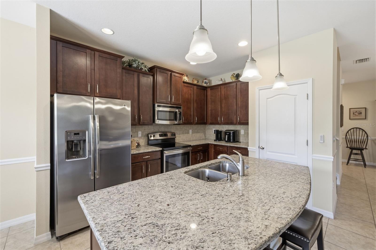
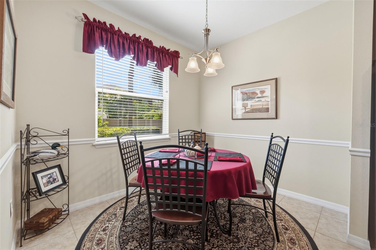
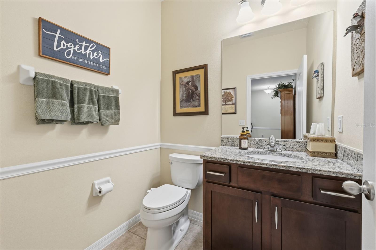
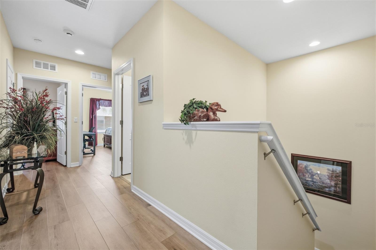
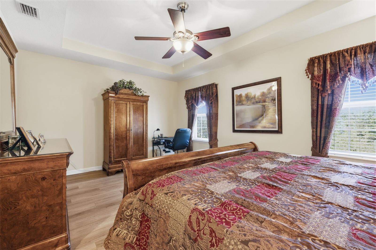
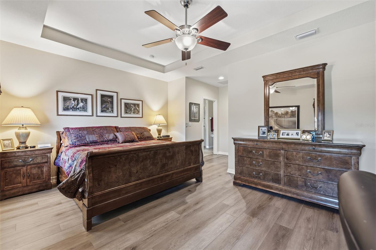
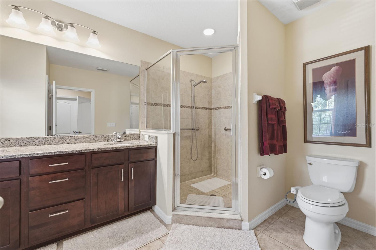
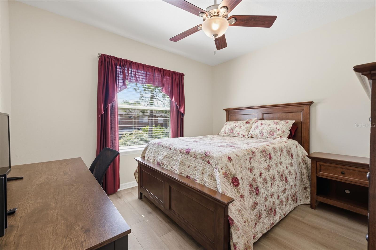
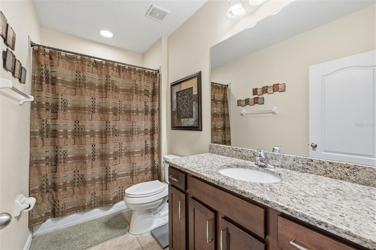
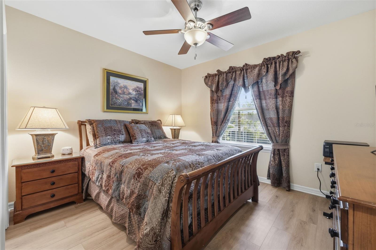
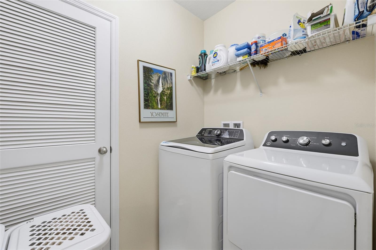
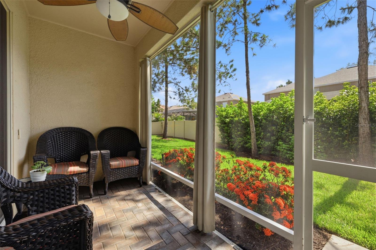
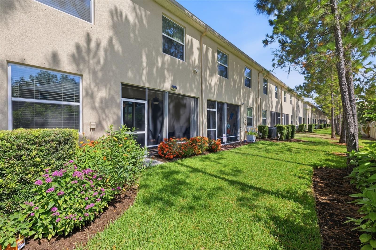
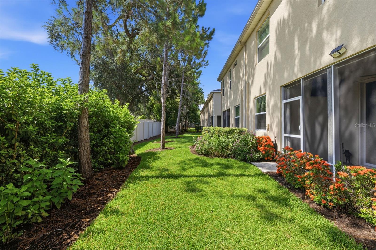
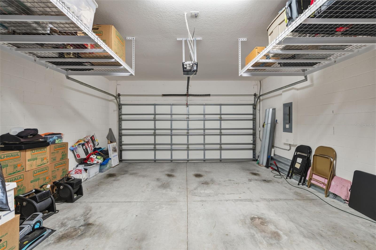
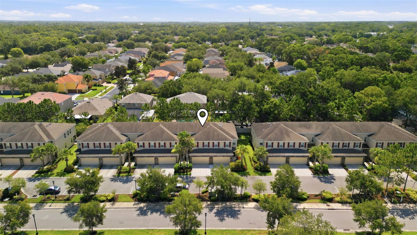
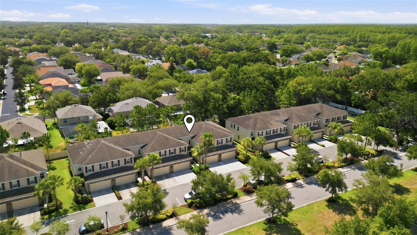
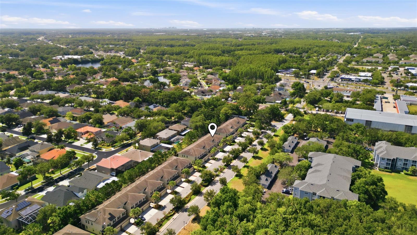
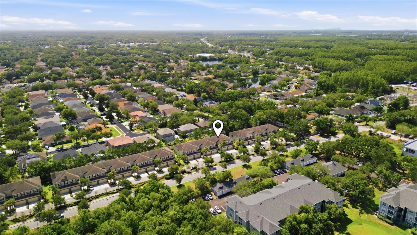
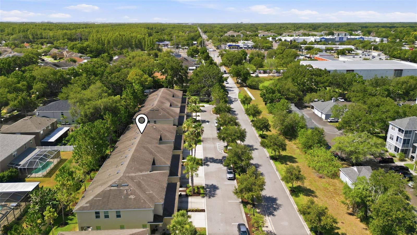
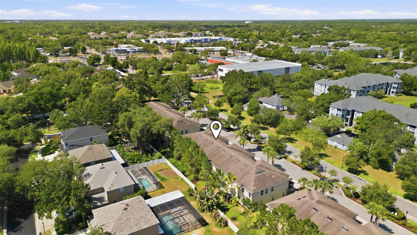
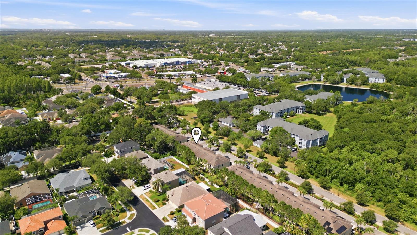
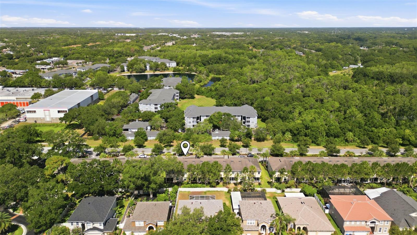
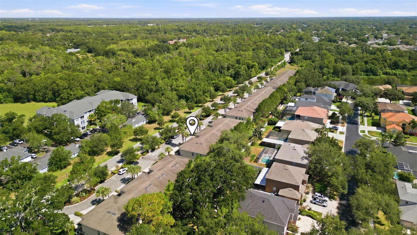
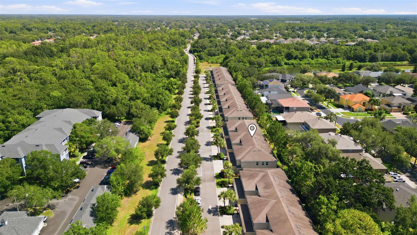
Welcome to the Creeks of Citrus Park a hidden gem offering the perfect blend of tranquility, functionality and style. Featuring a lovely townhome with 3 bedrooms, 2.5 baths, a unique elevation with stacked stone, a screened lanai with stunning views of tranquil back yard, plus a 2-car garage. Stroll up the walkway passed the quaintly landscaped front yard to the entrance of the home. There is a seamless flow from the foyer, dining room and living room to the kitchen creating an ideal environment for entertaining and everyday living. Living and dining room boast neutral colors, chair rail, tile flooring , custom chandelier, ceiling fan with lights, slider to lanai and volume ceilings. Downstairs half bath includes granite counters, wood cabinetry and designer light fixtures. Excellent- sized kitchen features wood cabinetry, granite counters, island with 3 custom pin lights, closet pantry, all appliances including, refrigerator, cooktop range and oven, microwave above, dishwasher, plant shelves, large eat-in nook with designer light fixture and tile flooring. Sweeping stairs complete with newer luxury vinyl plank flooring lead to the upper level thoughtfully designed with the spacious primary suite offering luxury vinyl plank flooring, large walk-in closet an neutral colors. Master bath hosts dual vanity, granite counters, wood cabinetry, designer fixtures, expansive shower stall with designer listello tile and glass enclosure plus a linen closet. Two additional bedrooms and bath complete the upper level as well as the inside laundry room which is complete with the washer and dryer. The quaint covered, screened lanai provides a private haven and overlooks lush plantings and landscape. Notables include water softner system which conveys, 2-car garage with upper , attached storage shelves, automatic opener for convenience, hurricane shutters, no carpet, newer luxury vinyl plank flooring in upper level, tile flooring throughout lower level , all appliances convey, neutral colors and turn-key condition. Superb location with excellent shopping, schools, entertainment and professional services. Easy access to the airport, beaches & interstate. Home has been impeccably maintained and is ready for its new owners. An absolute Must See !!!
Driving directions : Gunn Hwy. to north on Henderson to entrance of Creeks at Citrus Park on right.
| Rooms | Dimension | Description |
|---|---|---|
| Living Room | 14x14 | First level , Tile |
| Dining Room | 9x14 | First level , Tile |
| Kitchen | 10x18 | First level , Tile |
| Primary Bedroom | 13x18 | Second level , Luxury Vinyl |
| Bedroom 2 | 11x12 | Second level , Luxury Vinyl |
| Bedroom 3 | 10x12 | Second level , Luxury Vinyl |
| Balcony/Porch/Lanai | 7x14 | First level , Brick/Stone |
4, 3, 2,337ft²
MLS#: O6420868
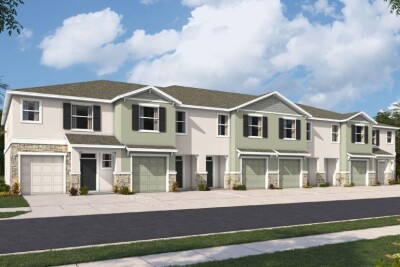
3, 2, 1,673ft²
MLS#: TB8520864
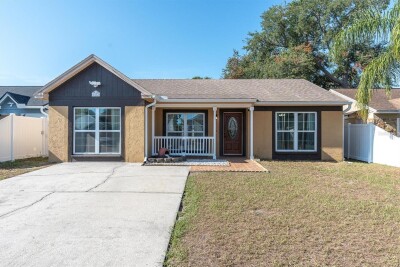
3, 2, 1,416ft²
MLS#: TB8523768
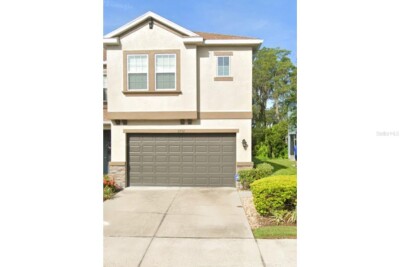
3, 2, 1,852ft²
MLS#: G5114539