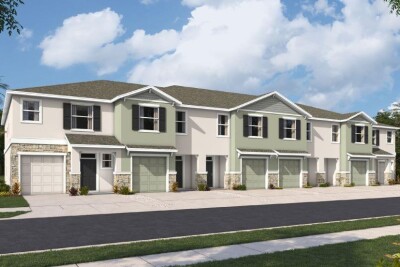
8029 WILDLIFE HAVEN ST
3, 2, 1,673ft²
MLS#: TB8527724
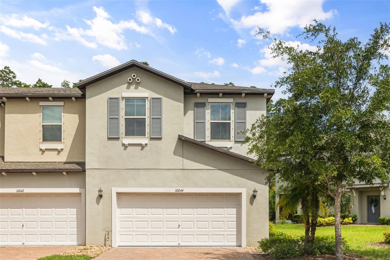
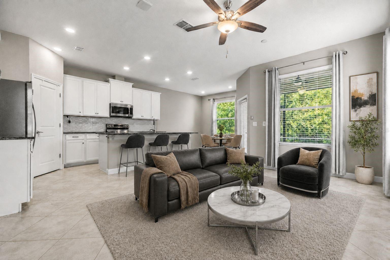
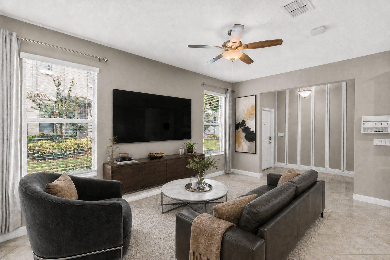
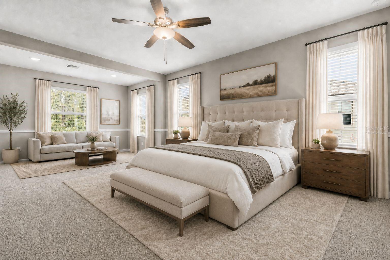
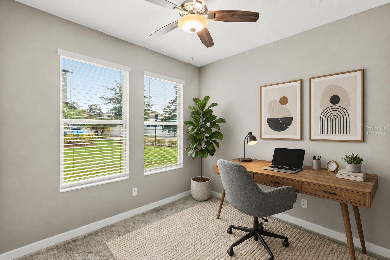
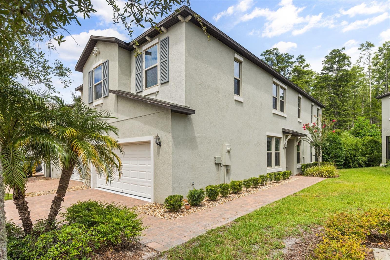
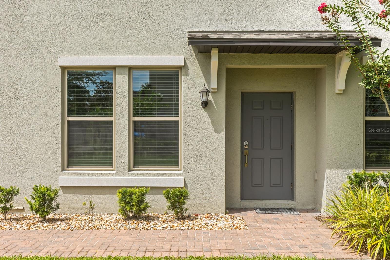
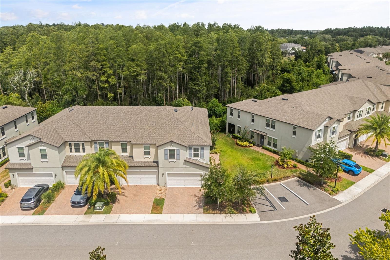
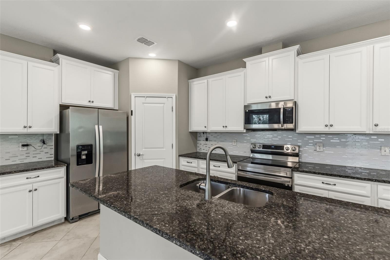
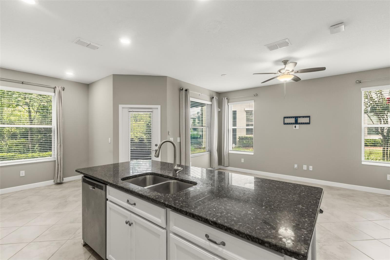
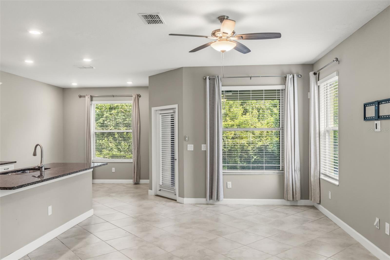
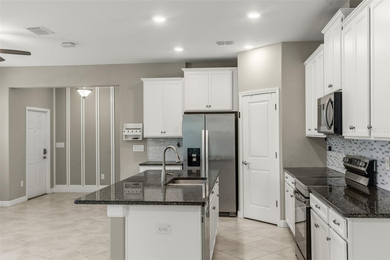
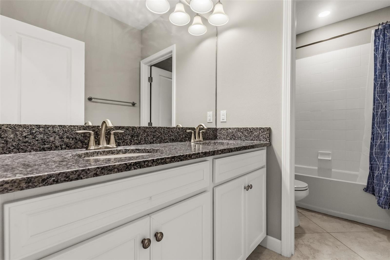
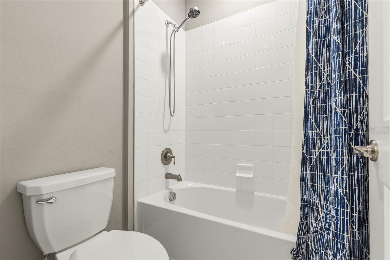
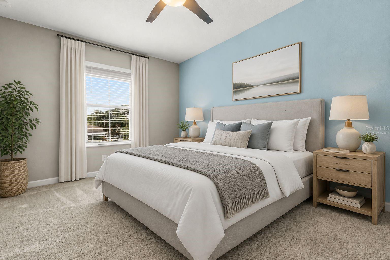
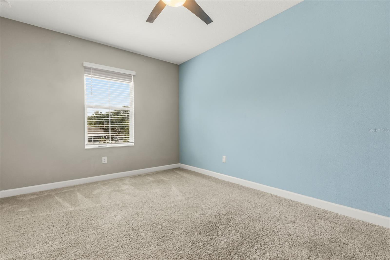
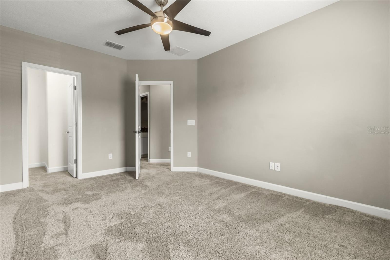
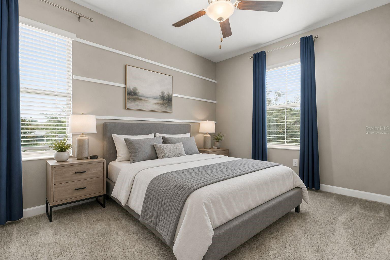
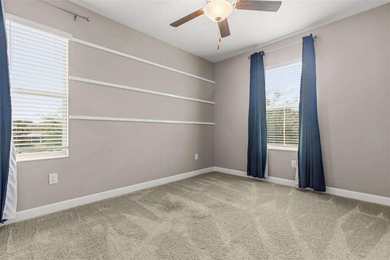
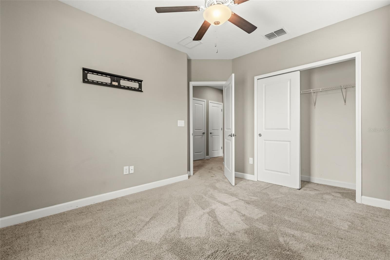
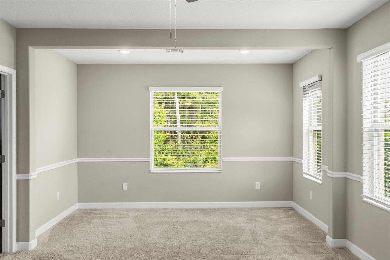
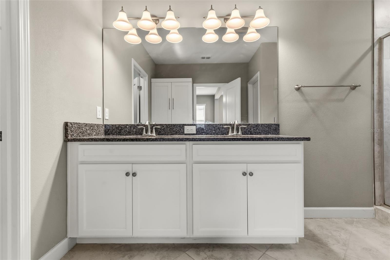
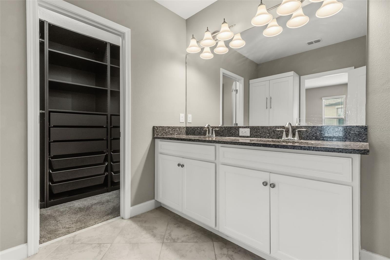
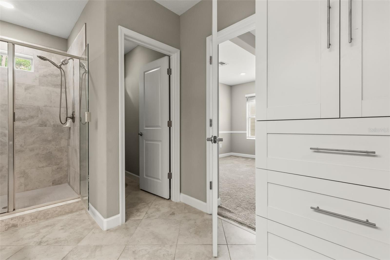
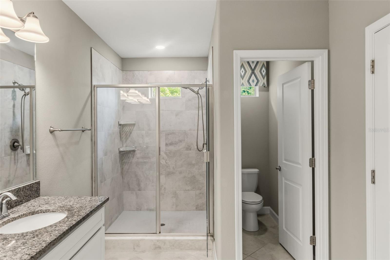
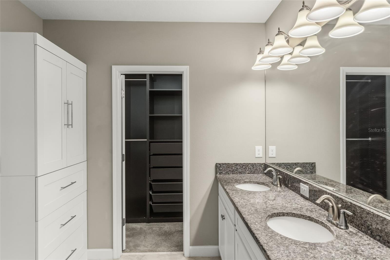
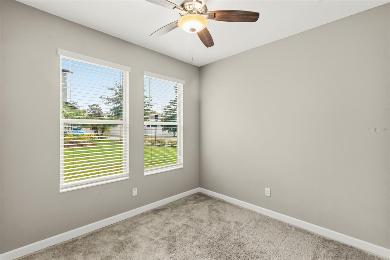
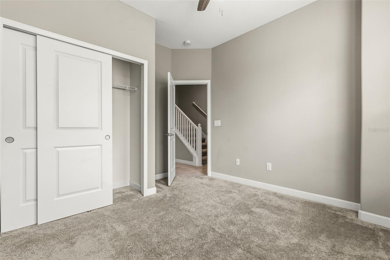
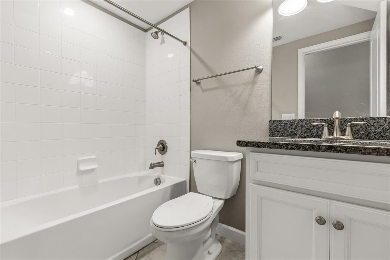
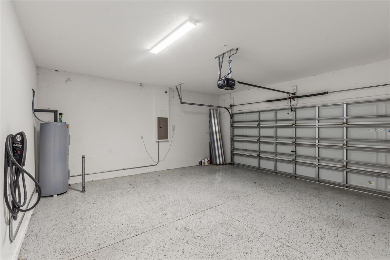
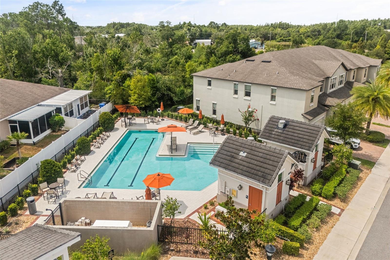
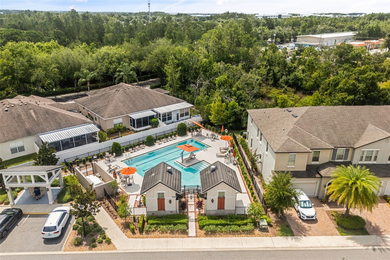
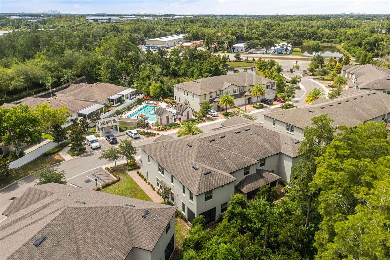
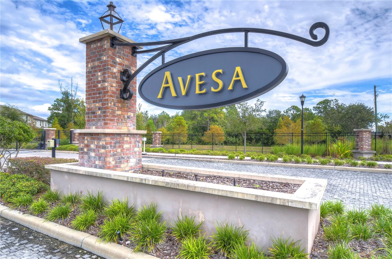
Virtually Staged. Welcome to 10044 Corso Milano Dr, a spacious 4-bedroom, 3-bath townhome in the gated Avesa community of Tampa. Built in 2019, this approximately 2,337 square-foot home originally served as the community's model and sits directly across from the pool. It's just off Linebaugh Avenue, about a half mile from the Veterans Expressway.
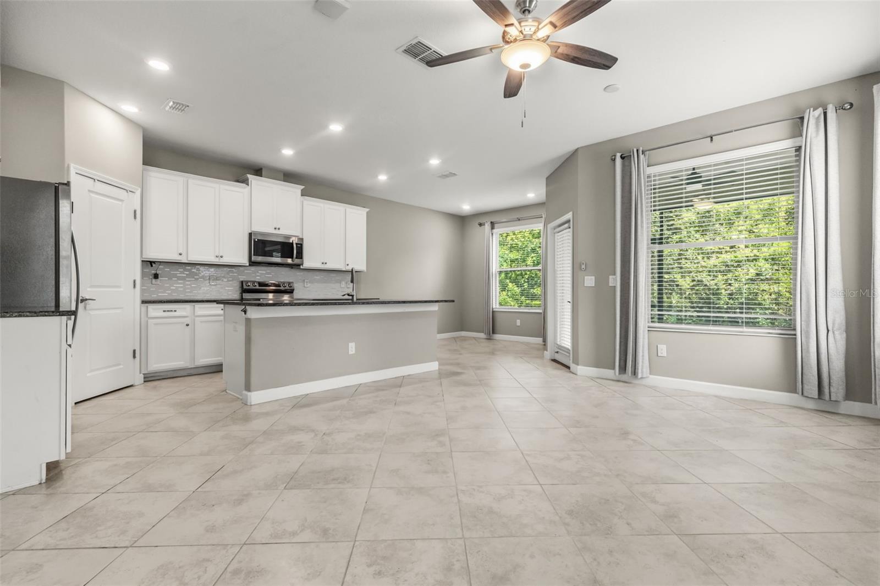
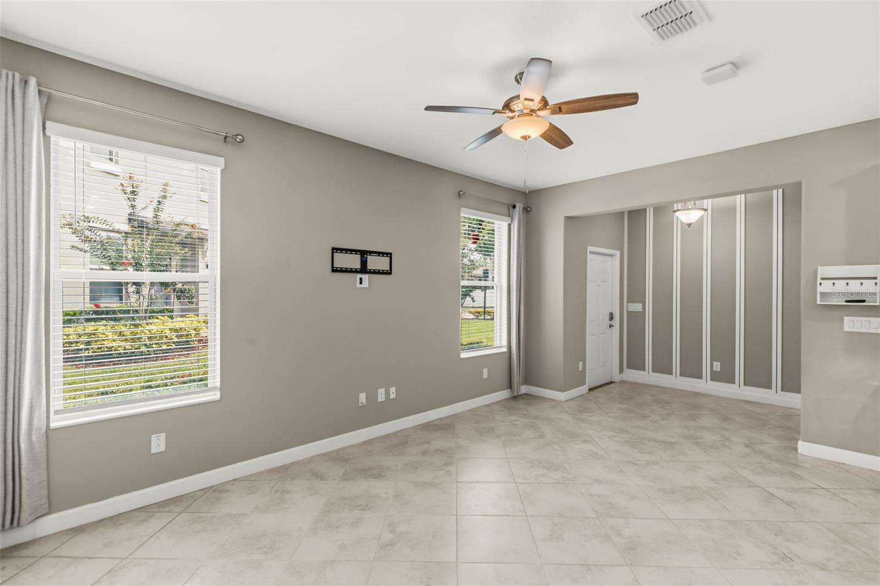
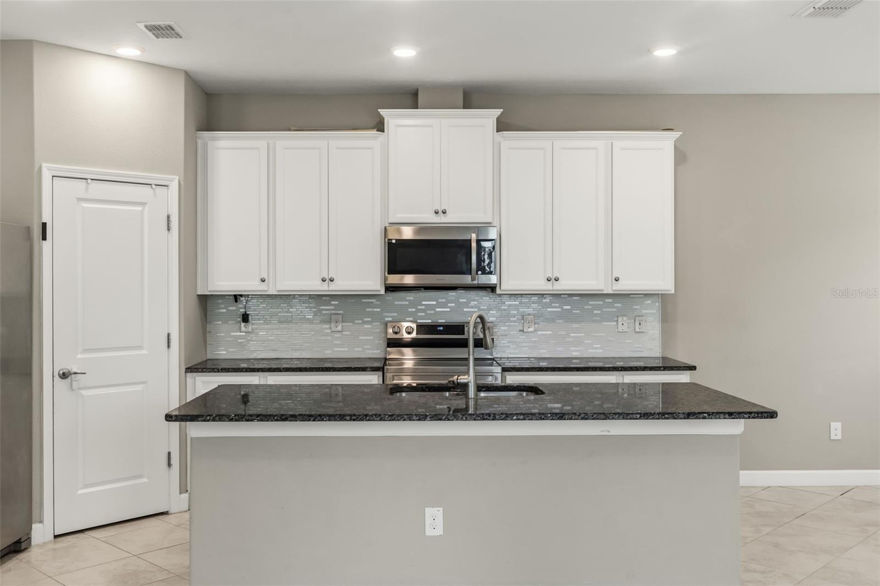
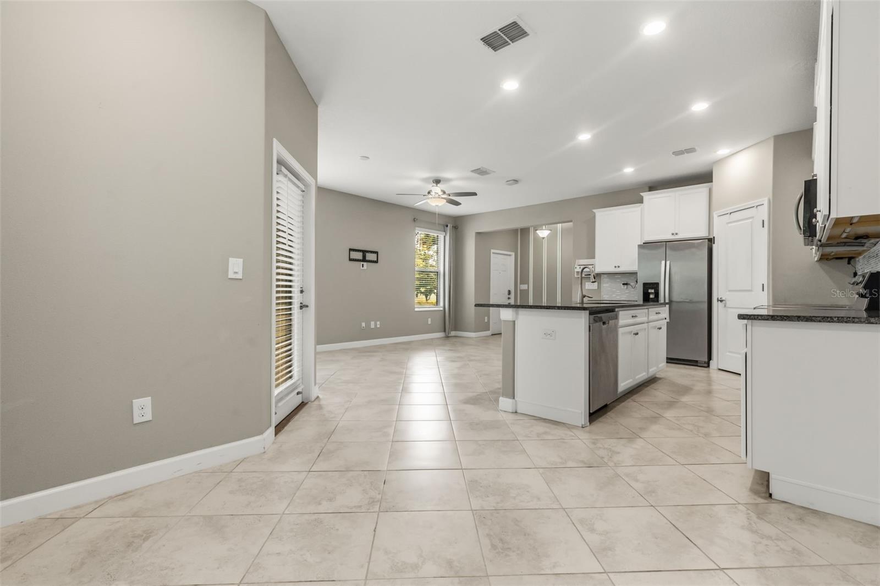
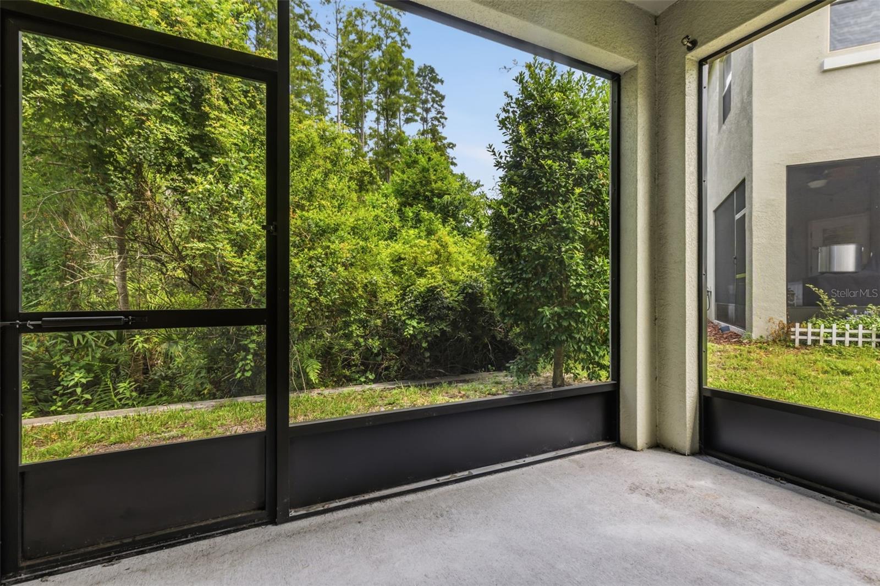
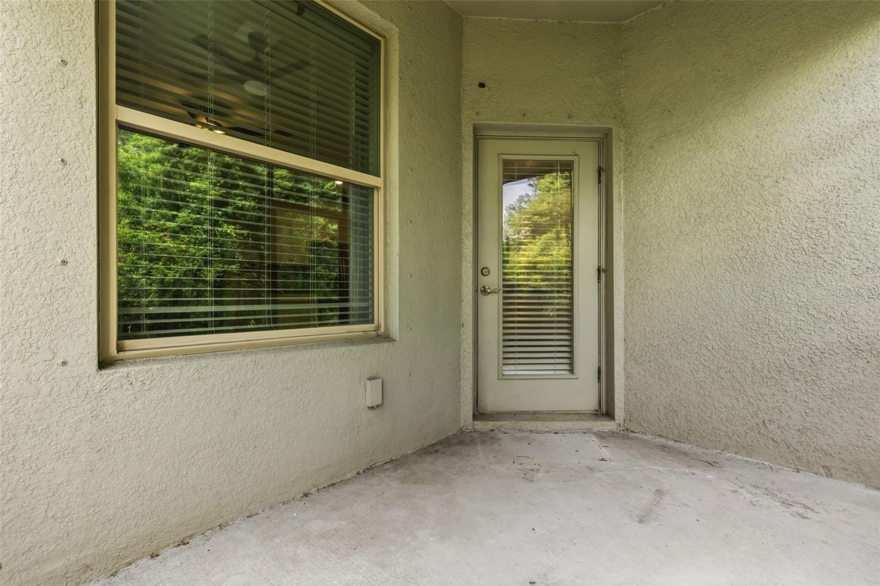
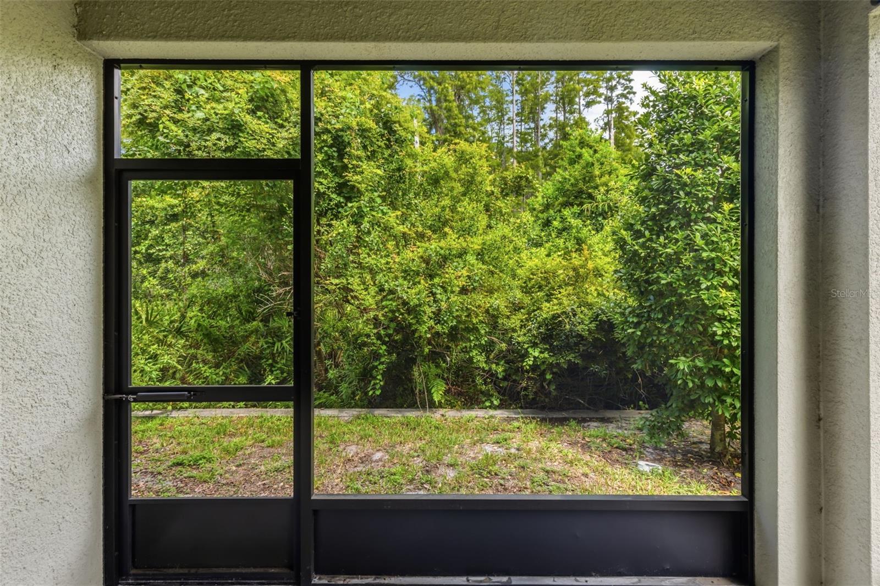
The first floor offers a large 2-car garage, a full bedroom and bathroom, and an open-concept kitchen, dining, and living area. The kitchen features 42-inch cabinetry, granite countertops, stainless steel appliances, a walk-in pantry, and a large center island. Step from the living area onto the rear patio, which overlooks a private wooded area for a peaceful backdrop rarely found in townhome living.
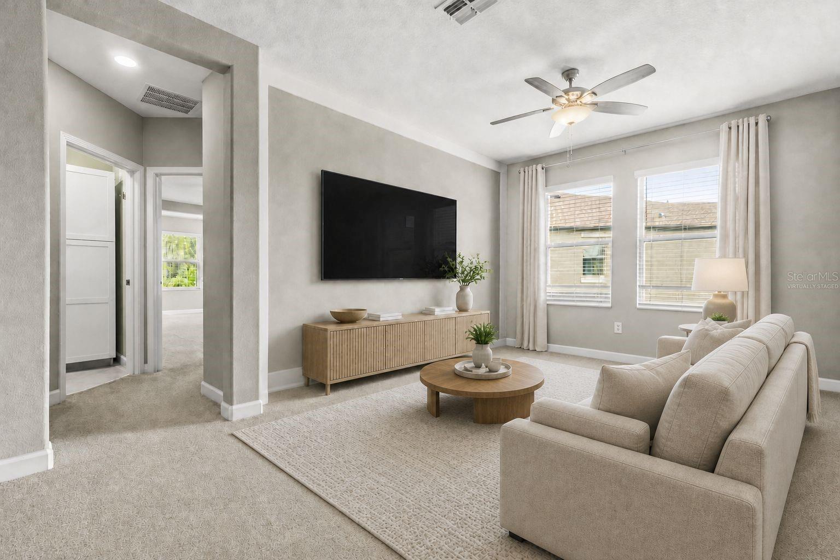
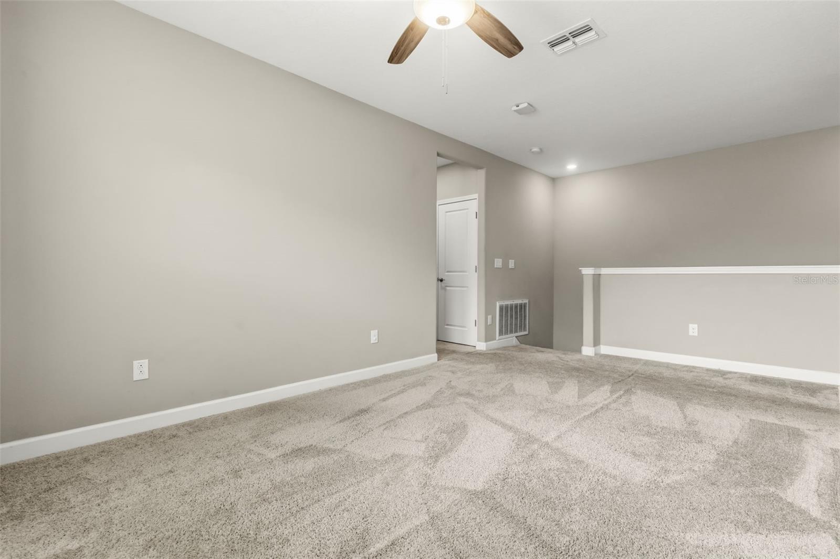
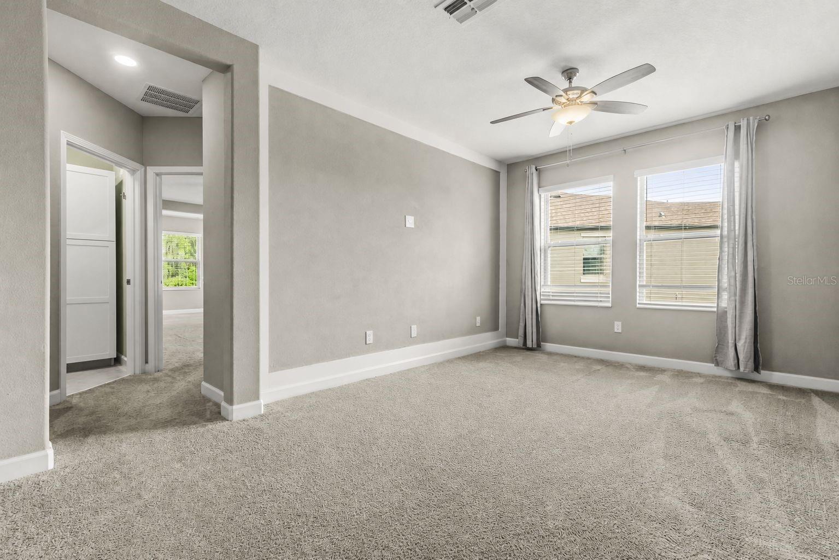
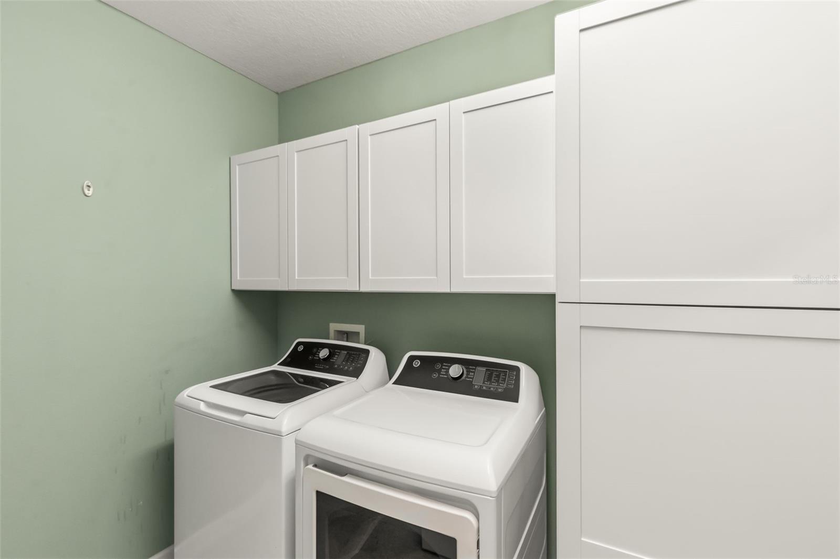
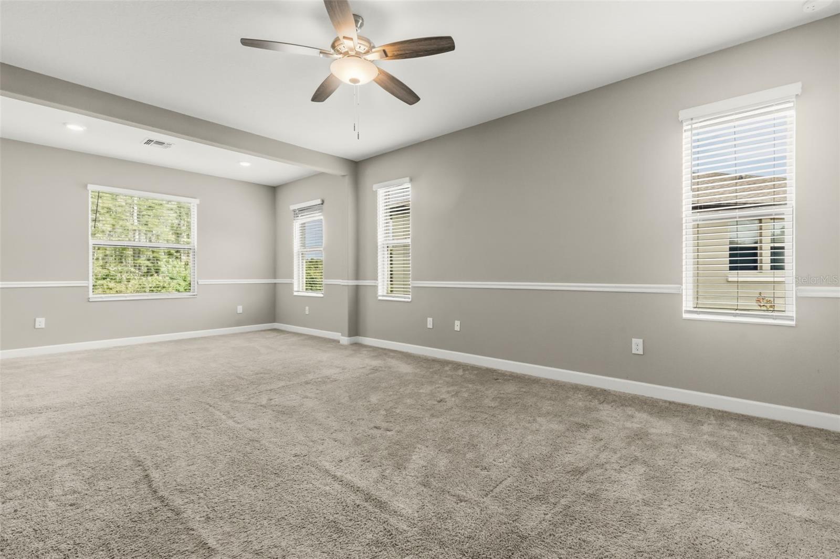
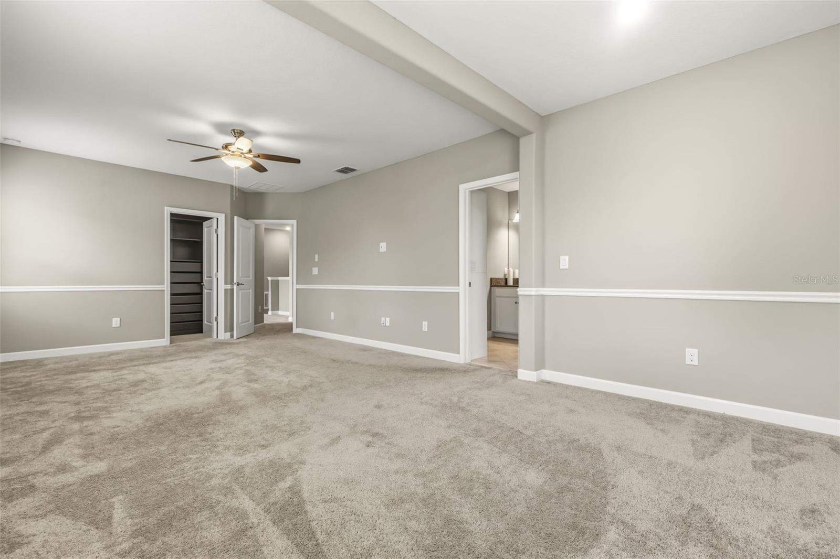
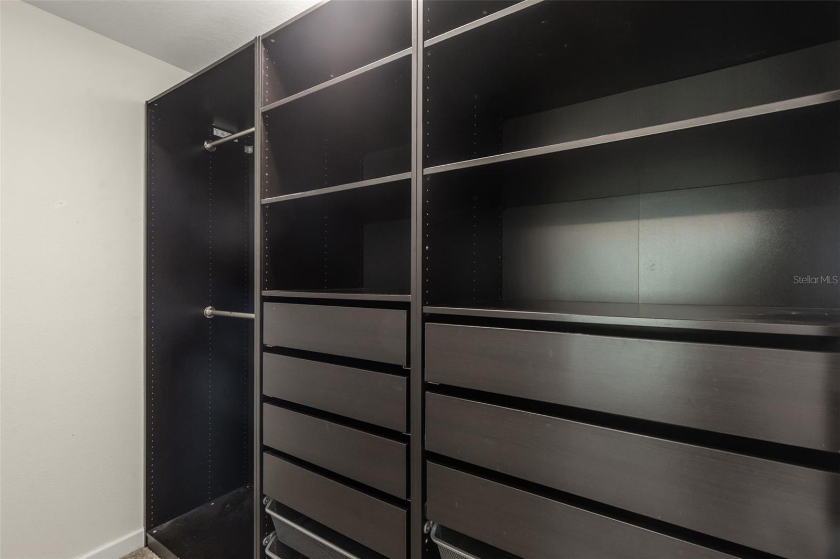
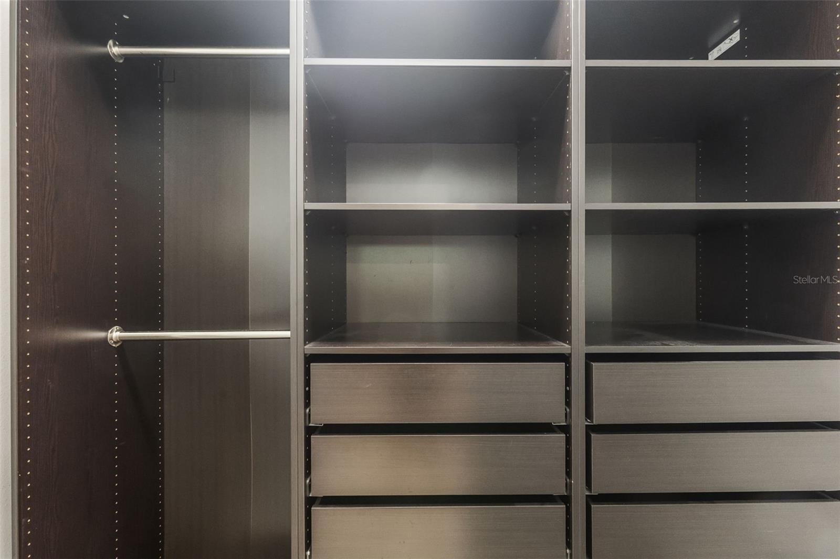
Upstairs, the oversized primary suite includes a sitting area and two large custom closets. This level also features a laundry room, a flexible loft ideal for a media room, office, or playroom, plus two additional bedrooms and a full bathroom.
The $399/month HOA includes water, along with access to the gated entrance and community pool just steps from the front door - a built-in savings of roughly $150/month compared to paying for water separately.
The location is hard to beat, with Costco, Sprouts, restaurants, shopping, Westchase, Citrus Park Mall, Tampa International Airport, and Gulf Coast beaches all within easy reach. This newer, move-in-ready townhome combines modern finishes, flexible living space, a 2-car garage, and a private wooded view - a fantastic opportunity in a convenient Tampa location.
Driving directions : From Veterans Expressway, take the Linebaugh Ave exit and head west on W Linebaugh Ave. Turn into the Avesa community at Corso Milano Dr. Continue through the gated entrance to 10044 Corso Milano Dr. Property is located near the community pool and mailboxes.
| Rooms | Dimension | Description |
|---|---|---|
| Living Room | First level , Ceramic Tile | |
| Kitchen | First level , Ceramic Tile | |
| Bedroom 1 | First level , Carpet | |
| Bedroom 2 | Second level , Carpet | |
| Bedroom 3 | Second level , Carpet | |
| Primary Bedroom | Second level , Carpet |
3, 2, 1,673ft²
MLS#: TB8527724
3, 2, 1,673ft²
MLS#: TB8527708
3, 2, 1,381ft²
MLS#: TB8472950

3, 2, 1,673ft²
MLS#: TB8527726