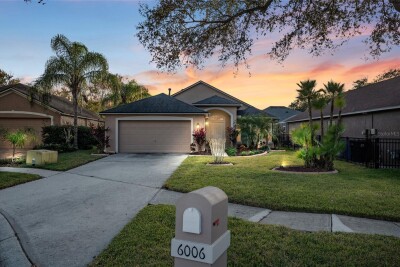
6006 CHELLAS CT
4, 2, 1,872ft²
MLS#: TB8453329
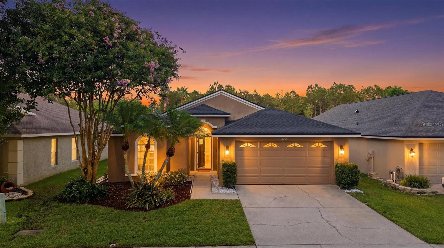
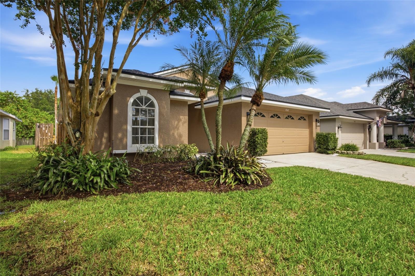
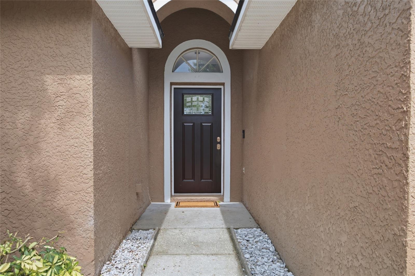
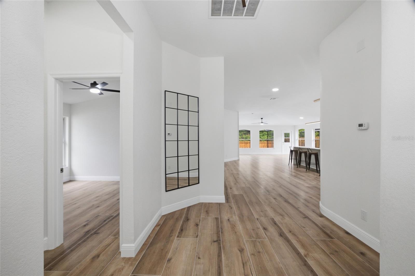
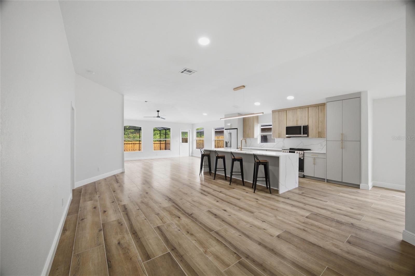
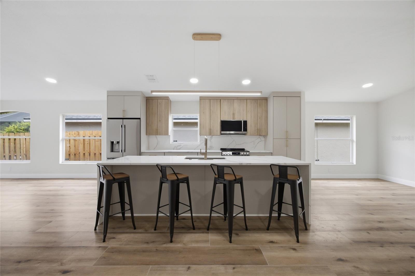
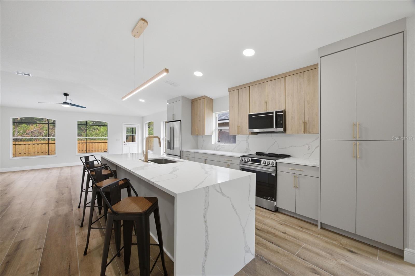
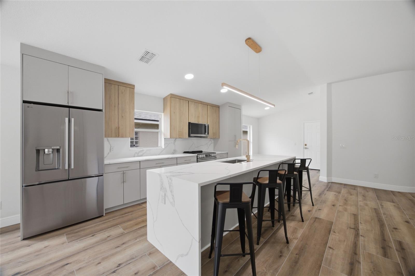
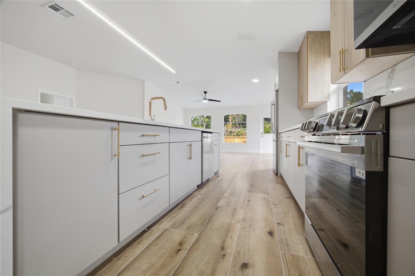
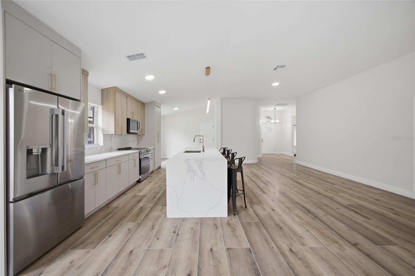
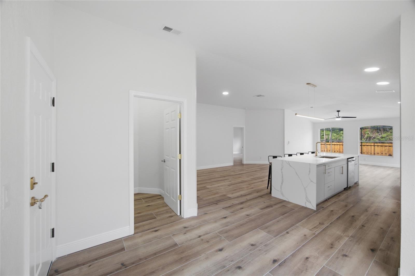
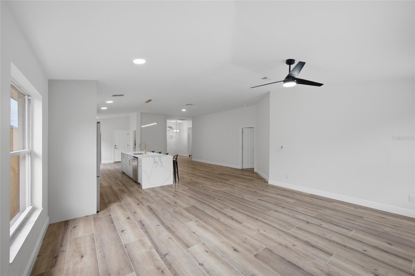
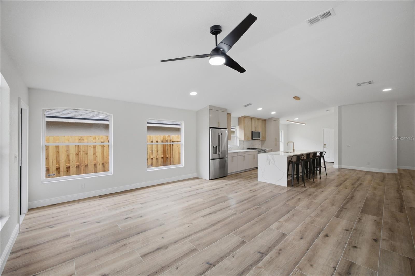
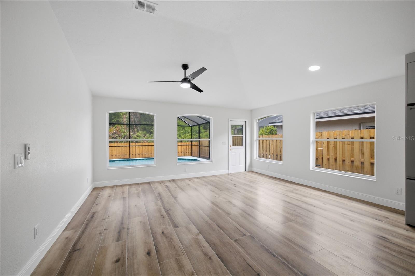
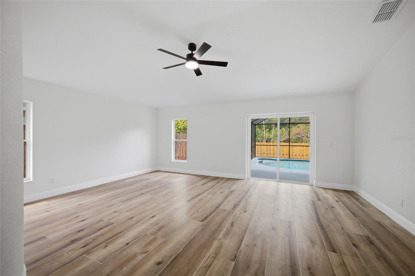
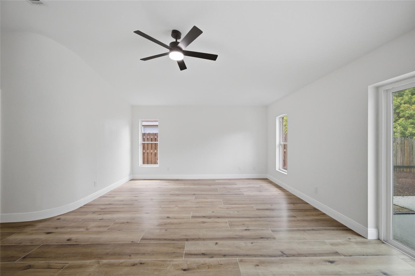
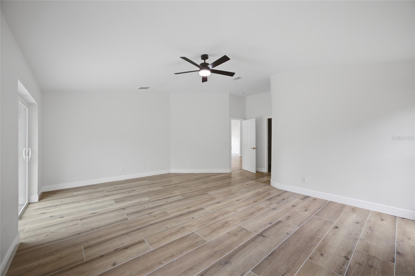
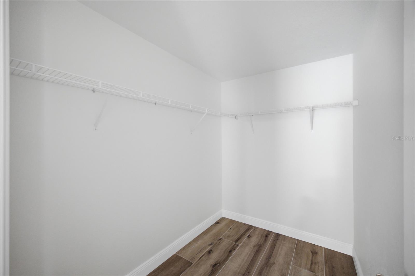
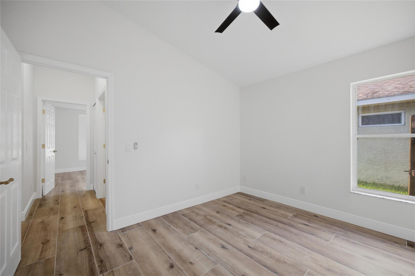
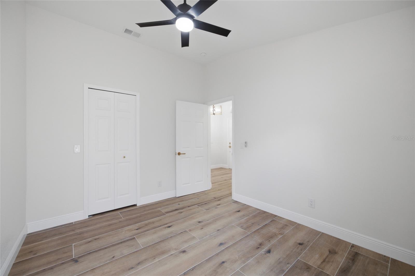
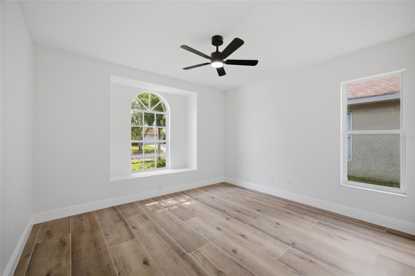
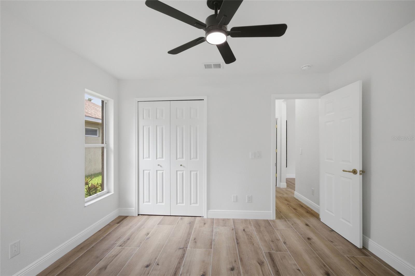
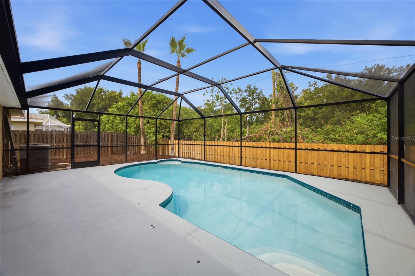
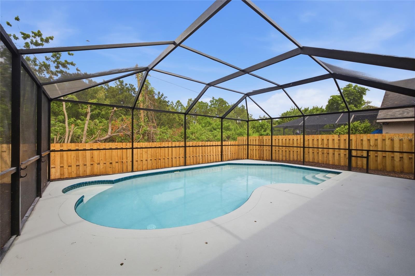
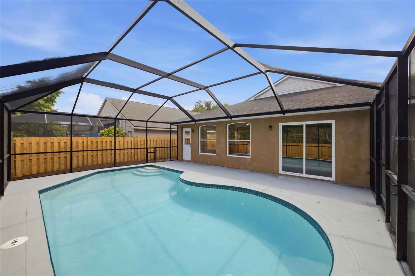
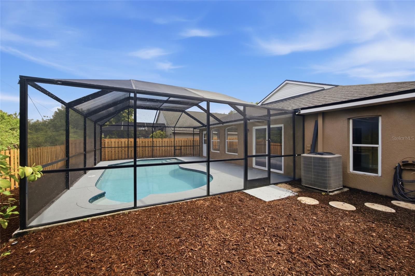
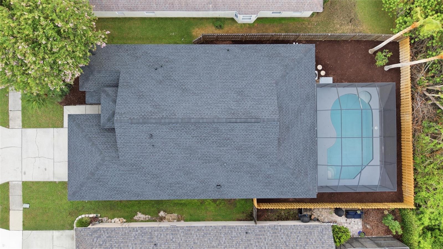
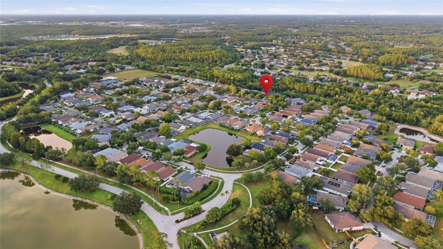
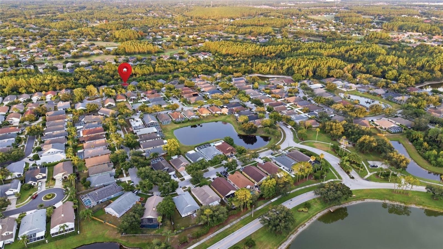
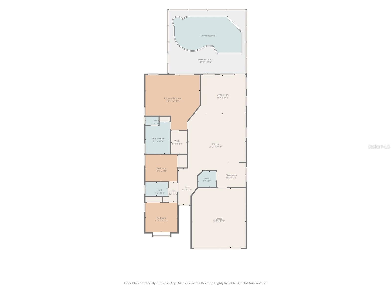
Completely reimagined from top to bottom following an extensive 2026 renovation, this move-in-ready pool home combines modern design with today's most sought-after updates!
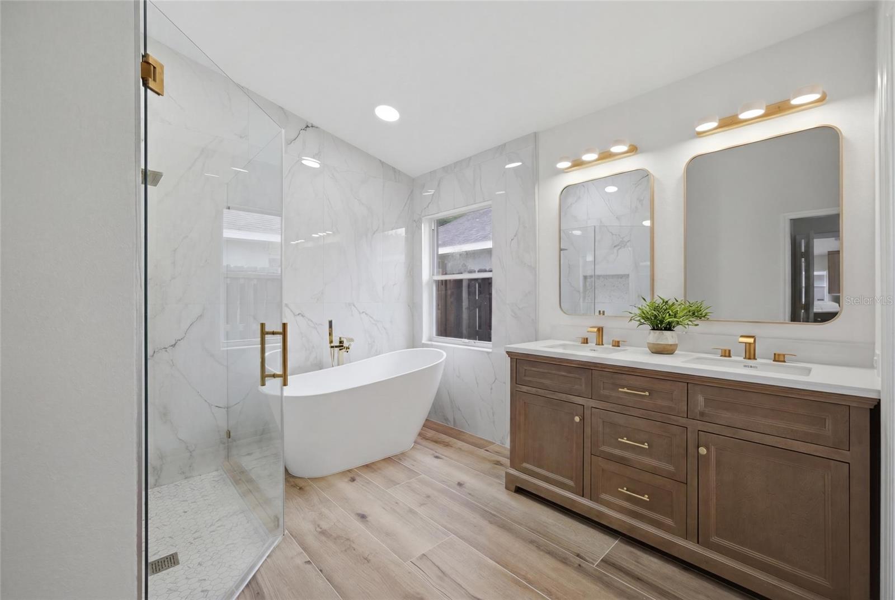
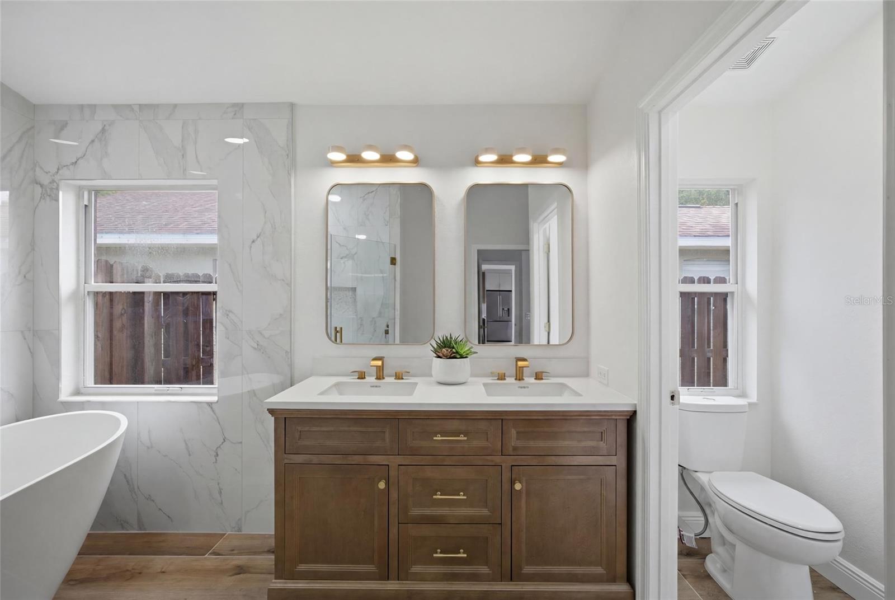
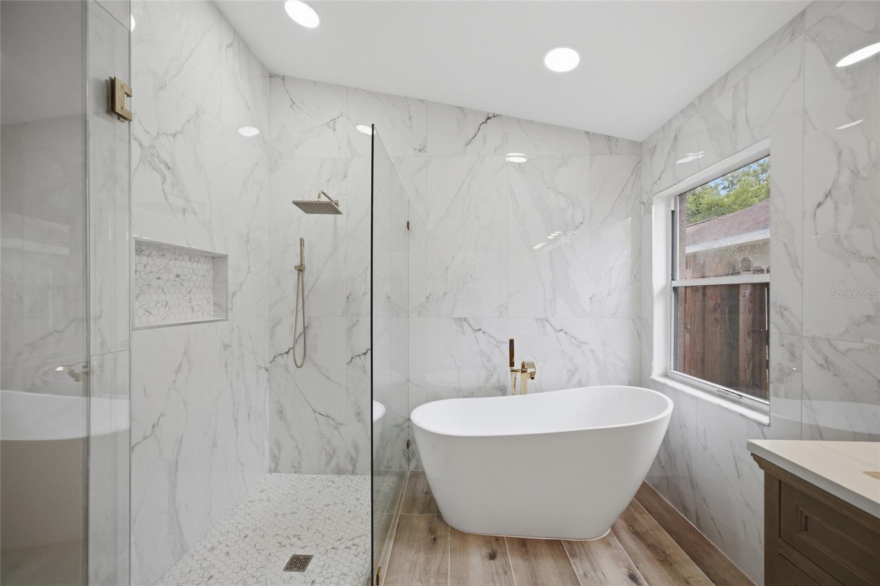
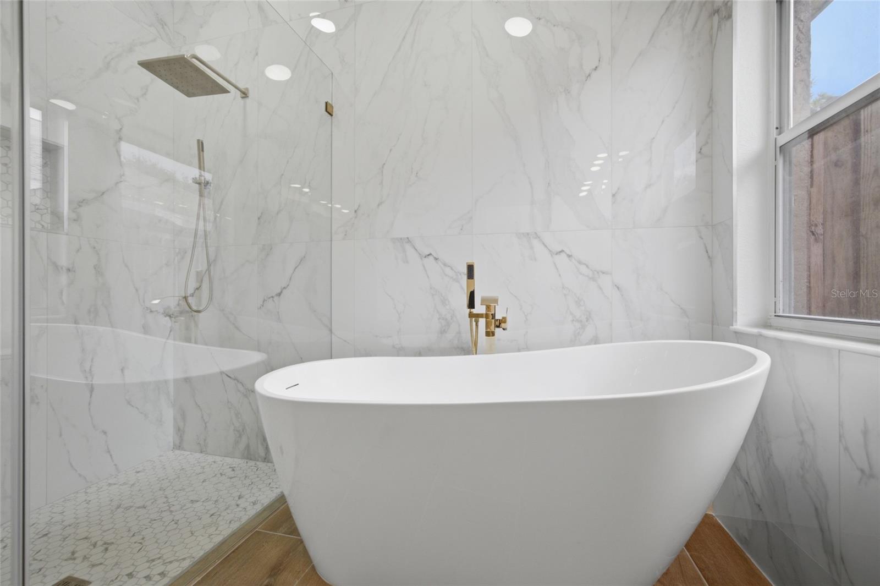
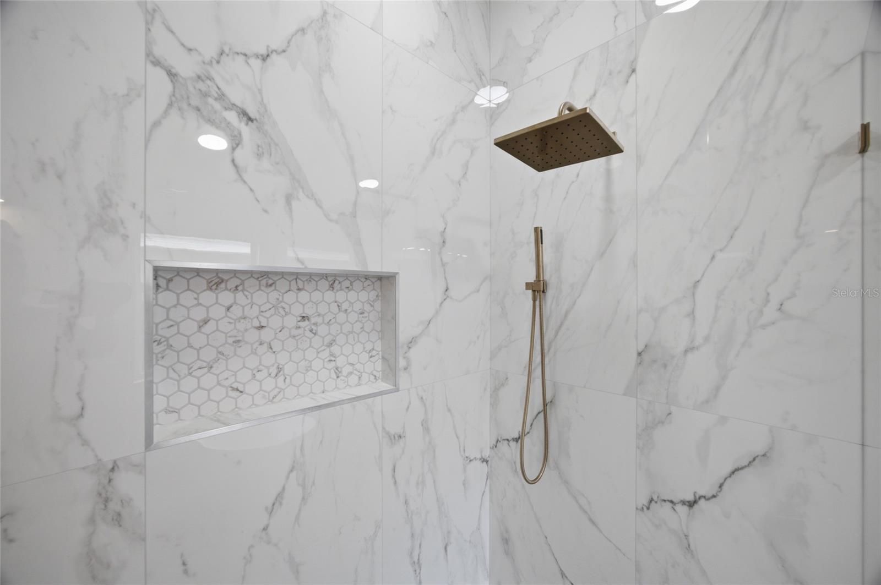
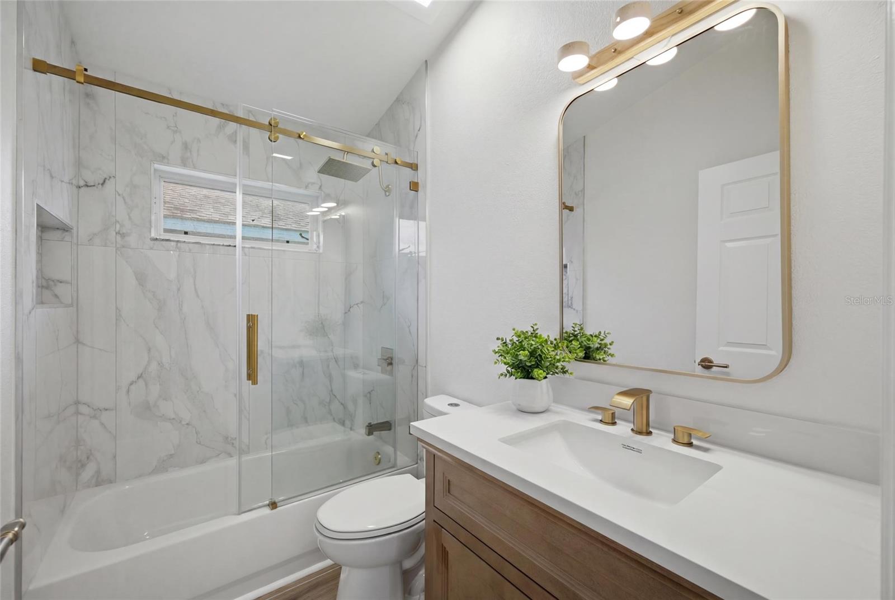
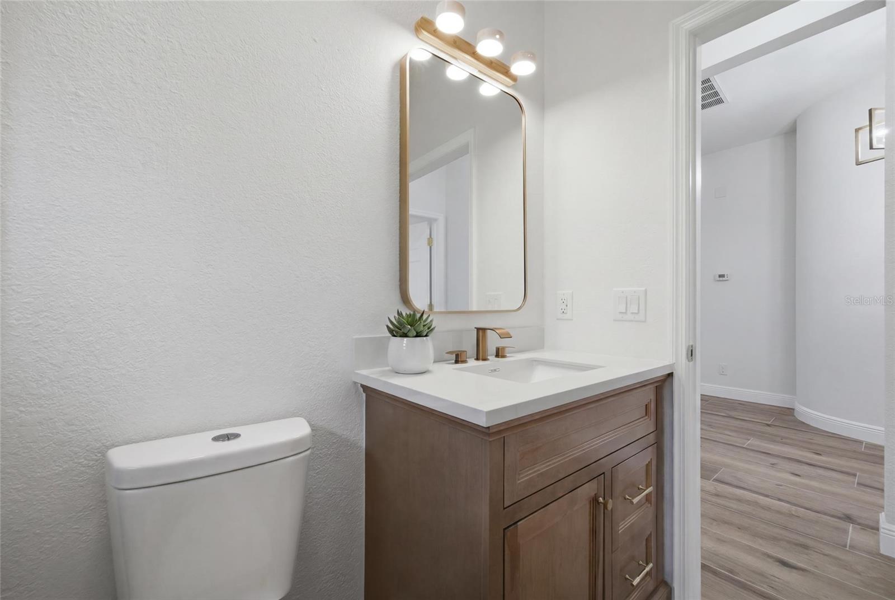
Highlights of the extensive renovation include a new roof, new water heater, professionally serviced HVAC, UV air sanitation system, and a thoughtfully redesigned open-concept floor plan that creates seamless flow for modern living and entertaining. The reimagined designer kitchen showcases soft-close cabinetry, a spacious center island, redesigned pantry, new appliances, updated fixtures, and flows effortlessly into the main living areas while overlooking the screened pool. The luxurious primary suite offers a spa-inspired retreat featuring a freestanding soaking tub, oversized glass-enclosed shower, updated vanity, and designer finishes, while the guest bathroom has also been completely remodeled.
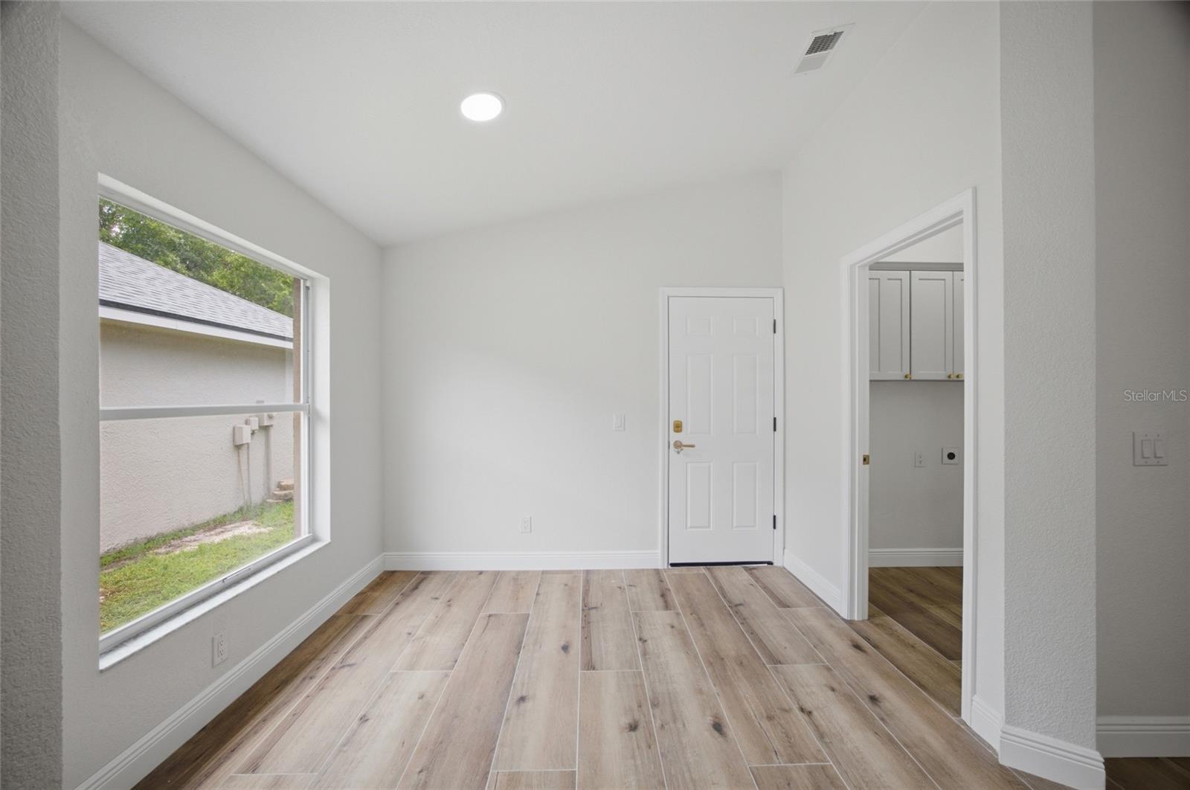
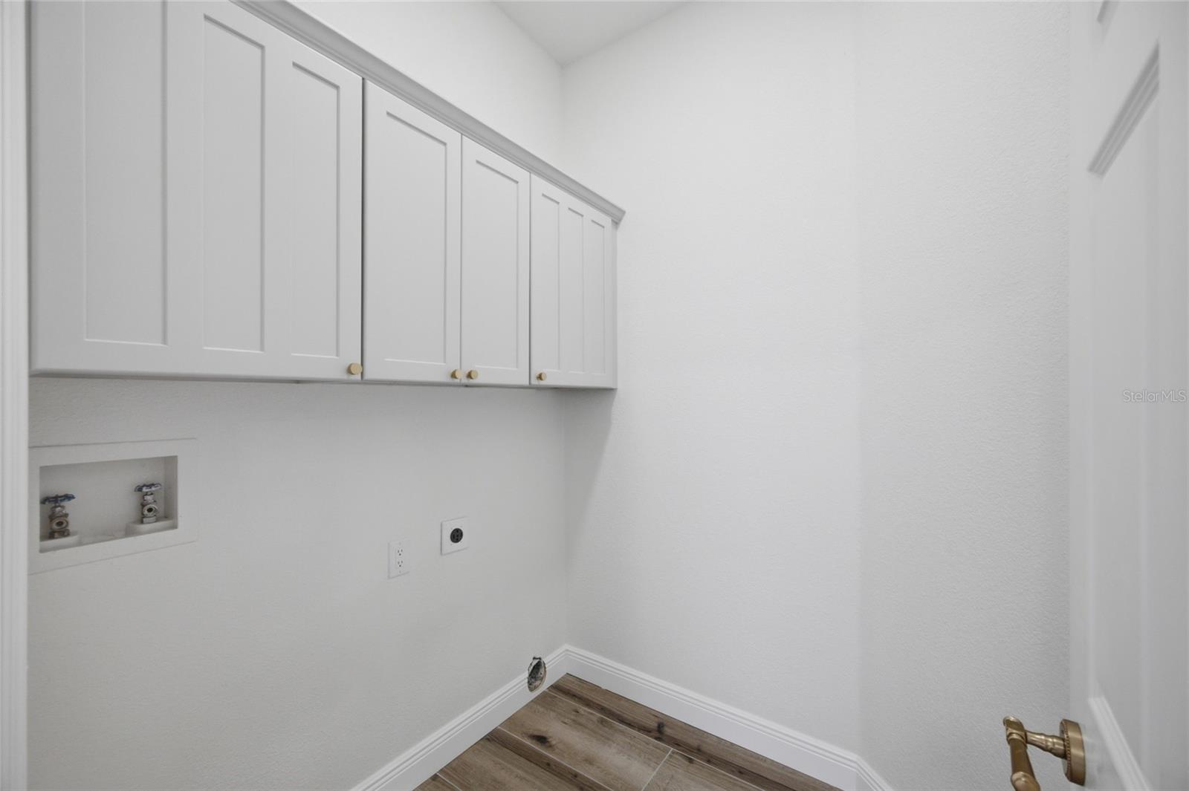
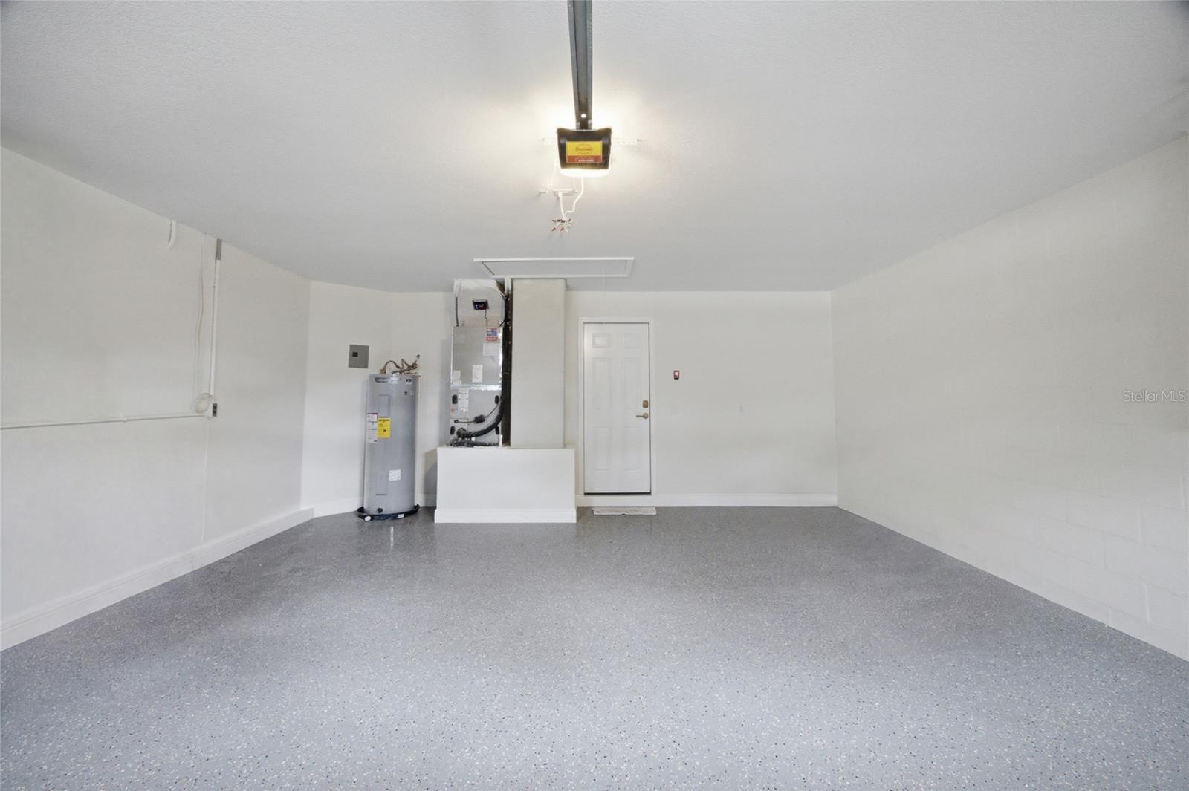
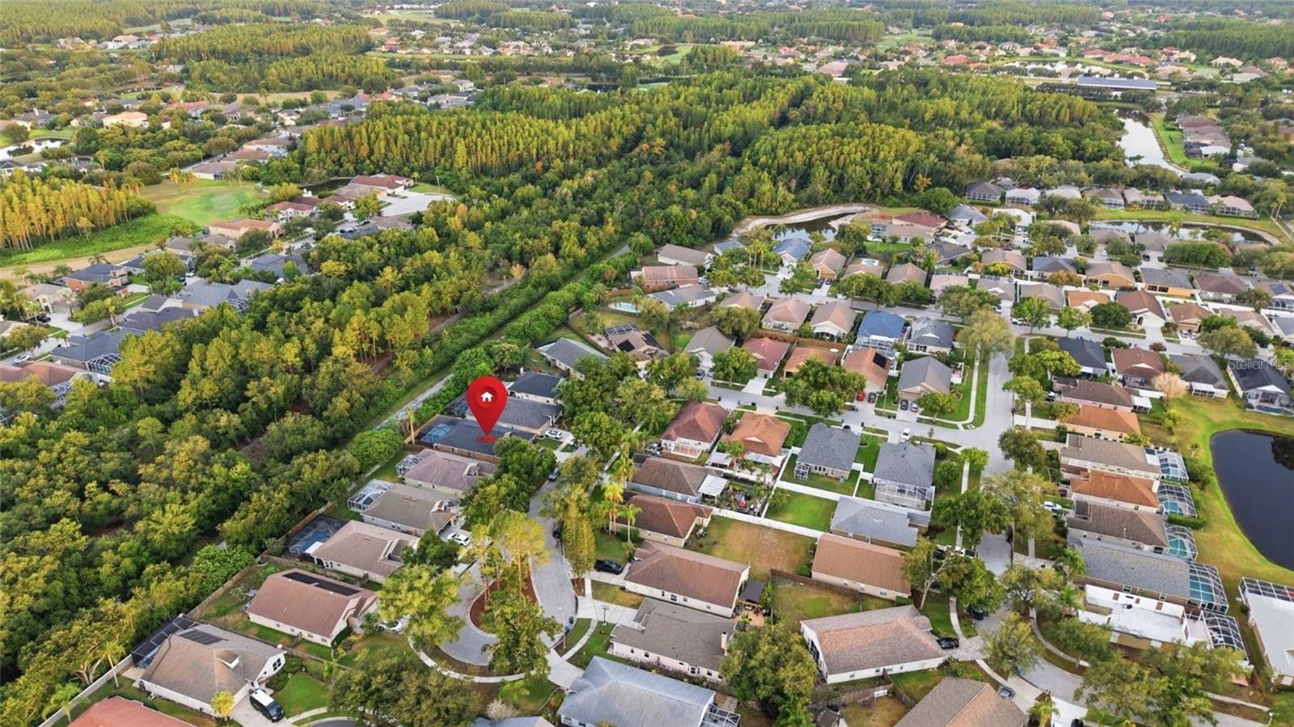
ADDITIONAL 2026 IMPROVEMENTS include porcelain wood-look tile flooring throughout, fresh interior paint, updated knockdown ceilings and walls, modern lighting, new ceiling fans, a refurbished screened pool enclosure with new screening, refinished pool deck, newer pool pump, new fencing, updated exterior lighting, refreshed laundry cabinetry, and an epoxy-coated garage floor. Situated in an established Lutz community with desirable school zoning, this home offers convenient access to the Veterans Expressway, Dale Mabry Highway, major commuter routes, shopping, dining, hospitals, and parks. Offering the perfect balance of exceptional craftsmanship, modern comfort, and one of Lutz's most convenient locations, this home is truly move-in ready and designed to be enjoyed for years to come.
Driving directions : From Veterans Expressway (SR 589): Exit east onto Van Dyke Road. Continue approximately 2.5 miles, then turn left onto Dale Mabry Highway (US-41). Turn right onto New Dawn Court. The property is located on the right.
| Rooms | Dimension | Description |
|---|---|---|
| Primary Bedroom | First level , Porcelain Tile , Ceiling Fan(s) , Double Vanity , En Suite Bathroom , Exhaust Fan , Tub with Separate Shower Stall , Water Closet/Priv Toilet , Window/Skylight in Bath | |
| Kitchen | First level , Other,Porcelain Tile , Double Vanity , Kitchen Island | |
| Living Room | First level , Porcelain Tile , Ceiling Fan(s) |
4, 2, 1,872ft²
MLS#: TB8453329
4, 2, 2,100ft²
MLS#: TB8368159
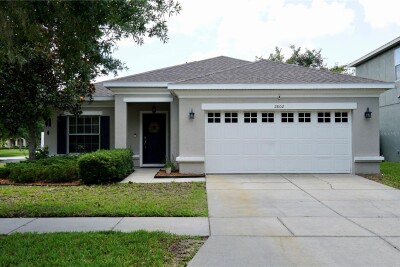
4, 2, 2,070ft²
MLS#: TB8510926
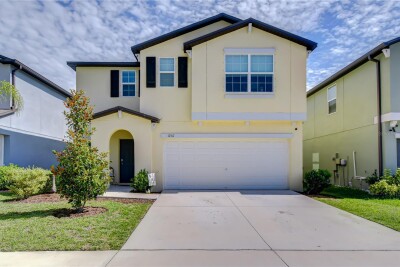
Lutz / Cypress Ranch Спільнота
6, 3, 2,580ft²
MLS#: TB8517470