2719 CYPRESS BOWL RD
4, 2, 2,070ft²
MLS#: TB8527336
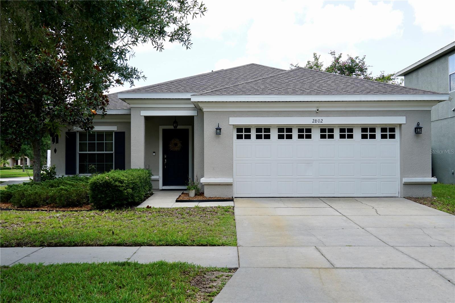
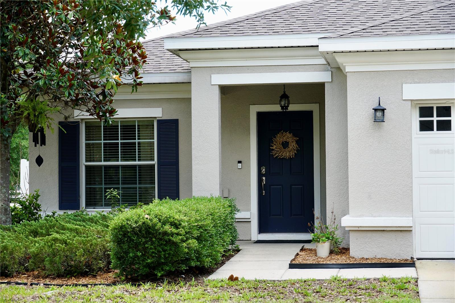
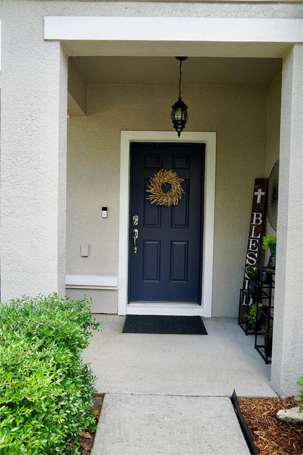
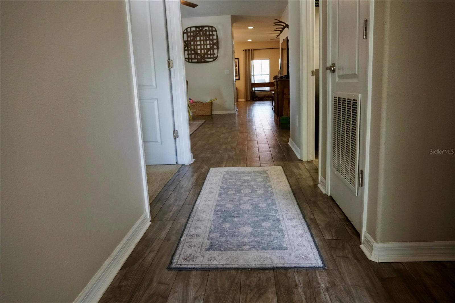
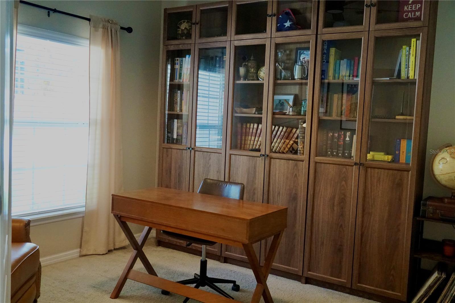
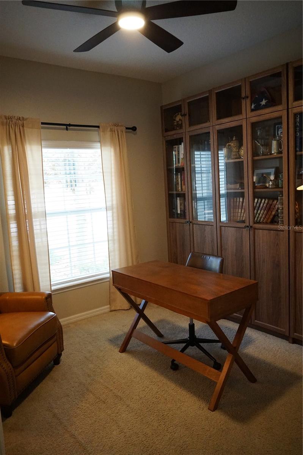
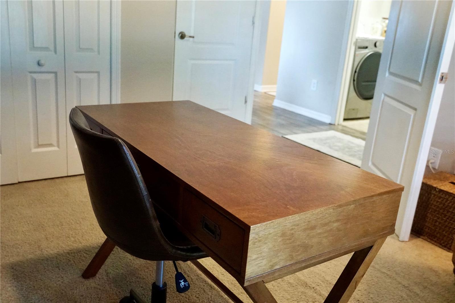
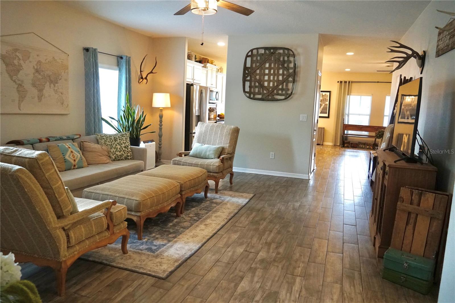
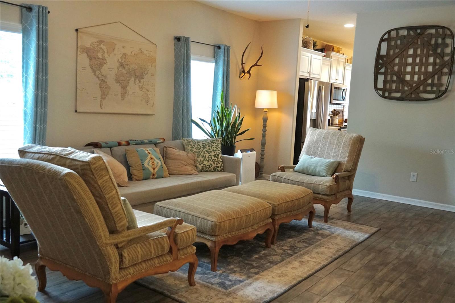
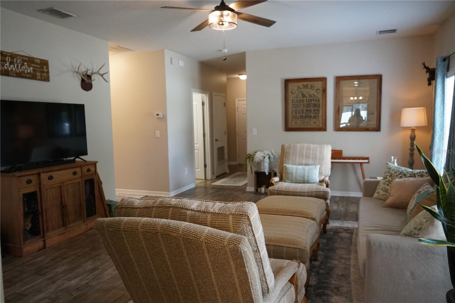
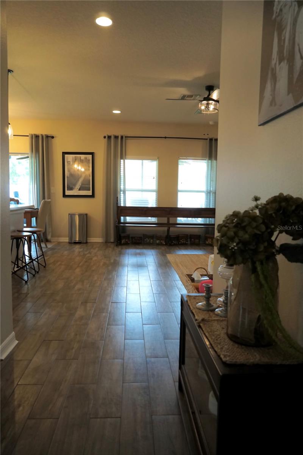
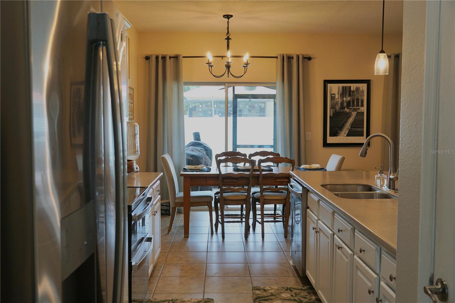
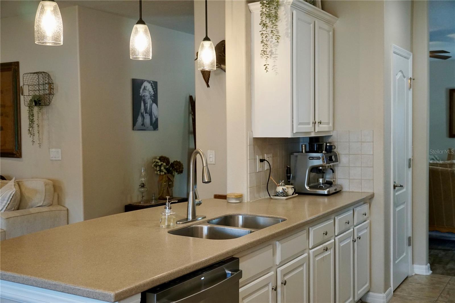
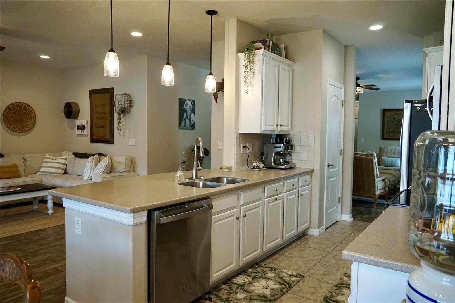
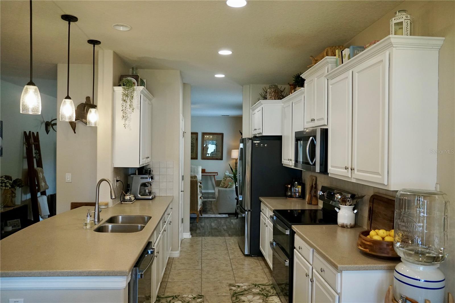
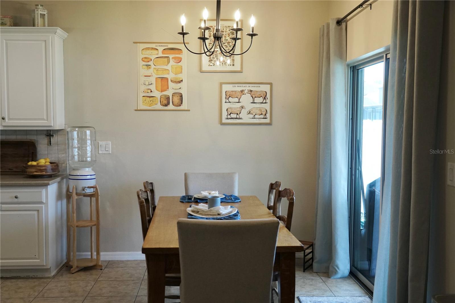
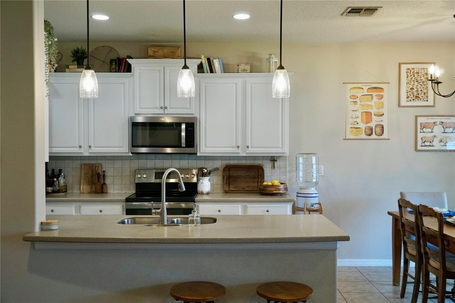
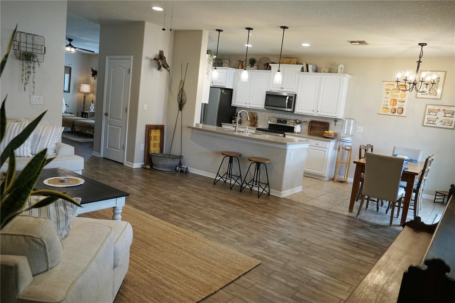
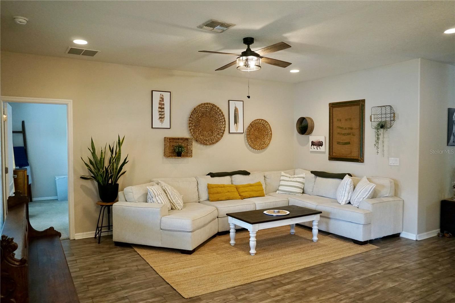
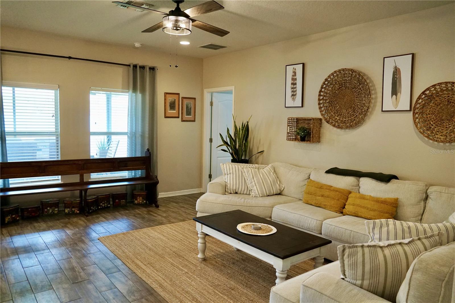
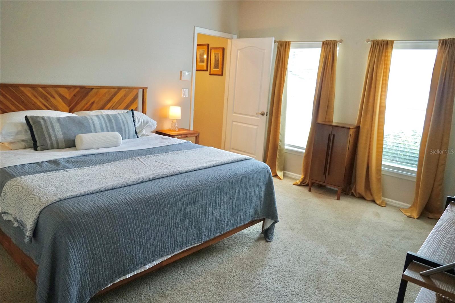
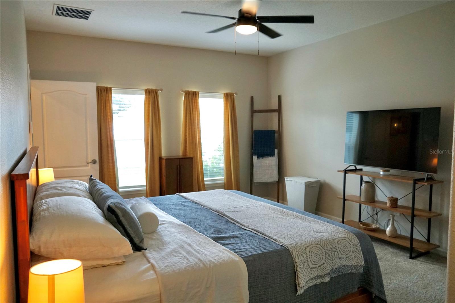
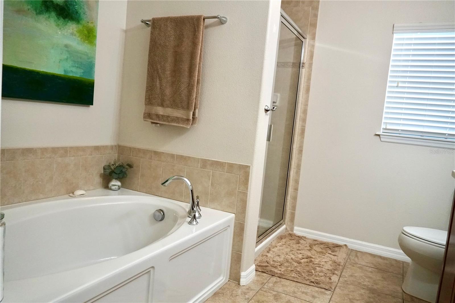
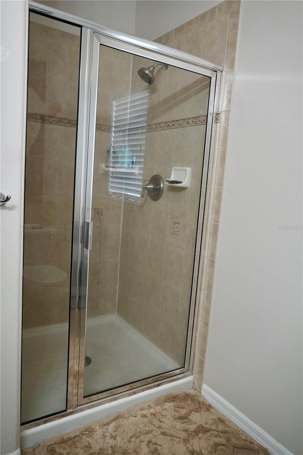
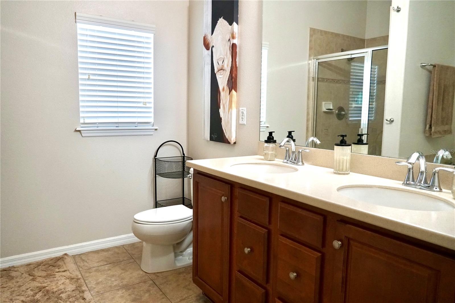
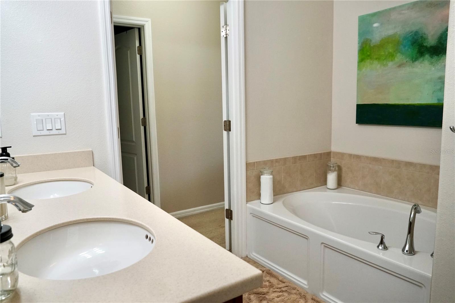
Welcome to this beautifully maintained 4-bedroom, 2-bath home nestled in the exclusive gated Sweetgrass Community of Stonebrier one of Lutz’s most sought-after communities. From the moment you step through the door, you’ll feel the care and pride of ownership throughout. This spacious split floor plan offers the perfect balance of privacy and connection, with a generous primary suite featuring a walk-in closet, dual sinks, garden tub, and walk-in shower. The heart of the home is an open kitchen and family room combo ideal for entertaining or simply enjoying everyday life together. Step outside to your covered, screened lanai and take in the fully fenced corner lot, perfect for pets, play, or peaceful mornings with coffee. This home has been thoughtfully updated with a brand new roof (March 2026), fresh paint in every bedroom, updated bathroom lighting and fixtures, and a new kitchen faucet truly move-in ready from top to bottom. Community amenities include a lagoon-style pool with water slide, clubhouse, fitness center, playground, and beautifully landscaped parks. Zoned for A-rated schools and just minutes from shopping, dining, and Tampa International Airport. Don’t miss your chance to call this gem home!
Driving directions : From Dale Mabry Hwy: Head north on Dale Mabry Hwy, turn left onto SR-54 heading west. Turn left on Sunlake Blvd, continue to Stonebrier community entrance on the right. Through the gate, turn right onto Sweetgrass Circle. Follow to Winglewood Circle, home will be on the left at 2802. From SR-54: From SR-54, head south on Sunlake Blvd. Continue to Stonebrier community entrance on the right. Through the gate, turn right onto Sweetgrass Circle. Follow to Winglewood Circle, home will be on the left at 2802.
| Rooms | Dimension | Description |
|---|---|---|
| Living Room | 16x17 | First level , Ceramic Tile |
| Great Room | 16x19 | First level , Ceramic Tile |
| Kitchen | 9x8 | First level , Porcelain Tile |
| Primary Bedroom | 13x9 | First level , Carpet |
| Bedroom 2 | 13x10 | First level , Carpet |
| Bedroom 3 | 13x9 | First level , Carpet |
| Bedroom 4 | 10x10 | First level , Carpet |
| Primary Bathroom | 11x11 | First level , Ceramic Tile |
| Bathroom 2 | First level , Ceramic Tile |
4, 2, 2,070ft²
MLS#: TB8527336
3, 2, 2,480ft²
MLS#: TB8480209
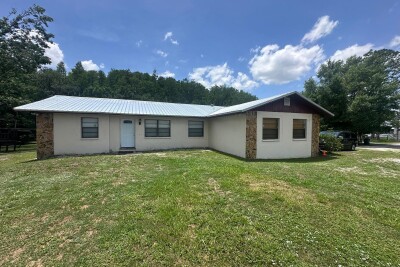
3, 2, 1,944ft²
MLS#: O6411184
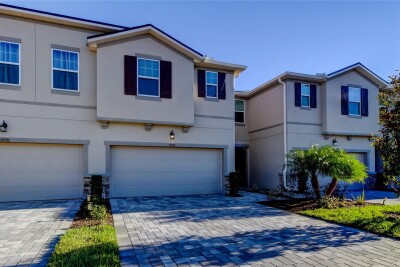
3, 2, 2,243ft²
MLS#: TB8495312