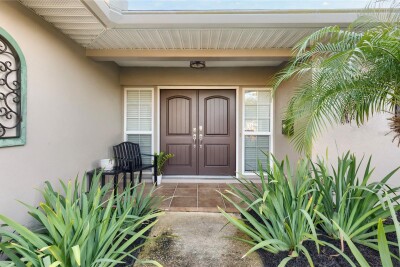
1832 69TH AVE S
3, 2, 1,782ft²
MLS#: TB8475817
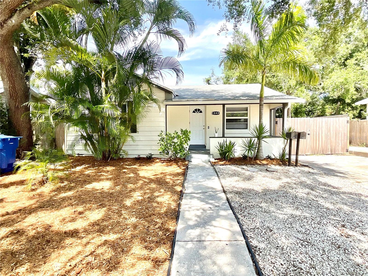
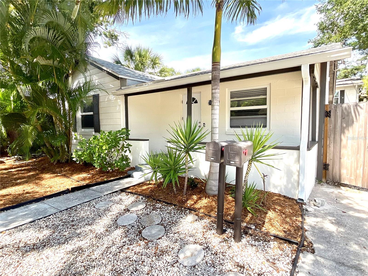
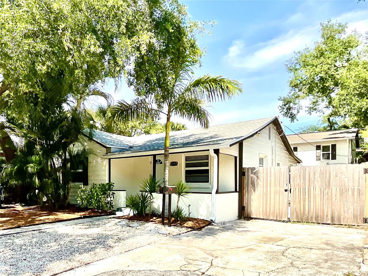
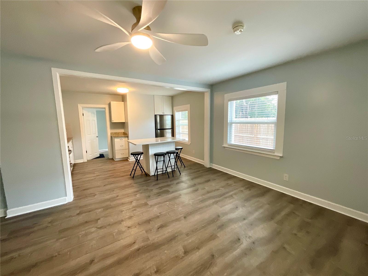
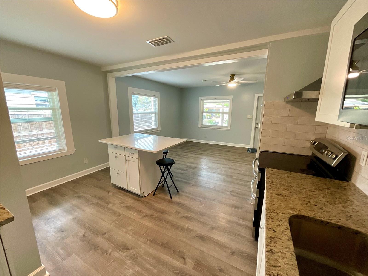
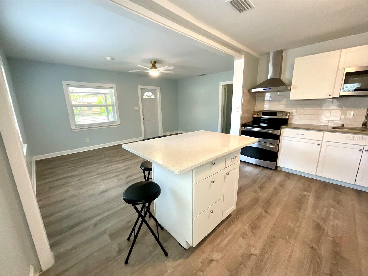
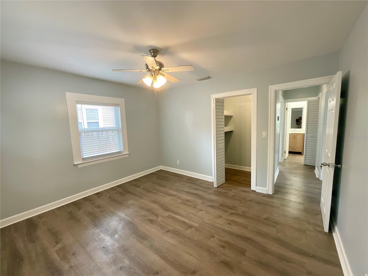
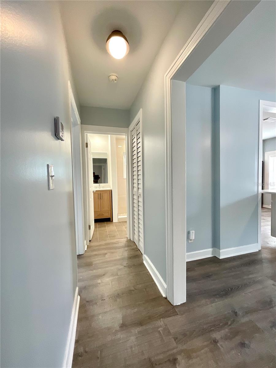
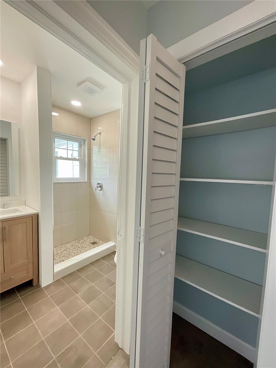
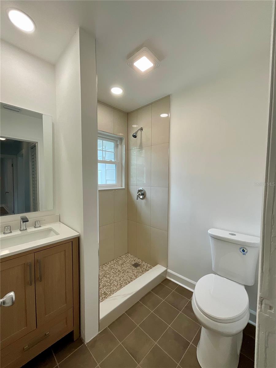
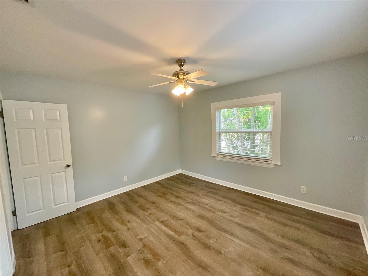
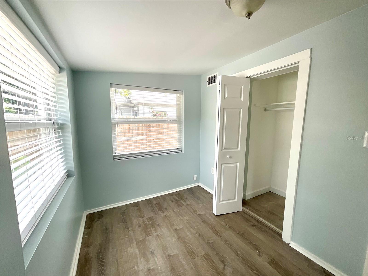
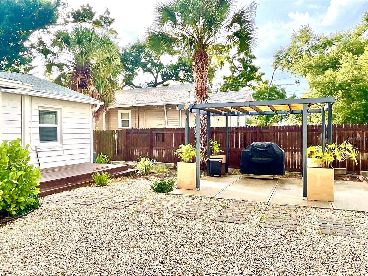
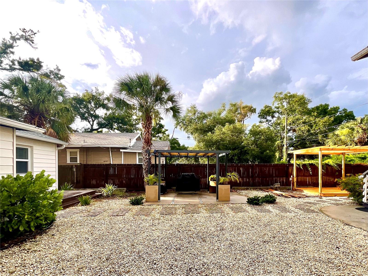
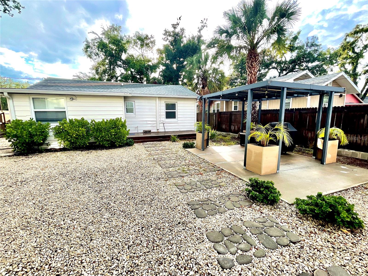
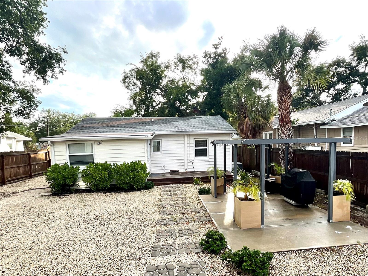
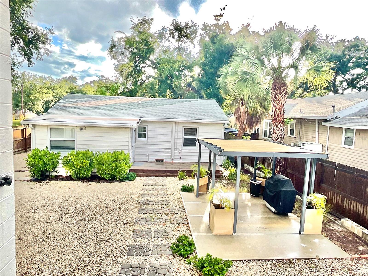
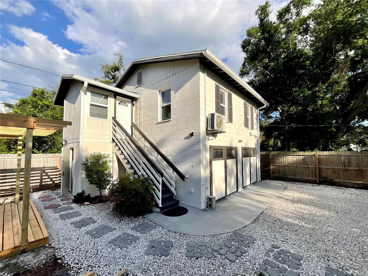
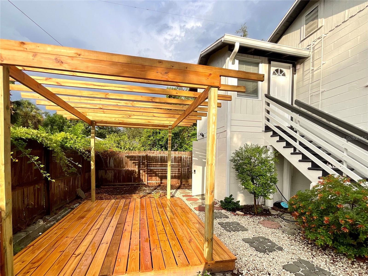
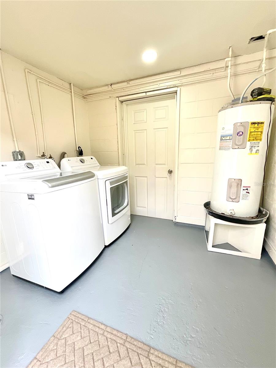
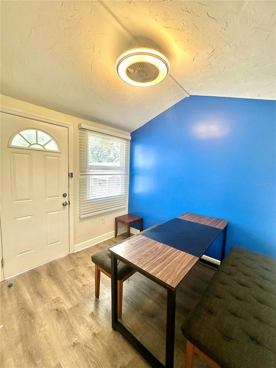
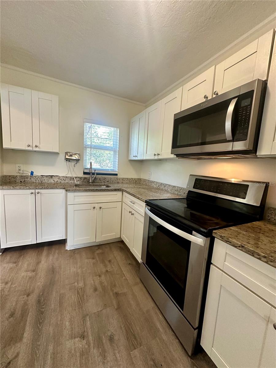
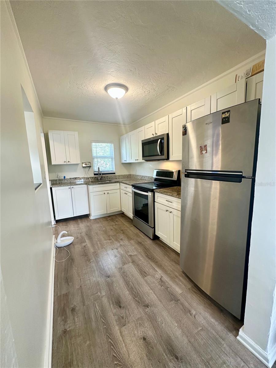
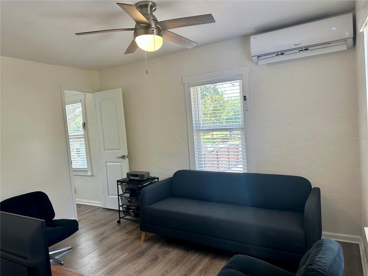
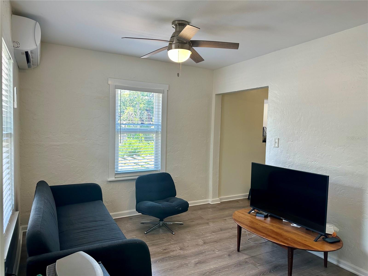
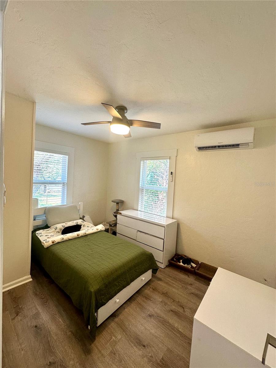
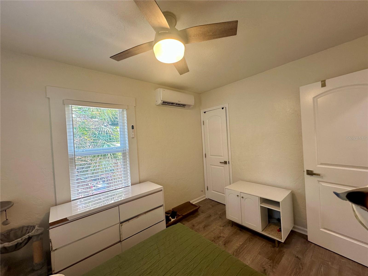
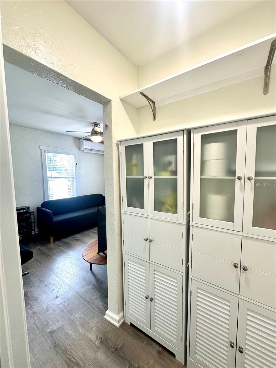
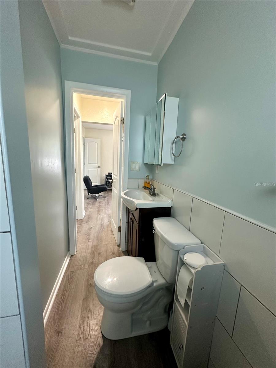
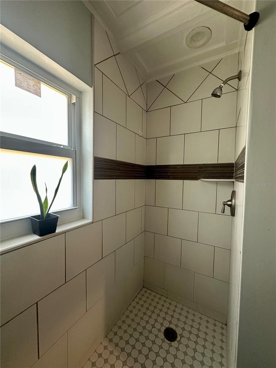
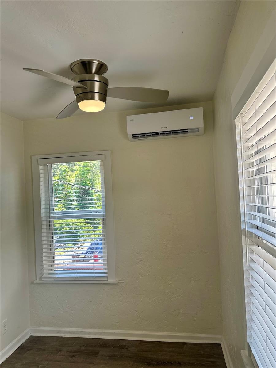
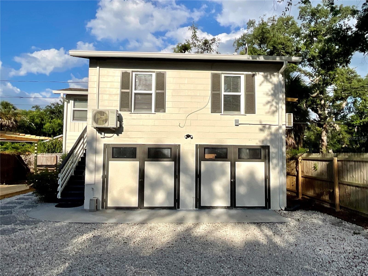
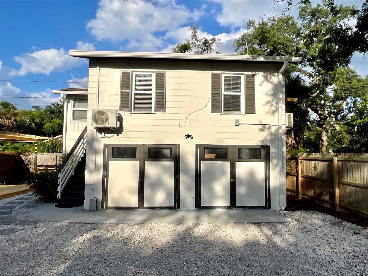
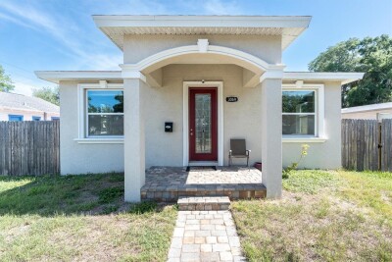
Welcome to this exceptional property featuring a fully permitted detached 1-bedroom, 1-bath Accessory Dwelling Unit (ADU) and a separate 2-bedroom, 1-bath primary residence—each with its own utilities, private living space, and flexible use options.
Whether you’re seeking rental income, multigenerational living, a dedicated work-from-home setup, or a unique investment opportunity, this property offers a rare combination of versatility and value.
The primary residence offers 1,056 square feet with 2 bedrooms, 1 bathroom, and a dedicated office space. The detached ADU features 1 bedroom, 1 bathroom, its own office area, a full kitchen, and comfortable living space. Both homes provide practical layouts, abundant natural light, updated interiors, and easy-to-maintain living.
Separate utilities enhance privacy and simplify management, making the property ideal for owner-occupants, investors, remote workers, or families seeking independent living arrangements.
Enjoy a private outdoor setting with space to relax, entertain, garden, or create additional outdoor living areas. Conveniently located just minutes from Downtown St. Petersburg, the waterfront, shopping, dining, parks, schools, hospitals, and I-275, you’ll enjoy easy access to everything the Tampa Bay area has to offer.
Properties with fully permitted detached ADUs are increasingly difficult to find, making this a rare opportunity to own a flexible property that provides both comfortable living and long-term income potential.
Driving directions : From 34th St S, Head East on 18th Ave S, Right on Auburn St S to Address. Street and Driveway parking available.
| Rooms | Dimension | Description |
|---|---|---|
| Living Room | 17x12 | First level , Laminate , Ceiling Fan(s) |
| Kitchen | 14x10 | First level , Laminate , Kitchen Island |
| Primary Bedroom | 1713x12 | First level , Laminate , Ceiling Fan(s) |
| Bedroom 2 | 12x9 | First level , Laminate , Ceiling Fan(s) |
| Office | 7x6 | Upper level |
| Kitchen | 12x7 | Upper level |
| Primary Bathroom | 7x4 | Upper level |
| Primary Bedroom | 13x10 | Upper level |
| Living Room | 12x10 | Upper level |
| Office | 12x9 | First level |
| Primary Bathroom | 6x6 | First level |
3, 2, 1,782ft²
MLS#: TB8475817
3, 2, 1,433ft²
MLS#: TB8523970
3, 2, 1,615ft²
MLS#: TB8527277
3, 2, 1,770ft²
MLS#: TB8516890