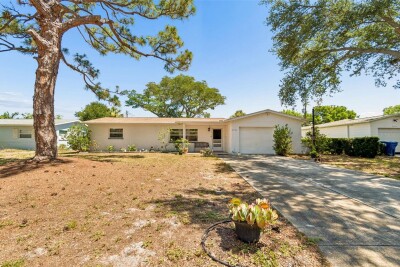
2085 68TH AVE S
3, 2, 1,433ft²
MLS#: TB8523970
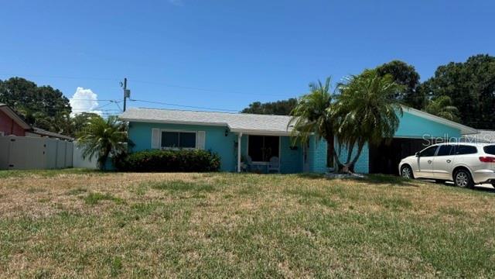
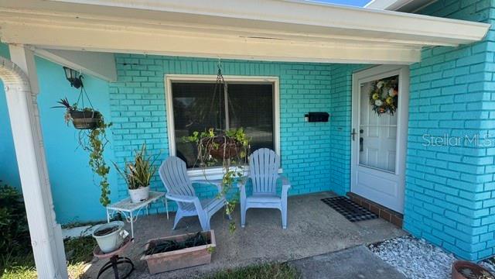
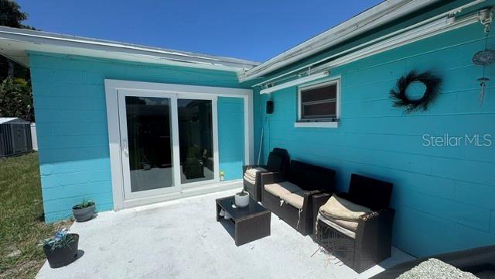
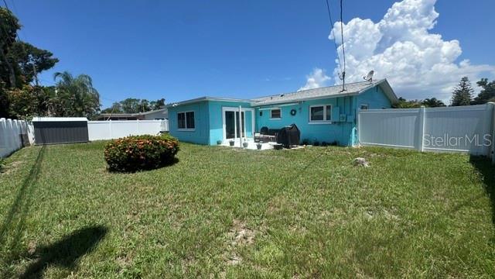
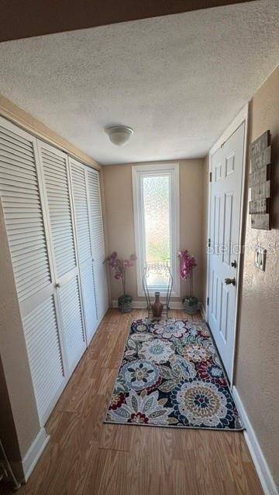
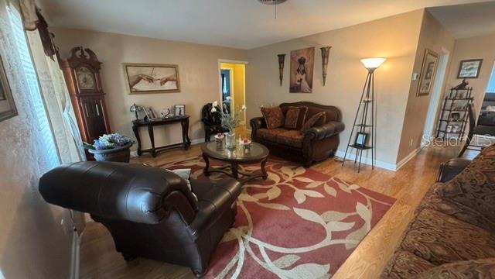
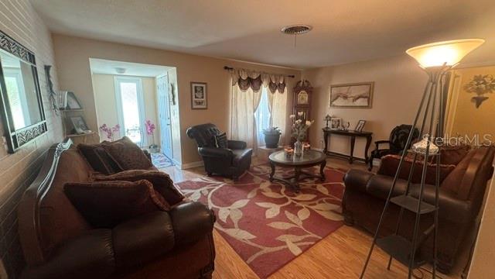
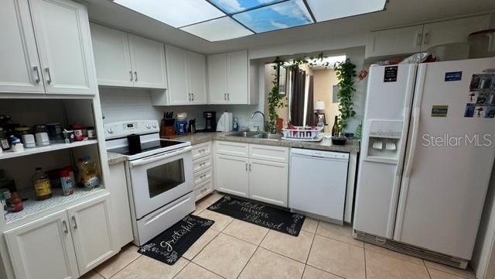
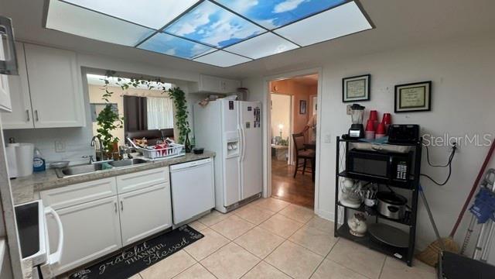
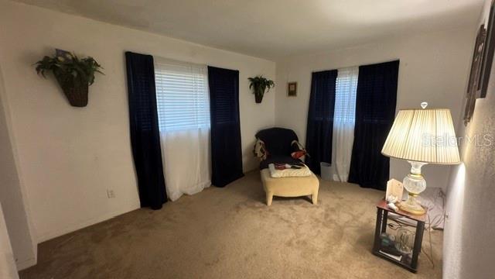
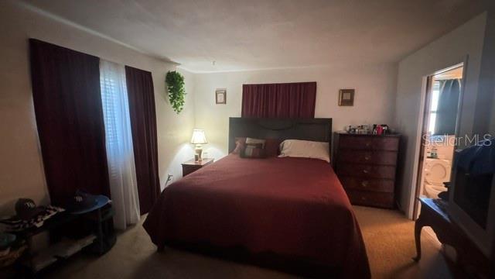
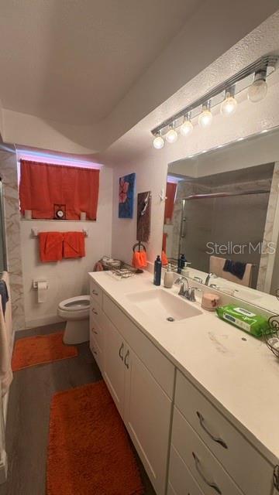
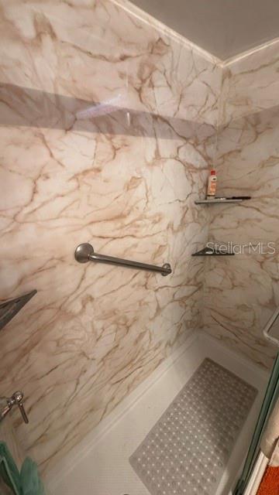
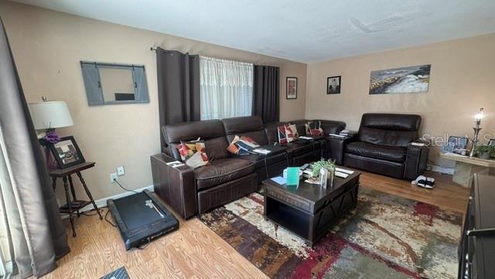
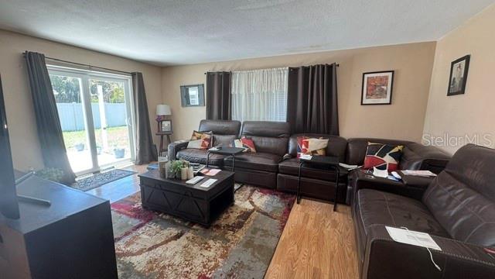
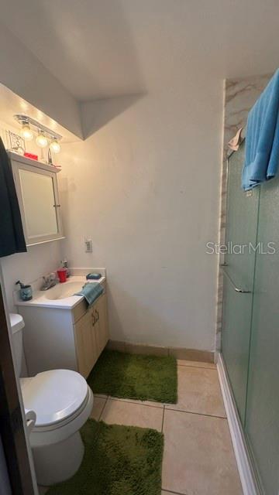
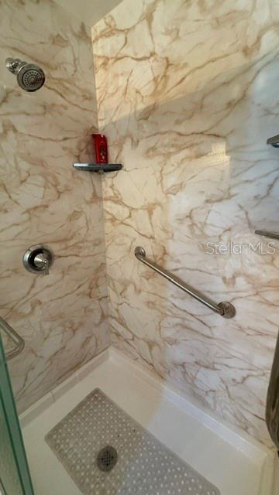
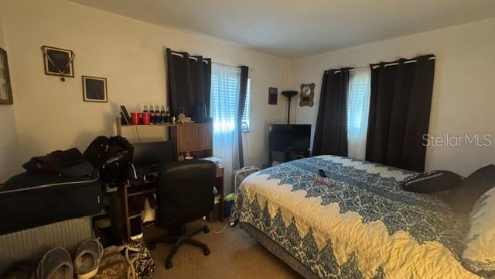
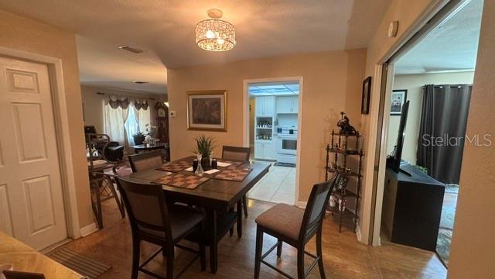
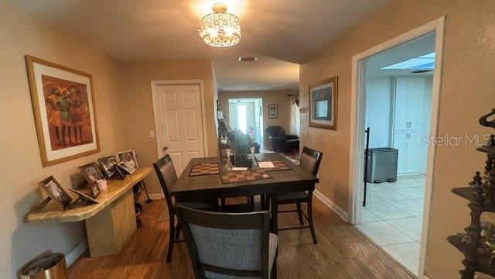
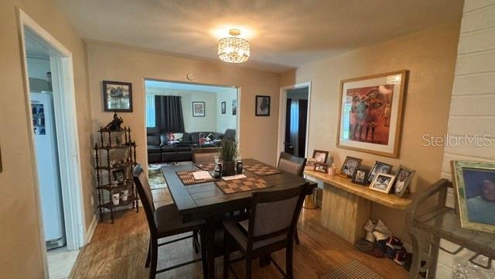
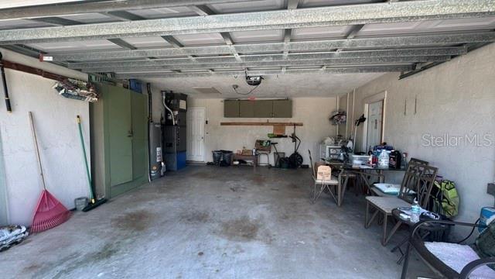
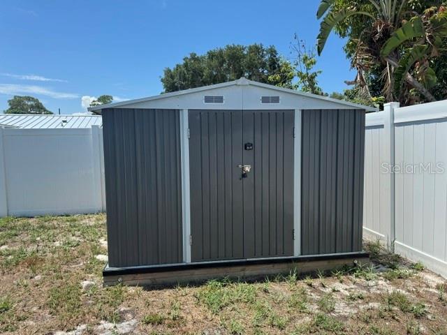
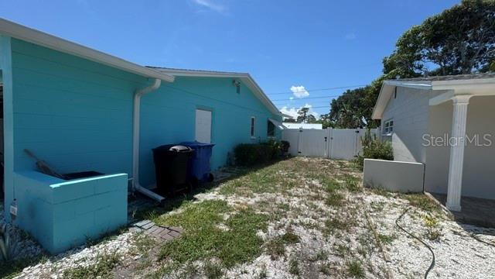
Welcome to St. Pete's famous Pink Streets! This lovely 3 bedroom 2 bathroom home sits high and dry, just minutes from scenic water access, parks galore, downtown St. Pete and St. Pete Beach! Step inside this mid century home, with a large living room and dining area that flows beautifully into the kitchen or large family room! This home has a split floor plan with 2 bedrooms and a bathroom on one side, and a large primary bedroom and private bathroom on the other side. The family room has upgraded sliding doors to an outdoor patio and large back yard. NO FLOOD INSURANCE REQUIRED! 2 Car garage for convenience, and a storage shed is detached and tucked away in the back yard. AC was replaced in 2024, roof is 10 years old, with various upgrades and updates throughout. This neighborhood is famous for its cal-de-sac streets, scenic views, easy water and beach access. If you love boating, kayaking, disc golf in local parks, fishing, or walking trails- look no further! There are over 140 acres of green space in this area, along with golf and country clubs close by. Come make this your next new home!
Driving directions : From 275-S, exit 16, left at stop sign on to Pinellas Point Dr S. Veer right onto 66th Ave S. Left onto 20th St S. Right onto 63rd Ave S. Home is on right. No sign but the house is bright blue.
| Rooms | Dimension | Description |
|---|---|---|
| Living Room | 14x14 | First level , Wood |
| Kitchen | 12x12 | First level , Ceramic Tile |
| Primary Bedroom | 16x13 | First level , Carpet |
3, 2, 1,433ft²
MLS#: TB8523970
4, 2, 1,294ft²
MLS#: TB8472109
5, 3, 2,524ft²
MLS#: TB8459321
3, 2, 1,589ft²
MLS#: TB8520483